
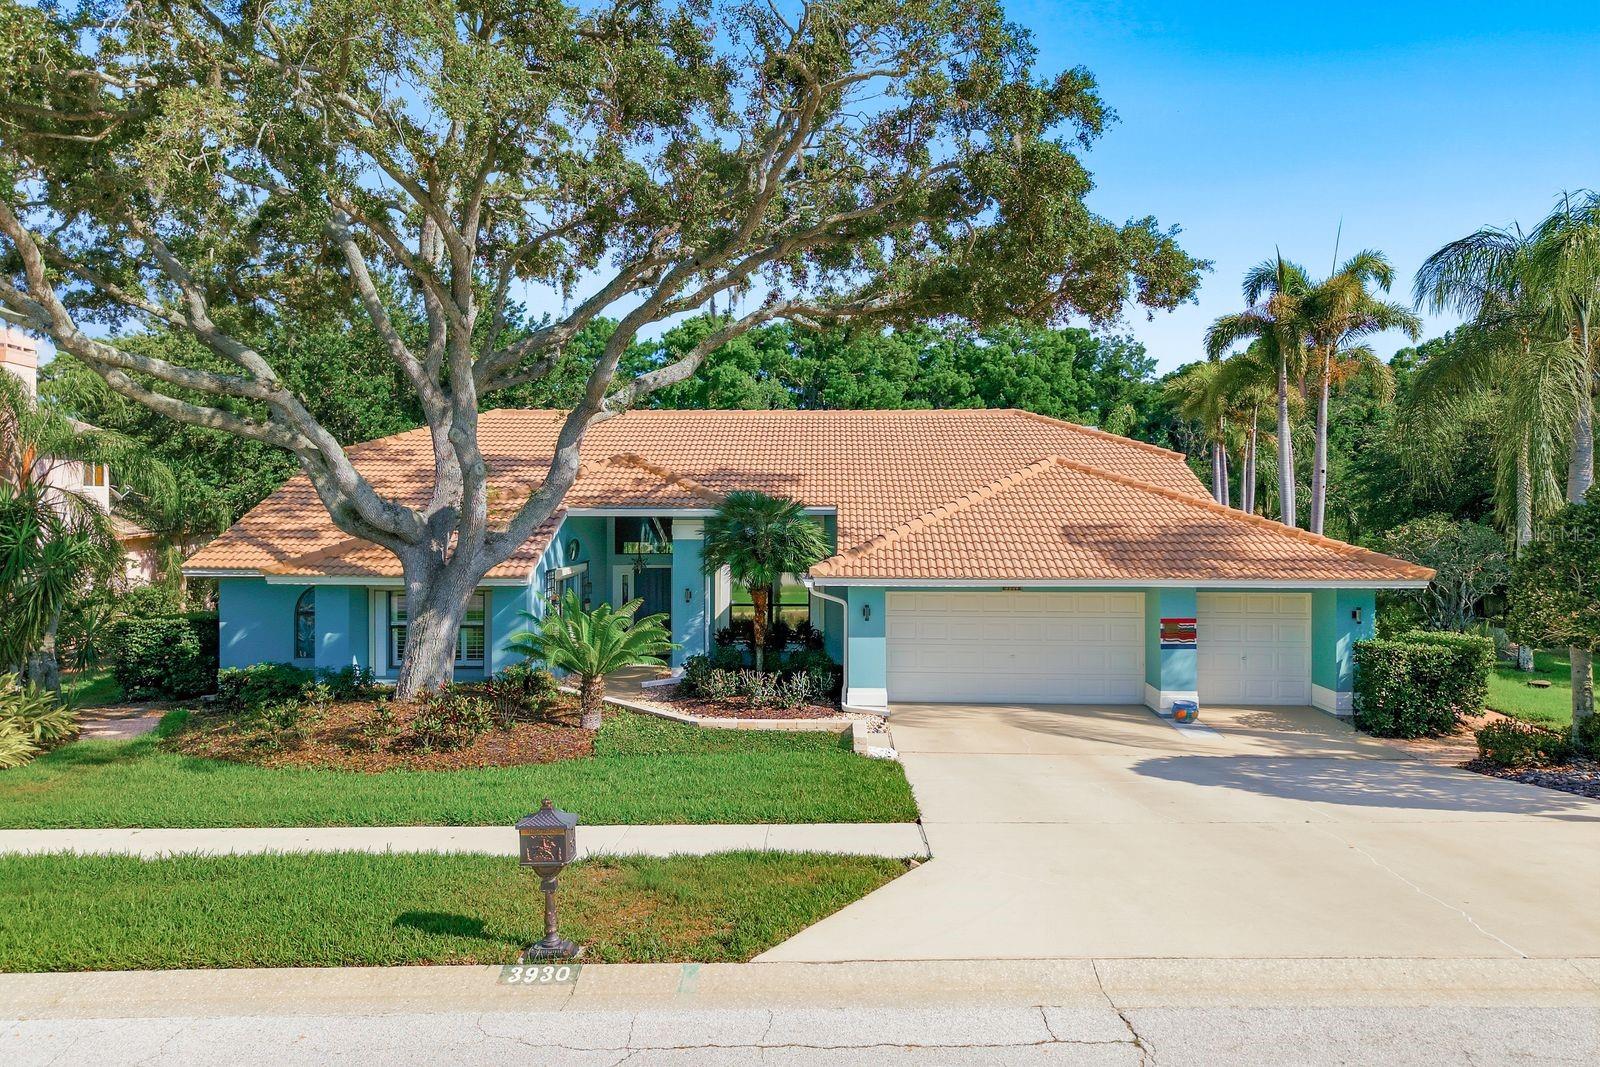
$975,000
House3930 TARIAN CT · PALM HARBOR, FL · 34684
- 5 bd
- 4 ba
- 3,259 sqft
Listing courtesy of KELLER WILLIAMS REALTY- PALM H
$999,900 · 4 bd · 4 ba · 3,300 sqft · Built 1995
$999,900
1598 LOCKMEADE PL · OLDSMAR, FL · 34677
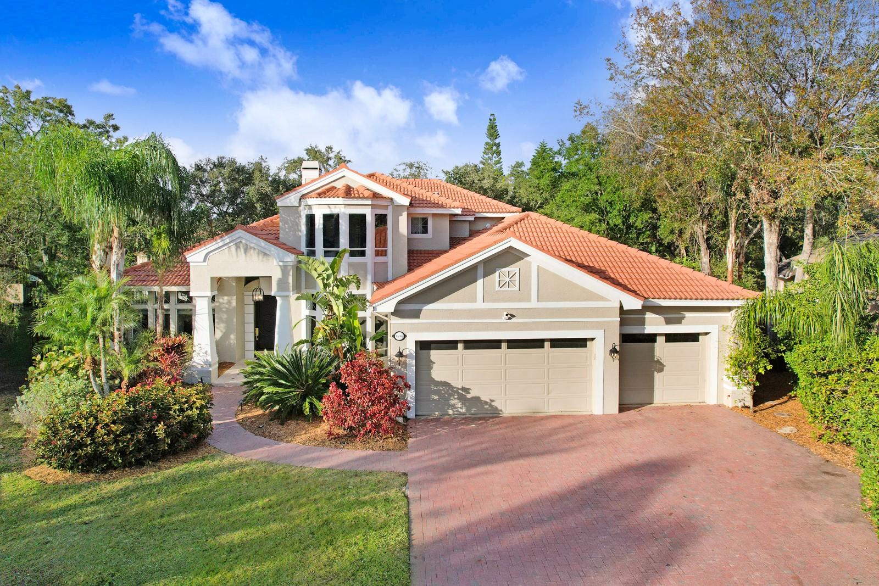
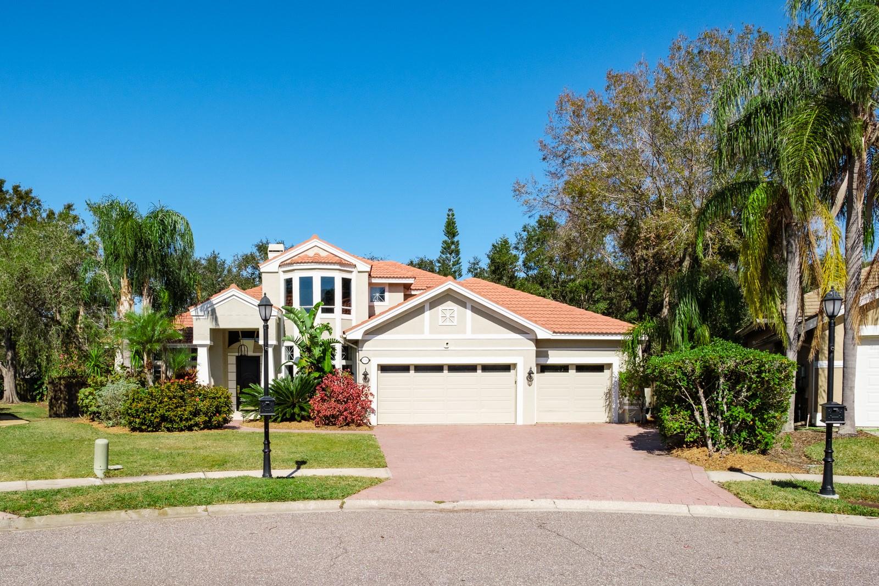
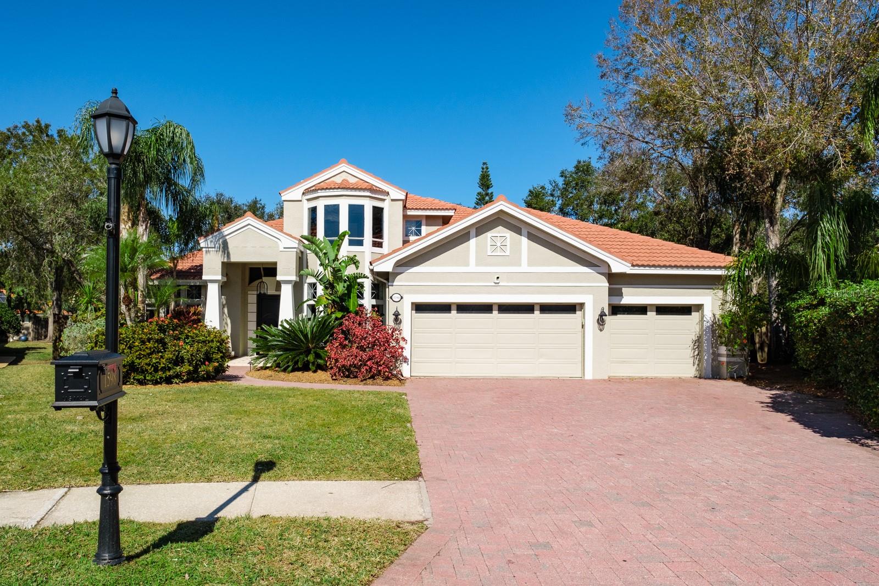
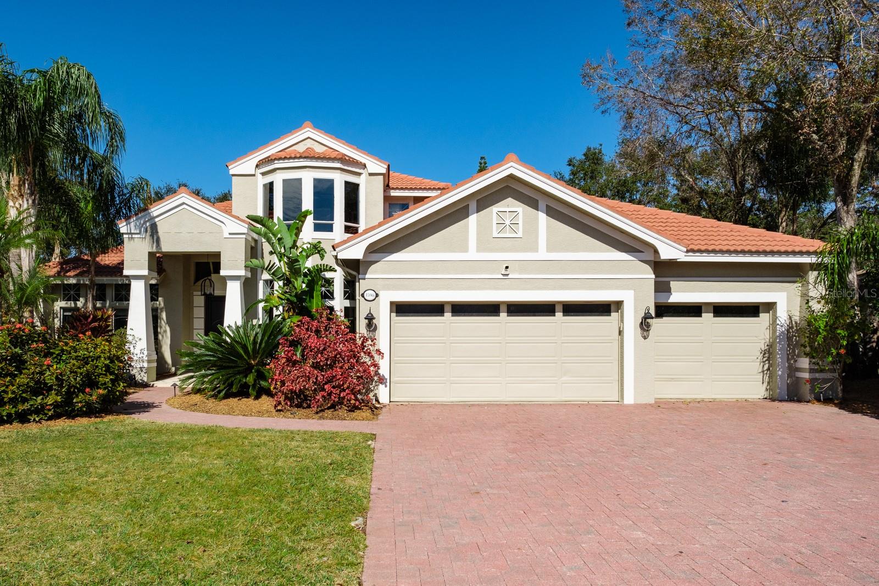
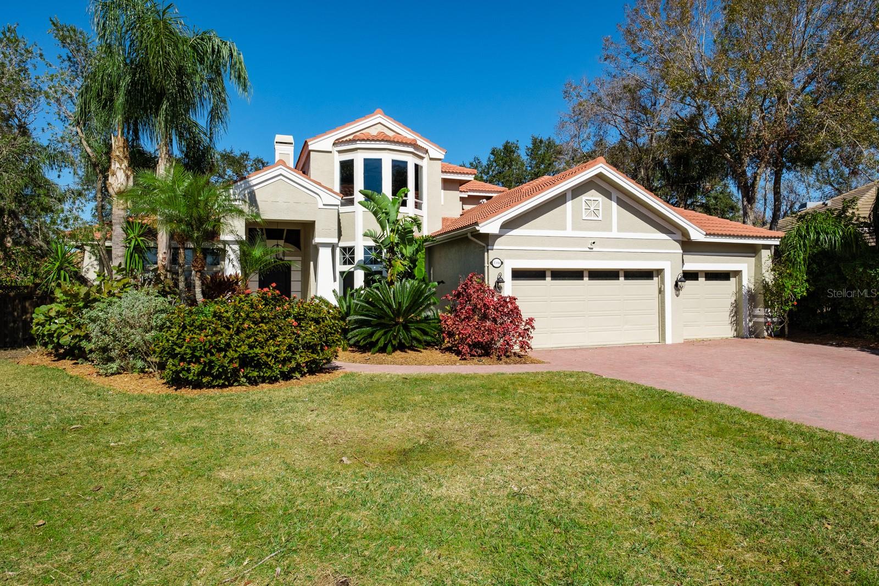
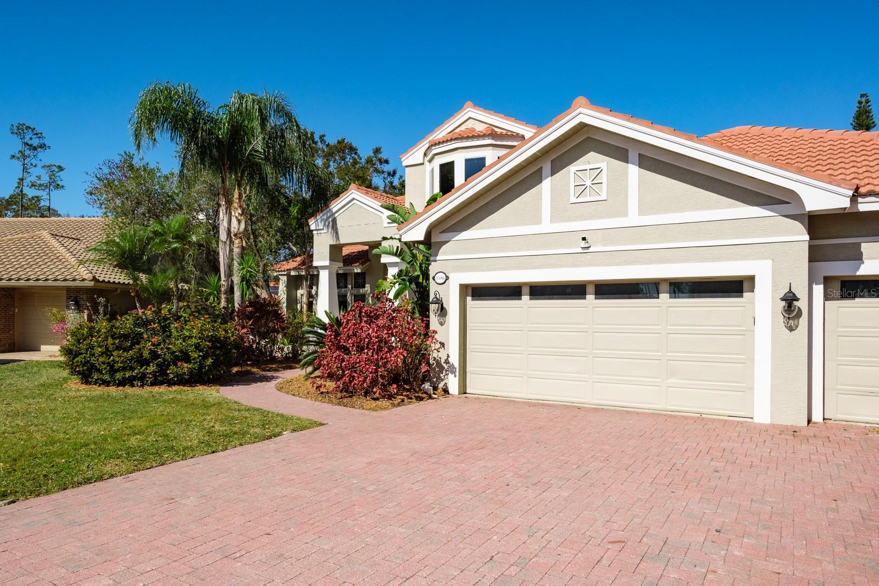
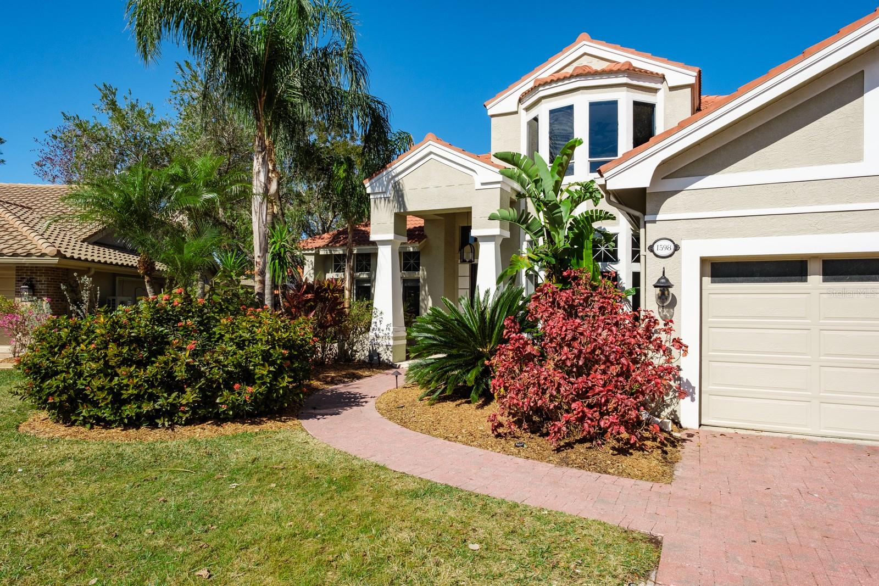
Under contract-accepting backup offers. Exquisite Estate Home in the Prestigious Aberdeen Enclave of East Lake Woodlands...Located within the highly sought-after, gated community of East Lake Woodlands and the exclusive Aberdeen enclave, this beautifully appointed residence offers refined living in one of the area’s most desirable neighborhoods. Positioned on an oversized 0.33-acre cul-de-sac lot, this approximately 3,300-square-foot home blends timeless elegance, quality craftsmanship, and thoughtful design. The home welcomes you with a dramatic two-story foyer featuring a sweeping volute staircase with wood spindles. Elegant black and white Carrera marble harlequin tile flooring enhances the entry and formal dining room, while rich 8-inch distressed hickory flooring flows through the kitchen and family room. The spacious layout offers 4 bedrooms plus a dedicated study/den, 3 full bathrooms, and 1 half bath. Oversized upstairs bedrooms provide comfortable accommodations for family and guests. For added protection and efficiency, the home also features 12 newly installed impact windows across the front of the home and in all three upstairs bedrooms, providing enhanced storm protection, energy efficiency, and peace of mind. At the center of the home is a gourmet kitchen designed for both everyday living and entertaining. Features include granite countertops, a solid wood center island, custom Ash wood cabinetry, stainless steel appliances, and a Monogram four-burner gas range with griddle and vent hood. A large walk-in pantry and counter-height breakfast bar add convenience, while a stylish built-in mini bar with a wine cooler enhances the home’s entertaining appeal. A two-sided gas fireplace connects the kitchen and family room, creating a warm and inviting atmosphere. The luxurious primary suite serves as a private retreat with sliding doors opening to the patio. A grand gas fireplace with a custom mantel adds character, while the spa-inspired bathroom features dual vanities, a private water closet, a walk-in shower with dual showerheads, and a stunning clawfoot soaking tub positioned in a bay window beneath a chandelier. Expansive walk-in closets with custom built-ins complete the suite. Outdoor living is equally impressive. The backyard showcases an oversized pool with automation, solar heating, and a spillover spa with optional propane heating. Travertine pavers surround the pool area, and the covered screened patio provides multiple seating and entertaining spaces. Mature landscaping and decorative accent planters create a private resort-style setting. The irrigation system utilizes reclaimed water. Additional highlights include a barrel tile roof (2013), brick-paver driveway, oversized three-car garage, large laundry and mudroom, updated HVAC systems with UV lights (2016 and 2019), a water softener system, and a 100-gallon propane tank serving the pool, spa, and range. Most solar panels have been replaced within the past four years, and the exterior was freshly painted in 2017. This exceptional property offers a rare combination of elegance, space, and modern updates in a premier gated community. Conveniently located near top-rated schools, golf, shopping, and dining, it provides the ideal setting for both everyday living and entertaining. Schedule your private showing and experience everything this remarkable East Lake Woodlands home has to offer.
Estimate only — taxes, insurance, and HOA vary. Confirm exact figures with a lender.
Elementary
Forest Lakes Elementary-PN
Middle
Carwise Middle-PN
High
East Lake High-PN
Assigned schools per the MLS record — verify enrollment boundaries with the district.
$337,500
Median list price
28
Homes for sale
72
Avg days on market
$975,000
House3930 TARIAN CT · PALM HARBOR, FL · 34684
Listing courtesy of KELLER WILLIAMS REALTY- PALM H
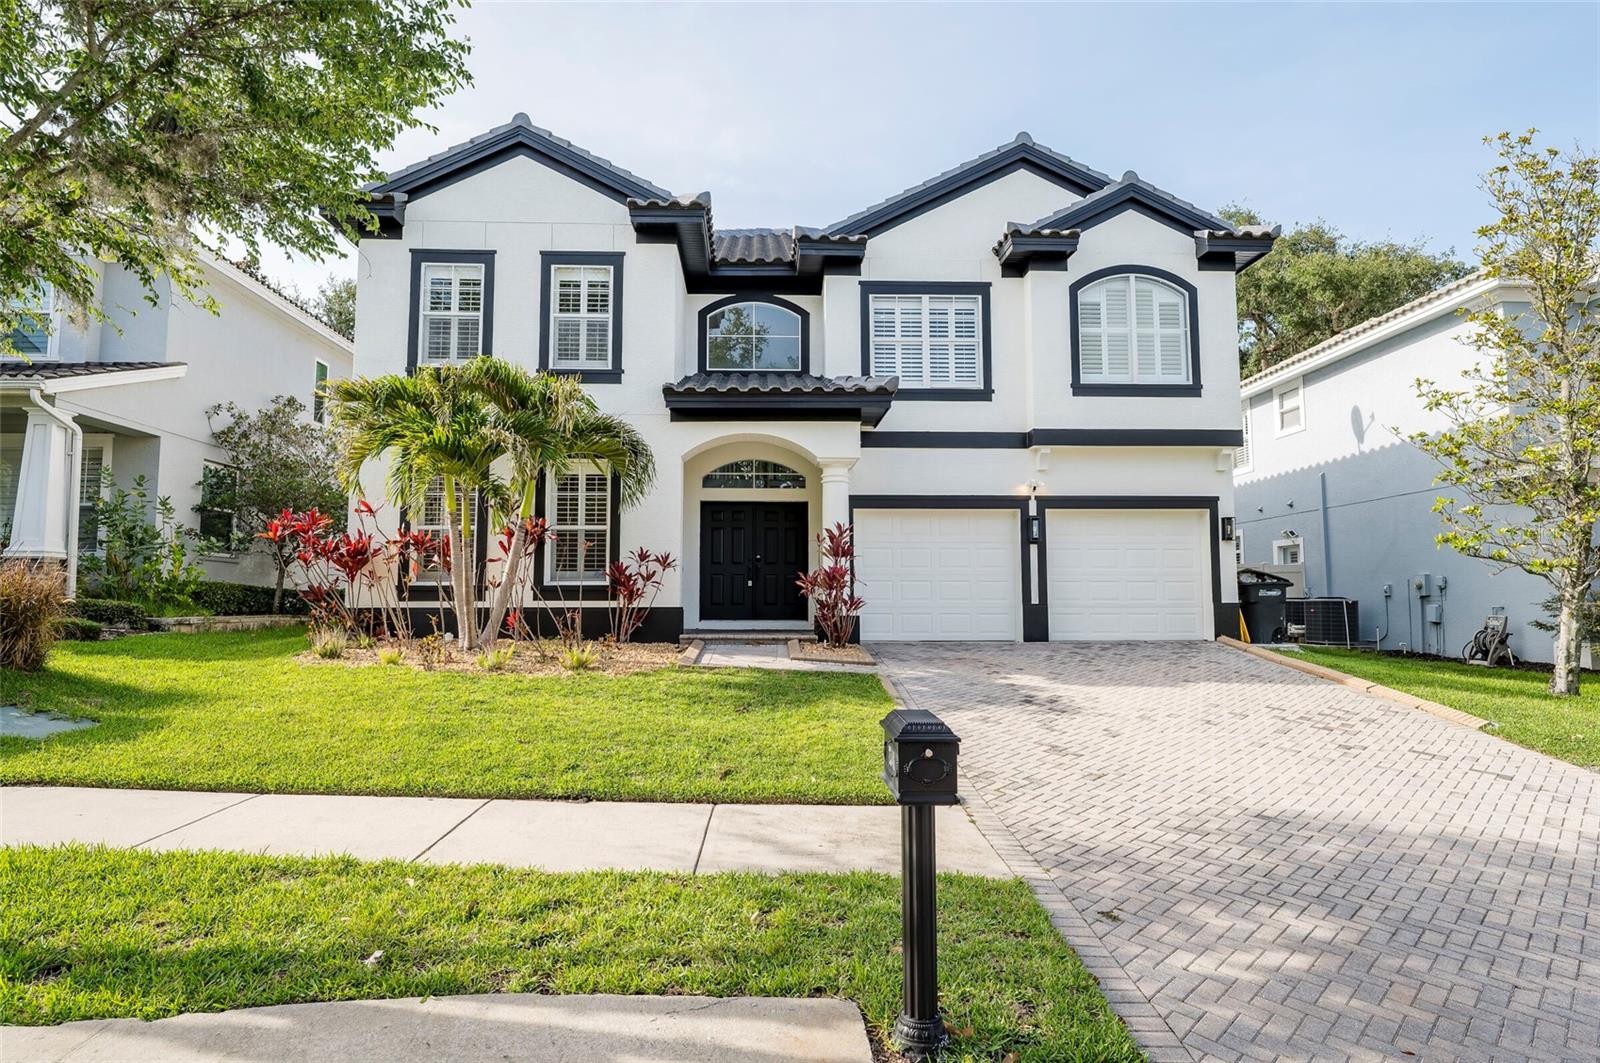
$1,199,999
House2348 MESSENGER CIR · SAFETY HARBOR, FL · 34695
Listing courtesy of CHARLES RUTENBERG REALTY INC
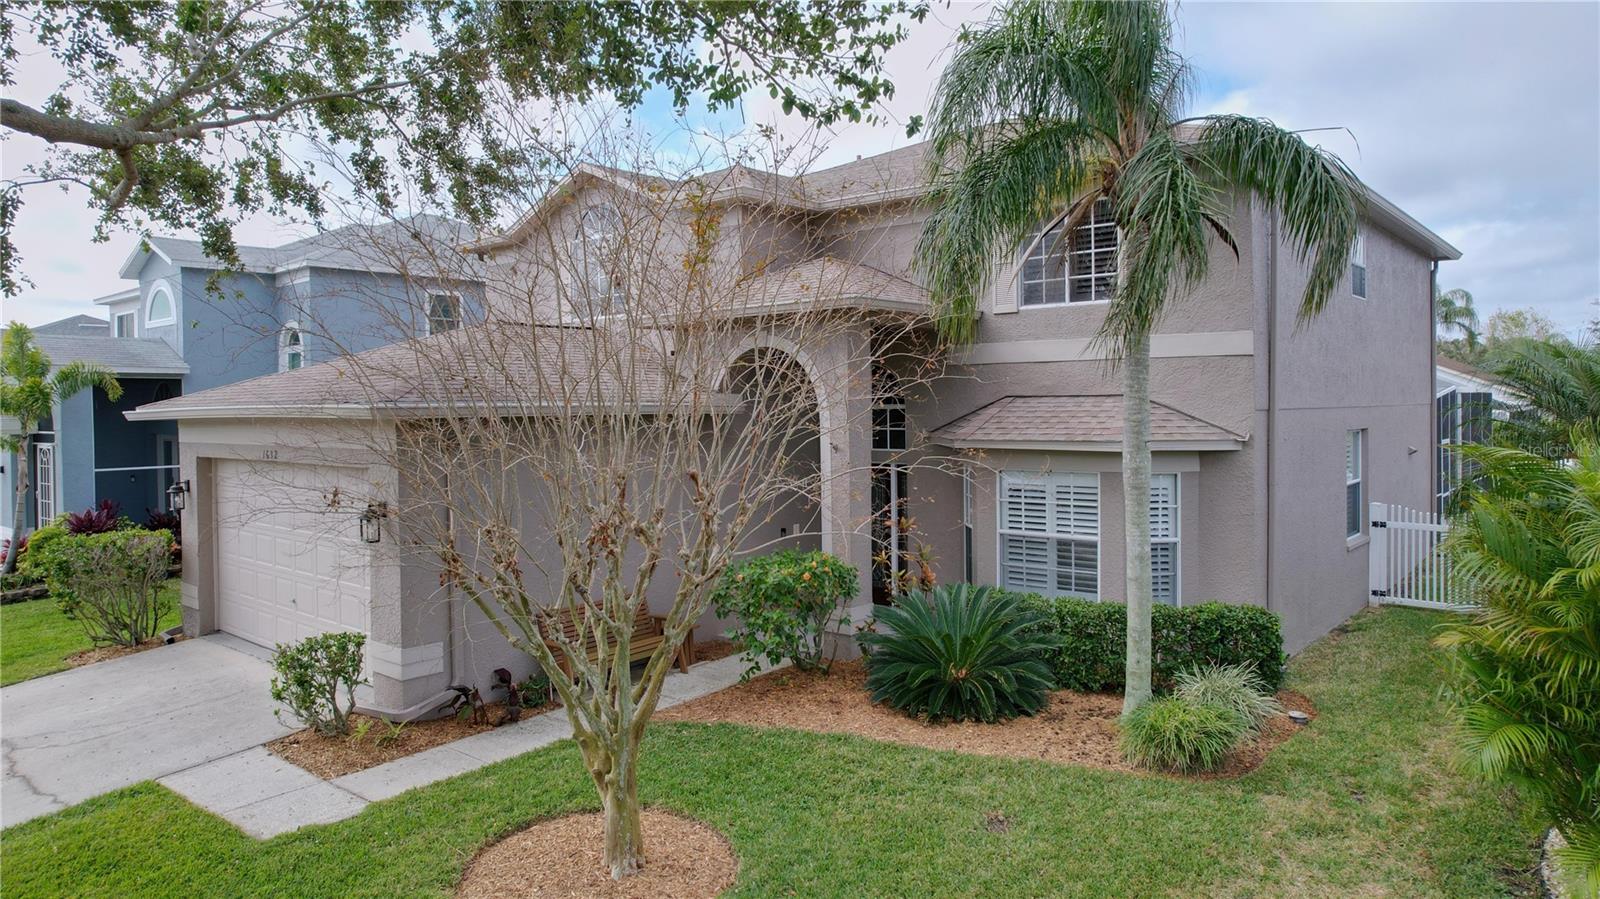
$750,000
House1632 GRAY BARK DR · OLDSMAR, FL · 34677
Listing courtesy of ROBERT SLACK LLC
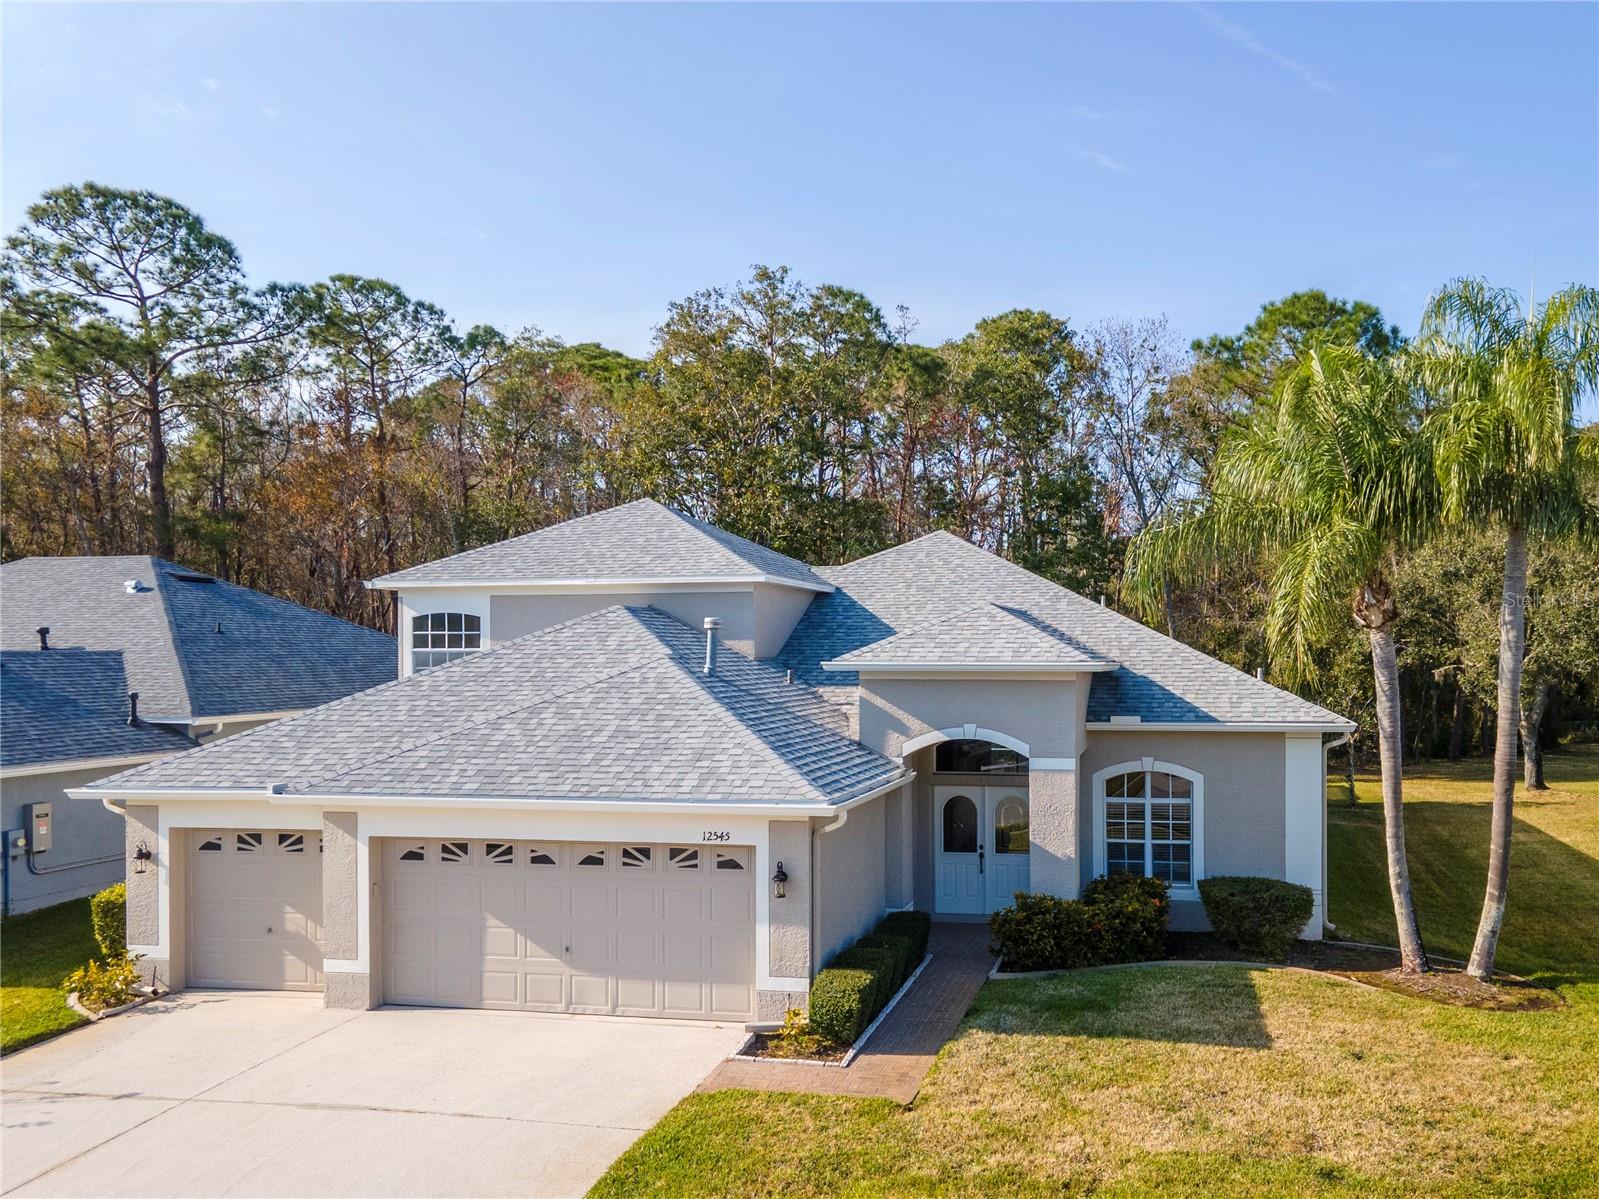
$785,000
House12545 LEATHERLEAF DR · TAMPA, FL · 33626
Listing courtesy of COLDWELL BANKER REALTY
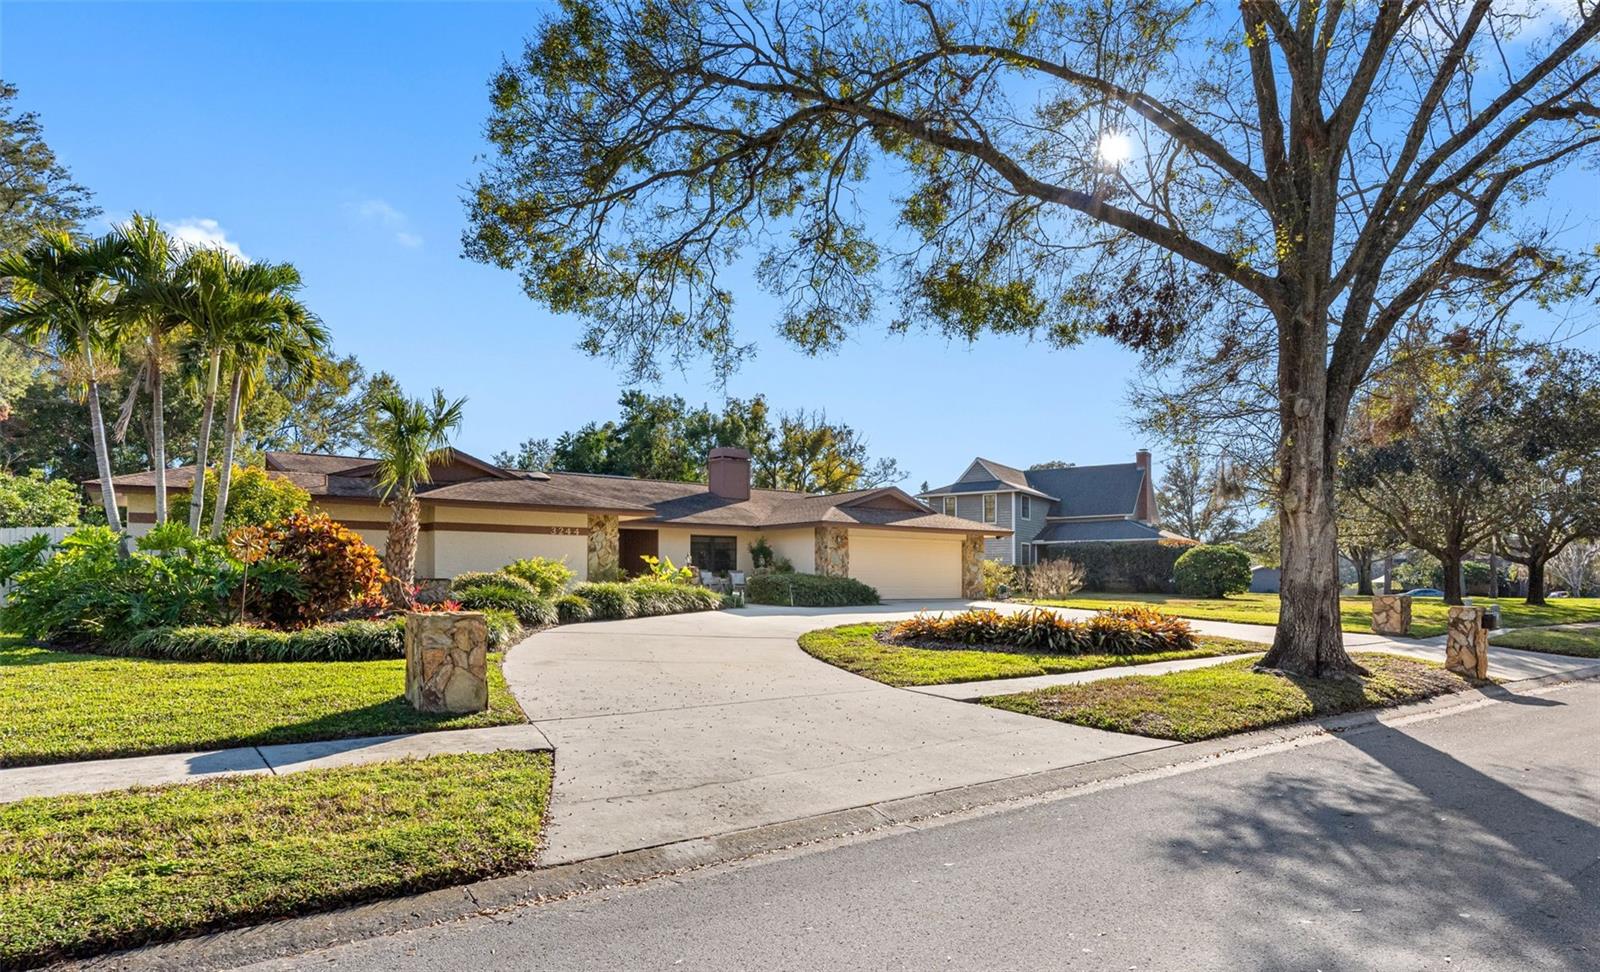
$825,000
House3244 HARVEST MOON DR · PALM HARBOR, FL · 34683
Listing courtesy of PREMIER SOTHEBY'S INTL REALTY
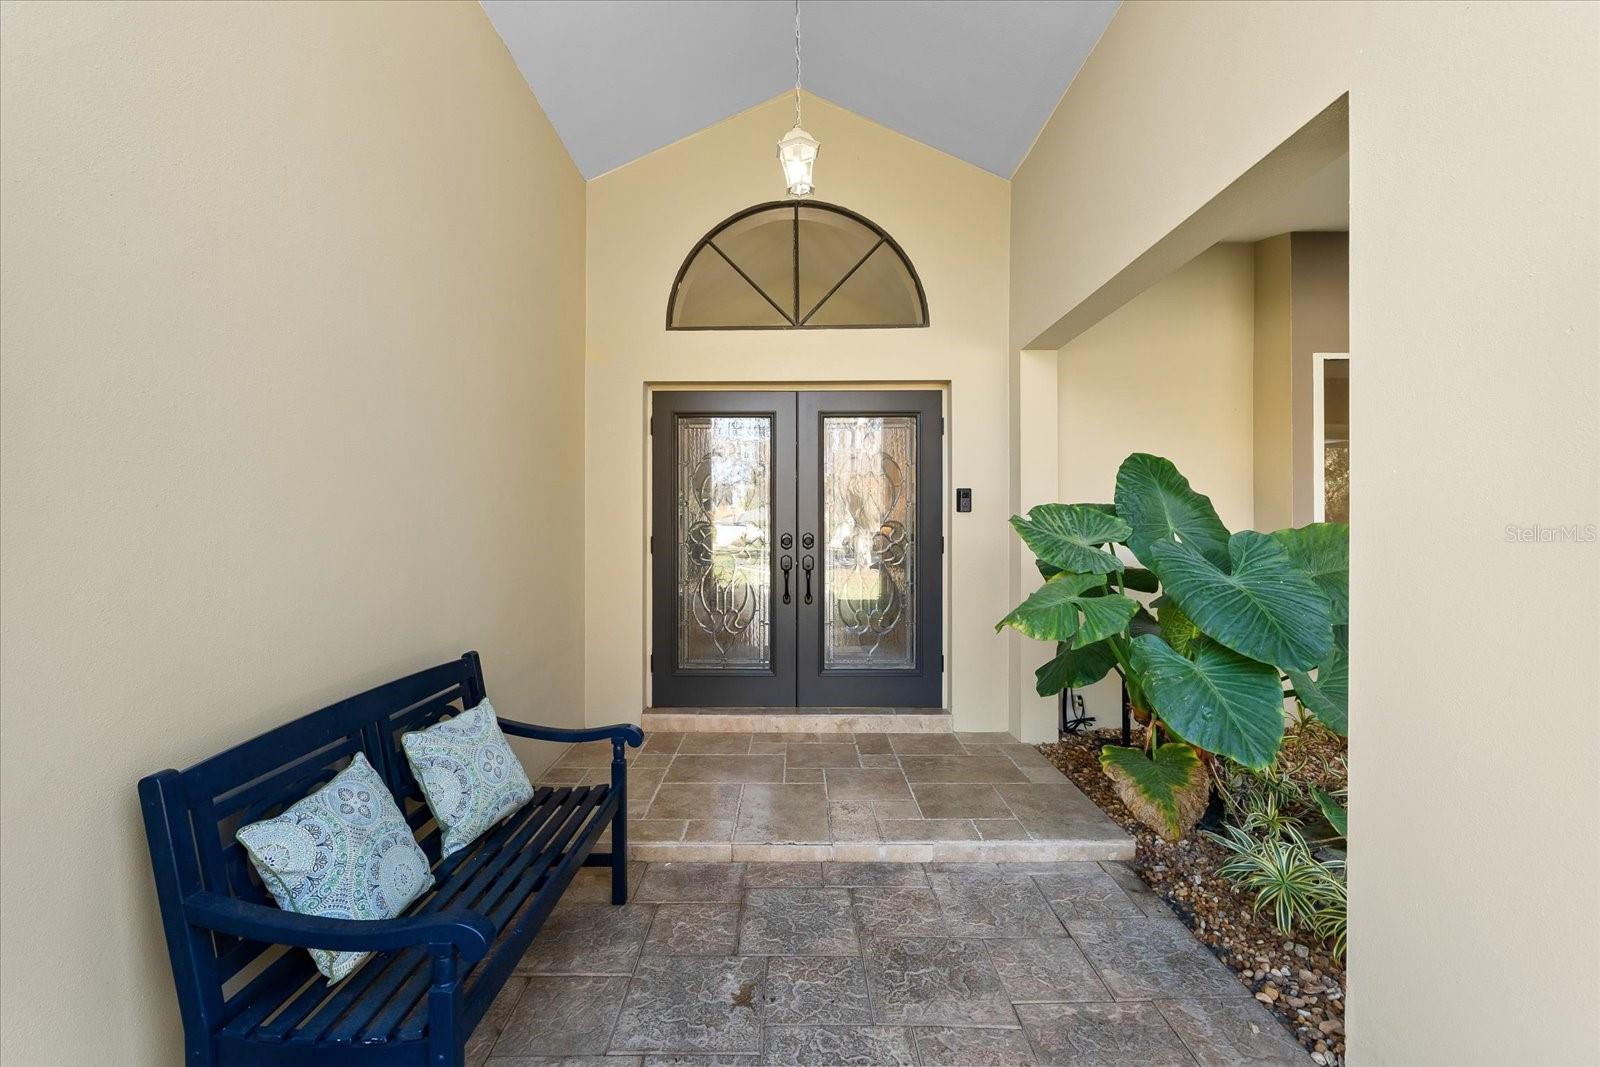
$935,750
House3312 COBBS CT · PALM HARBOR, FL · 34684
Listing courtesy of EXP REALTY LLC
Listing courtesy of RE/MAX REALTEC GROUP INC
Listing data provided in part by Stellar MLS and deemed reliable but not guaranteed. MLS #MFRTB8490836.