
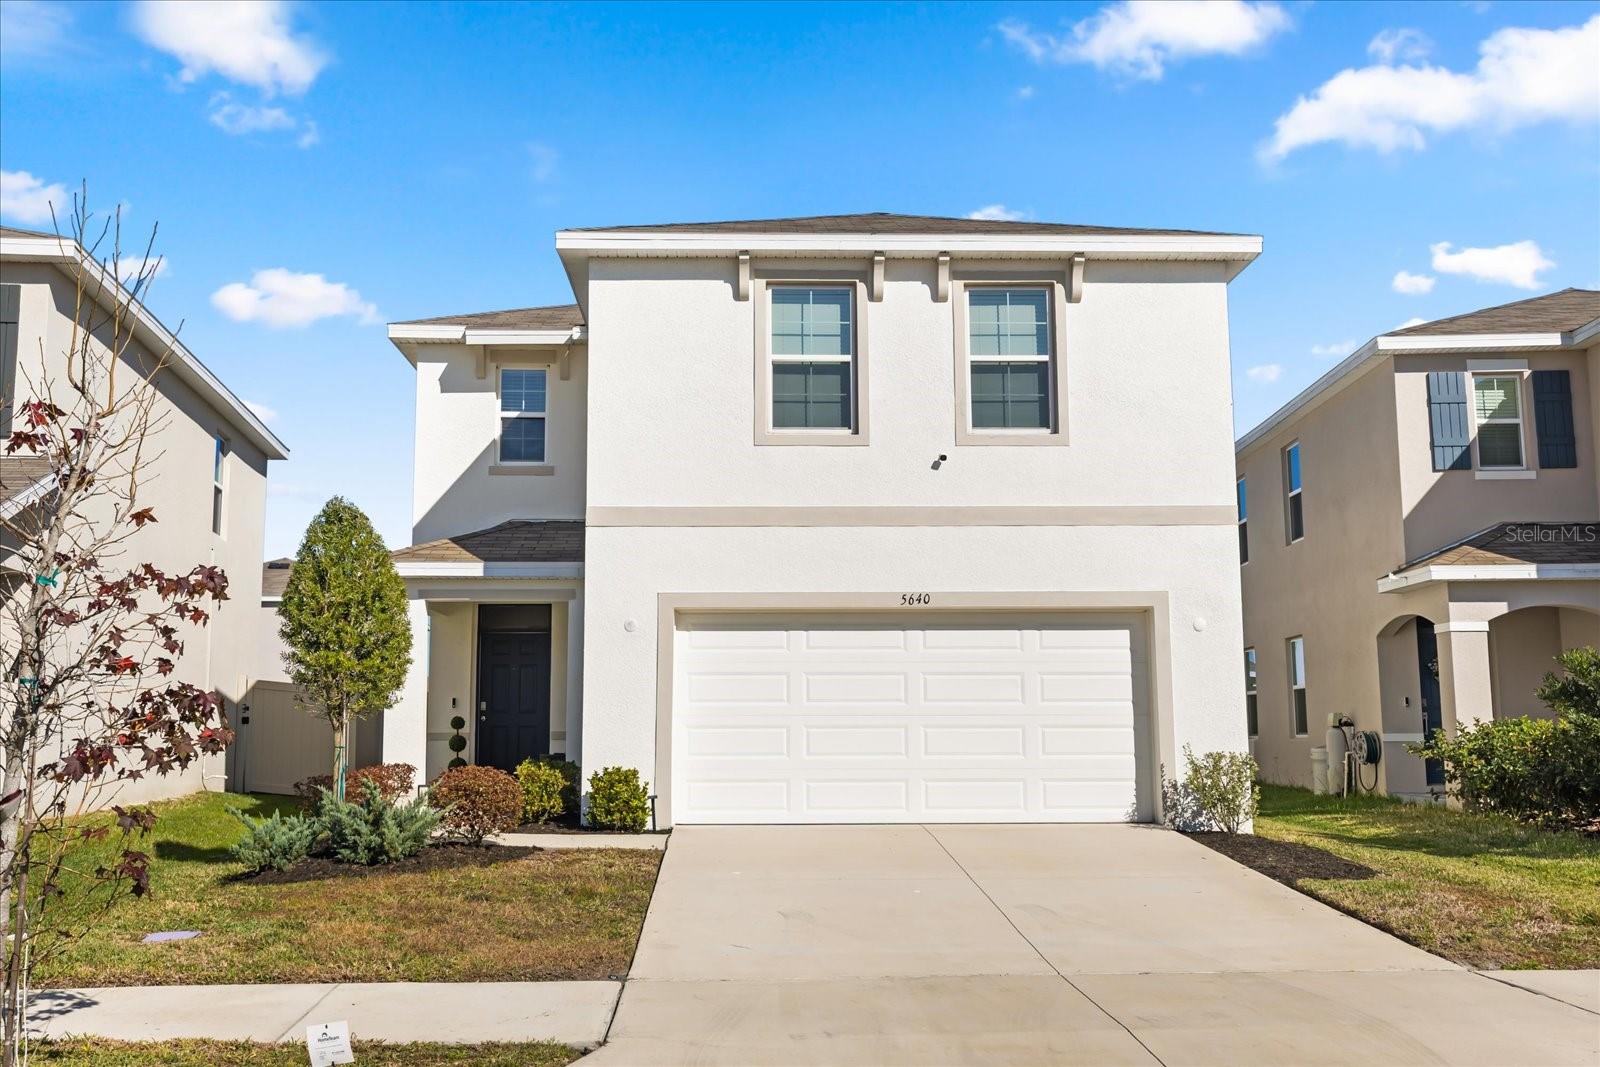
$395,000
House5640 WANDERING WILLOW DR · WESLEY CHAPEL, FL · 33545
- 4 bd
- 3 ba
- 2,260 sqft
Listing courtesy of THE AGENCY FL
$350,000 · 4 bd · 3 ba · 1,810 sqft · Built 2003
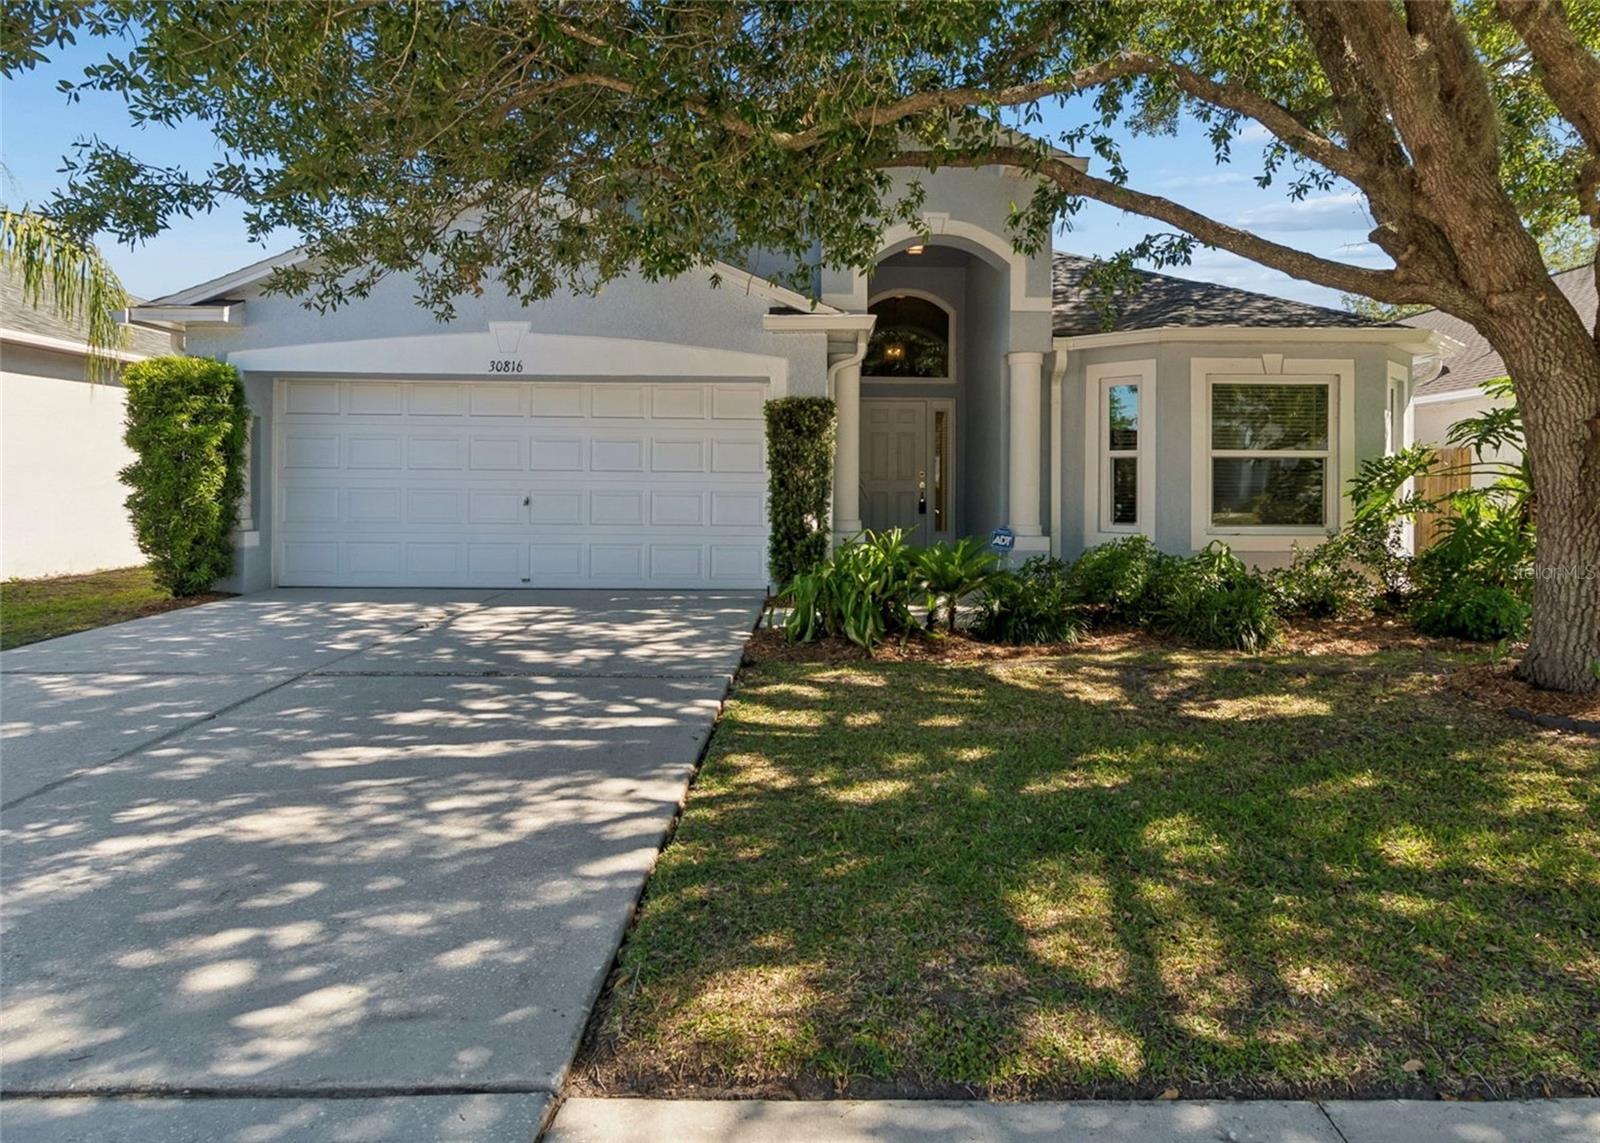
$350,000
30816 MIDTOWN CT · WESLEY CHAPEL, FL · 33545
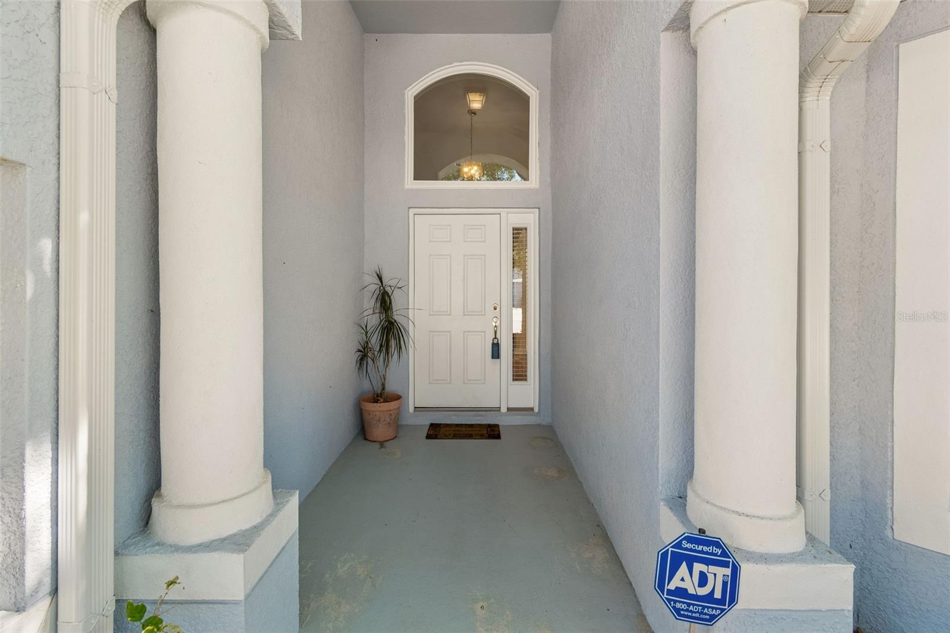
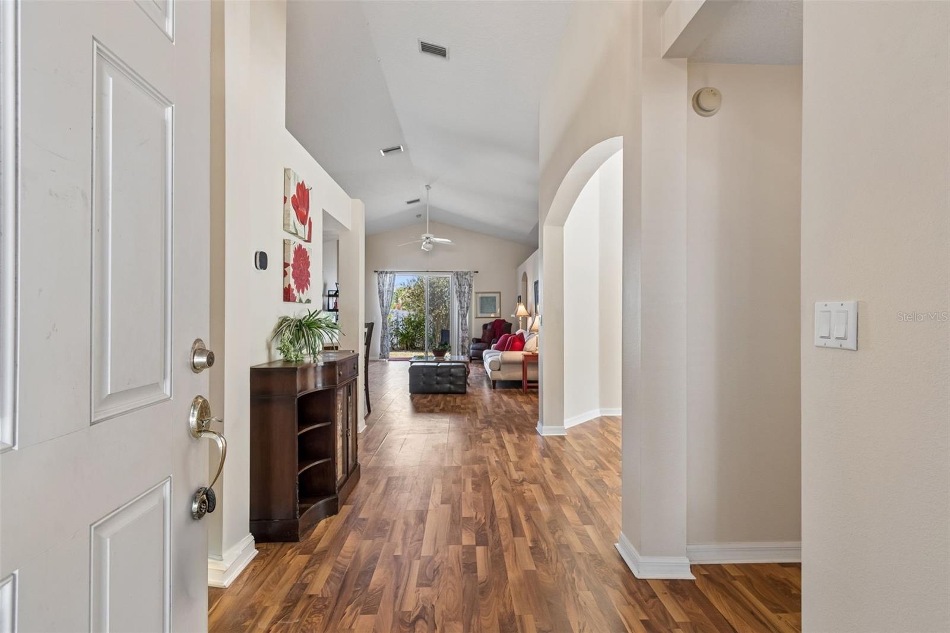
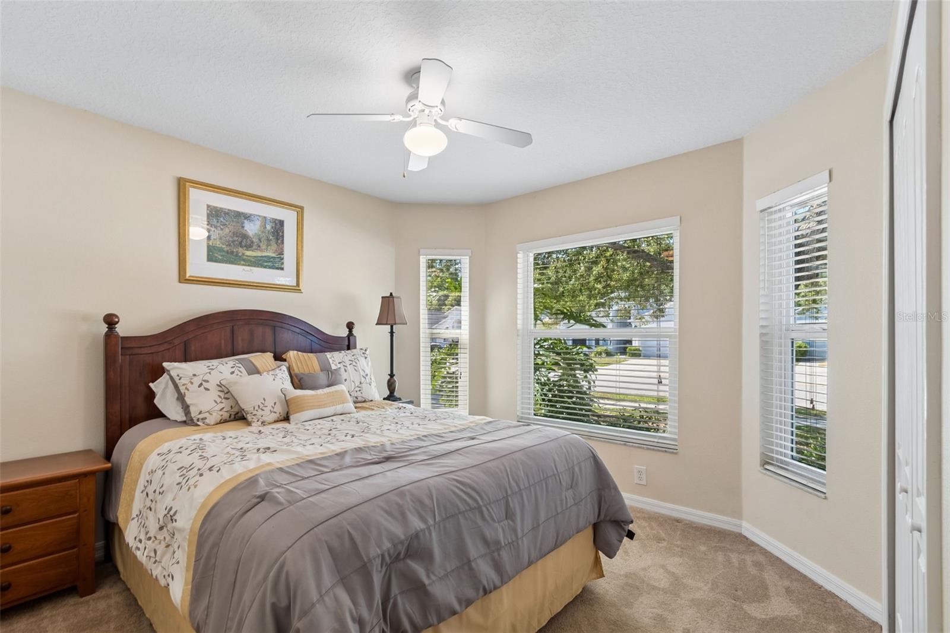
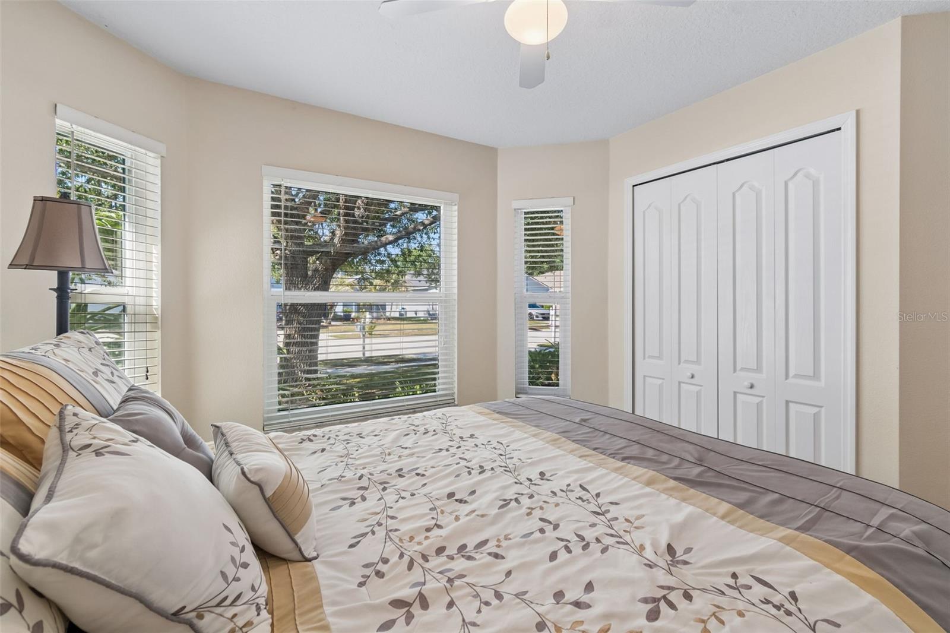
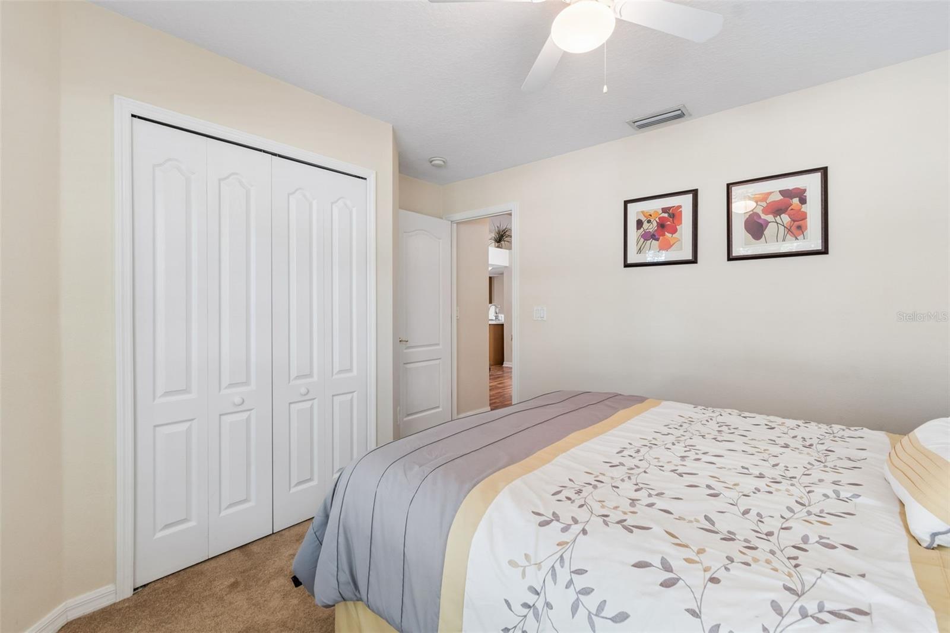
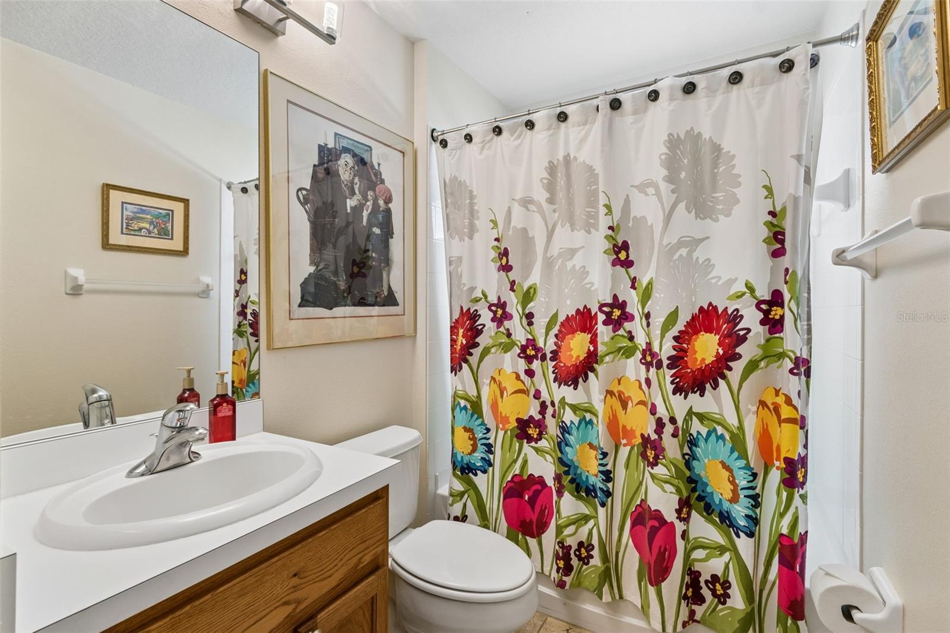
Under contract-accepting backup offers. Welcome to this charming single-family home located in the desirable Chapel Pines community of Wesley Chapel. This well-maintained 4-bedroom, 3-bath residence offers 1,810 square feet of comfortable living space with a functional split-bedroom floor plan designed for both privacy and everyday living. ALL THE BIG STUFF HAS BEEN DONE. KITCHEN APPLIANCES ALL NEW HVAC WATER HEATER WINDOWS ROOF ALL REPLACED BETWEEN 2024-2026. Framed by mature oak trees and attractive architectural details, the home offers inviting curb appeal and a warm, welcoming feel from the moment you arrive. Step inside to discover soaring cathedral ceilings, abundant natural light, and an open-concept layout that creates a spacious and airy atmosphere throughout the main living areas. Rich laminate flooring flows through the living spaces, complemented by ceramic tile and carpet for both comfort and durability. The bright living room and dining area seamlessly connect to the kitchen, making the home ideal for entertaining or relaxed daily living. The well-appointed kitchen features ample cabinetry, generous counter space, a closet pantry, breakfast bar seating, and a cozy eat-in dining area perfect for casual meals. Appliances include a range, refrigerator, microwave, dishwasher, disposal, and ice maker, offering both convenience and functionality. Home also features an additional flex room that can be used for a formal dining room, home office, or additional hobby room. The primary suite serves as a peaceful retreat with a spacious layout, walk-in closet, and en-suite bath featuring dual vanities, a garden tub, and a separate shower. Additional two bedrooms are set up for privacy and convenience with jack-and-jill style access to the bathroom. The fourth bedroom is set up to have a separated space for guest complete with their own full bathroom separate from the primary bedroom and two adjacent bedrooms. Sliding glass doors invite natural light indoors while connecting the living area to the covered lanai. The outdoor space features mature landscaping, and room to relax, garden, or enjoy outdoor gatherings. Additional exterior highlights include rain gutters, sidewalk access, a private mailbox, and a north-facing front exposure. Enjoy year-round comfort with central air conditioning and heating, public water and sewer utilities, and the added peace of mind of being located in Flood Zone X. The attached 20x19 two-car garage offers excellent parking and storage space. Chapel Pines is a well-established community with NO CDD fees and low HOA fees of just $85 quarterly, covering grounds maintenance. Conveniently located near shopping, dining, schools, Wiregrass Mall, Tampa Premium Outlets, AdventHealth Wesley Chapel, and major roadways including I-75 and SR-54, this home offers the perfect blend of comfort, convenience, and accessibility in one of Wesley Chapel’s sought-after neighborhoods.
Estimate only — taxes, insurance, and HOA vary. Confirm exact figures with a lender.
Elementary
Watergrass Elementary-PO
Middle
Thomas E Weightman Middle-PO
High
Wesley Chapel High-PO
Assigned schools per the MLS record — verify enrollment boundaries with the district.
$449,900
Median list price
101
Homes for sale
53
Avg days on market
$395,000
House5640 WANDERING WILLOW DR · WESLEY CHAPEL, FL · 33545
Listing courtesy of THE AGENCY FL
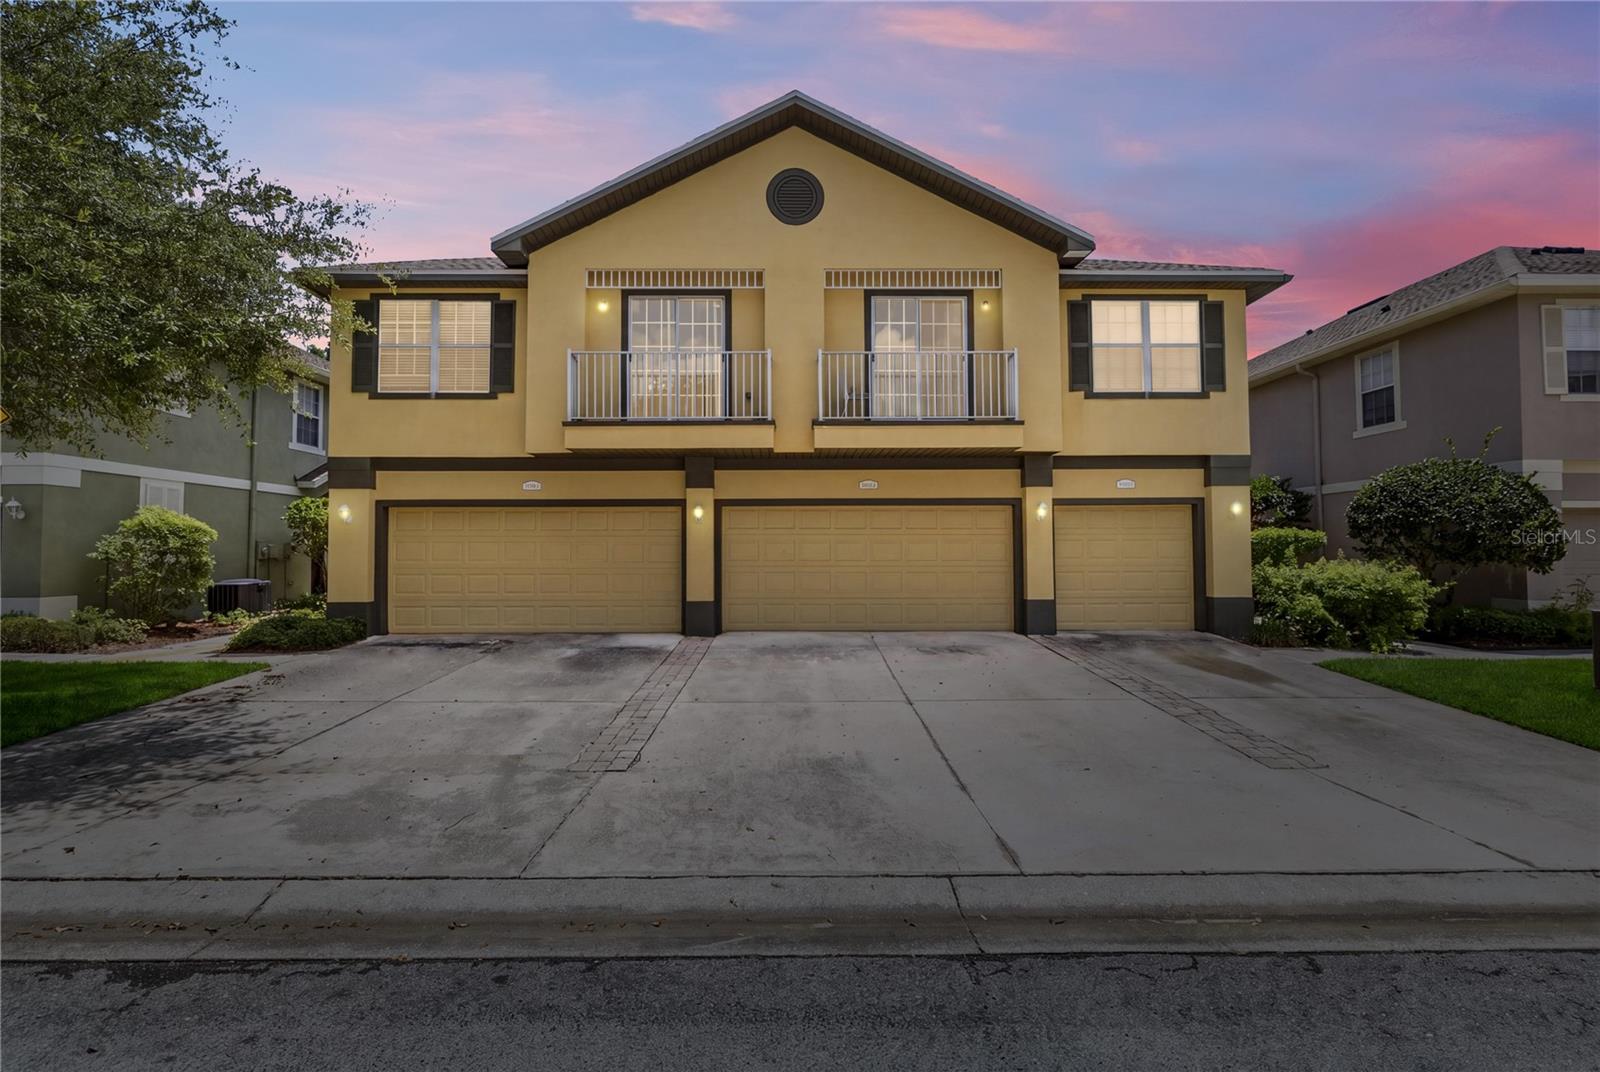
$274,900
Townhouse27763 PLEASURE RIDE LOOP · WESLEY CHAPEL, FL · 33544
Listing courtesy of KELLER WILLIAMS TAMPA PROP.
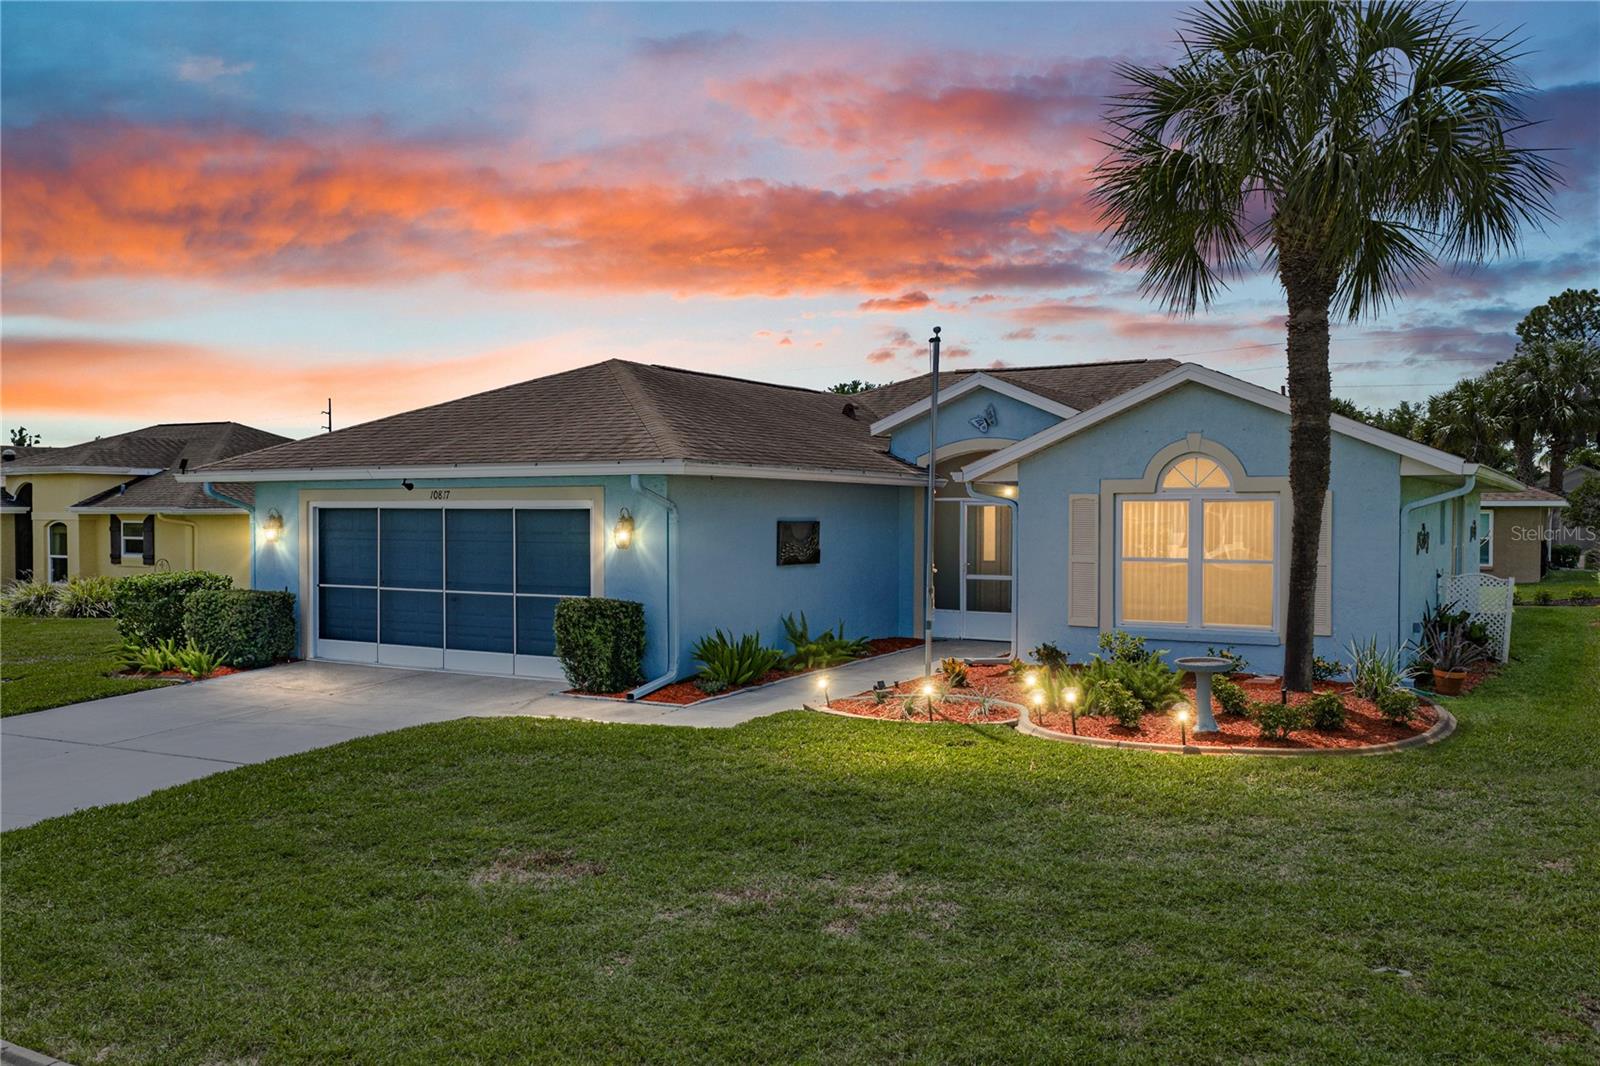
$274,900
House10817 HOCK LN · SAN ANTONIO, FL · 33576
Listing courtesy of KING & ASSOCIATES REAL ESTATE LLC
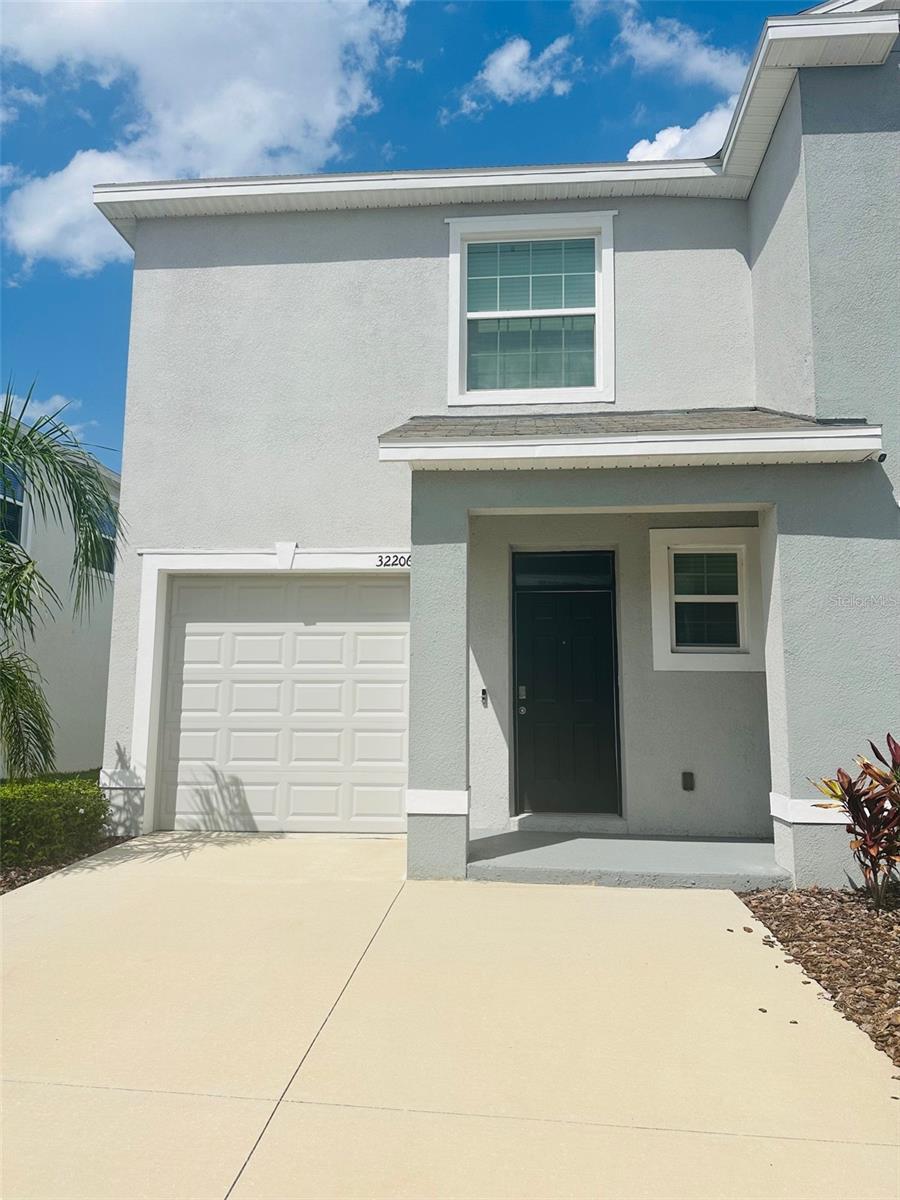
$299,990
Townhouse32206 TURTLE GRACE LOOP · WESLEY CHAPEL, FL · 33545
Listing courtesy of FLORIDA'S 1ST CHOICE RLTY LLC
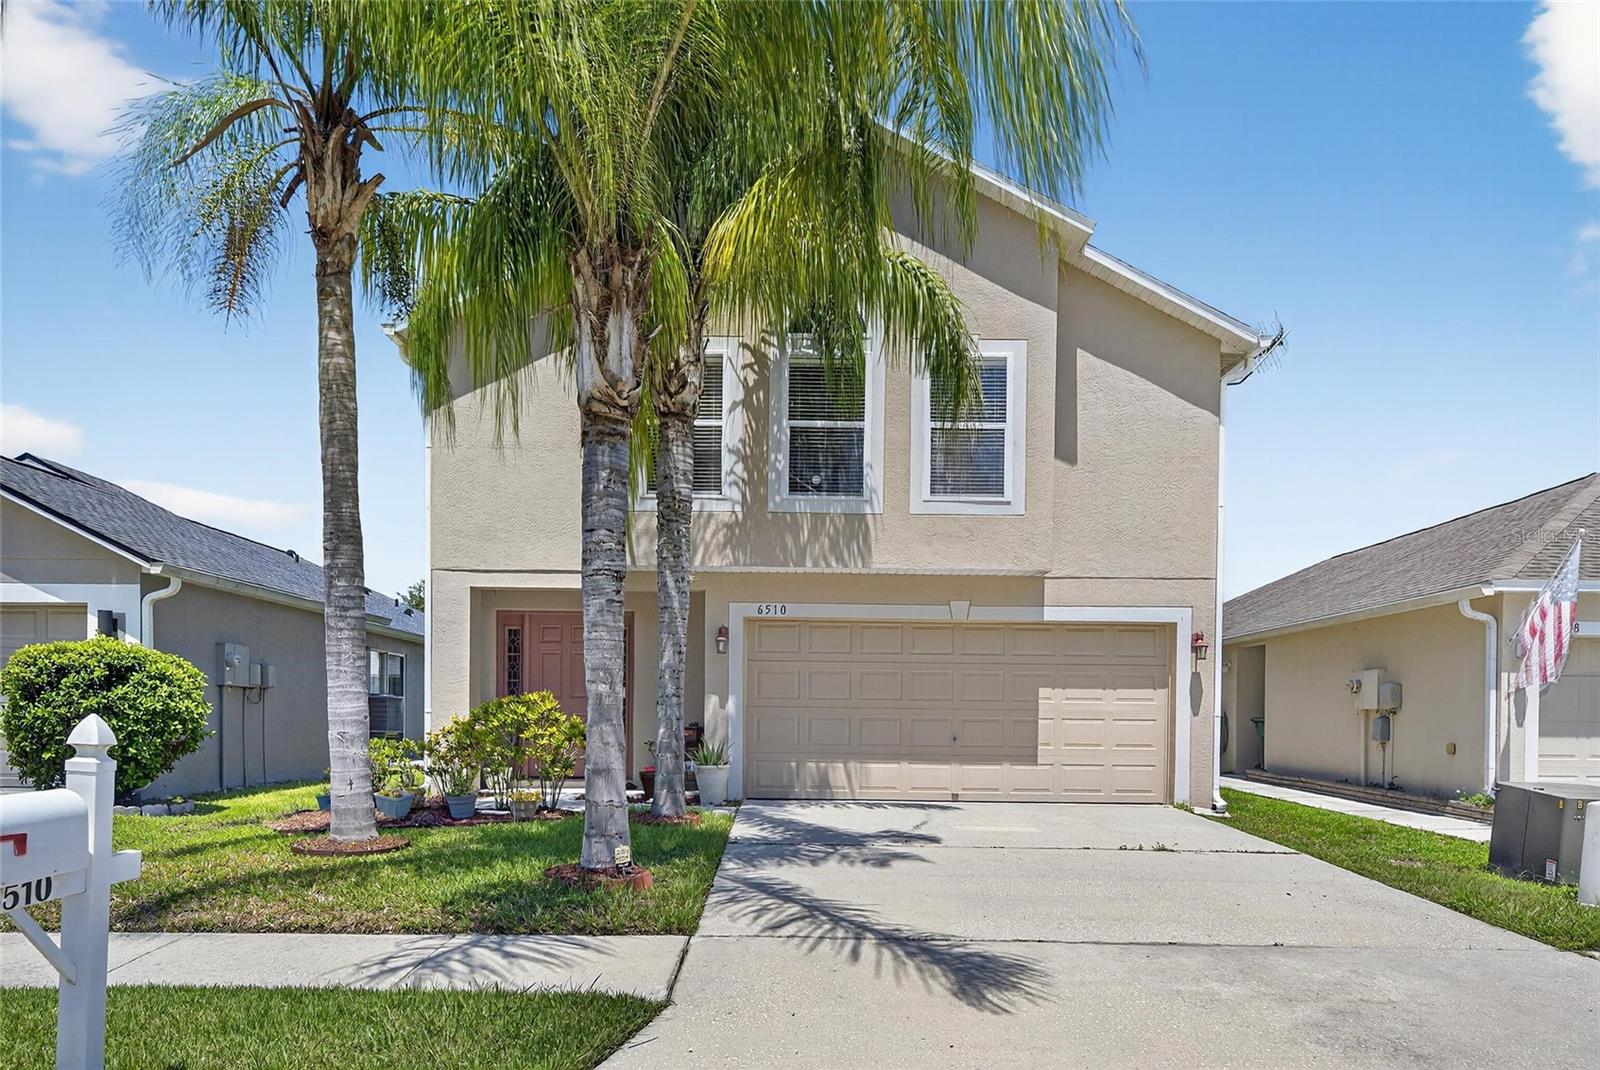
$365,000
House6510 TABOGI TRL · WESLEY CHAPEL, FL · 33545
Listing courtesy of ALIGN RIGHT REALTY CARROLLWOOD
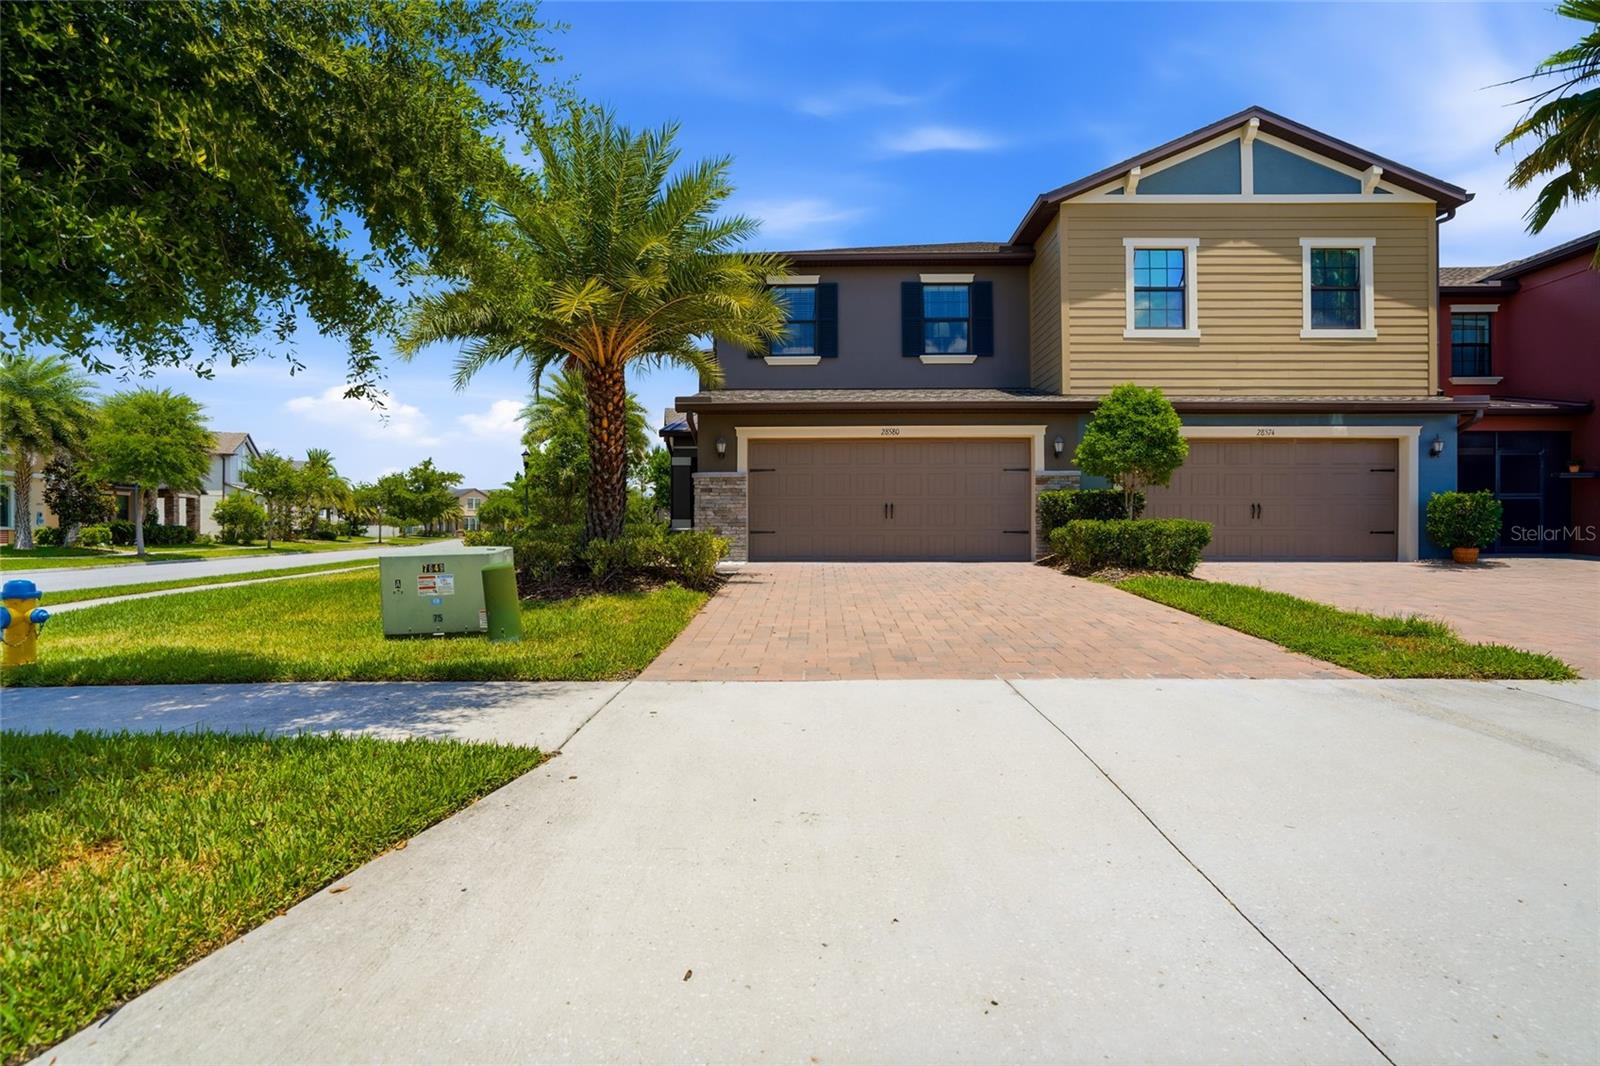
$350,000
Townhouse28580 TRANQUIL LAKE CIR · WESLEY CHAPEL, FL · 33543
Listing courtesy of RE/MAX PREMIER GROUP
Listing courtesy of REAL BROKER, LLC
Listing data provided in part by Stellar MLS and deemed reliable but not guaranteed. MLS #MFRTB8504087.