
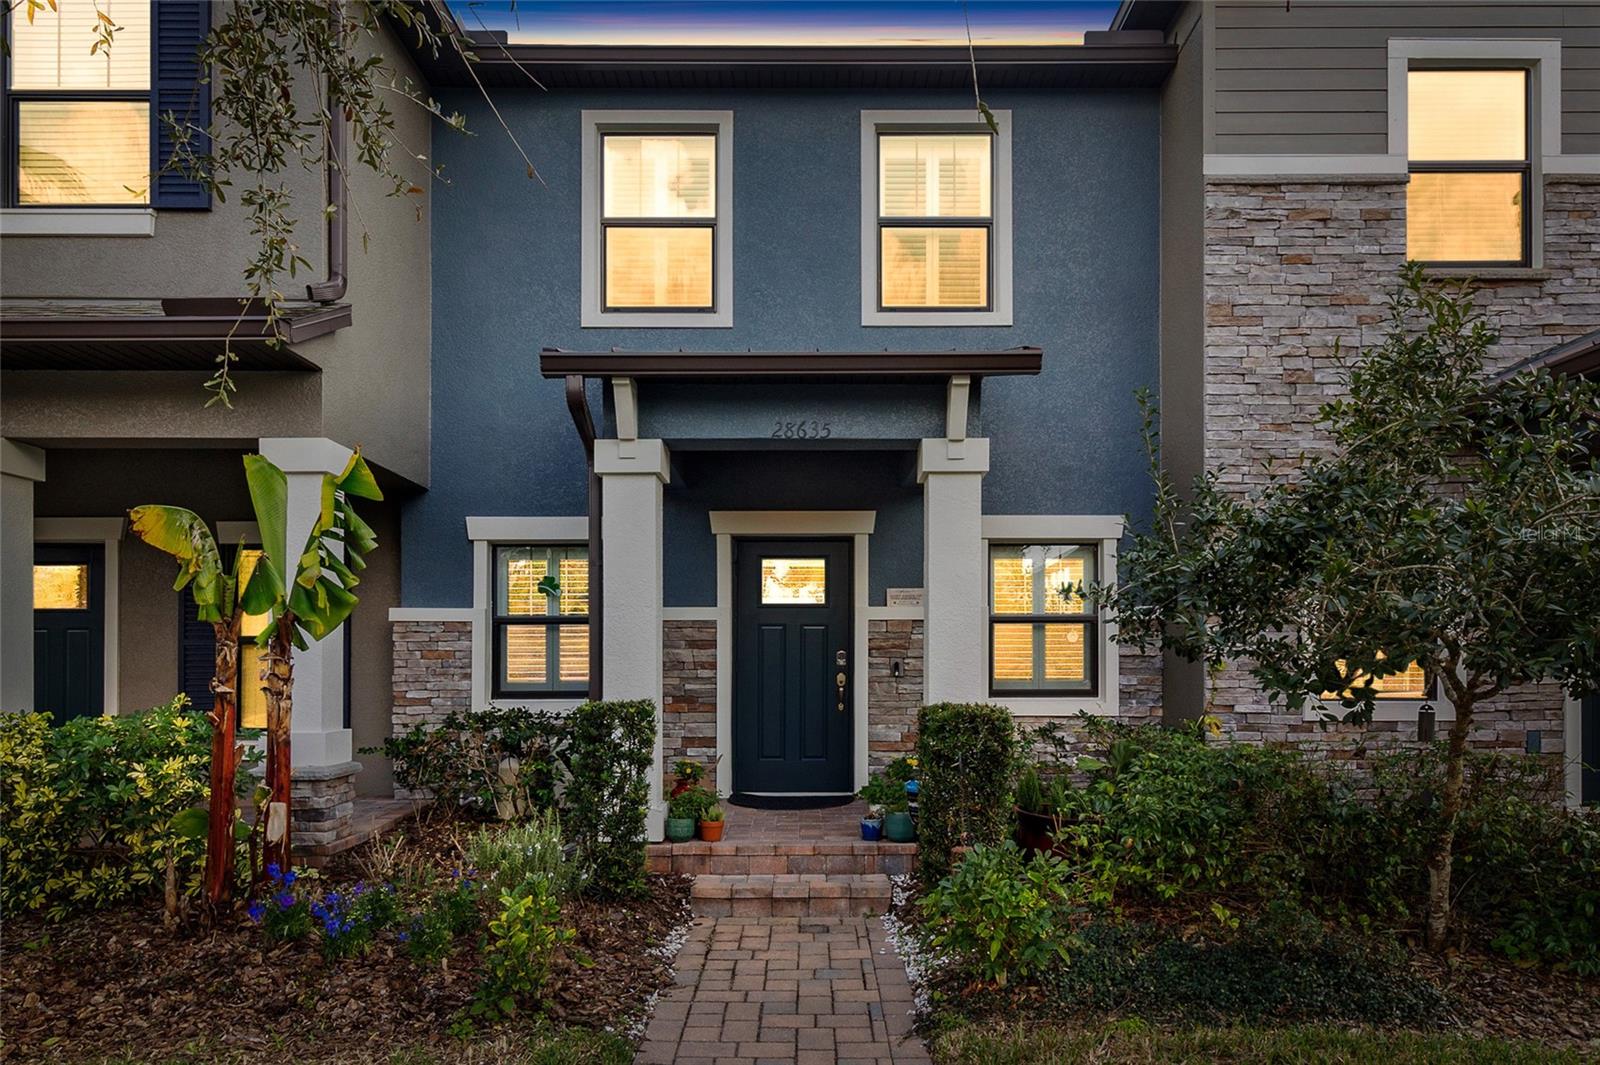
$295,000
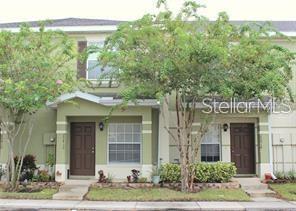
House28635 TRANQUIL LAKE CIR · WESLEY CHAPEL, FL · 33543
- 2 bd
- 3 ba
- 1,394 sqft
Listing courtesy of COMPASS FLORIDA, LLC
$274,900 · 3 bd · 3 ba · 1,513 sqft · Built 2005
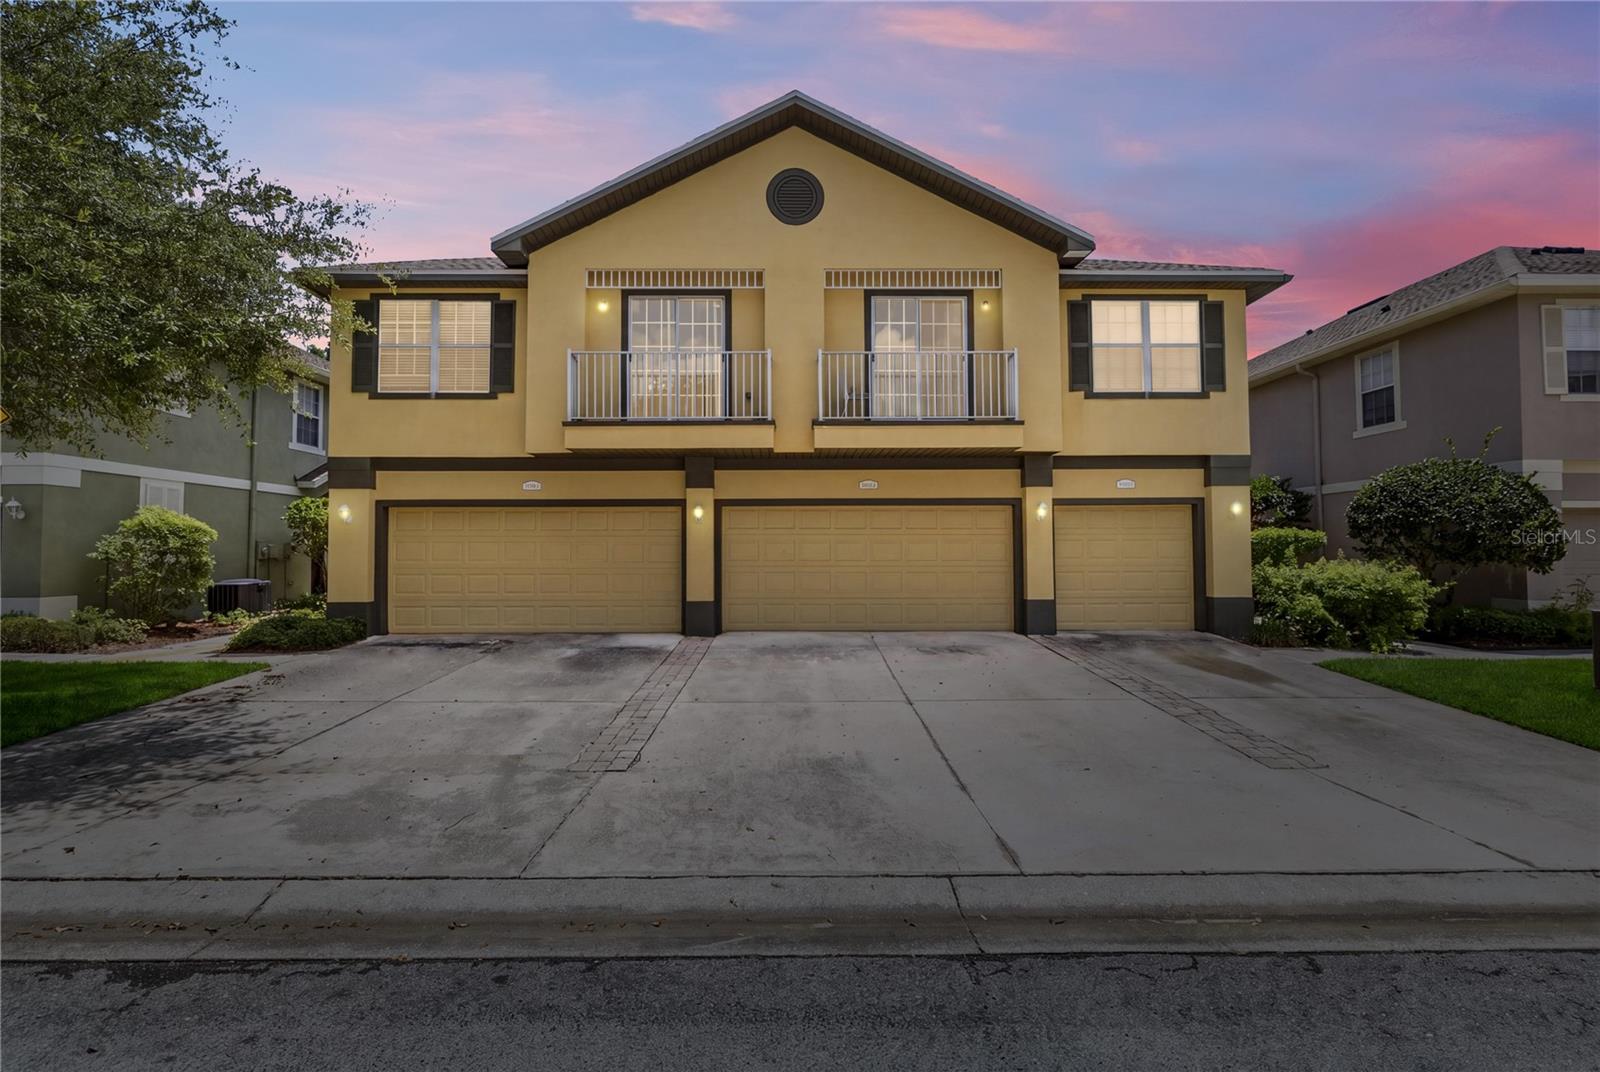
$274,900
27763 PLEASURE RIDE LOOP · WESLEY CHAPEL, FL · 33544
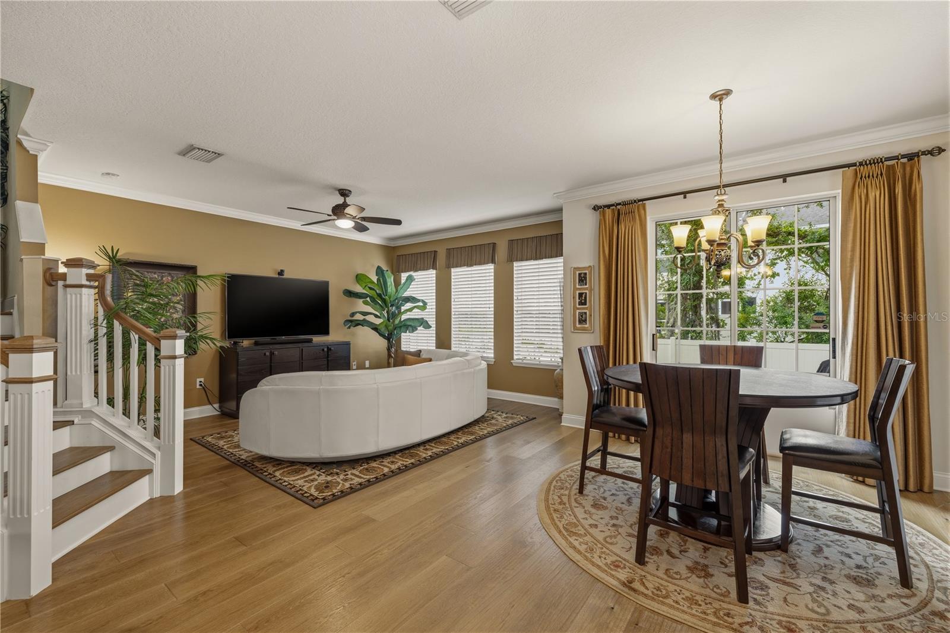
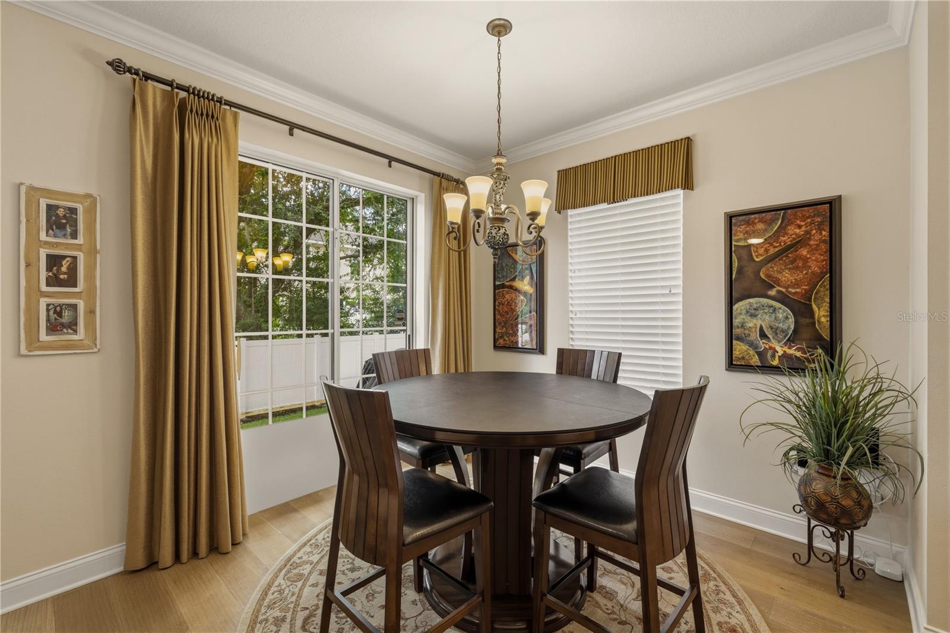
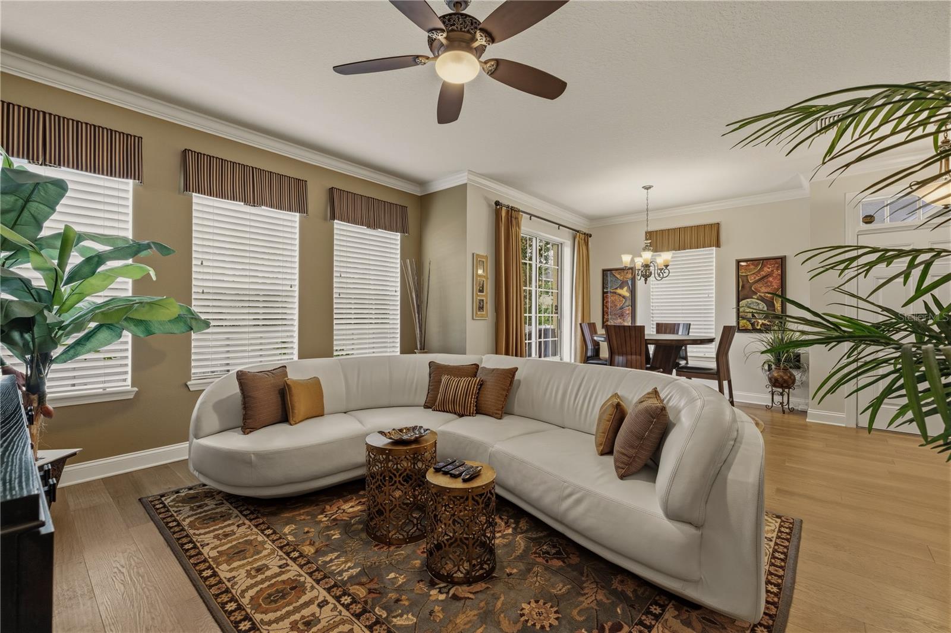
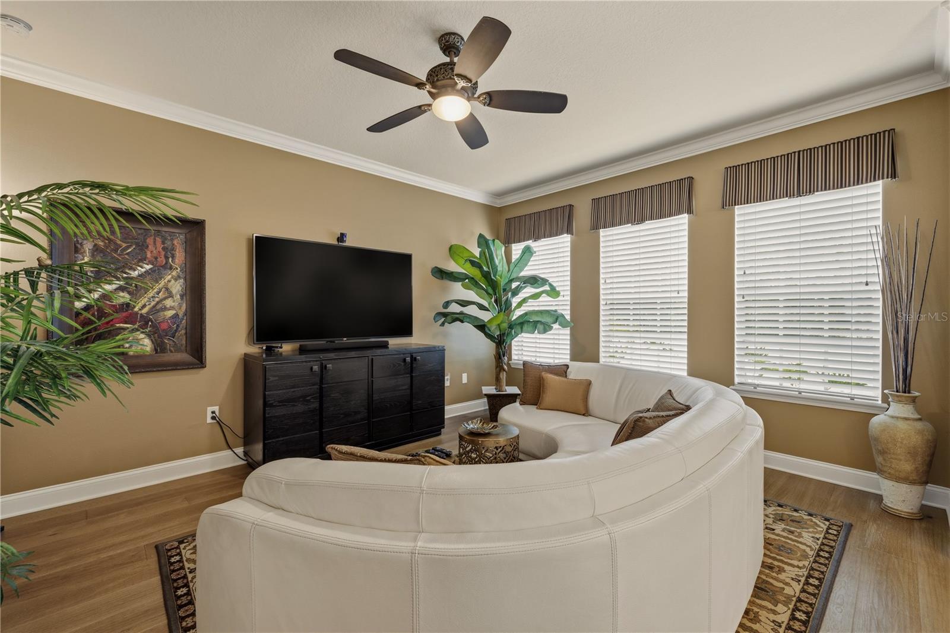
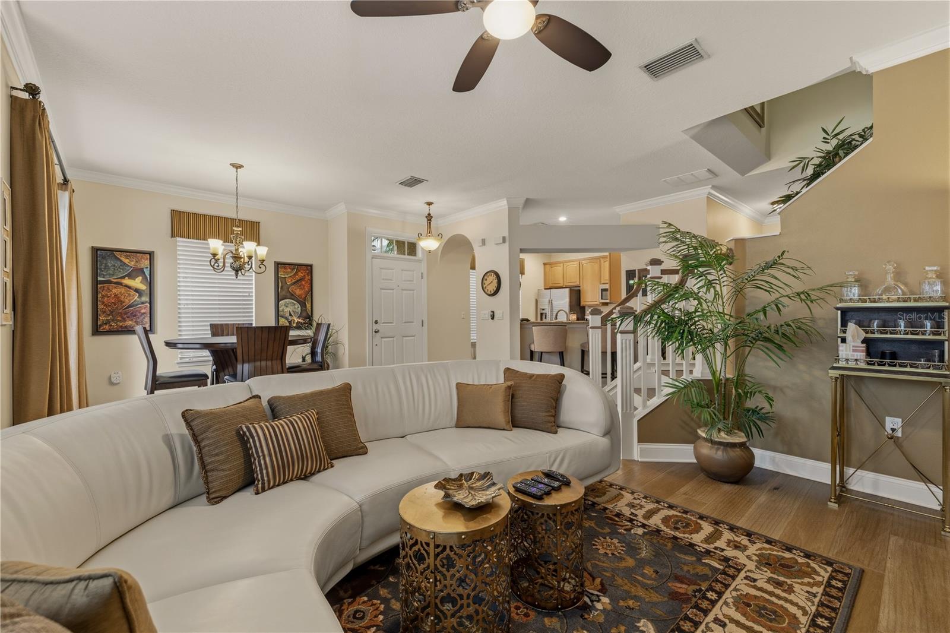
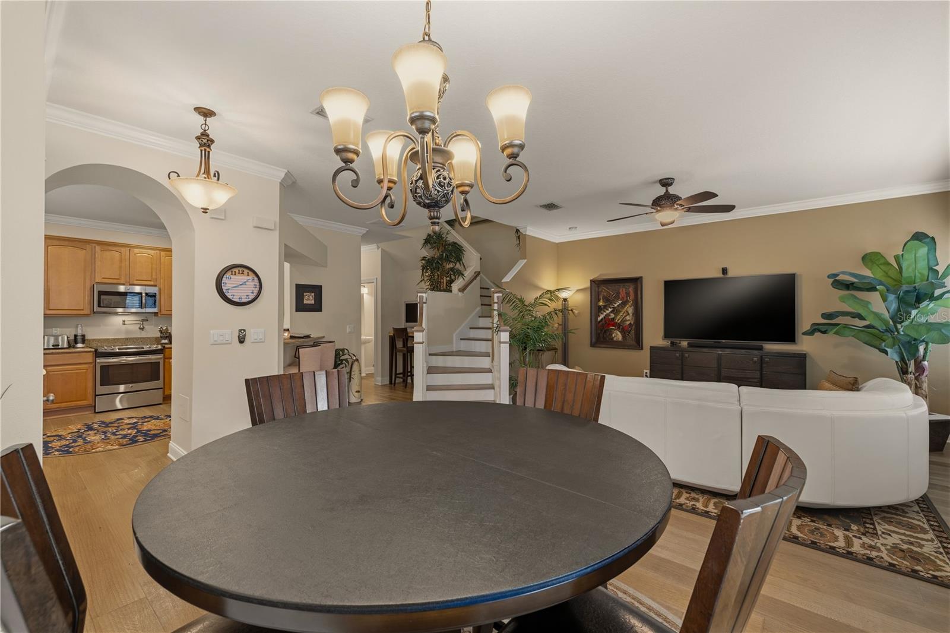
Step into luxury living behind the gates of Saddle Creek Manor, where this rare Wesley Chapel townhome offers an oversized 2-car garage, community pool access, and a prime location just minutes to I-75, top shopping, dining, medical facilities, and highly rated schools. This beautifully appointed 3 bedroom, 2.5 bath residence delivers a true high-end interior from top to bottom, with wide plank hand-scraped hardwood flooring, custom 5" baseboards and door casings, rich crown molding, designer paint with accent walls, and upgraded lighting on dimmer switches for perfect ambiance. The chef’s kitchen feels like a custom home, with 42" European maple cabinetry, “Caesarstone” quartz counters and breakfast bar, stainless undermount double sink, Hans Grohe pull-out faucet plus matching pot filler, recessed lighting, and a premium GE stainless appliance package including a glass cooktop with convection oven, French-door counter-depth refrigerator, ultra-quiet tall-tub dishwasher, and microwave. The open dining and living areas feature custom window cornices, 2½" blinds, silk draperies at the sliders, and a coordinating remote-control ceiling fan, creating an elegant yet comfortable entertaining space. Upstairs, the luxurious primary suite showcases sculpted carpet, crown and upgraded trim, custom window treatments, an oversized closet with reinforced shelving, and a stunning remote-controlled Sikorsky crystal chandelier, with a spa-like bath offering double undermount sinks with Kohler fixtures, quartz countertop, travertine floors, frameless walk-in shower, and touchless comfort-height Kohler toilet. The two guest bedrooms are equally polished, with sculpted carpet, crown molding, custom blinds and cornices, ceiling fans, oversized closets, and TV pre-wire, while the full guest bath features granite counters, upgraded fixtures, recessed lighting, and hardwood flooring. A thoughtfully finished laundry room provides top-of-the-line GE washer and dryer with stainless tubs, custom cabinetry, LED lighting, and matching hardwood floors. Storage and functionality continue with a solid white oak staircase rebuilt to match the flooring and reinforced to eliminate squeaks, attic storage, and an oversized 2-car garage with Diamond Nitro flooring, overhead flex-mount storage, bicycle storage, and wall-mounted tool organization. Modern conveniences include an alarm system on all windows and doors, a Wi-Fi-enabled thermostat, motion-sensor exterior lighting, and coordinated upgraded fixtures throughout. The HOA covers water, exterior structural insurance, exterior building and grounds care, and gate security, offering a low-maintenance, high-finish townhome opportunity in a highly desirable Wesley Chapel location. Select furnishings are available for purchase under separate agreement. Schedule your showing today!
Estimate only — taxes, insurance, and HOA vary. Confirm exact figures with a lender.
Elementary
Veterans Elementary School
Middle
Cypress Creek Middle School
High
Cypress Creek High-PO
Assigned schools per the MLS record — verify enrollment boundaries with the district.
$449,900
Median list price
101
Homes for sale
53
Avg days on market
$295,000
House28635 TRANQUIL LAKE CIR · WESLEY CHAPEL, FL · 33543
Listing courtesy of COMPASS FLORIDA, LLC
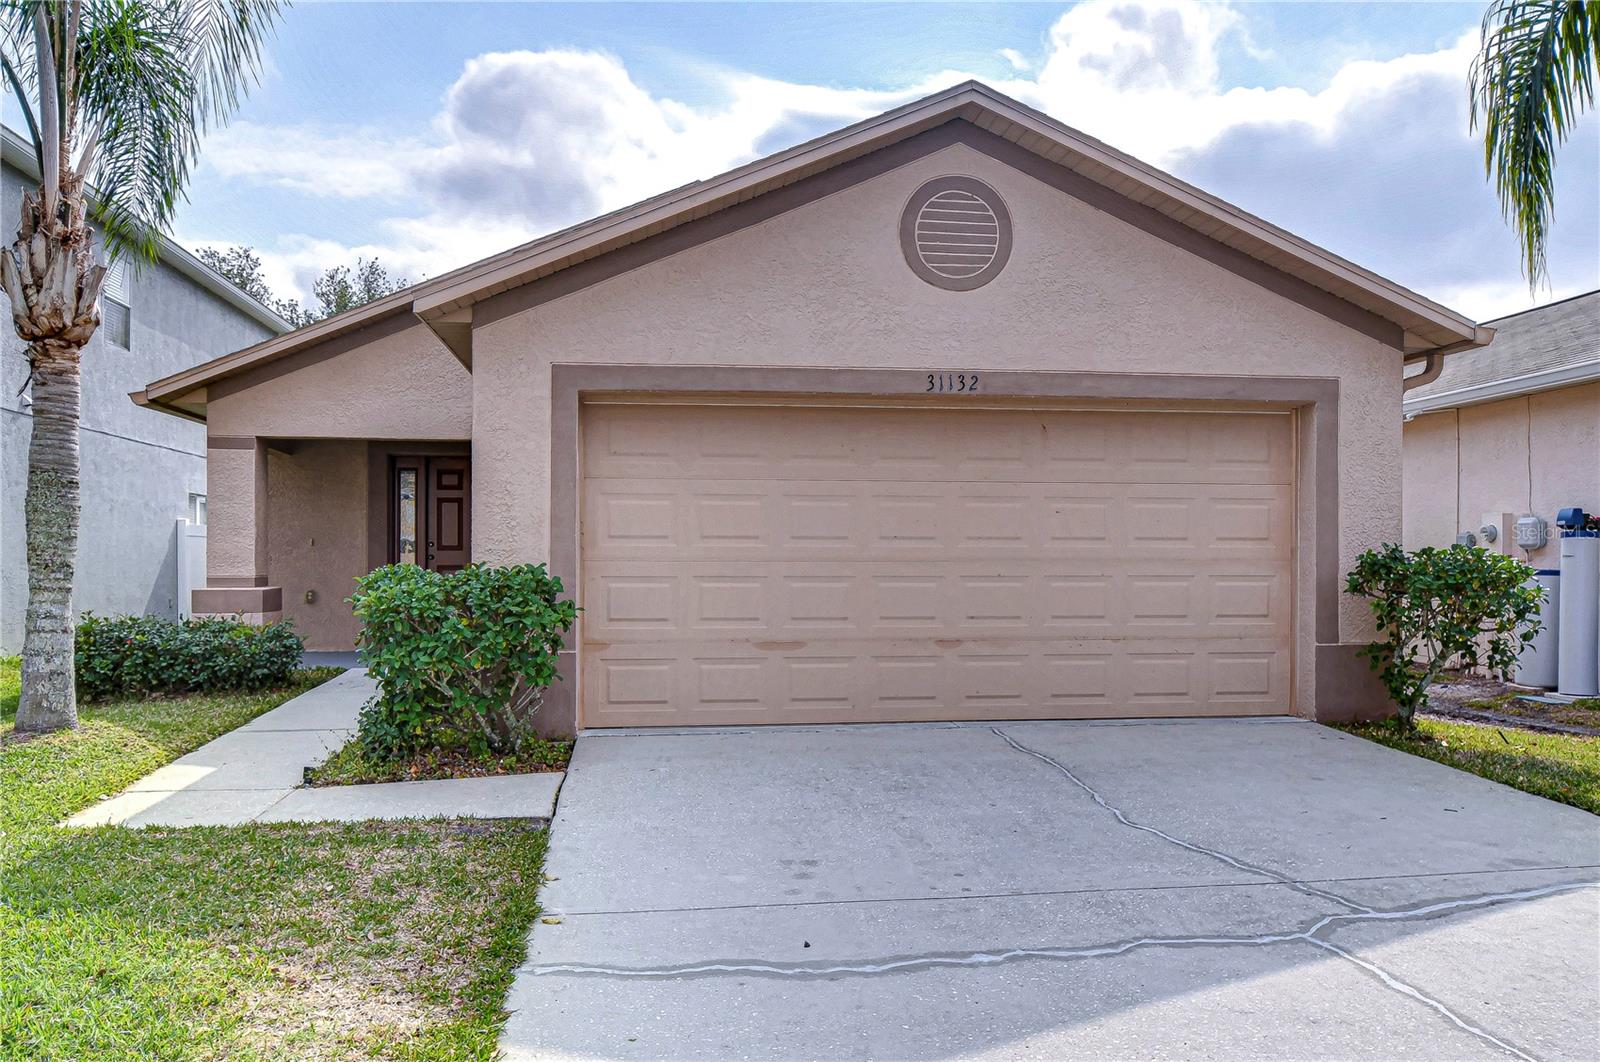
$339,000
House31132 MASENA DR · WESLEY CHAPEL, FL · 33545
Listing courtesy of LPT REALTY, LLC
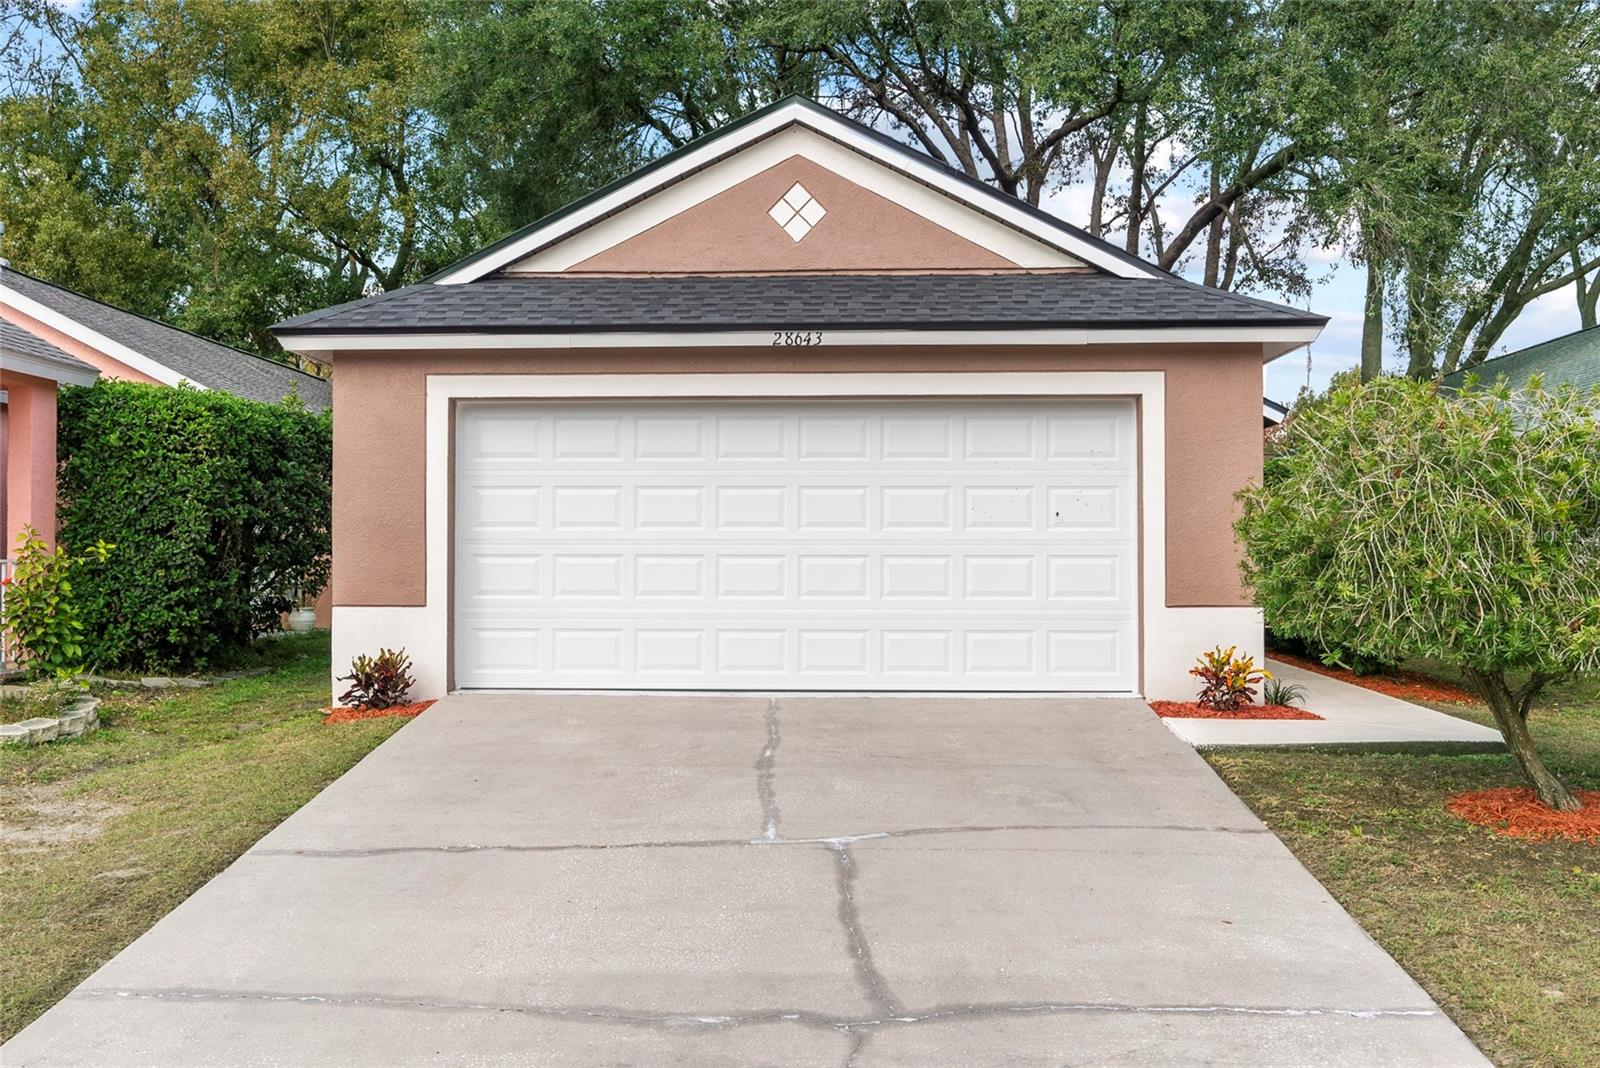 For Sale
 $310,000
House28643 SEASHELL CT · WESLEY CHAPEL, FL · 33545
Listing courtesy of THE WILKINS WAY LLC
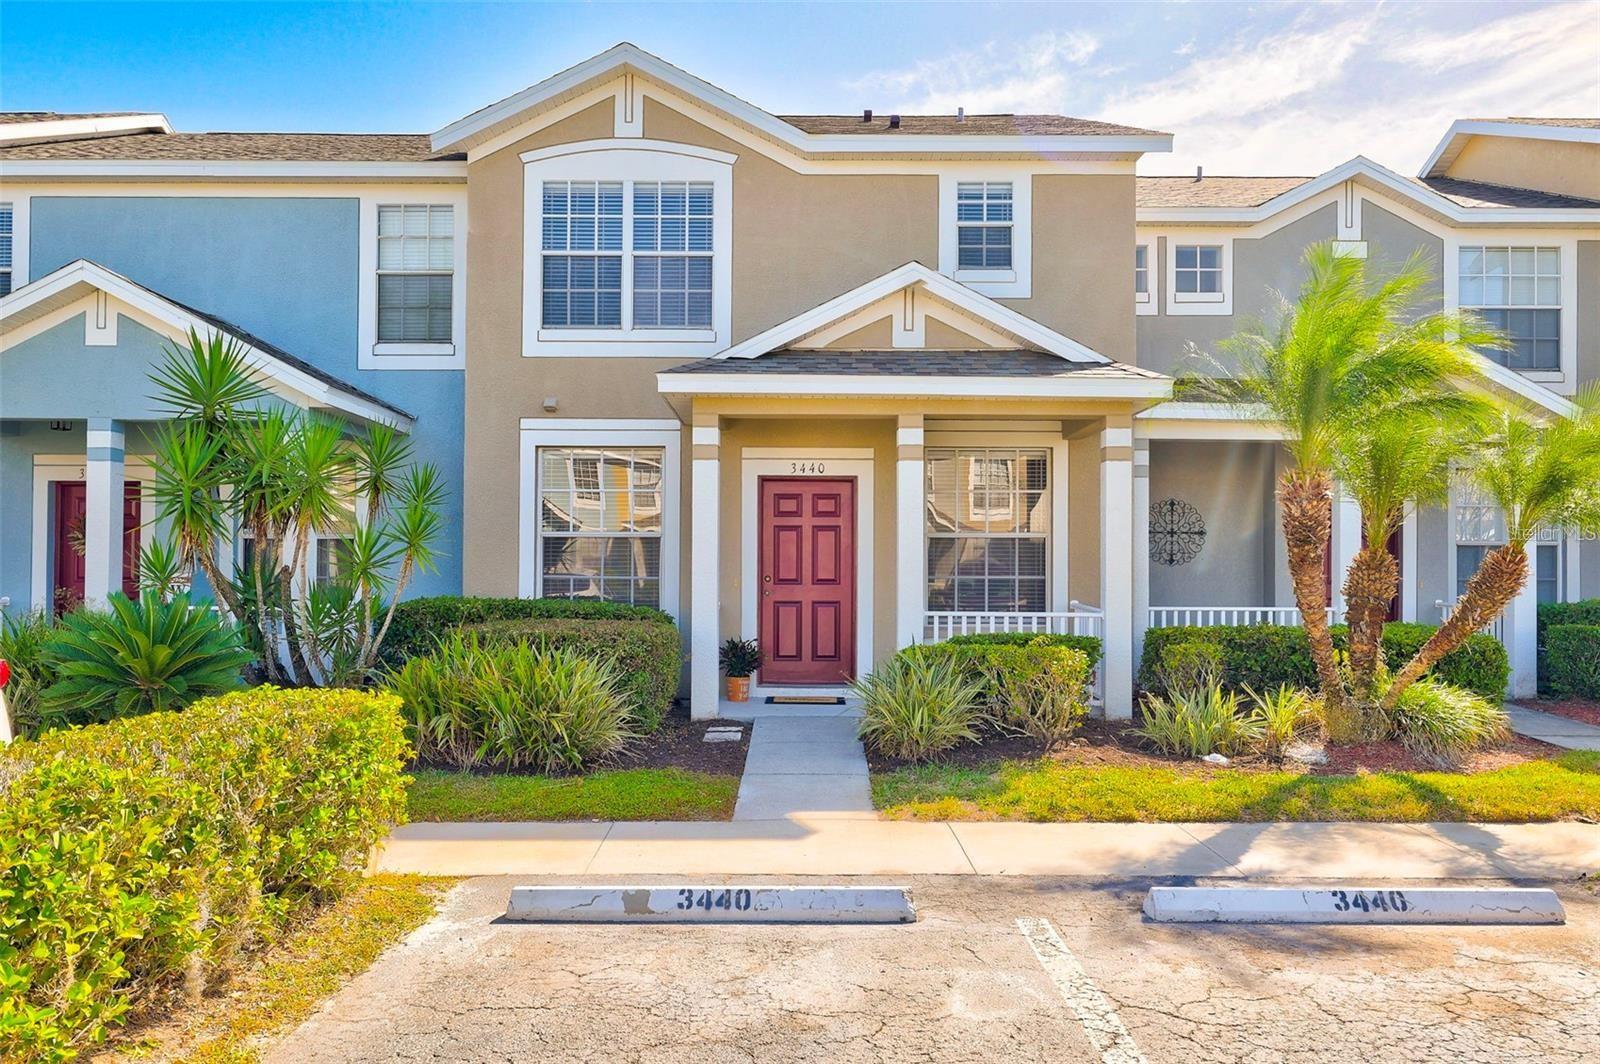
$280,000
Townhouse3440 SANTA RITA LN · LAND O LAKES, FL · 34639
Listing courtesy of DALTON WADE INC
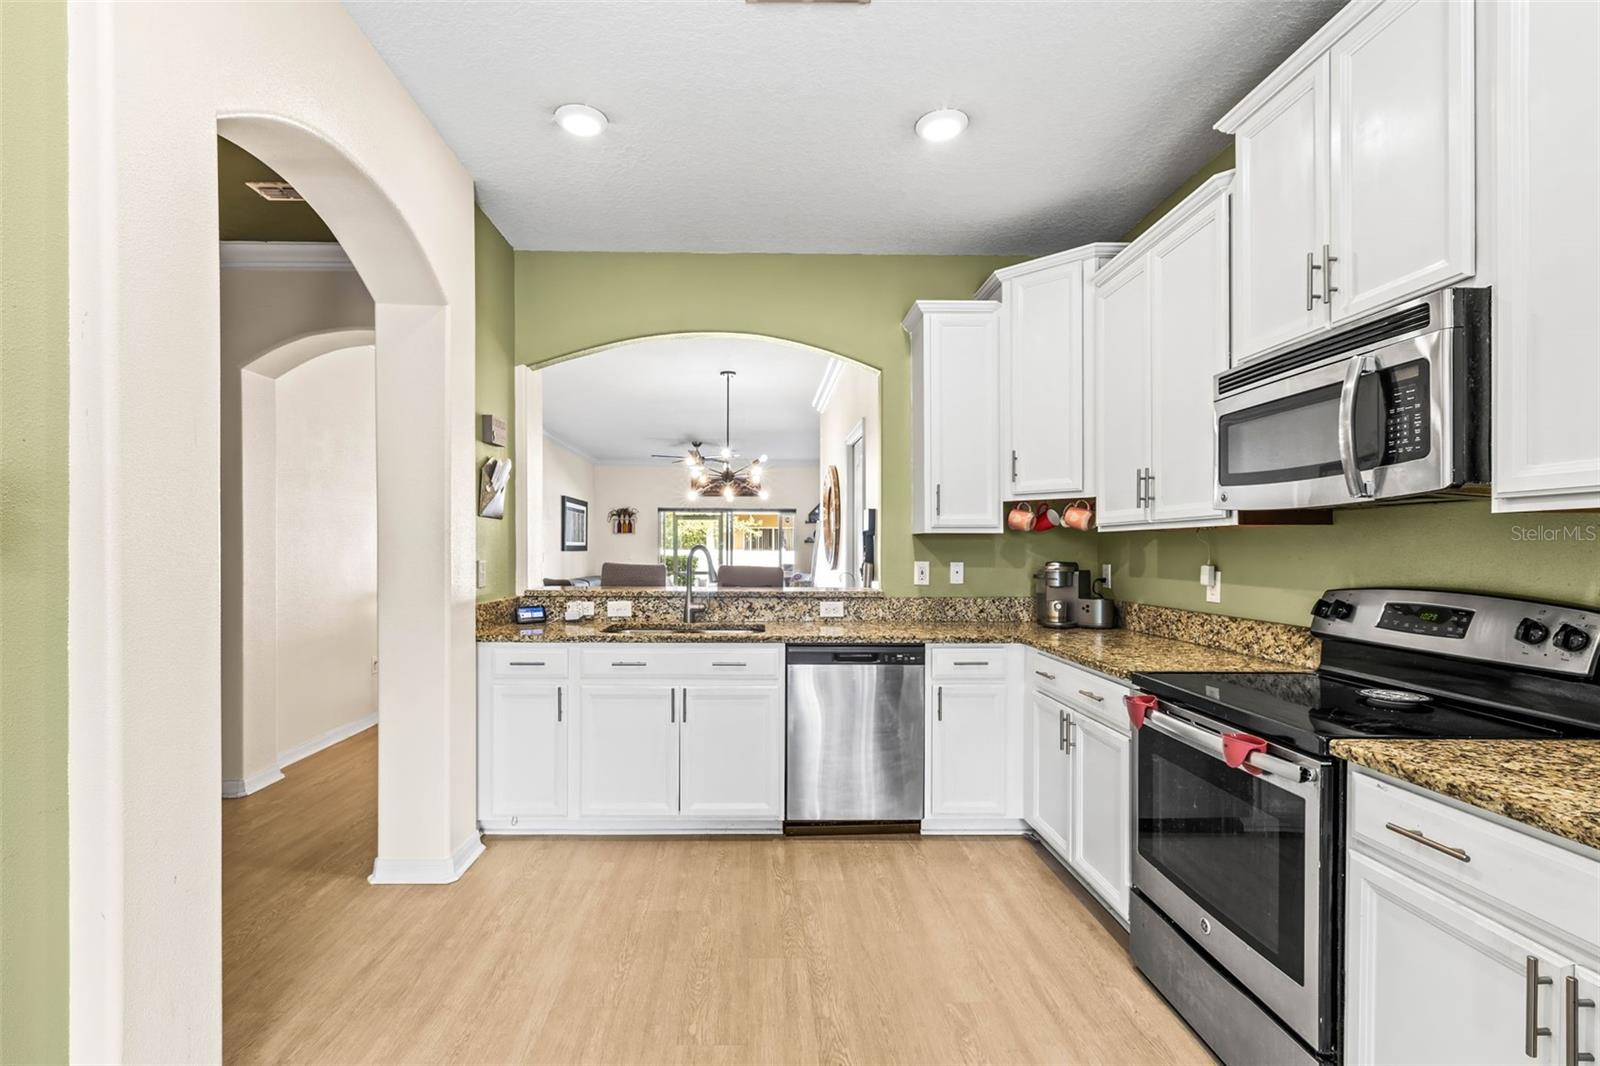
$280,000
Townhouse31211 GOSSAMER WAY · WESLEY CHAPEL, FL · 33543
Listing courtesy of RE/MAX ALLIANCE GROUP
$225,000
Townhouse20414 BERRYWOOD LN · TAMPA, FL · 33647
Listing courtesy of RE/MAX ACTION FIRST OF FLORIDA
Listing courtesy of KELLER WILLIAMS TAMPA PROP.
Listing data provided in part by Stellar MLS and deemed reliable but not guaranteed. MLS #MFRTB8511138.