
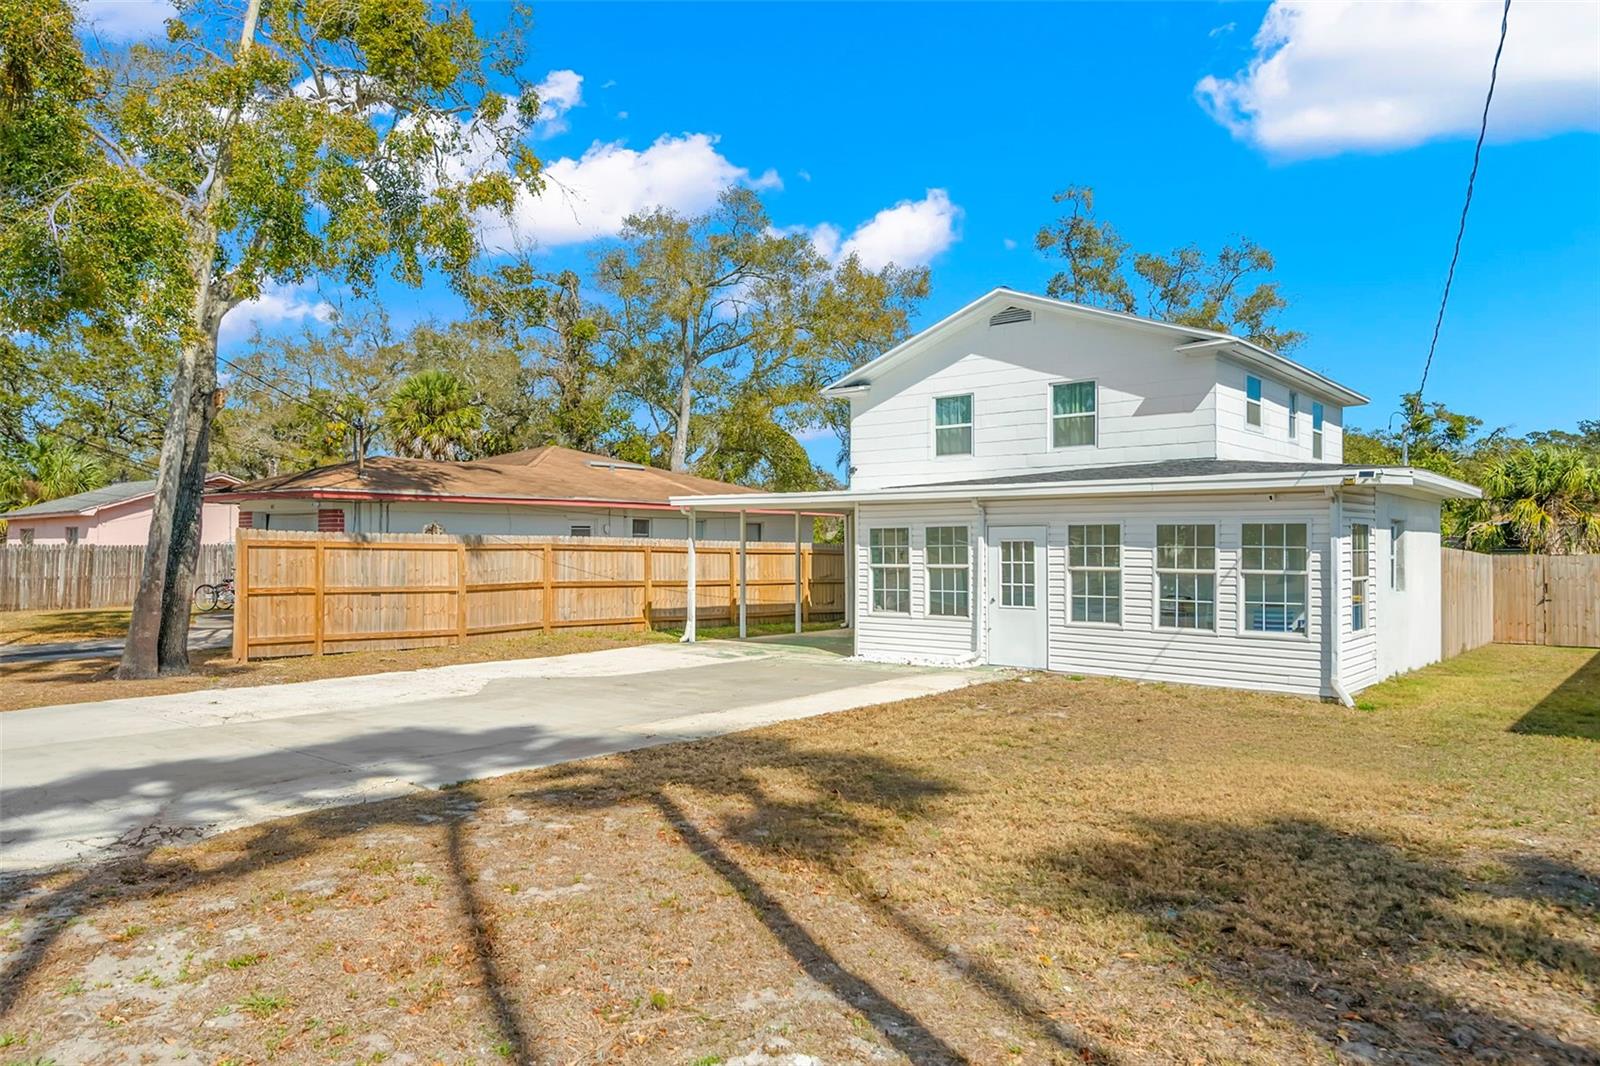
$370,000
House1613 N MARTIN LUTHER KING JR AVE · CLEARWATER, FL · 33755
- 4 bd
- 3 ba
- 1,548 sqft
Listing courtesy of EXP REALTY
$429,900 · 3 bd · 2 ba · 1,680 sqft · Built 1996
$429,900
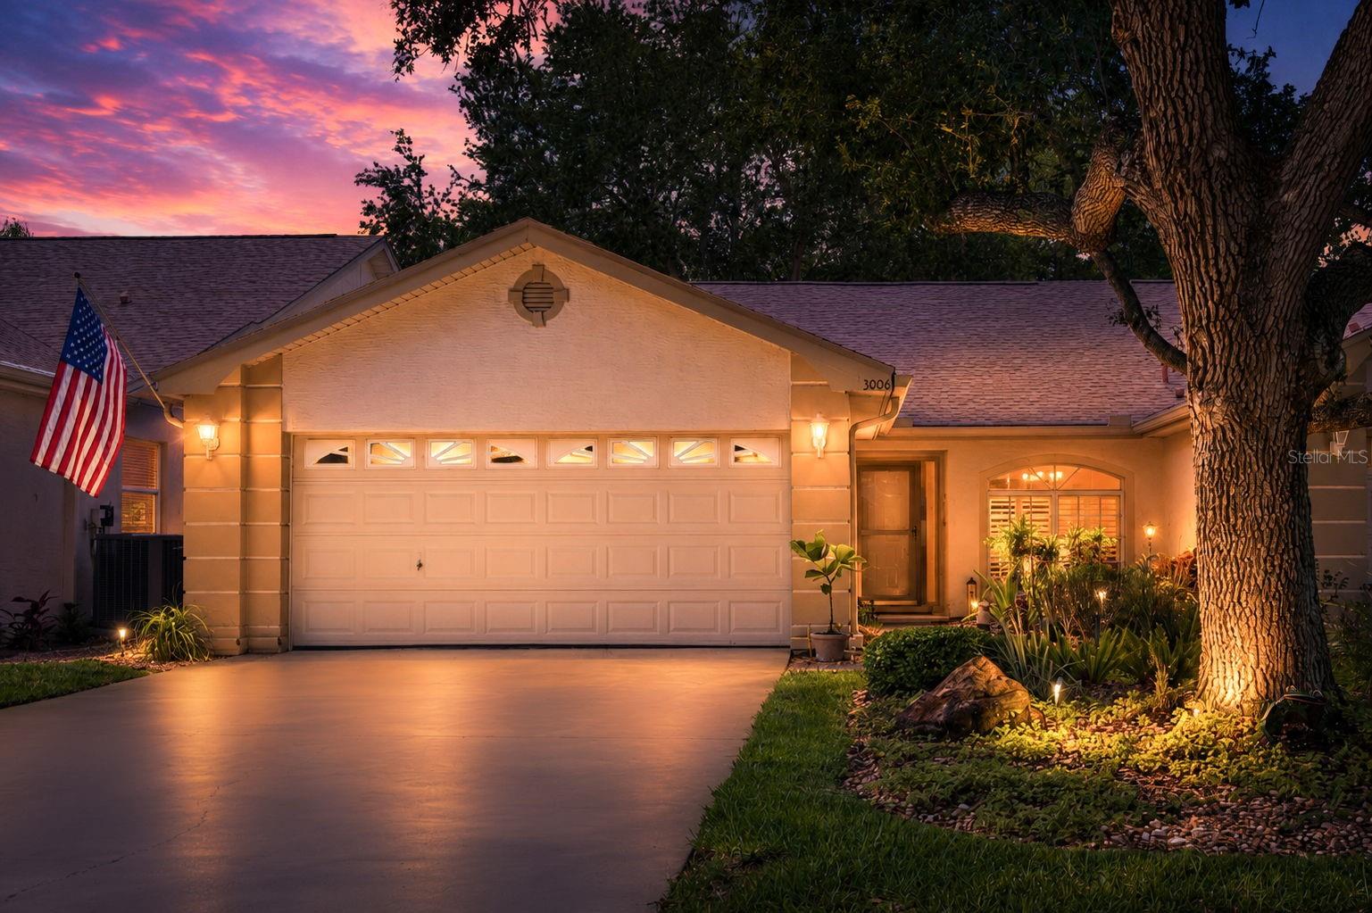
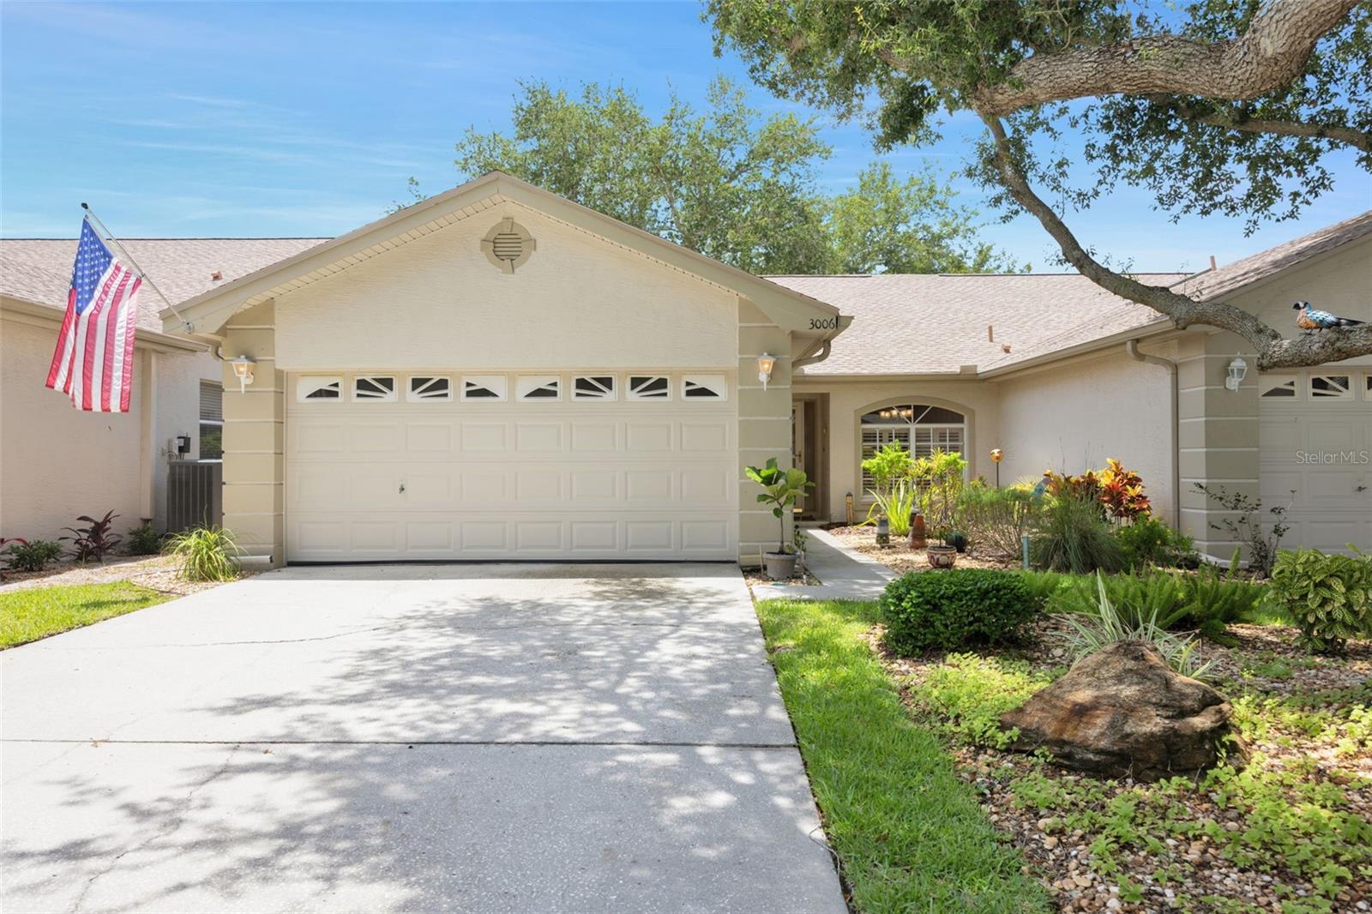
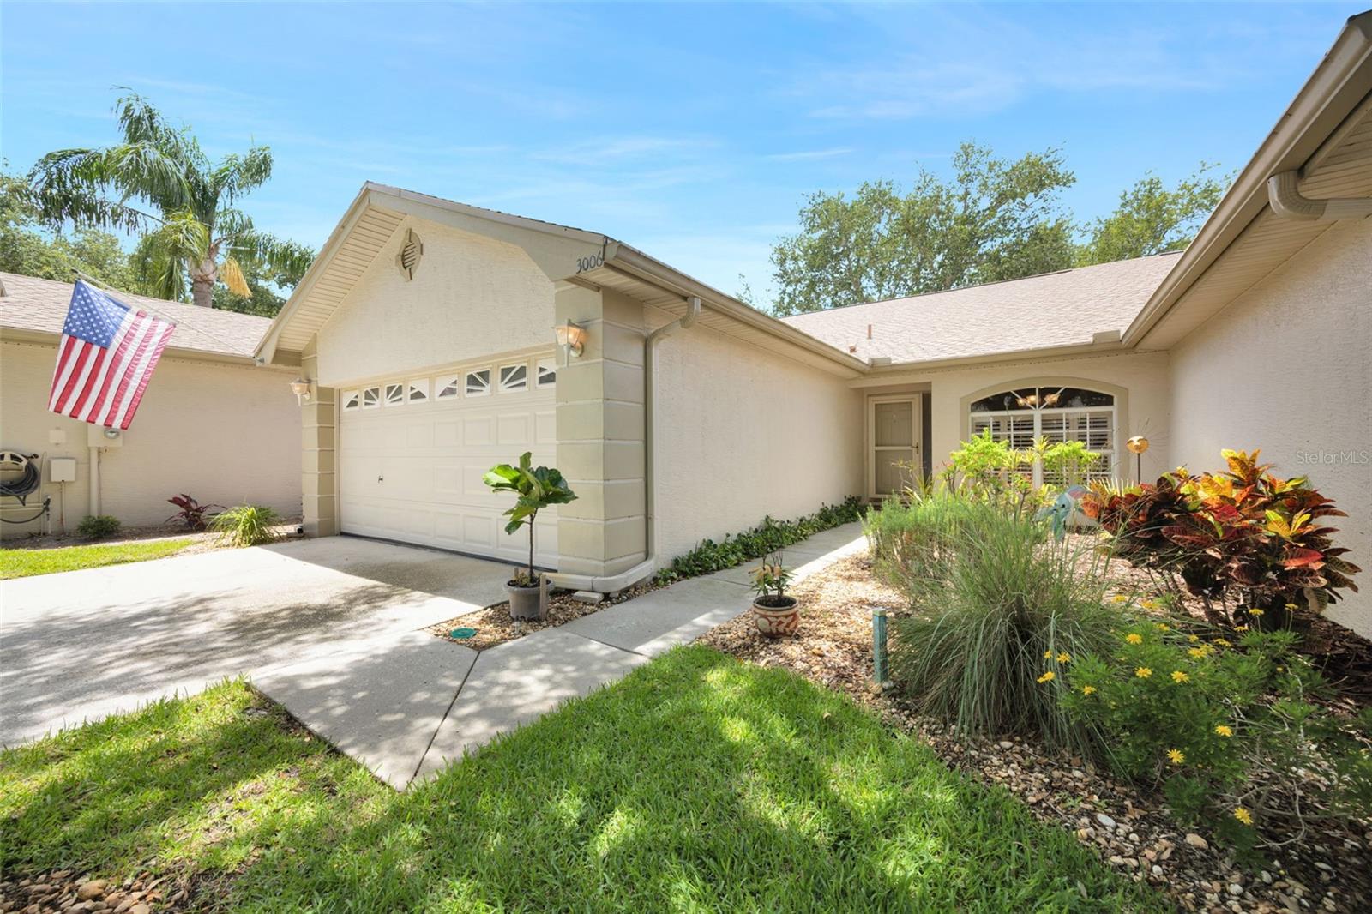
3006 COVEWOOD PL · CLEARWATER, FL · 33761
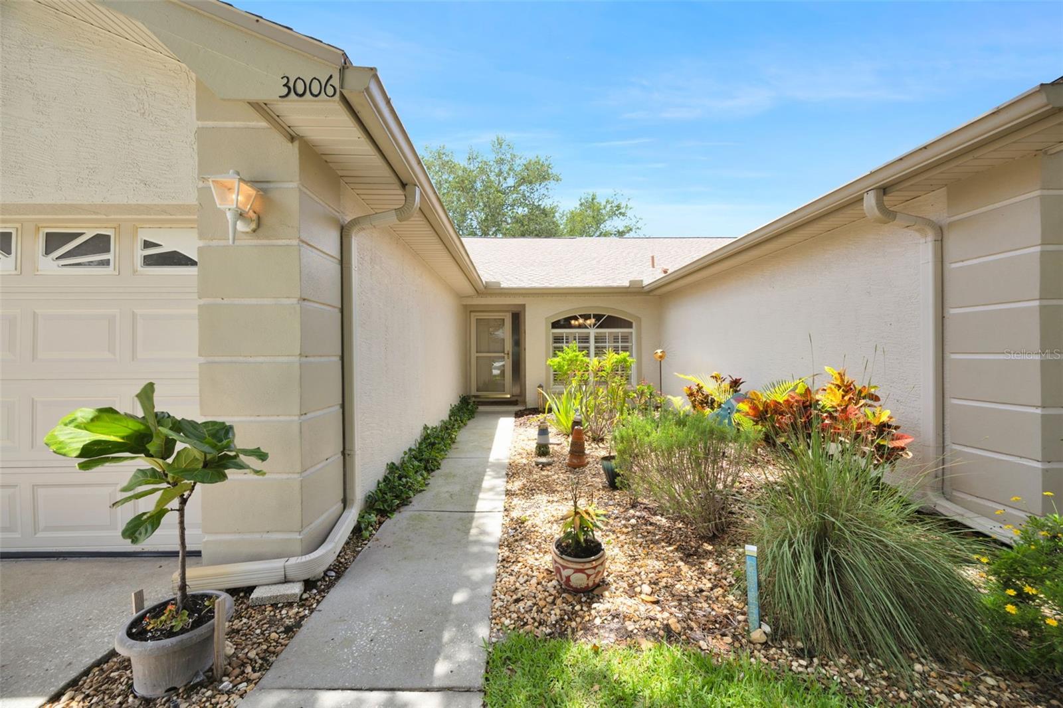
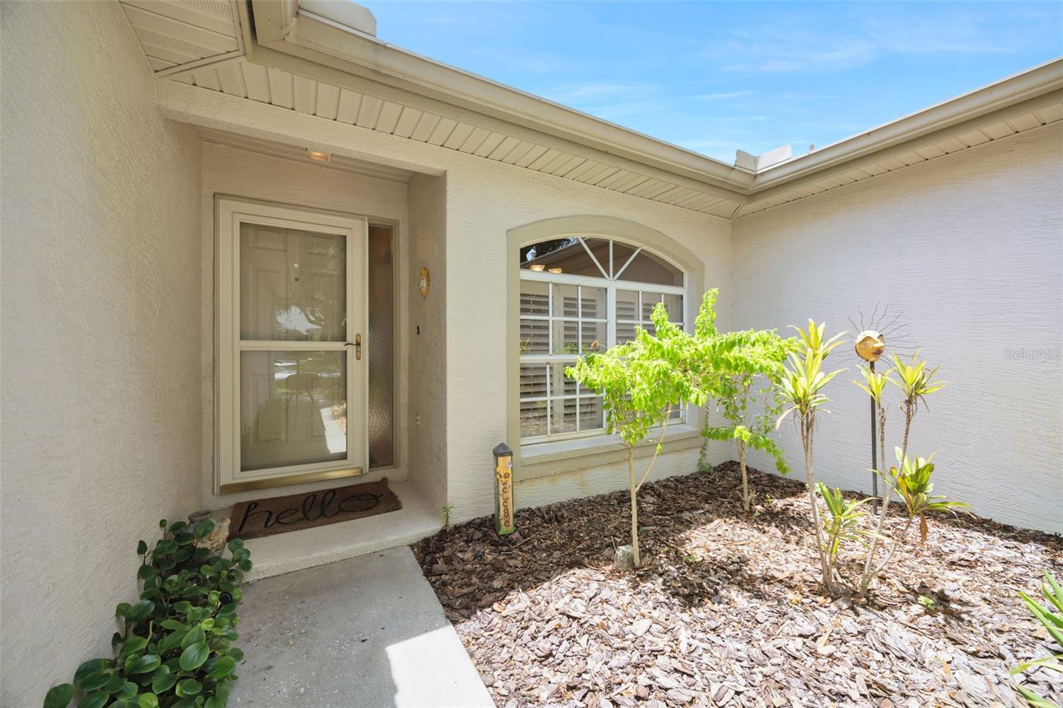
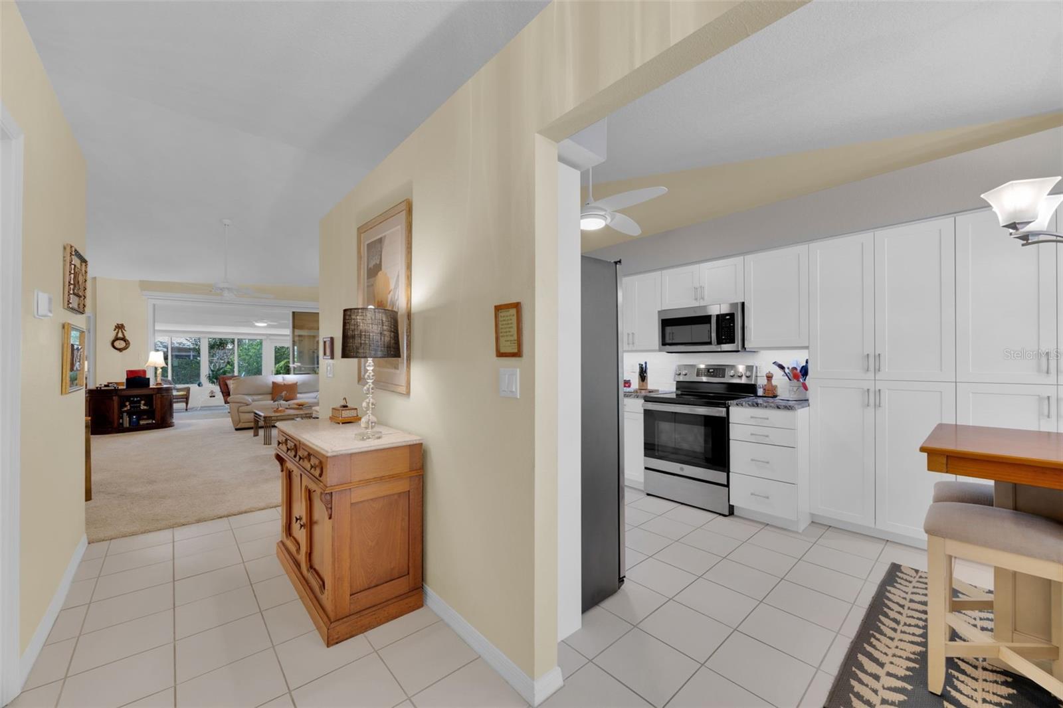
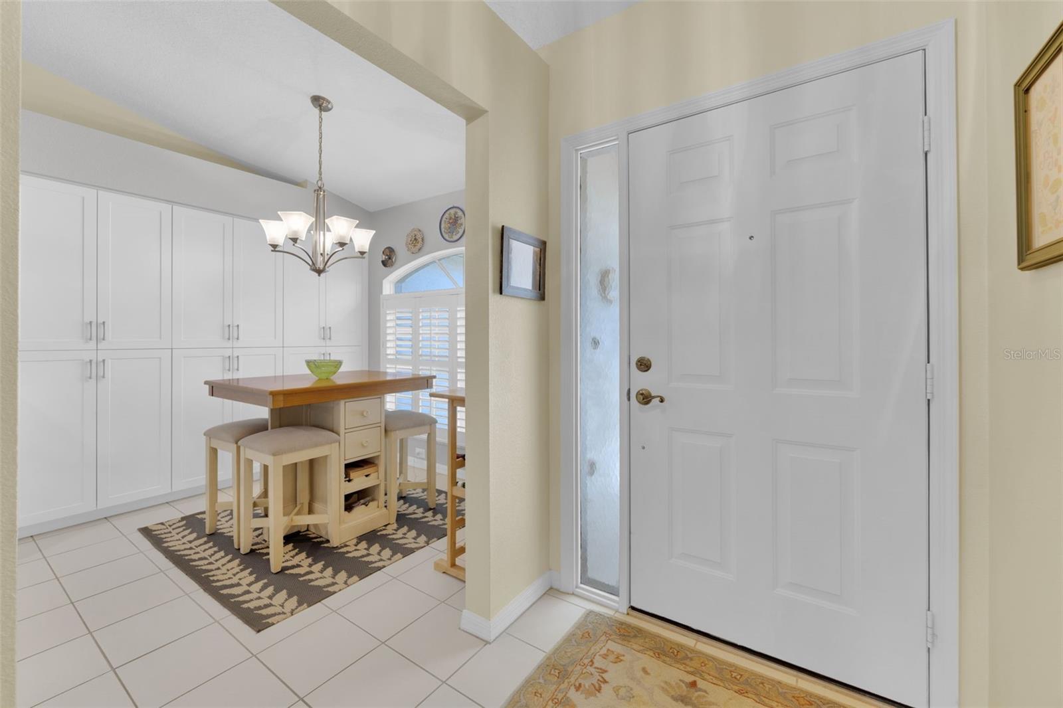
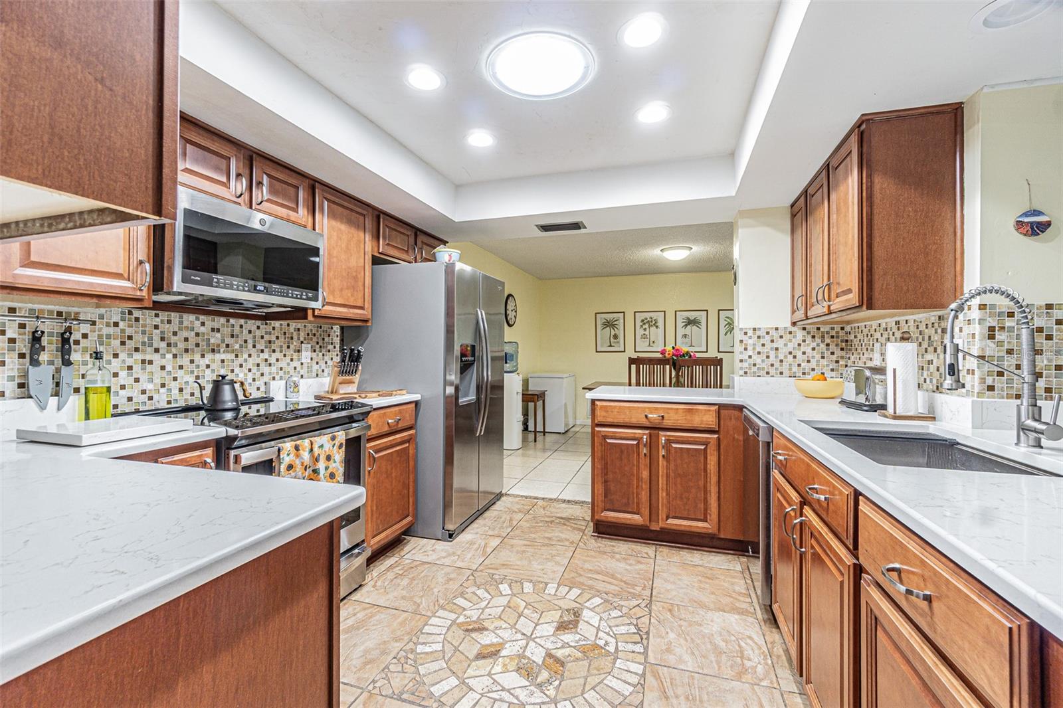
Welcome to 3006 Covewood Place, one of the prettiest streets in the desirable community of Brookfield. Situated in the Countryside area of Clearwater and so convenient to all that anyone could ask for. There are 2 community pools both with hot tubs, and the smaller pool is heated. In addition are 2 lighted tennis courts and pickleball courts for evening play. The clubhouse amenities for residents includes a full kitchen, large meeting/social room, washrooms and access to the community pool, spa and tennis courts.. The more than affordable HOA fee of $325. includes roof replacement/repair, exterior painting, trash, front yard lawn care, rear fencing, preventative subterranean bait system and treatment, if needed, front yard irrigation, rear yard is owner's responsibility, and all the great community features. And while the community amenities are impressive the real standout is the villa itself. In addition to the 1,680 square feet of living space, the home features a bonus room complete with a mini-split system providing both heat and air-conditioning. The measurement of this bonus room has an additional 233 sq. ft. not included in the heated/cooled sq. footage. This room could be used as a home office, media room, sitting area, your choice, it's your bonus room! There is a walk-in closet and linen closet in the primary bedroom and an en-suite bathroom features a soaking tub with separate walk-in shower, dual vanities, with granite countertop, The additional bedrooms share a full bath with tub and shower. There is a spacious indoor laundry room with stackable washer/dryer, plenty of cabinets for storage and countertops for folding. The kitchen was updated in 2021. Bright and inviting it is very functional, has neutral tones, soft closed cabinetry, and a granite countertop for a lovely modern feel. The 2021 GE appliance package adds both convenience and efficiency. The vaulted ceiling enhances the spaciousness offering space for a cozy bistro table. Designed with storage in mind this abundant space keeps everything organized. This charming villa offers beautiful curb appeal with 3 mature shade trees (1) front and (2) rear. The backyard is fenced creating a private outdoor setting. Here are some specs: Roof 2024, HVAC 2022, Hot Water Heater 2023, Bonus/Sunroom with Impact Windows/Door, and Mini-Split 2021. The open living room, dining area floor plan has high vaulted ceilings creating an airy atmosphere designed for everyday living and easy entertaining. A seamless flow. Immediate occupancy is yours, if desires. Schedule your appt. today, you will not be disappointed.
Estimate only — taxes, insurance, and HOA vary. Confirm exact figures with a lender.
Elementary
Curlew Creek Elementary-PN
Middle
Palm Harbor Middle-PN
High
Countryside High-PN
Assigned schools per the MLS record — verify enrollment boundaries with the district.
$320,000
Median list price
119
Homes for sale
60
Avg days on market
$370,000
House1613 N MARTIN LUTHER KING JR AVE · CLEARWATER, FL · 33755
Listing courtesy of EXP REALTY
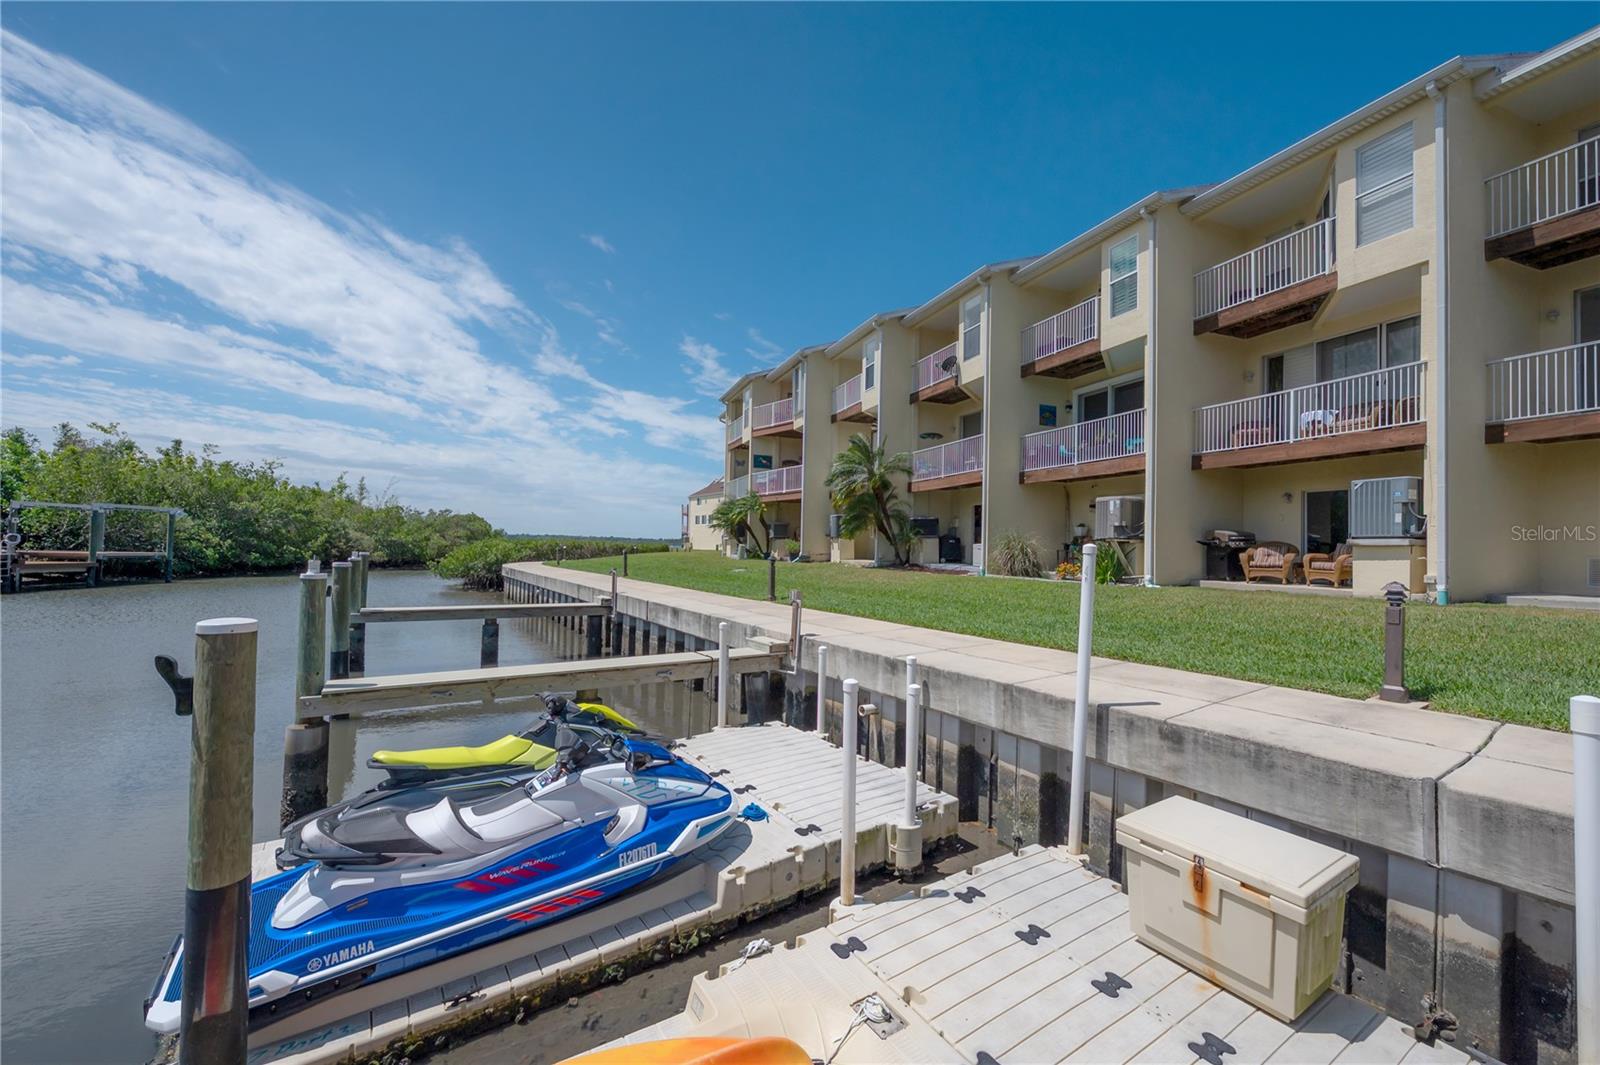
$525,000
Townhouse119 BRENT CIR · OLDSMAR, FL · 34677
Listing courtesy of COMPASS FLORIDA LLC
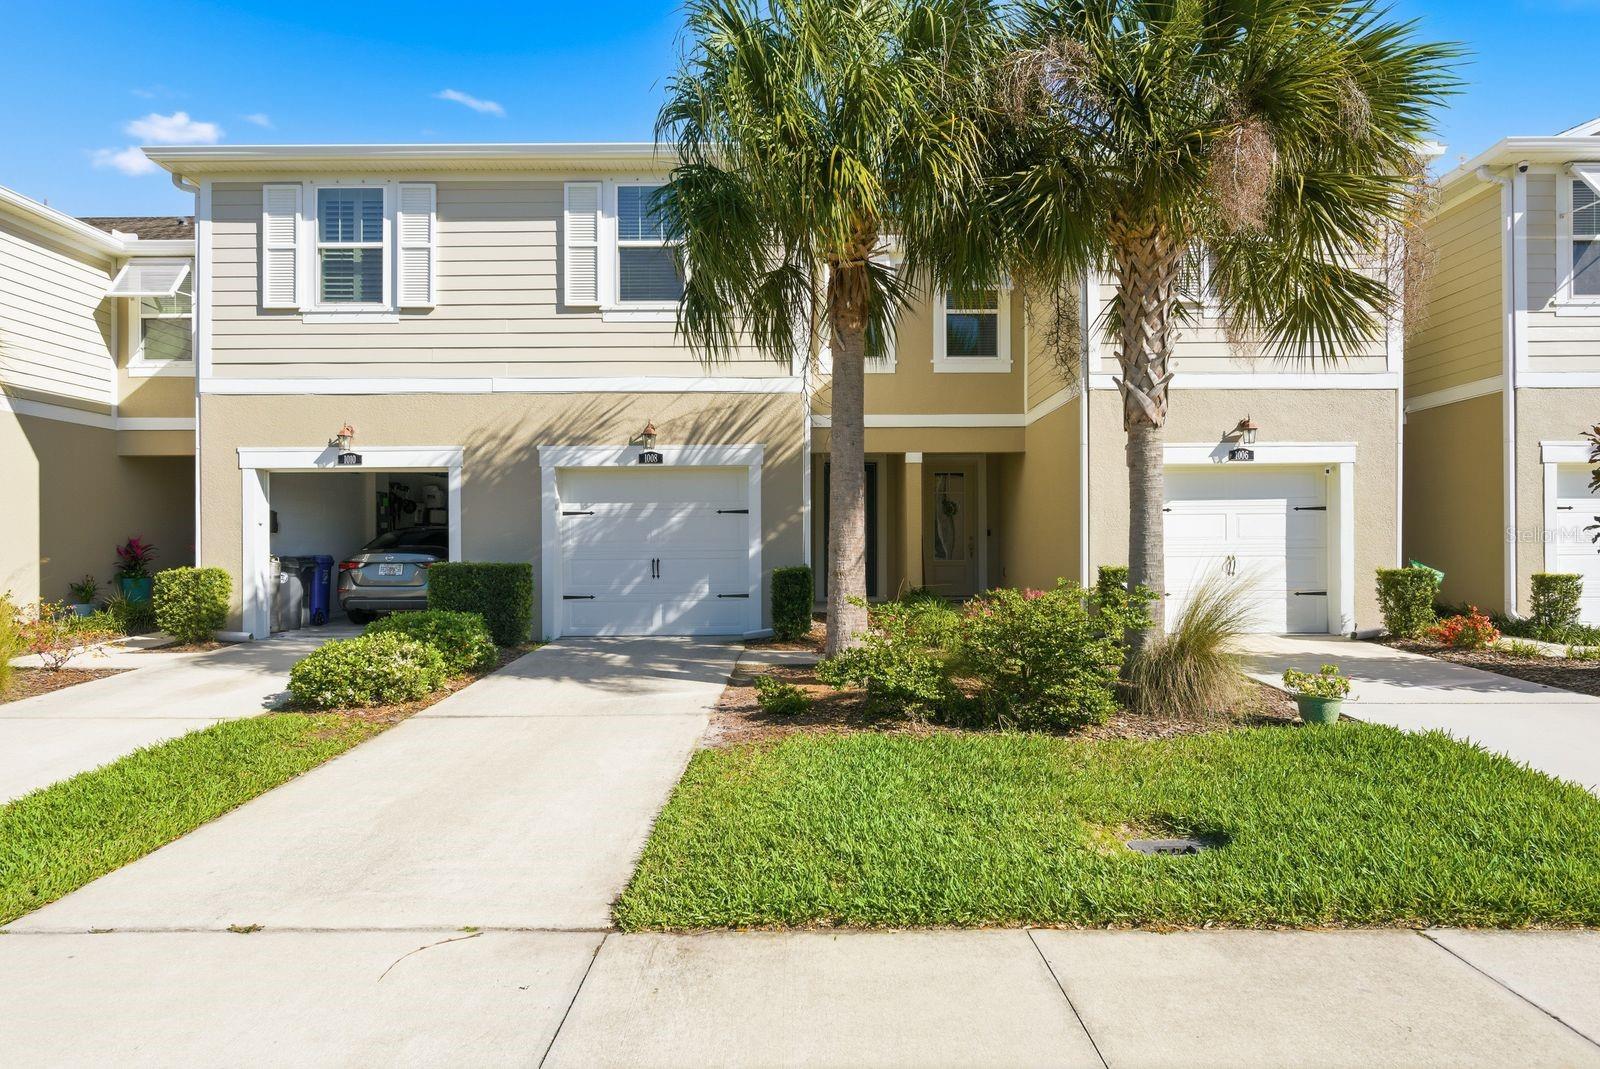
$350,000
Townhouse1008 MANGO CT · OLDSMAR, FL · 34677
Listing courtesy of KELLER WILLIAMS REALTY- PALM H
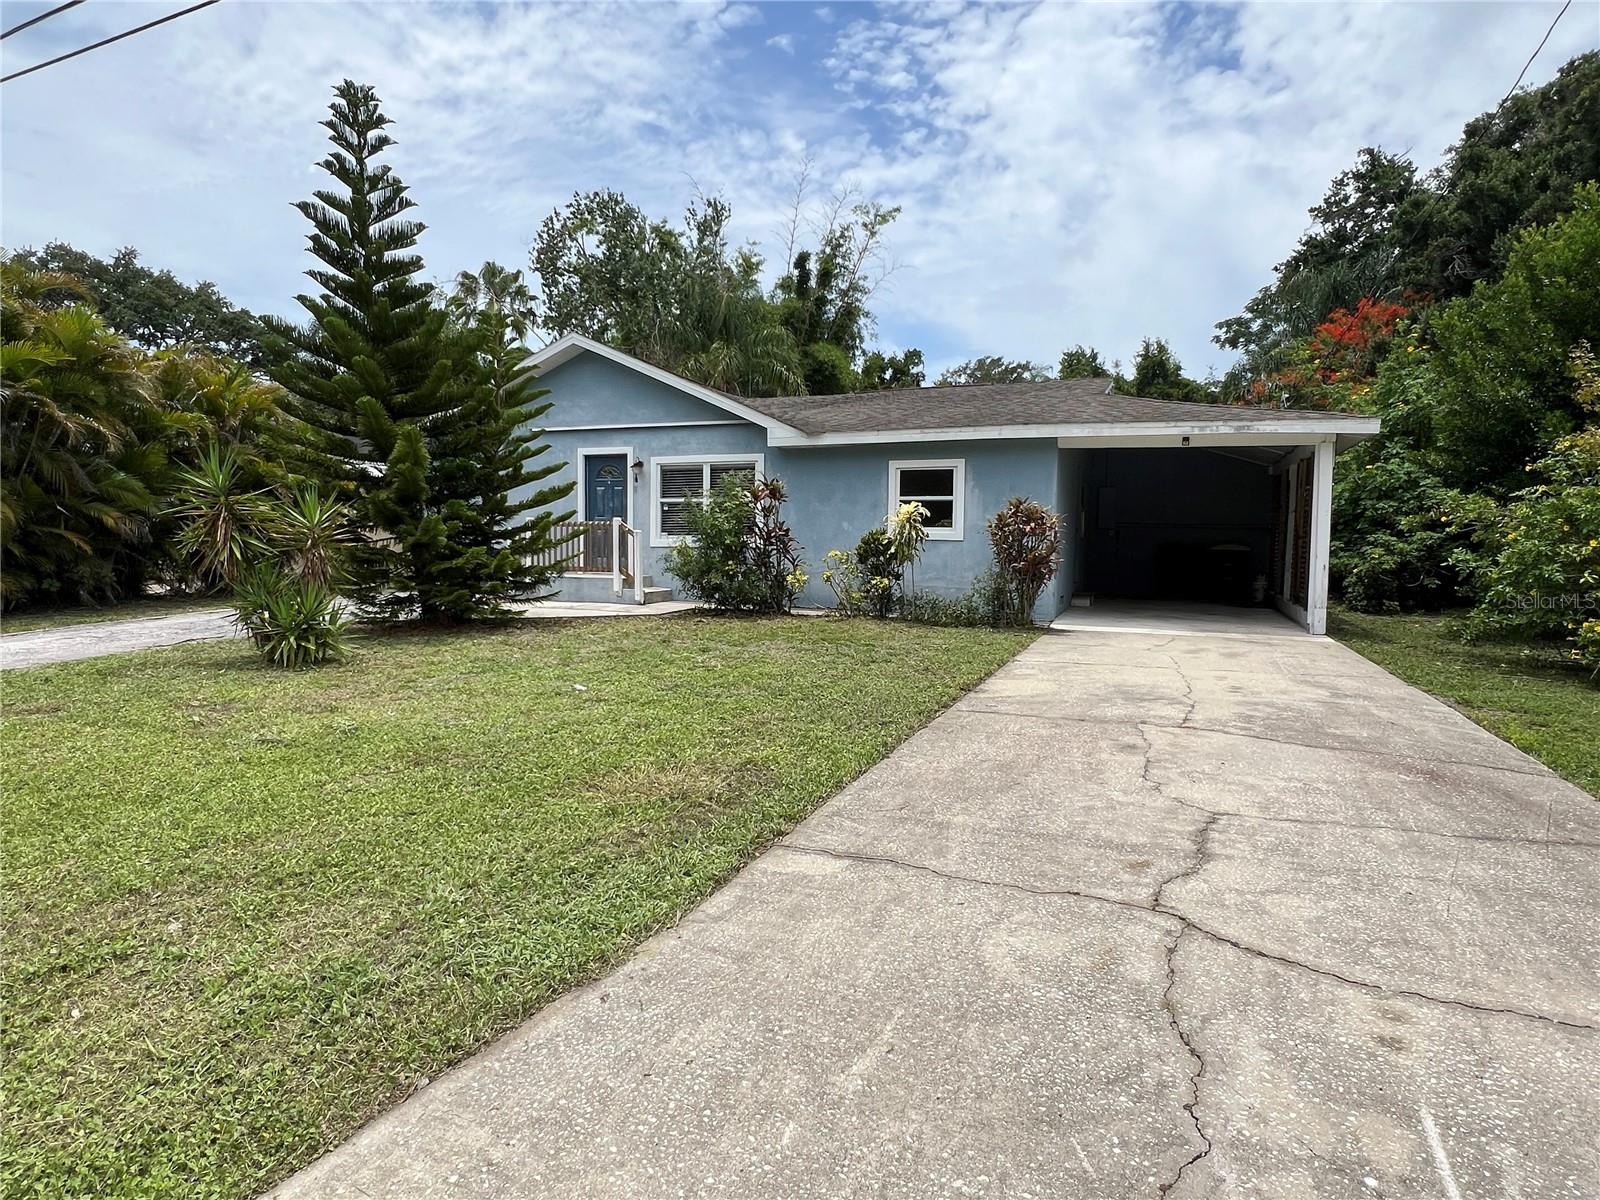
$349,900
House118 DAVID AVE · CLEARWATER, FL · 33759
Listing courtesy of BAY HARBOUR PROPERTIES
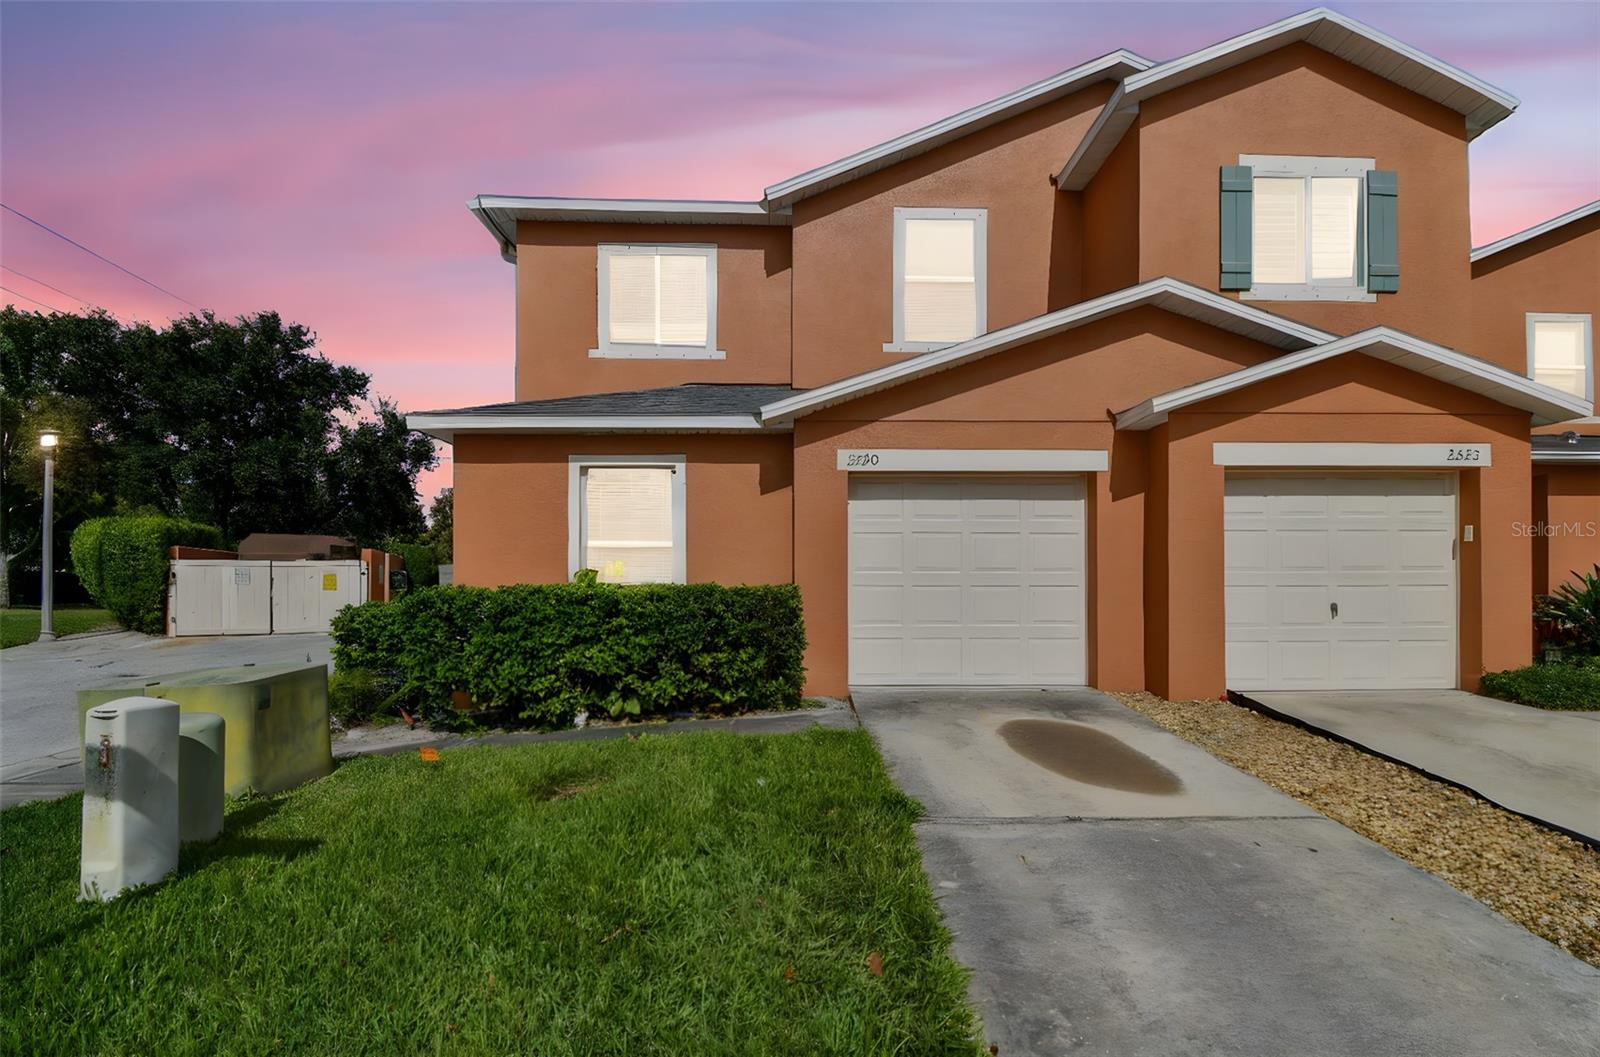
$355,000
Townhouse2520 COLONY REED LN · CLEARWATER, FL · 33763
Listing courtesy of CHARLES RUTENBERG REALTY INC
$529,000
House936 HIGHVIEW DR · PALM HARBOR, FL · 34683
Listing courtesy of CENTURY 21 CIRCLE
Listing courtesy of BHHS FLORIDA PROPERTIES GROUP
Listing data provided in part by Stellar MLS and deemed reliable but not guaranteed. MLS #MFRTB8496793.