
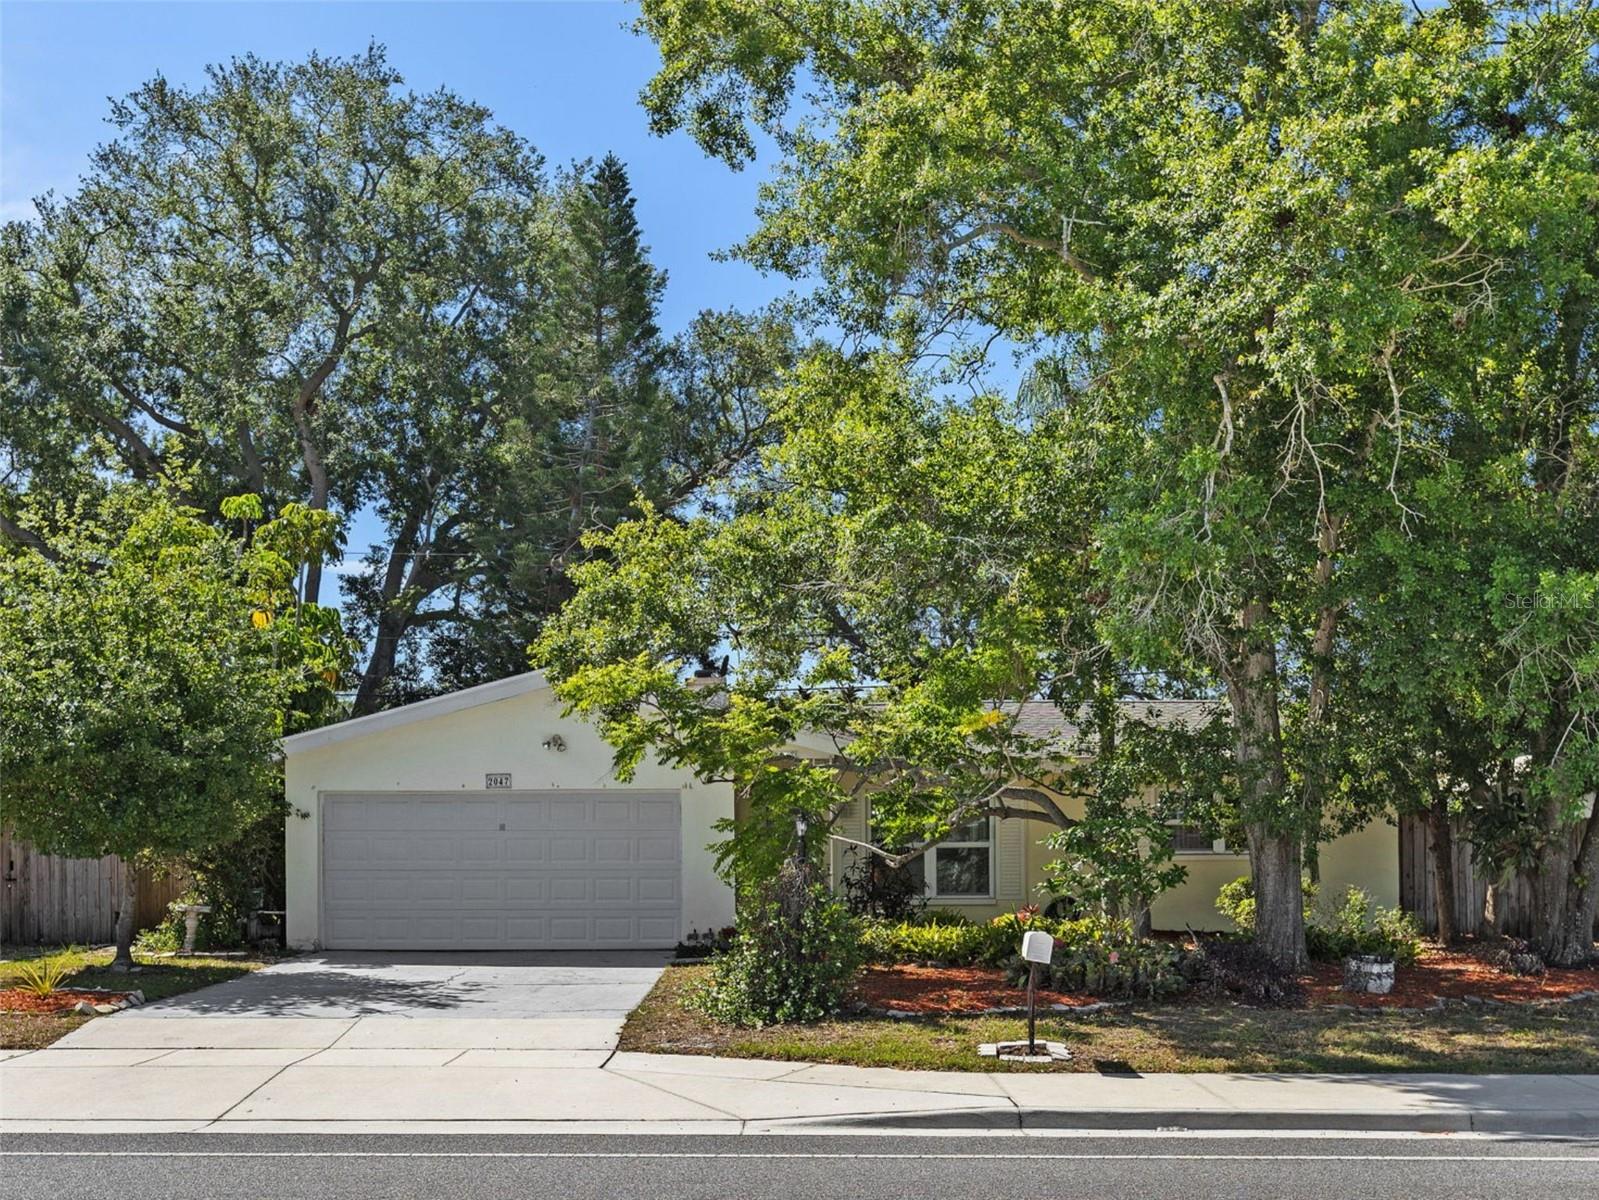
$299,999
House2047 GREENBRIAR BLVD · CLEARWATER, FL · 33763
- 2 bd
- 2 ba
- 1,128 sqft
Listing courtesy of EXP REALTY LLC
$350,000 · 3 bd · 3 ba · 1,667 sqft · Built 2018
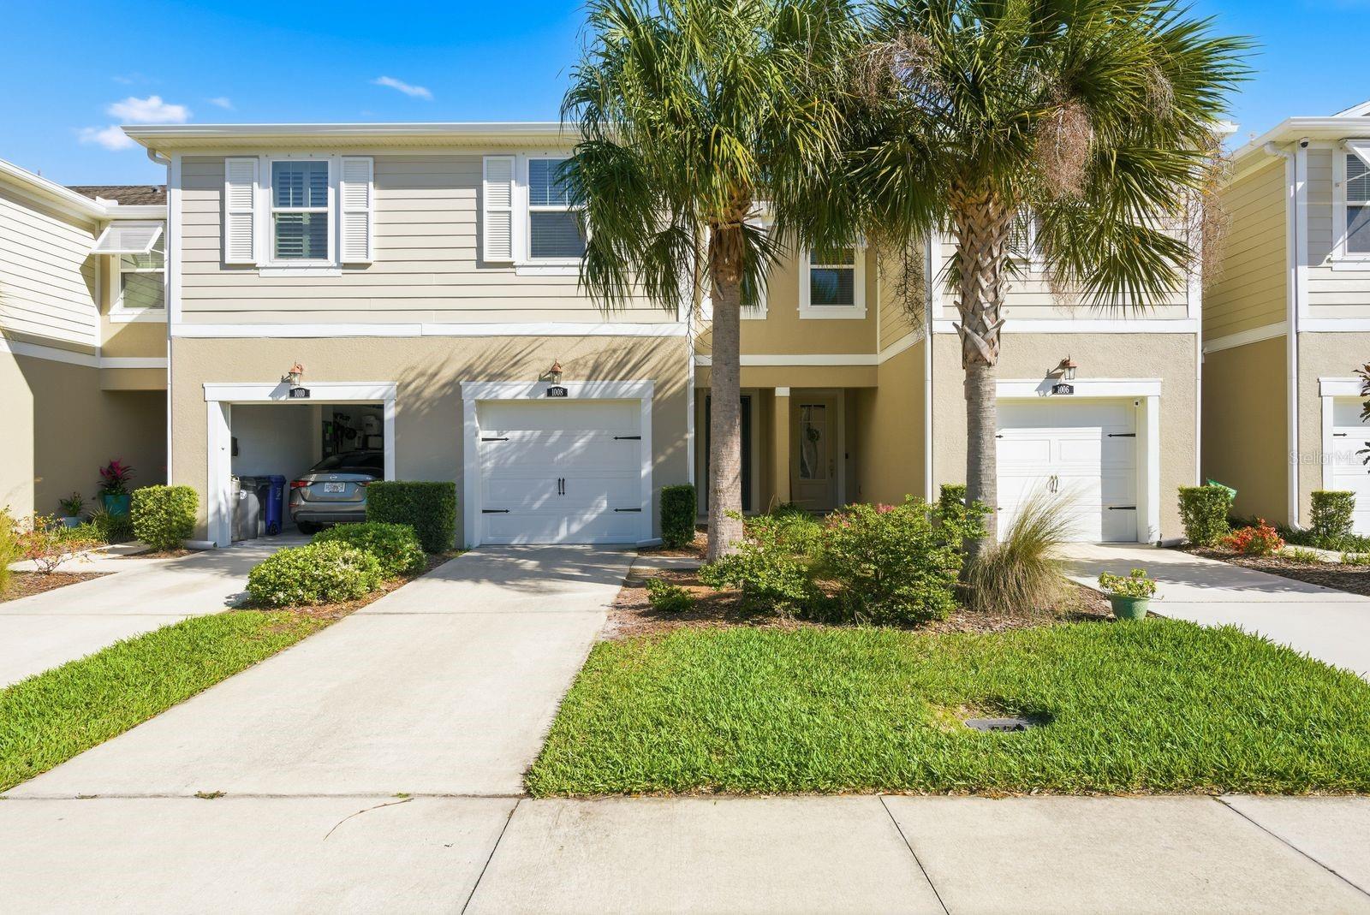
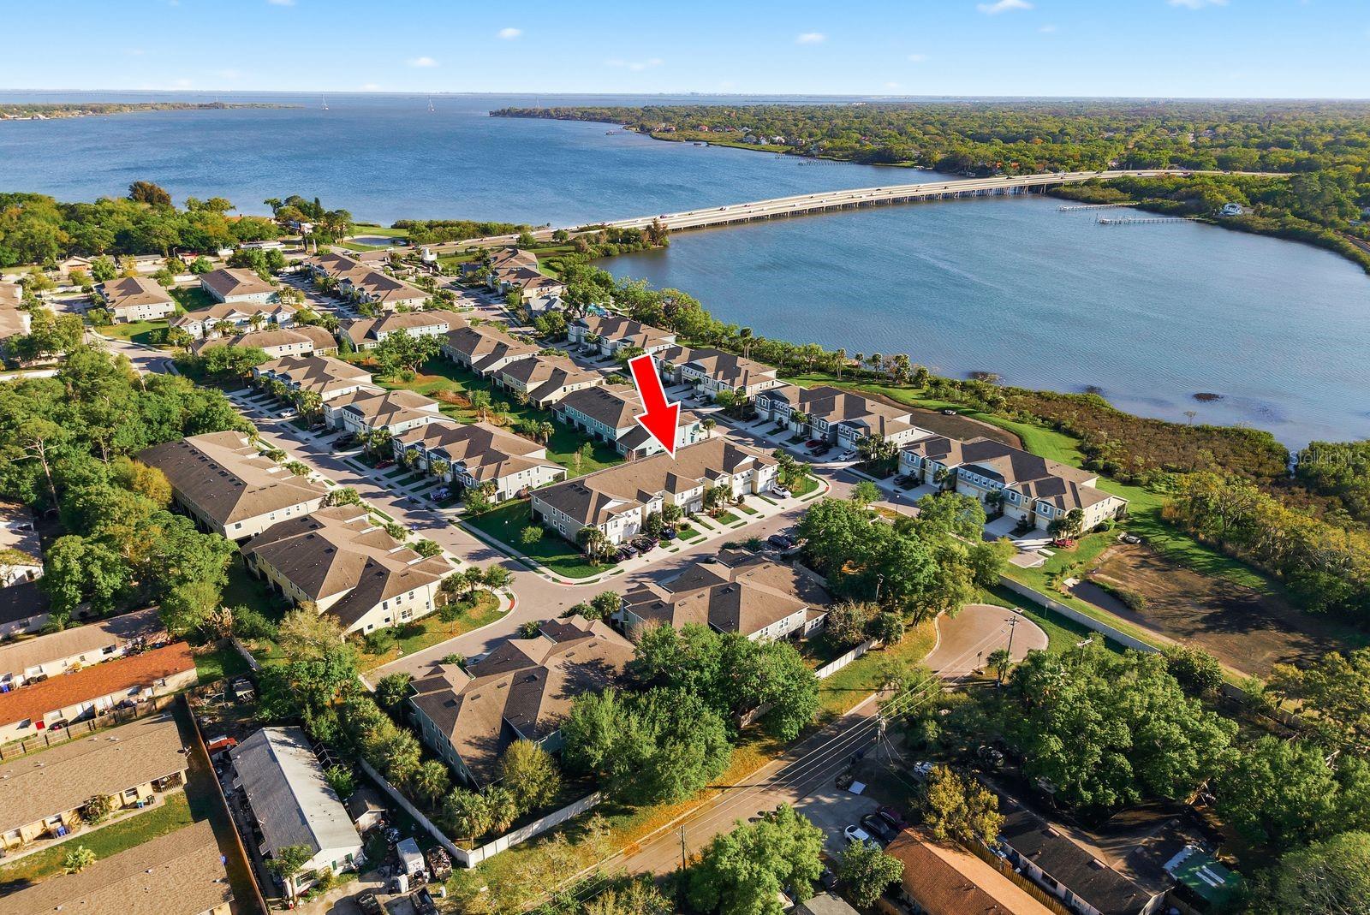
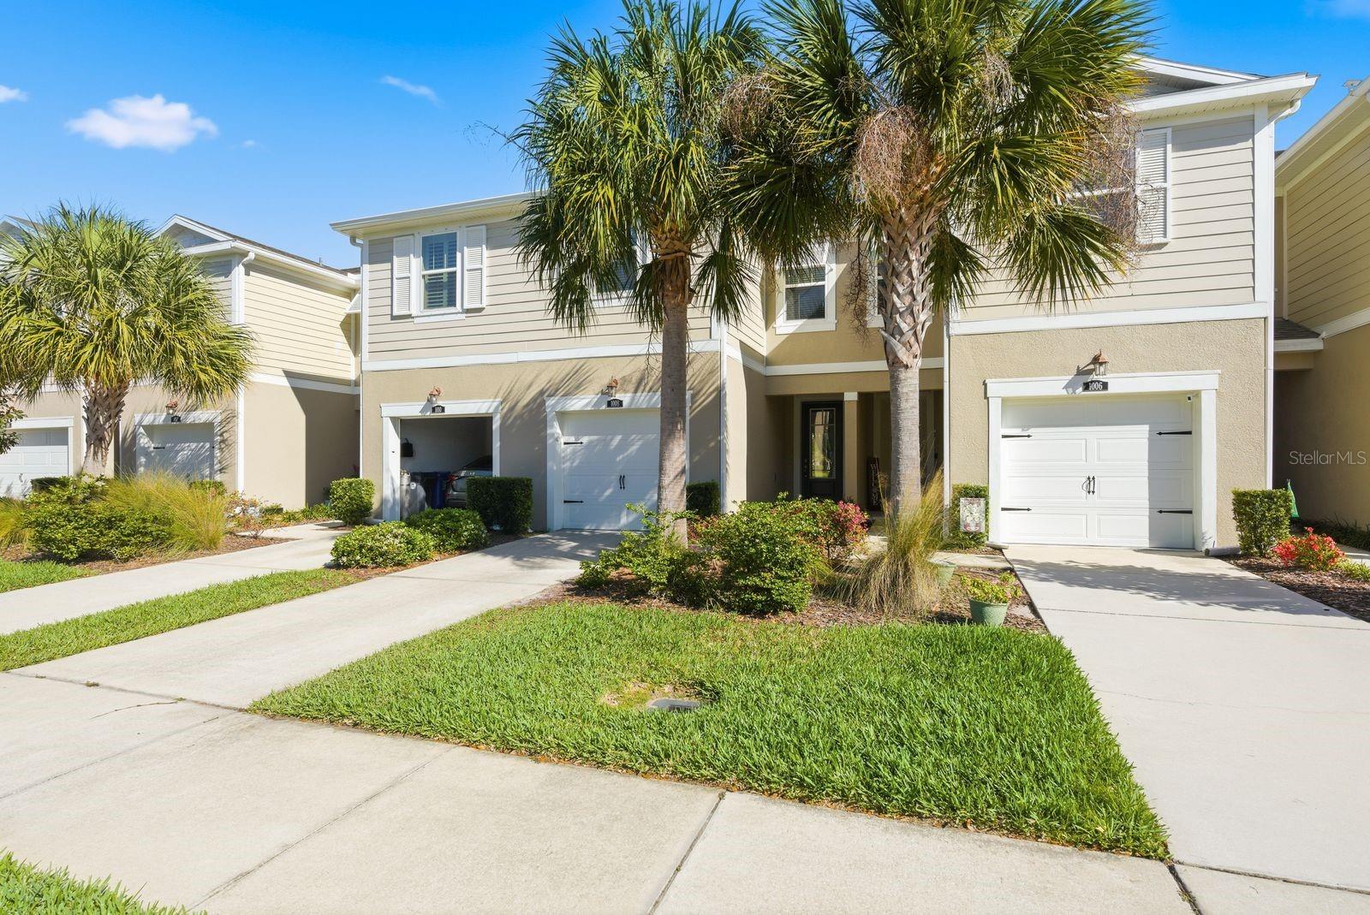
$350,000
1008 MANGO CT · OLDSMAR, FL · 34677
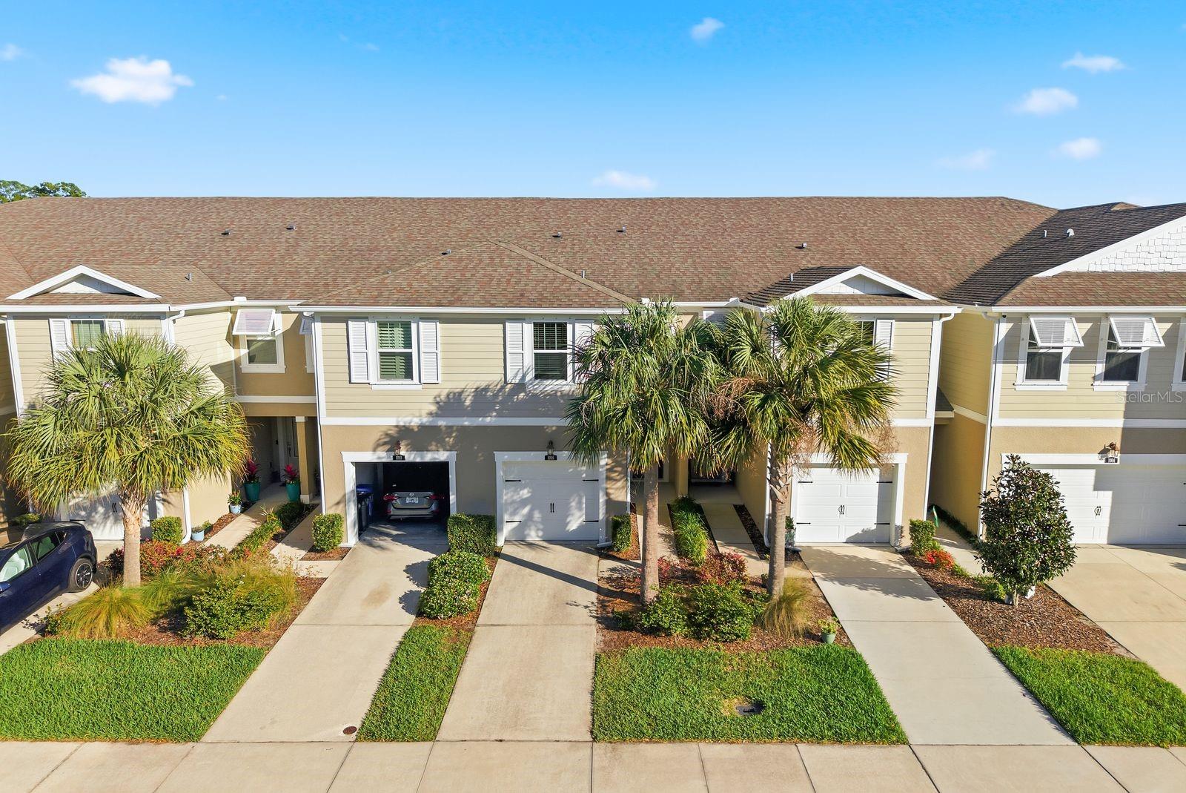
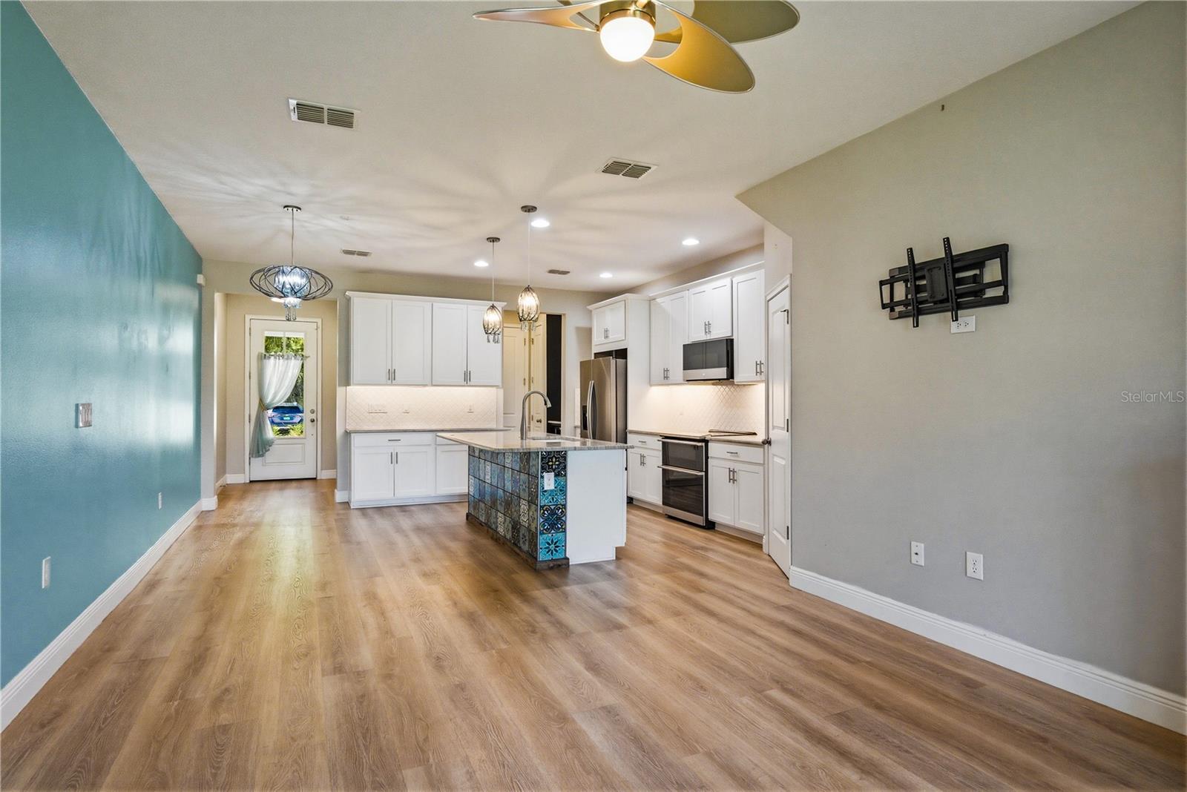
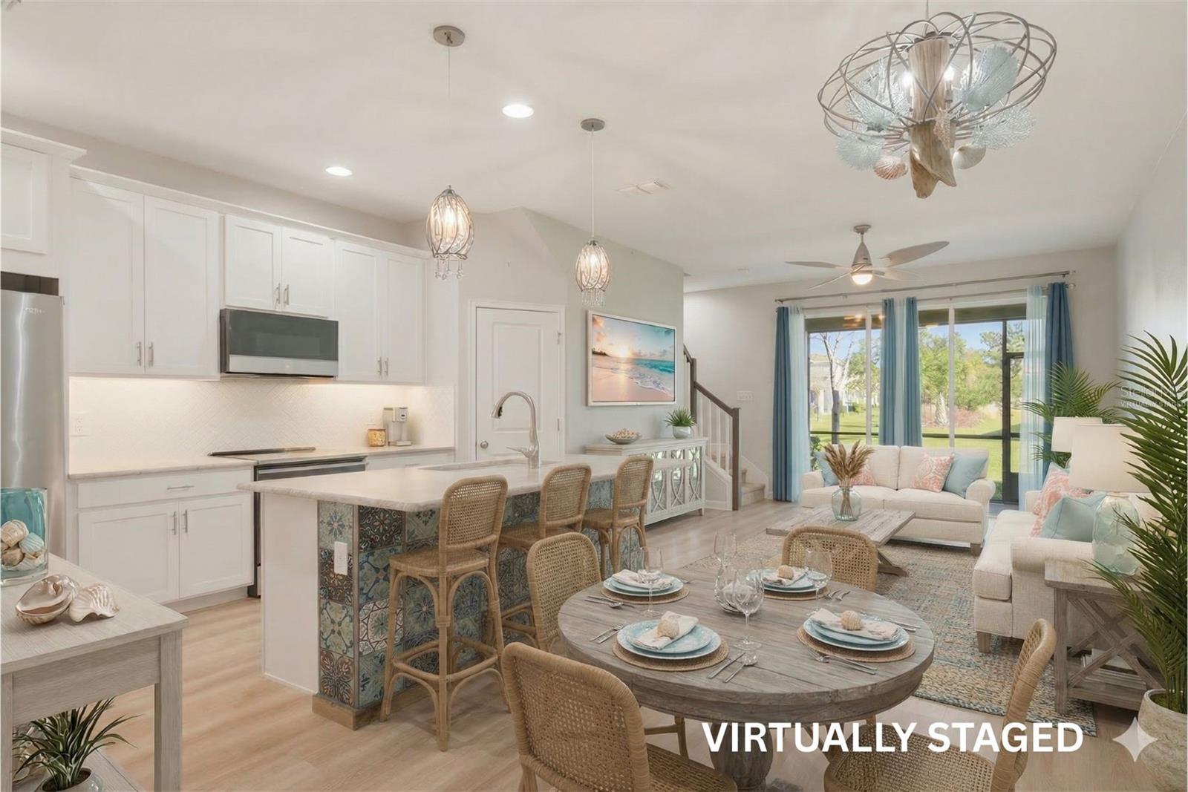
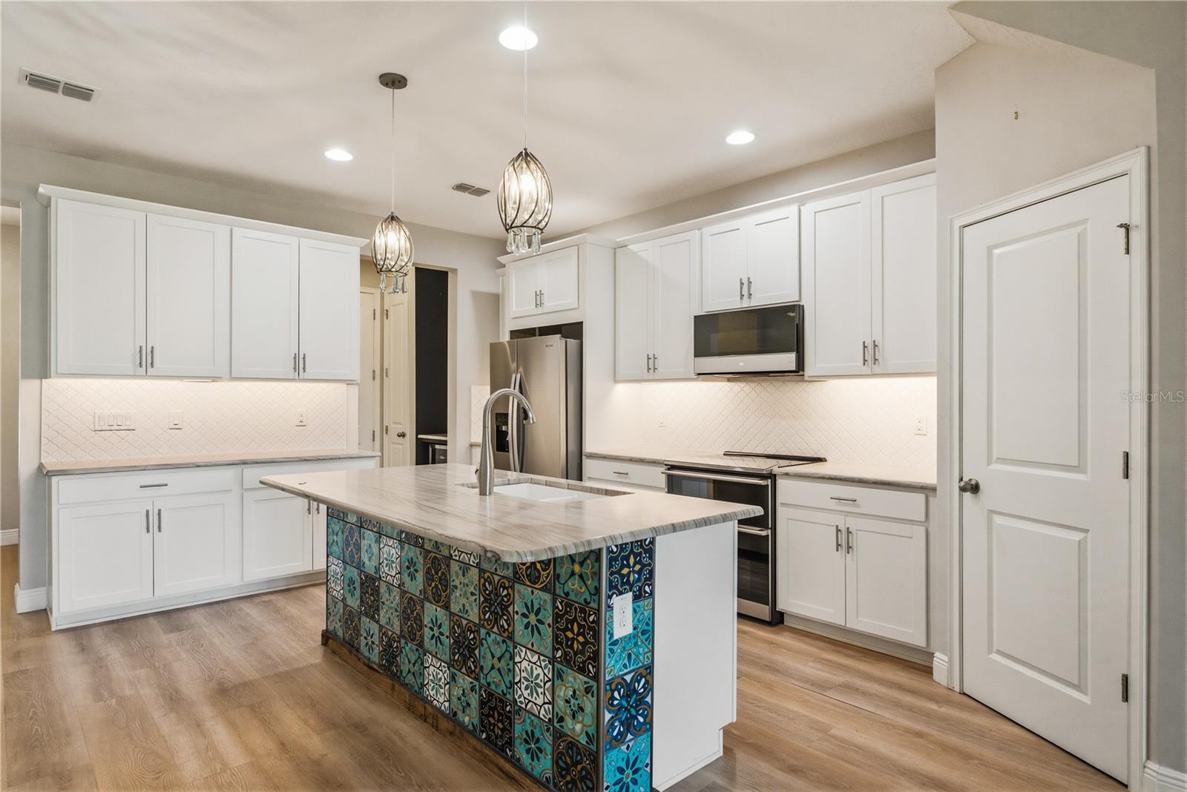
SUPERIOR LOCATION nestled deep in the community with WATER VIEW from the side of the FRONT YARD. LUXURY and COMFORT in the exclusive GATED WATERFRONT COMMUNITY of BAYSIDE TERRACE. This 3 bedroom 2 1/2 bath townhome offers an ideal open concept living. Step inside to the welcoming floorplan with high ceilings seamlessly connecting the kitchen, dining and living rooms featuring elegant luxury laminate throughout, NO CARPET. The stairway risers have been upgraded with textured mosaic tile in between each step. The heart of the home includes a FULLY RENOVATED KITCHEN, a culinary dream, showcasing SOFT CLOSE SHAKER STYLE CABINETRY with crown molding and under-cabinet lighting. UPGRADED STAINLESS STEEL APPLIANCES include Cafe Microwave, Cafe Stove/Double Oven and BOSCH DISHWASHER. The gorgeous QUARTZ COUNTERTOPS and large island provide plenty of space for prep work or casual dining. There's a custom tiled backsplash and a huge walk-in pantry for storage. Don't miss the coffee bar and wine fridge. The spacious living room seamlessly connects to the Oversized Screened Lanai through sliding glass doors. Here you can enjoy your morning coffee or relax and unwind while enjoying the surrounding lush green space and mature trees. The luxurious COMPLETELY UPGRADED primary suite is a true sanctuary featuring; sliding barn door, tray ceiling and custom accent wall, a unique chandelier with a hidden fan, 3 closets, one walk-in closet and 2 additional closets. The ENSUITE BATHROOM has a Custom Tile and Frameless Glass Walk-in Shower and expansive elegant GRANITE double vanity. Bedroom 1 has a custom organizational closet system with built-ins. Bedroom 2 has a large walk-in closet. The laundry room also located upstairs for added convenience features premier heavy-duty washer and dryer and ample storage. The LOFT also has additional storage. Completing this exceptional home is a single-car garage offering secure parking and custom organization system. Other added features include Hurricane Shutters, an in wall Pest System, and Upgraded A/C with mold mitigation system and High End Lighting throughout the home. This home perfectly combines modern amenities, thoughtful design and a prime location for a truly comfortable and convenient living experience. A townhome offers a free maintenance lifestyle and the community offers an array of resort-style amenities including; a gorgeous infinity swimming pool, grill terrace, and access to gather around the fire pit overlooking the bay for memorable evenings. for WATER ENTHUSIASTS - enjoy the community dock with kayak, paddle board and canoe launch providing direct access to water. Staying active is easy thanks to the well-equipped gym. The HOA fee includes the community amenities, maintenance of the gorgeous landscaping and exterior of your home as well as cable, internet, water,sewer and trash removal. Ideally located you're close Tampa International Airport, quaint Safety Harbor and Dunedin, Gulf beaches, shopping and fabulous restaurants.
Estimate only — taxes, insurance, and HOA vary. Confirm exact figures with a lender.
Elementary
Oldsmar Elementary-PN
Middle
Carwise Middle-PN
High
East Lake High-PN
Assigned schools per the MLS record — verify enrollment boundaries with the district.
$337,500
Median list price
28
Homes for sale
72
Avg days on market
$299,999
House2047 GREENBRIAR BLVD · CLEARWATER, FL · 33763
Listing courtesy of EXP REALTY LLC
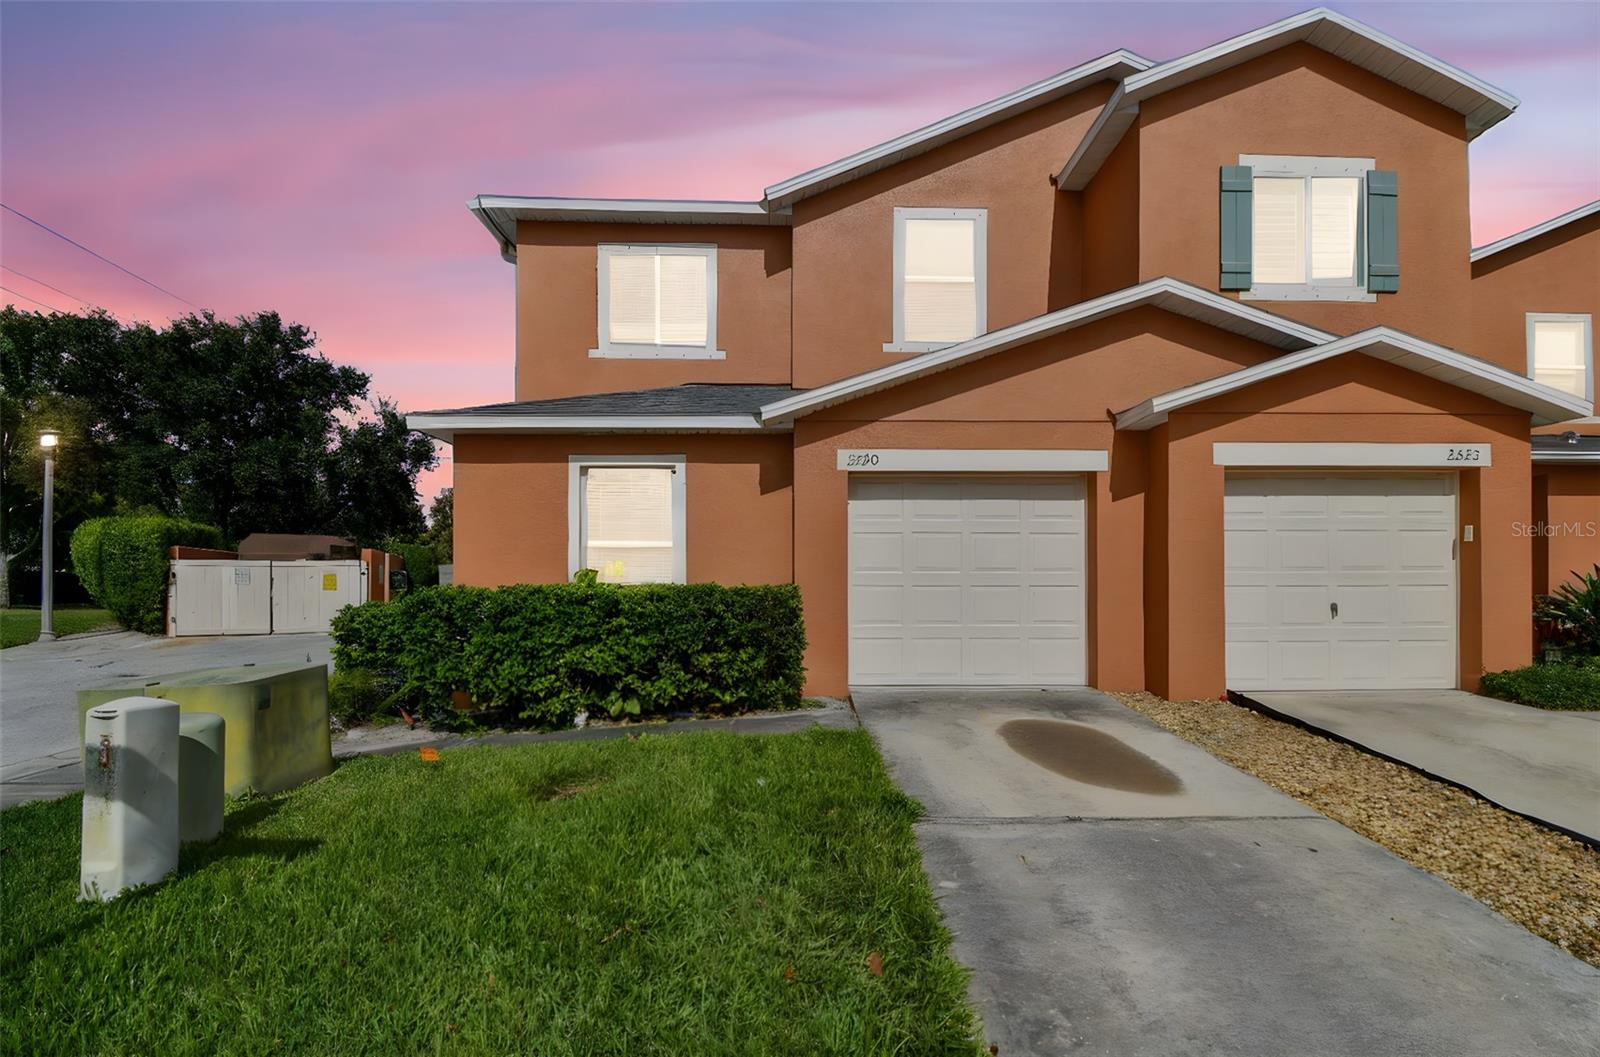
$355,000
Townhouse2520 COLONY REED LN · CLEARWATER, FL · 33763
Listing courtesy of CHARLES RUTENBERG REALTY INC
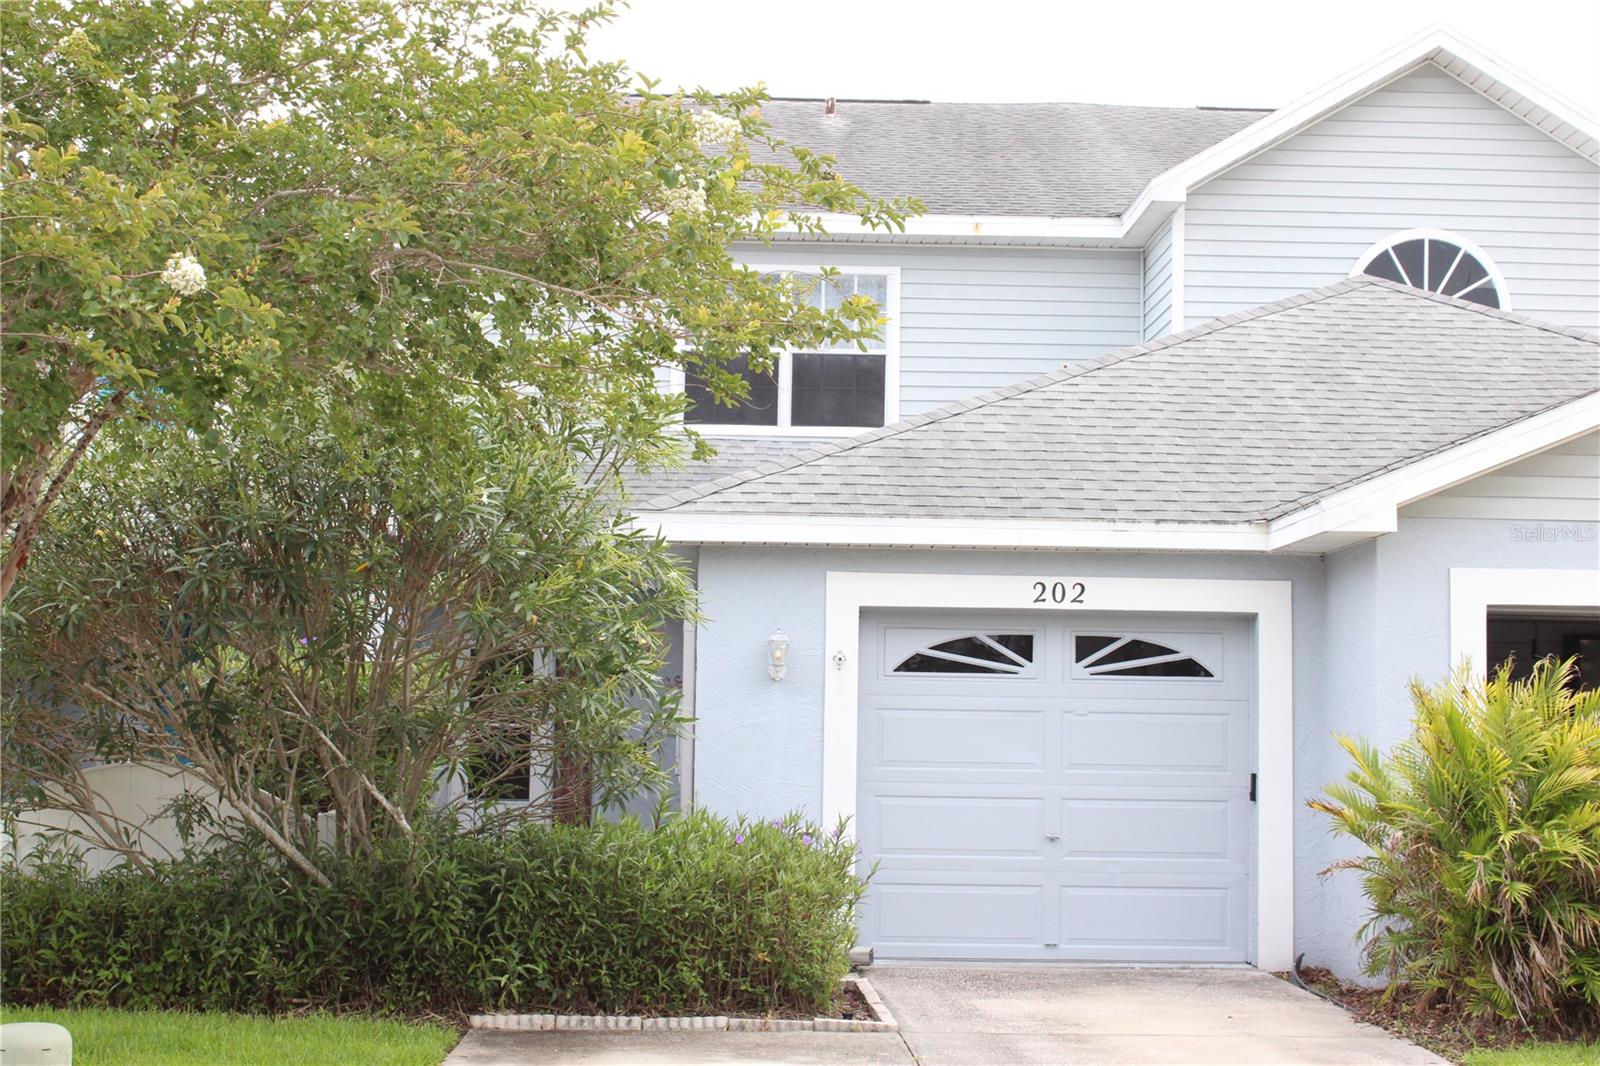
$315,000
Townhouse202 HEMINGWAY DR · OLDSMAR, FL · 34677
Listing courtesy of RE/MAX REALTEC GROUP INC
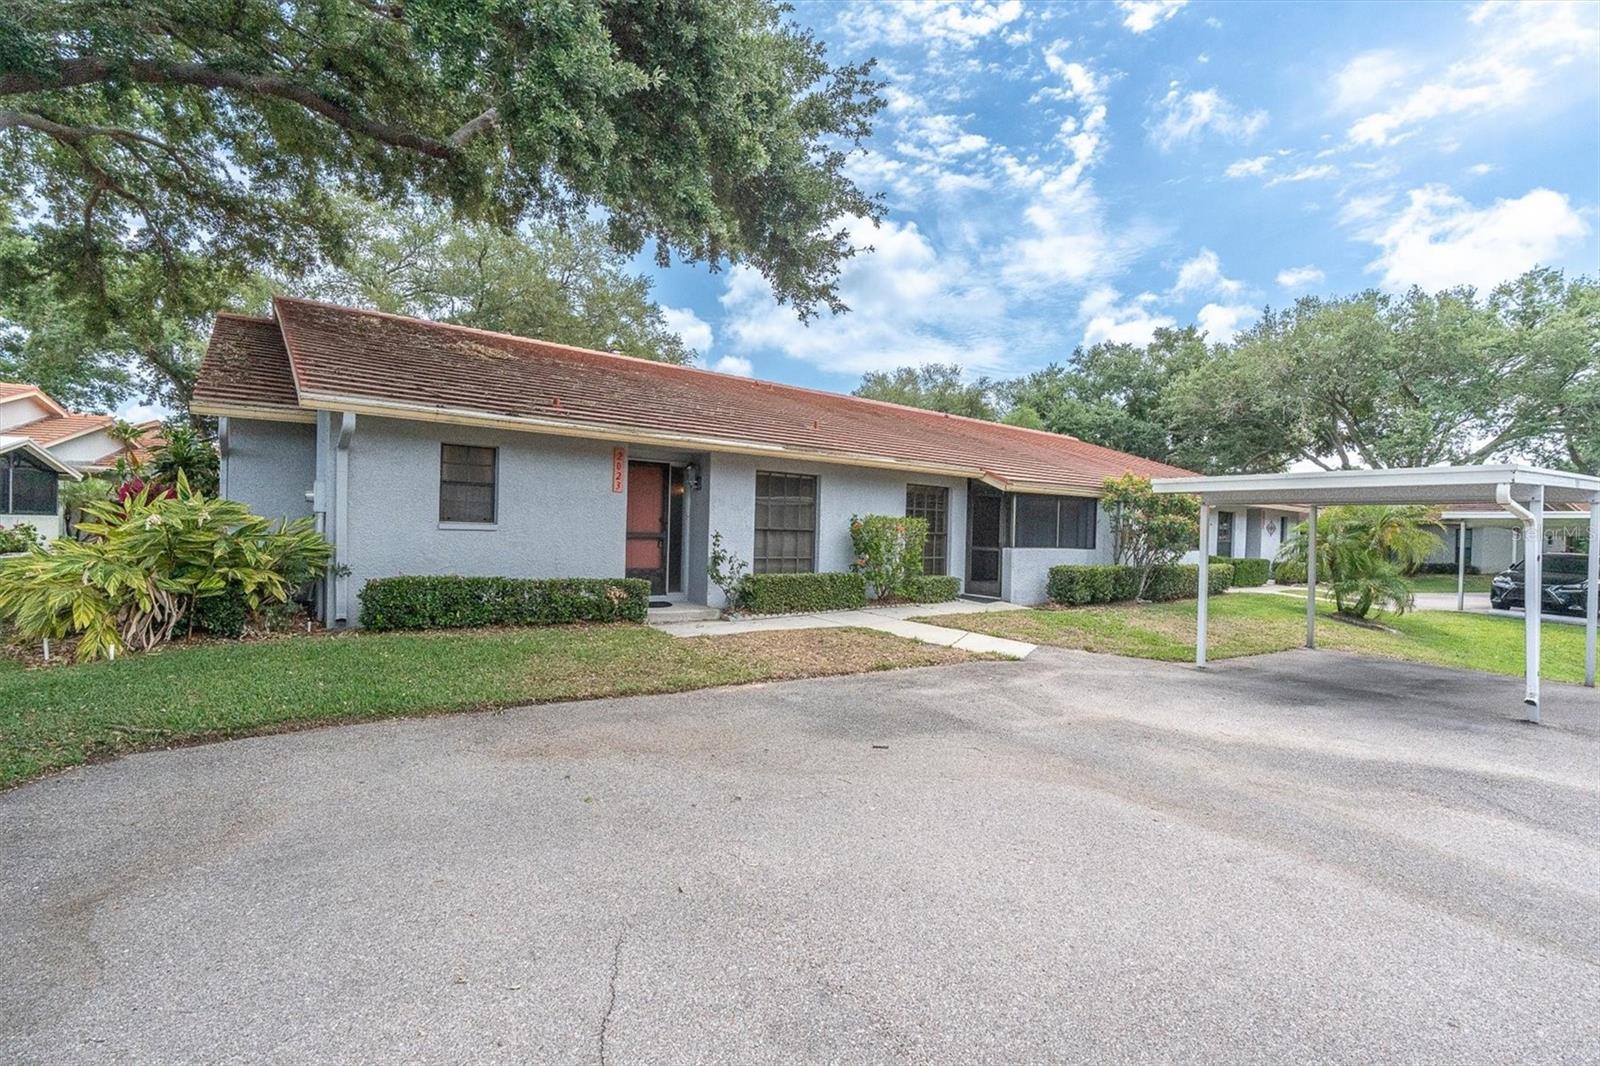
$269,900
Villa2023 NASH DR · CLEARWATER, FL · 33763
Listing courtesy of RE/MAX REALTEC GROUP INC
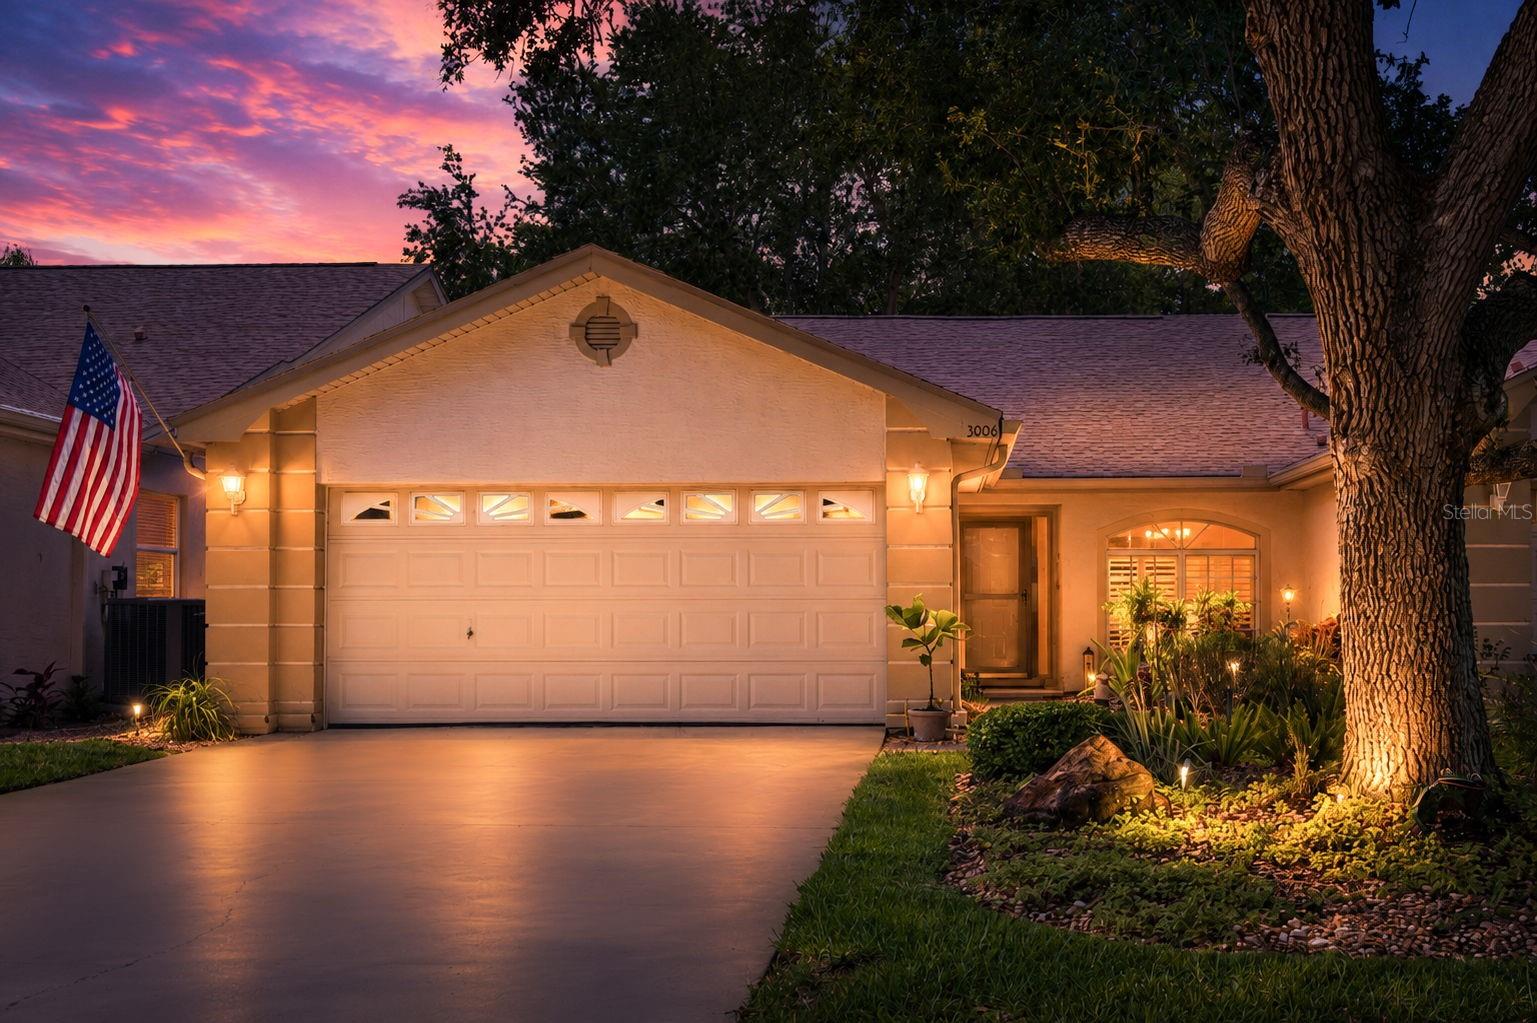
$429,900
Villa3006 COVEWOOD PL · CLEARWATER, FL · 33761
Listing courtesy of BHHS FLORIDA PROPERTIES GROUP
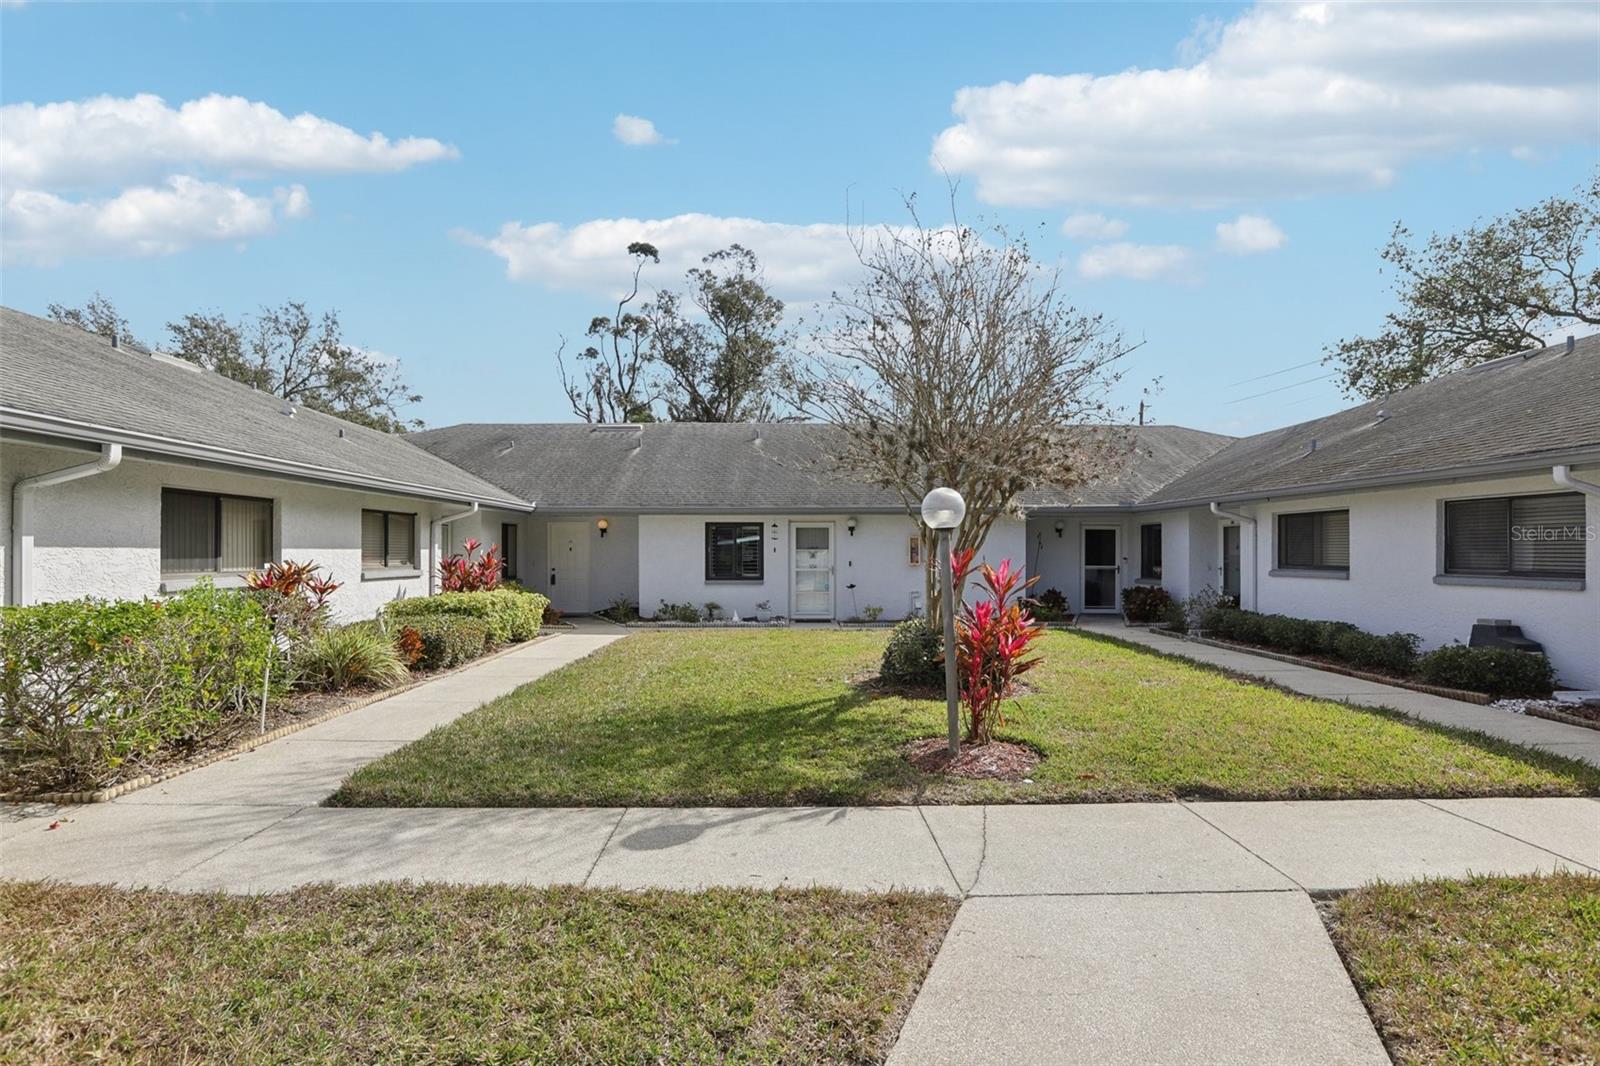
$299,999
Condo2725 COUNTRYSIDE BLVD #103 · CLEARWATER, FL · 33761
Listing courtesy of CHARLES RUTENBERG REALTY INC
Listing courtesy of KELLER WILLIAMS REALTY- PALM H
Listing data provided in part by Stellar MLS and deemed reliable but not guaranteed. MLS #MFRTB8487471.