
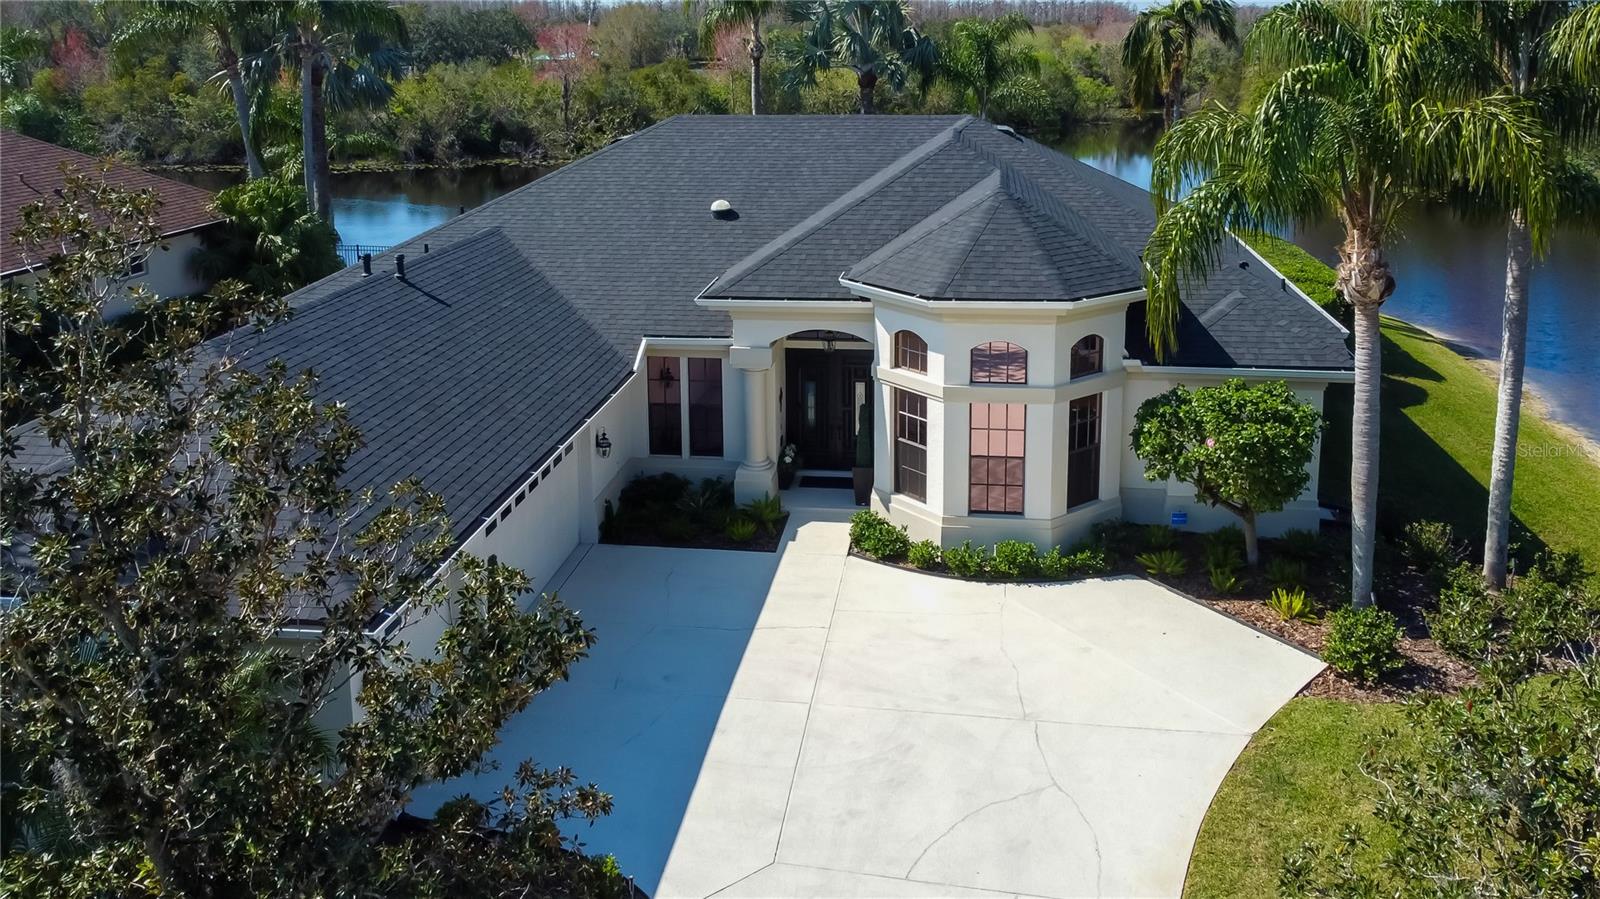
$815,000
House3119 LYNWOOD CT · LAND O LAKES, FL · 34638
- 3 bd
- 3 ba
- 2,732 sqft
Listing courtesy of RE/MAX REALTEC GROUP INC
$925,000 · 5 bd · 4 ba · 3,927 sqft · Built 2007
$925,000
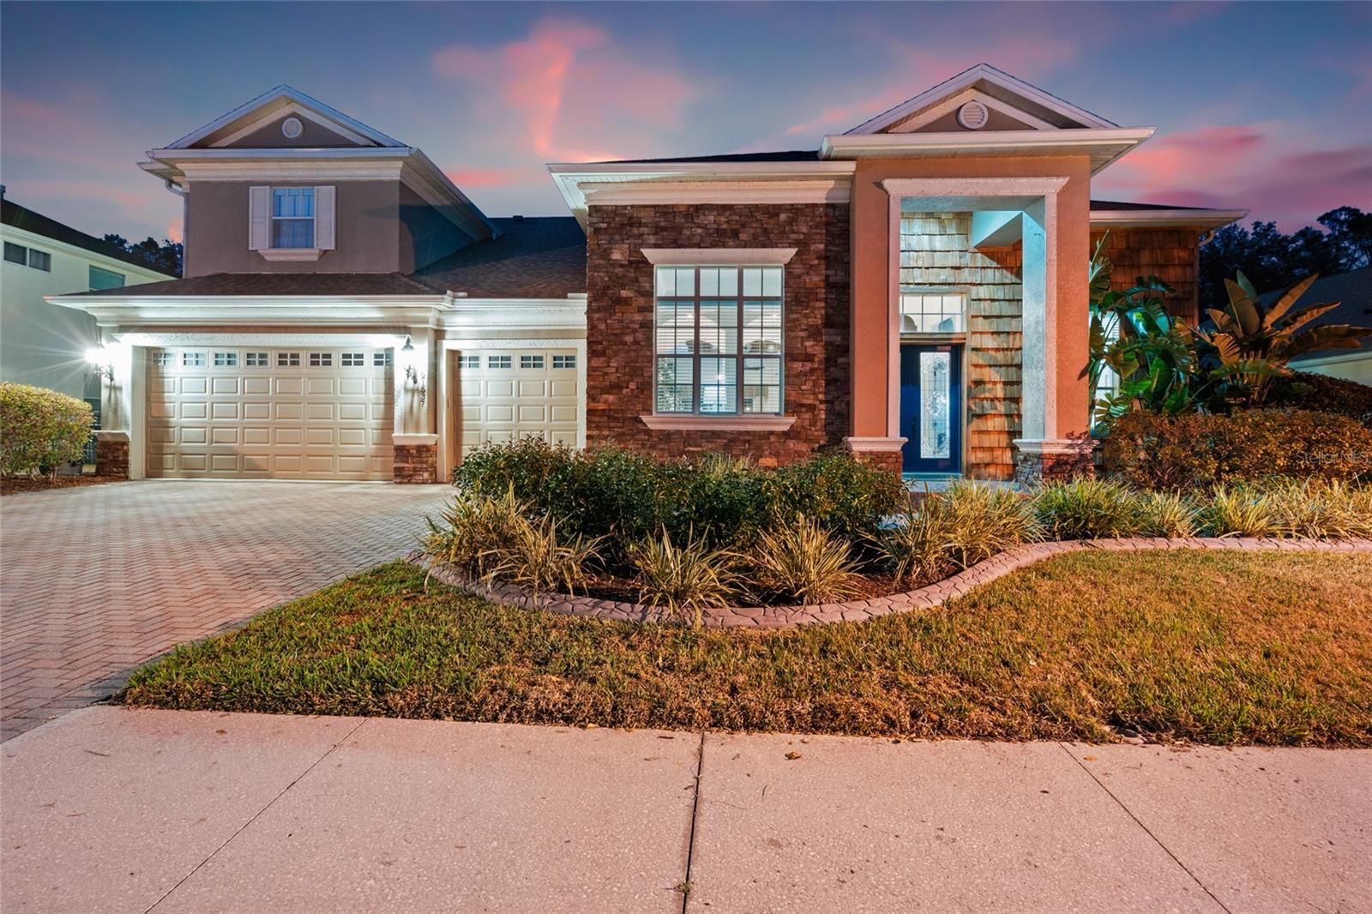
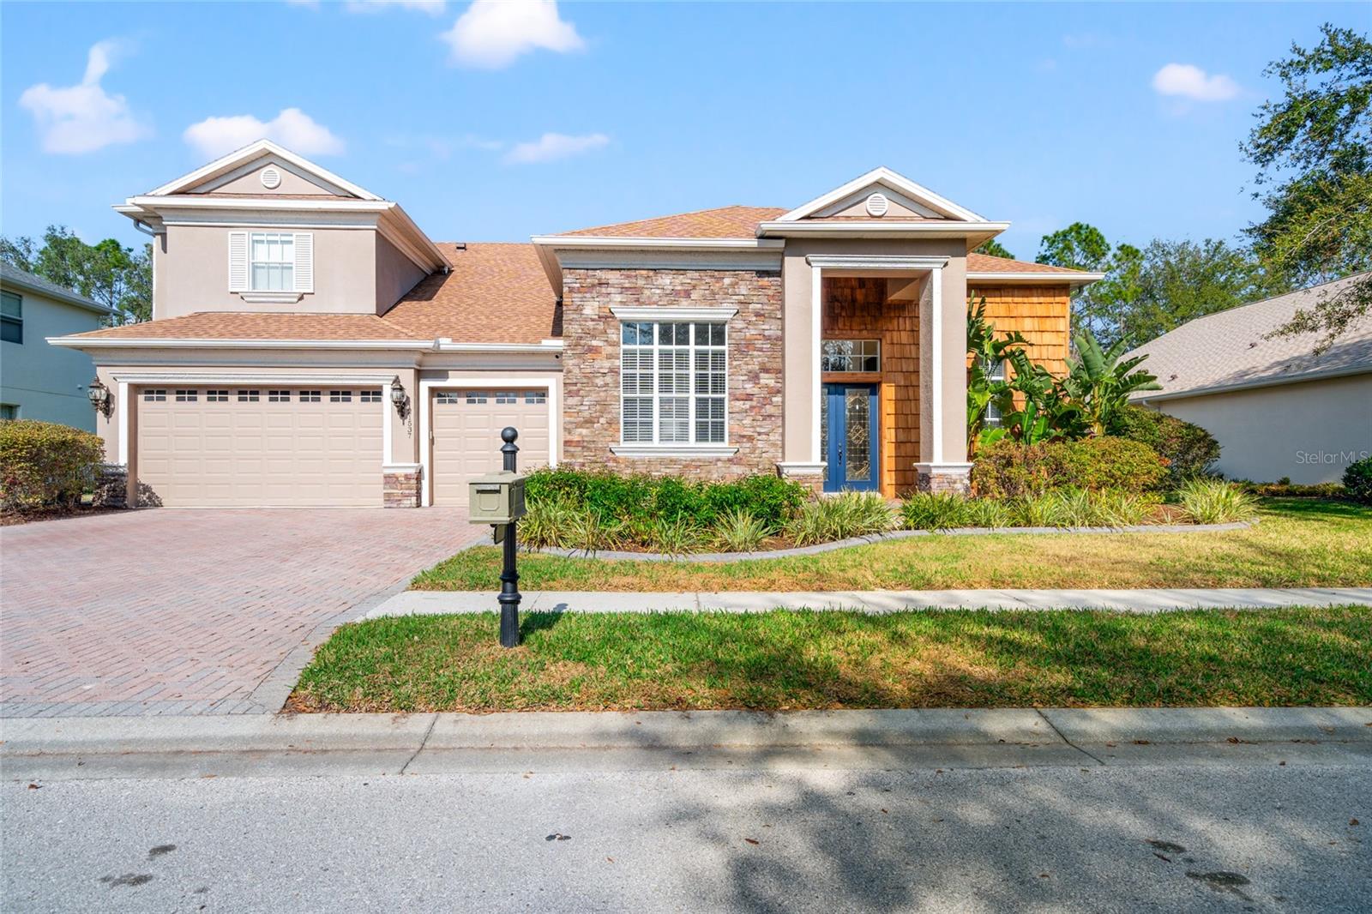
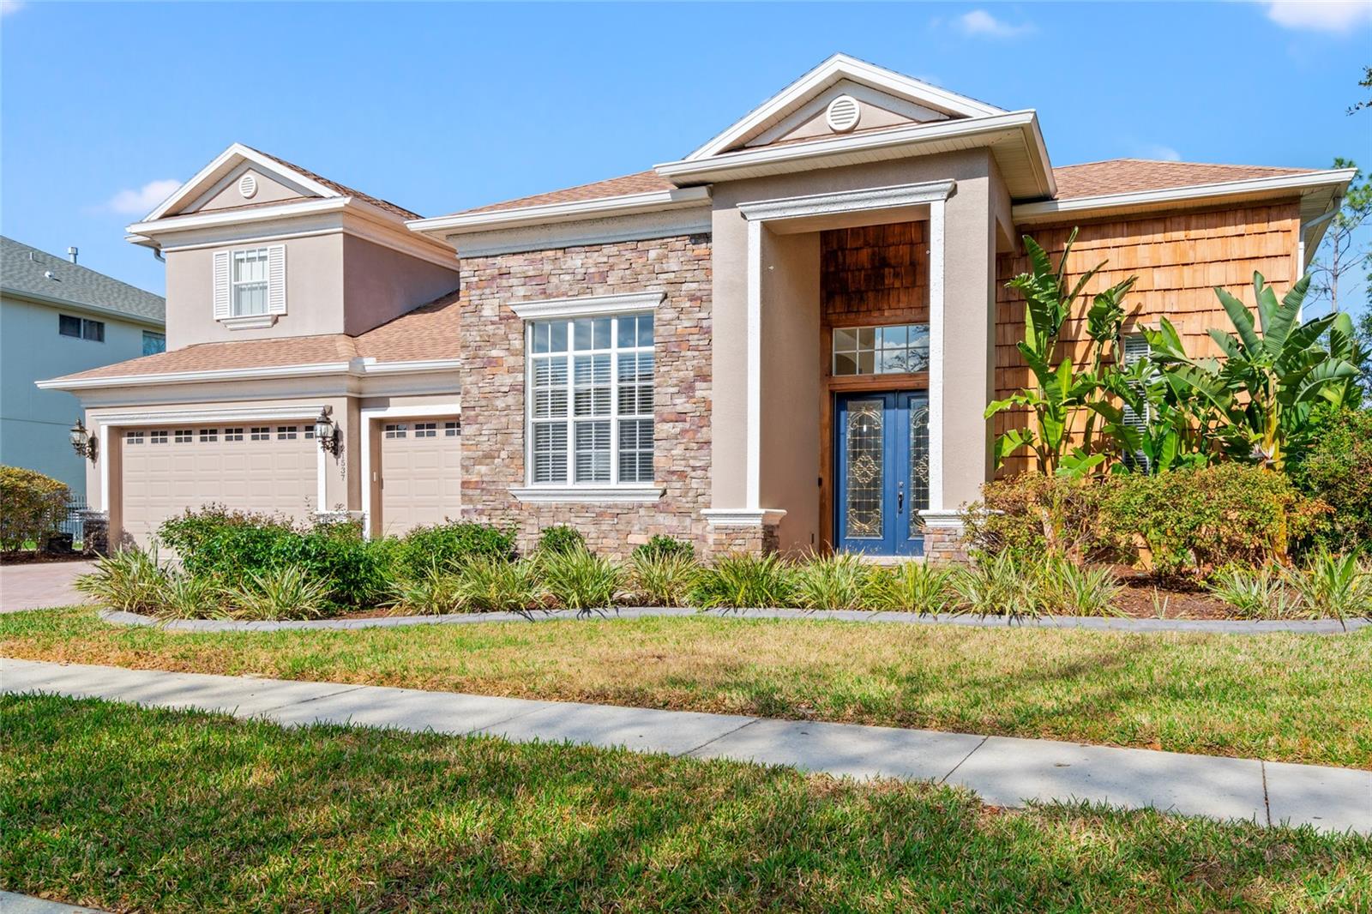
21537 DRAYCOTT WAY · LAND O LAKES, FL · 34637
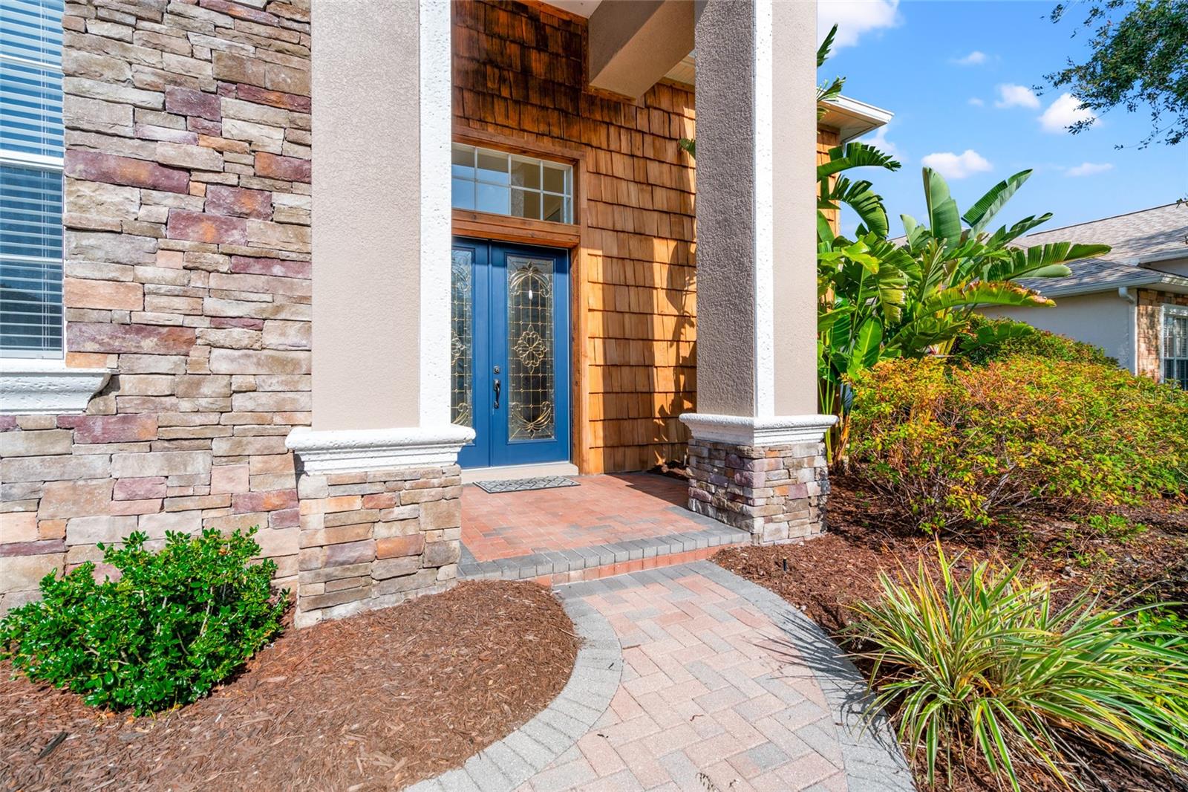
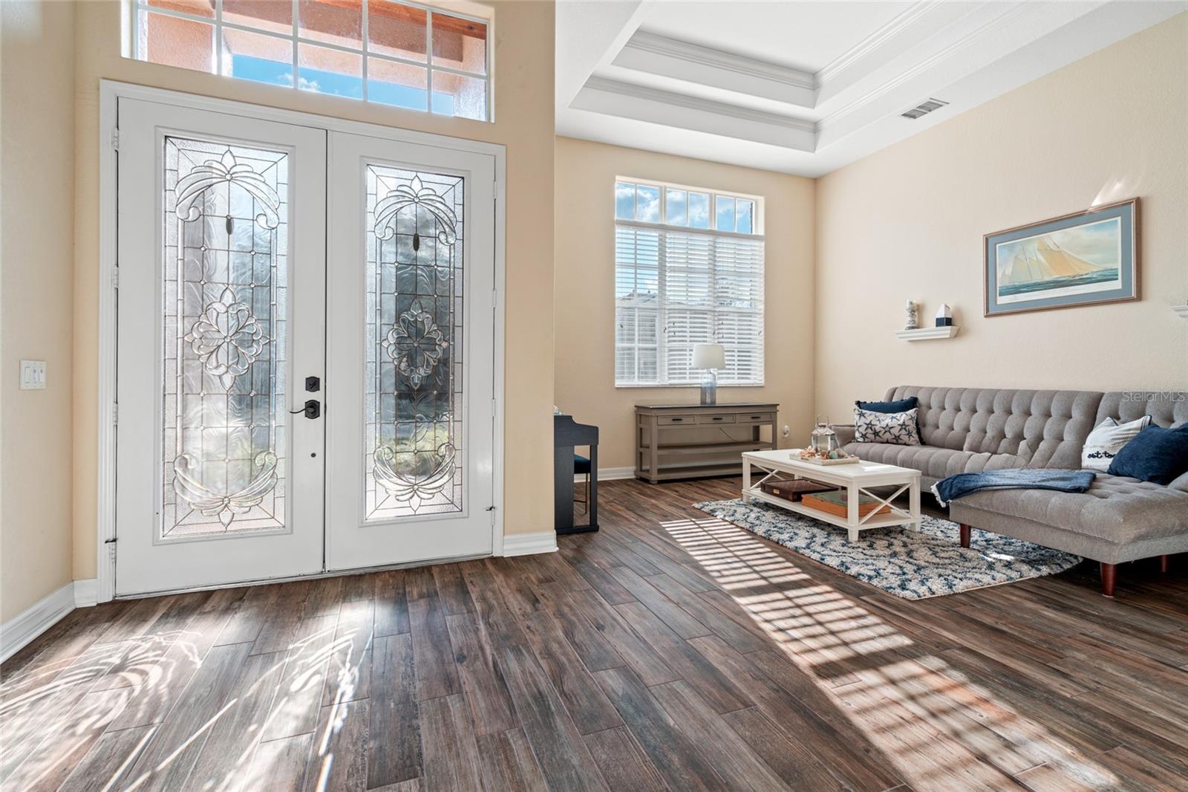
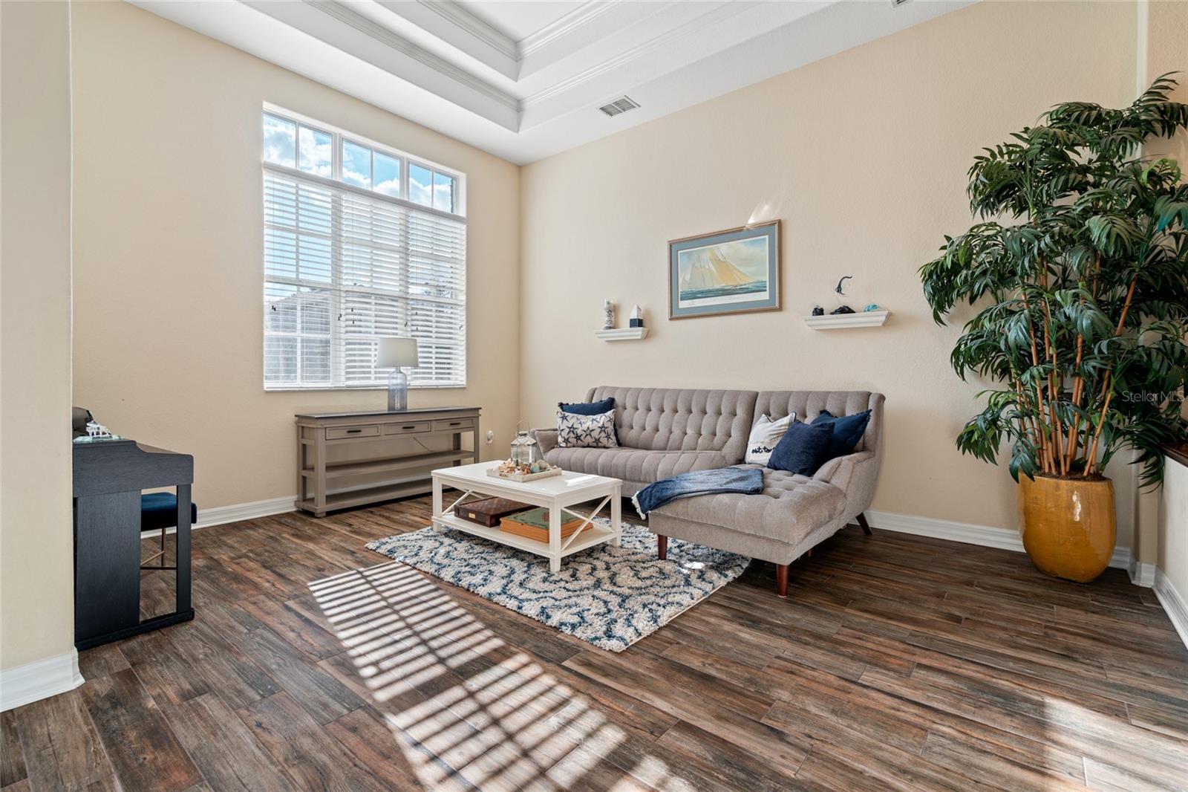
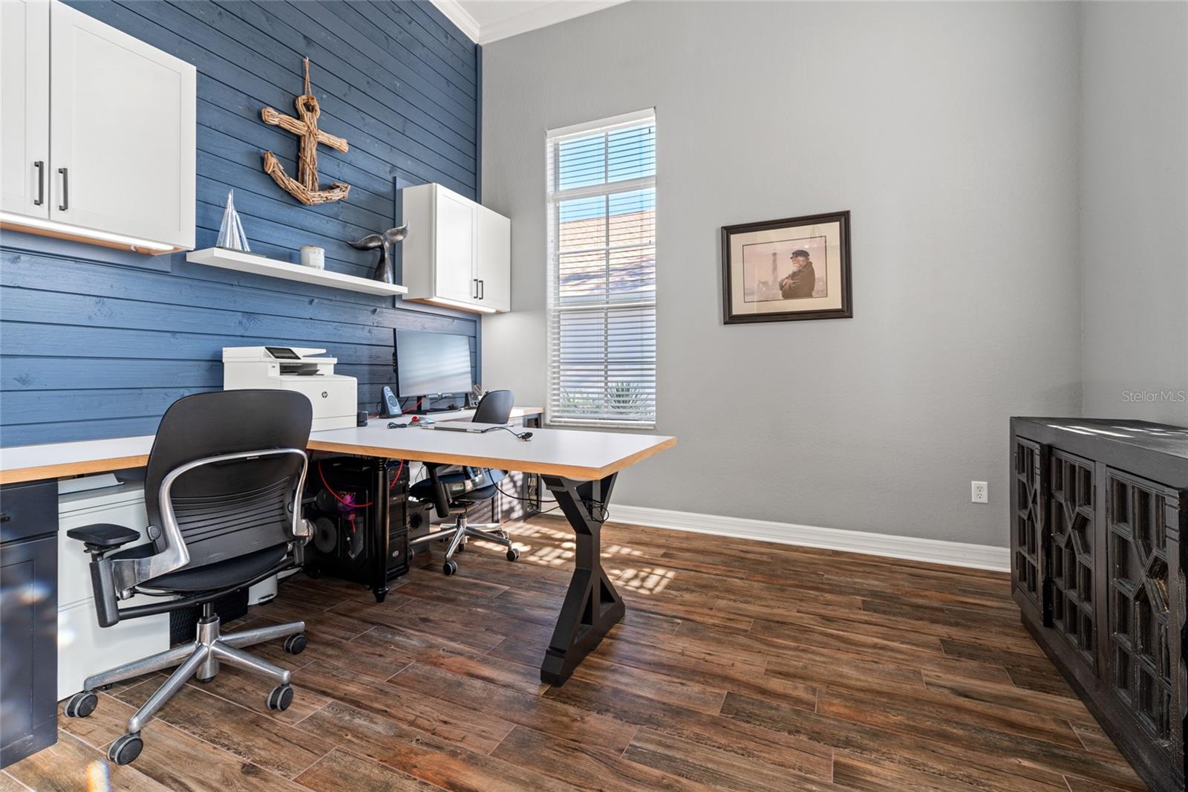
Imagine waking up every morning in your private sanctuary in the gated Wilderness Lake Preserve community. With this home, the luxury of your new home matches your lifestyle—one where comfort, function, and privacy come together seamlessly. As you walk through the artistic glass door, the high ceilings instantly create a sense of openness, inviting you to explore the spacious, open floor plan that flows effortlessly. The stunning tile plank flooring throughout the living room, dining room and office (also extended to all bedrooms downstairs) gives an elegant, rich and true Wilderness Lake feel. The first-floor owner's suite is your personal retreat, offering both privacy and convenience, with direct access to the lanai—perfect for a morning cup of coffee or evening relaxation. Step outside into the screened lanai, where your heated pool and spa create the ultimate setting for unwinding or hosting friends and family. The fire pit adds a cozy touch, perfect for gathering in the evening. All this is surrounded by lush landscaping and a green space, ensuring you have the privacy you desire. The kitchen not only becomes the center of your culinary creation, designed to help you prepare meals and entertain with ease, but it also functions as the center of activity for the home whether it is recapping the day or planing the next one. It features granite countertops, stainless steel appliances, and a wine refrigerator. It is a space that inspires you to gather around, whether you’re hosting a dinner party or enjoying a quiet meal. The breakfast room offers a serene view of the lanai and pool, giving you the perfect backdrop for casual family meals. In the great room, the cross-beam tray ceilings and high ceilings bring a sense of grandeur, while the triple pocket sliding doors open the entire room to your outdoor oasis, making entertaining a breeze. The double tray ceilings and crown molding add elegance, making it clear this home was made for those who value both comfort and style. The upstairs loft, the professionally installed theater/media room, and additional bedroom and bath provide endless possibilities. Whether you need a home office, playroom, or private space for guests, this home adapts to your needs. The climate-controlled walk-in storage and three-car garage with built-in ceiling storage make organization easy, so you can keep everything in its place while still enjoying spacious living. With five bedrooms and four baths, this home is built for both family living and hosting guests. The separate office allows you to work from home in a dedicated space, while the laundry room with extra cabinet storage and a sink keeps things practical and efficient. A new roof (2024) and kitchen updates are also offer a wonderful peace of mind that this is truly a "turn-key" home. Wilderness Lake Preserve offers a resort-style lifestyle with its clubhouse, fitness center, and pool. Nearby Land O' Lakes offers a variety of shopping and dining options, making this home the perfect blend of luxury and convenience. This isn’t just a house; it’s a place where you can truly live the life you’ve always envisioned. Step into the home that helps you live better, entertain easier, and relax in style.
Estimate only — taxes, insurance, and HOA vary. Confirm exact figures with a lender.
Elementary
Connerton Elem
Middle
Pine View Middle-PO
High
Land O' Lakes High-PO
Assigned schools per the MLS record — verify enrollment boundaries with the district.
$446,950
Median list price
72
Homes for sale
42
Avg days on market
$815,000
House3119 LYNWOOD CT · LAND O LAKES, FL · 34638
Listing courtesy of RE/MAX REALTEC GROUP INC
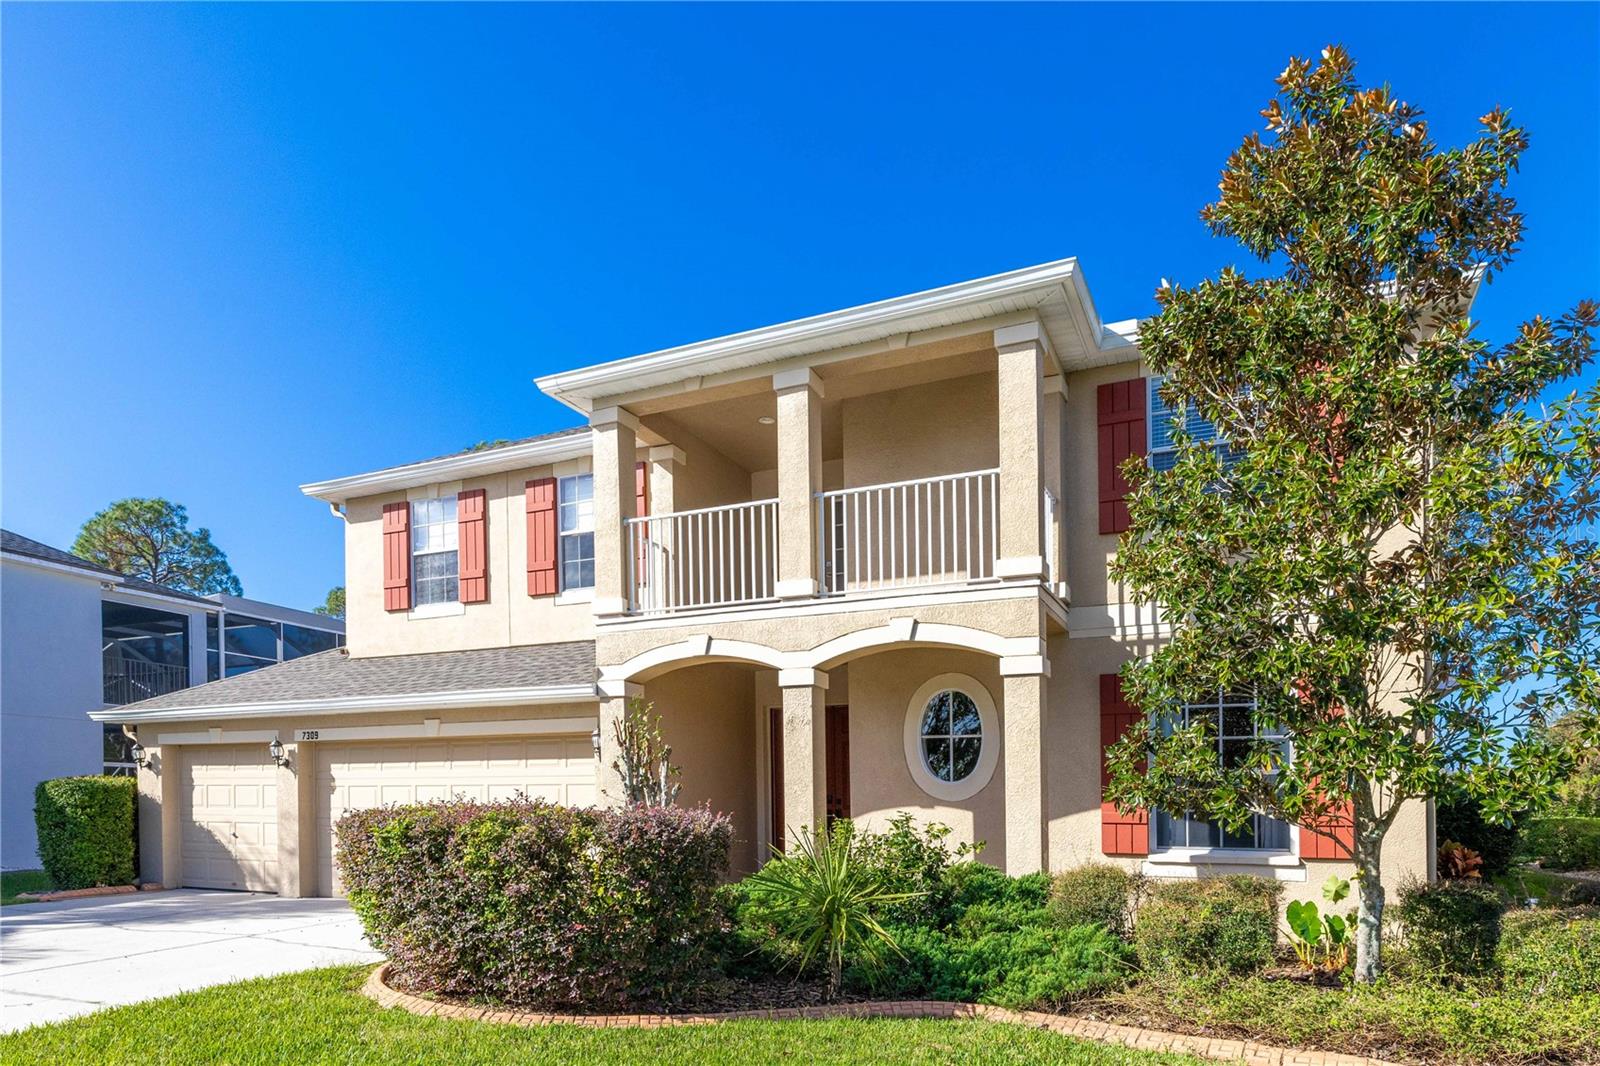
$849,000
House7309 NIGHT HERON DR · LAND O LAKES, FL · 34637
Listing courtesy of INSIDE TAMPA HOMES
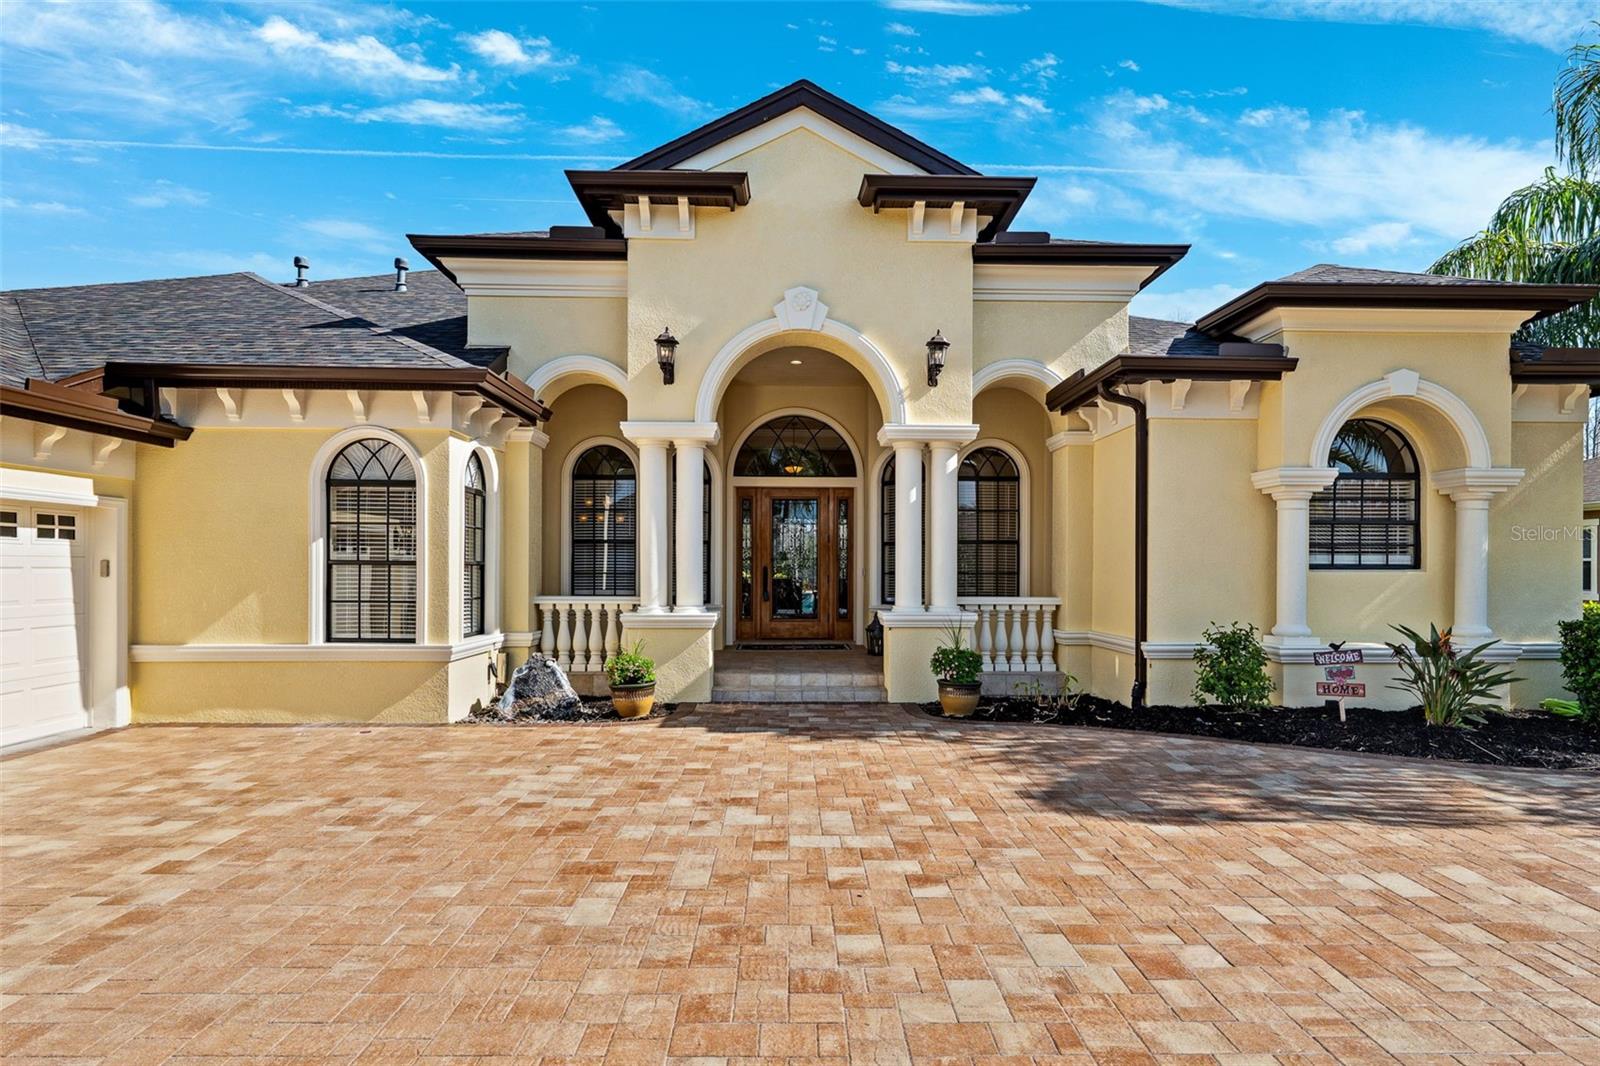 For Sale
 $1,050,000
House20200 LACE CASCADE RD · LAND O LAKES, FL · 34637
Listing courtesy of 54 REALTY LLC
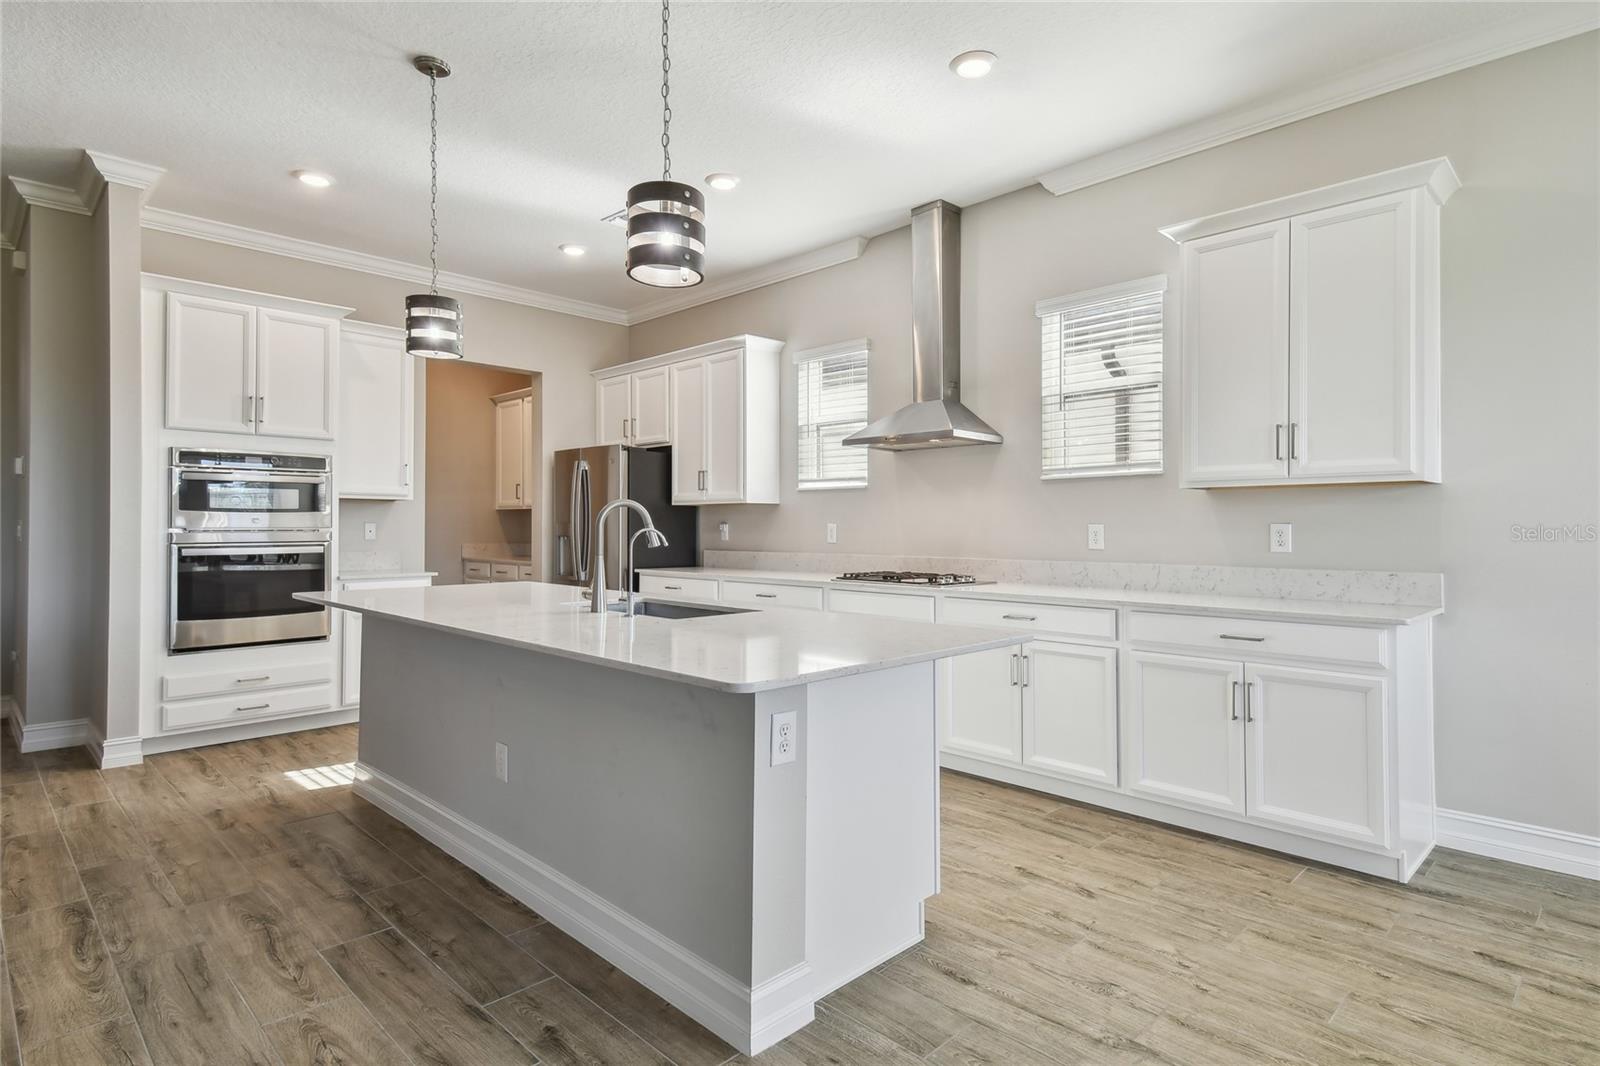
$725,000
House21291 SNOWY ORCHID TER · LAND O LAKES, FL · 34637
Listing courtesy of CHARLES RUTENBERG REALTY INC
Listing courtesy of RE/MAX PREMIER GROUP
Listing data provided in part by Stellar MLS and deemed reliable but not guaranteed. MLS #MFRTB8349509.