
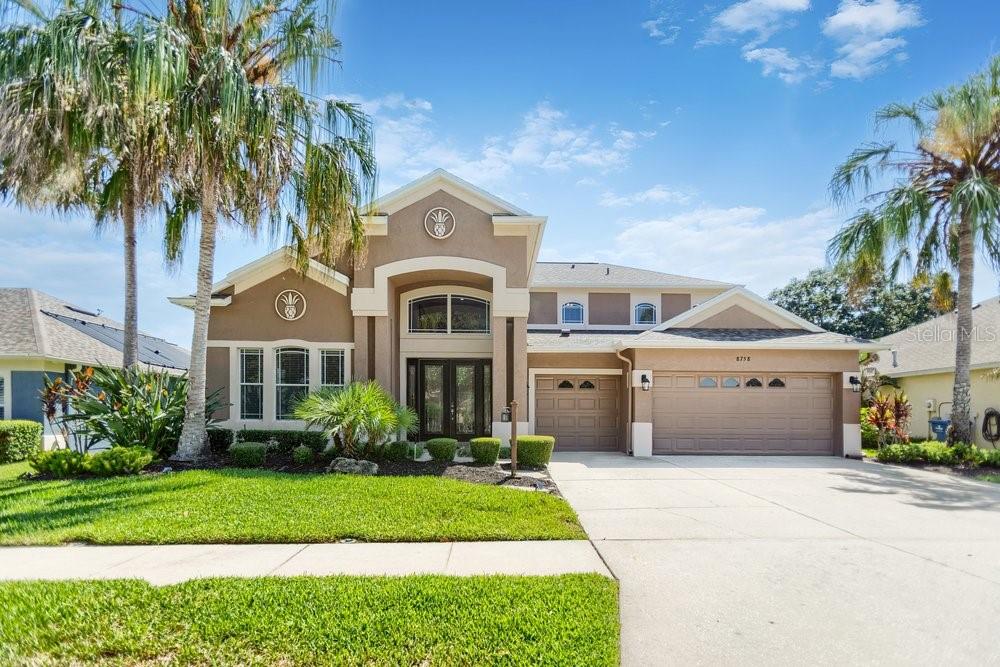
$839,900
House8758 CRYSTAL CREEK CT · LAND O LAKES, FL · 34638
- 4 bd
- 3 ba
- 3,345 sqft
Listing courtesy of COASTAL PROPERTIES GROUP INTER
$725,000 · 5 bd · 4 ba · 3,336 sqft · Built 2023
$725,000
21291 SNOWY ORCHID TER · LAND O LAKES, FL · 34637
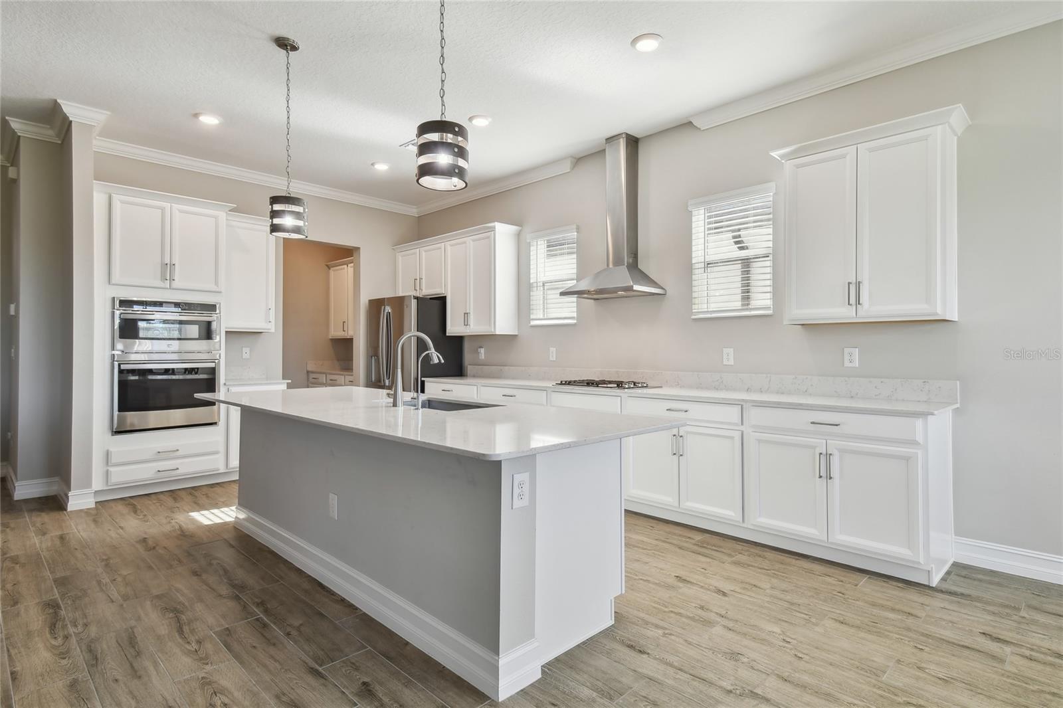
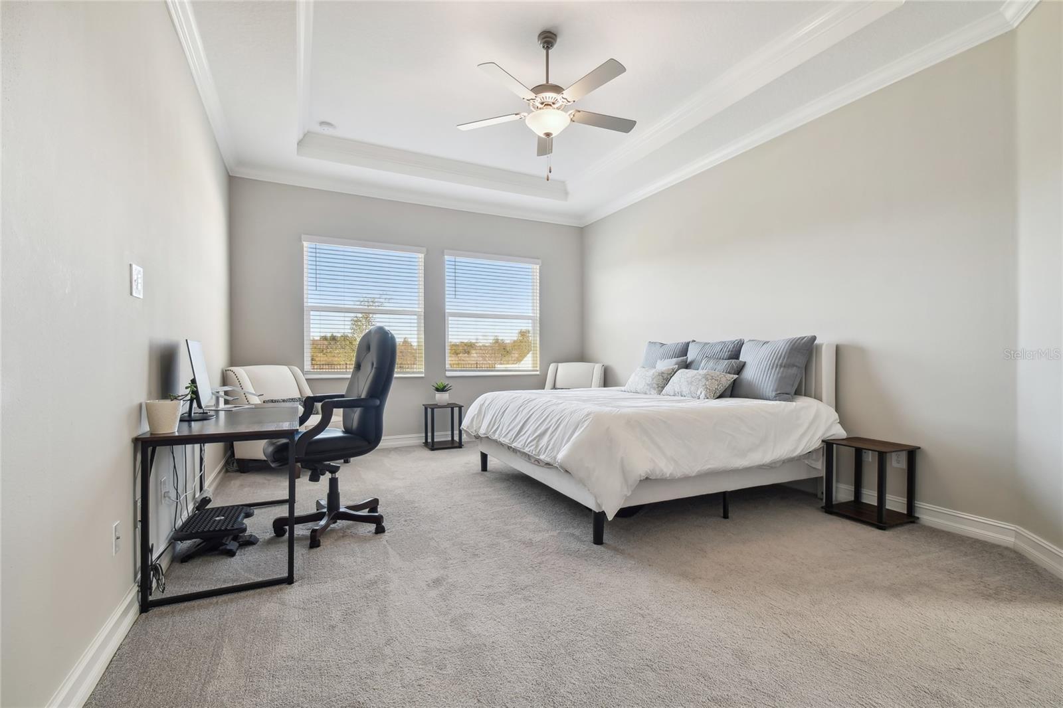
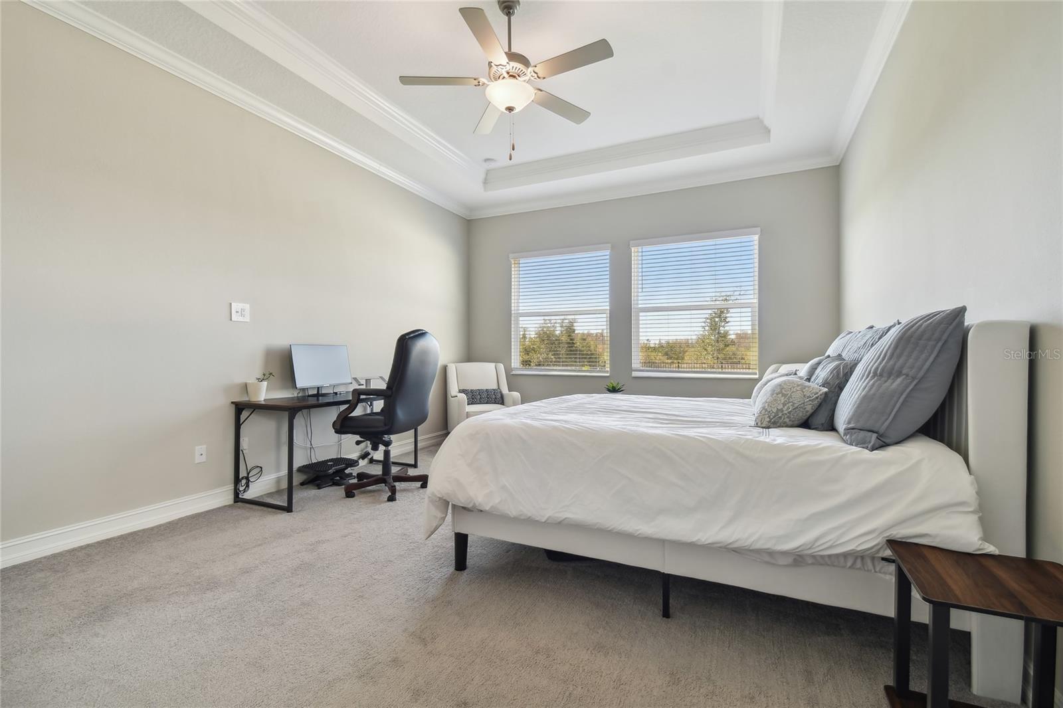
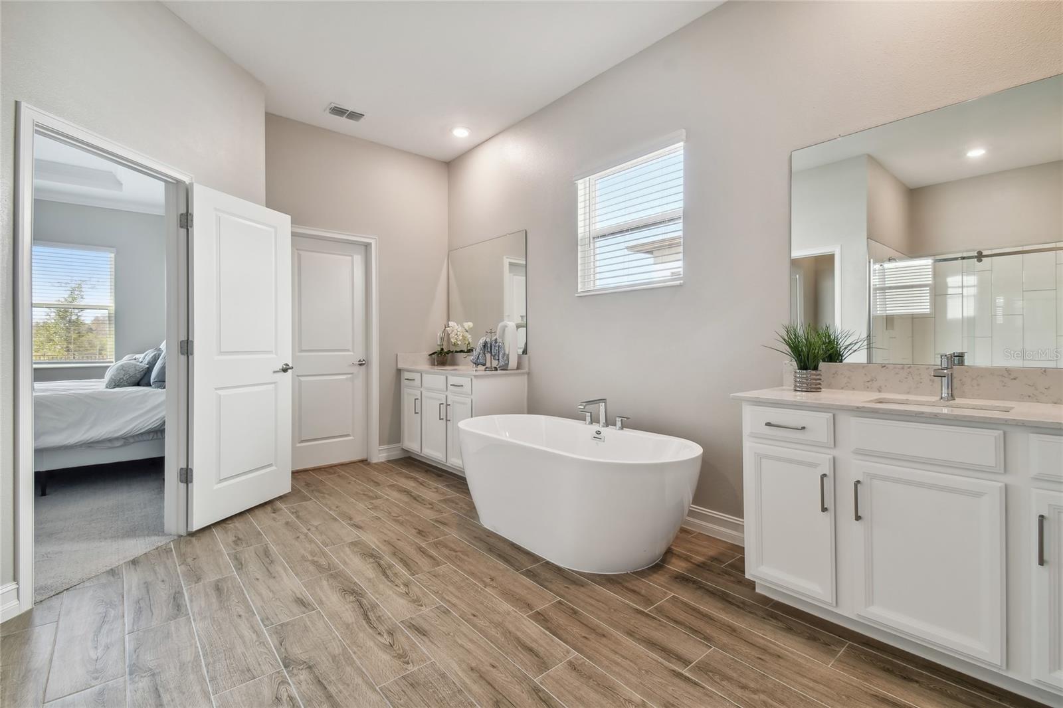
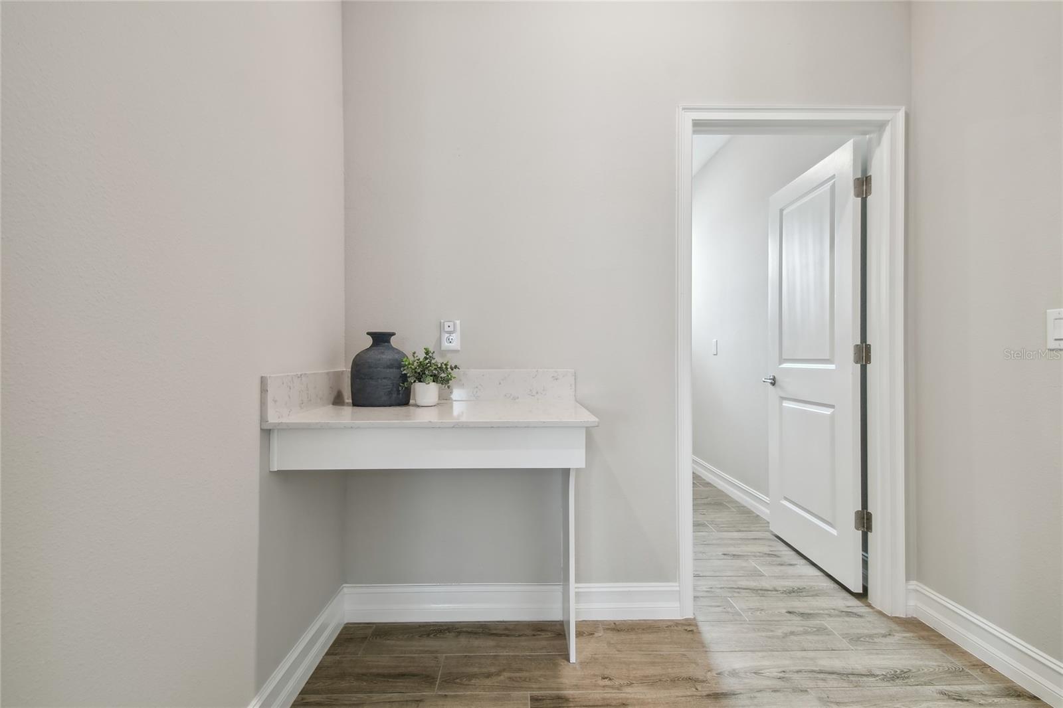
One or more photo(s) has been virtually staged. Move-In Ready Home in the Highly Desired Gated Community of Primrose at Connerton with BRICK elevation, NO FRONT/REAR neighbors, this better than new home is surrounded by conservation views. This five-bedroom, four-bath home offers 3,336 square feet of perfectly appointed living space. From the moment you arrive, the paved driveway & welcoming front porch invite you to relax & connect with friends & neighbors. Enter the impressive 8-foot front door into a grand foyer, complete with custom pendant lighting, crown molding, & elegant wood-look tile flooring throughout. To the left, you’ll find a full bathroom featuring a walk-in shower with subway tile & a quartz-topped vanity, as well as a spacious bedroom ideal for an in-law suite. The home opens into an expansive open concept living area, where the great room, dining area, and gourmet kitchen come together seamlessly. The chef’s kitchen boasts a wall oven and microwave combo, gas cooktop, stainless steel range hood, dishwasher, and refrigerator, all complemented by sleek quartz countertops. Custom light fixtures illuminate the oversized kitchen island, creating a warm and inviting space for casual meals and gatherings. A butler’s pantry provides additional storage and a perfect coffee station, while a large walk-in pantry ensures plenty of space for all your essentials. Adjacent to the kitchen, the eat-in dining area features a stunning custom light fixture, adding a stylish touch to your everyday dining experience. The living area flows effortlessly onto the covered, screened lanai, overlooking a serene backyard with conservation views—a peaceful retreat to enjoy nature or entertain guests. The spacious grand room features tray ceiling, crown molding and ceiling fan for comfortable gatherings. The main floor owner’s suite is a true sanctuary, with a tray ceiling, double crown molding, and large windows for natural light. The luxurious ensuite bathroom includes a freestanding soaking tub, dual vanities, an oversized walk-in shower with a built-in seat and ledge, a private water closet, & a massive walk-in closet. Conveniently located near the owner’s suite, the laundry room offers additional cabinetry, a wash basin, and a washer and dryer. Upstairs, the wrought iron staircase leads to a versatile bonus room, perfect for family movie nights, game nights, or a cozy lounge area. This space features a wet bar with extra cabinetry and a beverage center. To one side, you’ll find a bedroom with a walk-in closet and a full bath with a walk-in shower, subway tile, and a built-in niche. On the opposite side, two additional bedrooms share a Jack-and-Jill bathroom with double sinks, a private water closet, and a bathtub with beautifully tiled subway shower walls. Additional features; double pane low E windows, water softener, water purification system, gutters & reclaimed irrigation. Connerton is a vibrant & highly sought after master planned community zoned for IB and A rated schools, with the perfect balance of nature & resort-style living. Enjoy miles of nature preserves with bike trails, lakes, & wetlands, along with community amenities: a temperature-controlled lap pool, splash park, pool, fitness center, volleyball, basketball courts, dog parks & activities for all ages. Connerton will have an exit to Ehren cutoff, the Ridge Rd extension & will provide easy access to the airport and Moffitt's newest Speros center, easy access to Tampa Premium outlets for shopping and restaurants.
Estimate only — taxes, insurance, and HOA vary. Confirm exact figures with a lender.
Elementary
Connerton Elem
Middle
Pine View Middle-PO
High
Land O' Lakes High-PO
Assigned schools per the MLS record — verify enrollment boundaries with the district.
$438,900
Median list price
78
Homes for sale
40
Avg days on market
$839,900
House8758 CRYSTAL CREEK CT · LAND O LAKES, FL · 34638
Listing courtesy of COASTAL PROPERTIES GROUP INTER
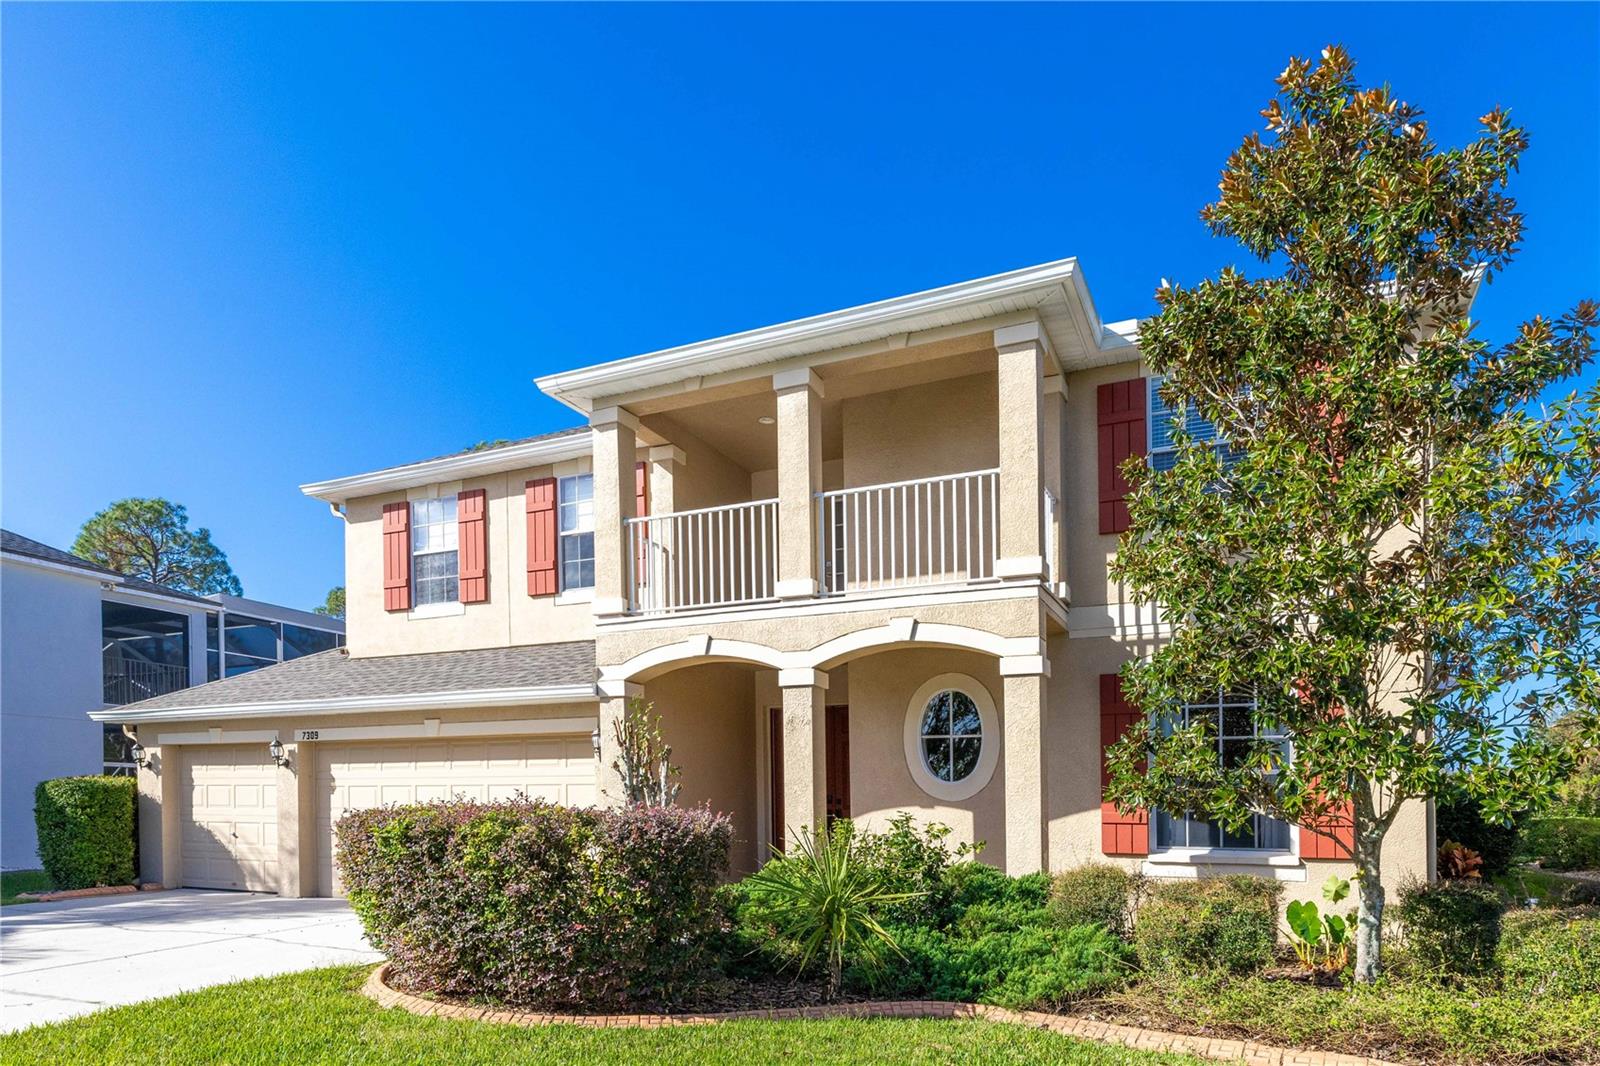
$849,000
House7309 NIGHT HERON DR · LAND O LAKES, FL · 34637
Listing courtesy of INSIDE TAMPA HOMES
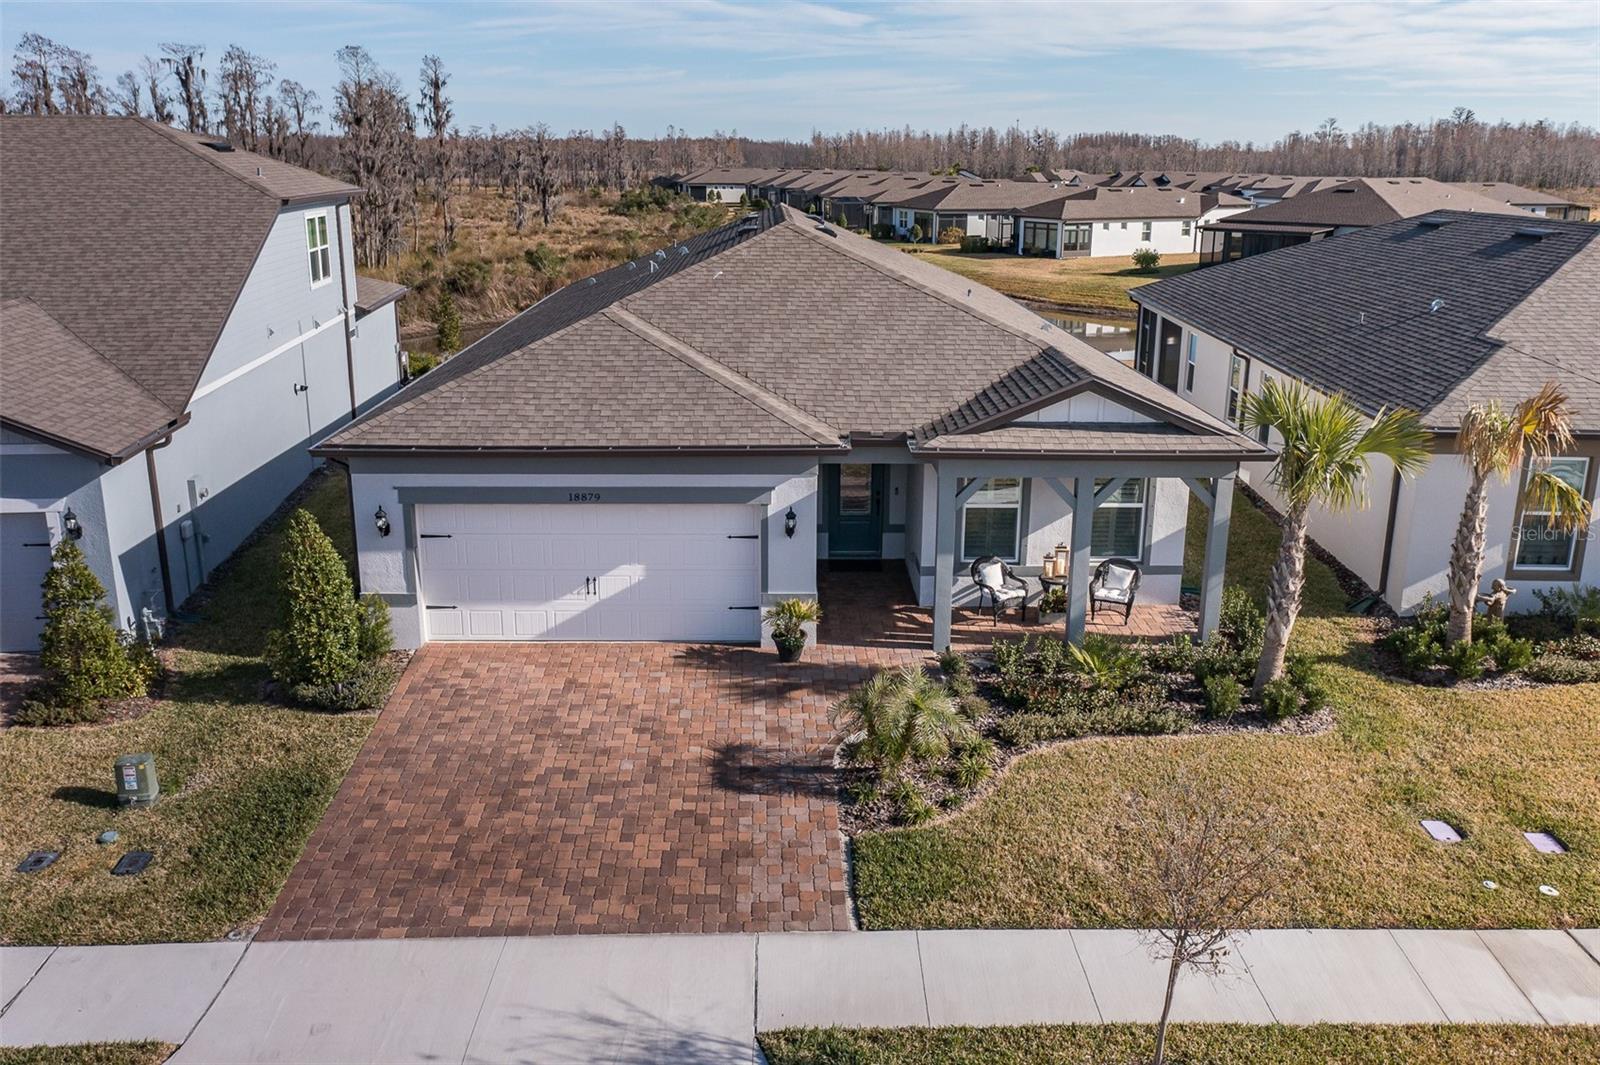
$595,000
House18879 SAILORS DELIGHT PASS · LAND O LAKES, FL · 34638
Listing courtesy of RE/MAX CHAMPIONS
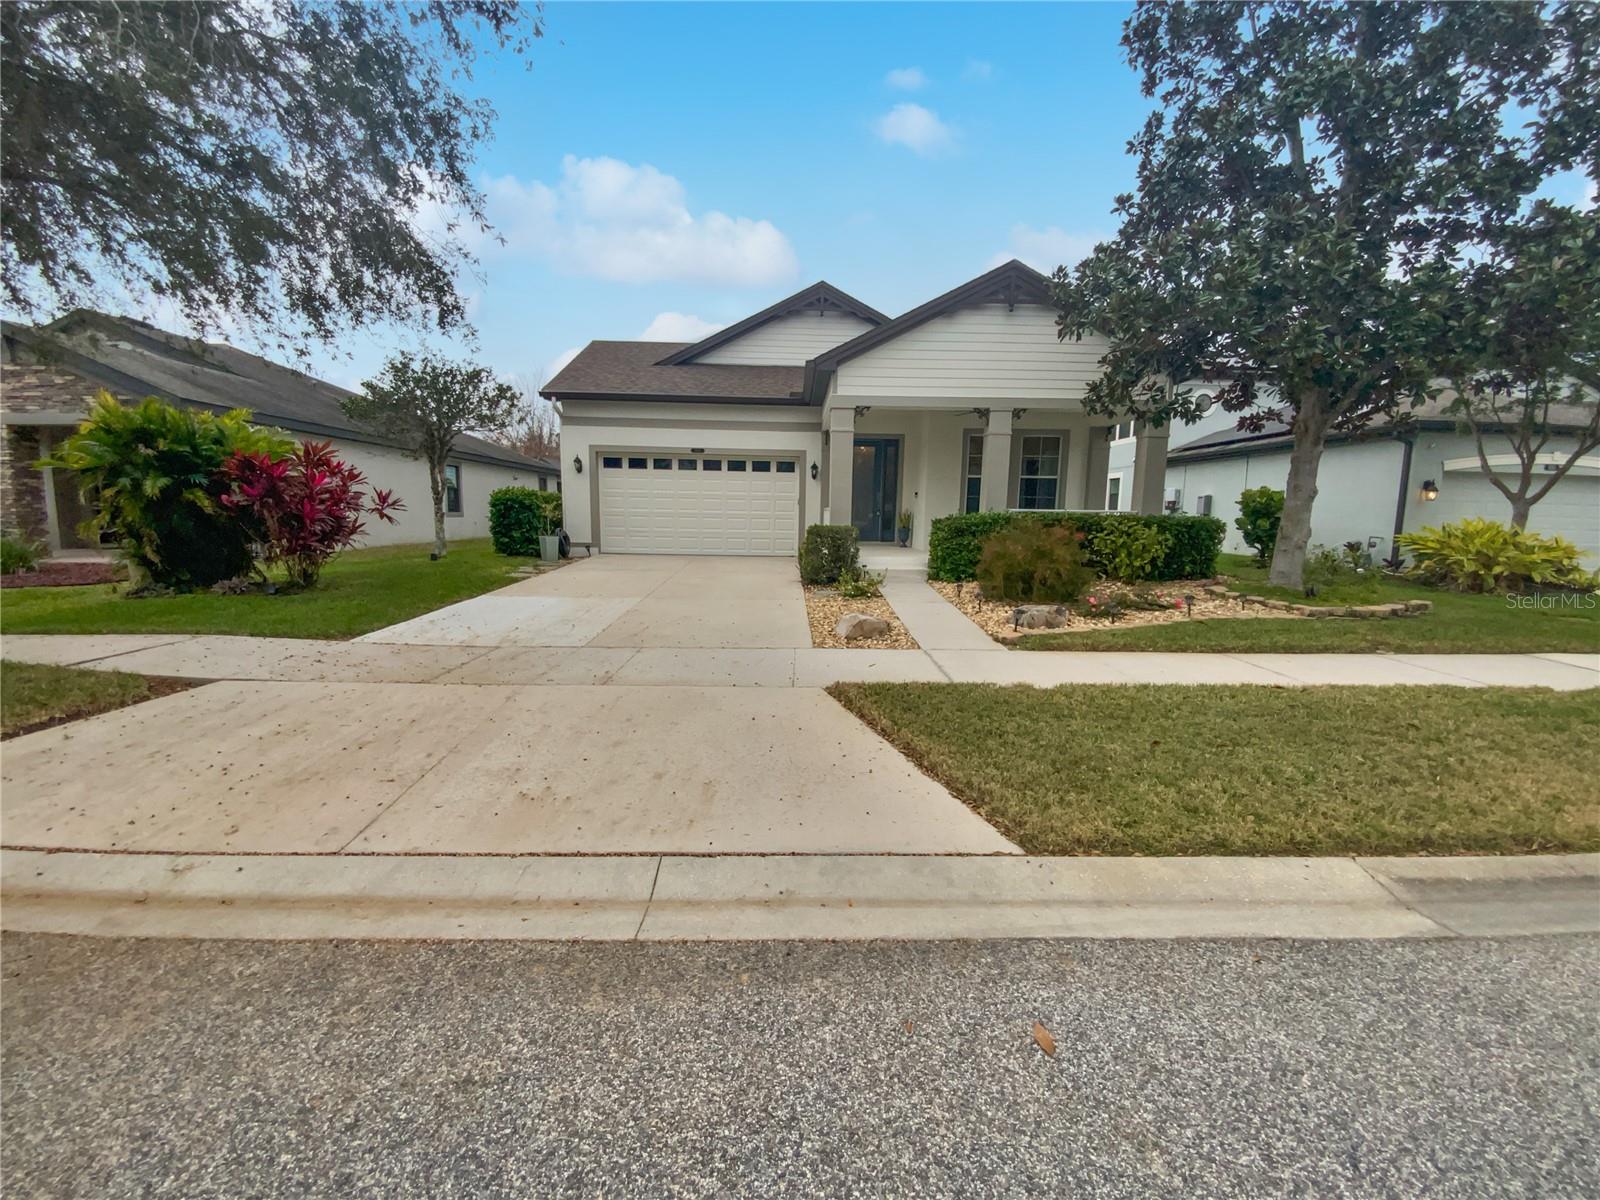
$552,000
House8955 GARDEN PARTY DR · LAND O LAKES, FL · 34637
Listing courtesy of OPENDOOR BROKERAGE LLC
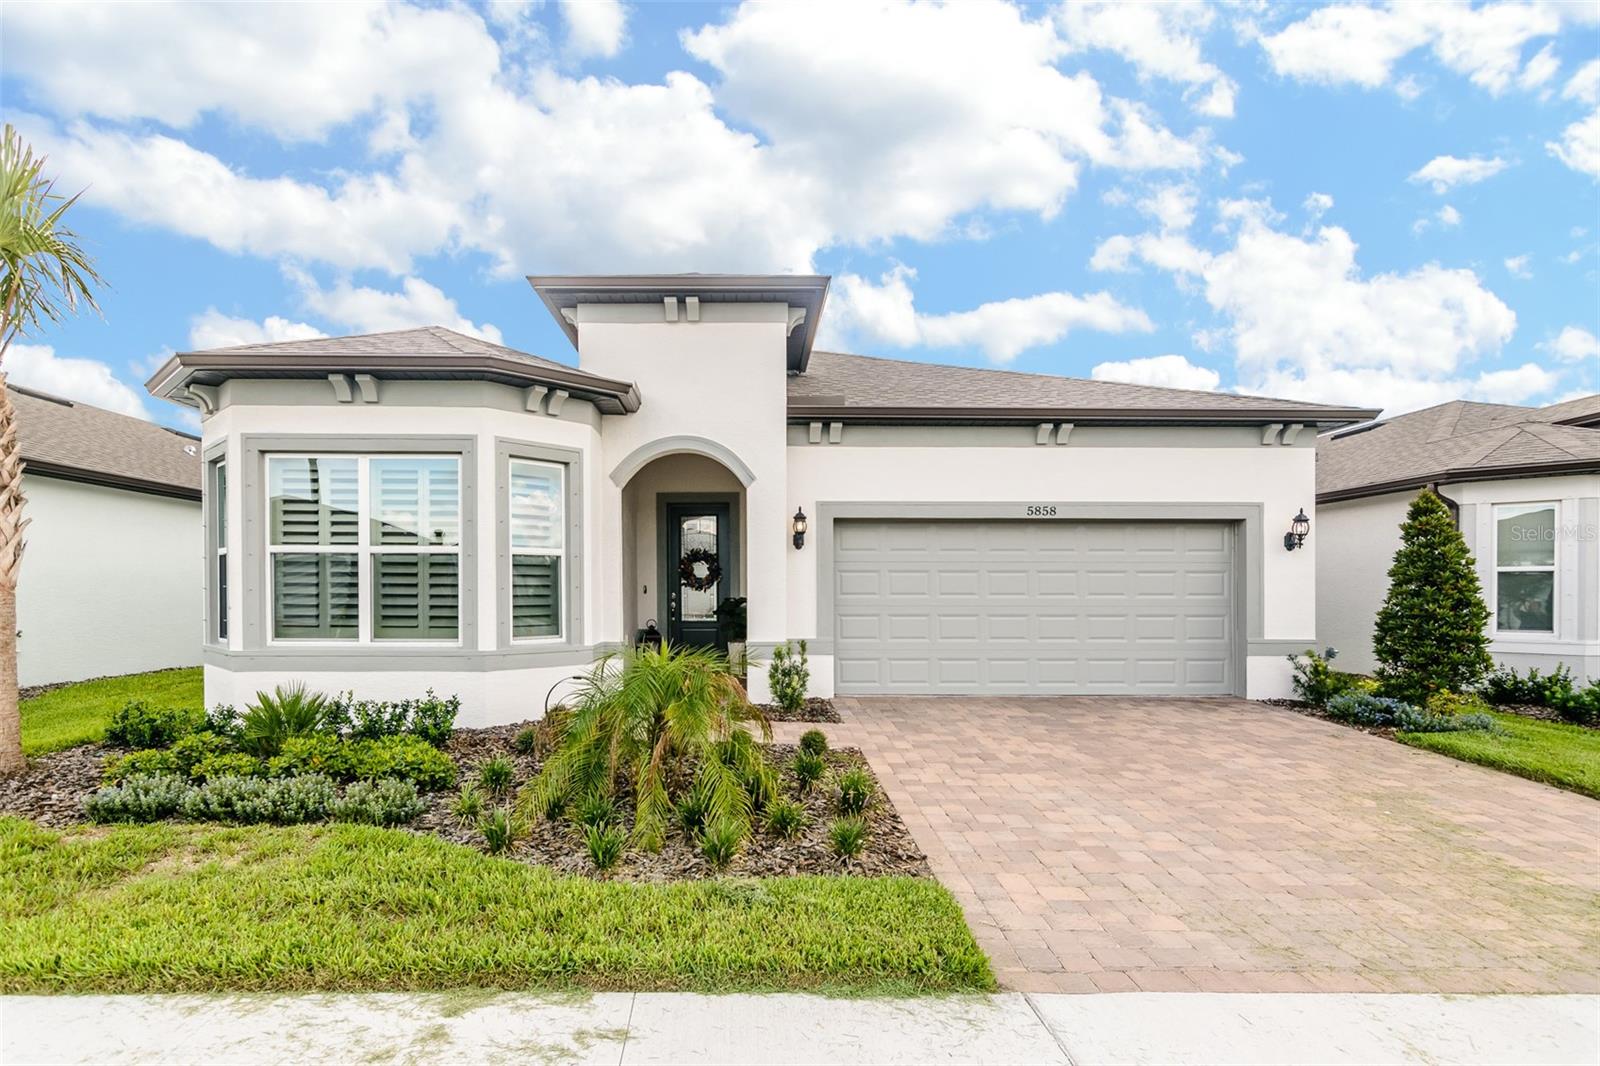
$594,900
House5858 SHOREBIRD BR · LAND O LAKES, FL · 34638
Listing courtesy of BHHS FLORIDA PROPERTIES GROUP
Listing courtesy of CHARLES RUTENBERG REALTY INC
Listing data provided in part by Stellar MLS and deemed reliable but not guaranteed. MLS #MFRTB8327351.