
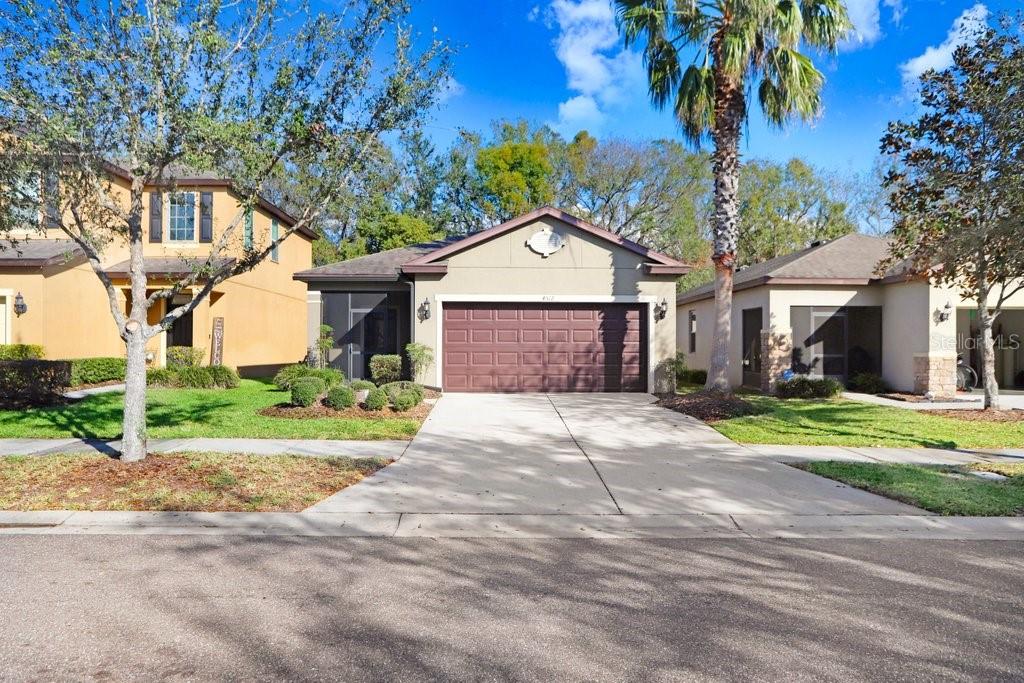
$379,000
House4512 PAPER MULBERRY PL · RIVERVIEW, FL · 33578
- 3 bd
- 2 ba
- 1,551 sqft
Listing courtesy of KELLER WILLIAMS SUBURBAN TAMPA
$365,000 · 3 bd · 2 ba · 1,269 sqft · Built 1995
$365,000
1140 S 69TH ST · TAMPA, FL · 33619
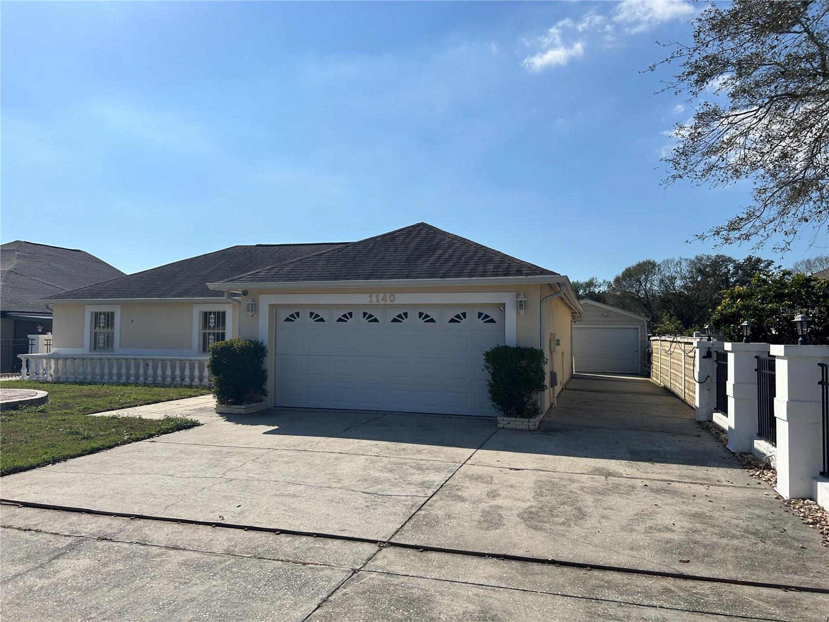
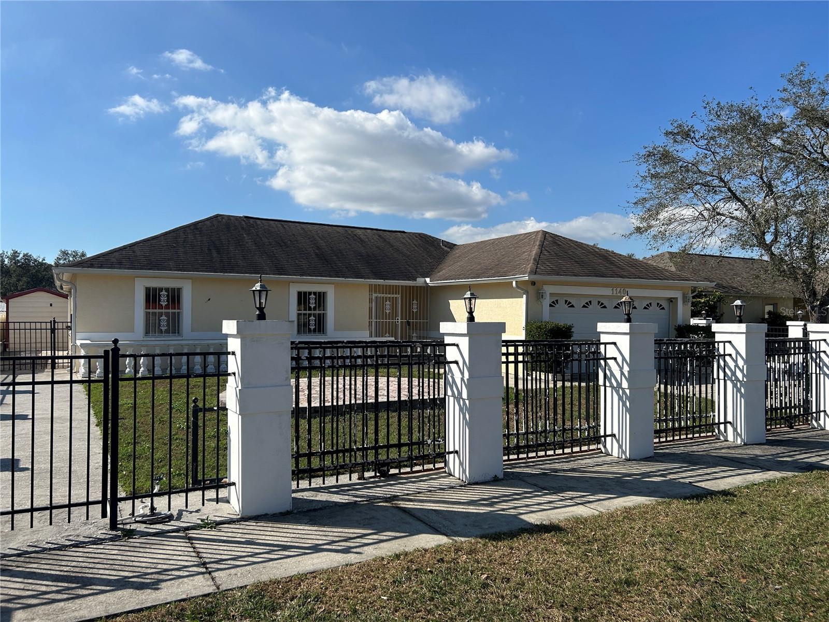
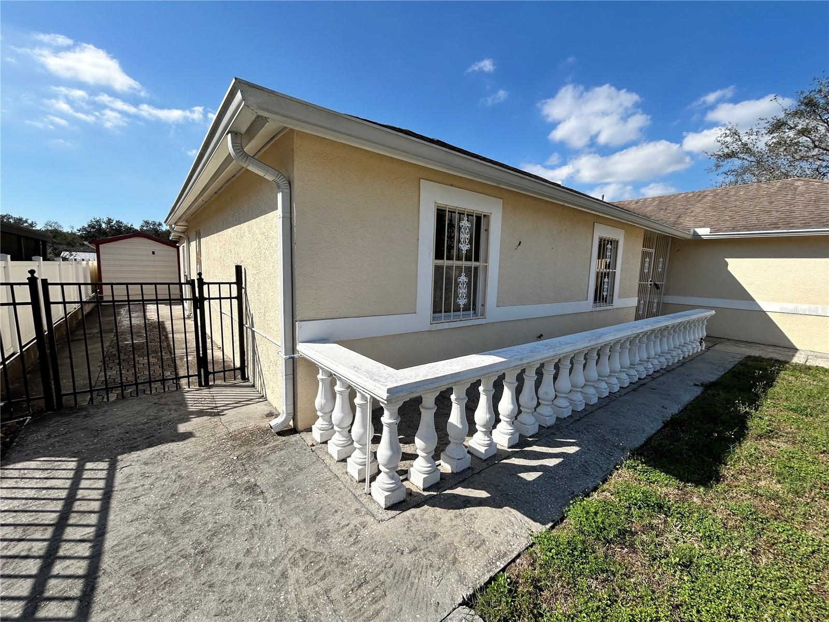
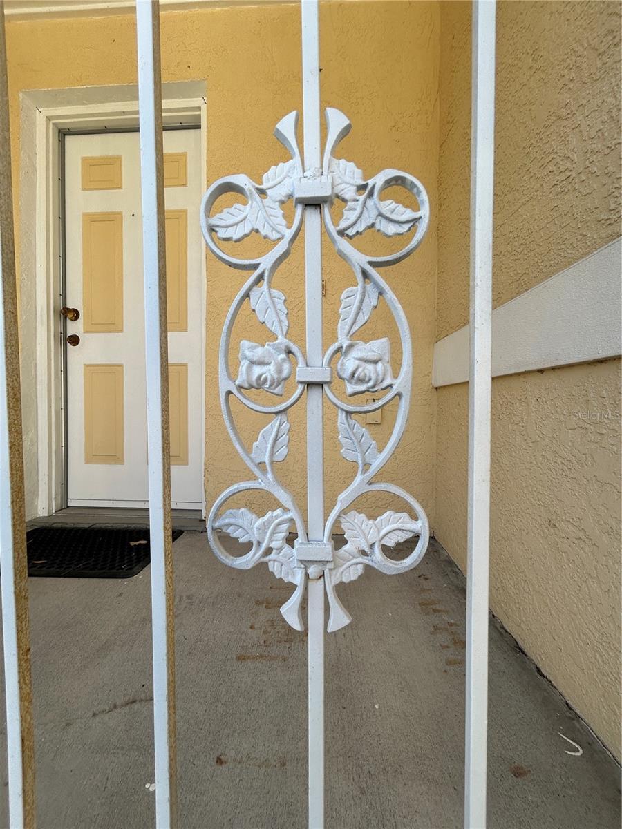
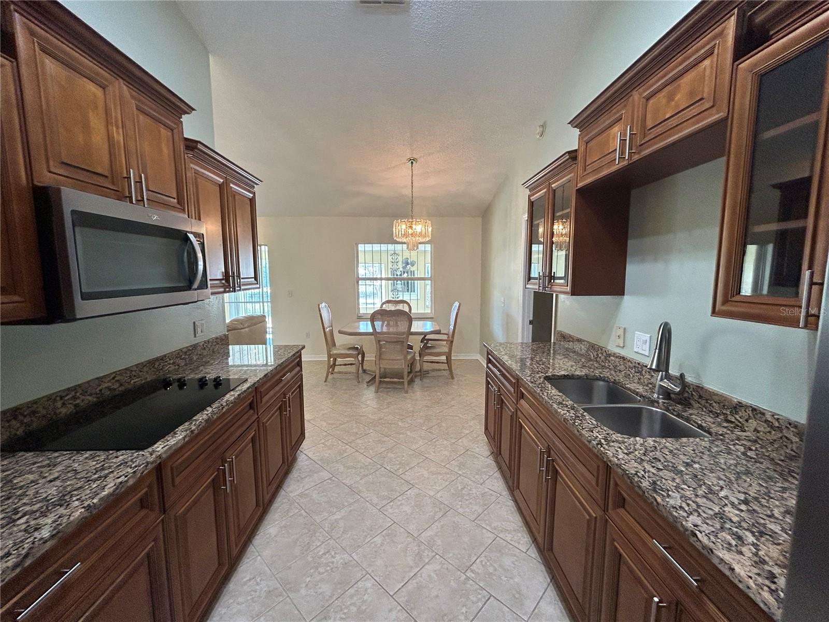
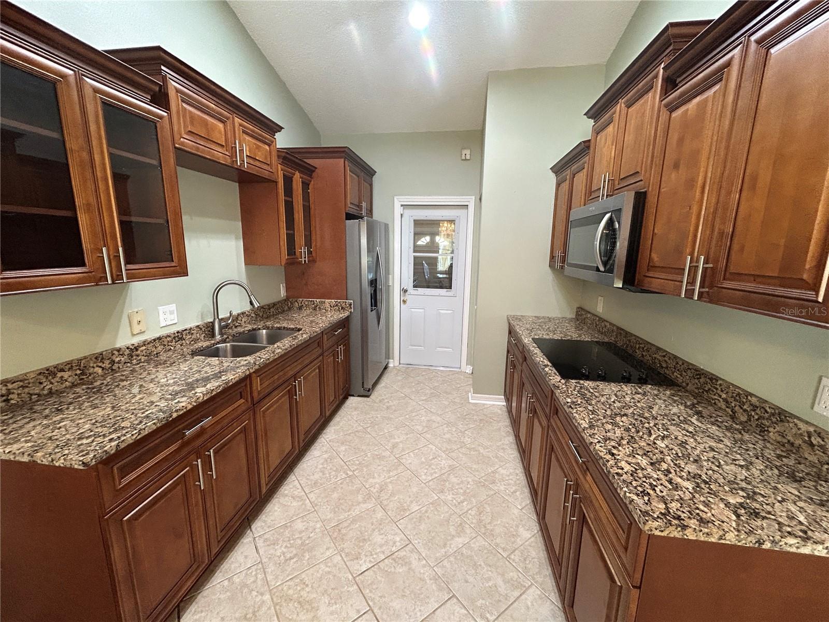
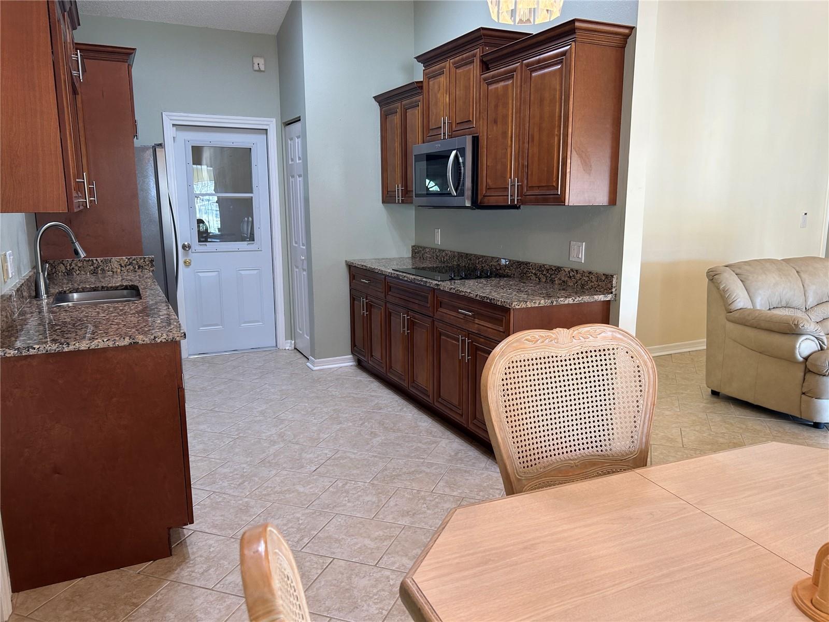
Under contract-accepting backup offers. Have you dreamed of owning a water front home with YOUR OWN WORKSHOP AND SPACE TO ENTERTAIN? This UNIQUE AND CHARMING home with split floor plan is near the HEART OF TAMPA, with NO HOA fees, has so much to offer, and possibilities to generate extra side income. This 3 bedroom, 2 bath boasts the convenience of an attached 2 car garage as well as a spacious workshop in a DETACHED VAULTED SECOND GARAGE, (24x17 2nd Garage with vaulted ceiling, concrete floor, aluminum roof and siding with electricity, 82inch height door and features a driveway along the side of the home for access) THERE’S ALSO A SHED FOR MAXIMUM STORAGE SPACE, still leaving space for a nice backyard to enjoy the outdoors and waterviews. The YARD IS COMPLETELY FENCED, front and back with an ELEGANT IRON FENCE with decorative concrete posts. As you enter the front door you have an OFFICE/DEN to the left and LOVELY WATER VIEWS FROM THE LIVING ROOM WITH VAULTED CEILINGS AND CRYSTAL CHANDELIERS OPEN TO THE BREAKFAST NOOK just off the galley kitchen, this is one of 2 KITCHENS, with ELEGANT CHERRY STAGGERED CABINETS TOPPED WITH CROWN MOLDING, GRANITE COUNTERS, STAINLESS STEEL DOUBLE SINK, AND GLASS COOKTOP. The home is tiled throughout (no carpet) with a nice tasteful tile laid on a diagonal. The primary bedroom en-suite offers a walk-in closet. The second kitchen (full kitchen with sink, stove, fridge, freezer & cute tile counters & backsplash) is outside in the enclosed lanai with lots of windows to enjoy the yard and water views of Delaney Creek. This gem could really sparkle with a little TLC. The previous homeowner was very security minded, installing a security system and decorative iron bars on the home. The HUGE LANAI WITH KITCHEN, has its own entrance opening up income or in-law possibilities. Tax records show this is a 4 bedroom, but one bedroom was converted to a Den/office, if needed could be converted back. The home enjoys water views and no history of flooding (per the owner), Washer dryer hook up and laundry tub in attached garage. Other features include: Vaulted ceilings, gutters and downspouts, recently painted interior, alarm system, 10-yr old roof, move-in condition and boasts a tranquil setting!
Estimate only — taxes, insurance, and HOA vary. Confirm exact figures with a lender.
$405,000
Median list price
265
Homes for sale
60
Avg days on market
$379,000
House4512 PAPER MULBERRY PL · RIVERVIEW, FL · 33578
Listing courtesy of KELLER WILLIAMS SUBURBAN TAMPA
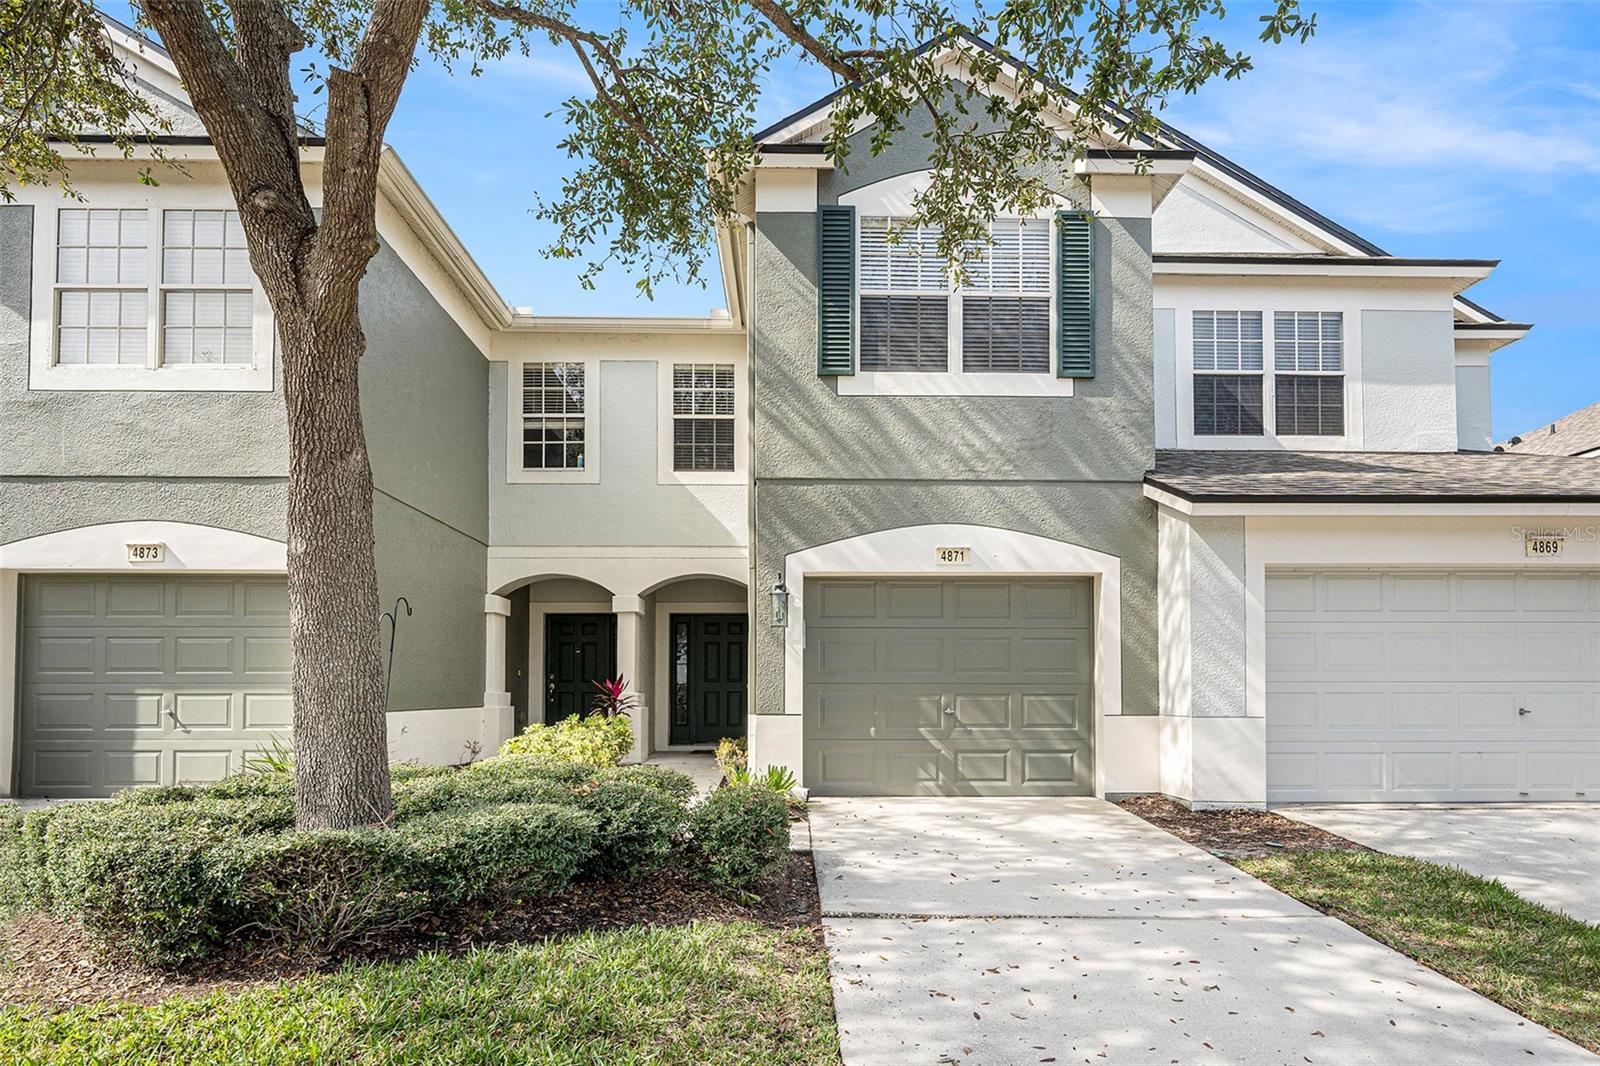
$300,000
Townhouse4871 POND RIDGE DR · RIVERVIEW, FL · 33578
Listing courtesy of MARK SPAIN REAL ESTATE
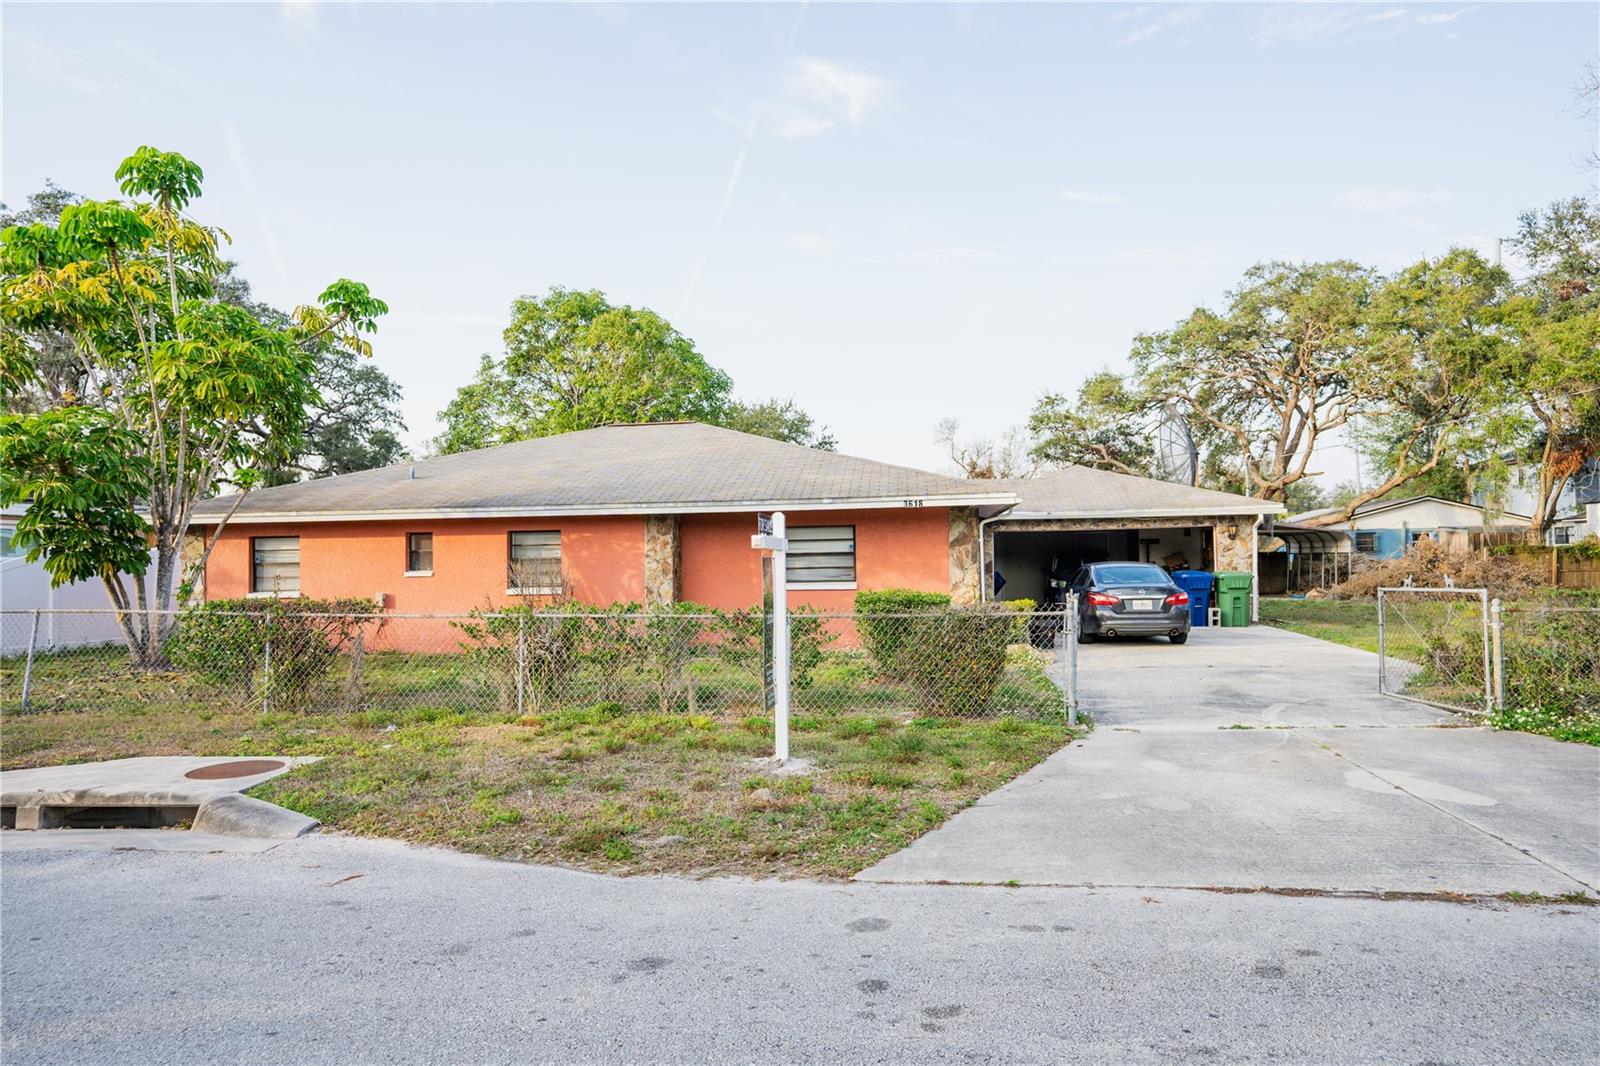
$450,000
House3618 E POWHATAN AVE · TAMPA, FL · 33610
Listing courtesy of SOUTH CEDAR REAL ESTATE, INC
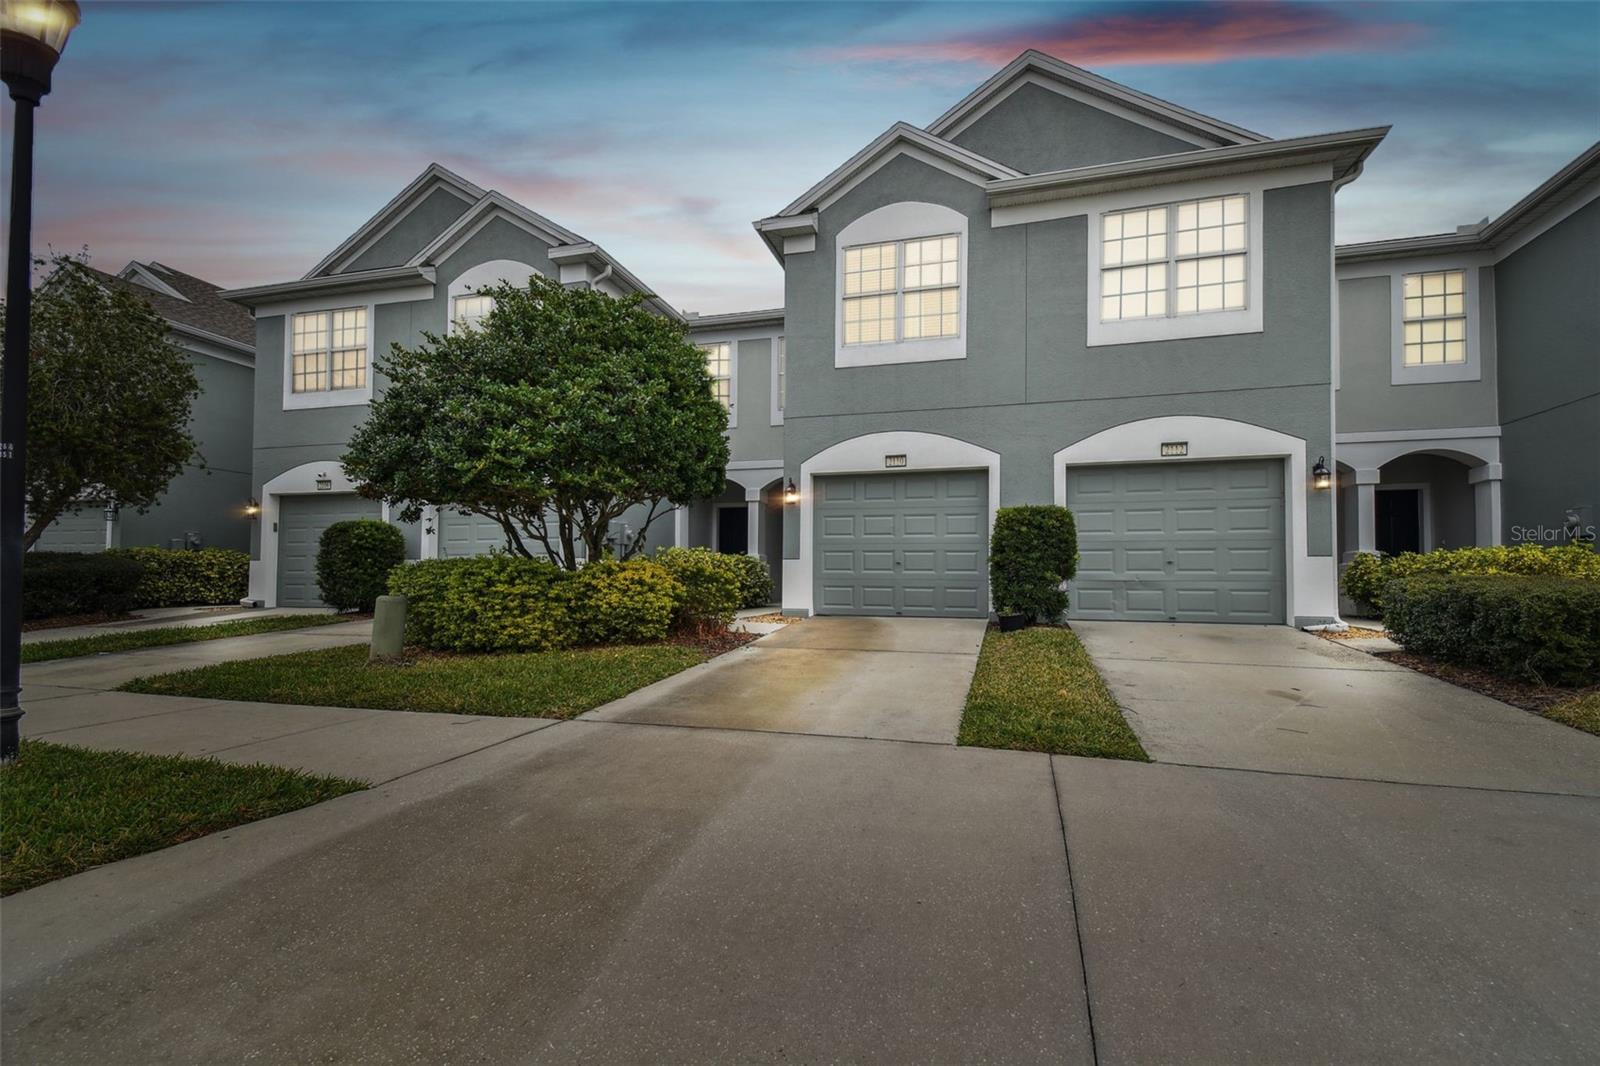
$285,000
Townhouse2110 WOLFSKILL PL · RIVERVIEW, FL · 33578
Listing courtesy of CENTURY 21 CIRCLE
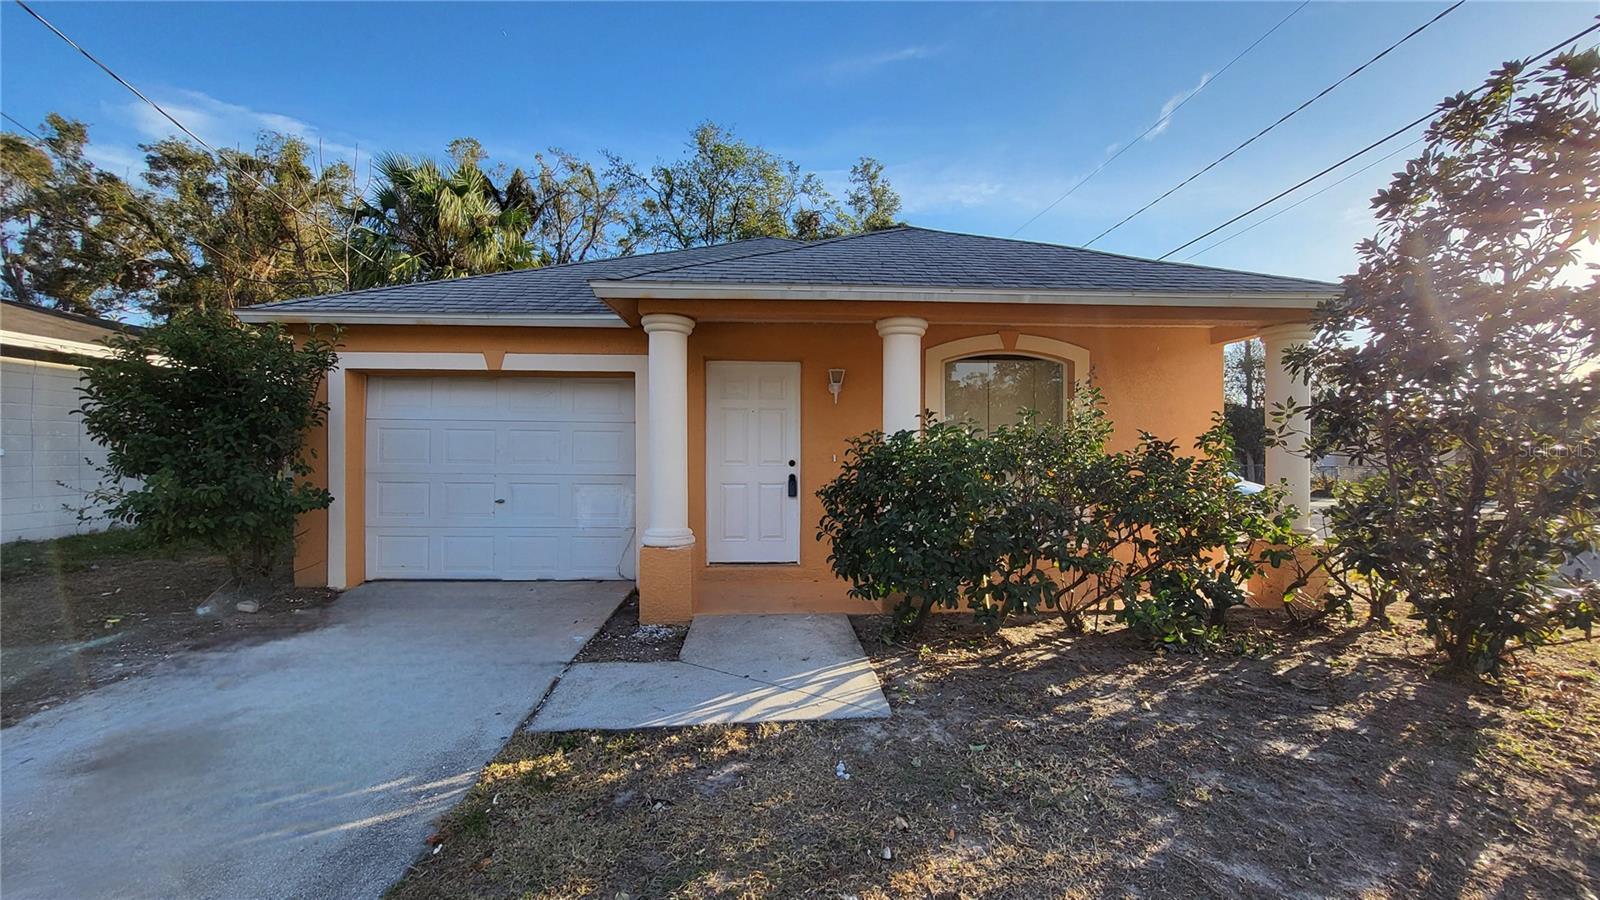
$299,900
House3101 E 23RD AVE · TAMPA, FL · 33605
Listing courtesy of IMPACT REALTY TAMPA BAY
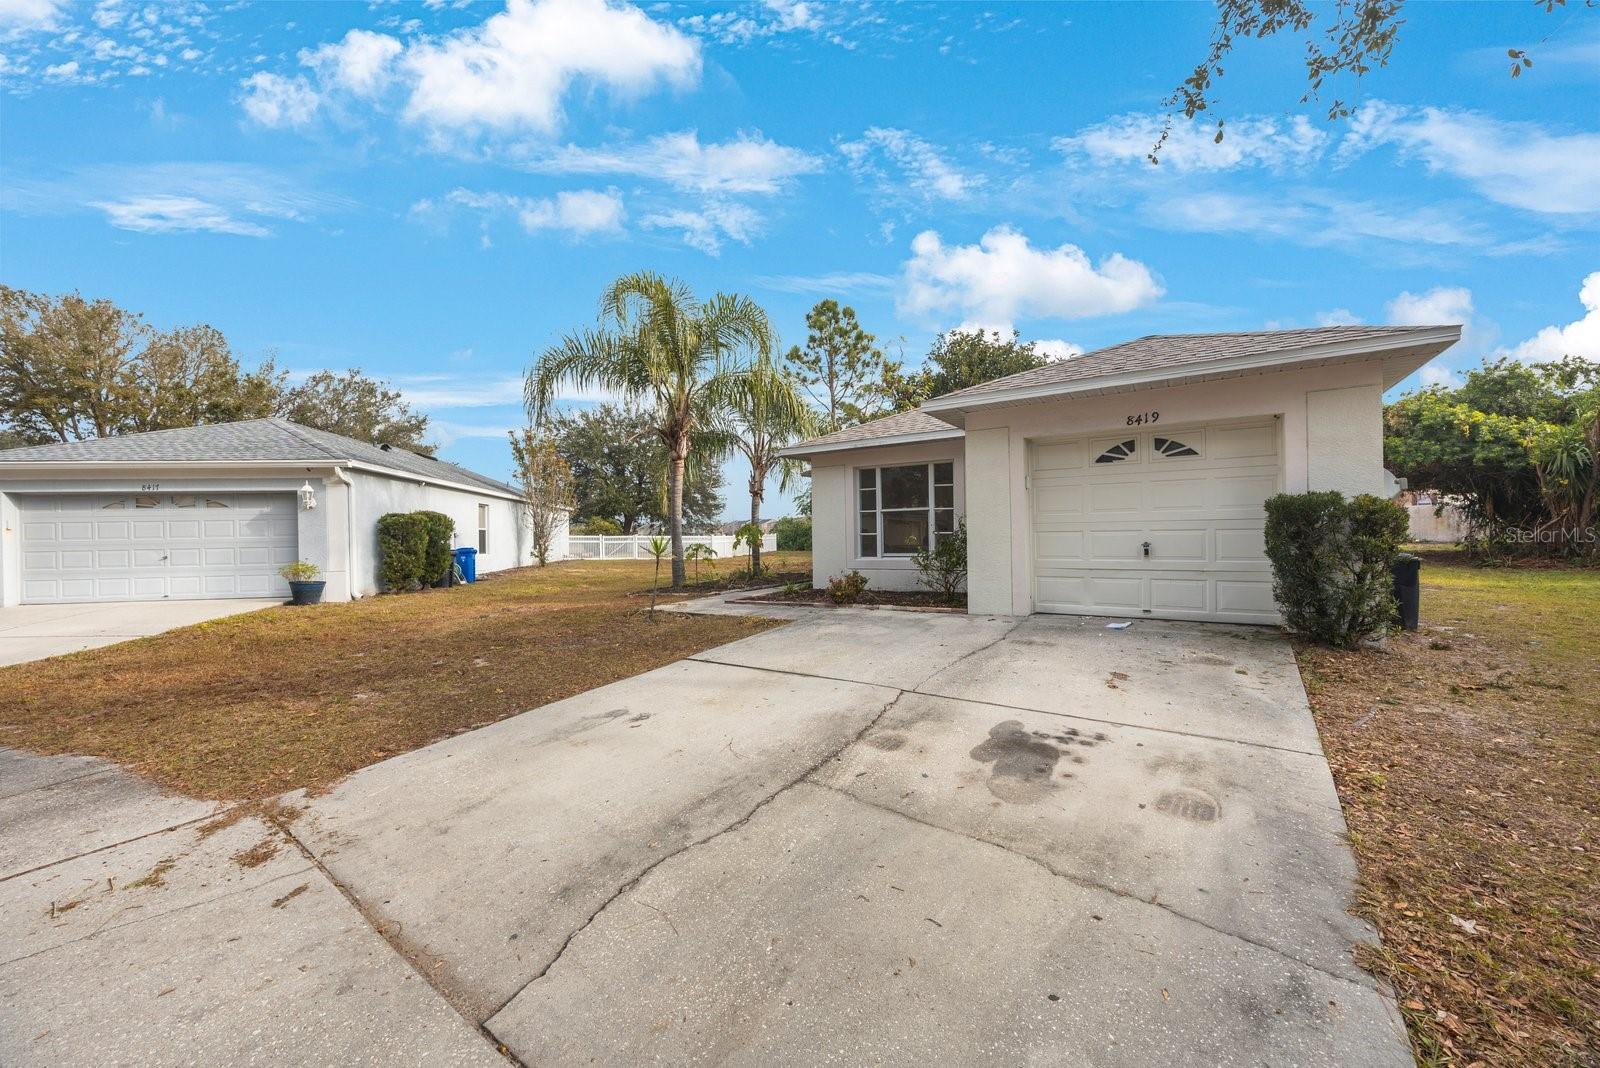
$330,000
House8419 QUARTER HORSE DR · RIVERVIEW, FL · 33578
Listing courtesy of RE/MAX ACTION FIRST OF FLORIDA
Listing courtesy of FUTURE HOME REALTY INC
Listing data provided in part by Stellar MLS and deemed reliable but not guaranteed. MLS #MFRTB8348446.