
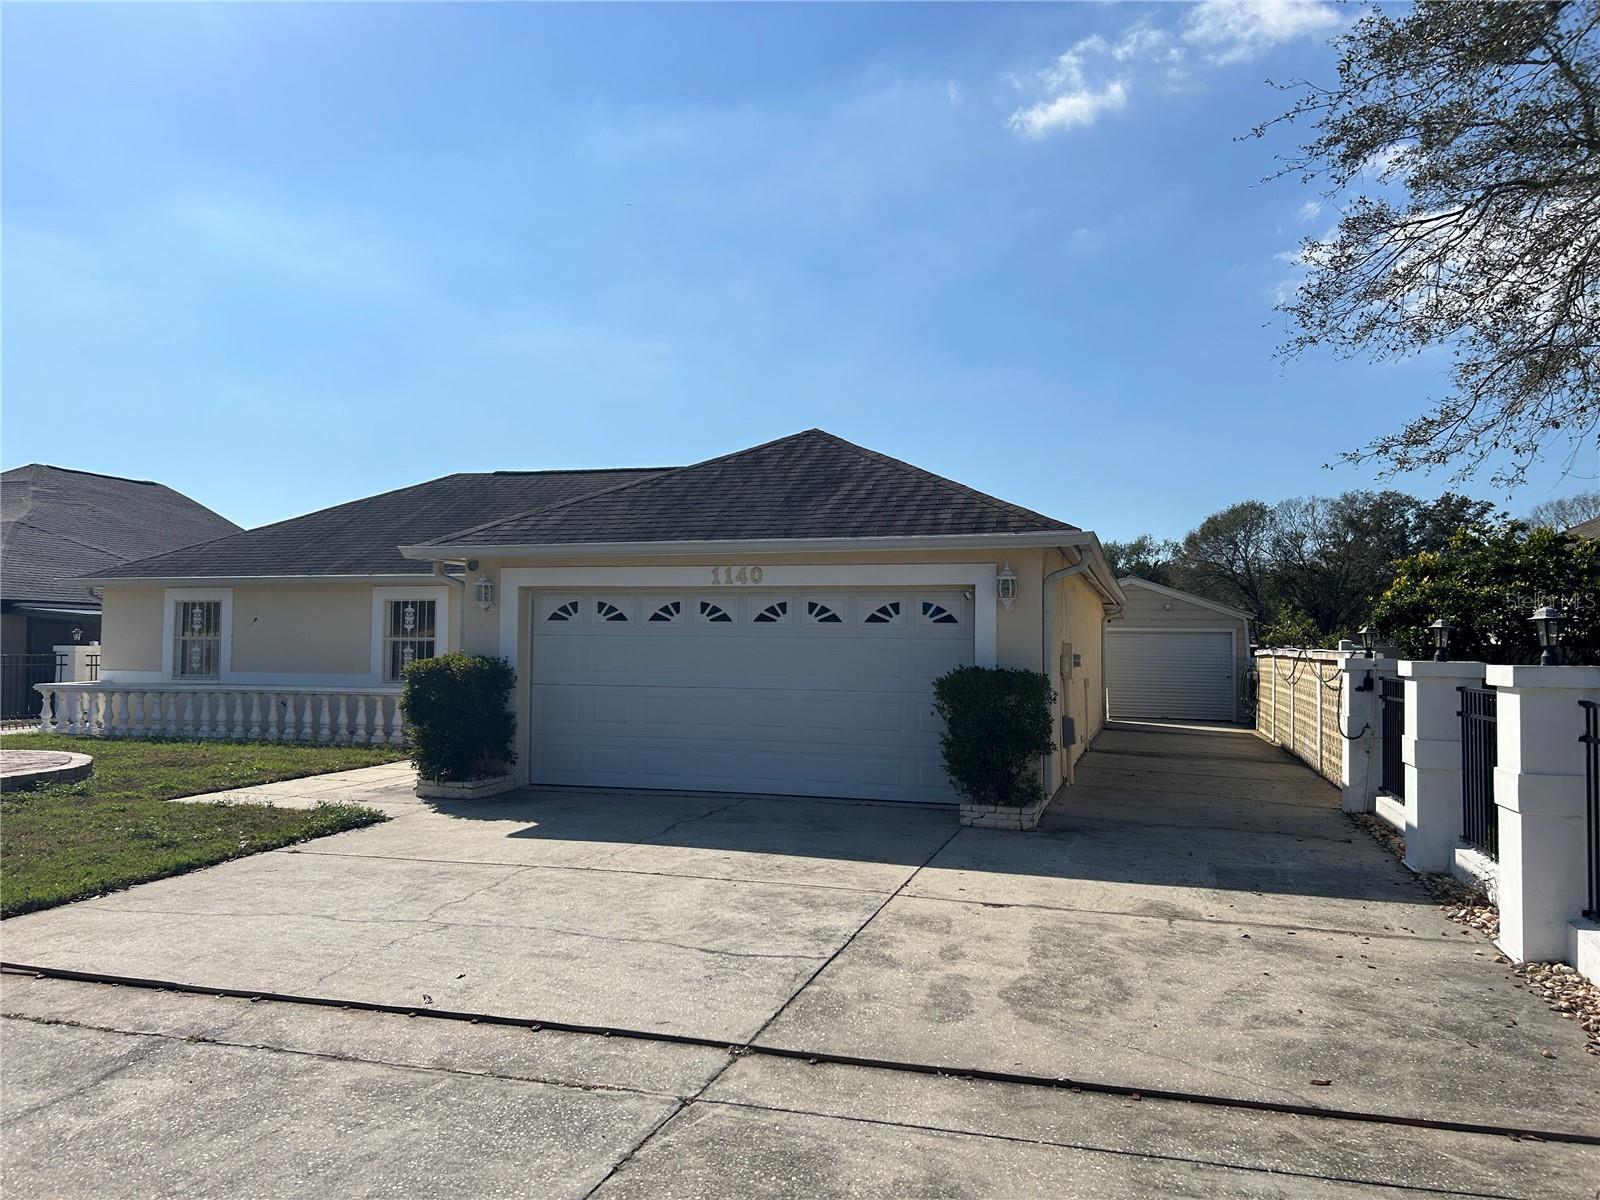
$365,000
House1140 S 69TH ST · TAMPA, FL · 33619
- 3 bd
- 2 ba
- 1,269 sqft
Listing courtesy of FUTURE HOME REALTY INC
$330,000 · 4 bd · 2 ba · 1,485 sqft · Built 2001
$330,000
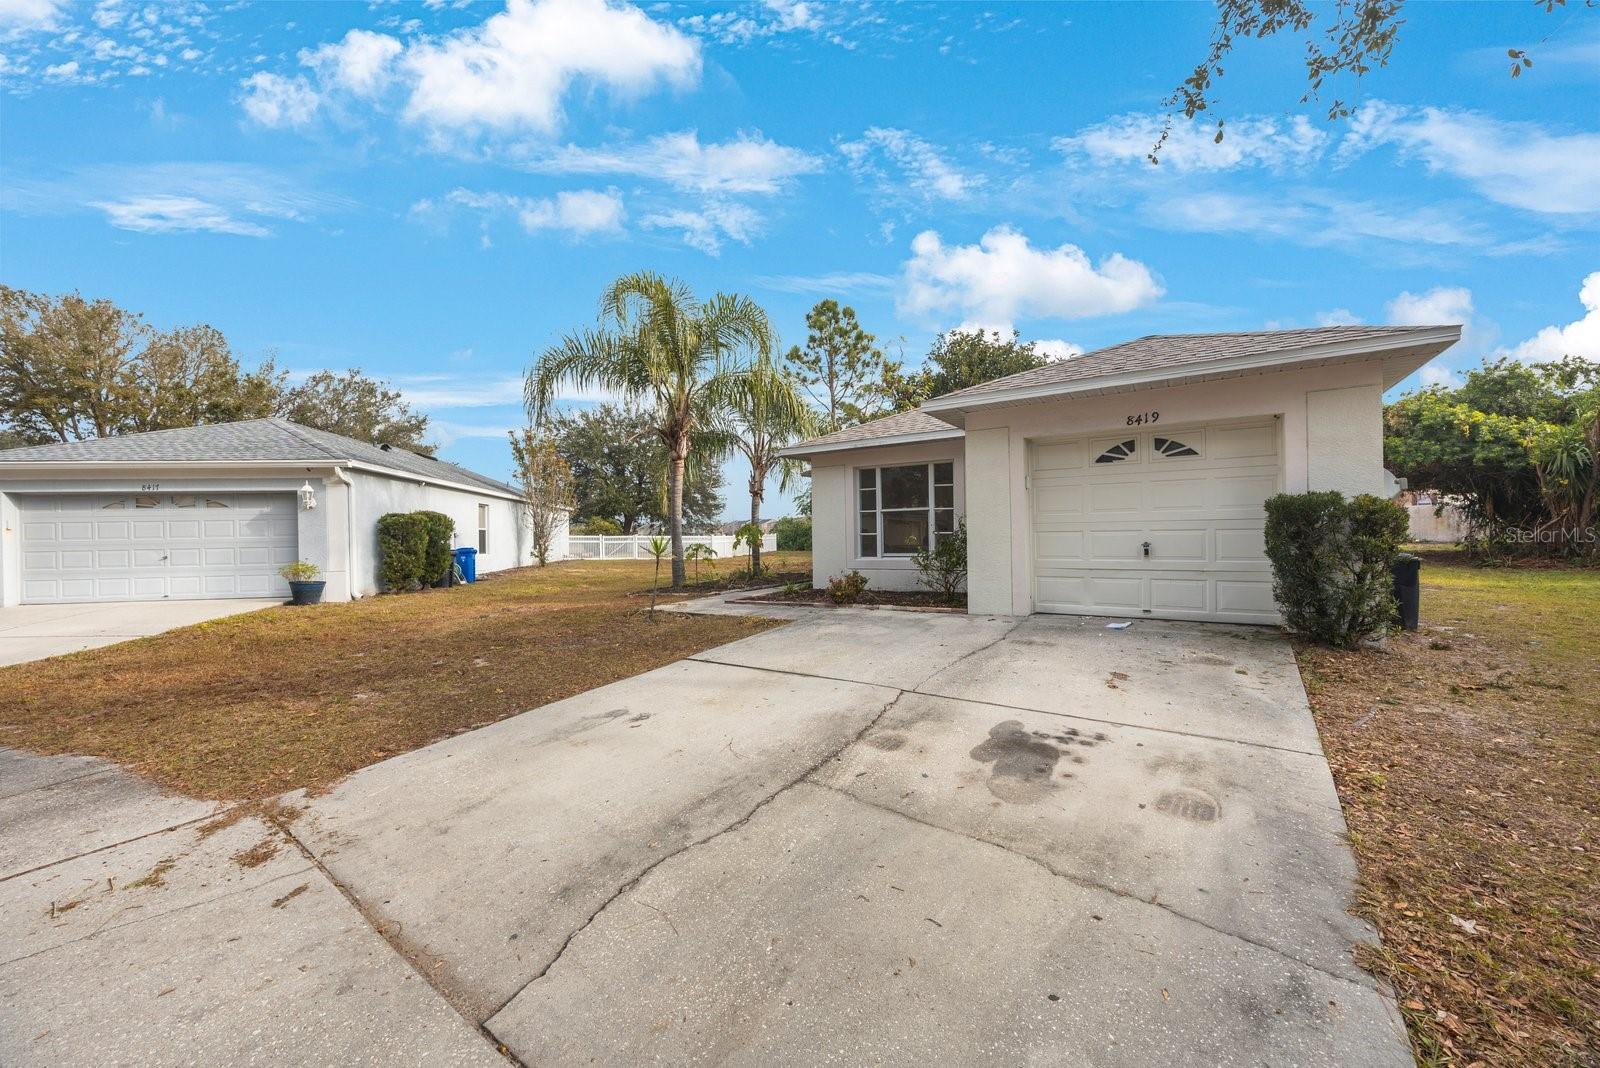
8419 QUARTER HORSE DR · RIVERVIEW, FL · 33578
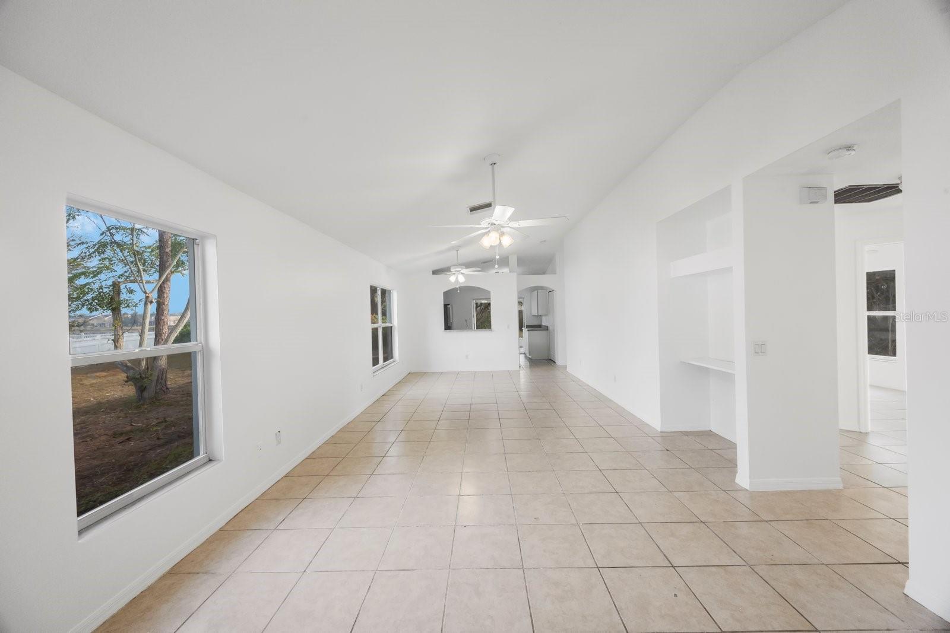
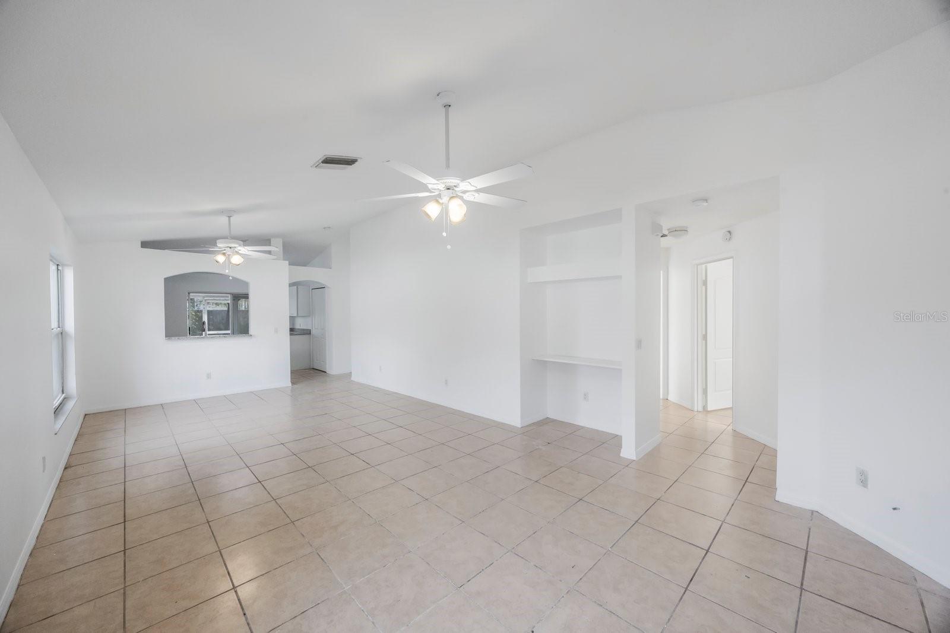
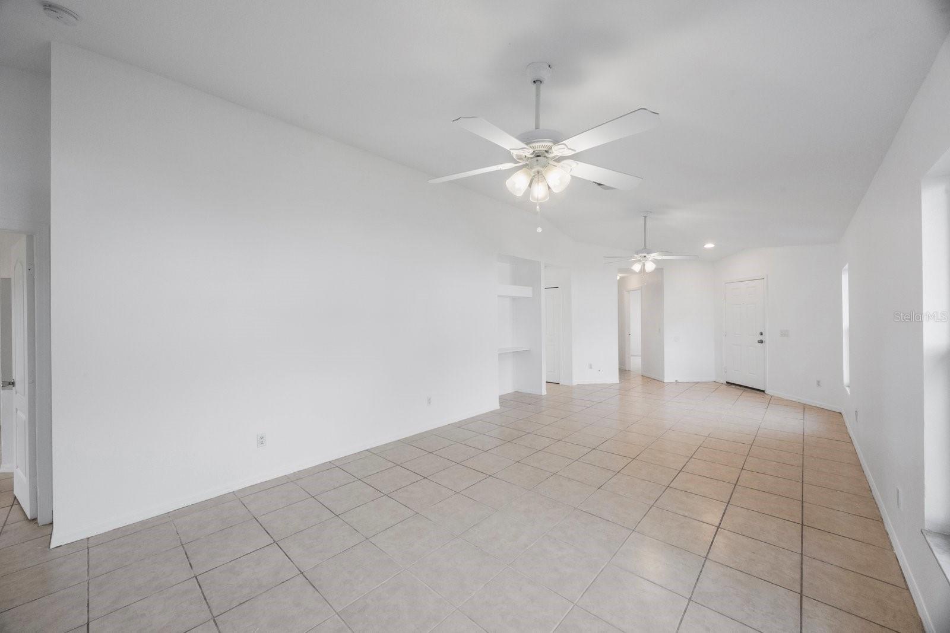
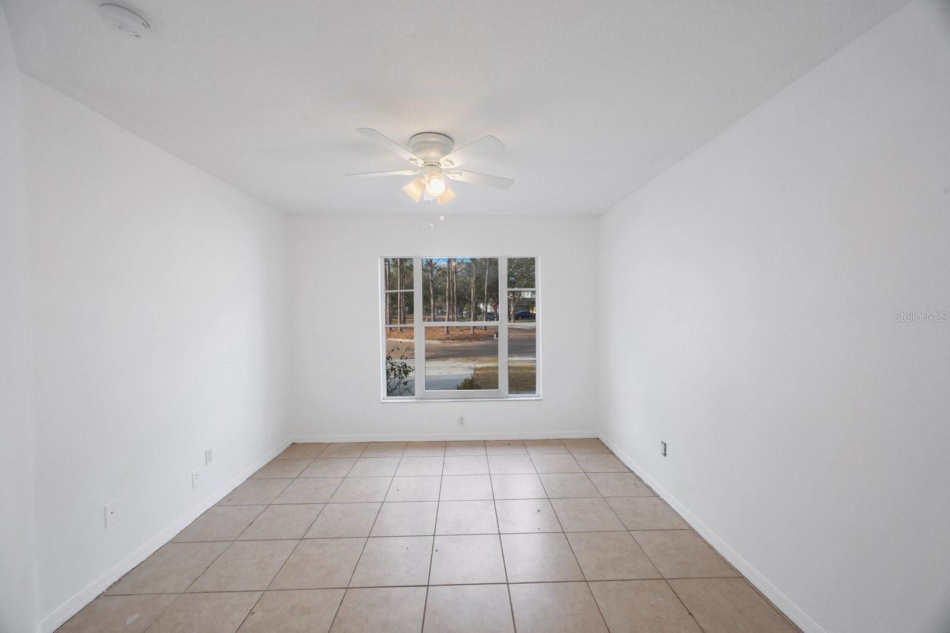
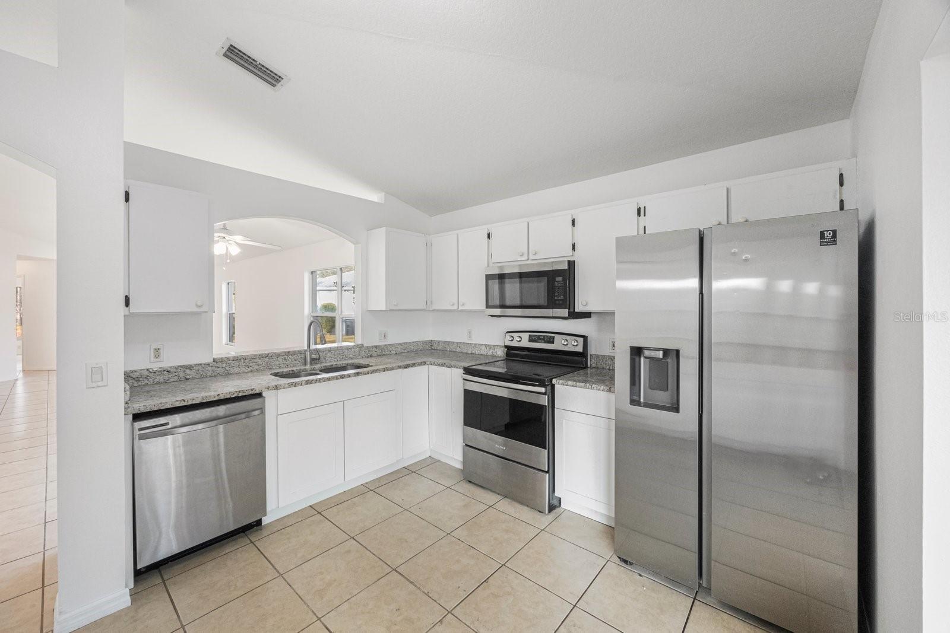
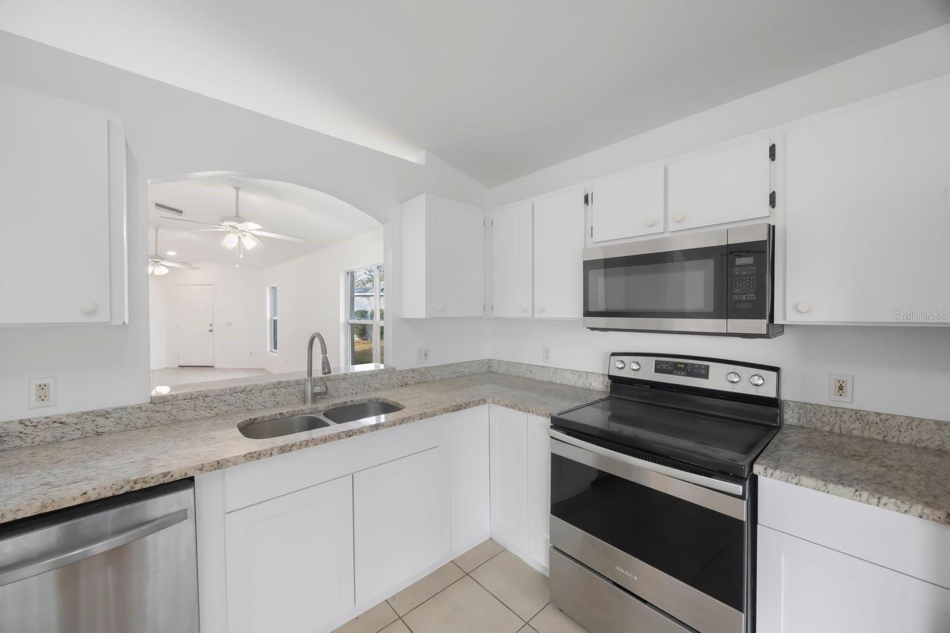
WELCOME HOME! This 3 bedroom, 2 bath home is calling your name! Walk into high ceilings with an open floor plan in the main living area and the bedrooms. No carpet in this home! The home has a natural beige ceramic tile throughout—the spacious main living area greats you with plenty of natural light. You'll enjoy the spacious living room/dining room combo. It's a great space to host friends and family gatherings or watch the upcoming Super Bowl. The kitchen pass-through bar above the sink is helpful when setting the table for mealtime. The primary bedroom has plenty of closet space with a walk-in closet. You'll enjoy your private en-suite with a walk-in shower. The high ceilings in the main living area are carried into the bedrooms to give you the feel of openness. The other 2 bedrooms are large and have built-in closets. You'll enjoy the backyard with a large screened-in patio. There are mature trees to keep the yard shady and enjoy your Papaya trees (as they are producing fruits). This home is located a short drive to several parks, shopping, restaurants, and I-4 for easy access to drive to Tampa. Call today to schedule an appointment and make this home YOURS!
Estimate only — taxes, insurance, and HOA vary. Confirm exact figures with a lender.
$379,990
Median list price
61
Homes for sale
89
Avg days on market
$365,000
House1140 S 69TH ST · TAMPA, FL · 33619
Listing courtesy of FUTURE HOME REALTY INC
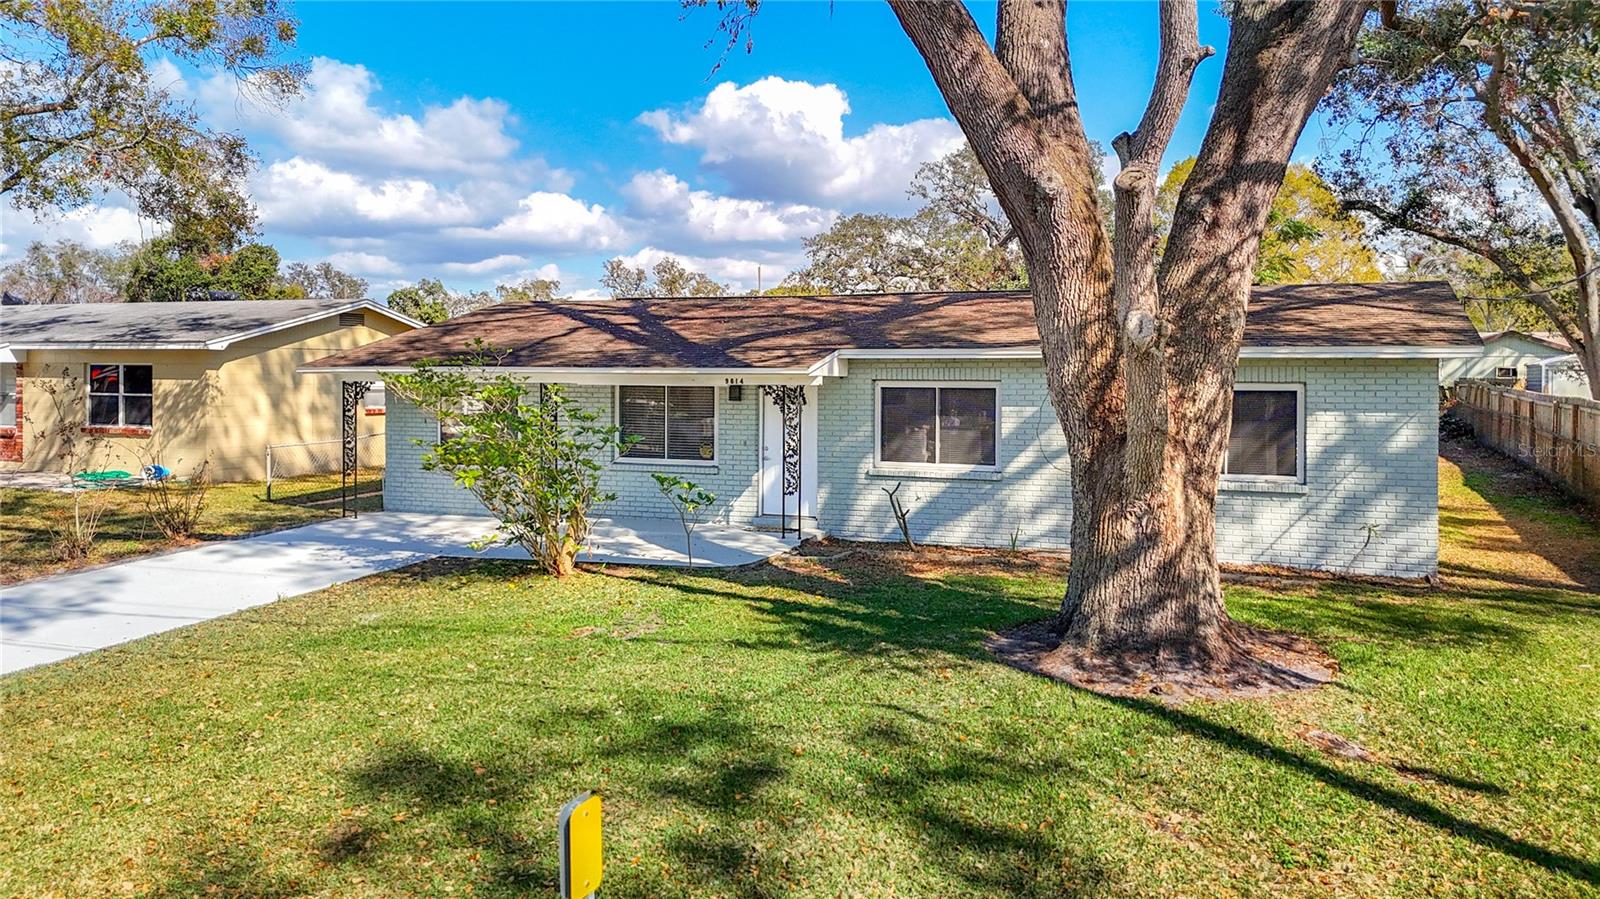
$325,000
House9614 OAK RIDGE AVE · RIVERVIEW, FL · 33578
Listing courtesy of TAILWINDS REALTY, LLC
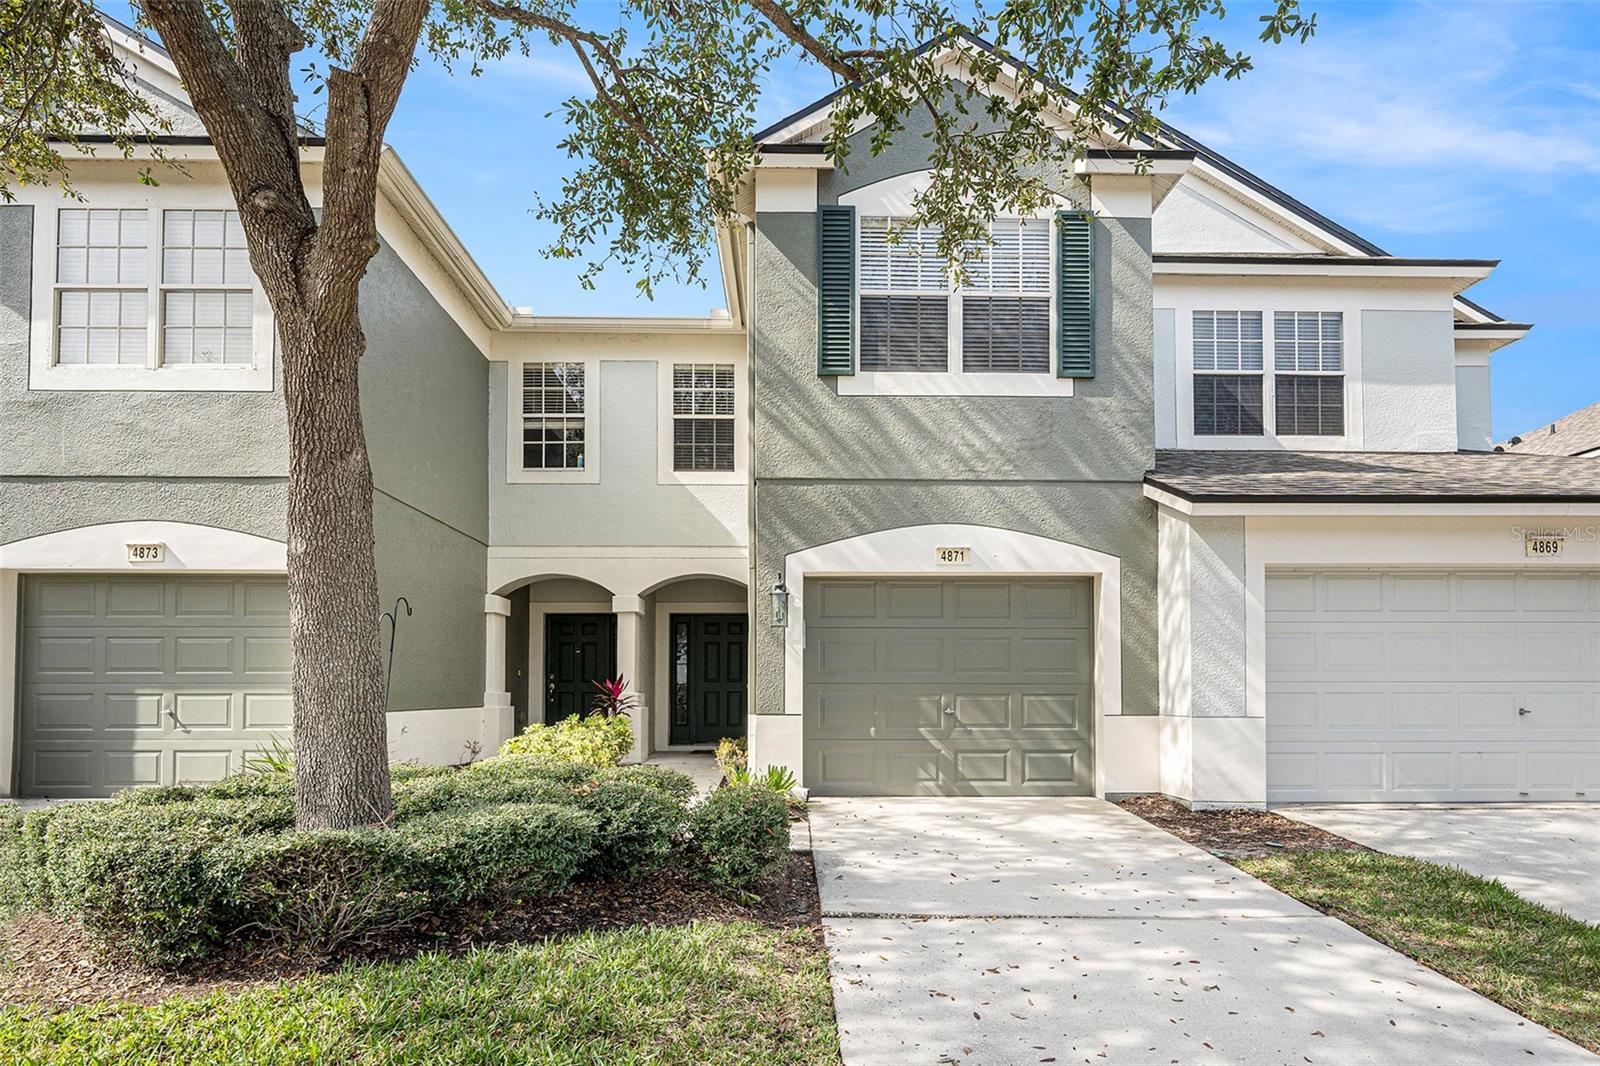
$300,000
Townhouse4871 POND RIDGE DR · RIVERVIEW, FL · 33578
Listing courtesy of MARK SPAIN REAL ESTATE
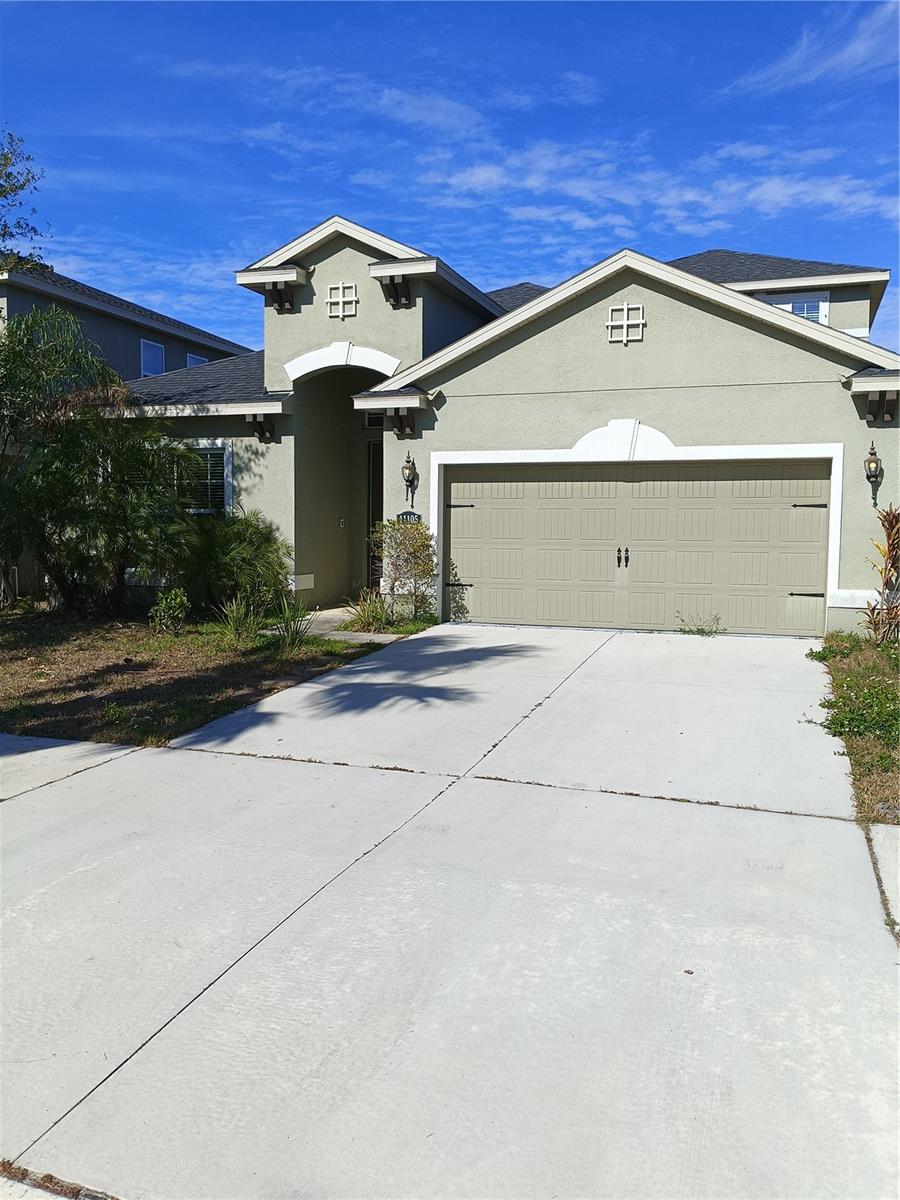
$330,000
House11105 SPRING POINT CIR · RIVERVIEW, FL · 33579
Listing courtesy of THE WILMOTH GROUP
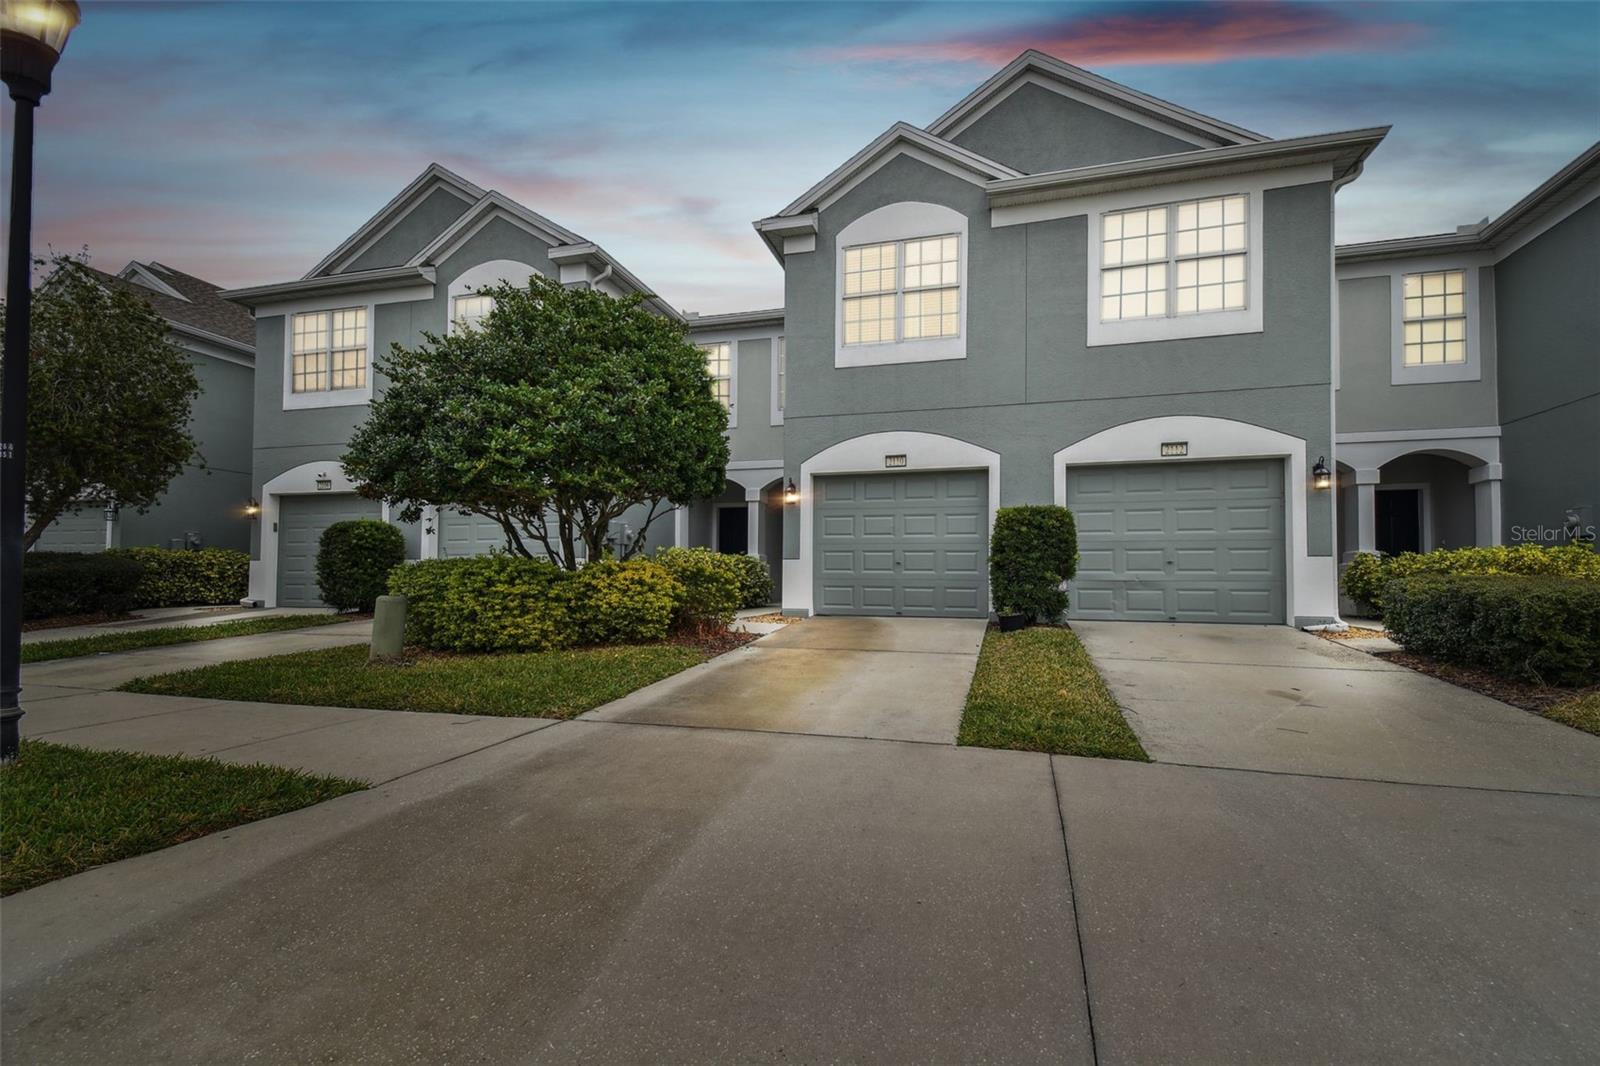
$285,000
Townhouse2110 WOLFSKILL PL · RIVERVIEW, FL · 33578
Listing courtesy of CENTURY 21 CIRCLE
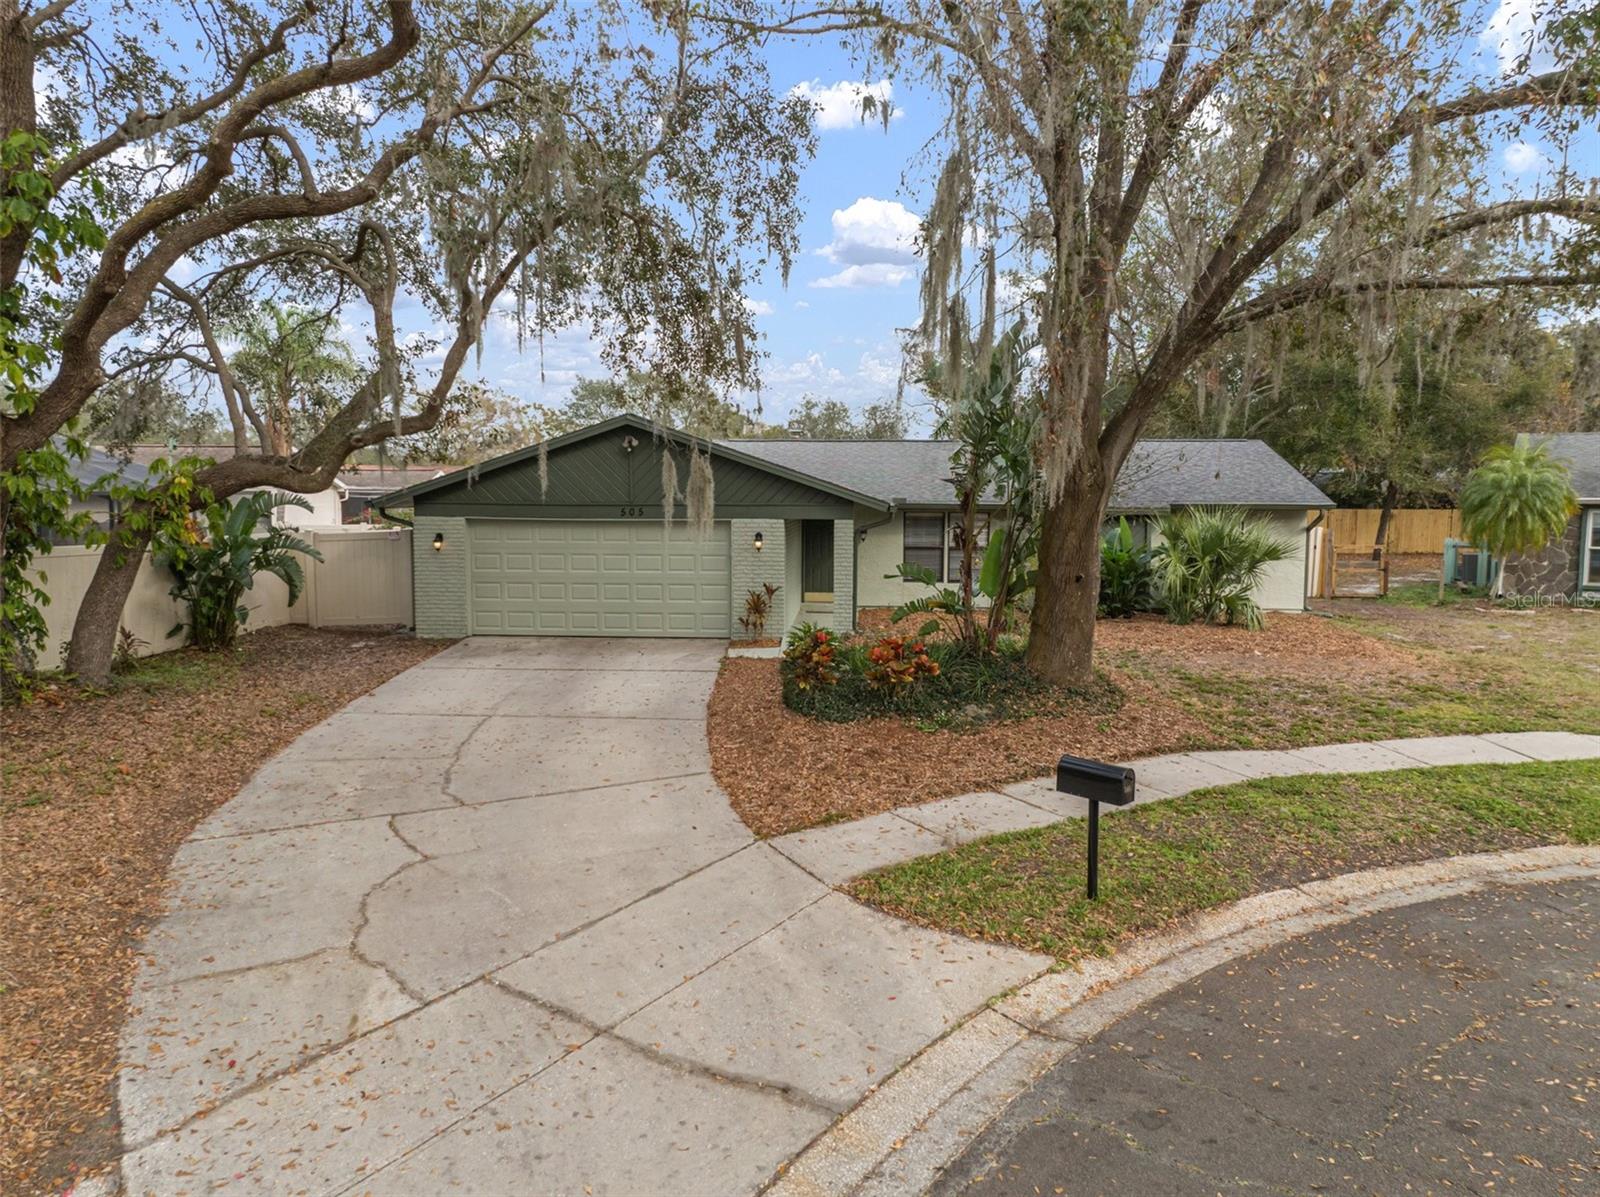
$369,000
House505 EMBERWOOD DR · BRANDON, FL · 33511
Listing courtesy of GREEN STAR REALTY, INC.
Listing courtesy of RE/MAX ACTION FIRST OF FLORIDA
Listing data provided in part by Stellar MLS and deemed reliable but not guaranteed. MLS #MFRTB8345184.