
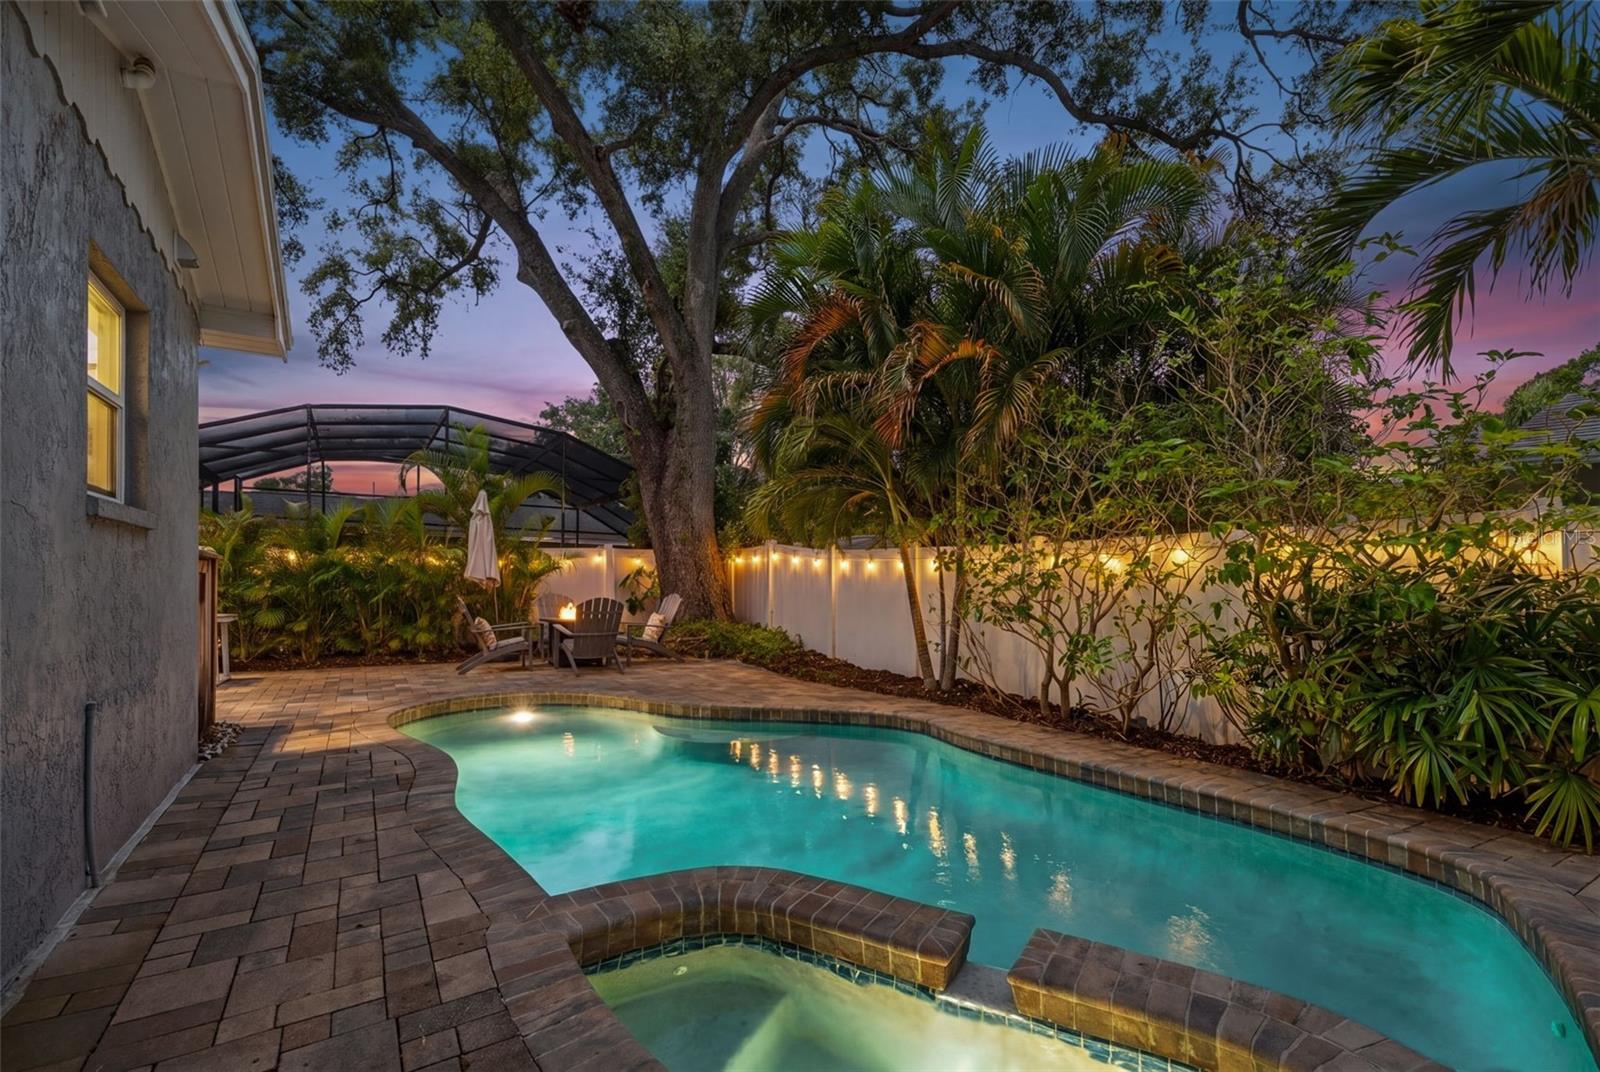
$799,990
House4202 W PALMIRA AVE · TAMPA, FL · 33629
- 3 bd
- 2 ba
- 1,297 sqft
Listing courtesy of TAMPA HOMESTYLES
$650,000 · 4 bd · 3 ba · 2,384 sqft · Built 2018
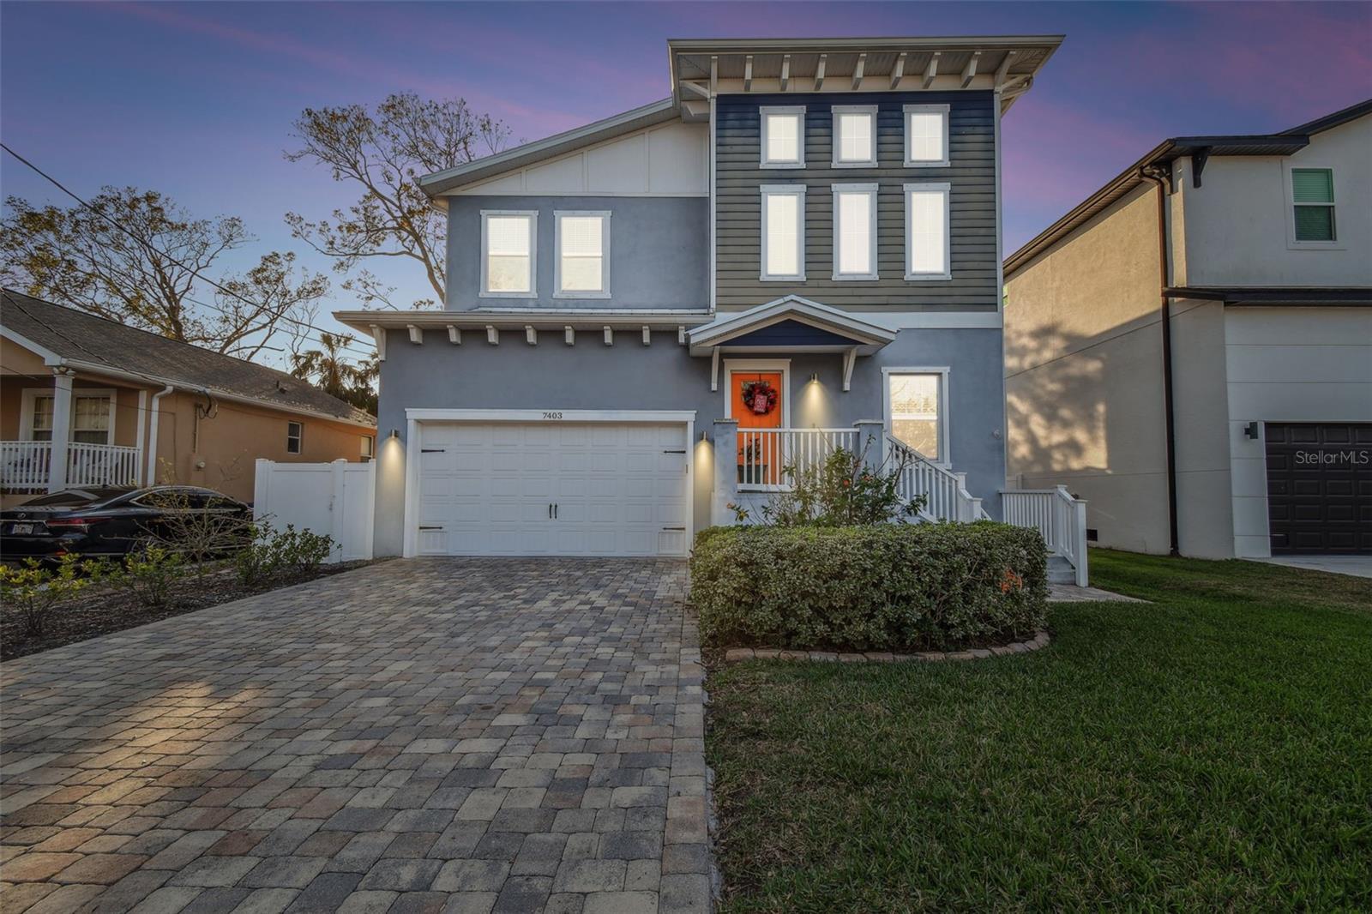
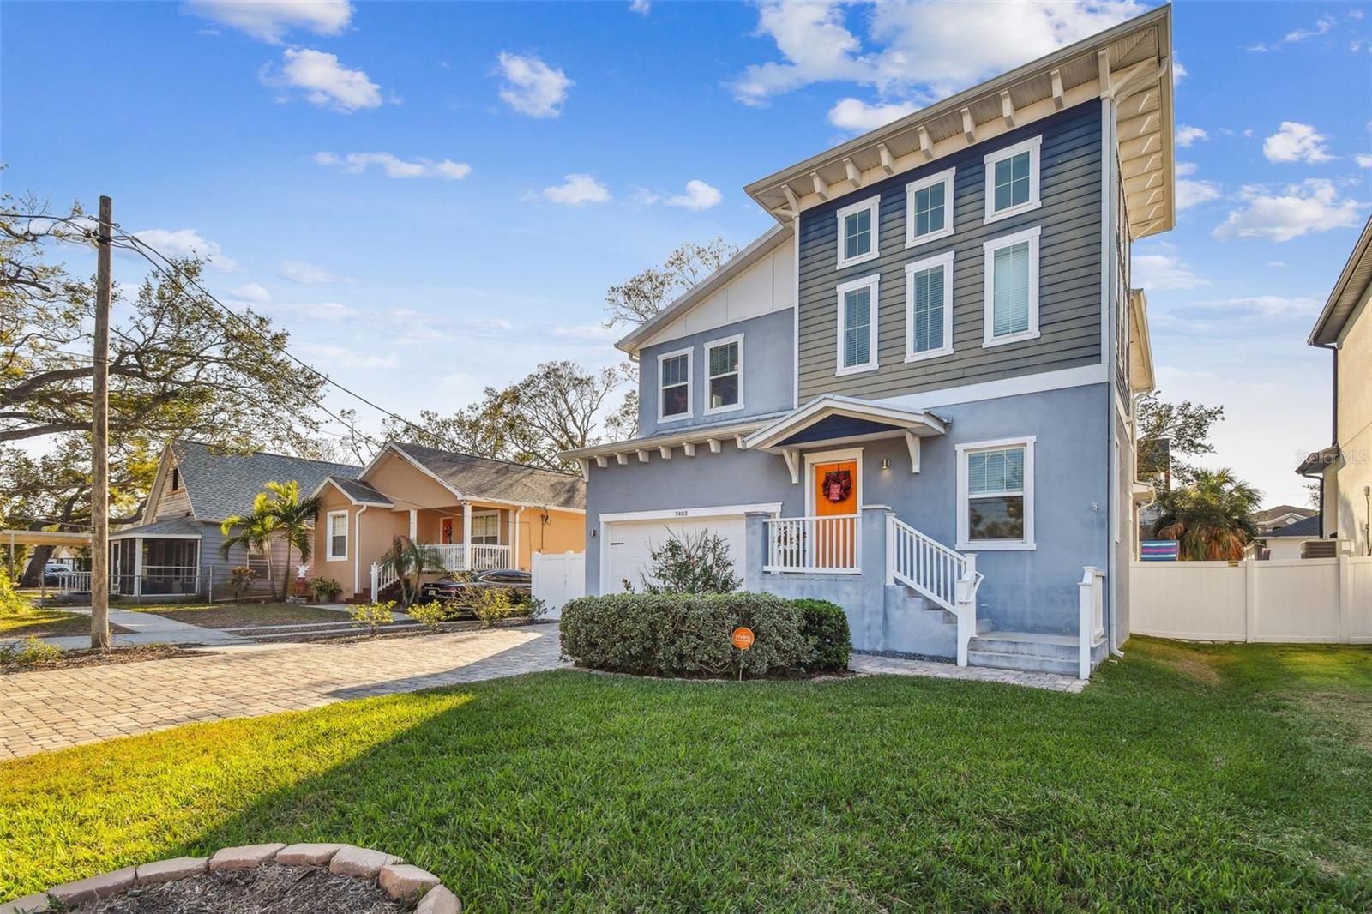
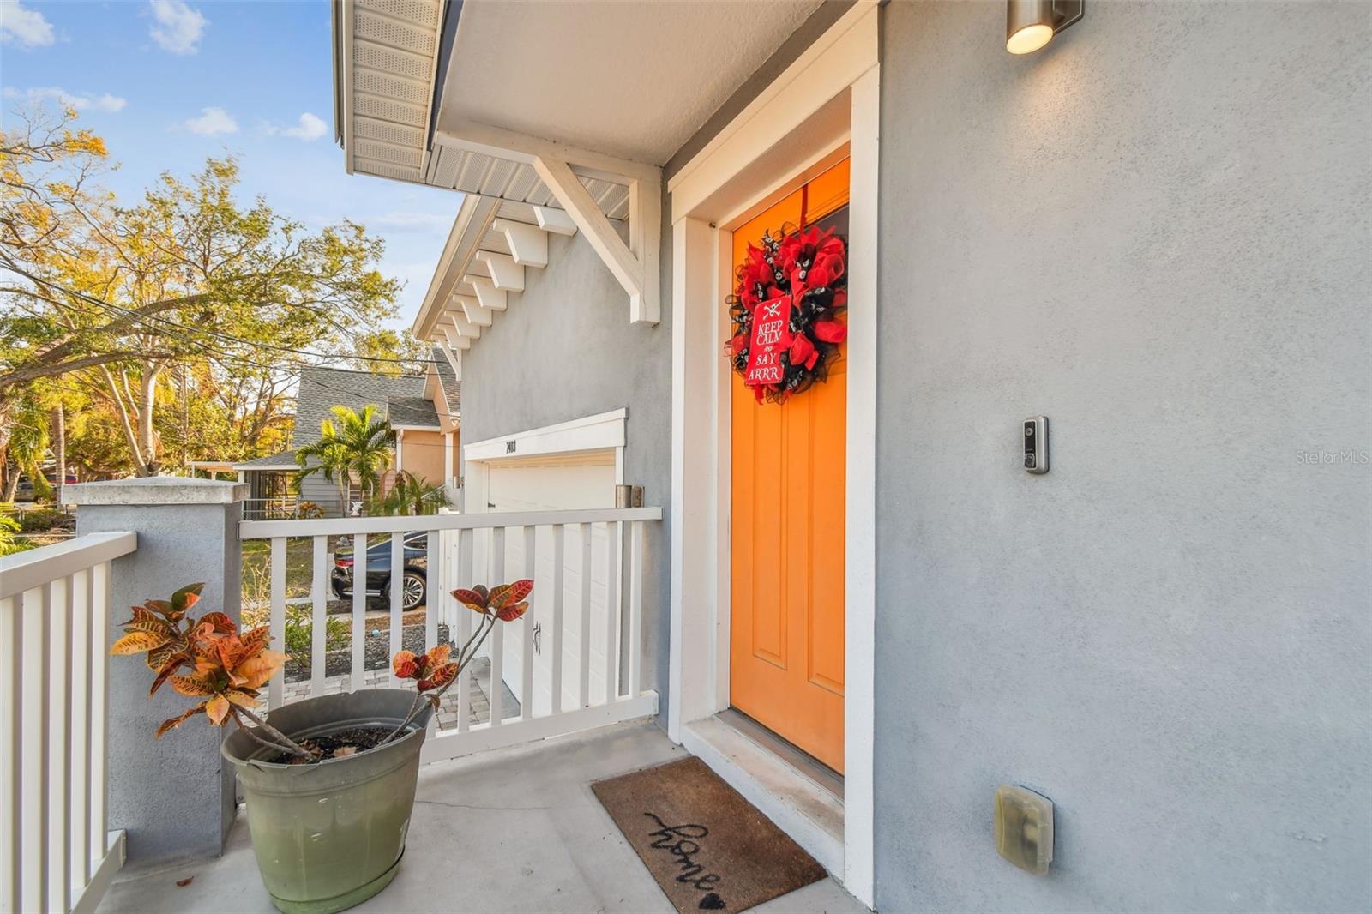
$650,000
7403 S OBRIEN ST · TAMPA, FL · 33616
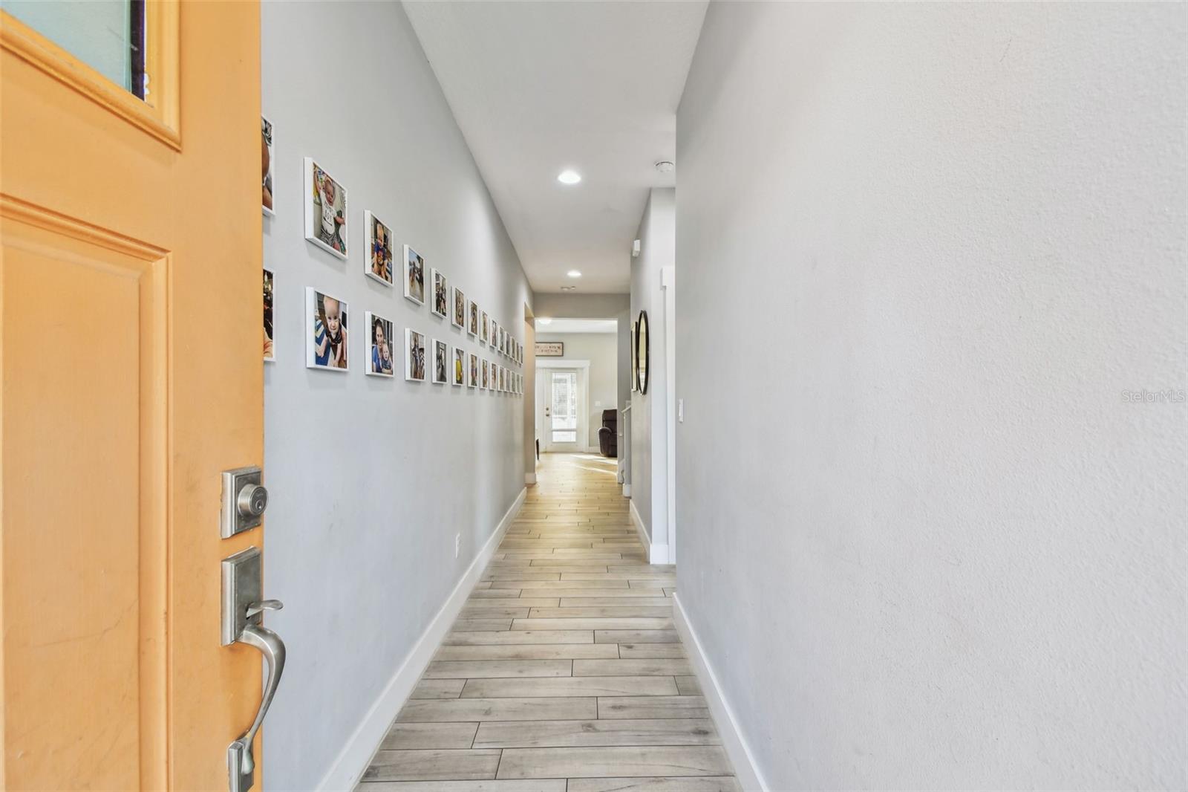
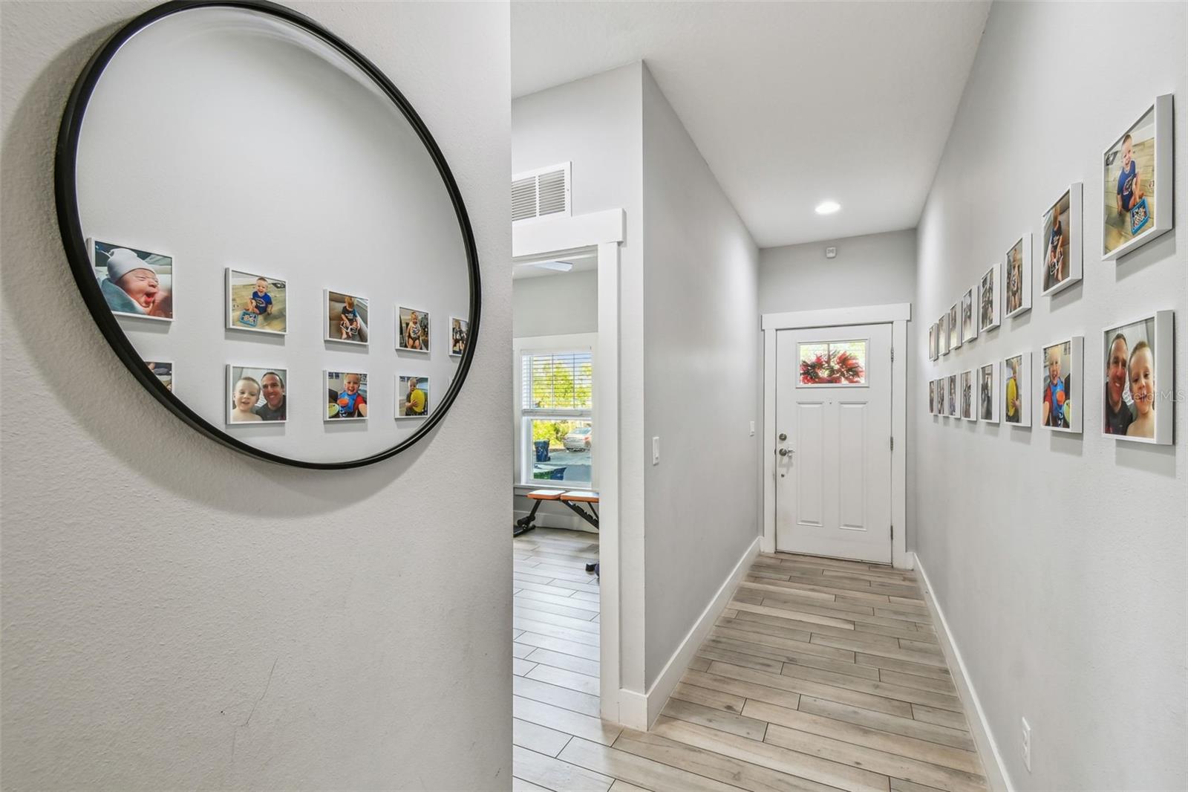
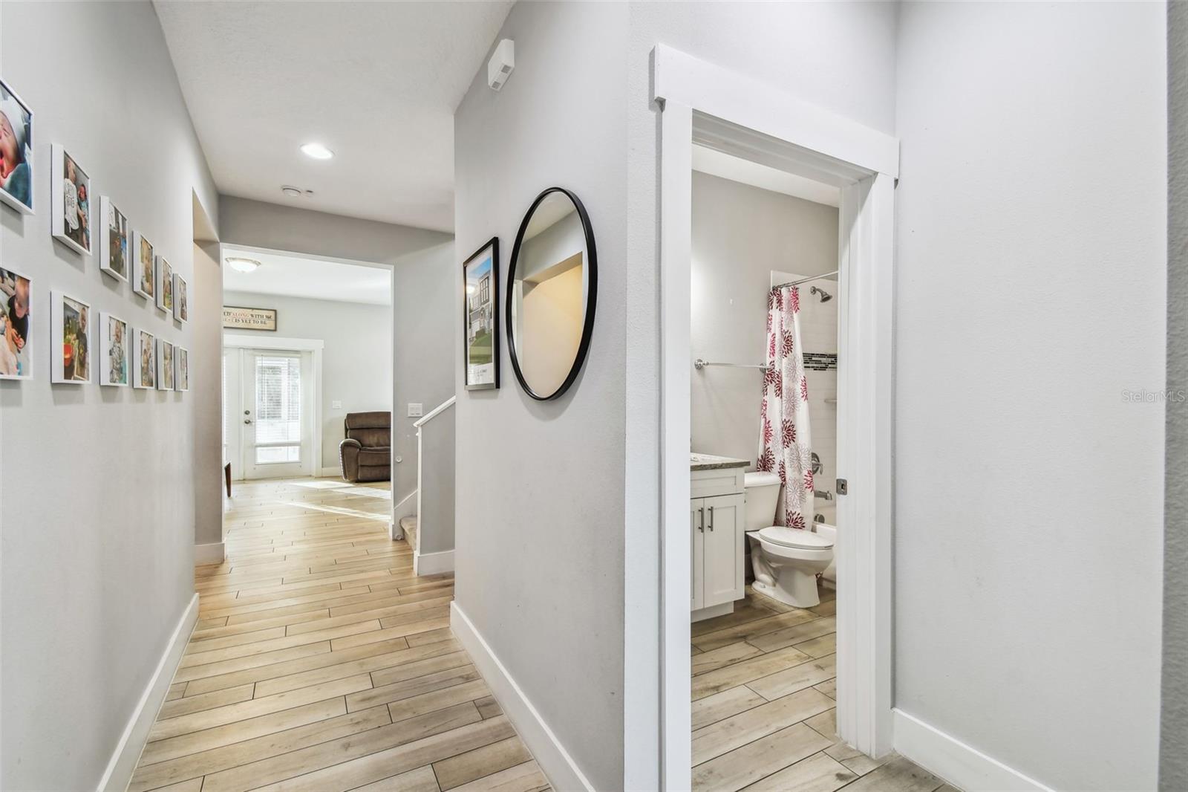
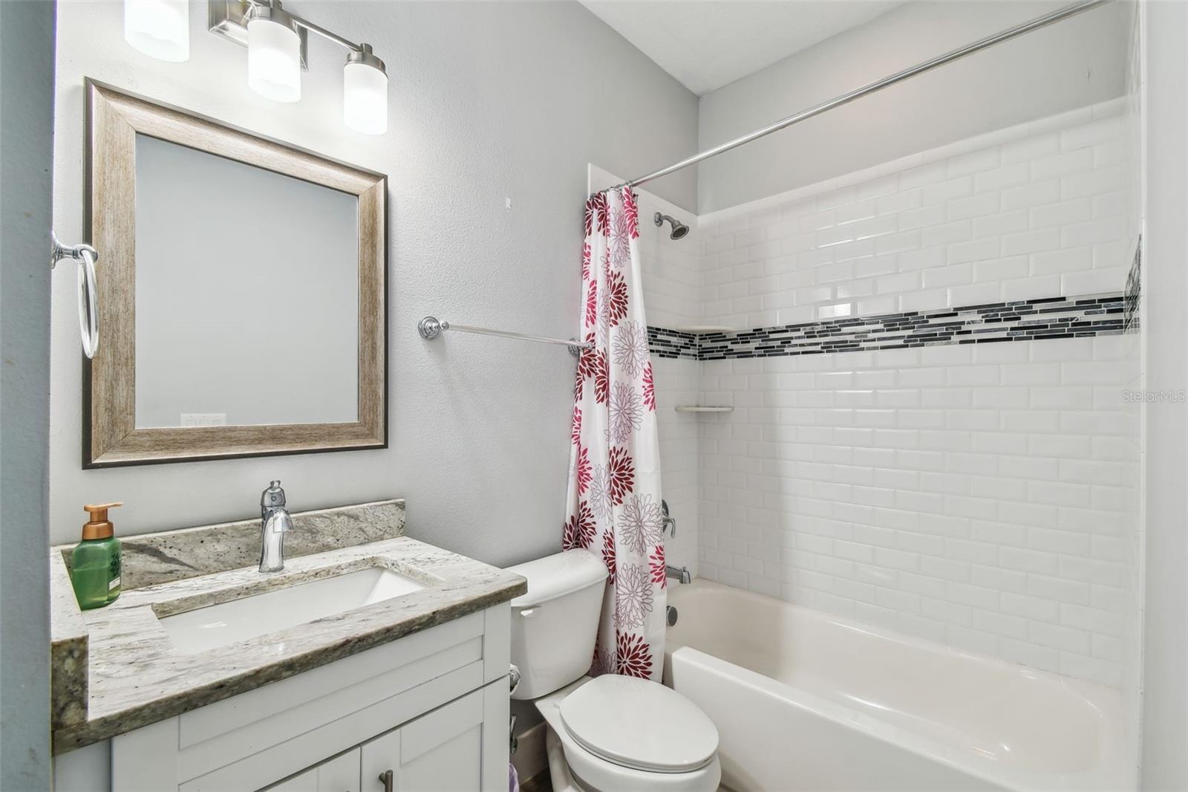
Welcome to 7403 S. O'Brien St., where coastal charm meets modern convenience in the heart of Port Tampa! This stunning 4-bedroom, 3-bathroom home boasts an open-concept floor plan perfect for both relaxing and entertaining.Step inside to find ceramic wood-look tile, creating a seamless blend of warmth and durability. The kitchen features stainless steel appliances, ample cabinetry, and a large island that flows effortlessly into the spacious living and dining areas.A true highlight of this home is the huge two-story bonus room, offering endless possibilities 'think' game room, media lounge, or even a private retreat. The primary suite is a serene oasis, complete with a spa-like ensuite bathroom and two generous walk-in closets.Located just minutes from MacDill AFB, Hula Bay, Salt Shack, and more, this home places you near some of Tampa's best dining, waterfront views, and outdoor activities.Don't miss the chance to make this coastal-inspired beauty yours...schedule a showing today!
Estimate only — taxes, insurance, and HOA vary. Confirm exact figures with a lender.
Elementary
West Shore-HB
Middle
Monroe-HB
High
Robinson-HB
Assigned schools per the MLS record — verify enrollment boundaries with the district.
$395,000
Median list price
384
Homes for sale
49
Avg days on market
$799,990
House4202 W PALMIRA AVE · TAMPA, FL · 33629
Listing courtesy of TAMPA HOMESTYLES
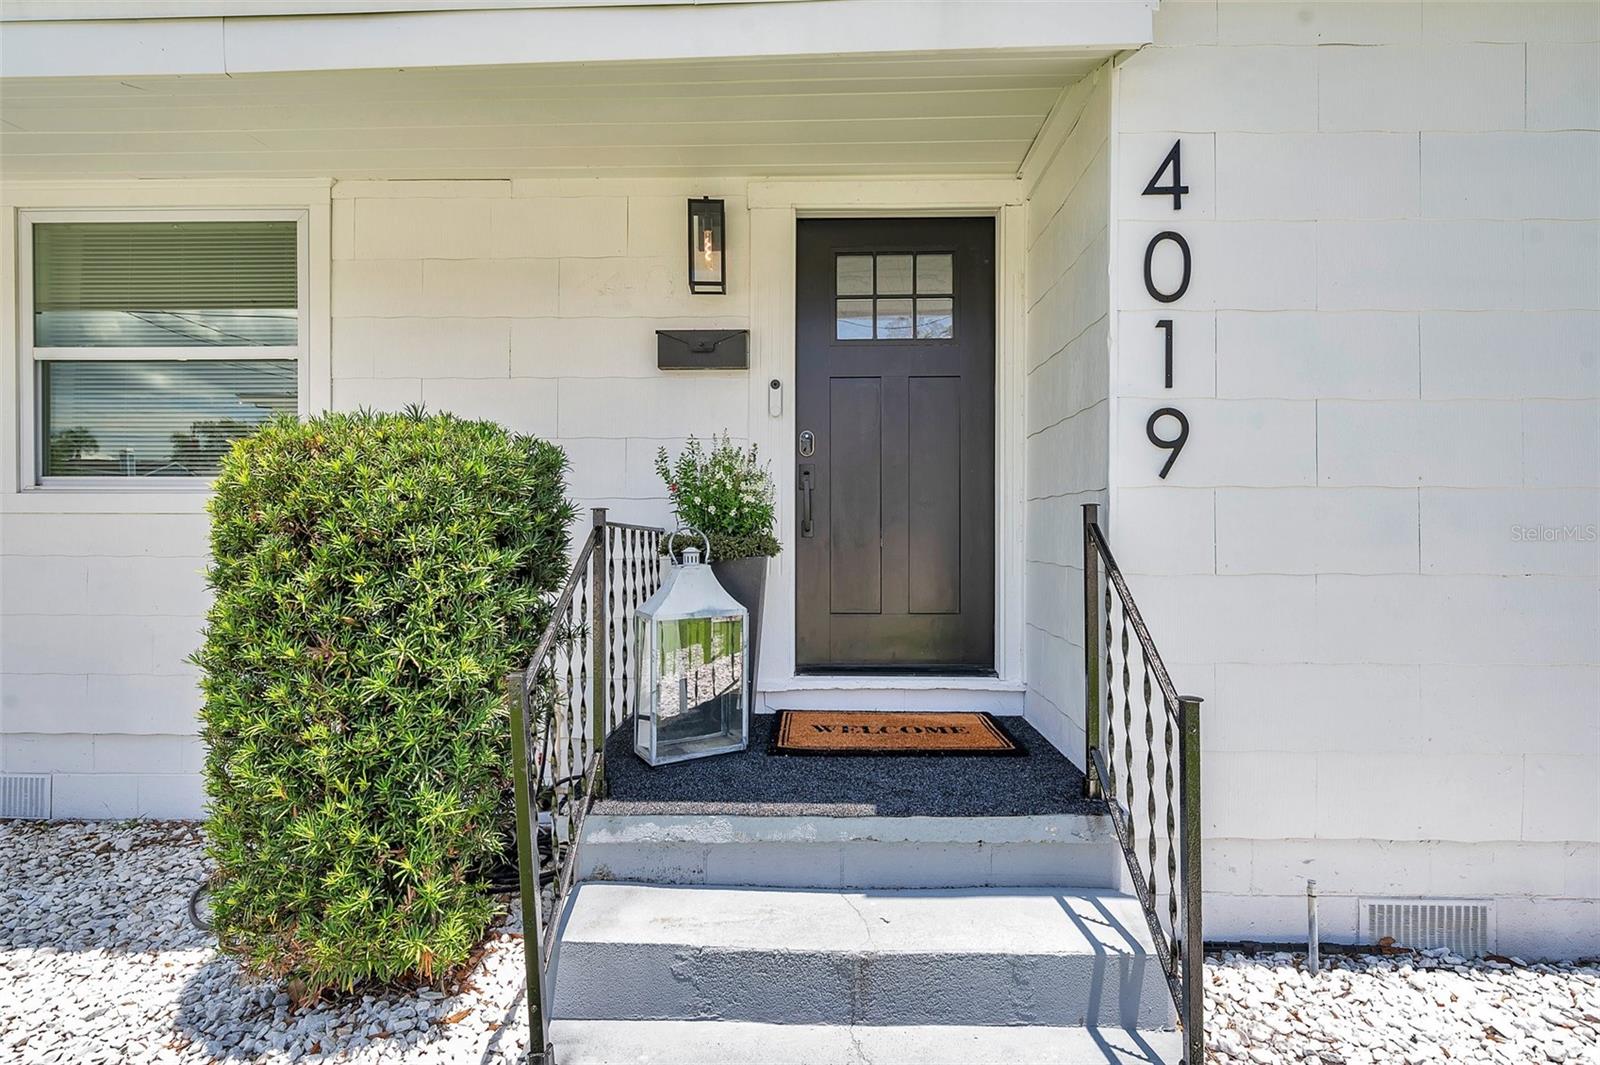
$675,000
House4019 W BAY TO BAY BLVD · TAMPA, FL · 33629
Listing courtesy of BLAKE REAL ESTATE INC
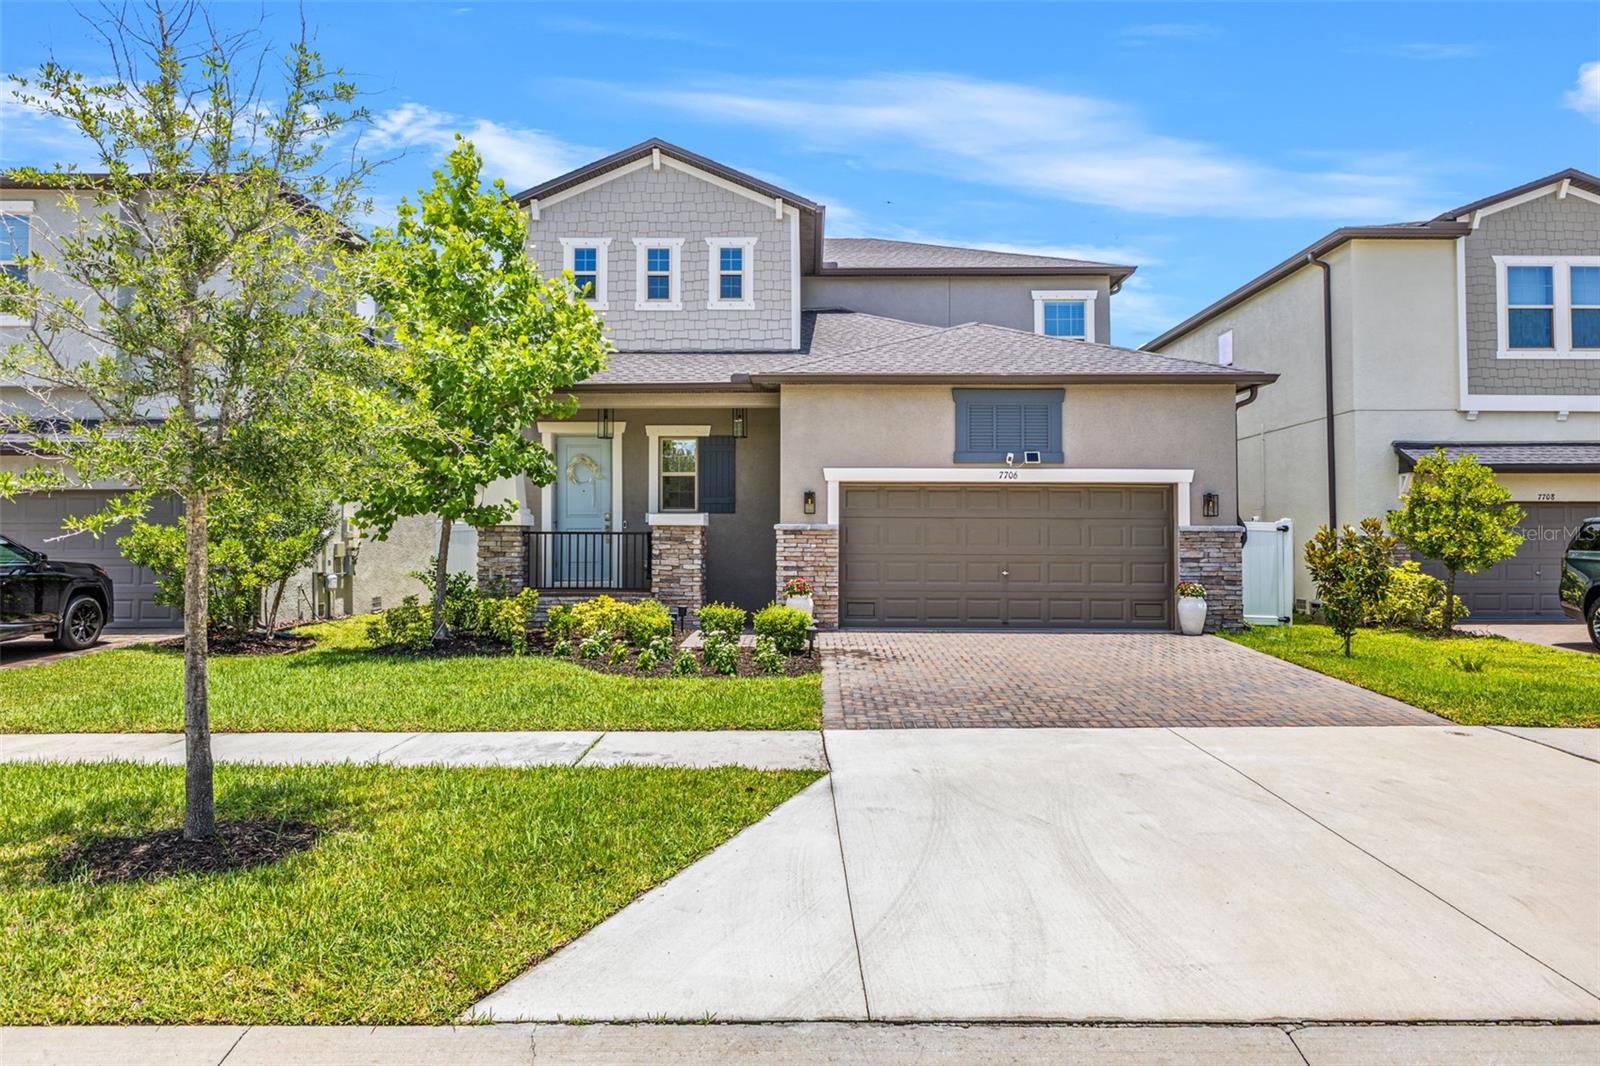
$772,000
House7706 S JUANITA ST · TAMPA, FL · 33616
Listing courtesy of LPT REALTY, LLC
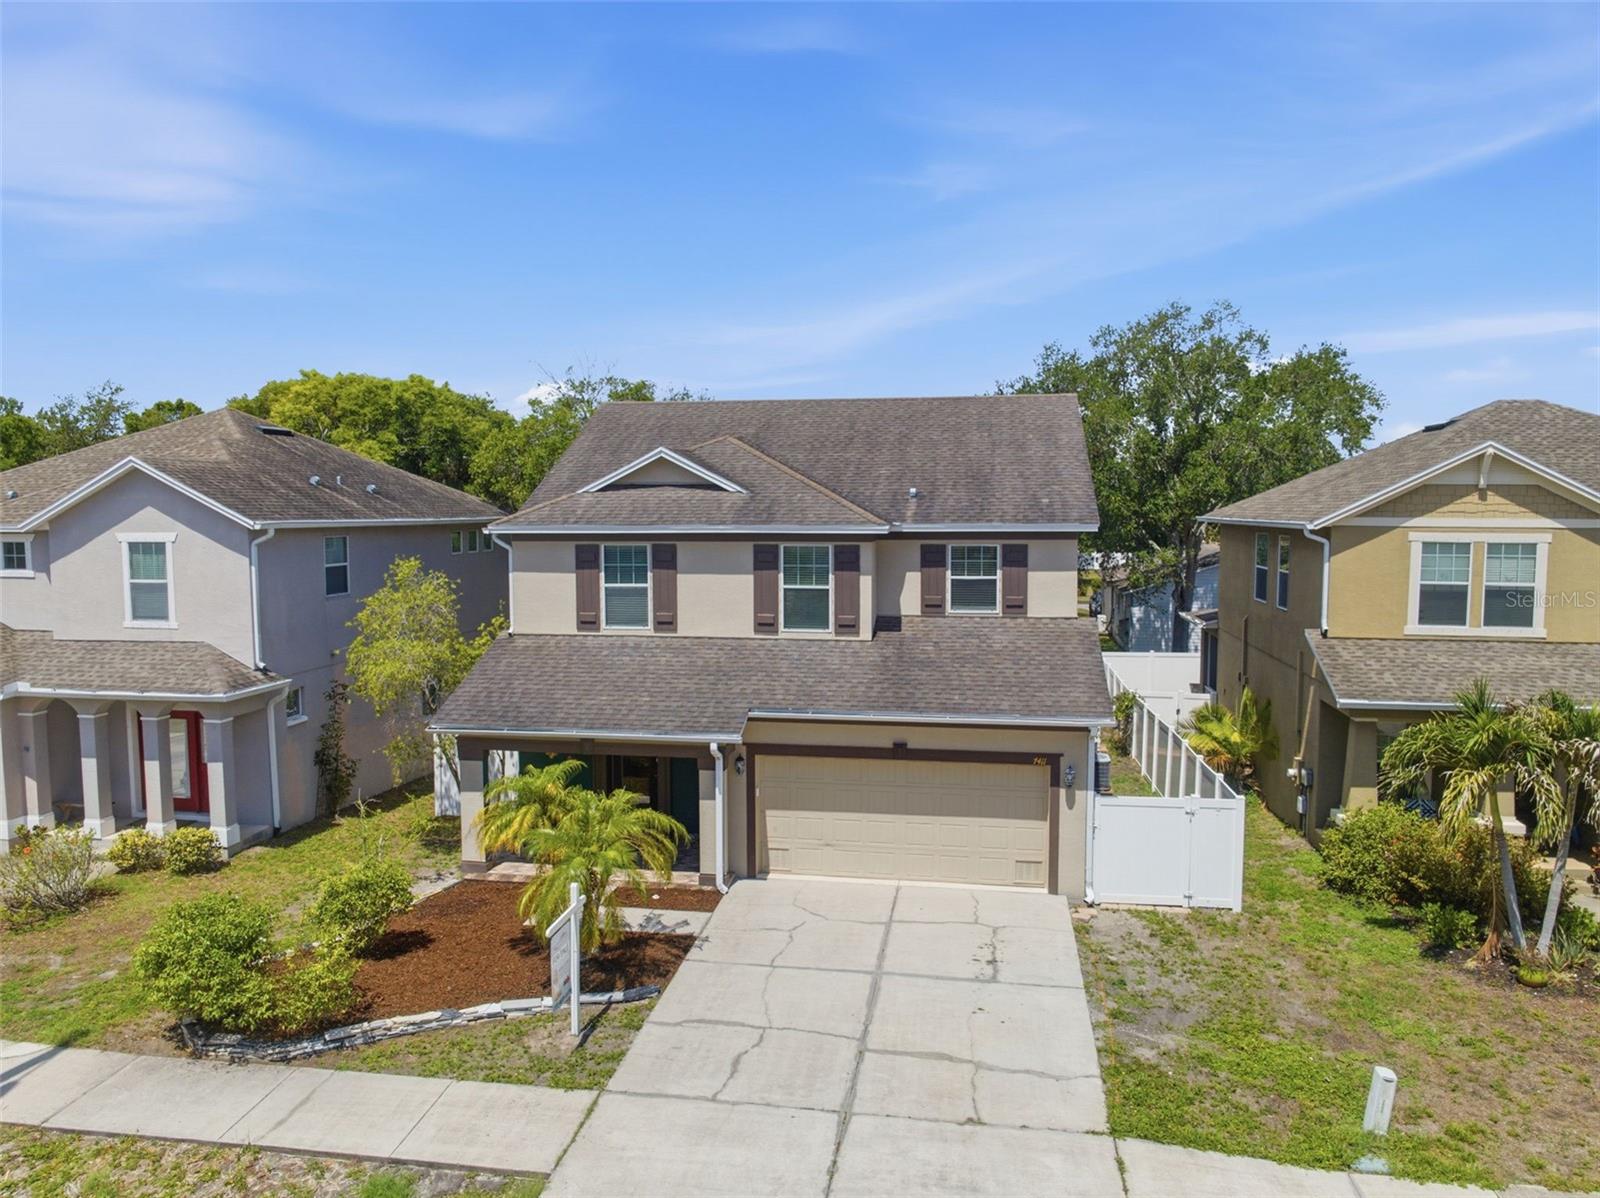
$698,500
House7411 S FITZGERALD ST · TAMPA, FL · 33616
Listing courtesy of FUTURE HOME REALTY INC
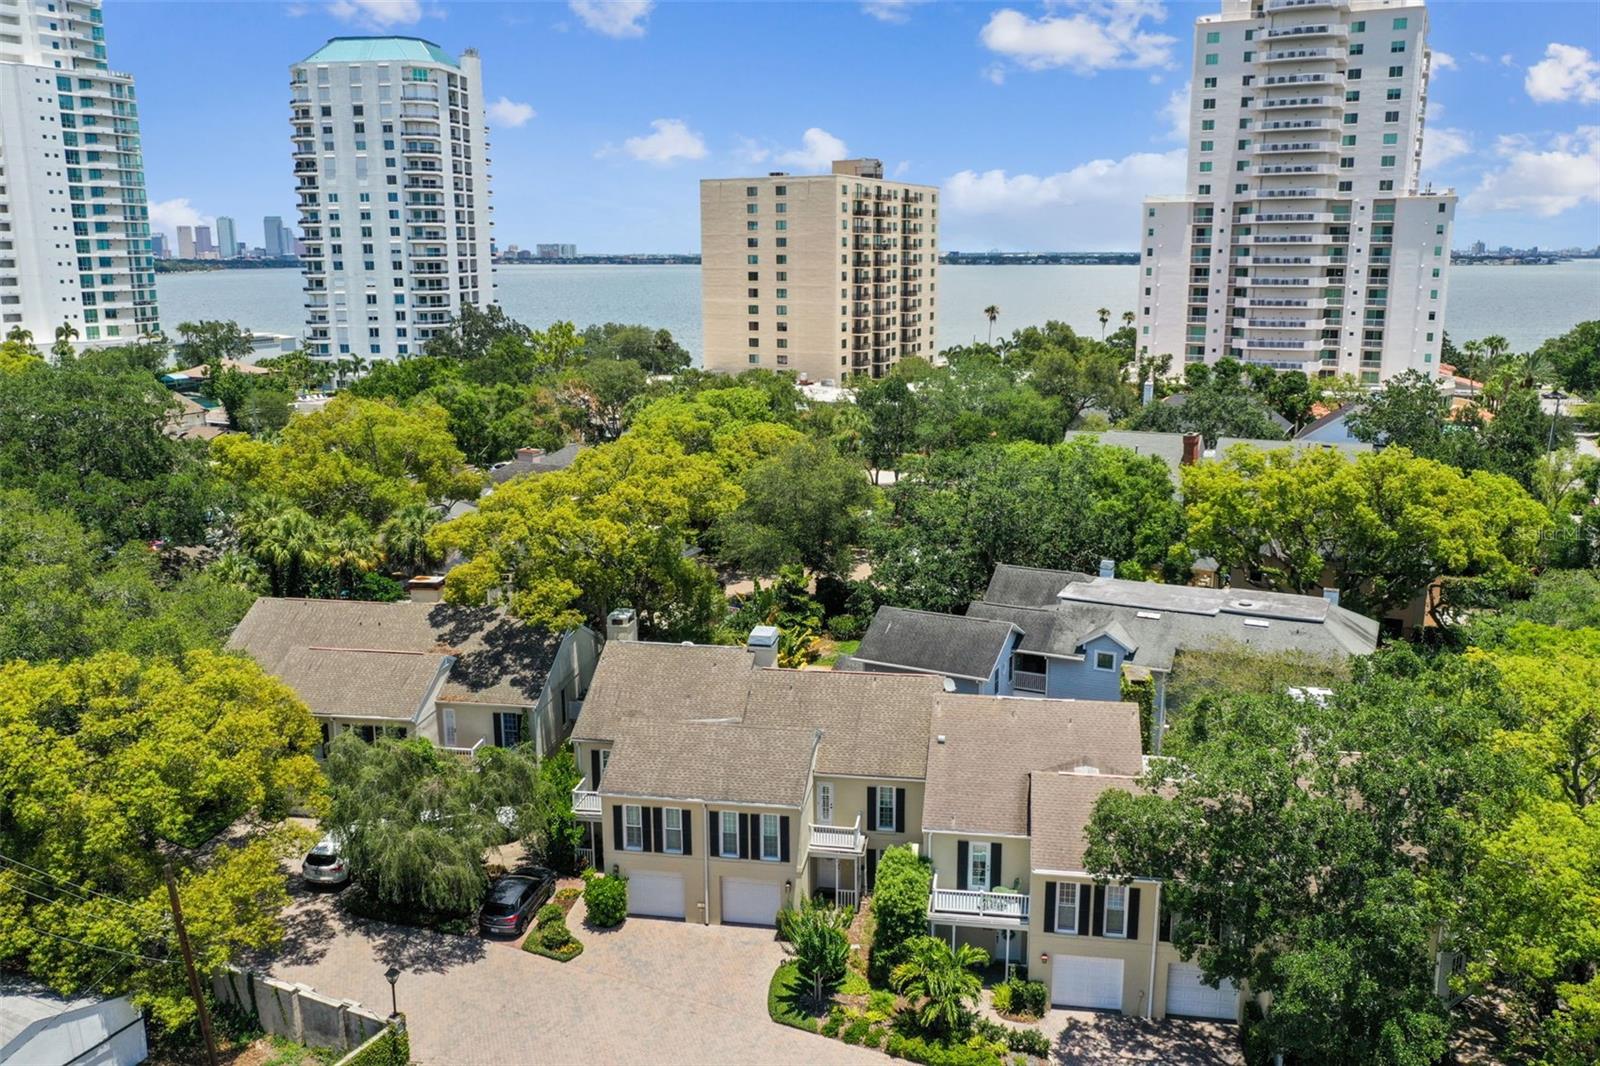
$720,000
Townhouse3530 VILLAGE WAY #3 · TAMPA, FL · 33629
Listing courtesy of SMITH & ASSOCIATES REAL ESTATE
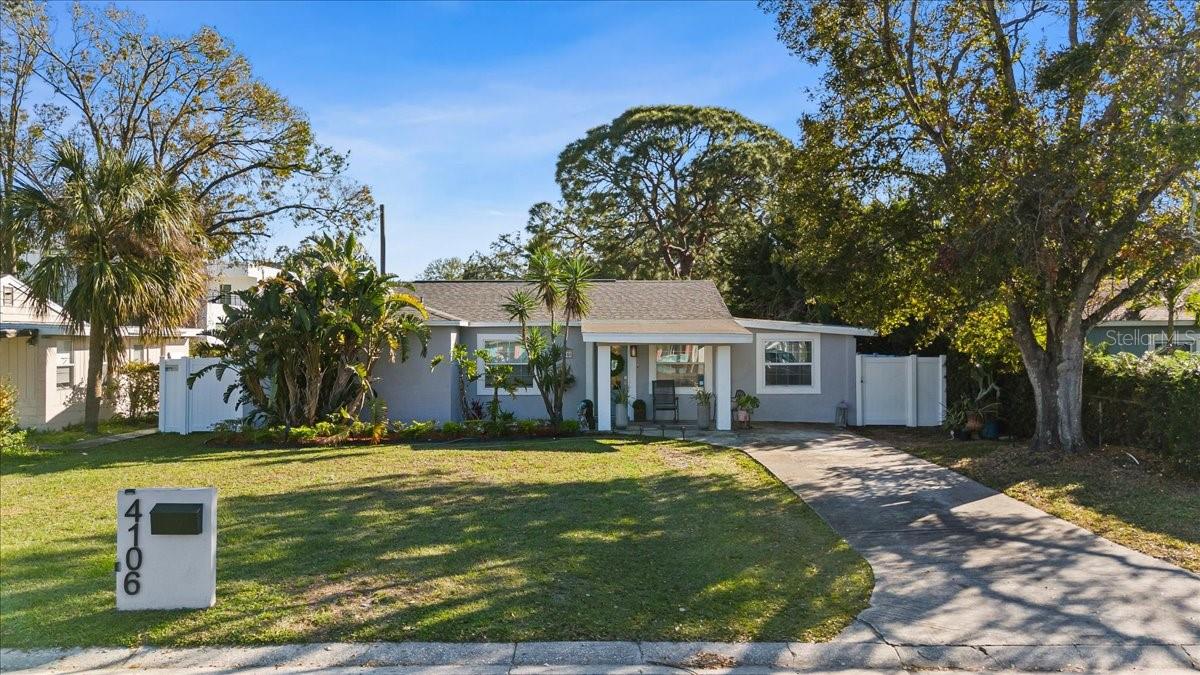
$525,000
House4106 W BAY VIEW AVE · TAMPA, FL · 33611
Listing courtesy of FUTURE HOME REALTY INC
Listing courtesy of PALERMO REAL ESTATE PROF. INC.
Listing data provided in part by Stellar MLS and deemed reliable but not guaranteed. MLS #MFRTB8348077.