
$799,990
House4202 W PALMIRA AVE · TAMPA, FL · 33629
- 3 bd
- 2 ba
- 1,297 sqft
Listing courtesy of TAMPA HOMESTYLES
$675,000 · 4 bd · 2 ba · 1,213 sqft · Built 1950
$675,000
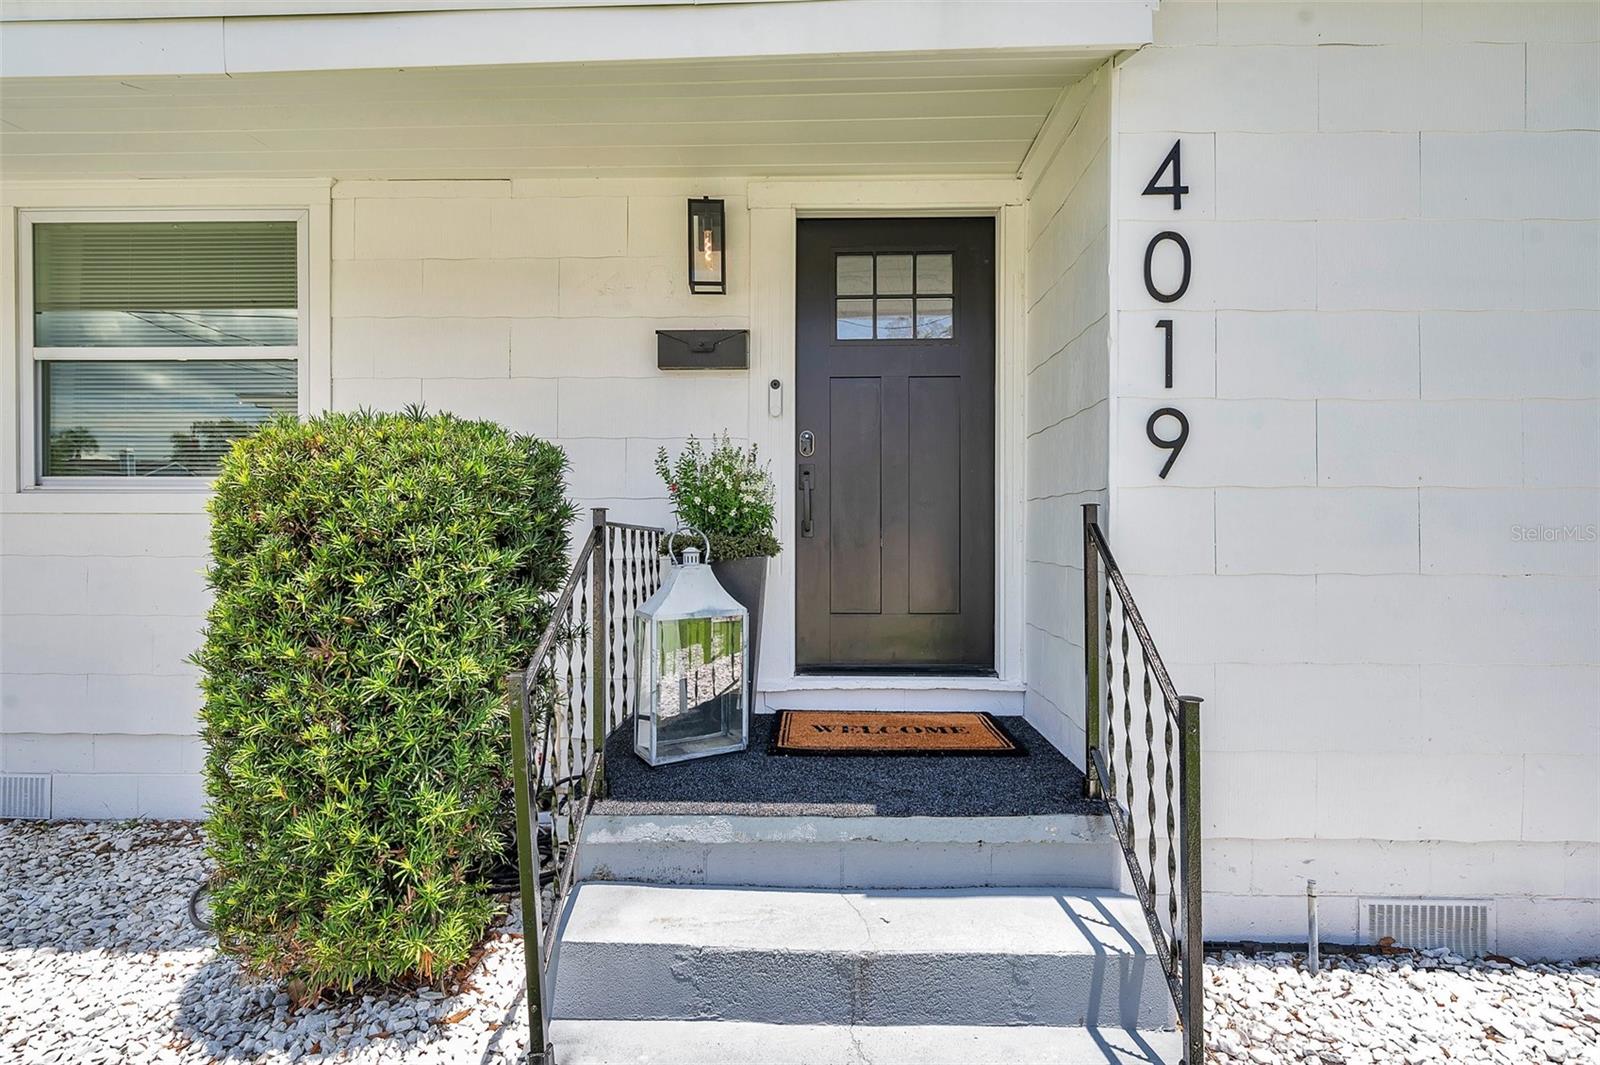
4019 W BAY TO BAY BLVD · TAMPA, FL · 33629
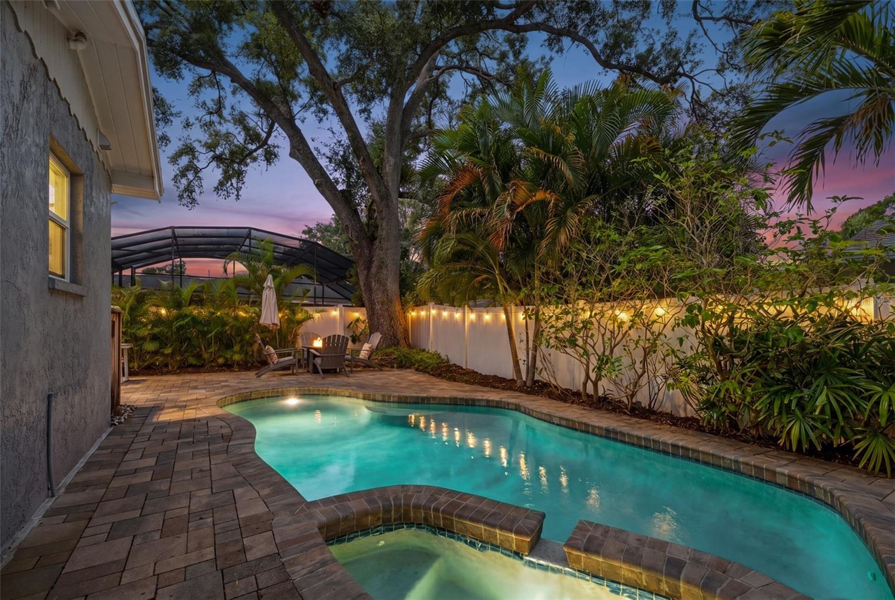
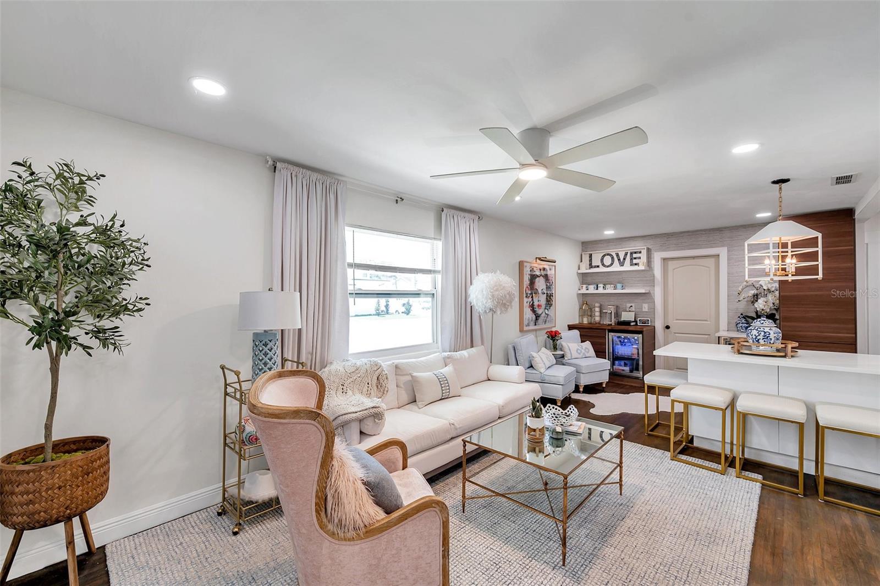
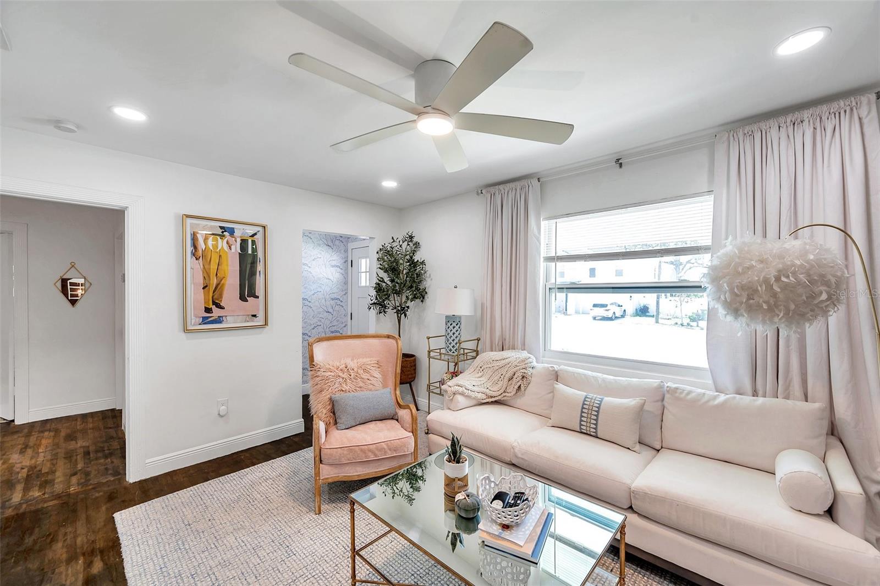
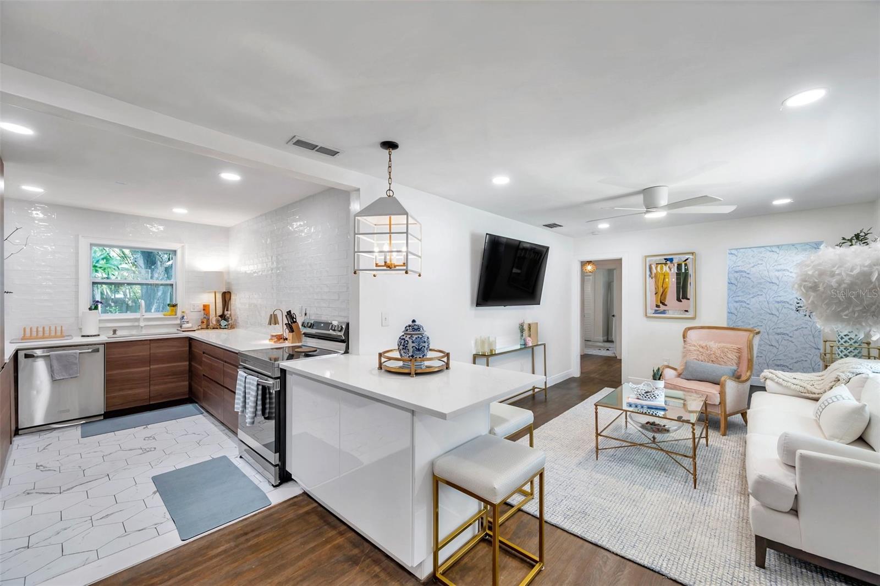
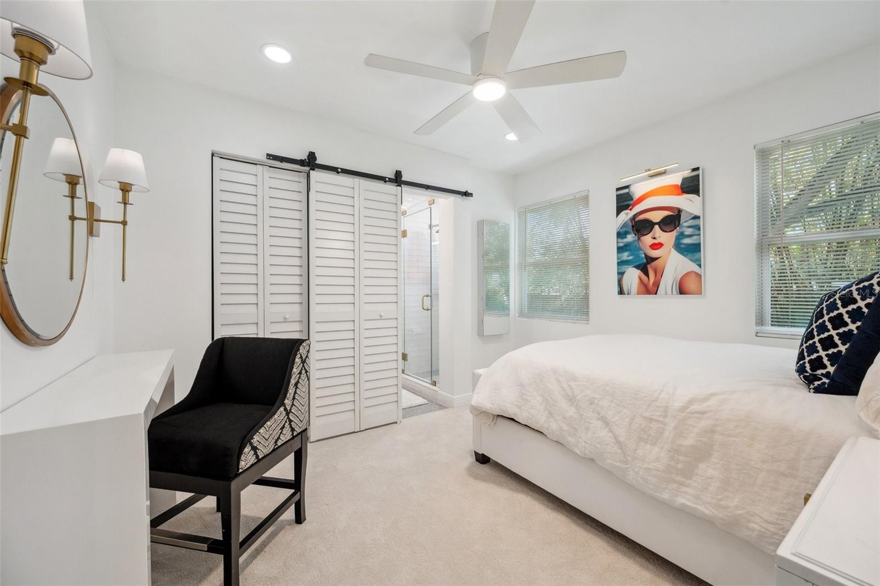
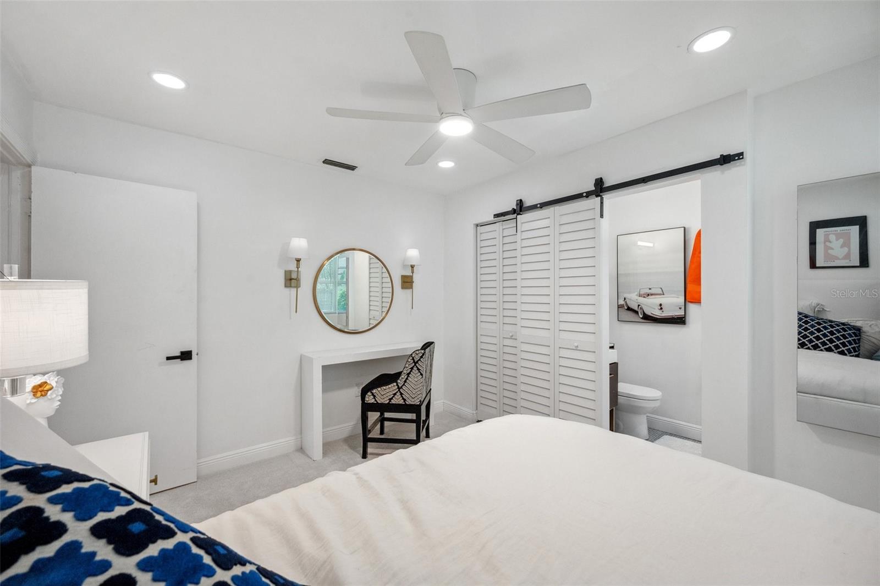
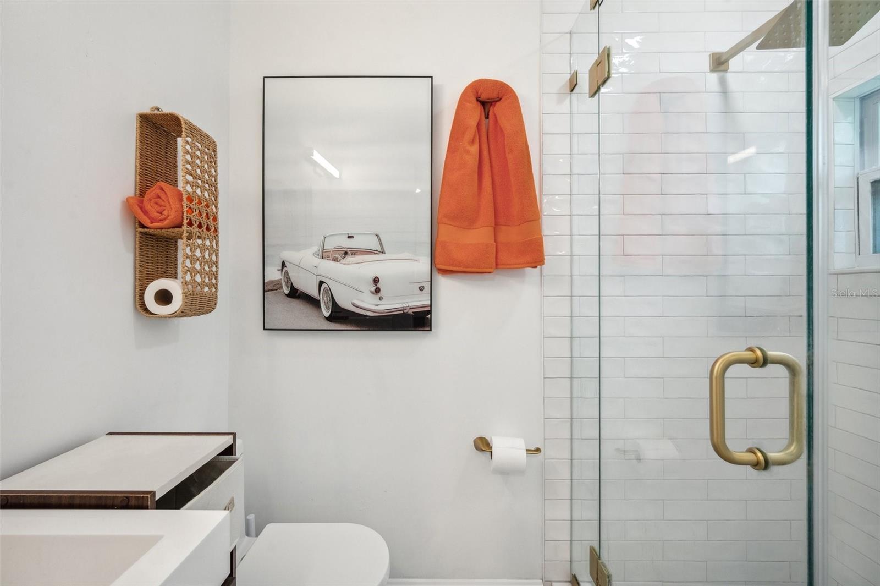
Welcome to this beautiful 4 bedroom, 2 bath ranch-style home where timeless character meets modern design. Thoughtfully renovated with style and intention, this residence offers a seamless blend of warmth, function, and elevated finishes throughout. At the heart of the home is a kitchen that makes a bold statement—featuring an expansive “Dulce de Leche” quartz countertop that maximizes both prep space and casual dining. A full dual refrigerator and freezer setup adds both luxury and practicality, while a dedicated coffee bar and beverage center—complete with a wine fridge—creates the perfect space to start your mornings or unwind in the evenings. The kitchen is further elevated by a stunning full-height backsplash that extends from countertop to ceiling, adding a dramatic design element. Designed with real living in mind, the kitchen offers all stainless appliances (2023) and an impressive amount of cabinetry storage, thoughtfully planned by the owner to ensure everything has its place. A designated pantry adds even more functionality and won’t disappoint. Original wood floors have been carefully preserved and refinished, bringing warmth and subtle modern charm while honoring the home’s character. Both bathrooms have been tastefully updated with clean, contemporary finishes, offering a move-in-ready experience throughout. Brand new high-quality plush carpet installed June 2024 on all 3 bedrooms. The interior layout is incredibly well thought out, with a natural flow that maximizes every inch of space—creating a home that feels both functional and inviting from the moment you step inside. The impressive outdoor space is great for gatherings around the fire pit, al fresco dining beneath string lights and under the stars. Situated on an oversized lot, the opportunities here are just as compelling as the home itself. Whether you envision adding a pool, expanding the footprint, or building new, the flexibility is unmatched. Easy to Show as tenants have vacated. Full of charm, thoughtfully updated, and priced to move in today’s market—this is an opportunity you don’t want to miss. AC 2017 Water Heater 2023 Roof 2011 Exterior paint-2023
Estimate only — taxes, insurance, and HOA vary. Confirm exact figures with a lender.
Elementary
Dale Mabry Elementary-HB
Middle
Coleman-HB
High
Plant-HB
Assigned schools per the MLS record — verify enrollment boundaries with the district.
$395,000
Median list price
389
Homes for sale
48
Avg days on market
$799,990
House4202 W PALMIRA AVE · TAMPA, FL · 33629
Listing courtesy of TAMPA HOMESTYLES
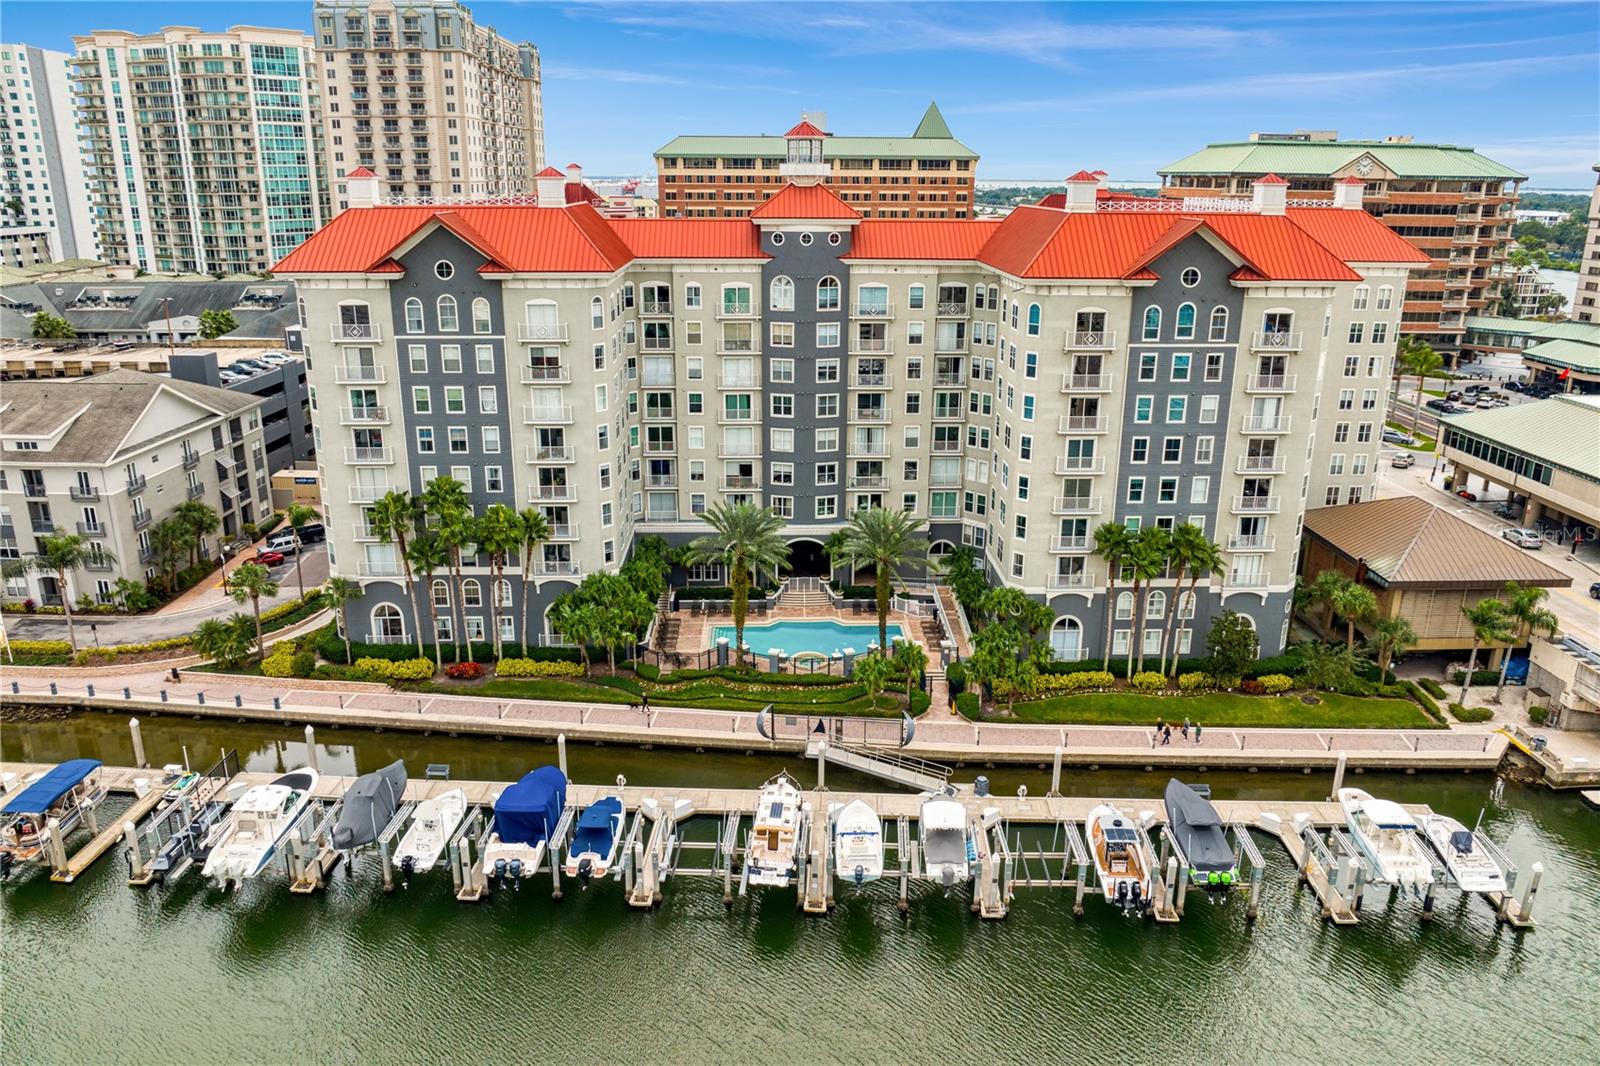
$775,000
Condo700 S HARBOUR ISLAND BLVD #218 · TAMPA, FL · 33602
Listing courtesy of SMITH & ASSOCIATES REAL ESTATE
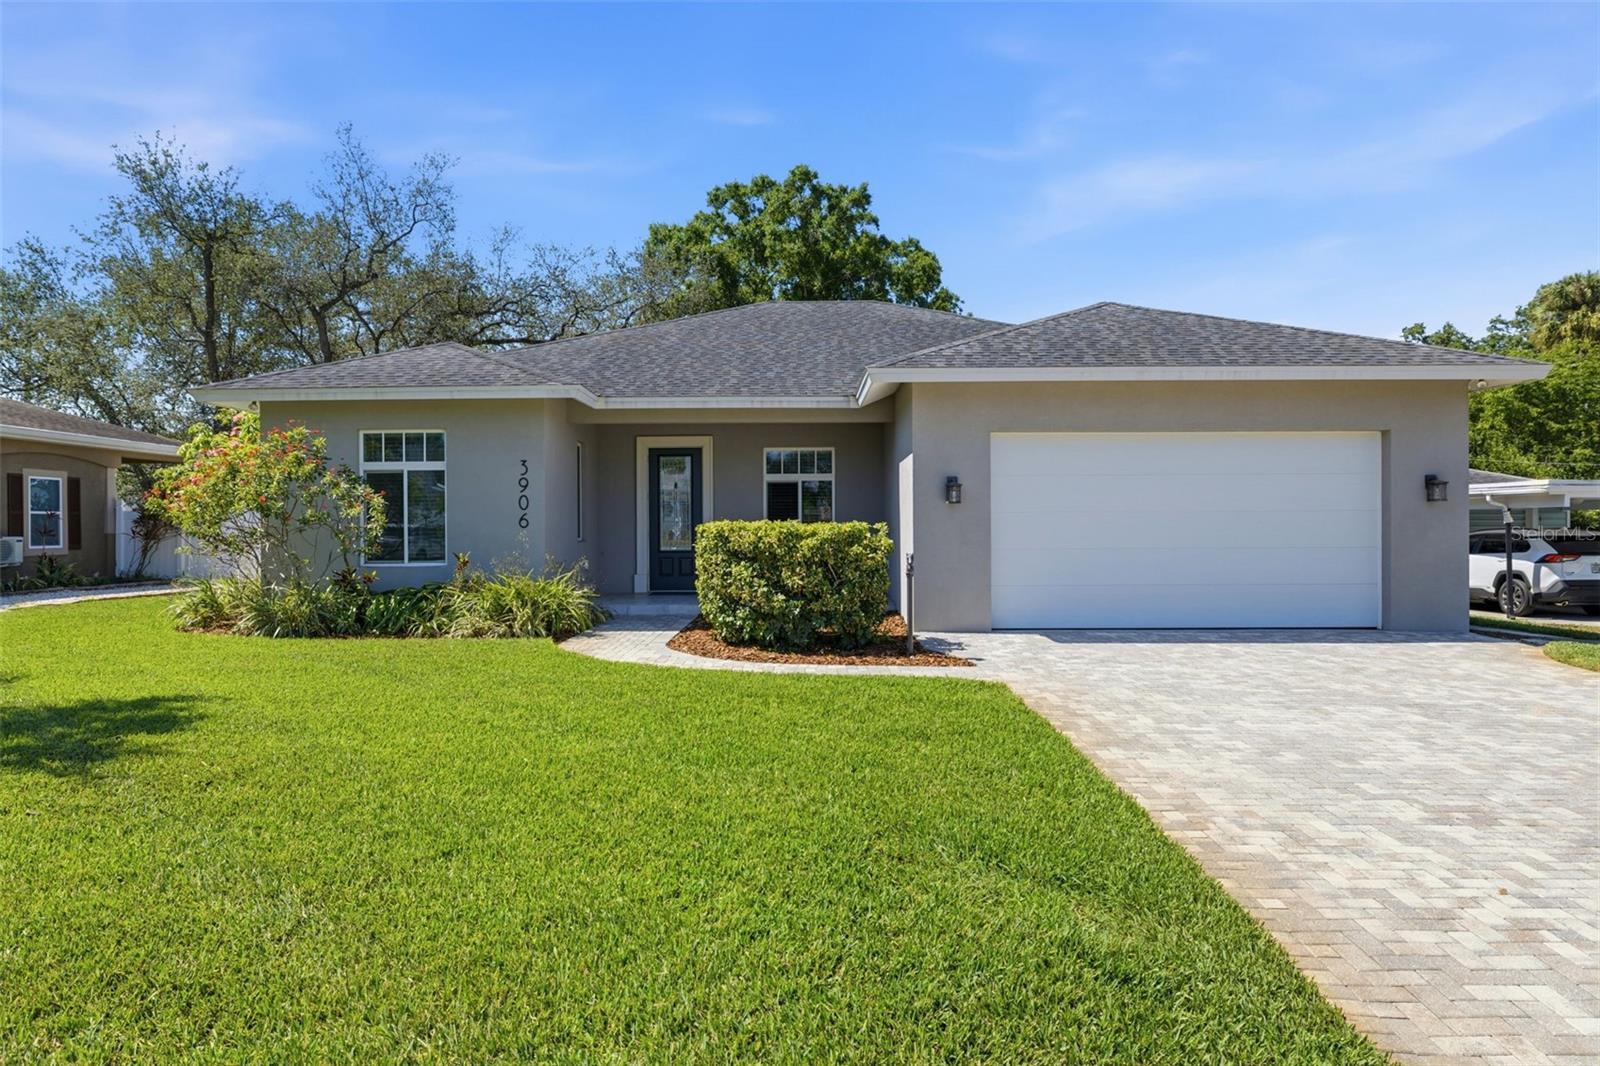
$799,000
House3906 W NORTH A ST · TAMPA, FL · 33609
Listing courtesy of THE TONI EVERETT COMPANY
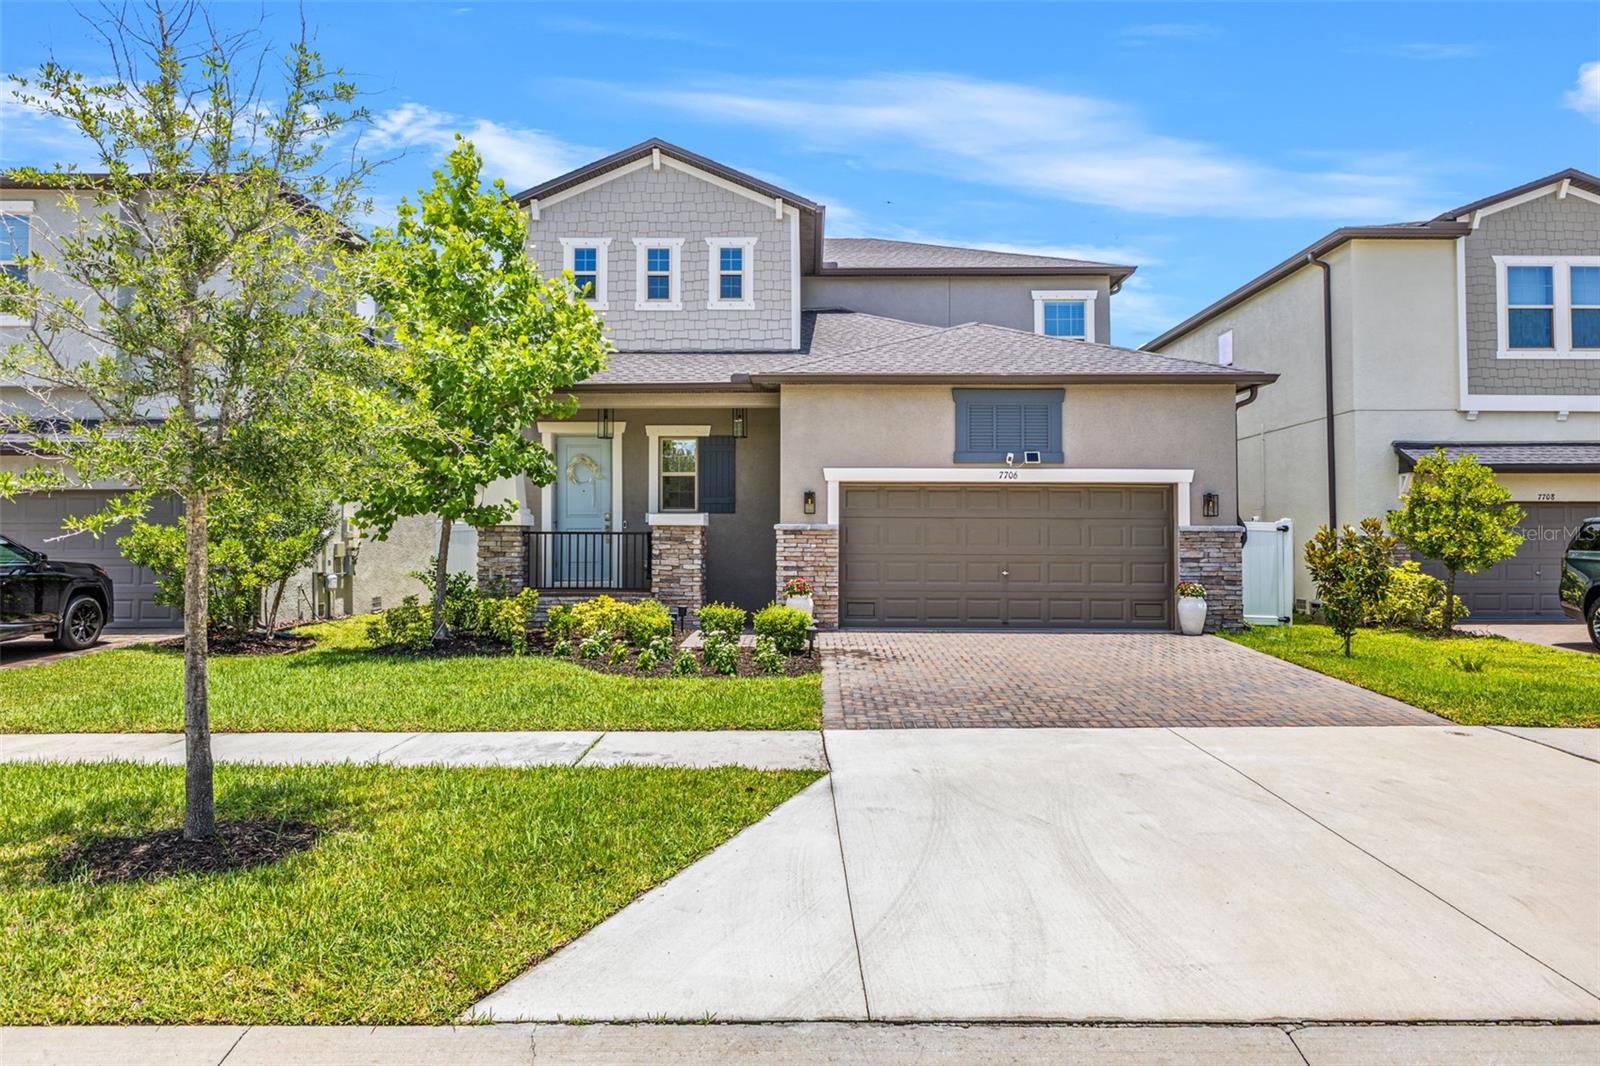
$772,000
House7706 S JUANITA ST · TAMPA, FL · 33616
Listing courtesy of LPT REALTY, LLC
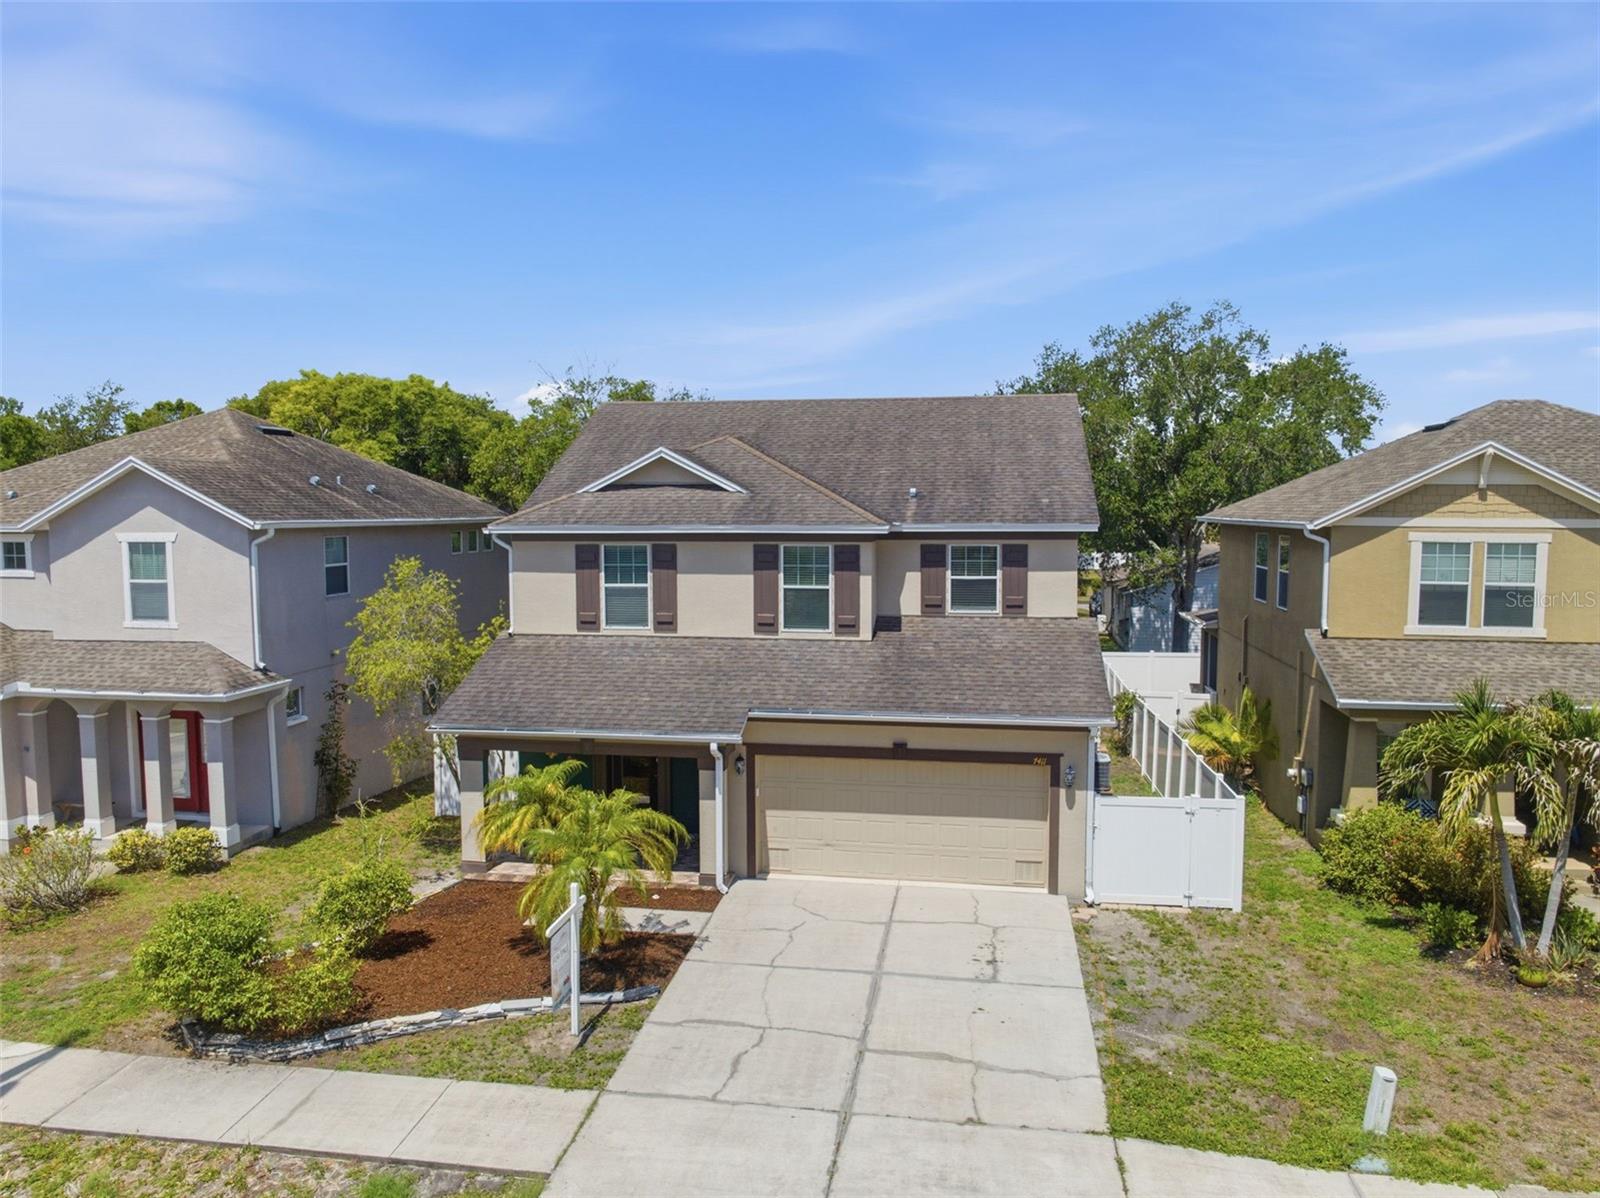
$698,500
House7411 S FITZGERALD ST · TAMPA, FL · 33616
Listing courtesy of FUTURE HOME REALTY INC
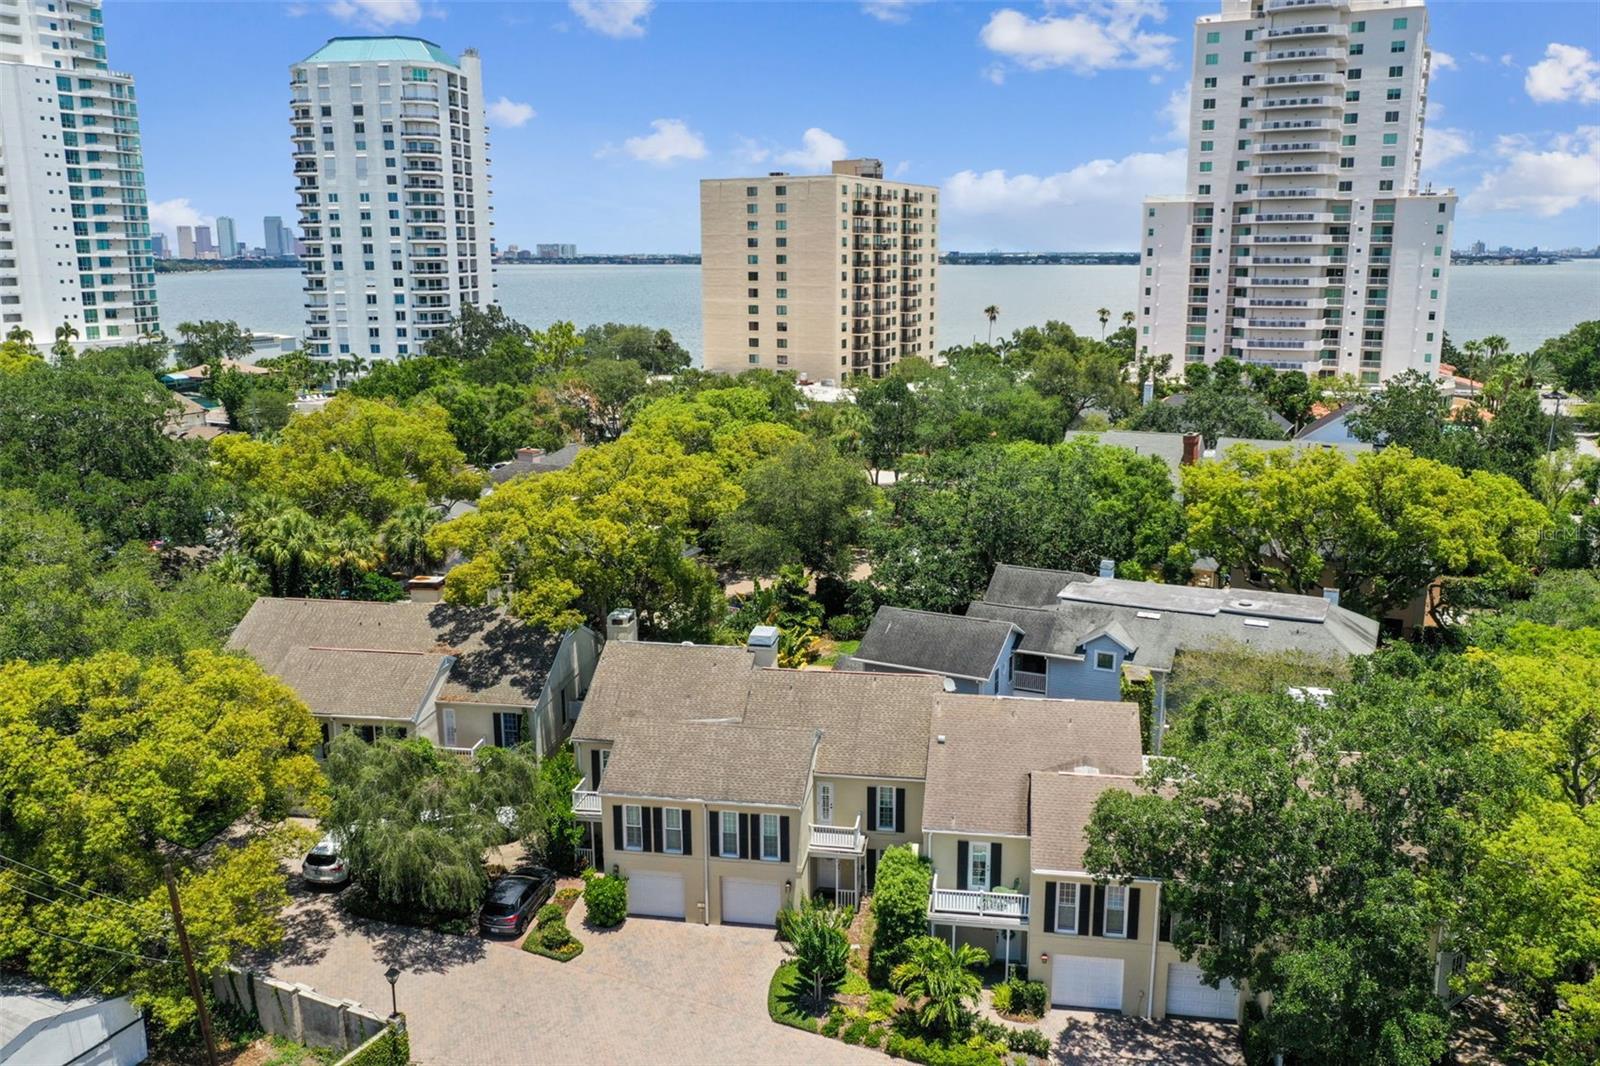
$720,000
Townhouse3530 VILLAGE WAY #3 · TAMPA, FL · 33629
Listing courtesy of SMITH & ASSOCIATES REAL ESTATE
Listing courtesy of BLAKE REAL ESTATE INC
Listing data provided in part by Stellar MLS and deemed reliable but not guaranteed. MLS #MFRTB8498366.