
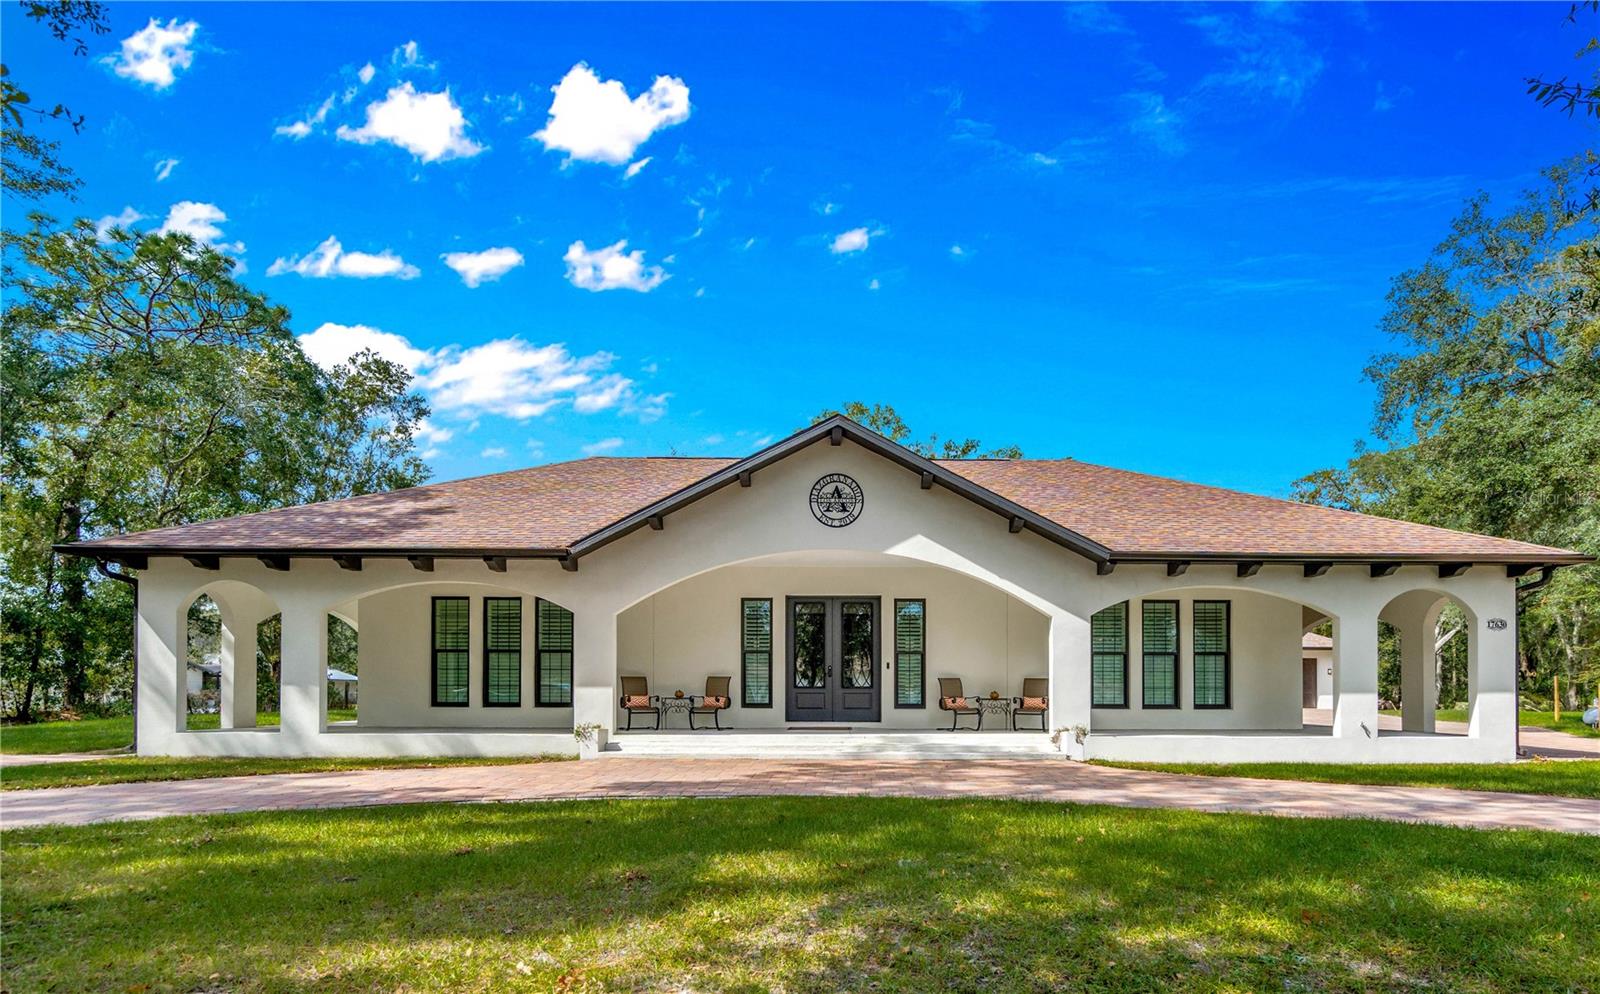
$1,750,000
House17630 BROWN RD · ODESSA, FL · 33556
- 4 bd
- 6 ba
- 3,780 sqft
Listing courtesy of CHARLES RUTENBERG REALTY INC
$1,575,000 · 5 bd · 4 ba · 3,640 sqft · Built 2019
$1,575,000
9250 RHEA DR · ODESSA, FL · 33556
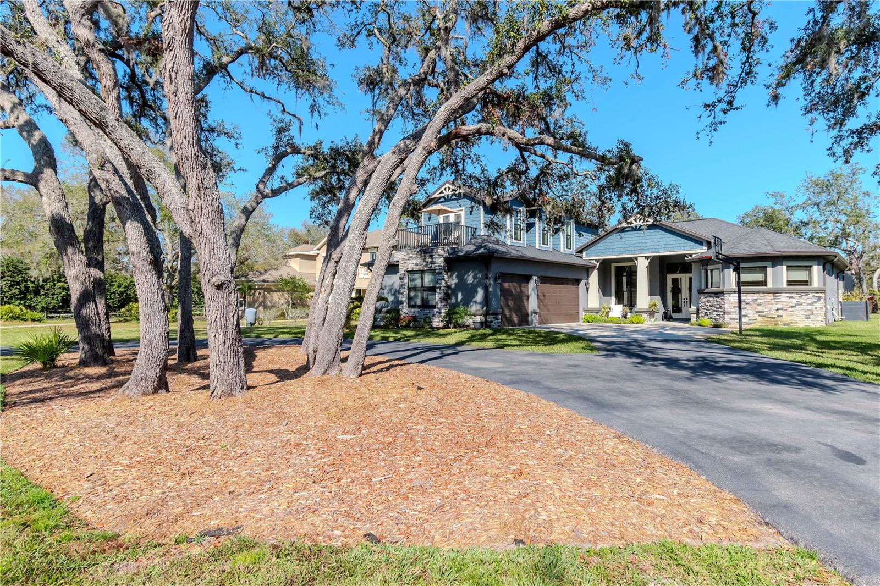
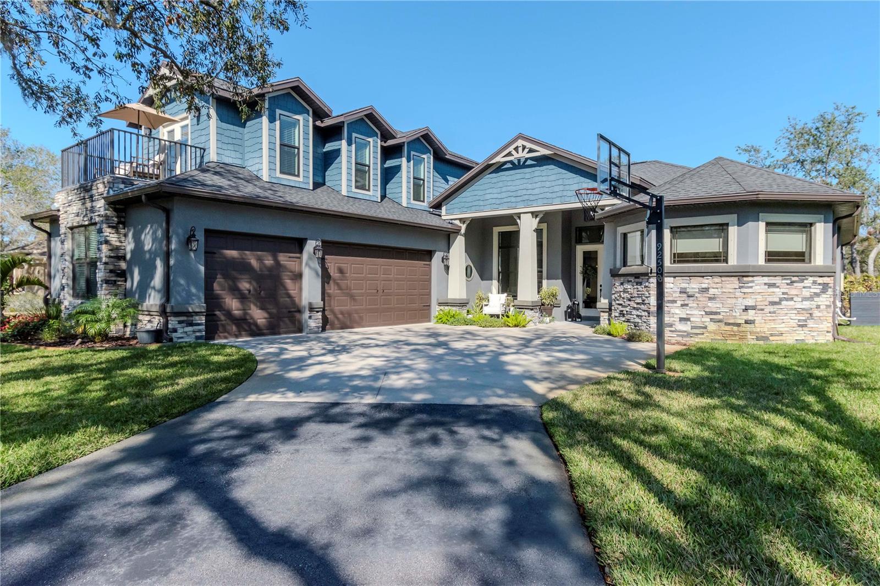
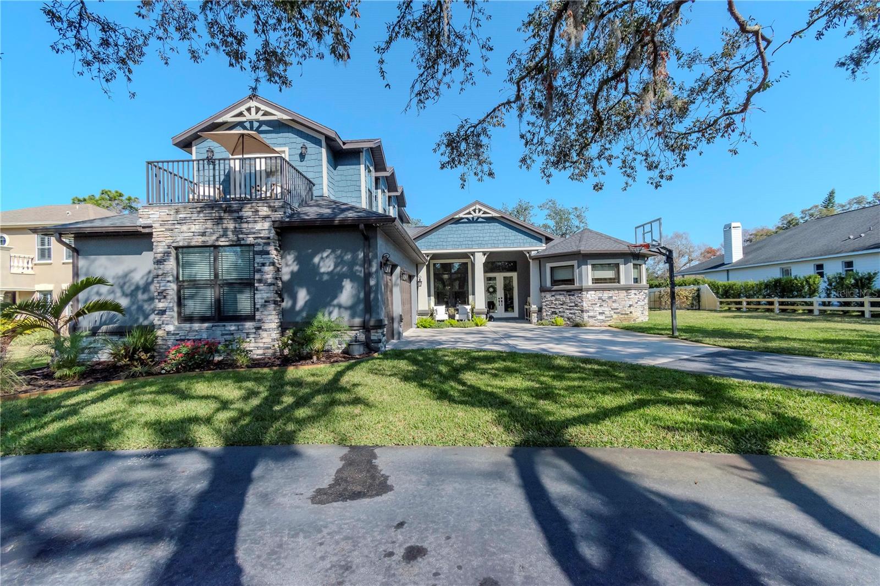
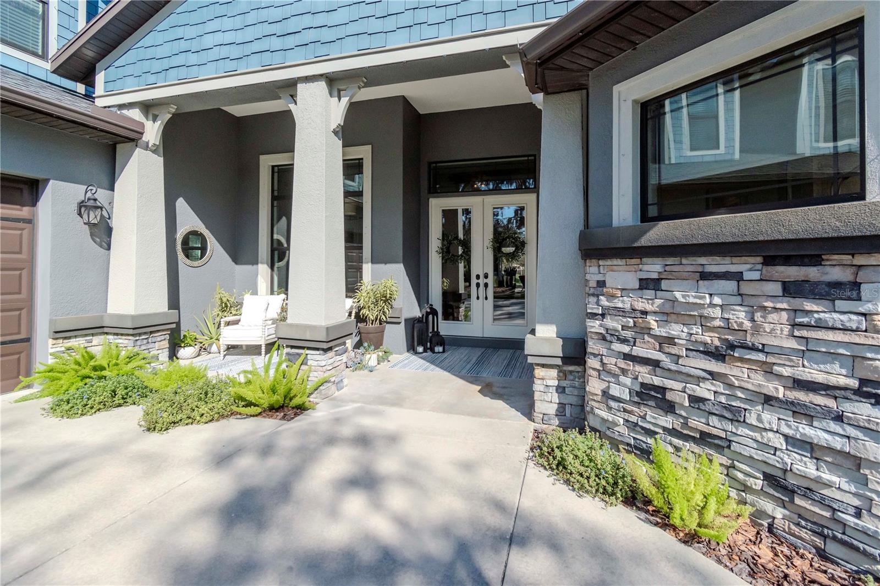
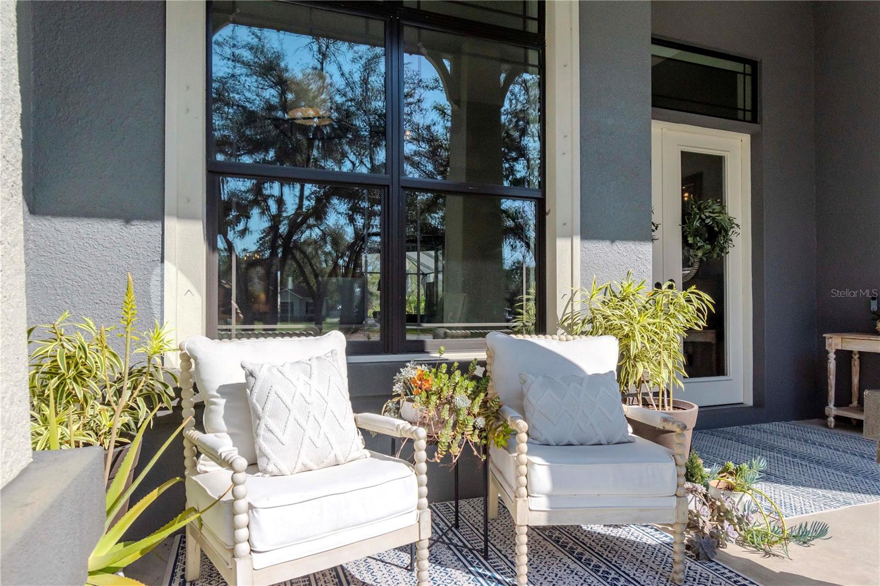
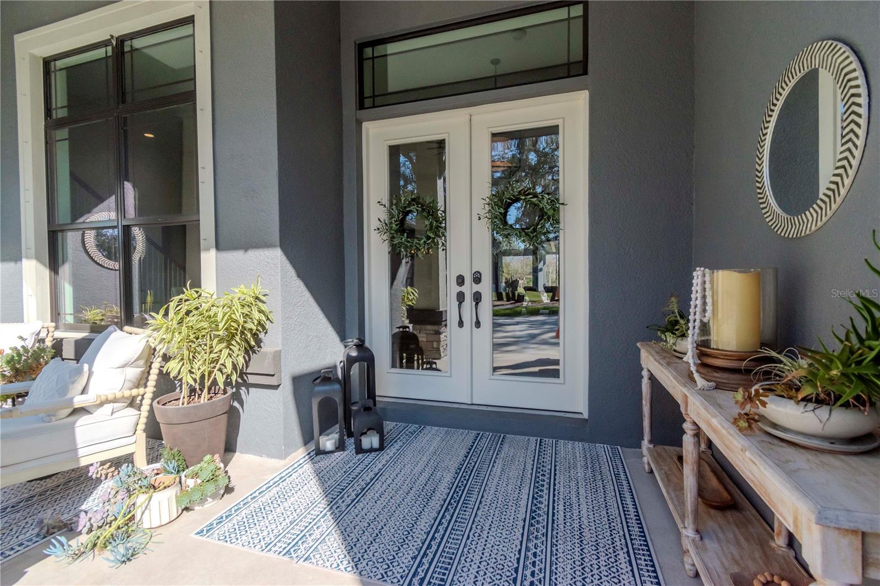
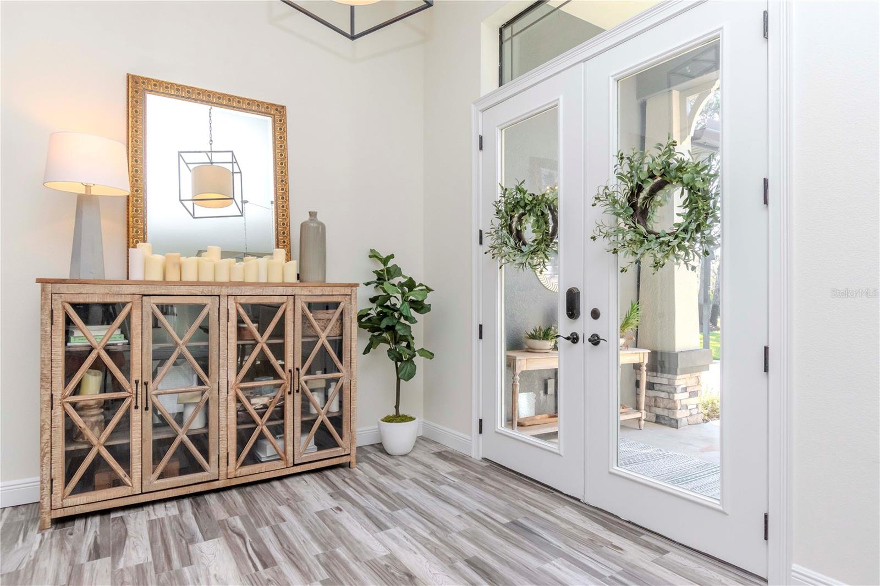
Under contract-accepting backup offers. Florida Living sums up this gorgeous Custom Built Pool Home, situated on 1.5 acres with scattered oaks throughout, located in a beautiful neighborhood in the Steinbrenner School District. This family friendly home has 5 bedrooms, 3.5 baths, a 3 car garage and game room, finished room over the garage (FROG), all in 3,640 square feet of spacious living area including a 3-way split bedroom plan. Once you pull up the circular driveway you are invited by double entry glass doors that open into the dining and formal living rooms. This room is the living area with 12 ft to 14 ft tray ceilings and french doors overlooking the pool and the gorgeous backyard view. Walking into the Chefs Kitchen finished with a large island, pot filler over the gas range, stainless appliances including a large double doored refrigerator, double ovens with custom lighting makes it so inviting into the large family room with wood coffered ceilings that overlooks the free form style pool and spa. There are 2 bedrooms and a bath off the family room. There is a separate entrance in this hallway to the outdoor living area. Giving you bath access from the lanai. The primary suite has a double door entrance from the living room, there's 2 over head bed reading lights, 2 walk-in closets, a spacious bathroom with a large free standing clawfoot tub, walk through shower with high windows for natural lighting with 3 shower heads along with a rainfall shower. There are 2 separate sinks/counters/cabinets with ex large vanity mirrors. It looks like it's straight out of a magazine and perfect to unwind at the end of the day. Straight across the living area is another 2 bedrooms and a full bath. There is a set of hardwood stairs that lead you to the game room and balcony. Ready for all your game day entertaining. The backyard off the new screened in lanai offers even more entertaining options. Just beyond the outdoor Kitchen and Living room is a pavered path to a circular fire pit. Just in case you decide you would like to enjoy dinner from somewhere other than in the home, go to the greenhouse by the pond with dock. This home has really great energy and the full 1.5 acres is maintained to outdoor excellence. This home is very energy efficient with led lighting, in attic/roof has a radiant barrier and is well insulated. The Seller's electric bill averages only $260 a month... even with 3 separate air conditioners! Other upgrades worth noting Full home water filtration, softener, RO in Kitchen sink, easy close cabinets through out, 8 ft doors entire down stairs, Custom blinds/drapes, outdoor lighting and bait system. Transferable Outdoor Landscape Design draft to buyer.
Estimate only — taxes, insurance, and HOA vary. Confirm exact figures with a lender.
Elementary
Hammond Elementary School
Middle
Sergeant Smith Middle-HB
High
Steinbrenner High School
Assigned schools per the MLS record — verify enrollment boundaries with the district.
$764,950
Median list price
20
Homes for sale
13
Avg days on market
$1,750,000
House17630 BROWN RD · ODESSA, FL · 33556
Listing courtesy of CHARLES RUTENBERG REALTY INC
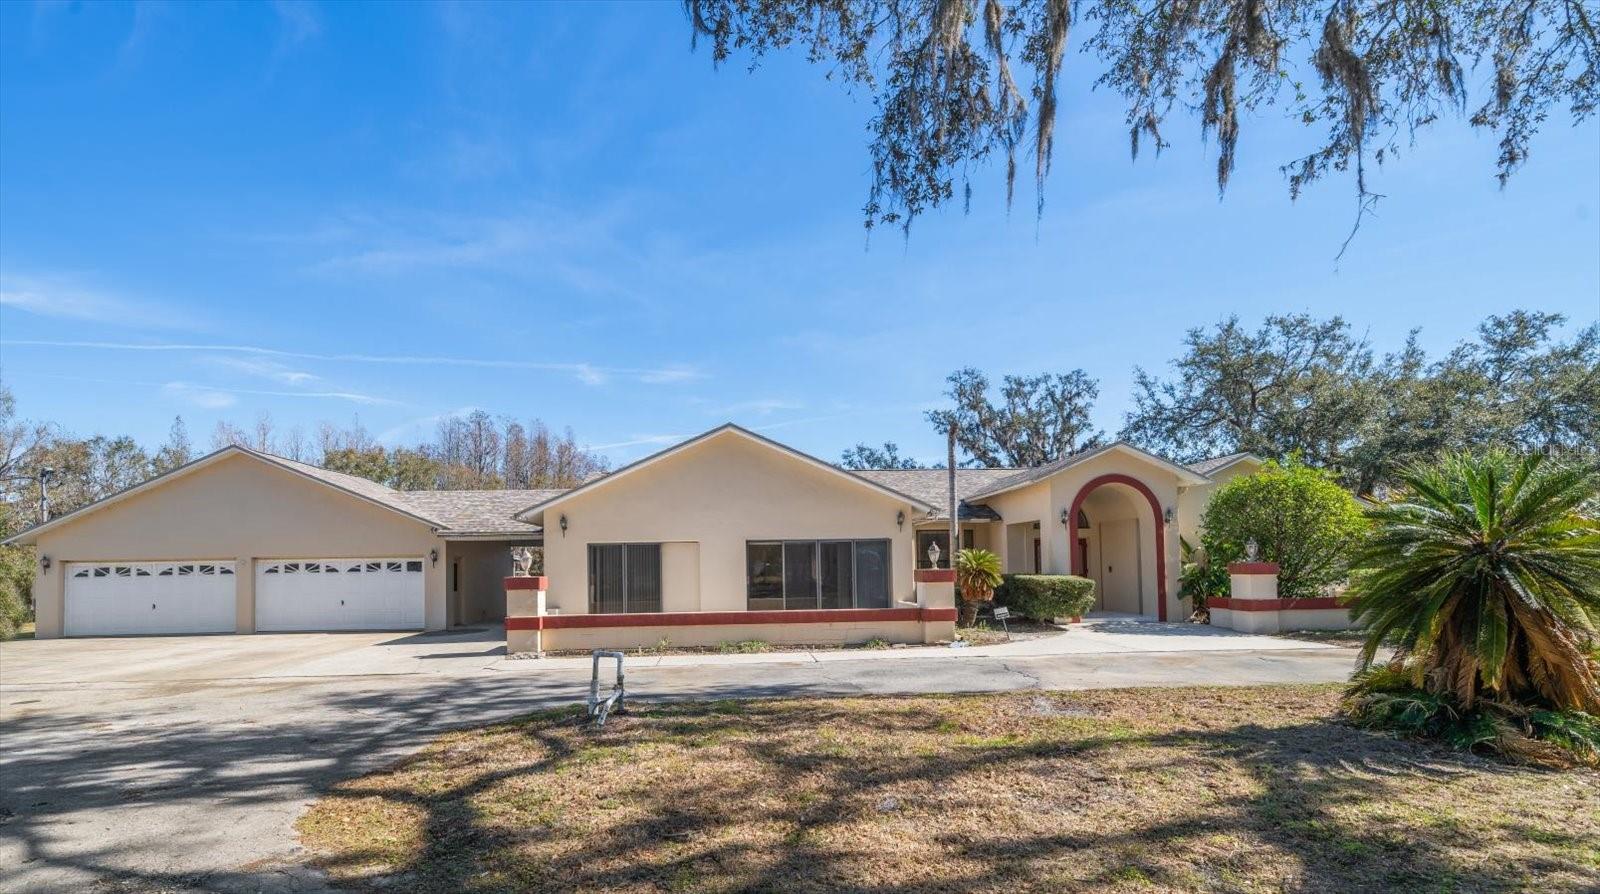
$1,400,000
House18419 TYLER RD · ODESSA, FL · 33556
Listing courtesy of COASTAL PROPERTIES GROUP INTERNATIONAL
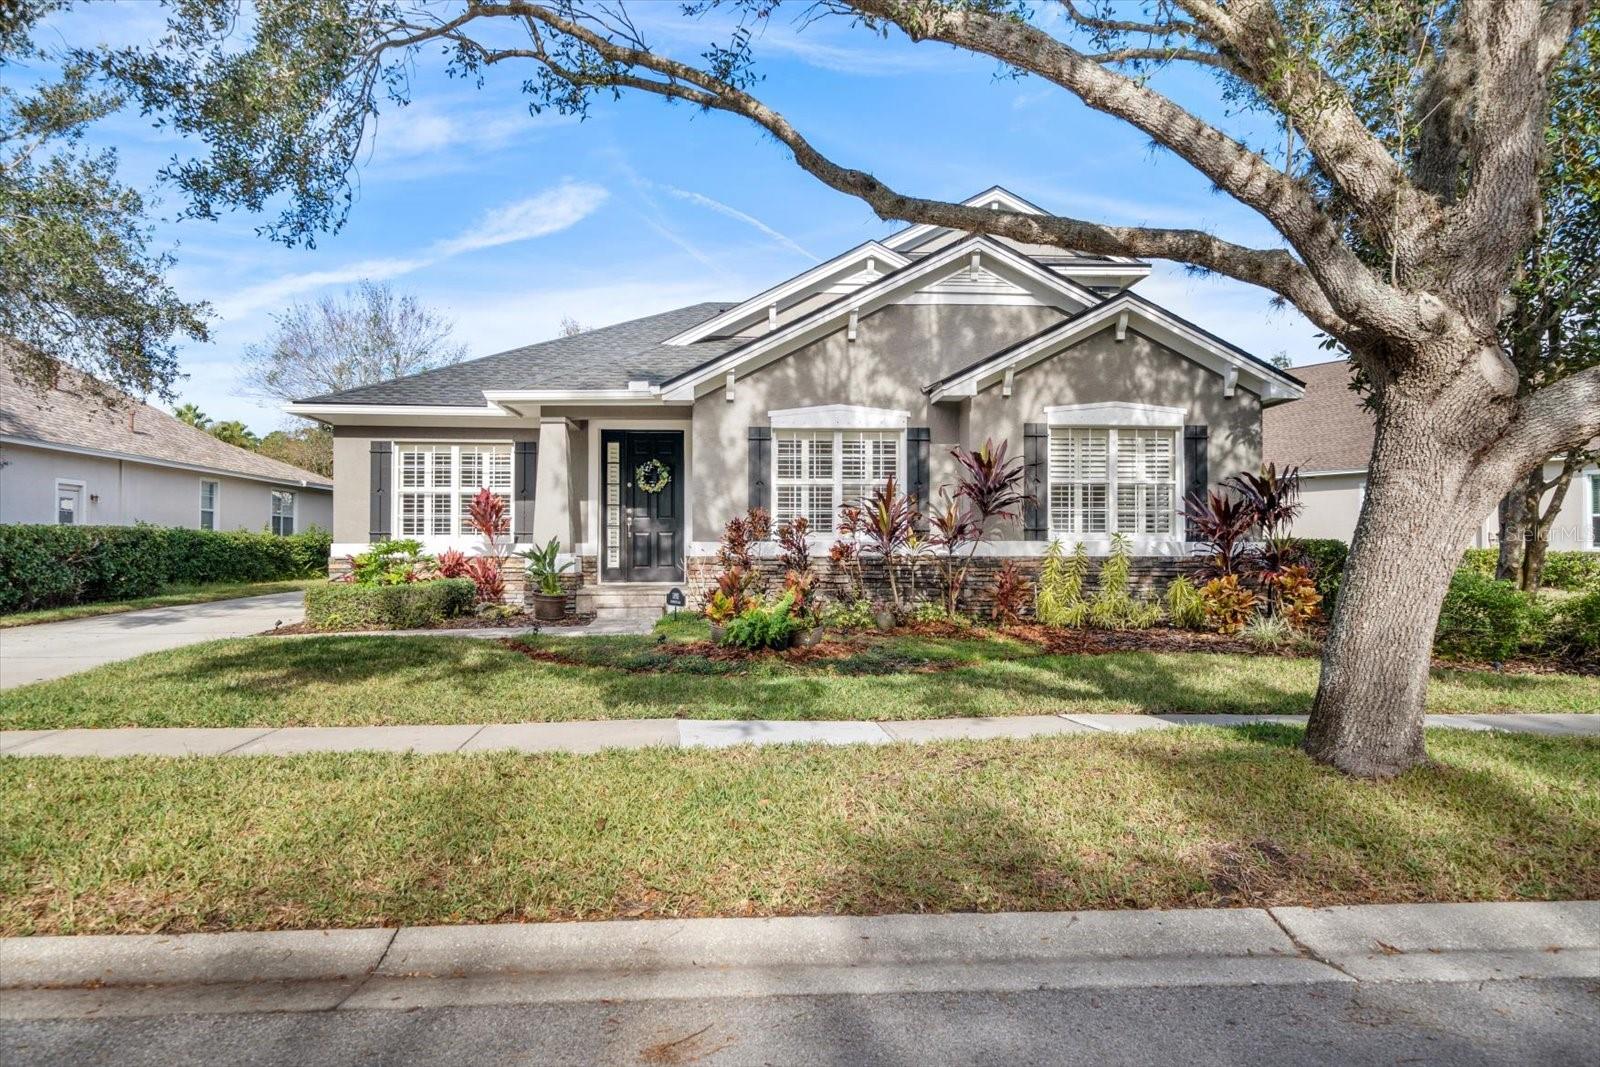 For Sale
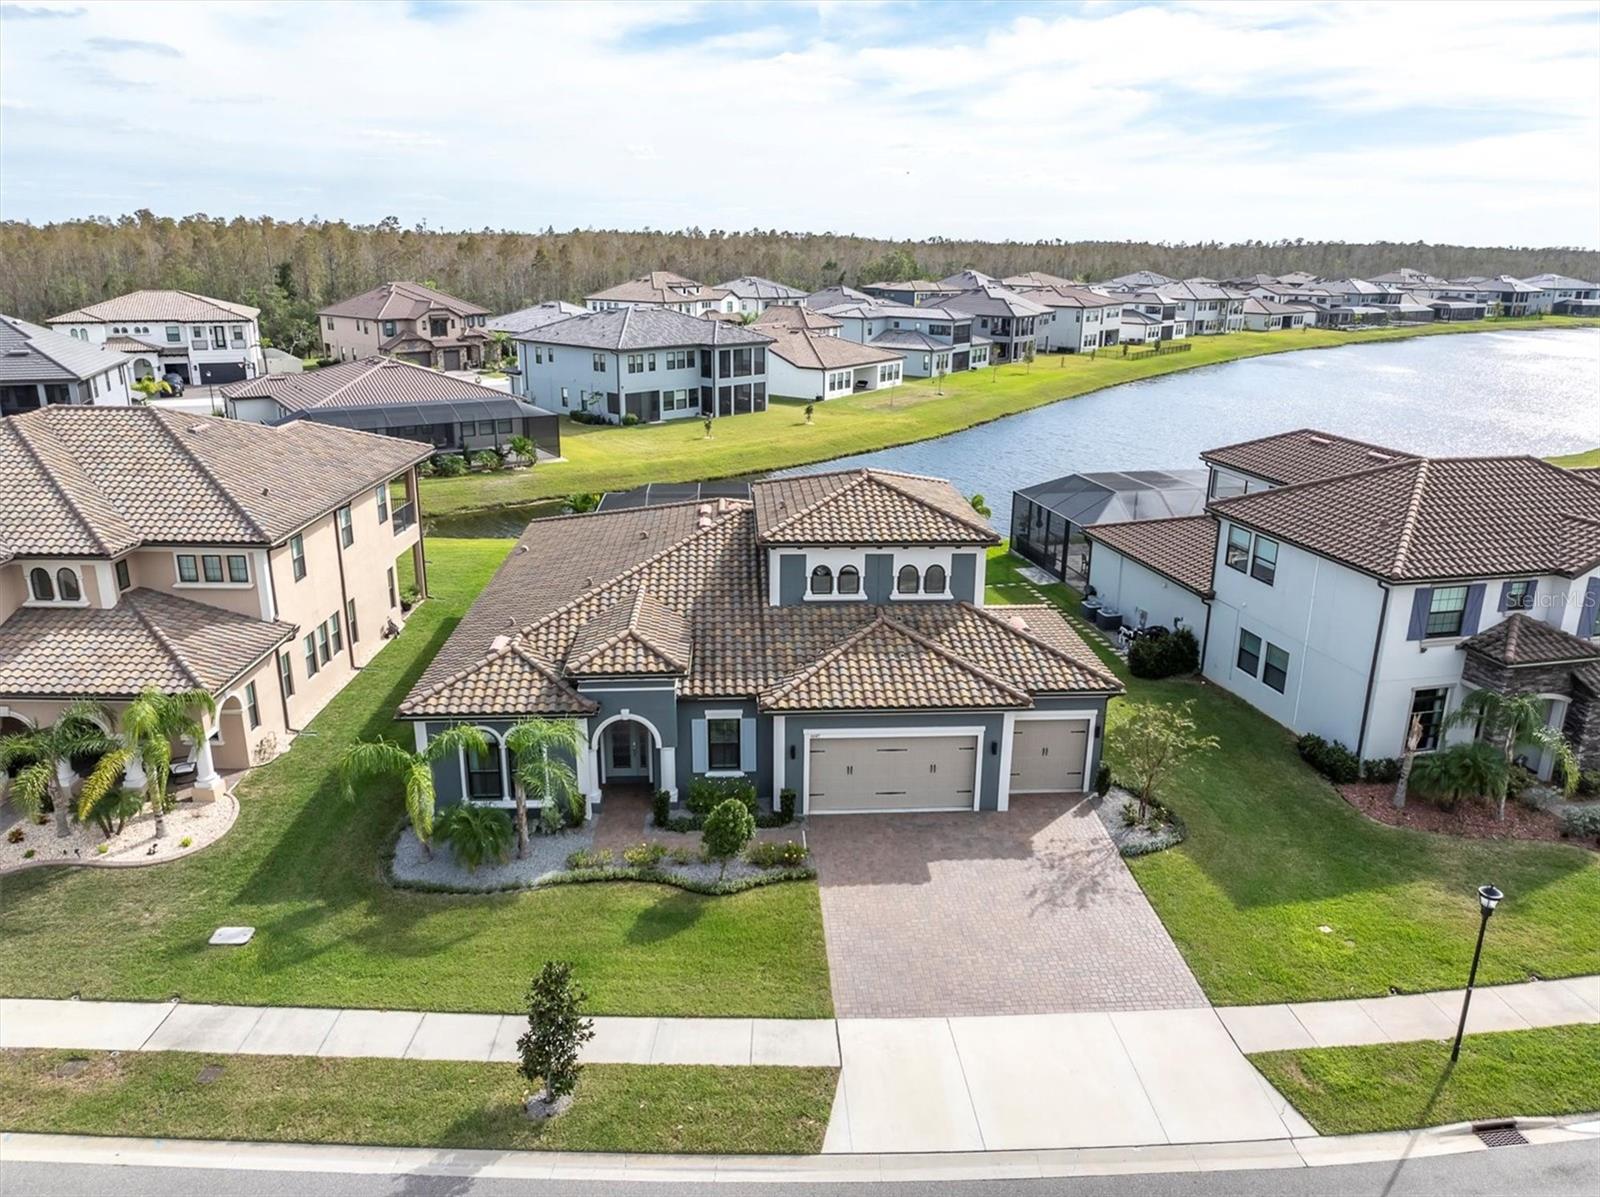
 $1,245,000
House11911 MANDEVILLA CT · TAMPA, FL · 33626
Listing courtesy of COLDWELL BANKER REALTY
$1,249,000
House6147 MARSH TRAIL DR · ODESSA, FL · 33556
Listing courtesy of ROCKS REALTY
Listing courtesy of COLDWELL BANKER REALTY
Listing data provided in part by Stellar MLS and deemed reliable but not guaranteed. MLS #MFRTB8347928.