
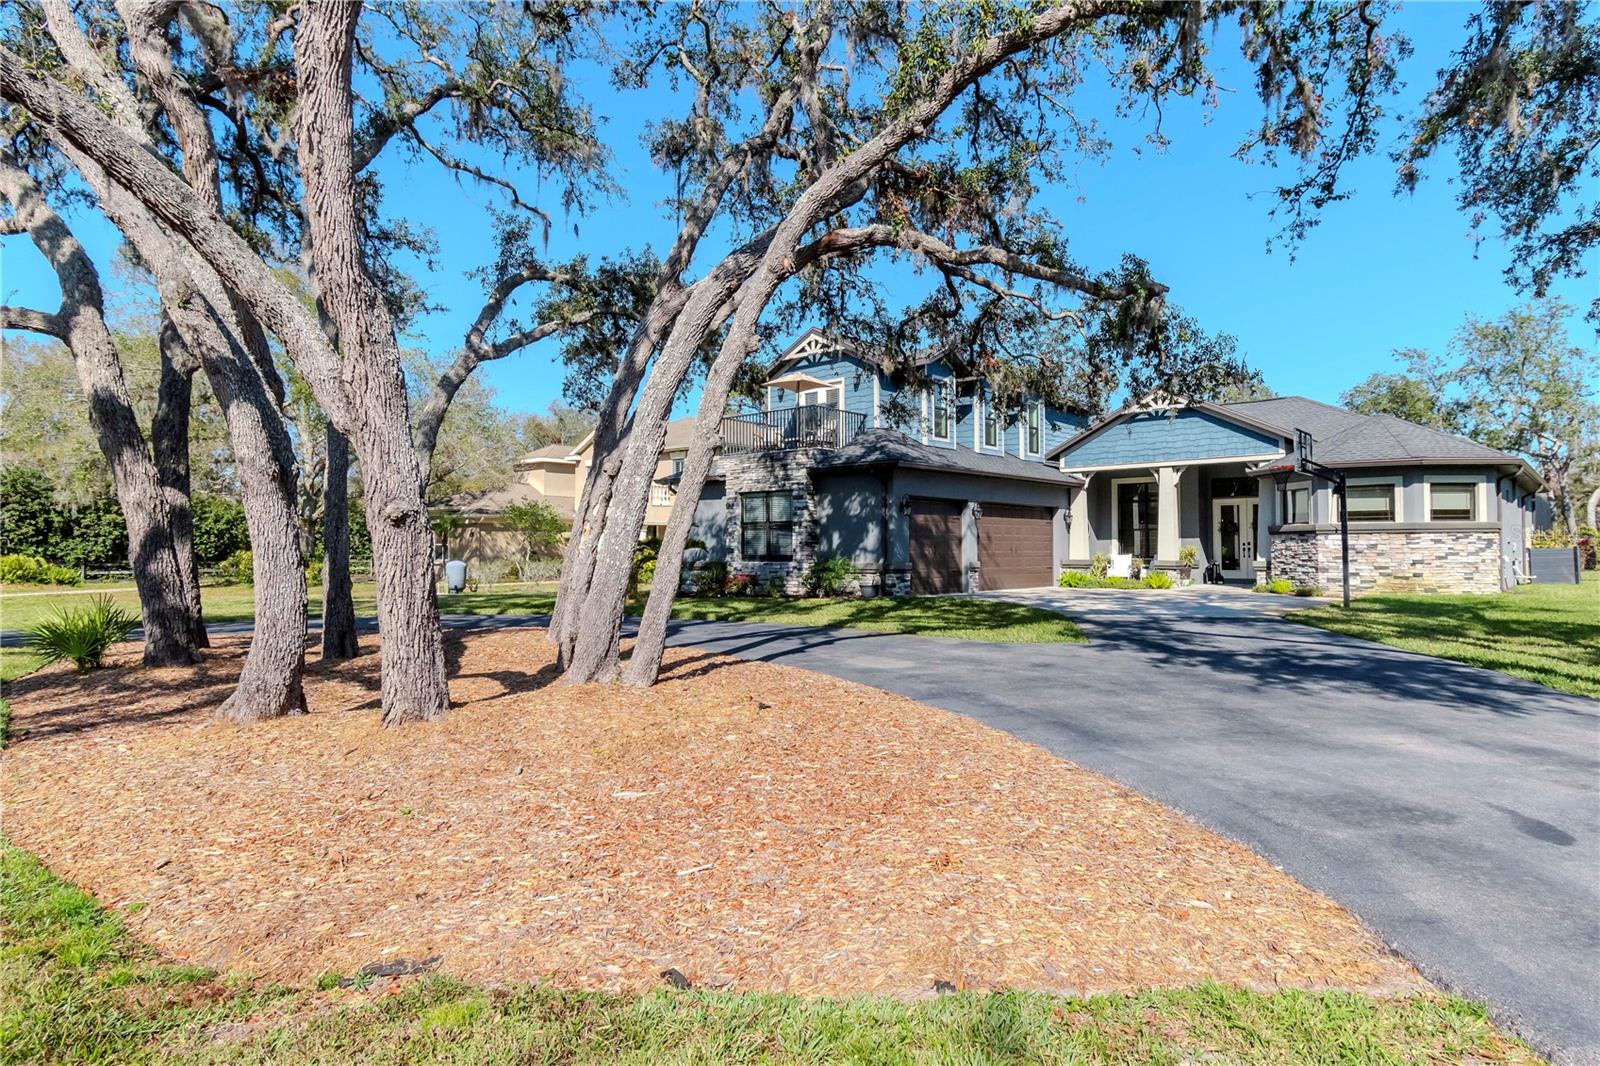
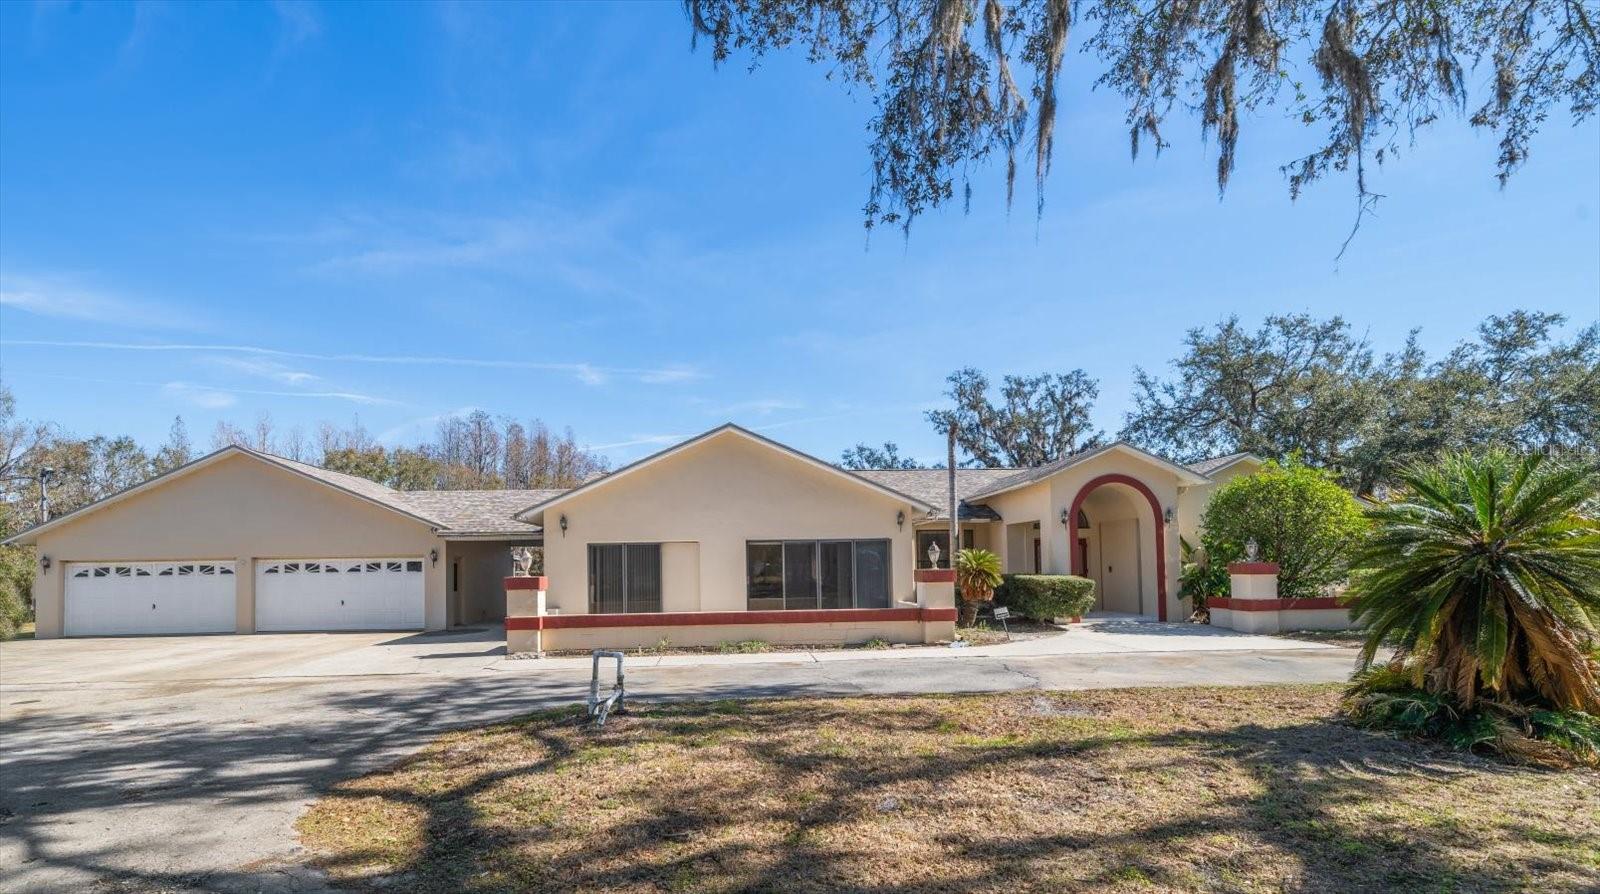
$1,575,000
House9250 RHEA DR · ODESSA, FL · 33556
- 5 bd
- 4 ba
- 3,640 sqft
Listing courtesy of COLDWELL BANKER REALTY
$1,750,000 · 4 bd · 6 ba · 3,780 sqft · Built 2019
$1,750,000
17630 BROWN RD · ODESSA, FL · 33556
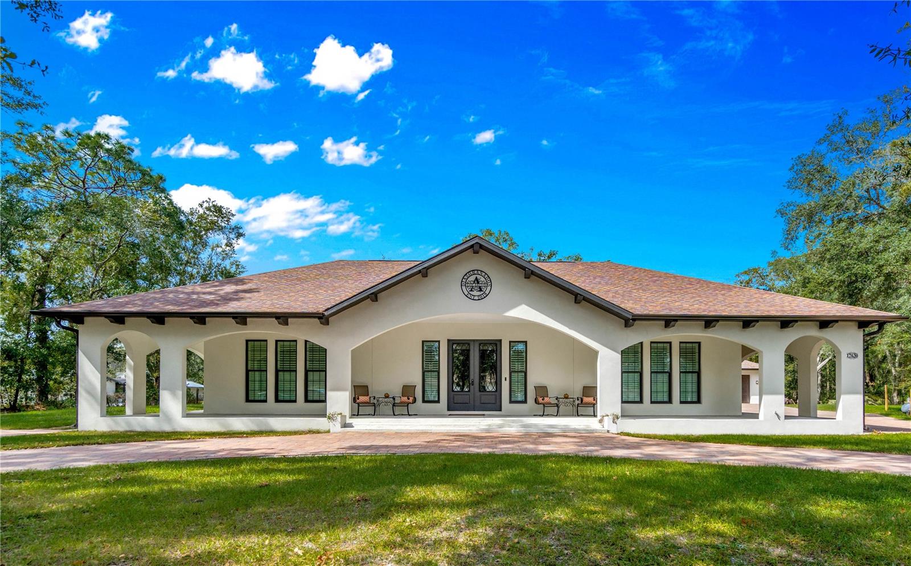
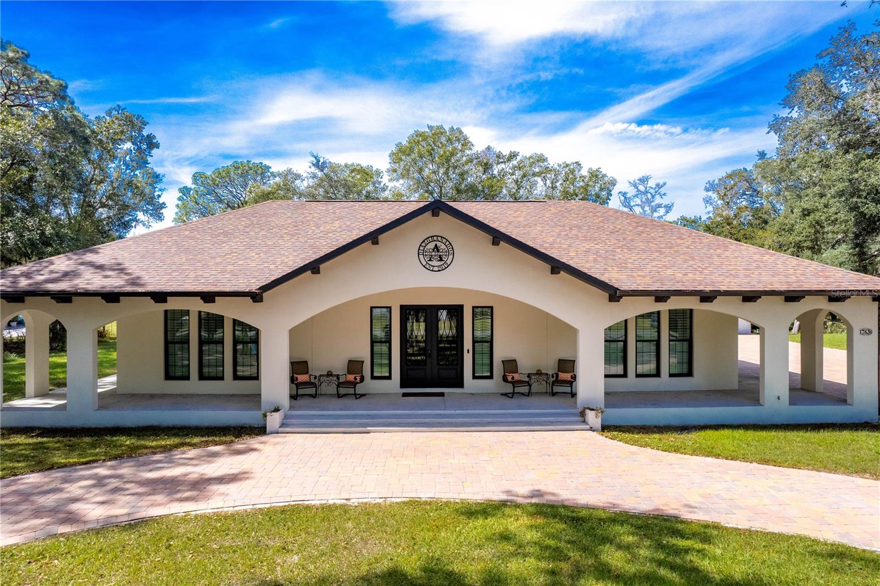
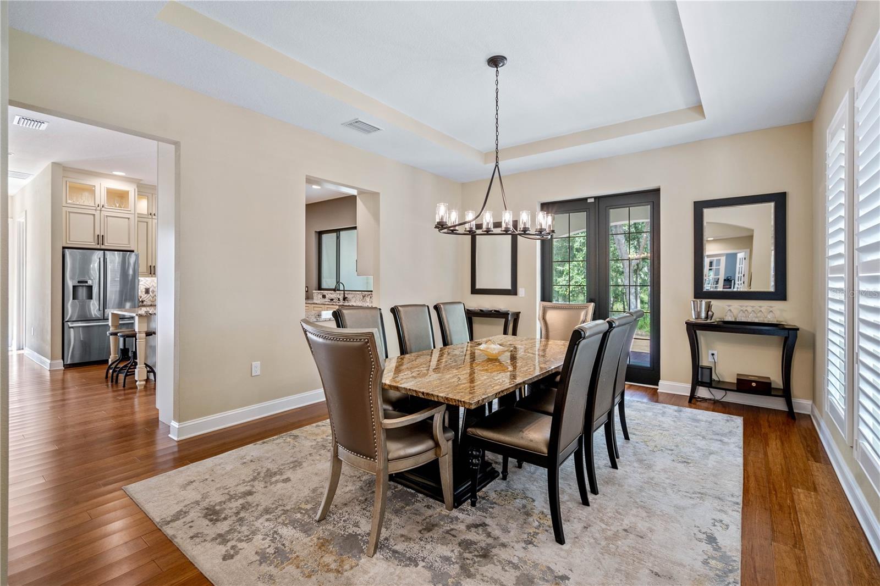
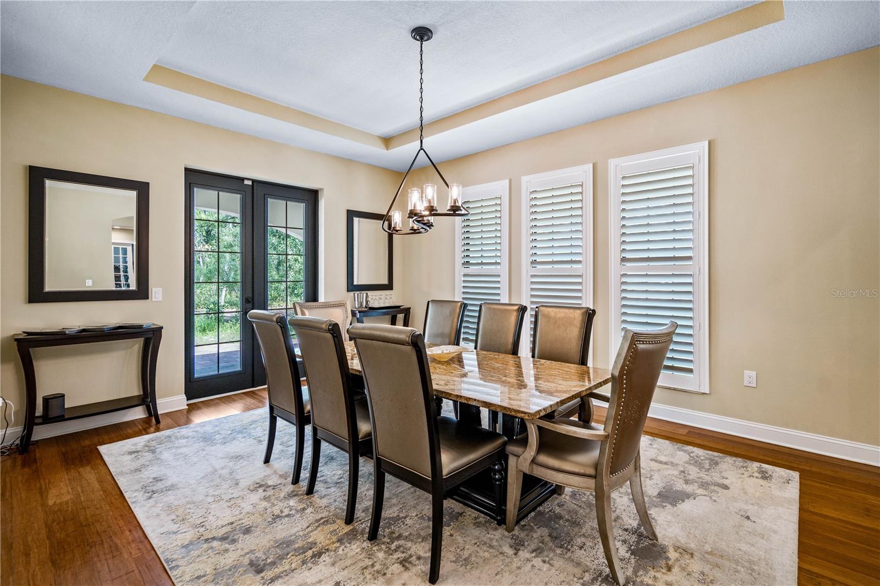
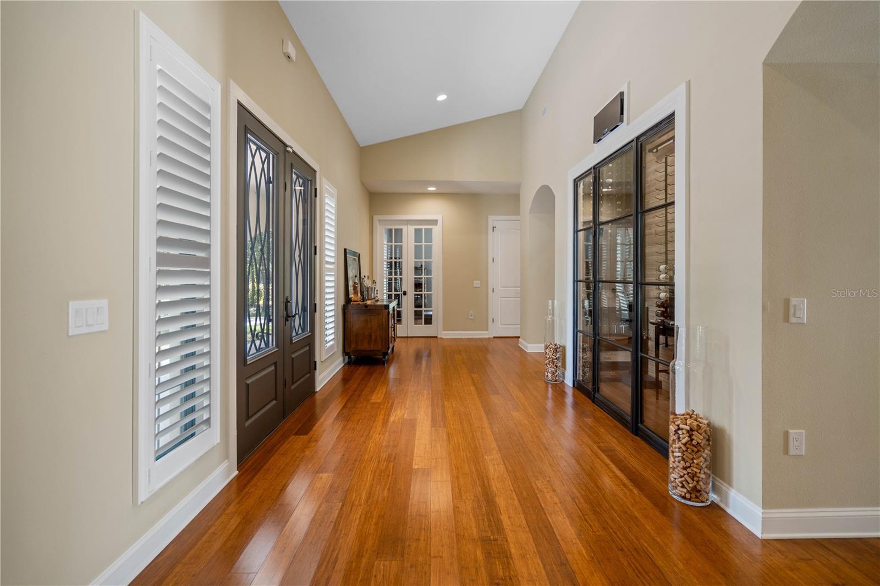
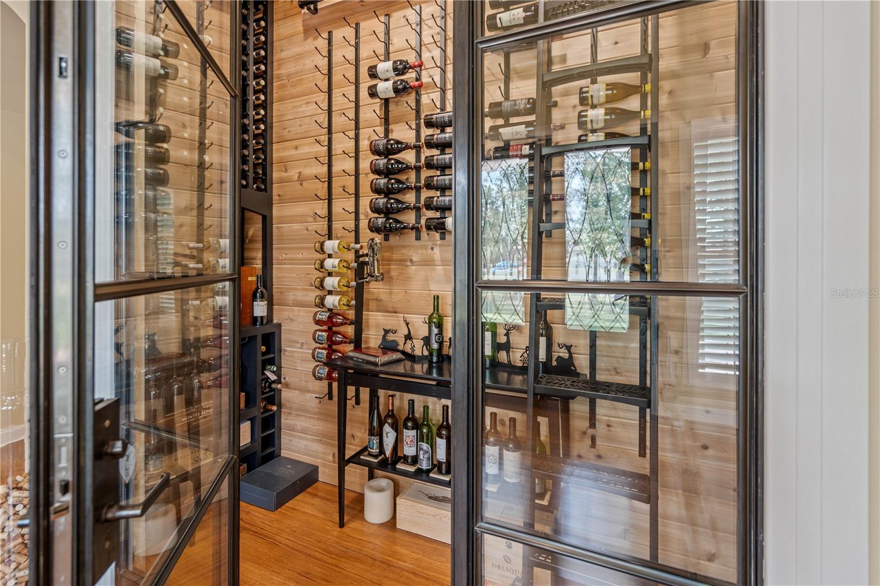
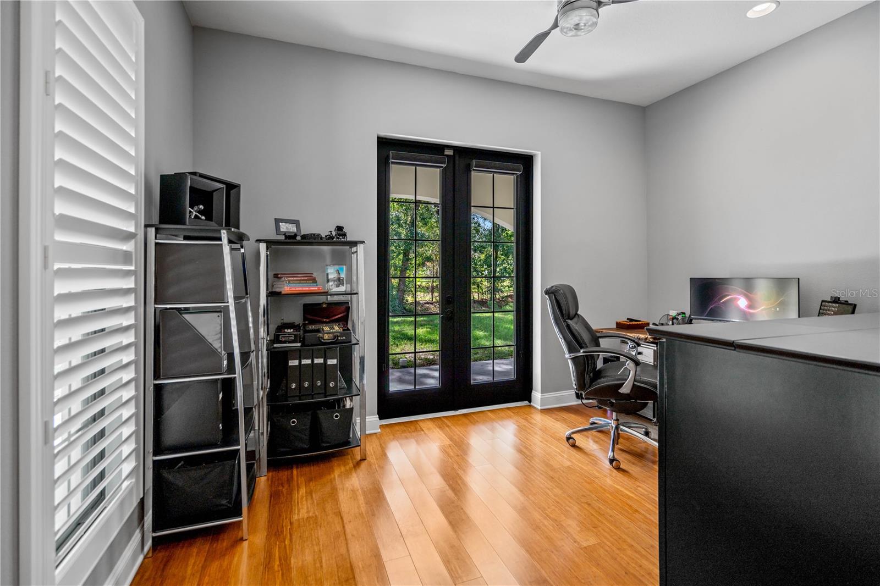
One or more photo(s) has been virtually staged. Tired of cookie-cutter houses? This elegant, one-of-a-kind property in Odessa could be "The One" you've been searching for! This exceptional home offers both luxury and peace of mind, including robust storm resiliency. Hurricane-rated windows and exterior doors throughout both the main house and guest house provide superior protection during severe weather. In total, the property boasts 4 bedrooms, 4 full baths, and 2 half baths. The main house features 3 bedrooms and 3.5 bathrooms, including two true en-suites. A versatile bonus space can be used as an office, playroom or whatever suits the new owner’s needs. The separate guest house is a fully contained home with a beautiful master suite, an enormous shower in the bathroom, an open-concept living area with an eat-in kitchen, and a convenient laundry room. In addition to the full bath located in the guest house, there is also a separate half-bath accessible through the patio area. The guest house can also be a short or long term rental income. No HOA, NO CDD fees, NO CARPET! Inside, you'll find continuous hardwood flooring with marble accents in the bathrooms, 10-foot ceilings with vaulted ceilings in the entry, family room, and master suite, and 8-foot doors. Granite and marble countertops add a touch of elegance. Unique highlights include a custom 400-bottle, climate-controlled wine room and a laundry room equipped with an additional dishwasher, refrigerator, and four pantry cabinets. A 24x24-foot courtyard anchors the home, complemented by an adjacent covered outdoor dining area. Just around the corner, an amazing outdoor kitchen awaits, complete with a sink, garbage disposal, gas grill, Kamado Joe, beverage refrigerator, and ice maker – perfect for outdoor entertaining. The home offers garage parking for six vehicles, with the option of using one garage as a workshop. Upgrades include 400-amp electrical service, 240-volt wiring in the garages, and a CAT5 internet network. Situated on 1.75 acres of high and dry land, the property offers ample space to create your dream estate. Imagine adding a pool, stables, tennis courts, or whatever you desire! For buyers wanting a pool, the property has ready-to-use pool utility connections plus 500 square feet of matching patio marble stone to incorporate the area seamlessly. Owners have pre-designed plans and acquired estimates for a luxury pool/spa combination with a waterfall feature for the new owner to consider. This unique property, with its numerous custom features, benefits, and emphasis on storm protection, is sure to impress. Located near the Veterans Expressway with easy access to the airport and downtown just adds even more appeal. Schedule your private showing of this well designed and solidly built home today. Pictures shown are prior to sellers recently vacating the home.
Estimate only — taxes, insurance, and HOA vary. Confirm exact figures with a lender.
Elementary
Hammond Elementary School
Middle
Martinez-HB
High
Steinbrenner High School
Assigned schools per the MLS record — verify enrollment boundaries with the district.
$764,950
Median list price
20
Homes for sale
13
Avg days on market
$1,575,000
House9250 RHEA DR · ODESSA, FL · 33556
Listing courtesy of COLDWELL BANKER REALTY
$1,400,000
House18419 TYLER RD · ODESSA, FL · 33556
Listing courtesy of COASTAL PROPERTIES GROUP INTERNATIONAL
Listing courtesy of CHARLES RUTENBERG REALTY INC
Listing data provided in part by Stellar MLS and deemed reliable but not guaranteed. MLS #MFRTB8347011.