
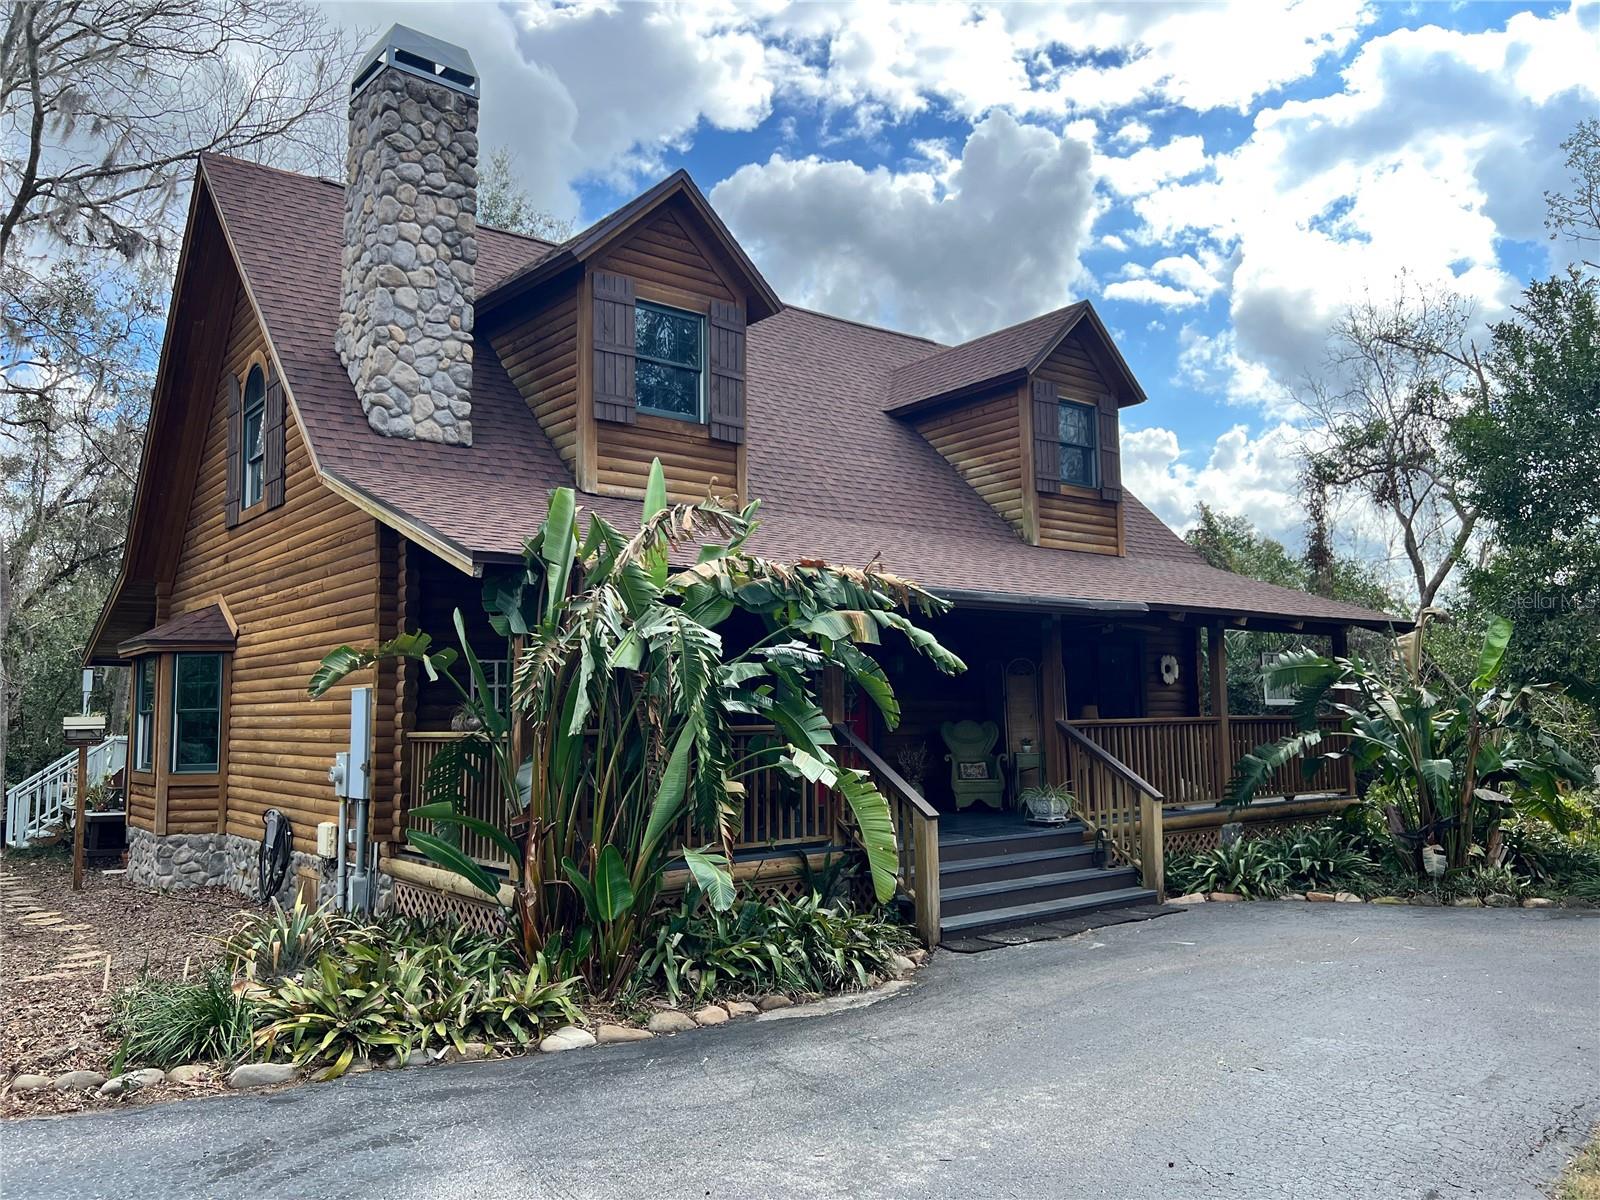
$525,000
House7102 VALRIE LN · RIVERVIEW, FL · 33569
- 3 bd
- 2 ba
- 1,624 sqft
Listing courtesy of FLORIDA REAL ESTATE TEAM, INC.
$459,000 · 4 bd · 2 ba · 2,080 sqft · Built 1996
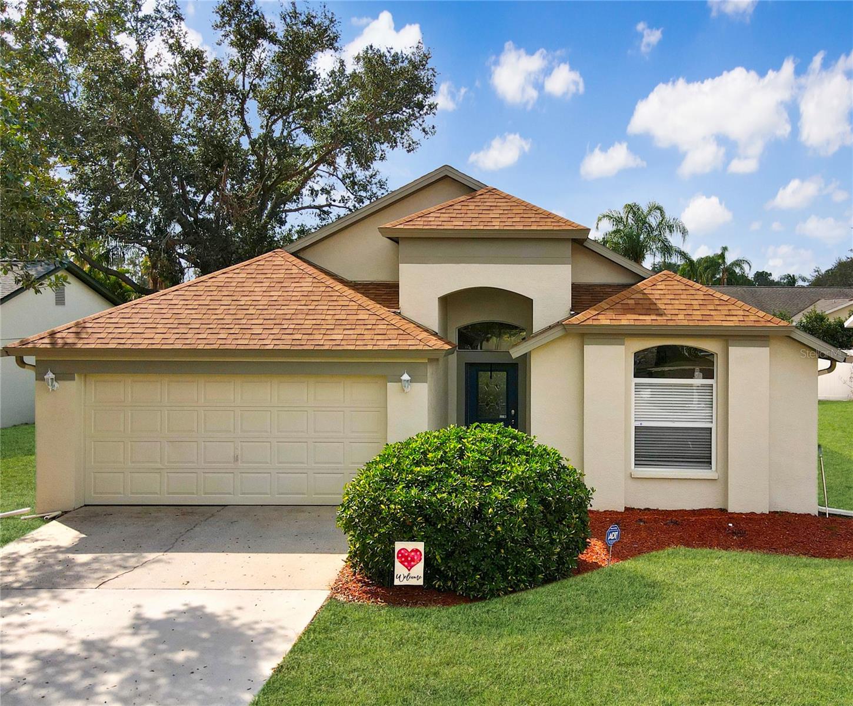
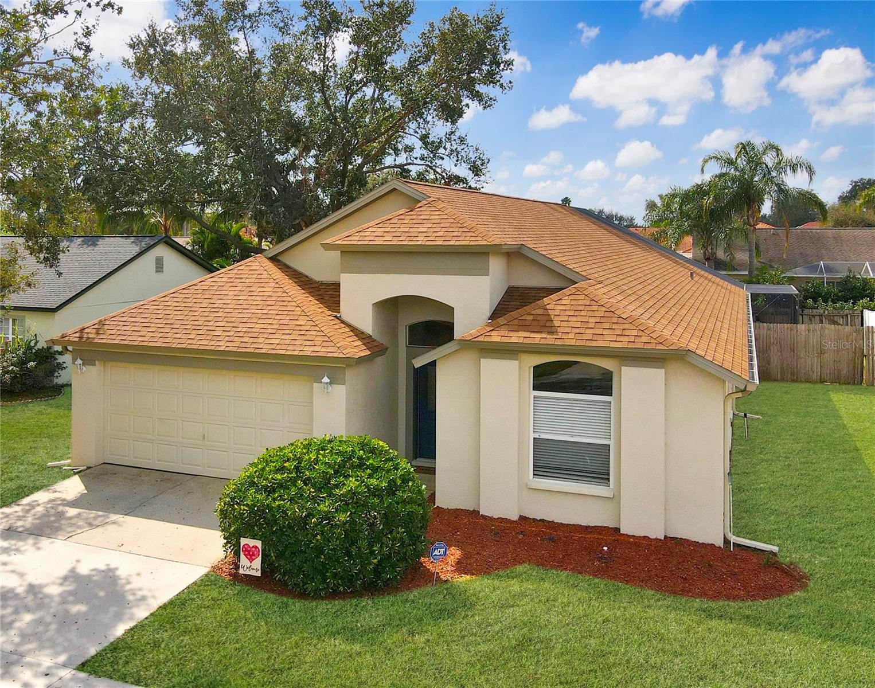
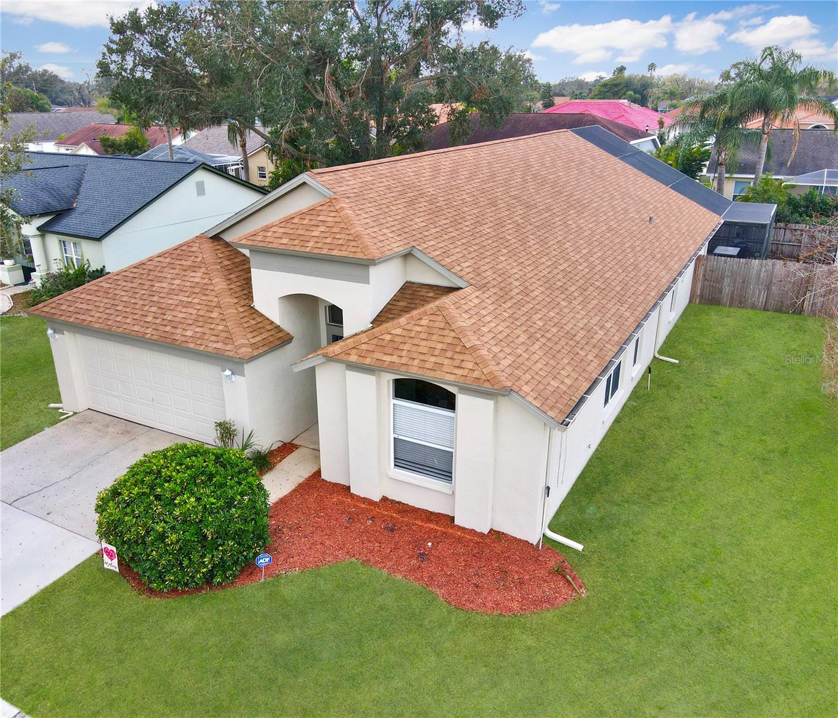
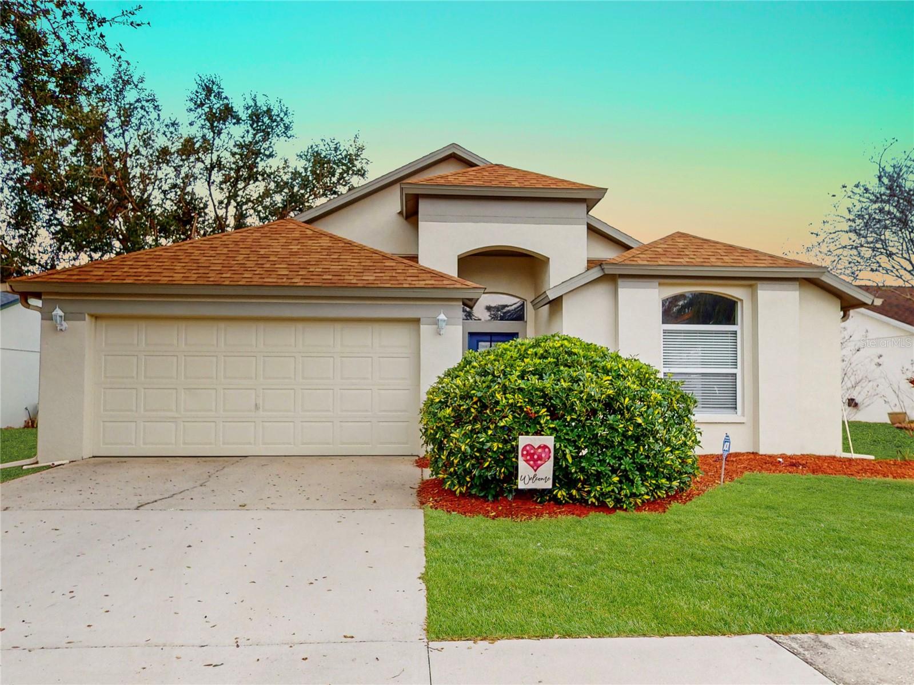
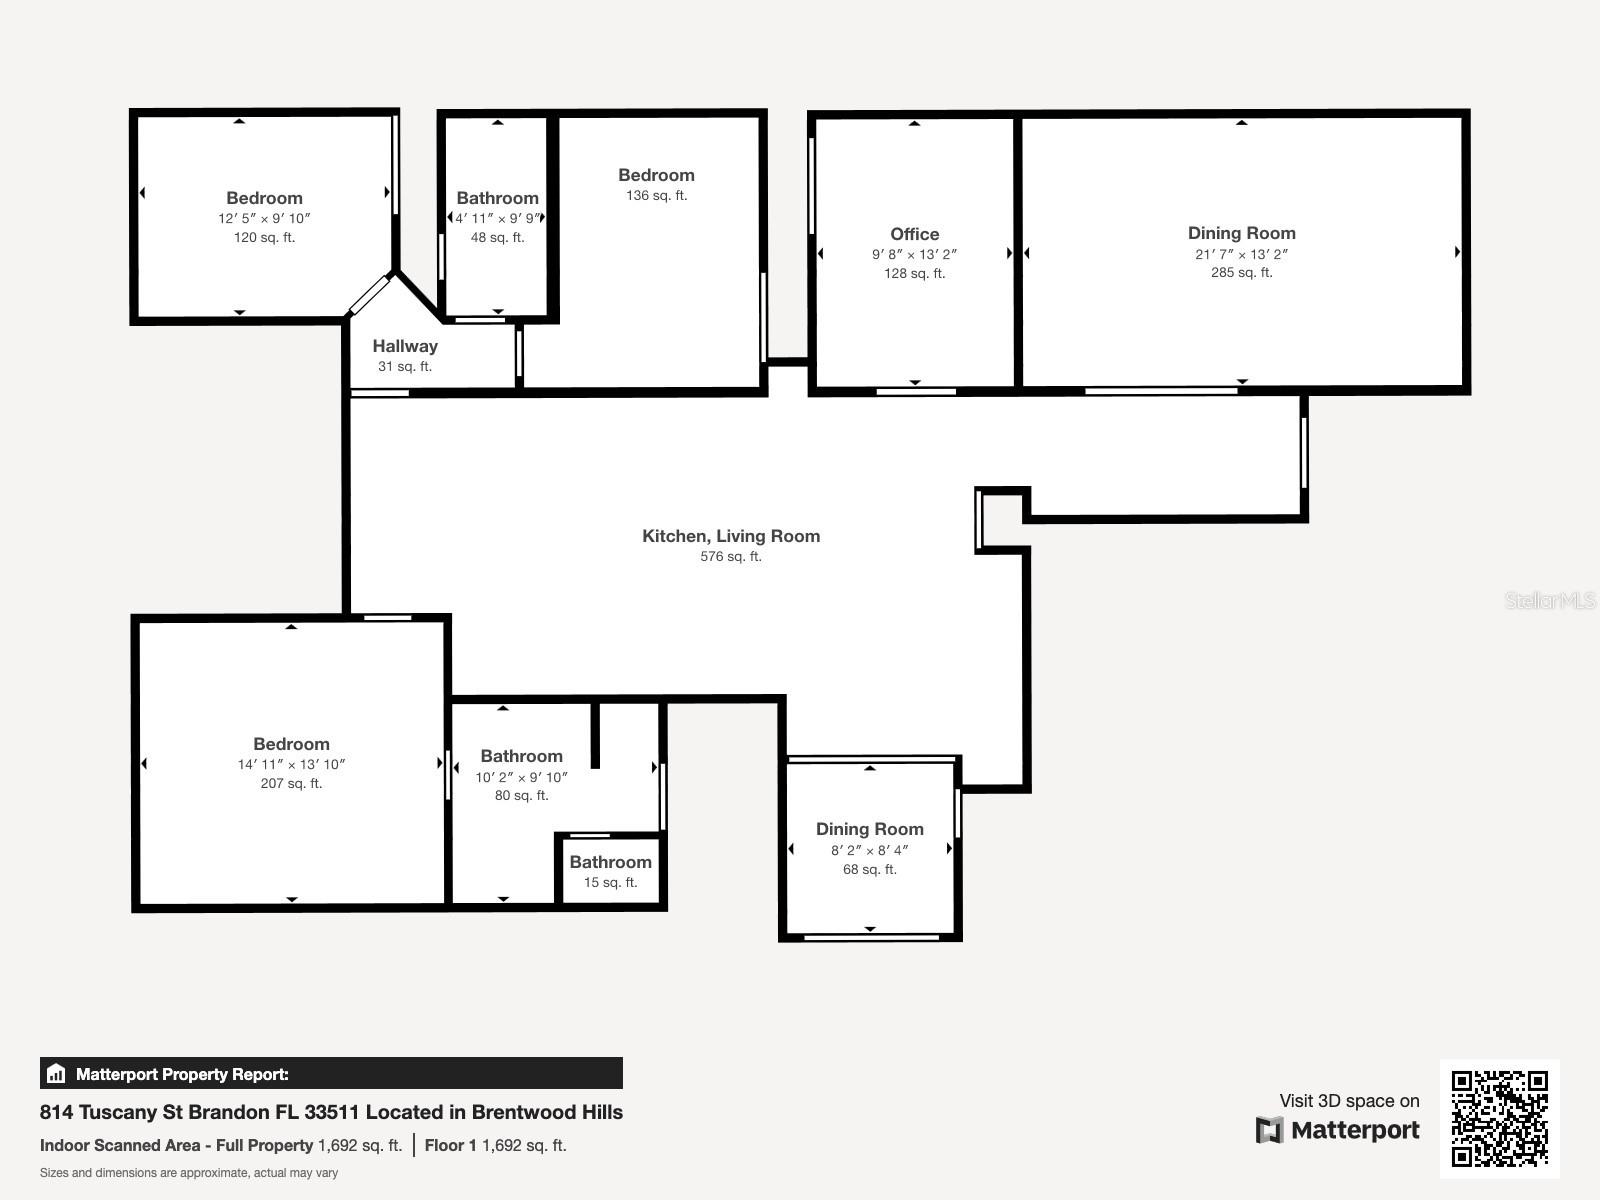
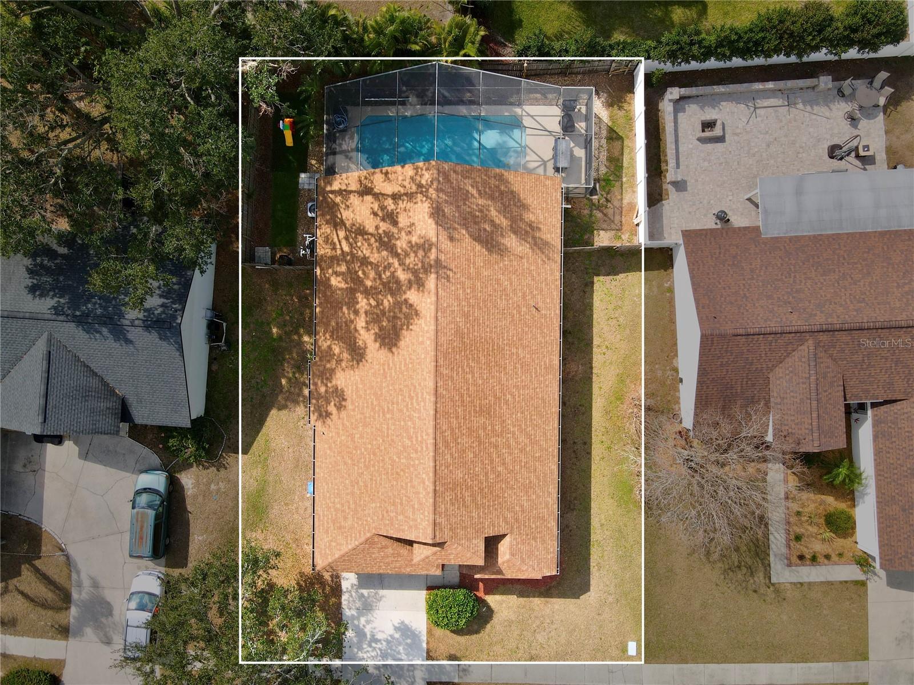
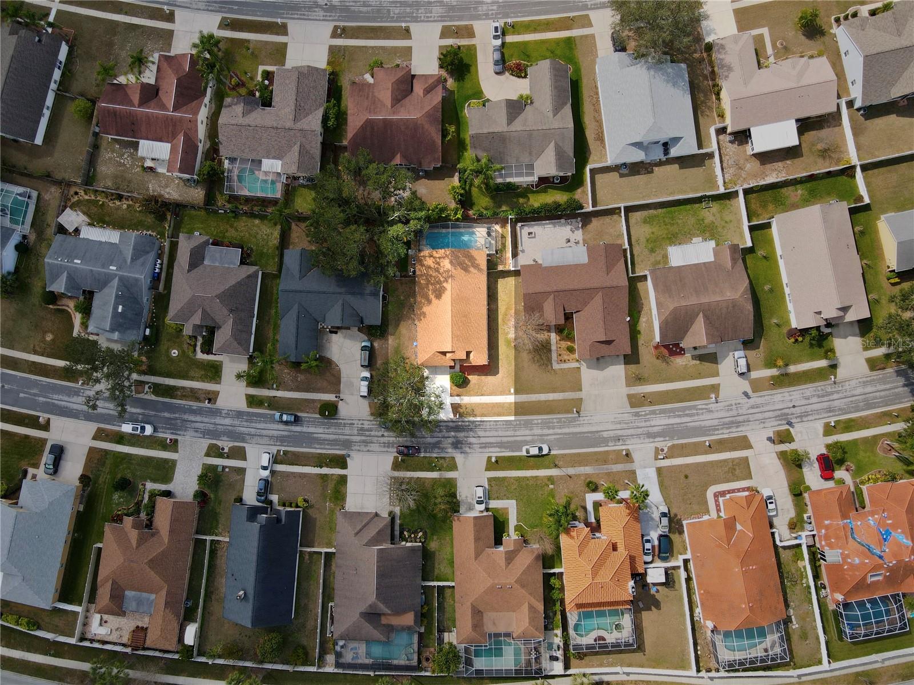
$459,000
814 TUSCANNY ST · BRANDON, FL · 33511
814 Tuscanny St, Brandon, FL – Stunning Pool Home in Brentwood Hills Discover this beautifully maintained home featuring a large private pool area with a high-ceiling screened porch, perfect for outdoor relaxation. The master suite retreat offers sliding doors leading to the pool, a walk-in closet, double sinks, a separate shower and tub, and elegant granite countertops. The spacious living area boasts an open kitchen/living room concept with a breakfast nook and a large formal dining room, creating the perfect space for entertaining. Designed with an ideal split floor plan, the secondary bedrooms are separate from the master for added privacy. Outside, the backyard oasis includes a refinished pool (2020), a fully fenced yard for pets, and a patio space perfect for gatherings. Recent upgrades include a new AC (2021) and new gutters (2024) for peace of mind. Located just 25 minutes from Tampa Riverwalk and less than an hour from St. Pete and Clearwater Beach, this home offers both convenience and lifestyle. Situated in the sought-after Brentwood Hills community, residents enjoy access to a playground, pool, splash pad, soccer fields, dog park, tennis courts, and basketball courts. This home is the perfect blend of comfort, modern upgrades, and prime location—schedule your private showing today!
Estimate only — taxes, insurance, and HOA vary. Confirm exact figures with a lender.
$444,400
Median list price
16
Homes for sale
70
Avg days on market
$525,000
House7102 VALRIE LN · RIVERVIEW, FL · 33569
Listing courtesy of FLORIDA REAL ESTATE TEAM, INC.
$525,000
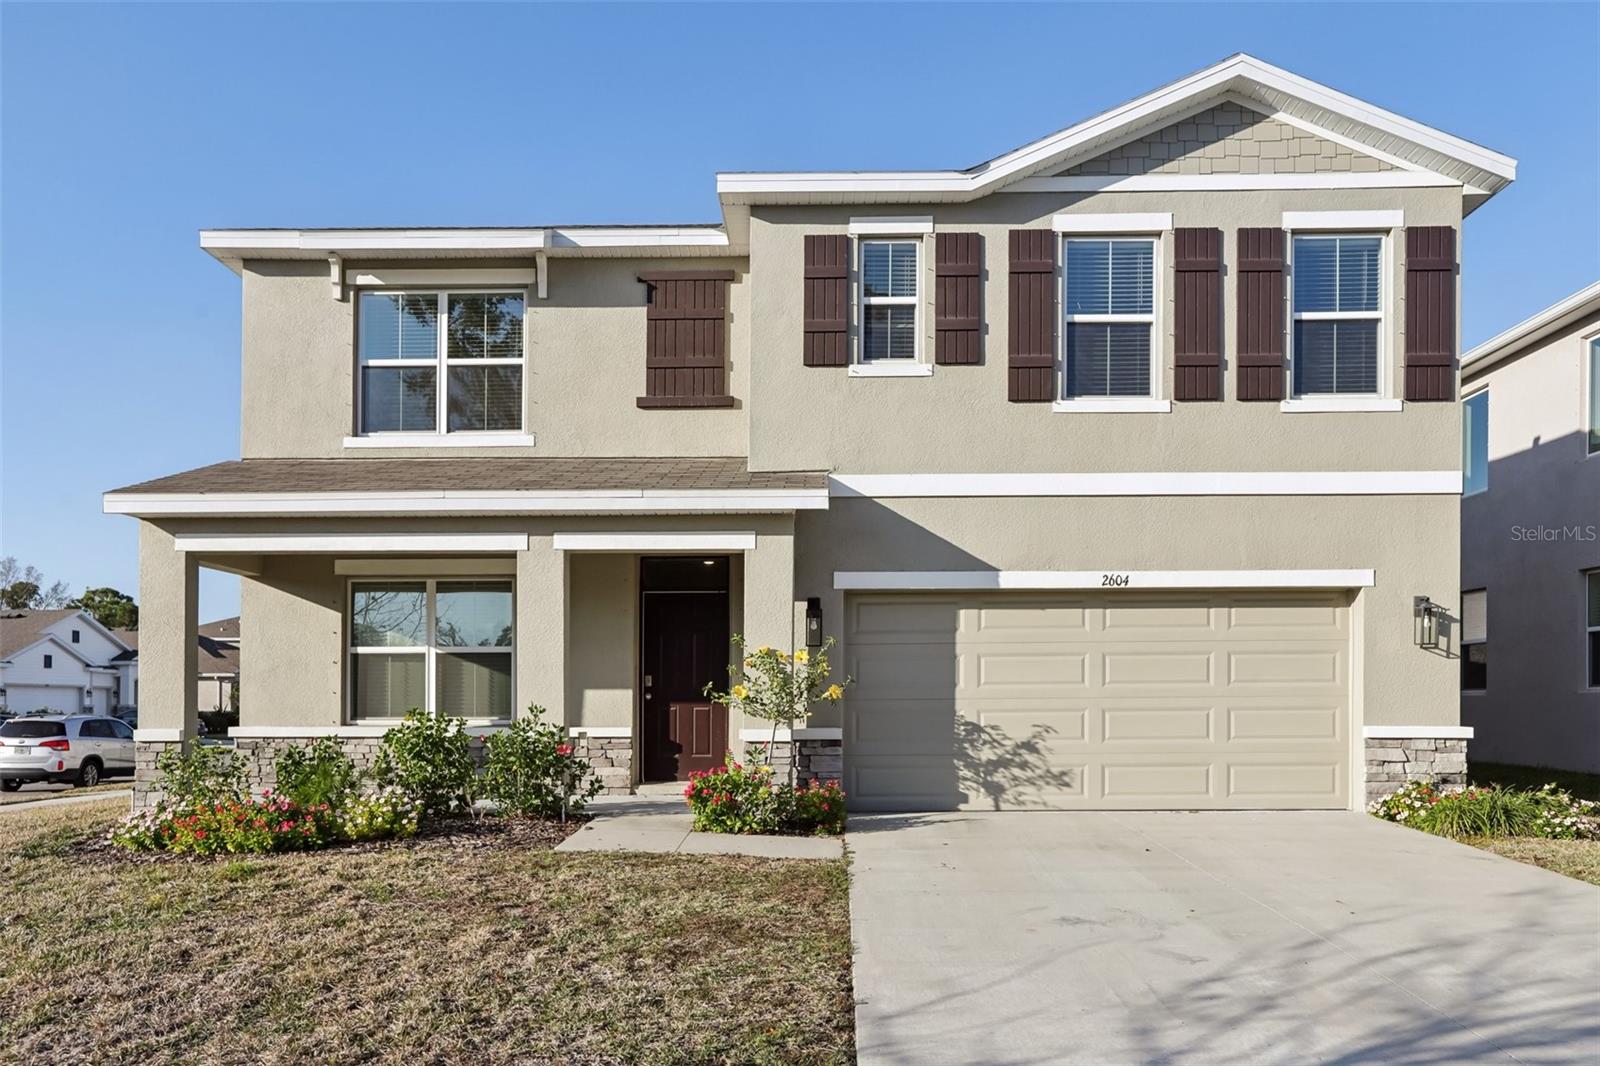
House2604 KNIGHT ISLAND DR · BRANDON, FL · 33511
Listing courtesy of REDFIN CORPORATION
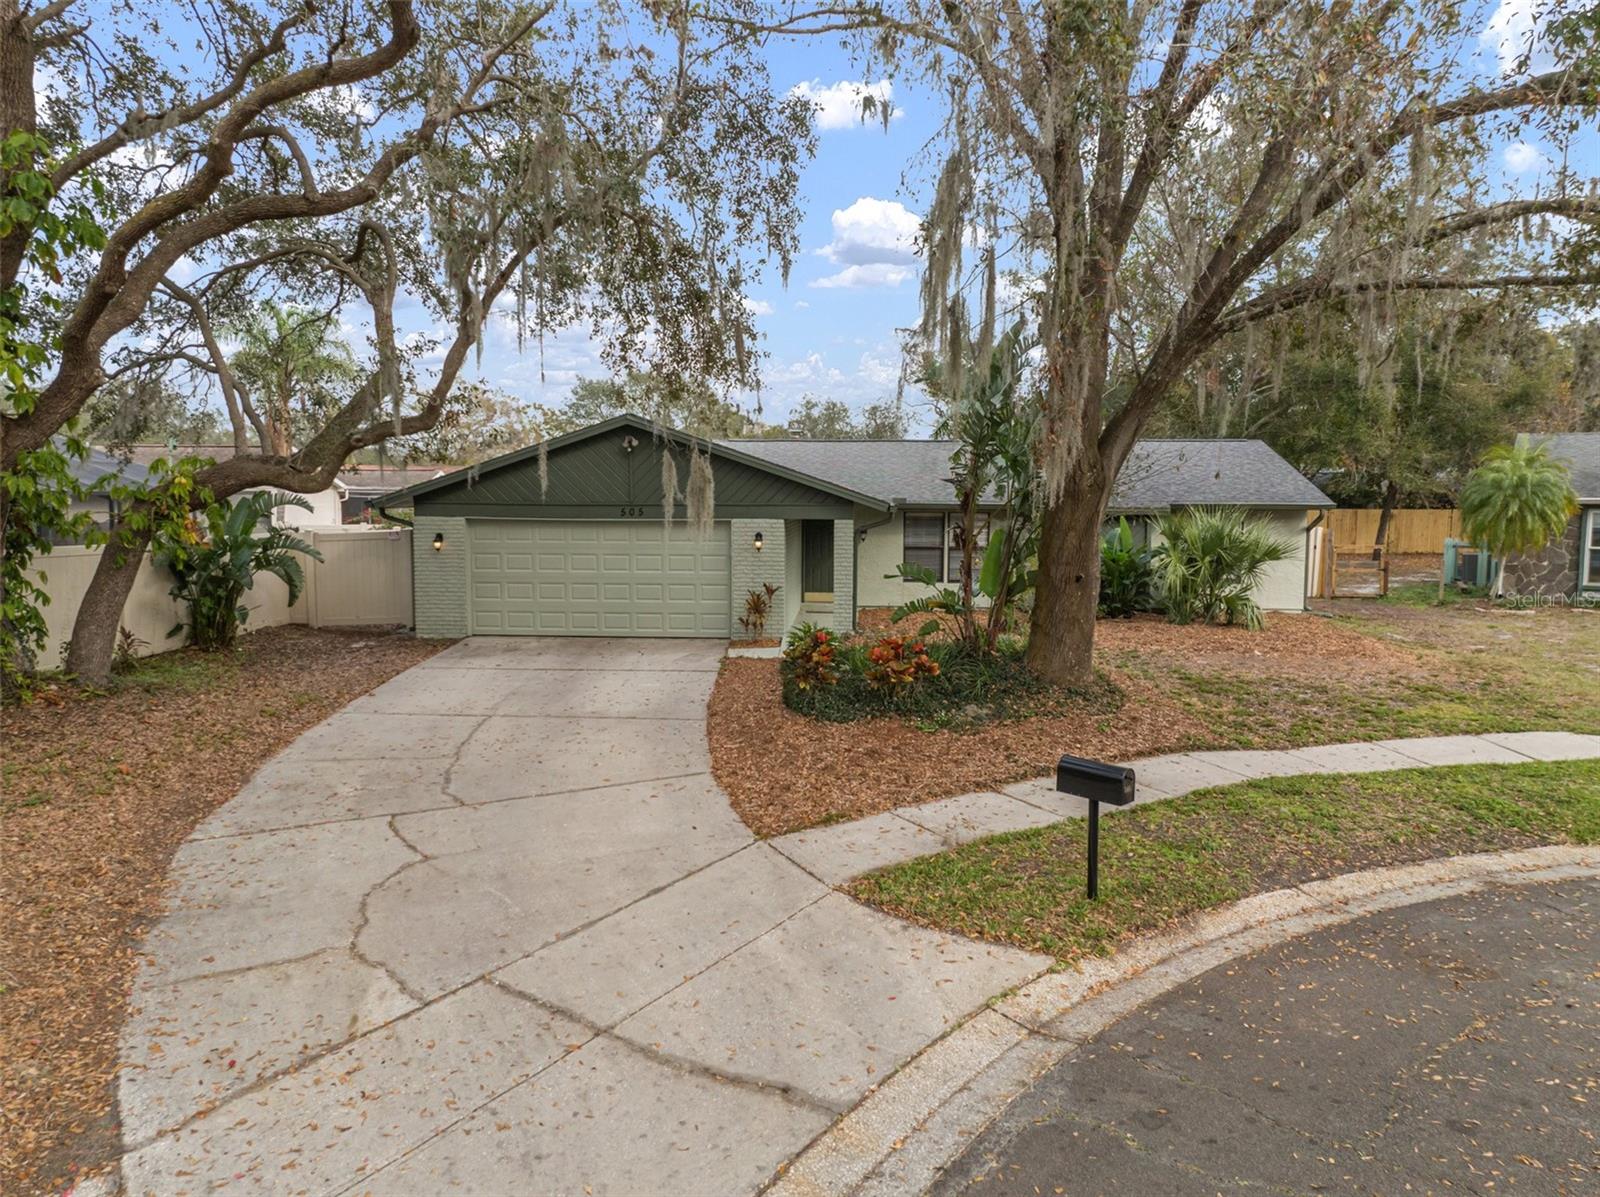
$369,000
House505 EMBERWOOD DR · BRANDON, FL · 33511
Listing courtesy of GREEN STAR REALTY, INC.
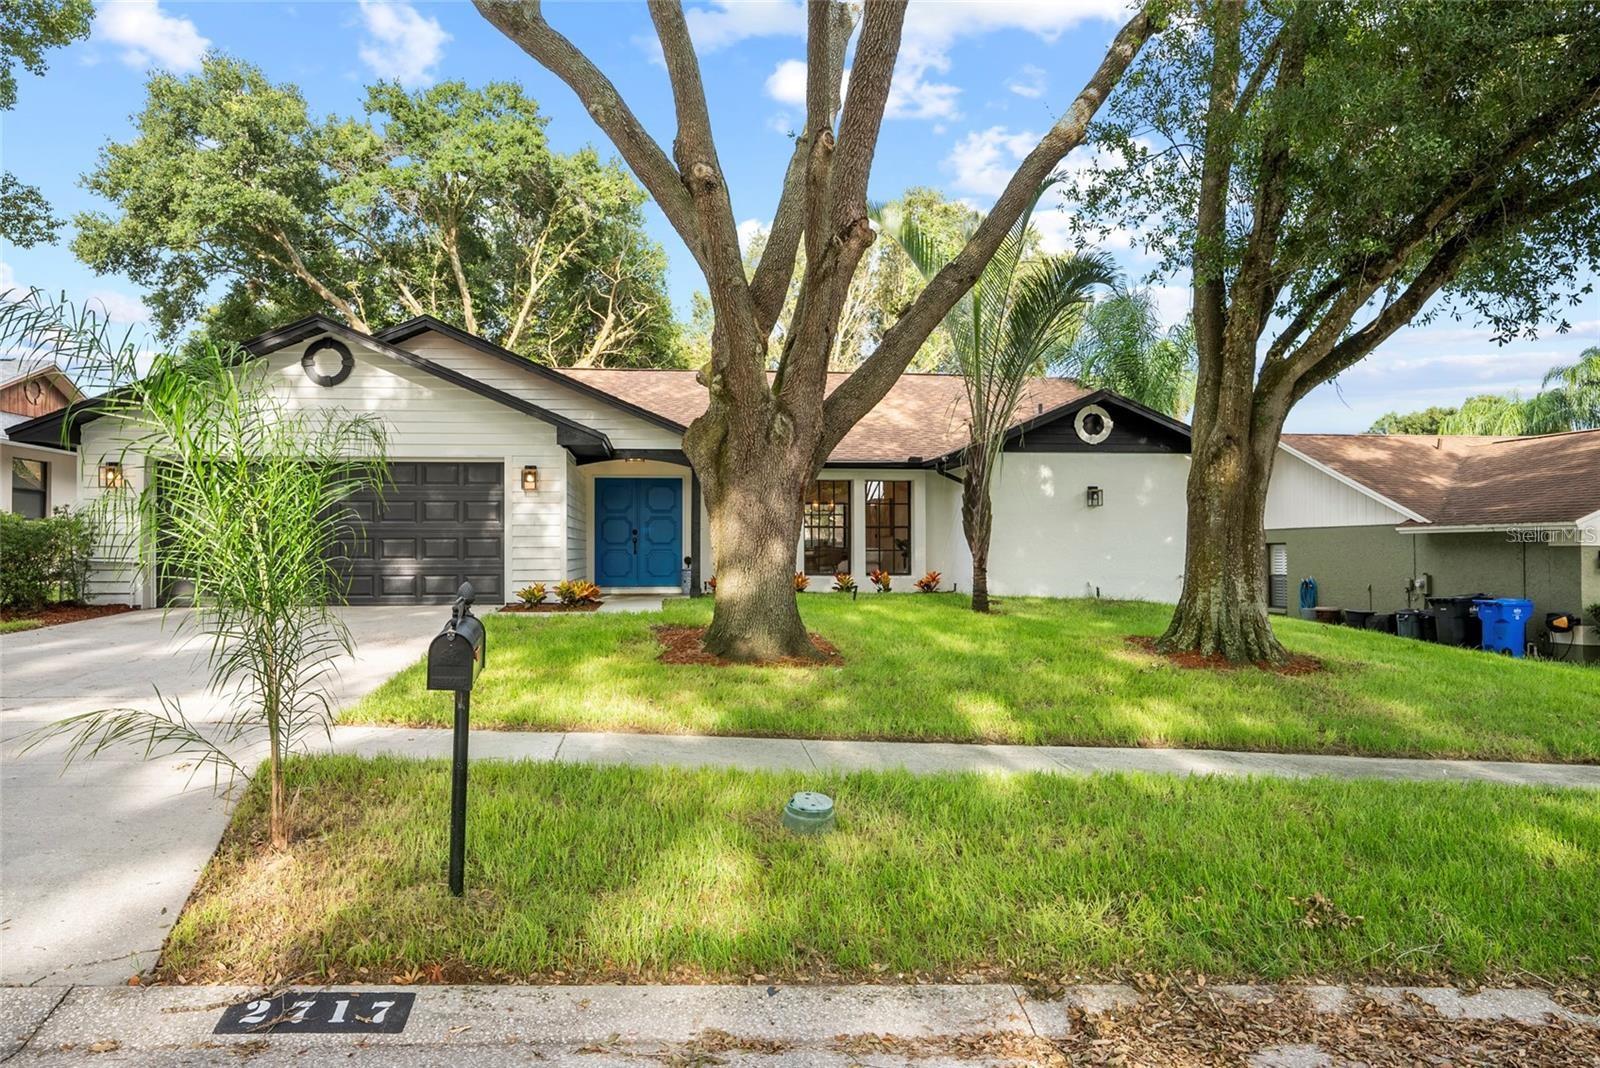
$529,999
House2717 BRIARPATCH DR · VALRICO, FL · 33596
Listing courtesy of FUTURE HOME REALTY INC
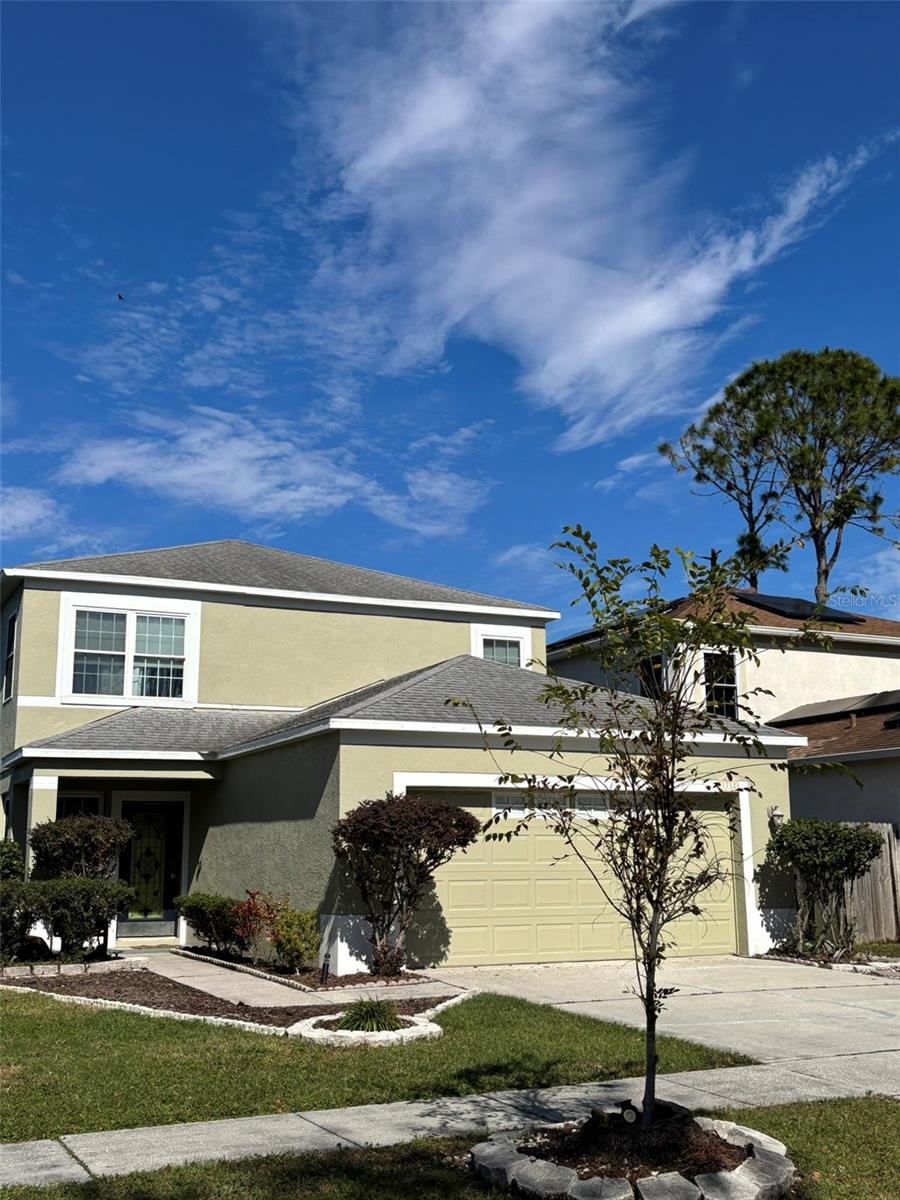
$365,000
House1112 LAKE SHORE RANCH DR · SEFFNER, FL · 33584
Listing courtesy of RE/MAX CHAMPIONS
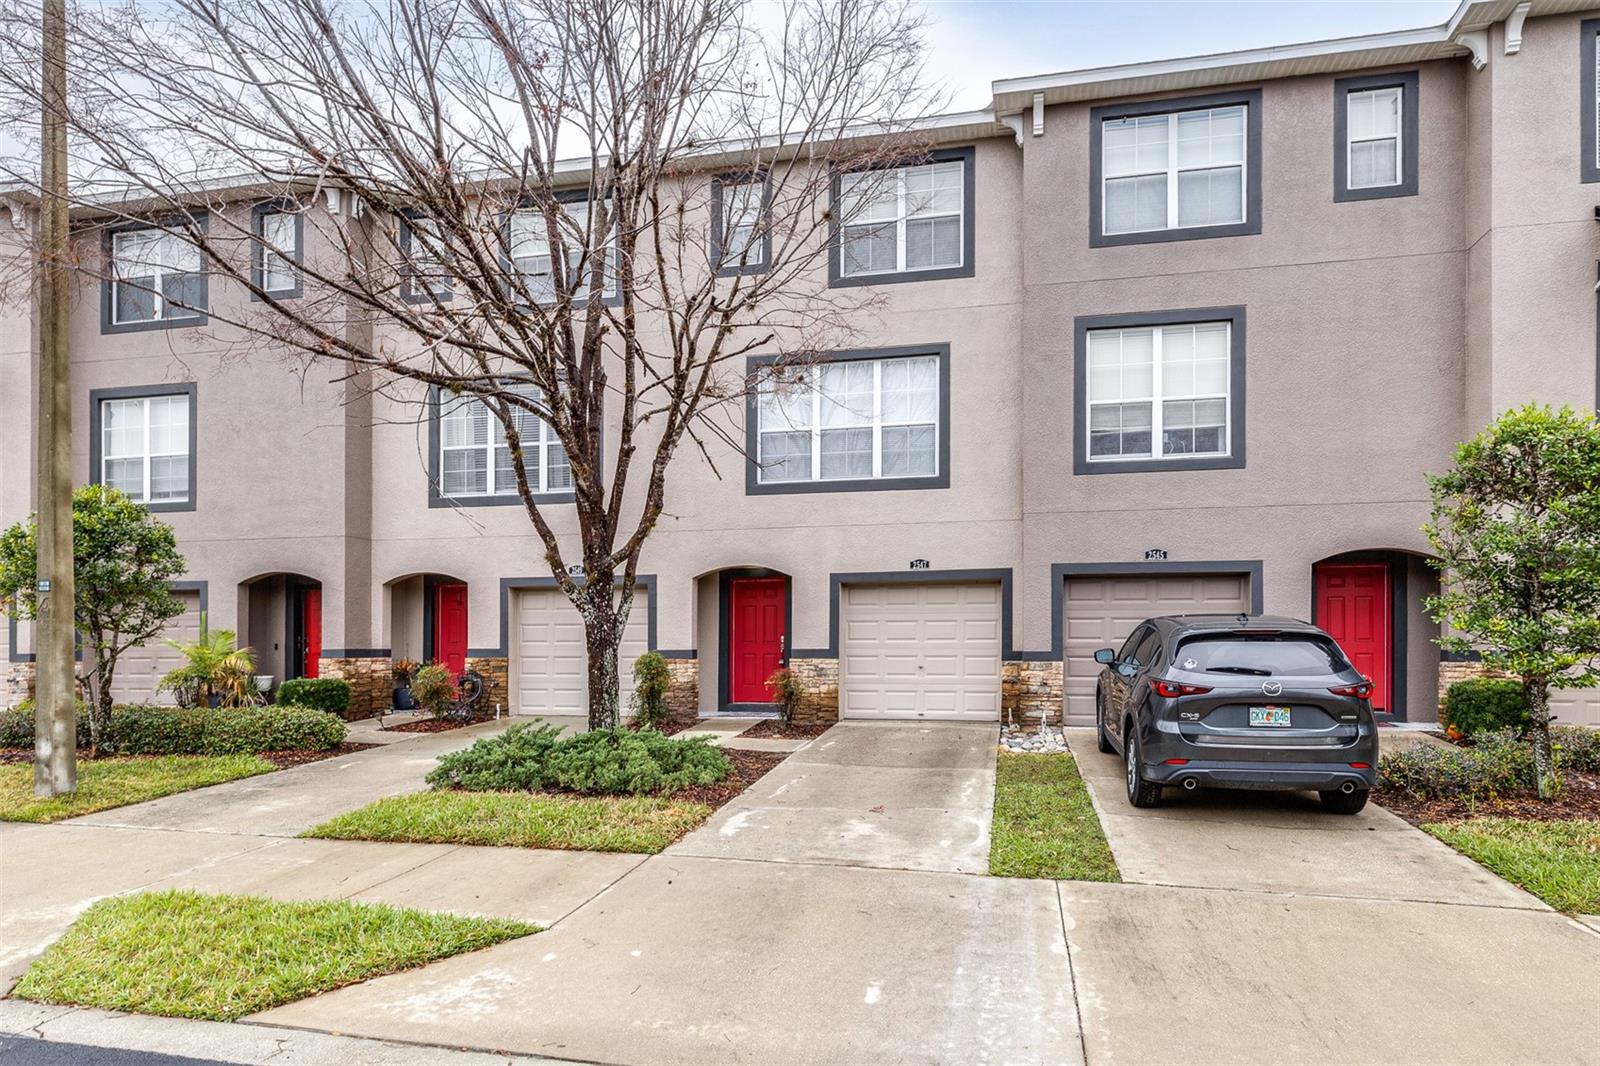
$350,000
Townhouse2547 LEXINGTON OAK DR · BRANDON, FL · 33511
Listing courtesy of AGILE GROUP REALTY
Listing courtesy of AGILE GROUP REALTY
Listing data provided in part by Stellar MLS and deemed reliable but not guaranteed. MLS #MFRTB8346502.