
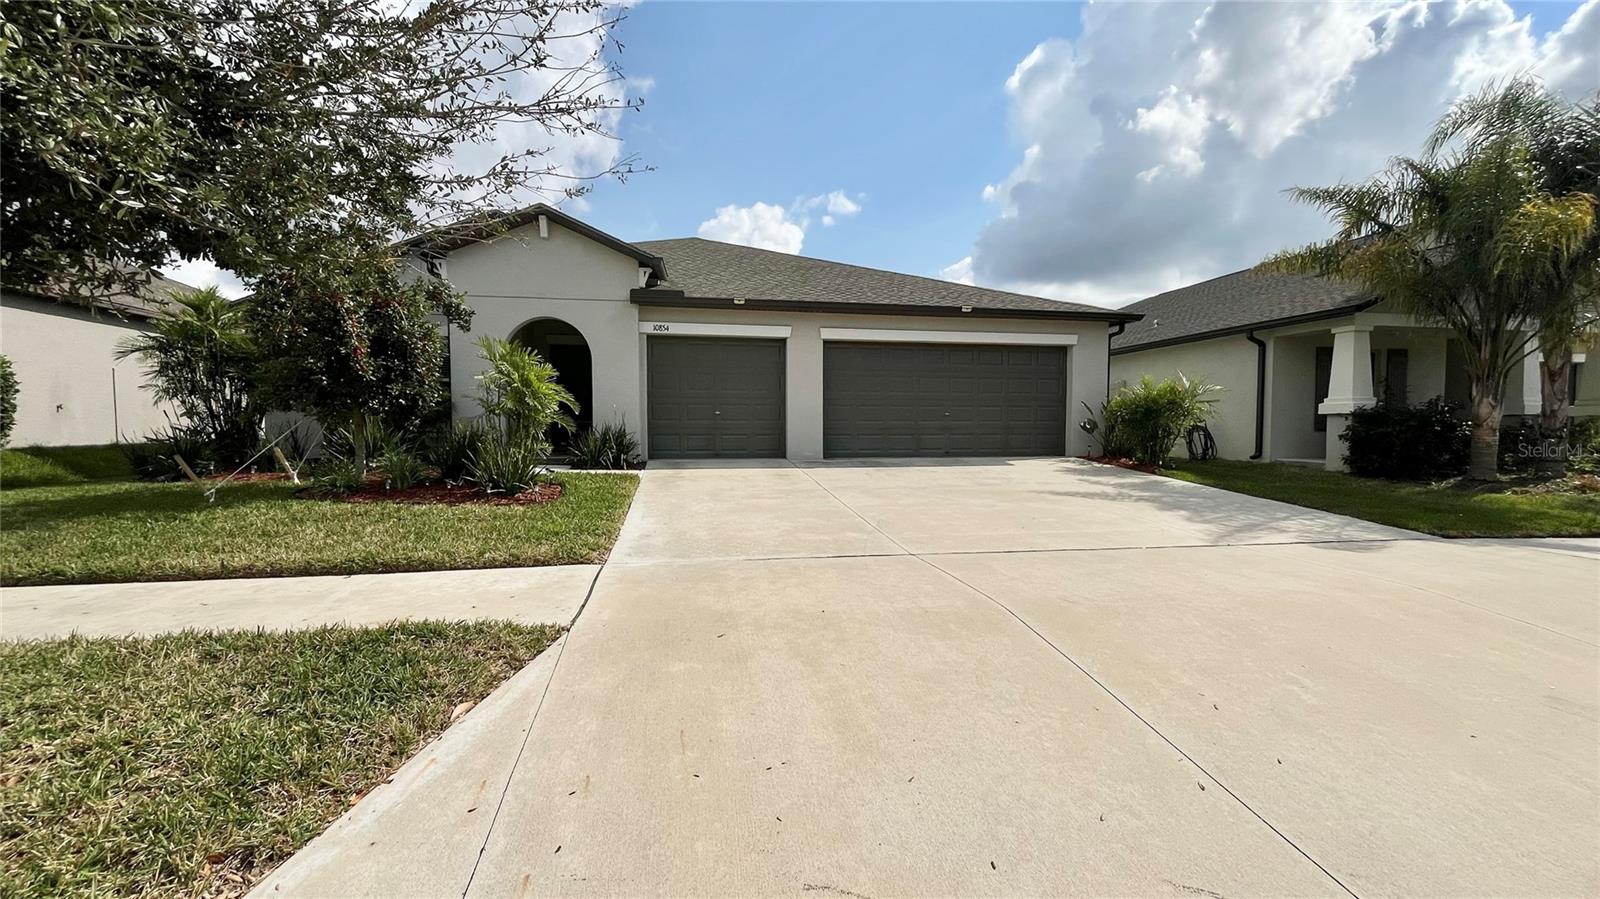
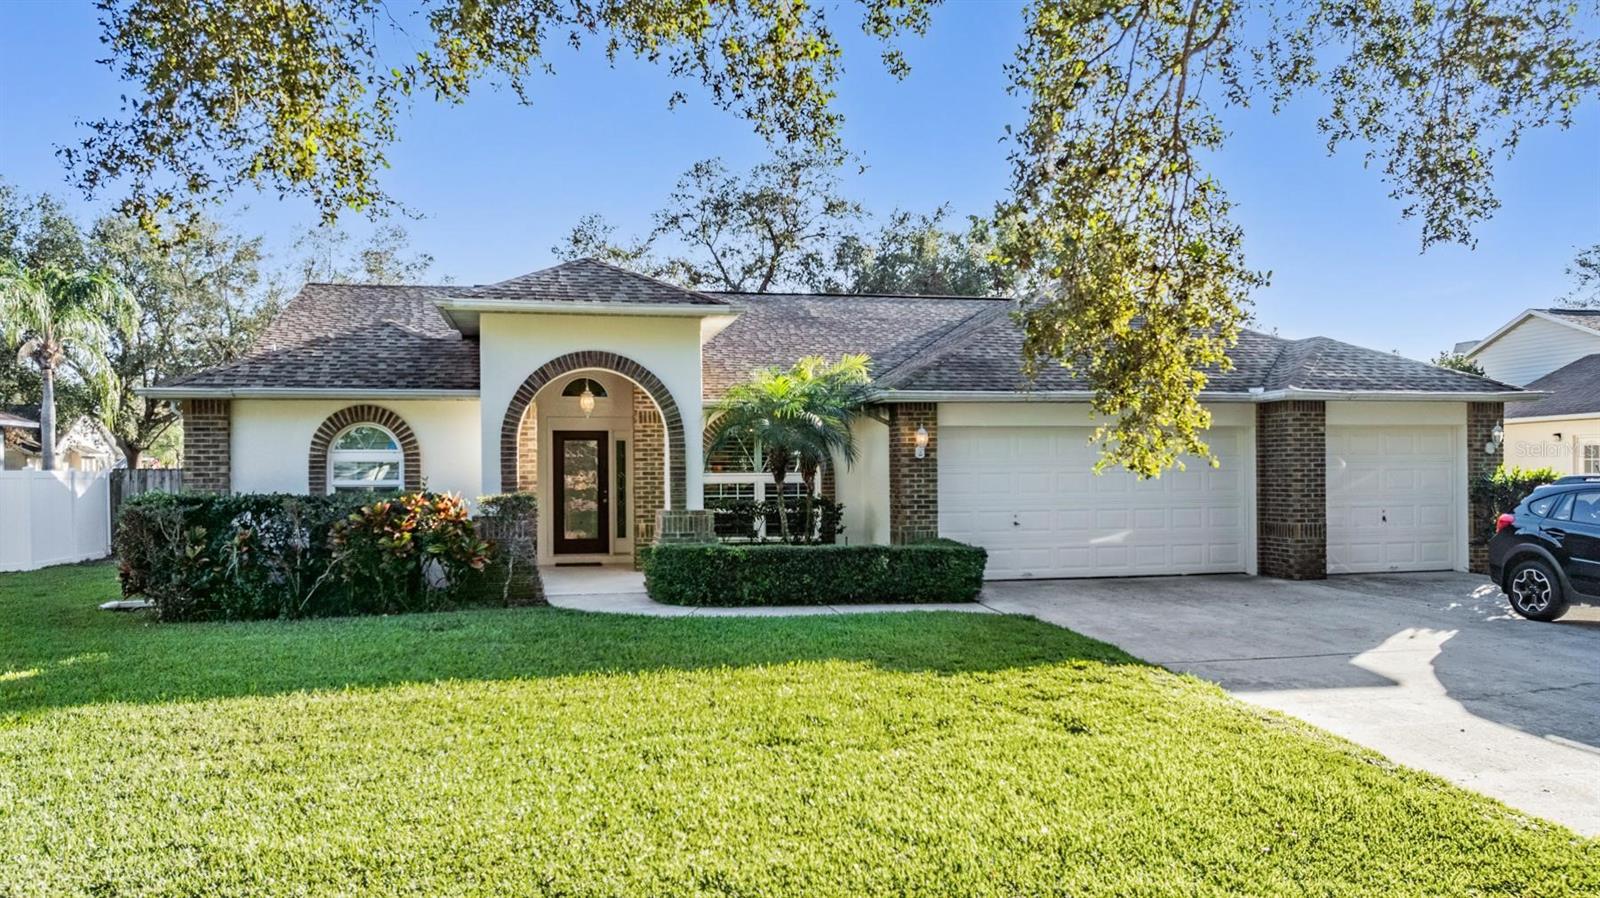
$570,000
House10854 SAGE CANYON DR · RIVERVIEW, FL · 33578
- 4 bd
- 3 ba
- 2,470 sqft
Listing courtesy of ARGO GROUP PROPERTIES LLC
$525,000 · 3 bd · 2 ba · 1,624 sqft · Built 2001
$525,000
7102 VALRIE LN · RIVERVIEW, FL · 33569
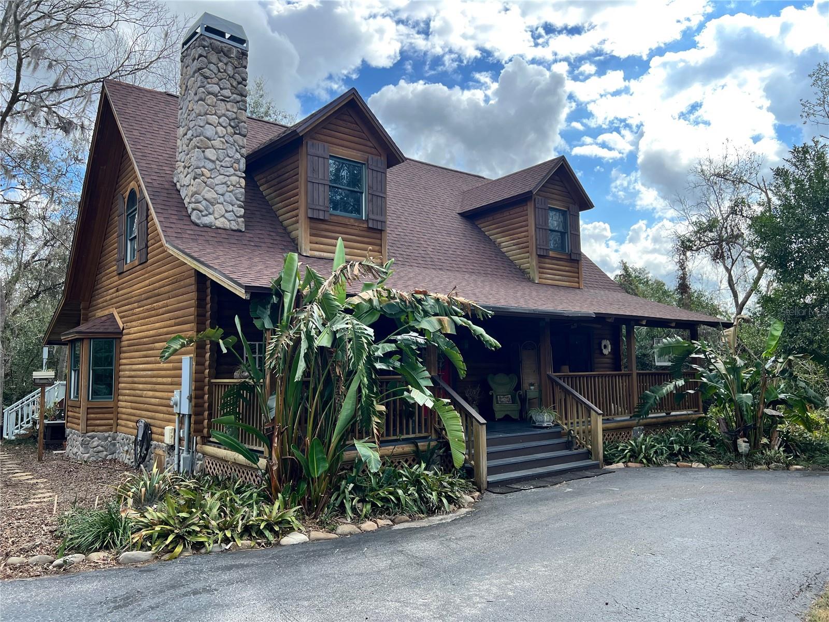
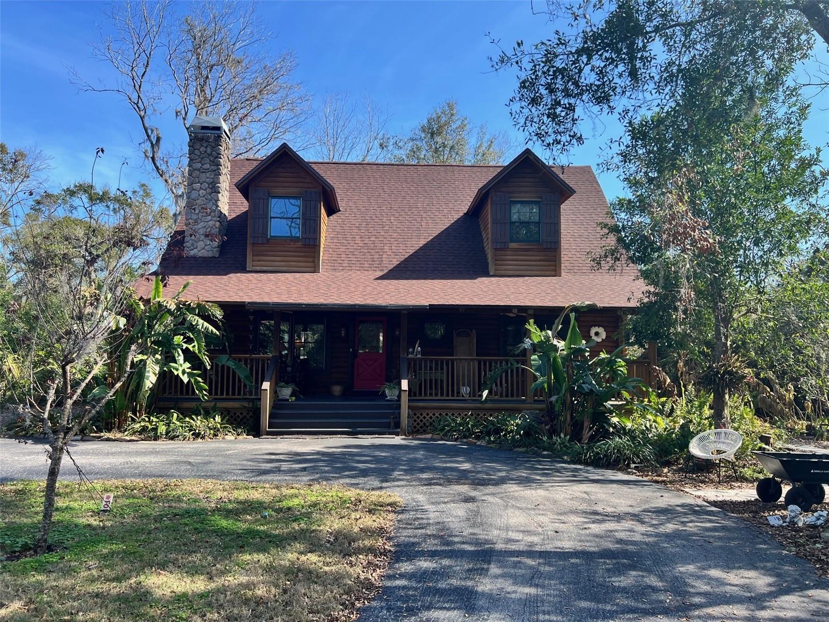
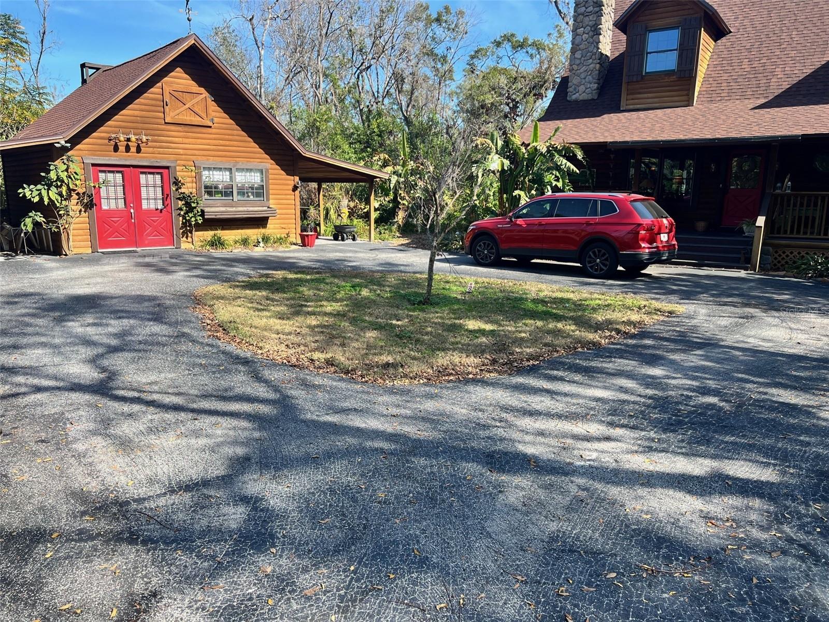
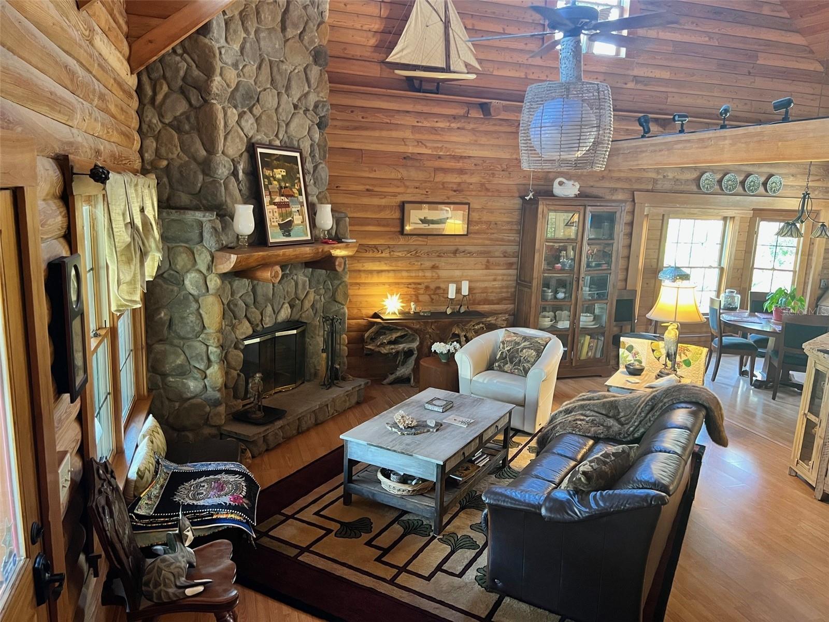
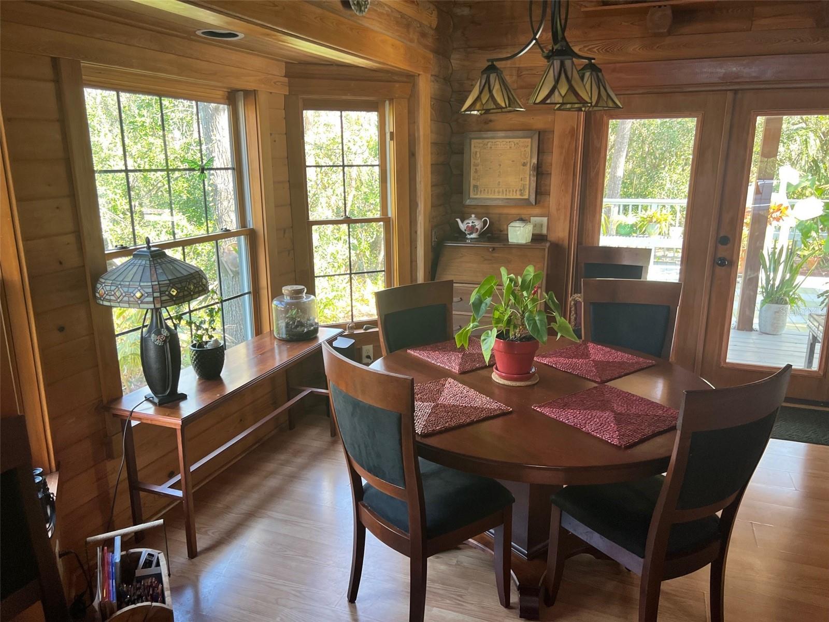
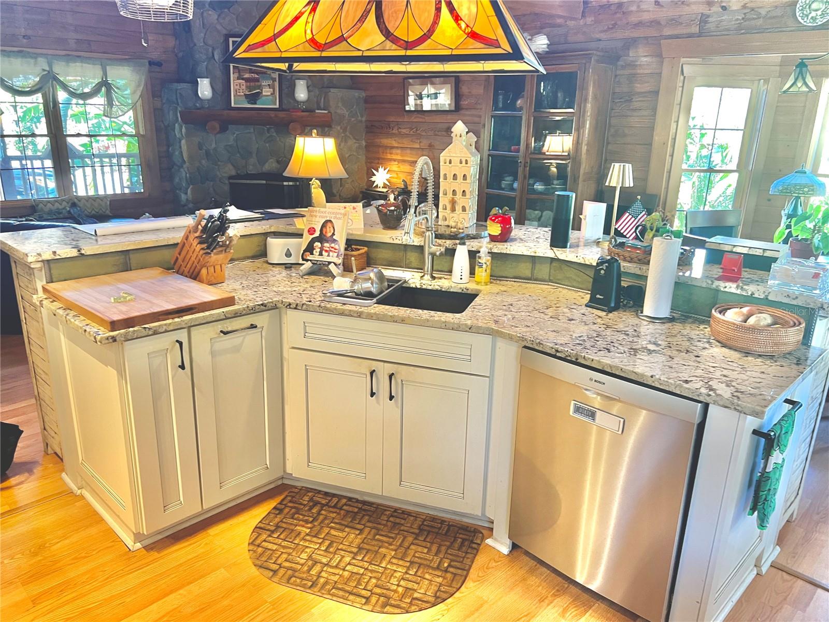
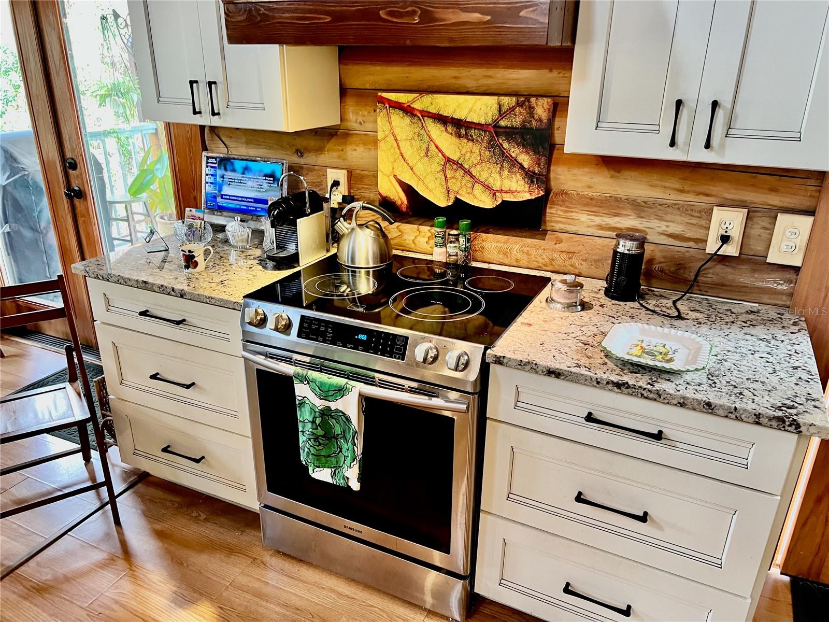
If you have ever imagined a custom built log cabin home planted in your own private woods, look no further. You will approach this gem though a private gate after a long a tree lined driveway. For those with even a little green thumb this is a dream home! Features include a matching detached workshop and a detached tool shed/garden workshop both with electric service. Revel in your own quiet forest while enjoying the tranquility of a huge variety of trees and plants while either swinging on your covered front porch swing, dozing in the swim spa, or just enjoying the peace and quiet on the rear deck. You will wonder why you waited so long to get off the grid! This home further features a custom kitchen with granite counters, abundant storage, and a pantry. The open view from the 2nd level bedroom / loft area surveys the dining area and living room which has a stone fireplace to take the edge off those cool nights. With windows all around the living, dining, and kitchen the wonders of your private wooded retreat are abundant. You will appreciate the tankless hot water heater for energy savings along with the insulated windows. In addition, you will love the 20x20 workshop with built-in workbench. And there are carports on either side. The 14x12 tool storage/garden shed offers further storage with plenty of project space. There is also a 24x14 carport tall enough for some boats. There is so much to see and enjoy. A new roof in 2021 tops off the short list. This retreat in a non-deed restricted, no HOA neighborhood should be your place to call your next home. Driveway is quite long, and there is a recorded easement for access. Let's go!
Estimate only — taxes, insurance, and HOA vary. Confirm exact figures with a lender.
$379,990
Median list price
71
Homes for sale
76
Avg days on market
$570,000
House10854 SAGE CANYON DR · RIVERVIEW, FL · 33578
Listing courtesy of ARGO GROUP PROPERTIES LLC
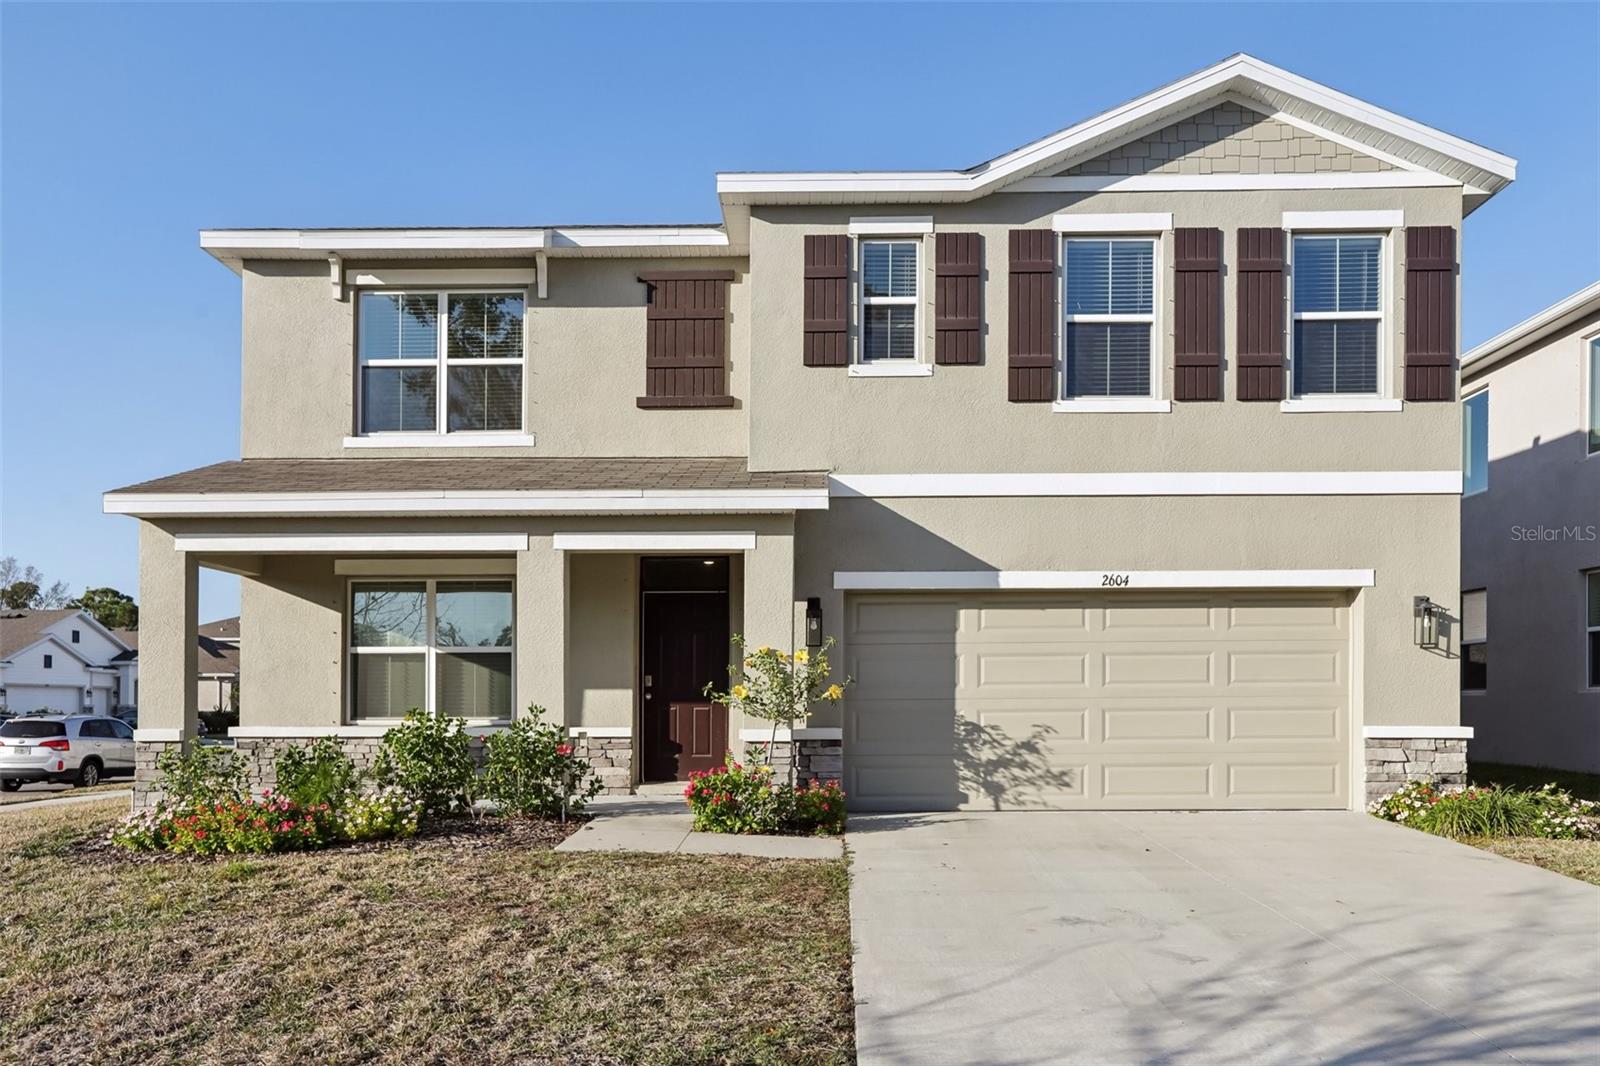
$525,000
House2604 KNIGHT ISLAND DR · BRANDON, FL · 33511
Listing courtesy of REDFIN CORPORATION
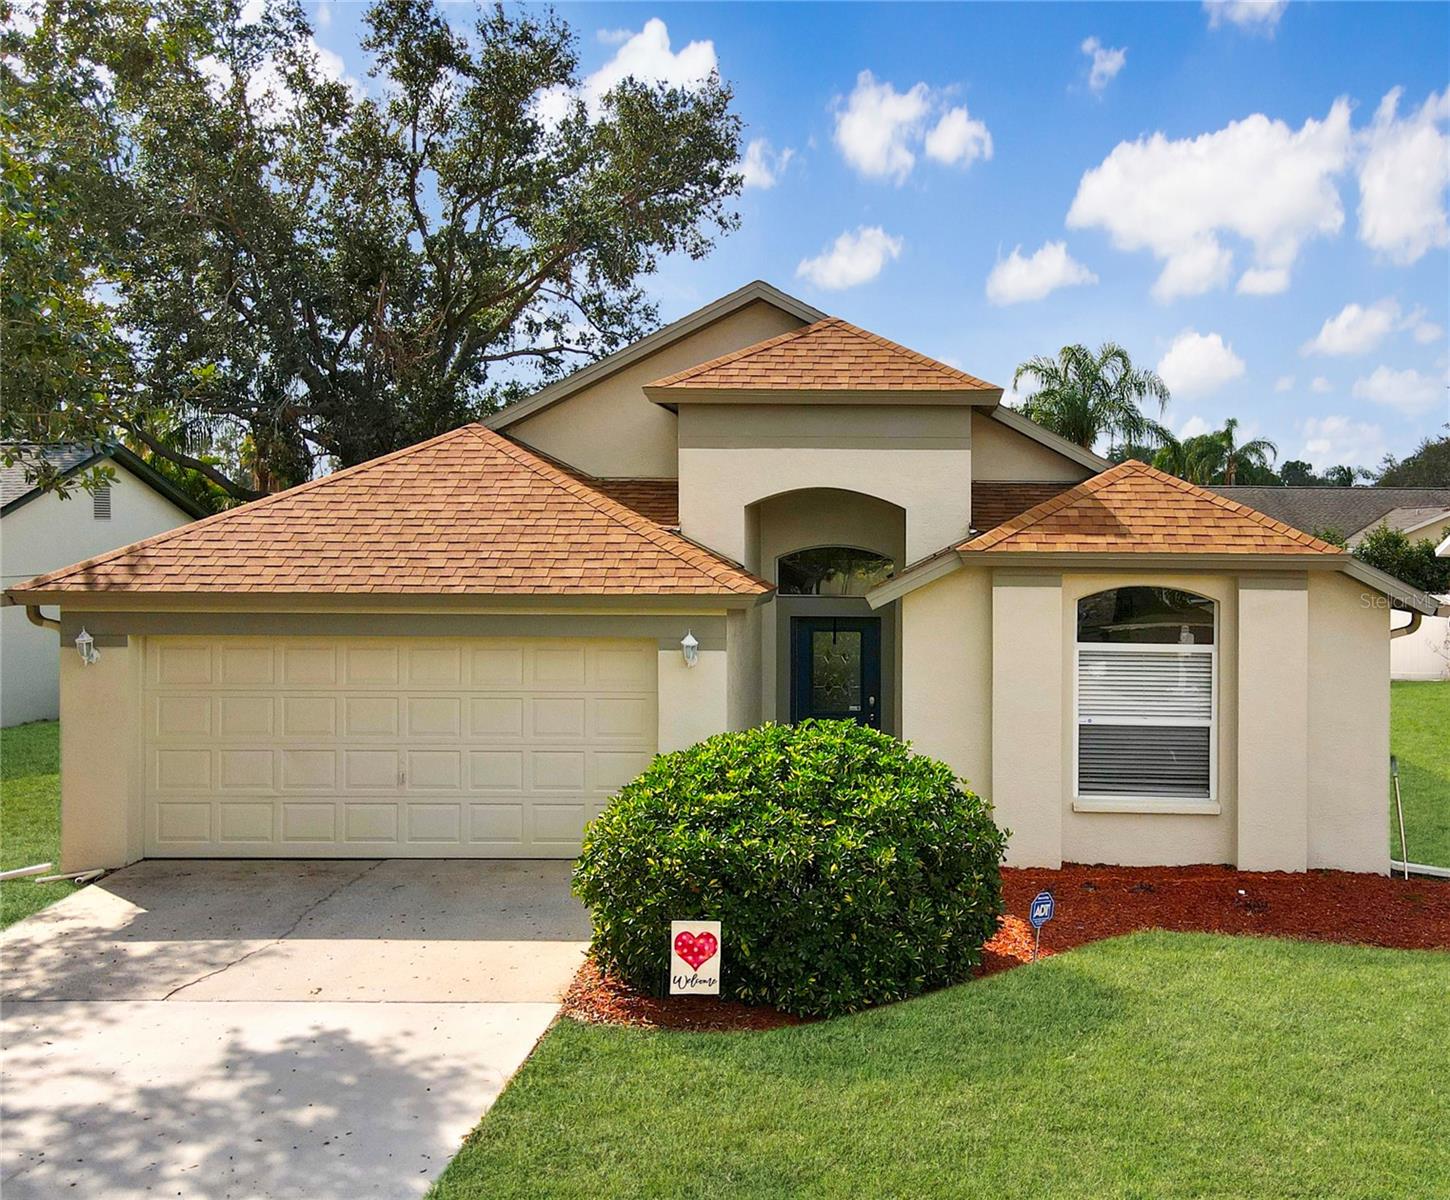
$459,000
House814 TUSCANNY ST · BRANDON, FL · 33511
Listing courtesy of AGILE GROUP REALTY
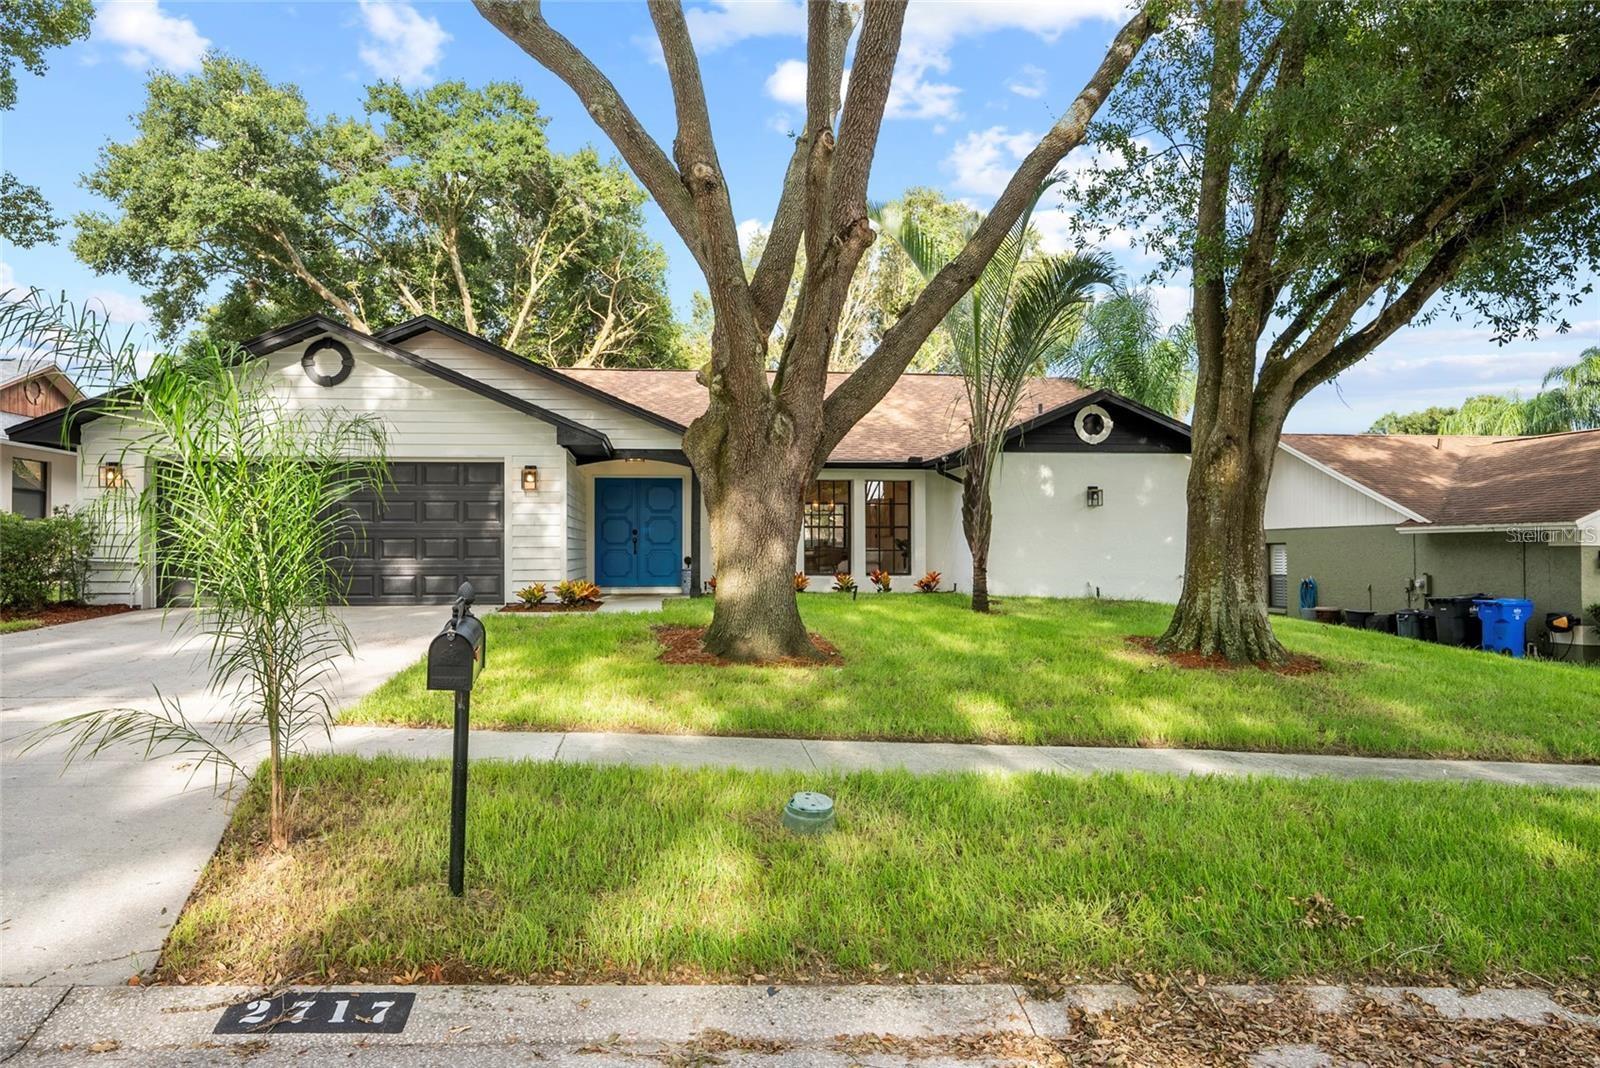
$529,999
House2717 BRIARPATCH DR · VALRICO, FL · 33596
Listing courtesy of FUTURE HOME REALTY INC
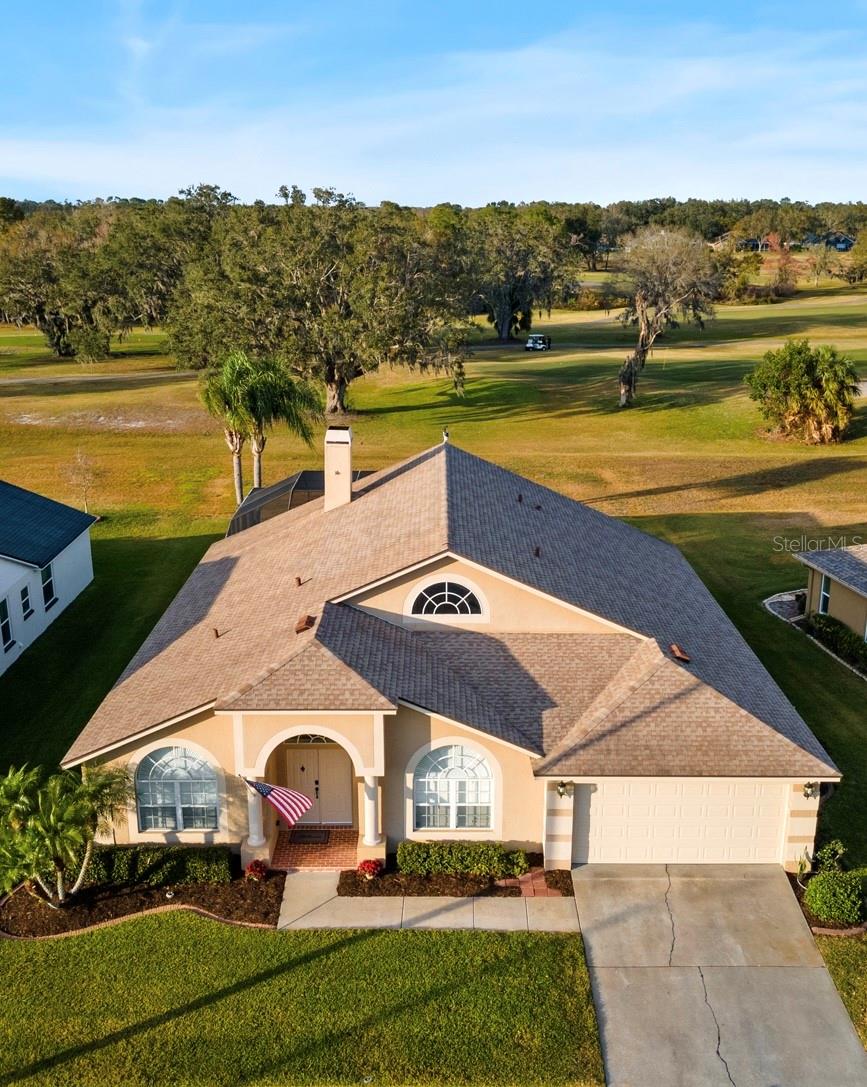
$599,999
House2102 GOLF MANOR BLVD · VALRICO, FL · 33596
Listing courtesy of KELLER WILLIAMS SUBURBAN TAMPA
$599,000
House2749 BENT LEAF DR · VALRICO, FL · 33594
Listing courtesy of LPT REALTY
Listing courtesy of FLORIDA REAL ESTATE TEAM, INC.
Listing data provided in part by Stellar MLS and deemed reliable but not guaranteed. MLS #MFRA4639977.