
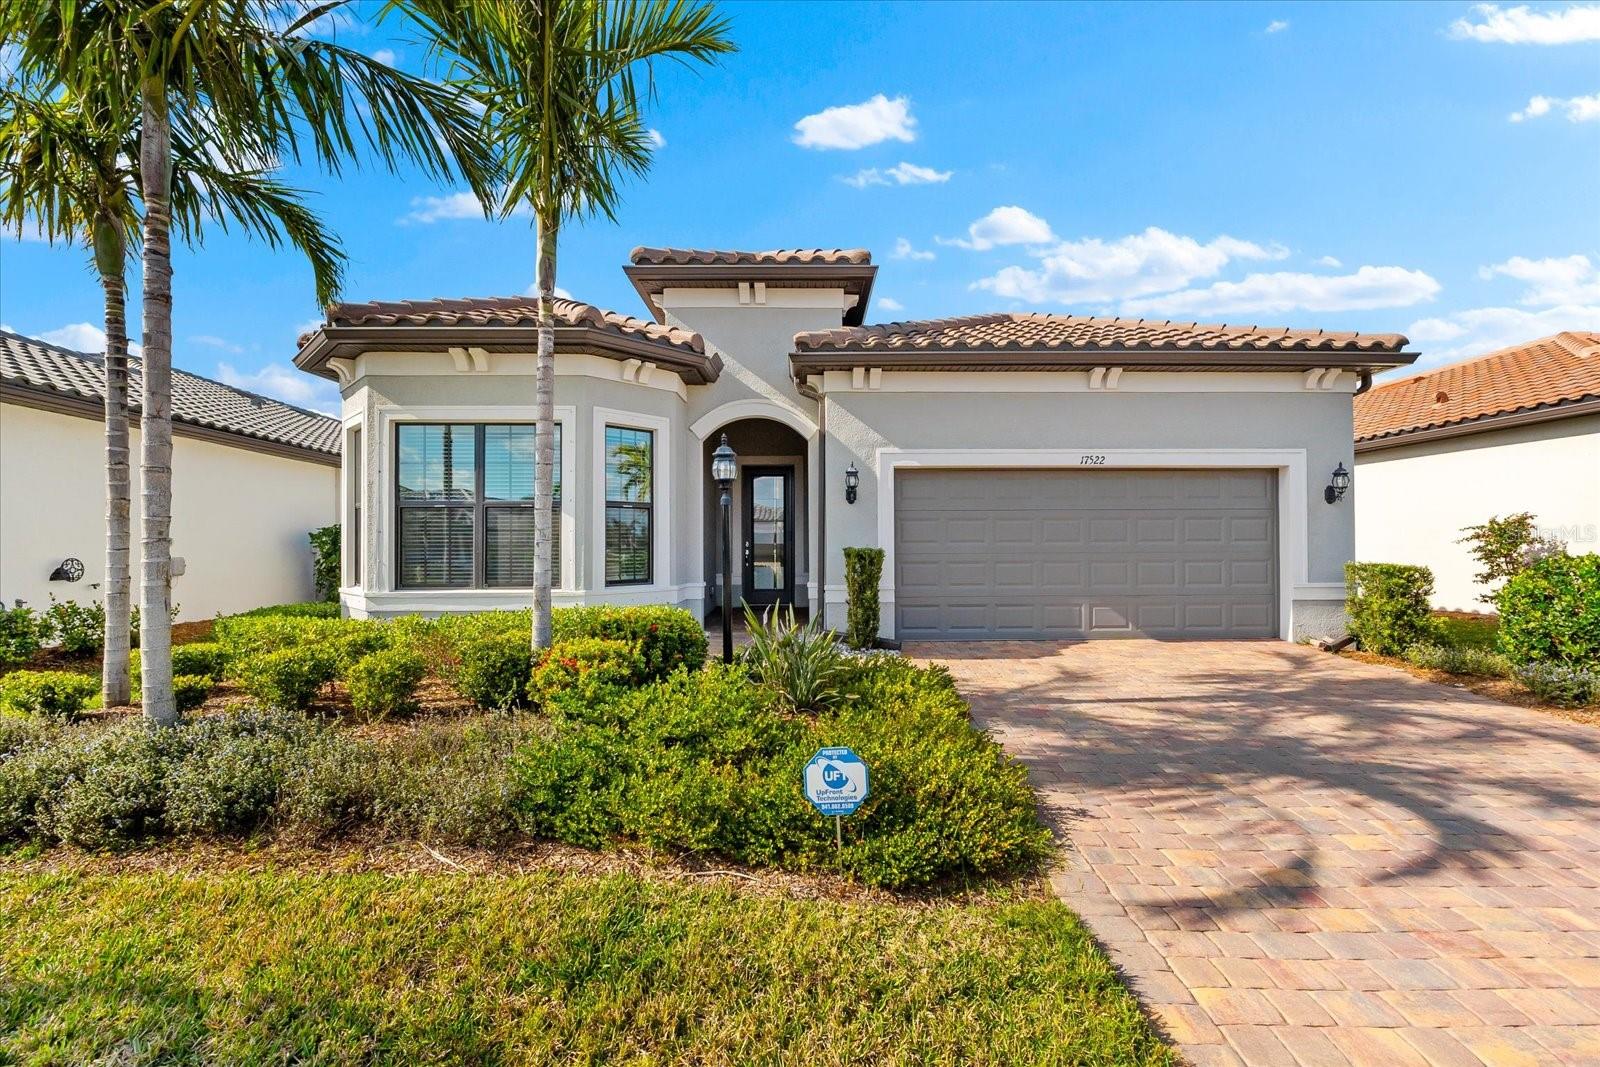
$760,000
House17522 NORTHWOOD PL · BRADENTON, FL · 34202
- 3 bd
- 3 ba
- 2,105 sqft
Listing courtesy of BETTER HOMES & GARDENS REAL ES
$875,000 · 3 bd · 5 ba · 2,789 sqft · Built 2020
$875,000
17209 POLO TRL · BRADENTON, FL · 34211
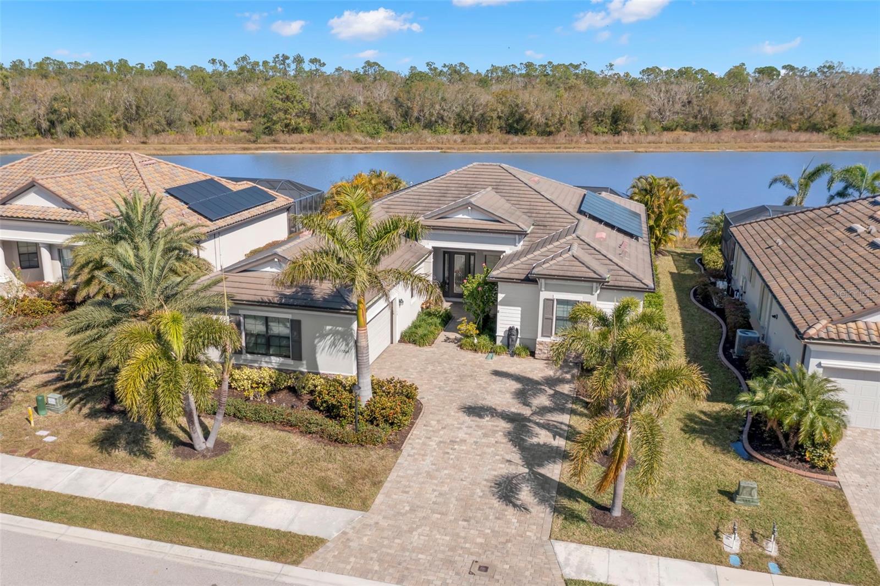
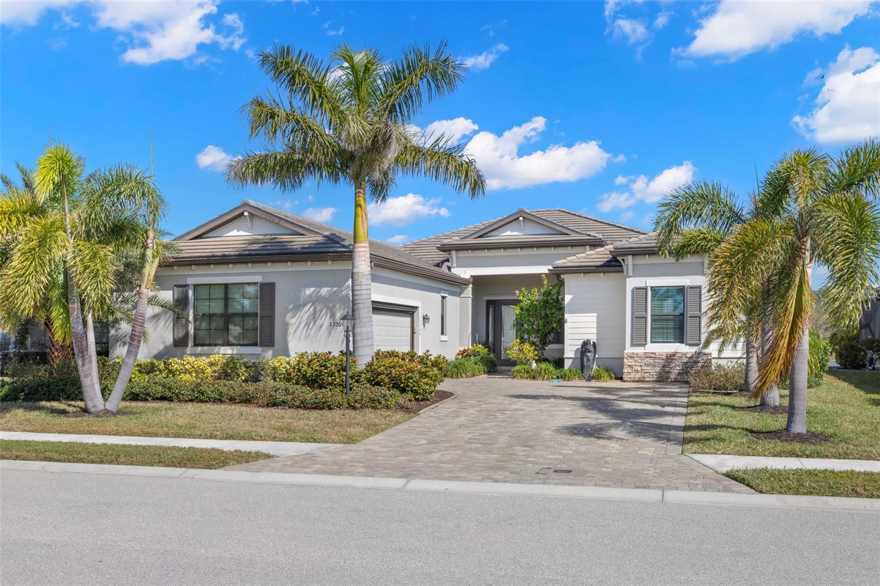
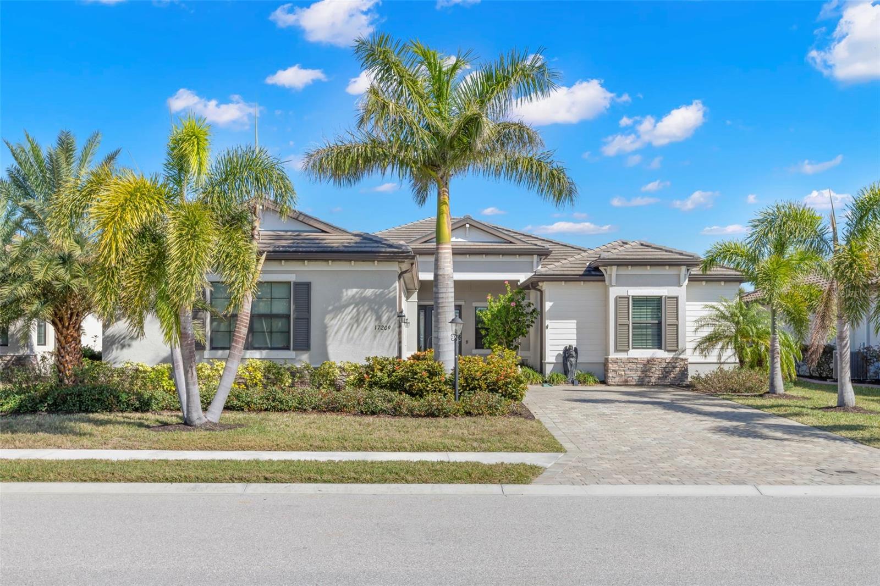
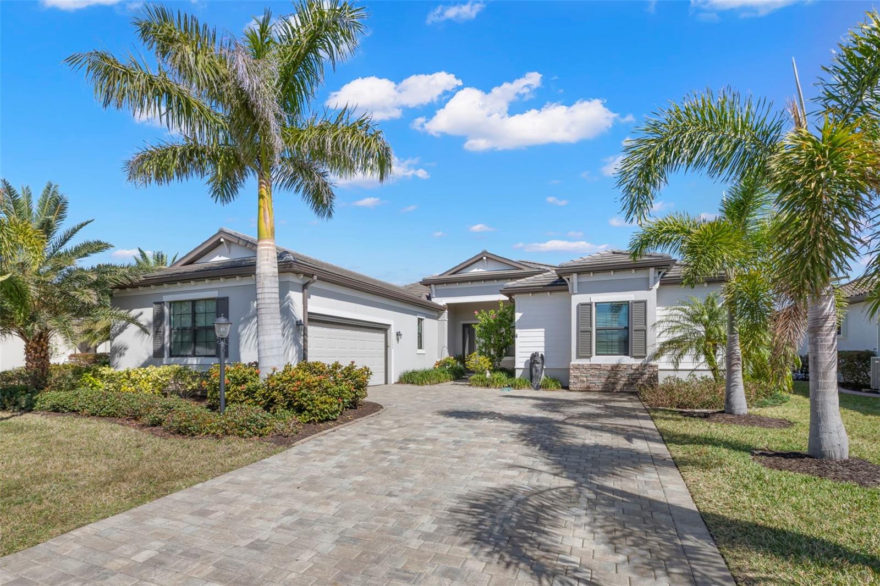
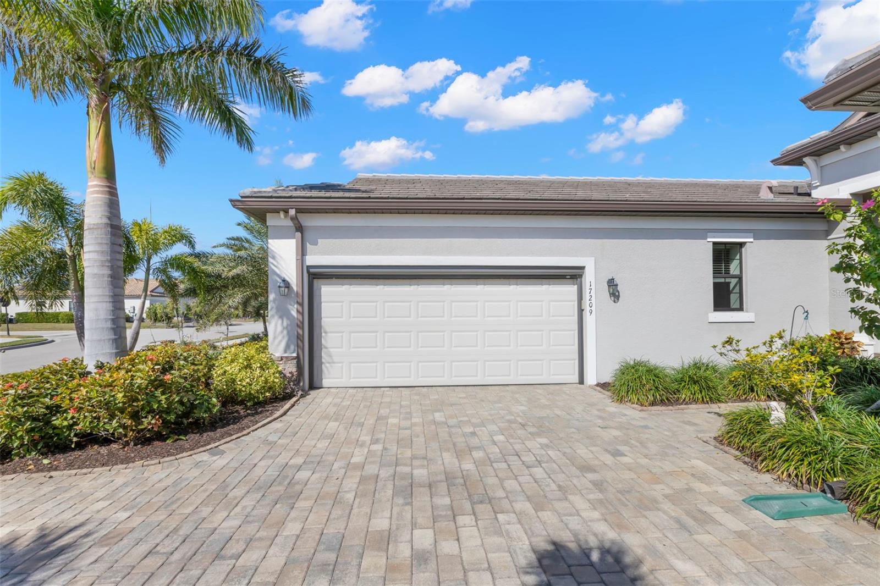
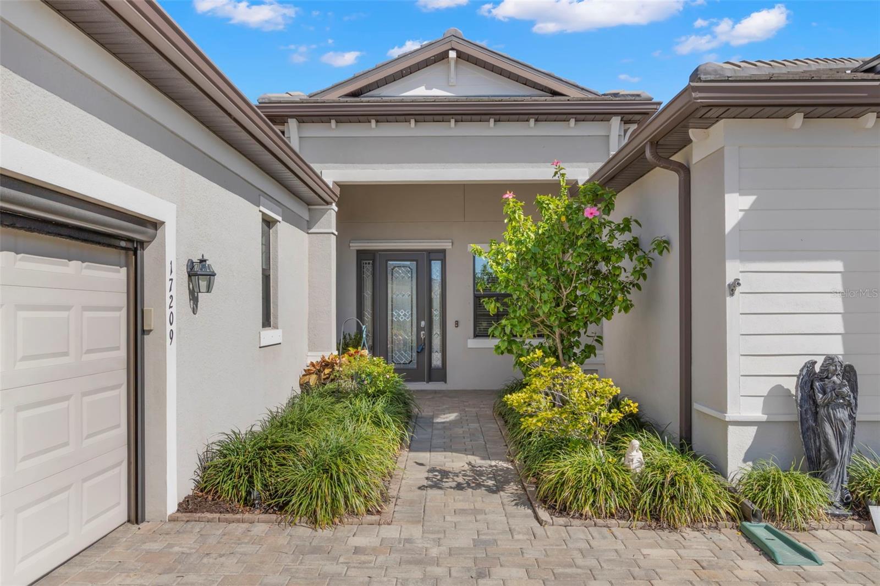
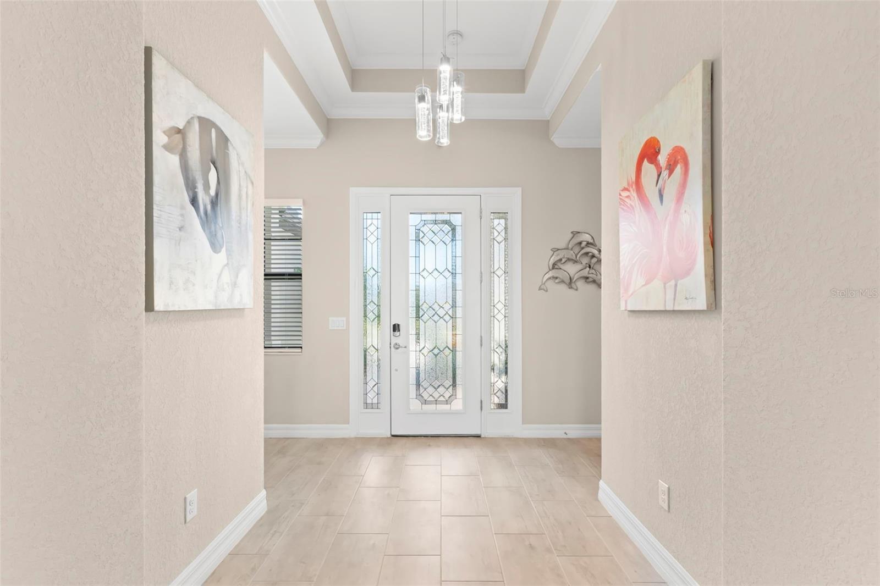
Under contract-accepting backup offers. Discover this opportunity located Lakewood Ranch which is the #1 Rated multi-generational community since 2018! Polo Run is gated and the first solar-powered village, featuring homes with impressive curb appeal enhanced by stunning stone facades, tiled roofs, paved driveways, and beautifully landscaped surroundings. This sought-after Austino II floor plan has 3 bedrooms, 3 full baths, 2 half baths and office space. It’s popular for its open concept and in demand for its practical design that features a three-way split layout, where each bedroom has its own en-suite bathroom. The office is located next to one of the secondary bedrooms, creating a perfect opportunity for a second living space suitable for an in-law accommodation. The living and dining areas are elegantly enhanced with tray ceilings, while the gourmet-style kitchen serves as the heart of the home. It features white, wood shaker-style cabinetry, crown molding, and under-mount lighting. A gas cooktop, granite countertops, and a neutral backsplash combine to create finishes that are both timeless and stylish. Your living area will seamlessly extend into a backyard paradise, offering stunning views of the water and sanctuary beyond the PRIVATE POOL. With paved decking and a covered porch, this space becomes a year-round retreat, providing a shield from the Florida weather when necessary. The area beneath the pool cage features multiple seating and lounging options, allowing you to unwind while enjoying the tranquil water views and the beauty of nature, complete with a variety of birds and wildlife. The pool boasts a pebble-tech finish and includes a heated spa. In addition, there's a jetted jacuzzi, ideal for those moments when you desire a relaxing hydrotherapy massage. The outdoor pool bath mirrors the timeless finishes found in the indoor bathrooms and includes a linen closet for convenient pool towel storage. Back inside, the spacious primary bedroom comfortably fits large furniture and boasts two walk-in closets along with a luxurious en-suite bathroom. This bathroom features a garden tub, a walk-in shower with a seamless glass enclosure, dual/split vanities, and a private water closet. Additional rooms include an interior half bathroom and a laundry room with cabinetry, a sink vanity and walk-in closet. Additional features and updates include energy saving insulation, eco-friendly landscape design, designer front entry door, knock down interior wall finish, crown molding, raised panel interior doors, programmable thermostats and solar panels which provide savings on your utility bills. The village was intentionally designed to eliminate the presence of backyard neighbors, and the sanctuary provides a safeguard against potential future development. The resort style amenities include a state-of-the-art fitness center, pickleball, tennis, basketball, playground and a community pool. The clubhouse also provides a gathering space for community events or intimate get-togethers. The monthly fee covers your ground maintenance, trimming, mulching and irrigation. Close to shopping, dining, 15 minutes to hospitals including Bradenton VA Clinic, and 25 to Sarasota Bradenton International Airport and downtown Sarasota.
Estimate only — taxes, insurance, and HOA vary. Confirm exact figures with a lender.
$424,900
Median list price
273
Homes for sale
75
Avg days on market
$760,000
House17522 NORTHWOOD PL · BRADENTON, FL · 34202
Listing courtesy of BETTER HOMES & GARDENS REAL ES
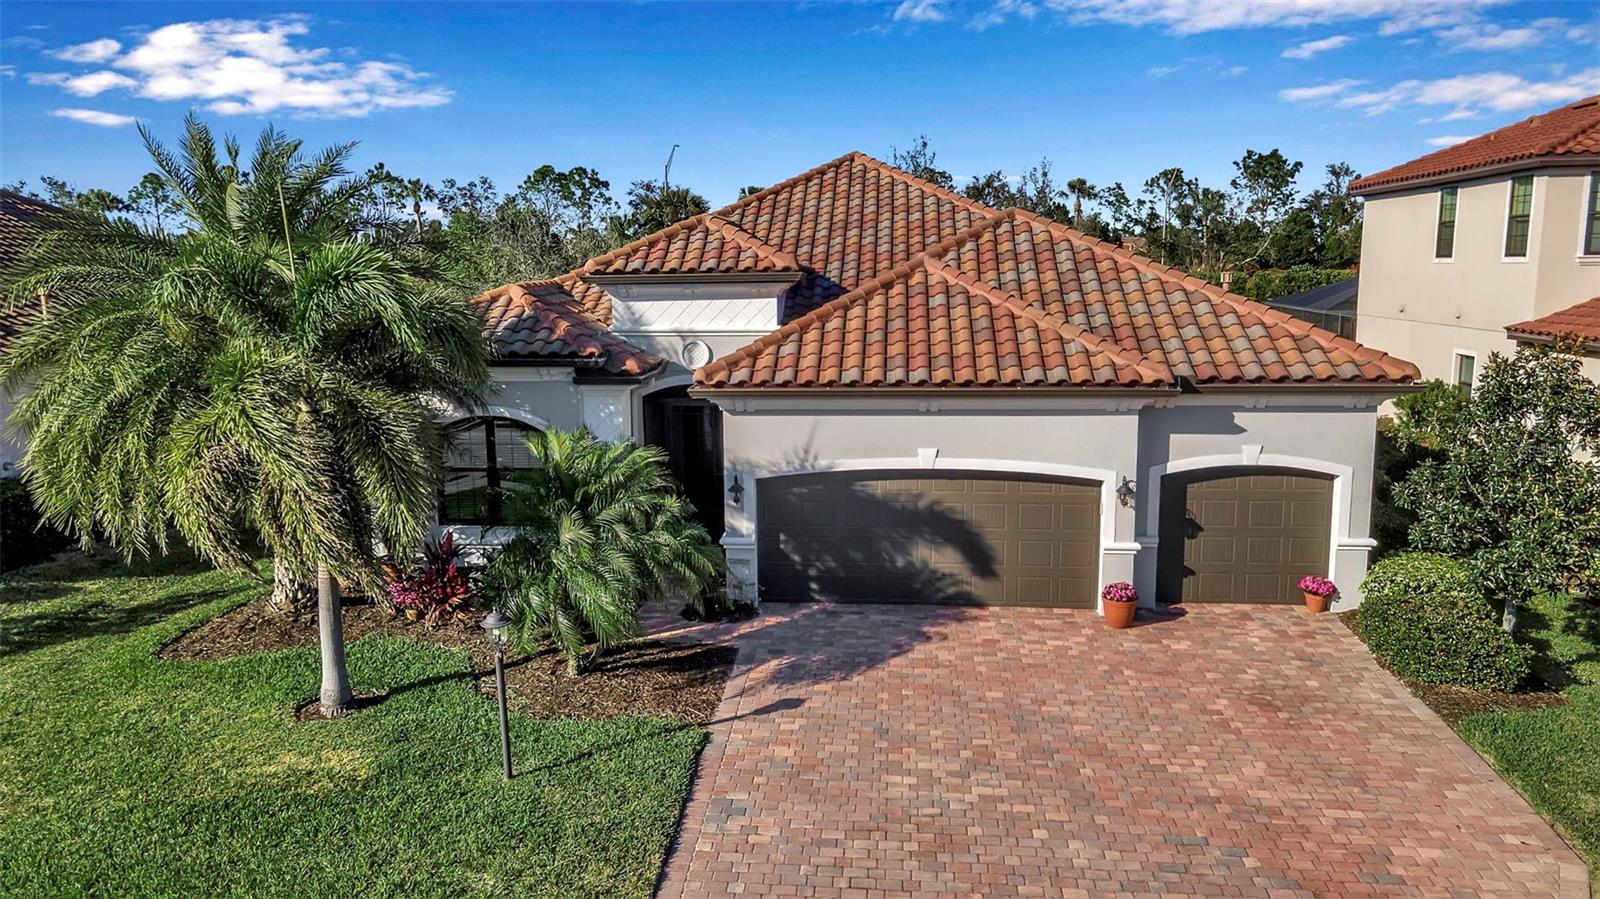
$709,900
House13303 SWIFTWATER WAY · LAKEWOOD RANCH, FL · 34211
Listing courtesy of SERHANT
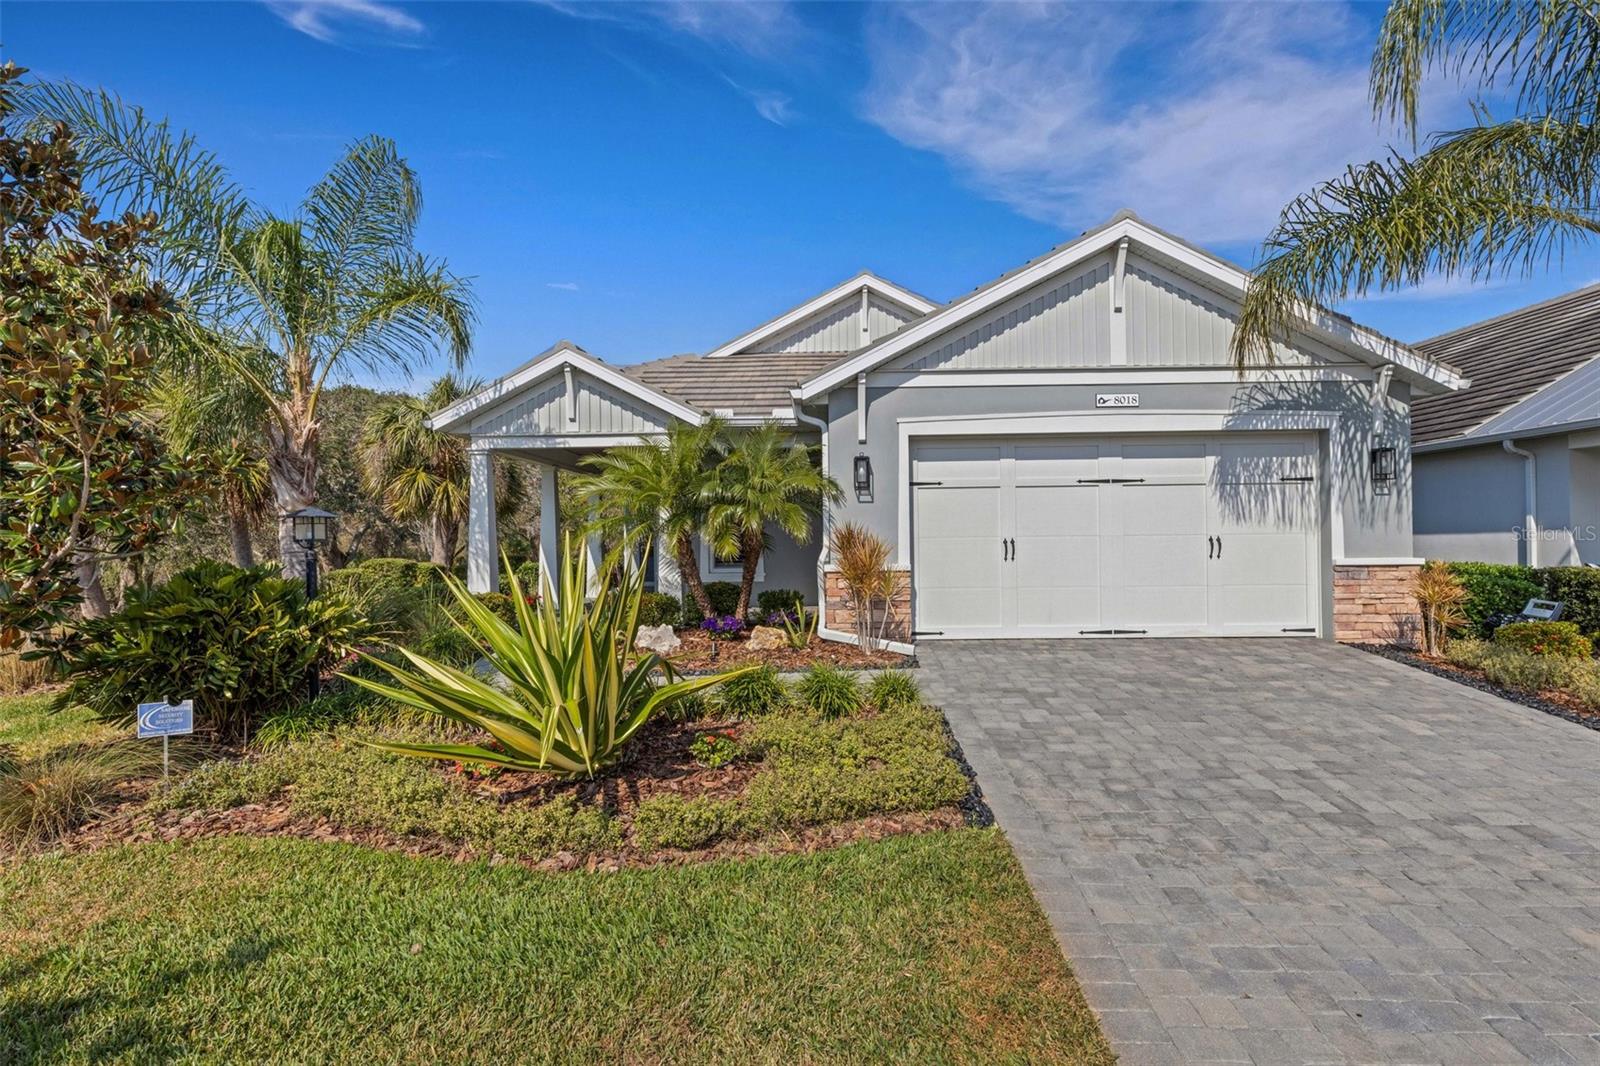
$899,900
House8018 SANDSTAR WAY · SARASOTA, FL · 34240
Listing courtesy of RE/MAX PLATINUM REALTY
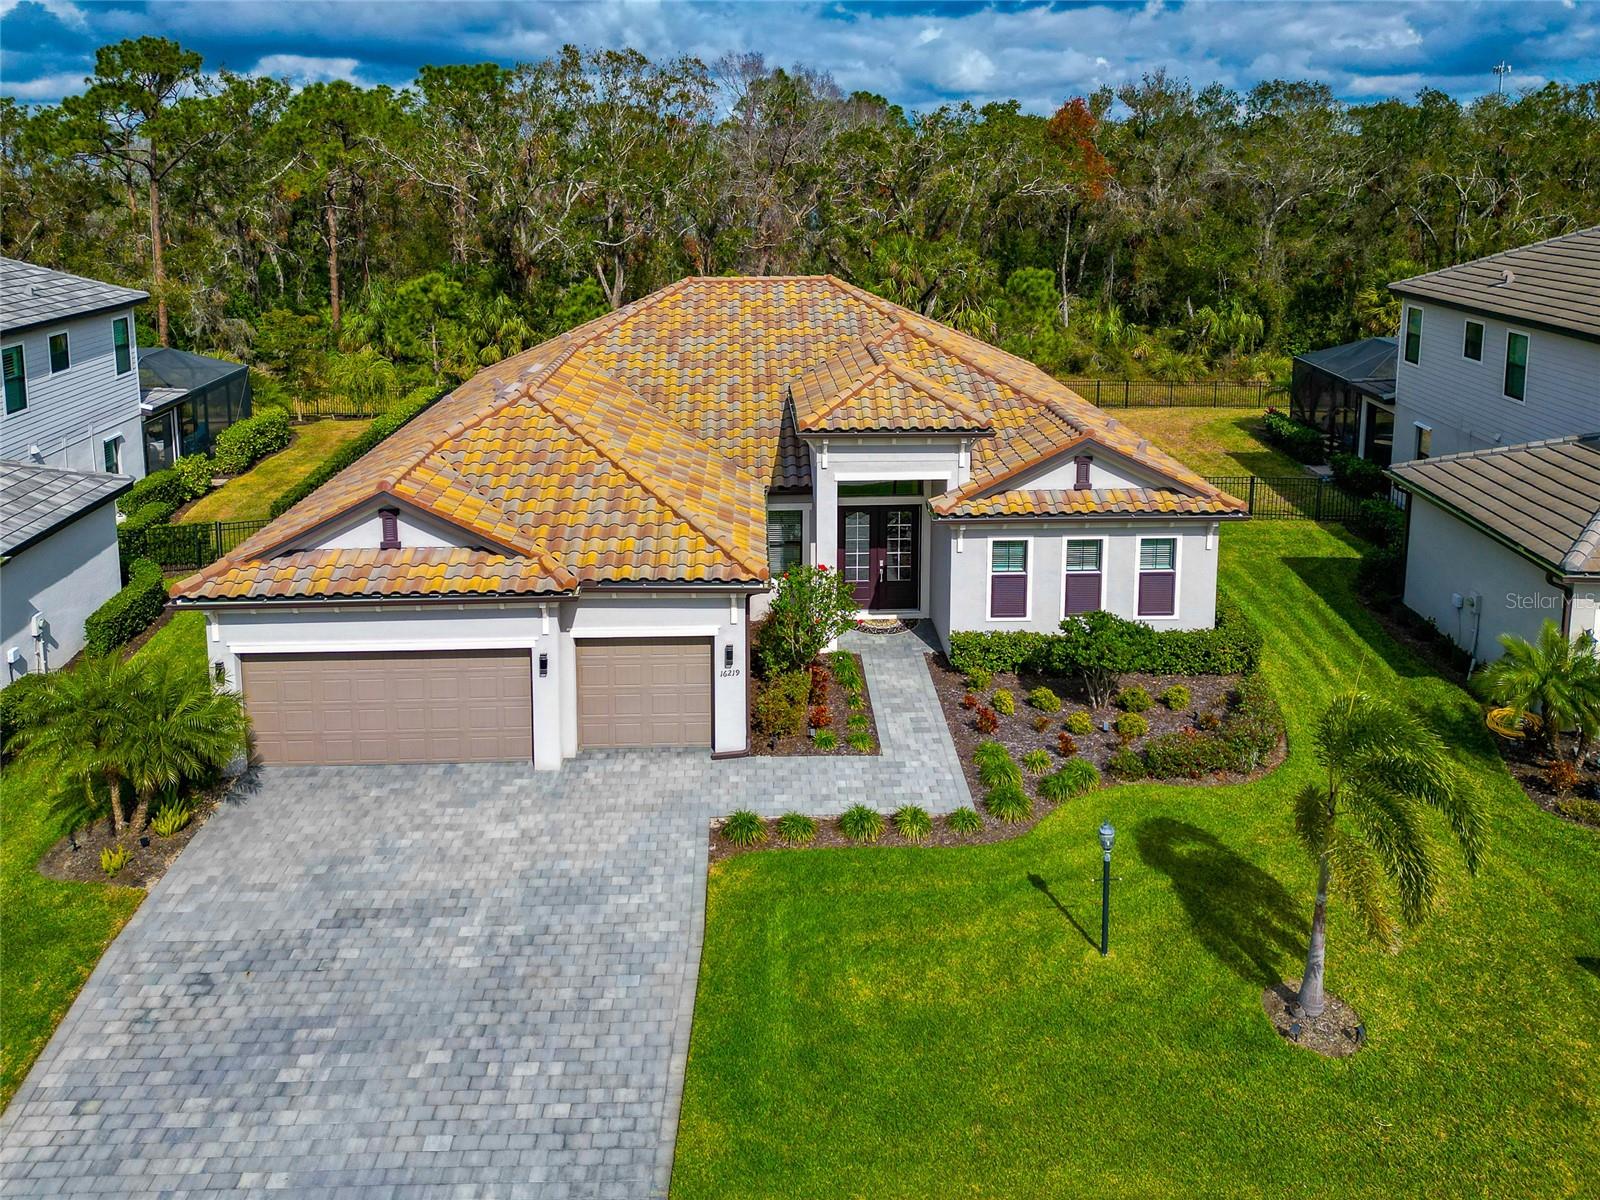
$1,025,000
House16219 TRADEWIND TER · BRADENTON, FL · 34211
Listing courtesy of COLDWELL BANKER REALTY
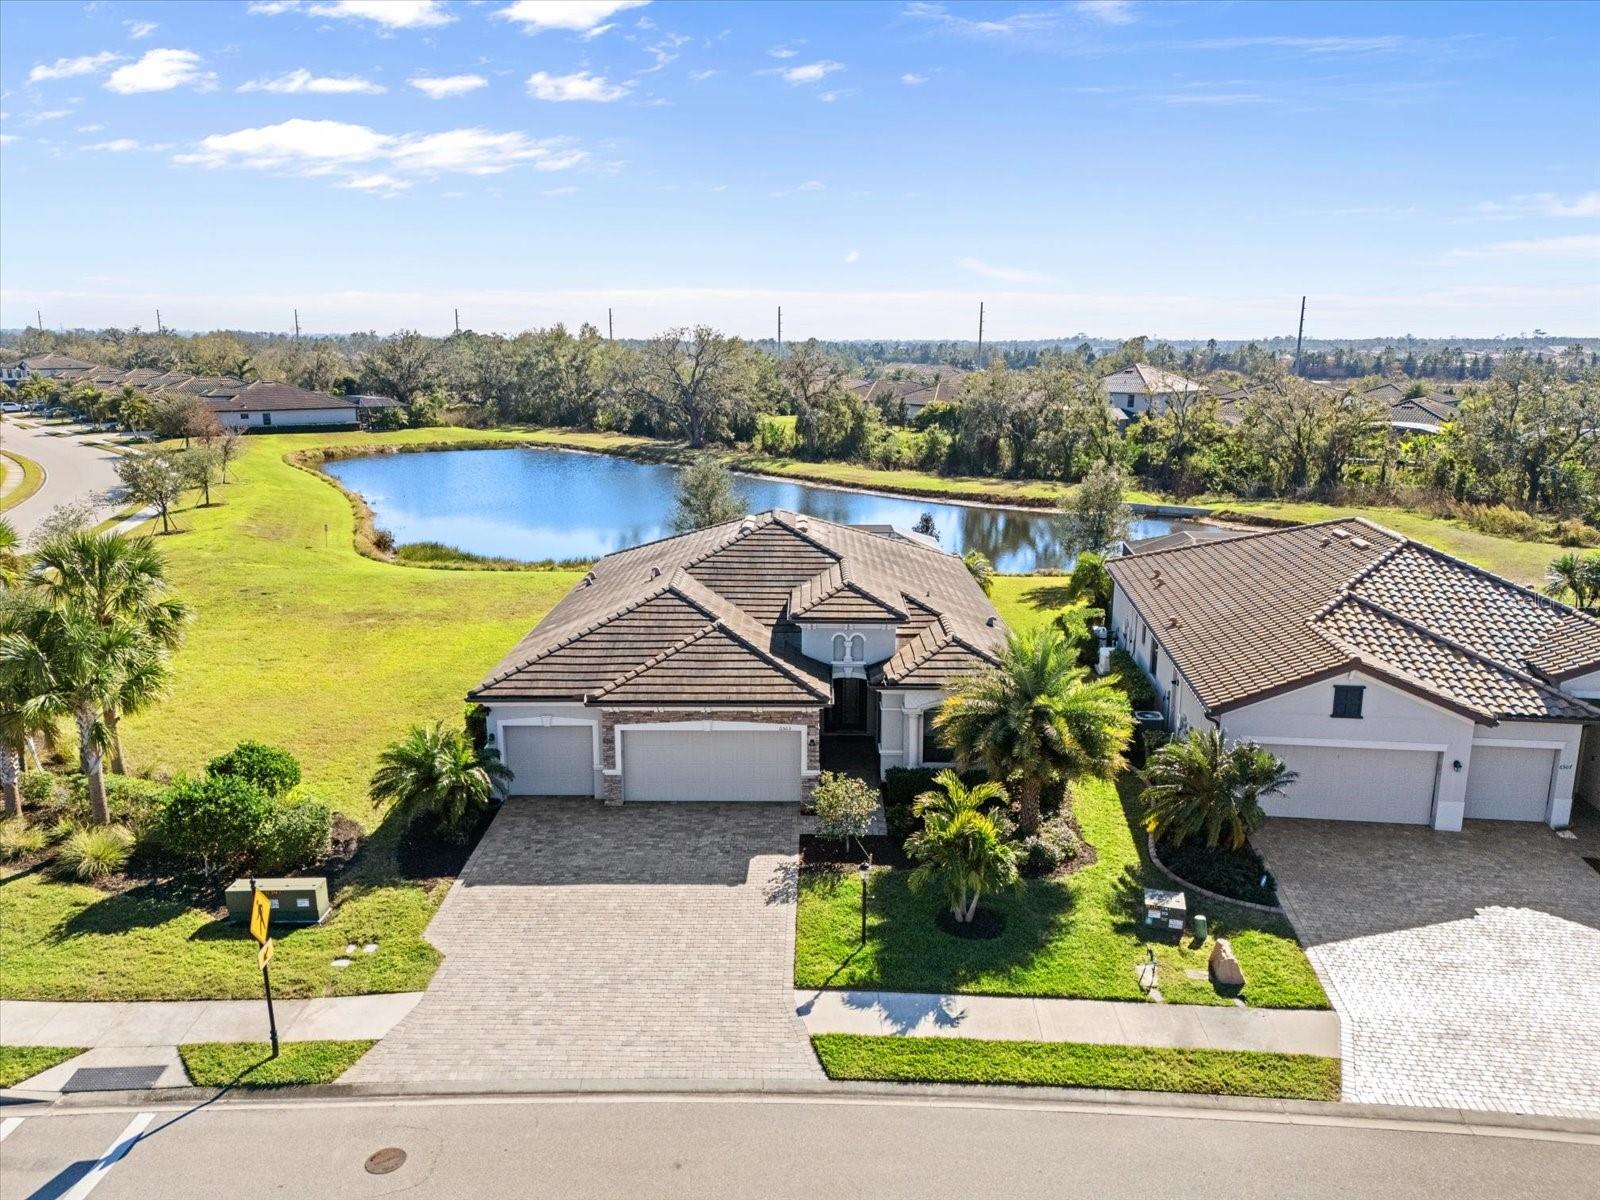
$780,000
House6503 ROSEHILL FARM RUN · BRADENTON, FL · 34211
Listing courtesy of LPT REALTY
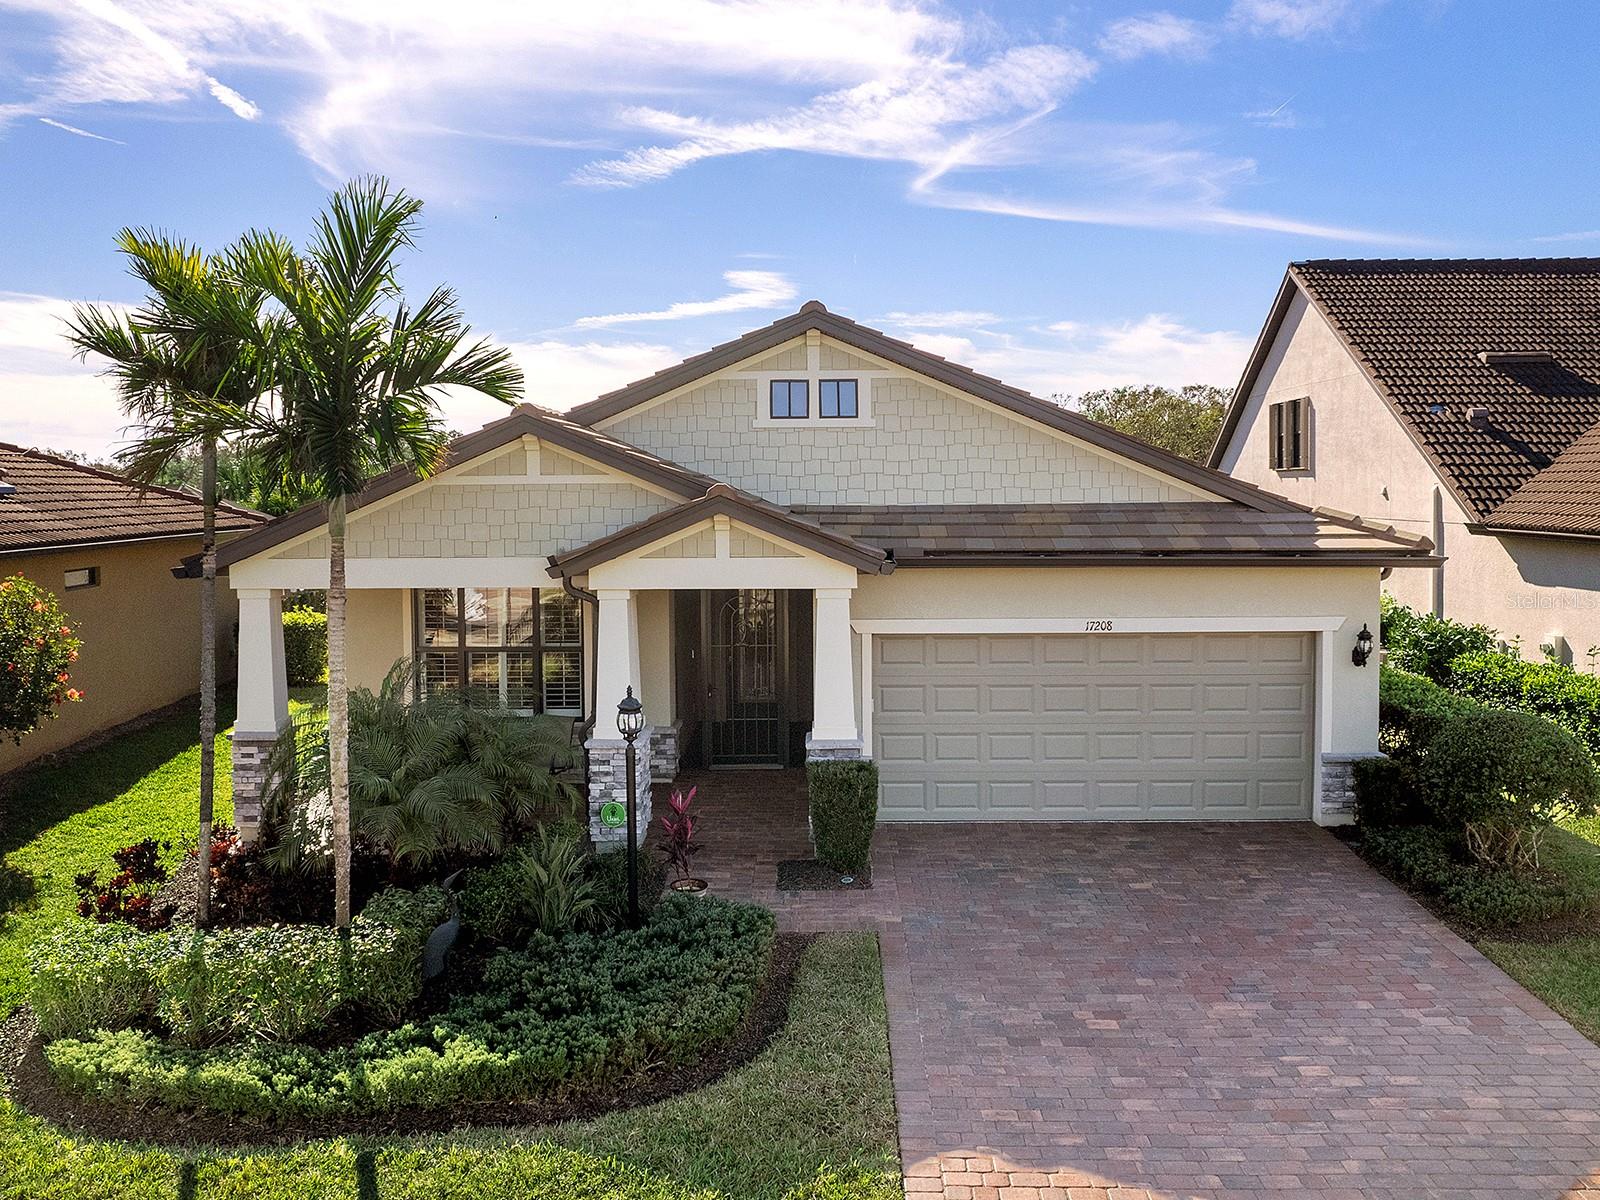
$725,000
House17208 CORINNA PL · LAKEWOOD RANCH, FL · 34202
Listing courtesy of MICHAEL SAUNDERS & COMPANY
Listing courtesy of REALTY ONE GROUP SUNSHINE
Listing data provided in part by Stellar MLS and deemed reliable but not guaranteed. MLS #MFRTB8344962.