
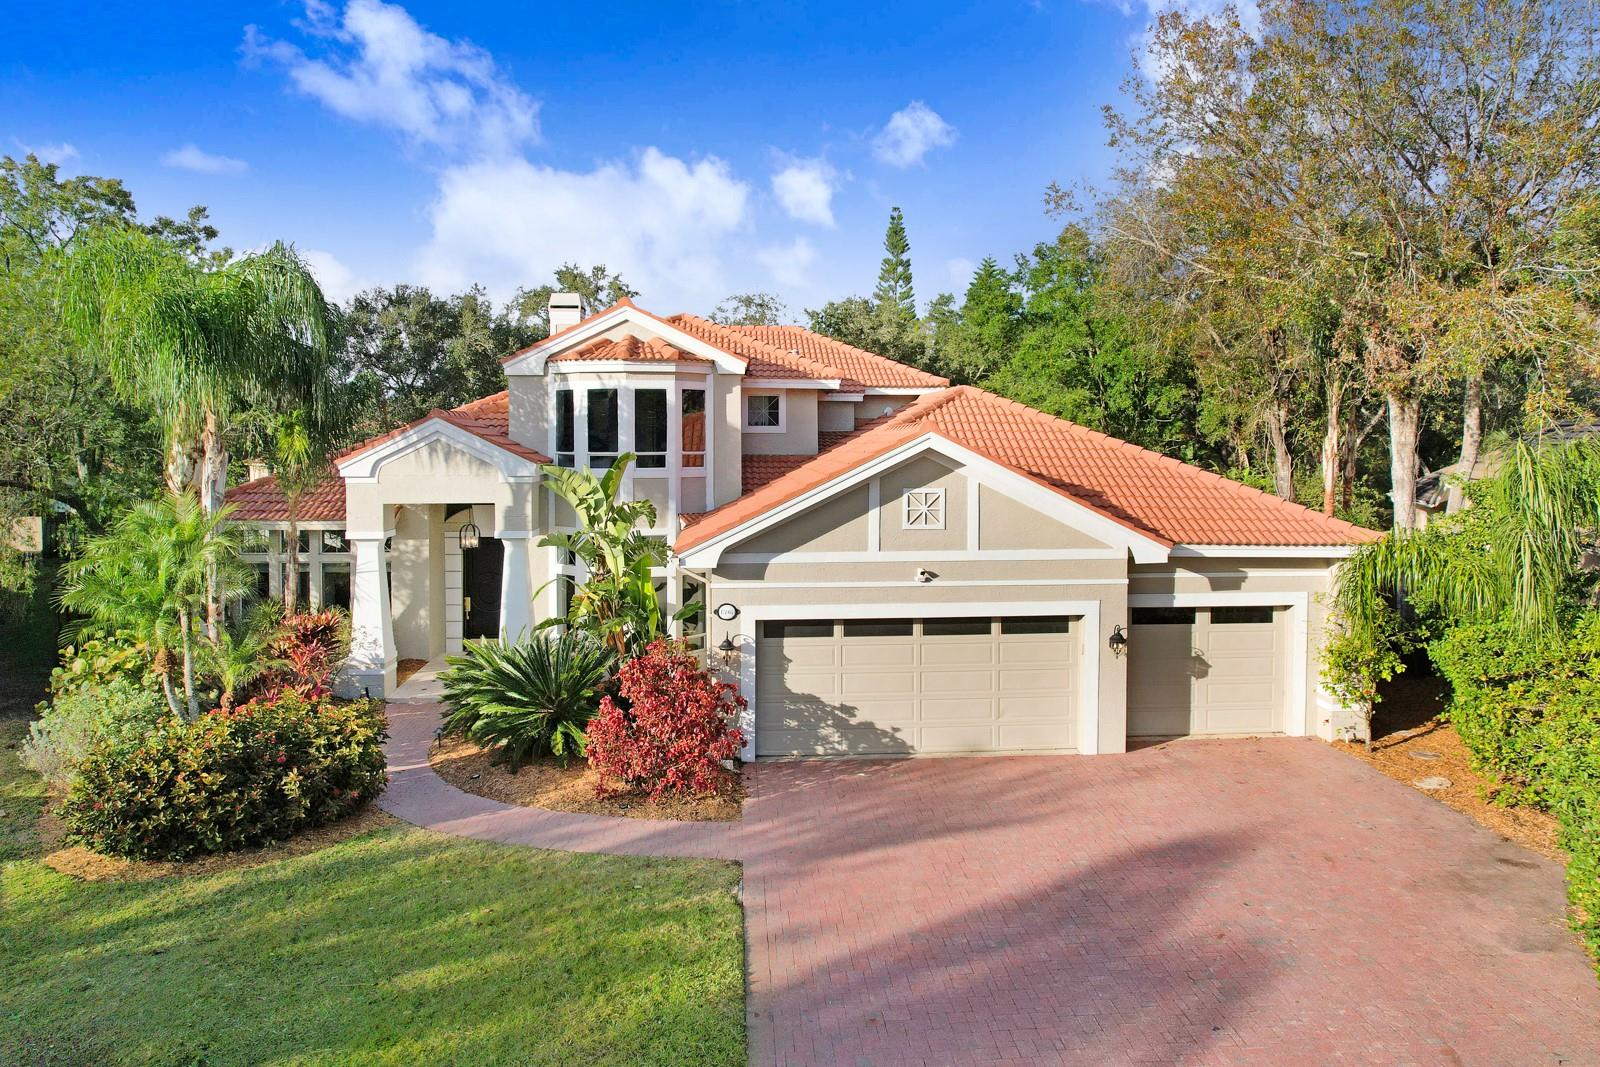
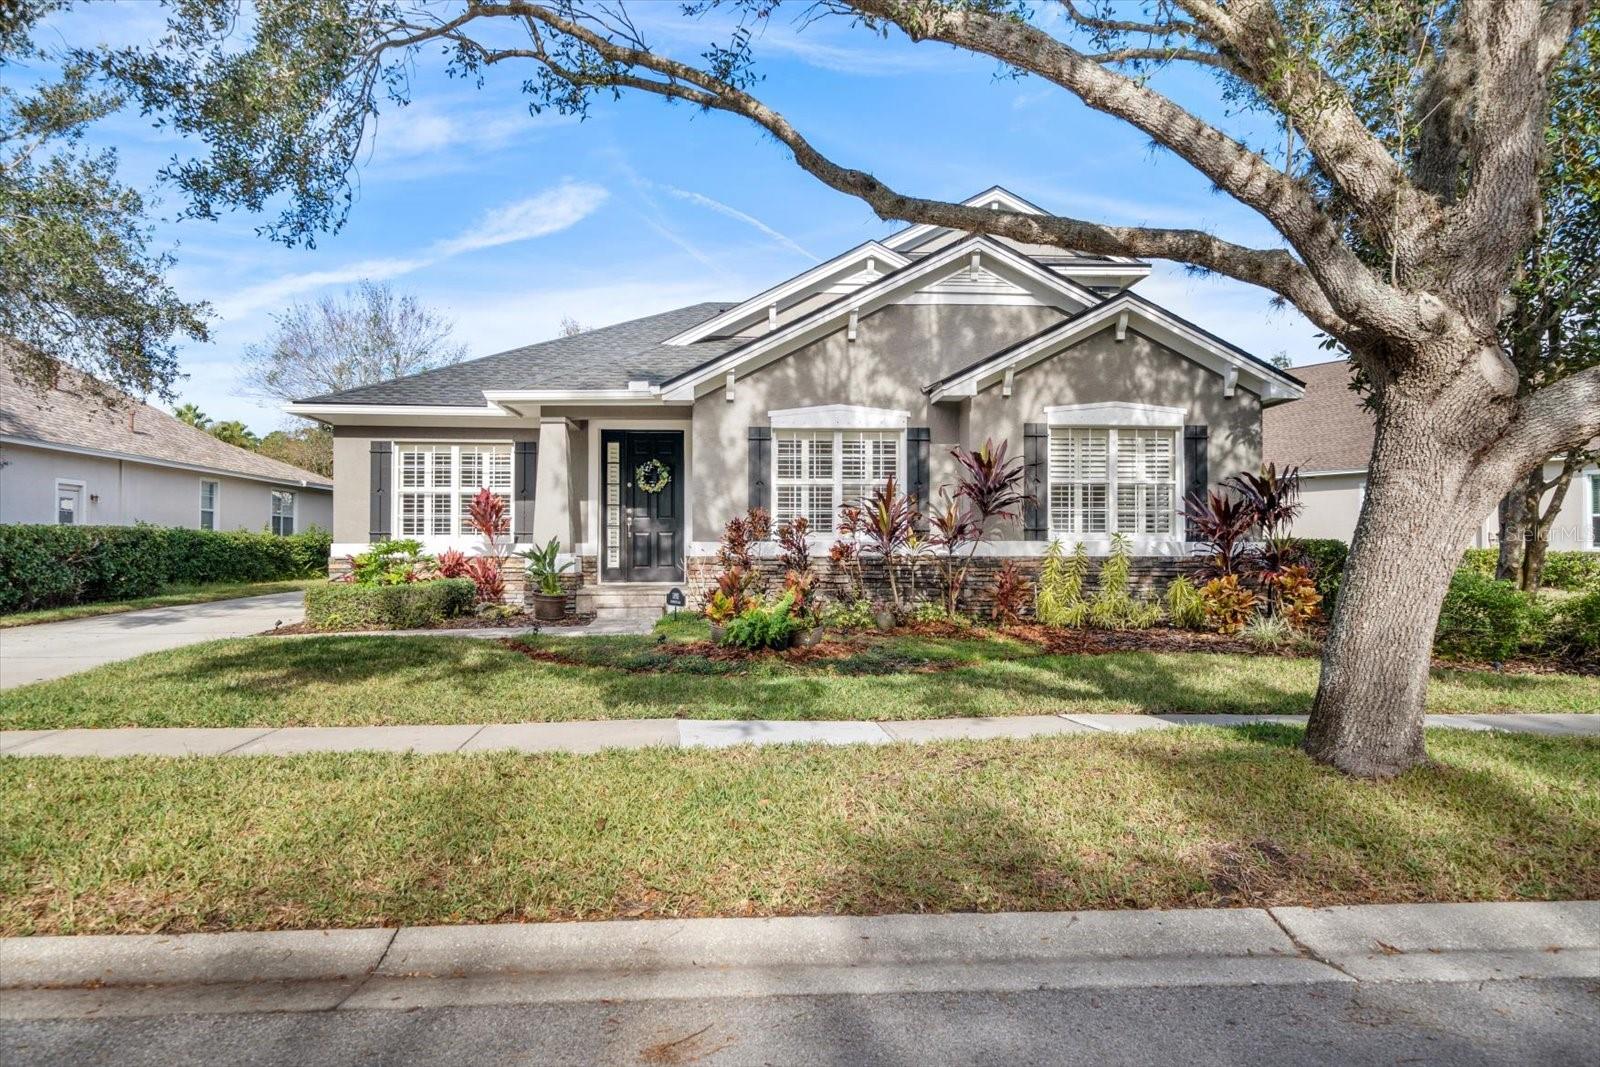
$999,900
House1598 LOCKMEADE PL · OLDSMAR, FL · 34677
- 4 bd
- 4 ba
- 3,300 sqft
Listing courtesy of RE/MAX REALTEC GROUP INC
$1,195,000 · 4 bd · 3 ba · 3,278 sqft · Built 1999
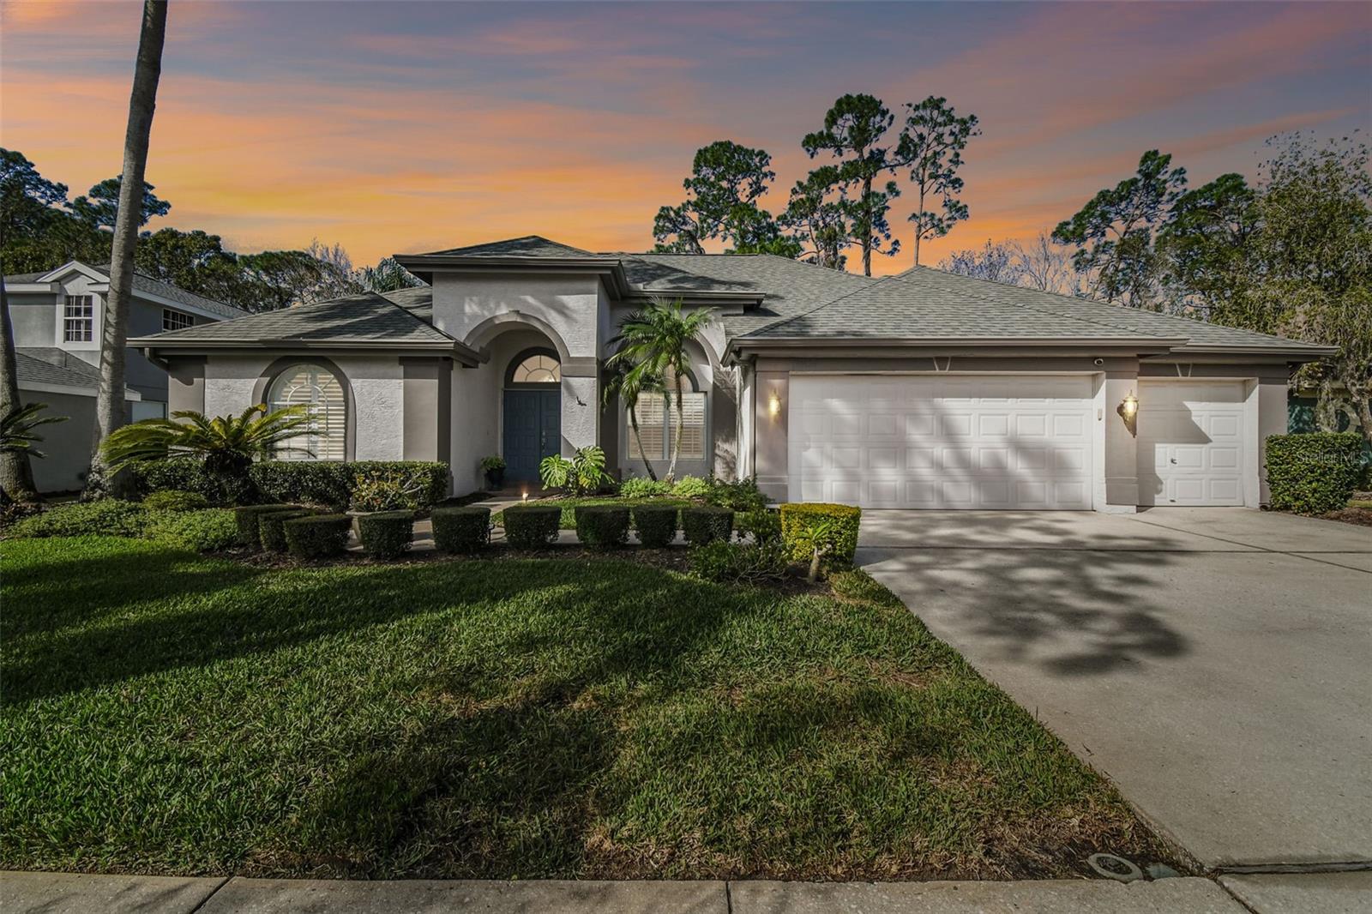
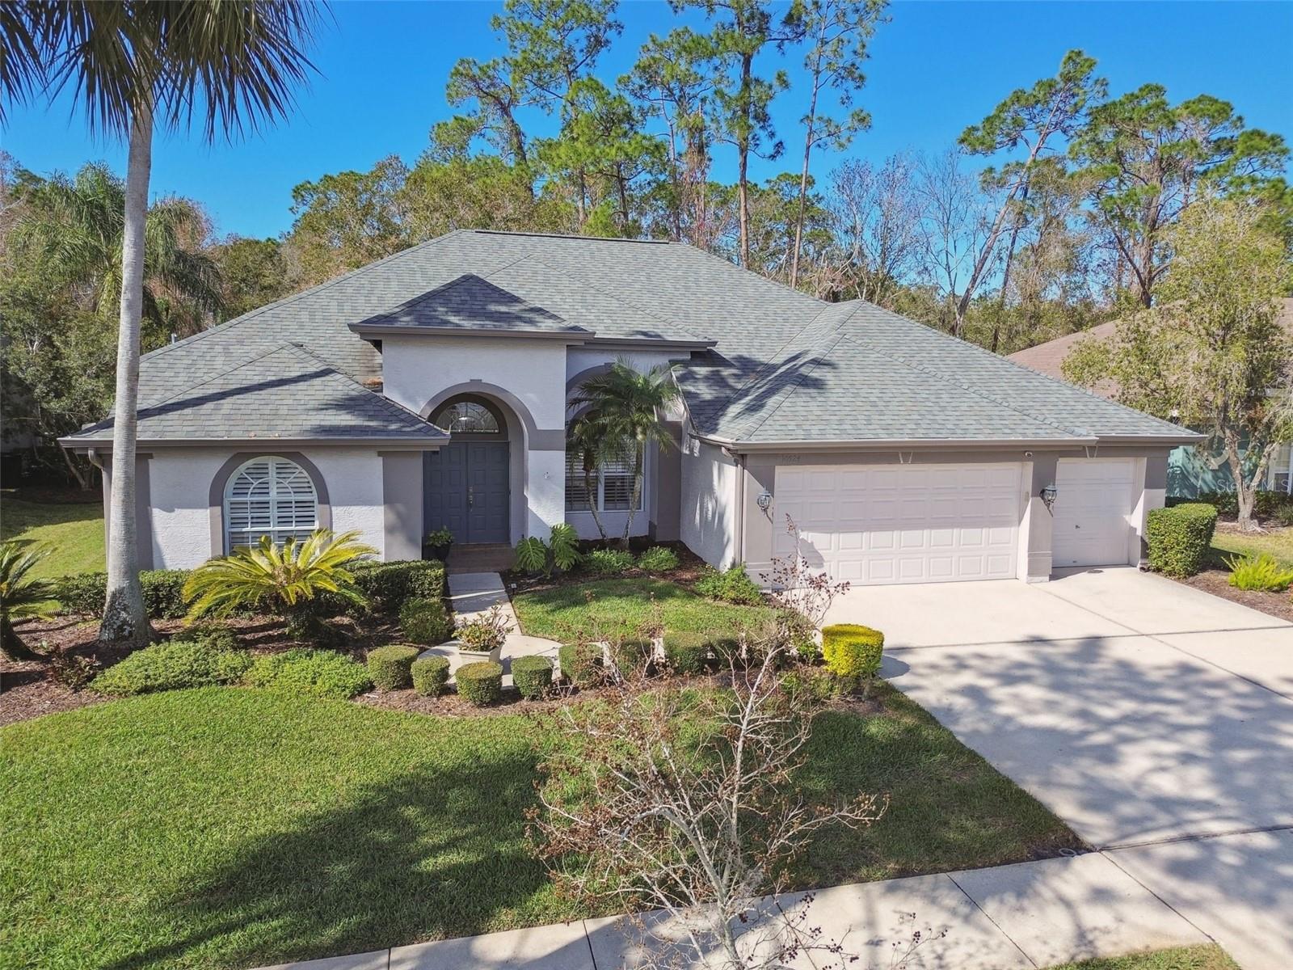
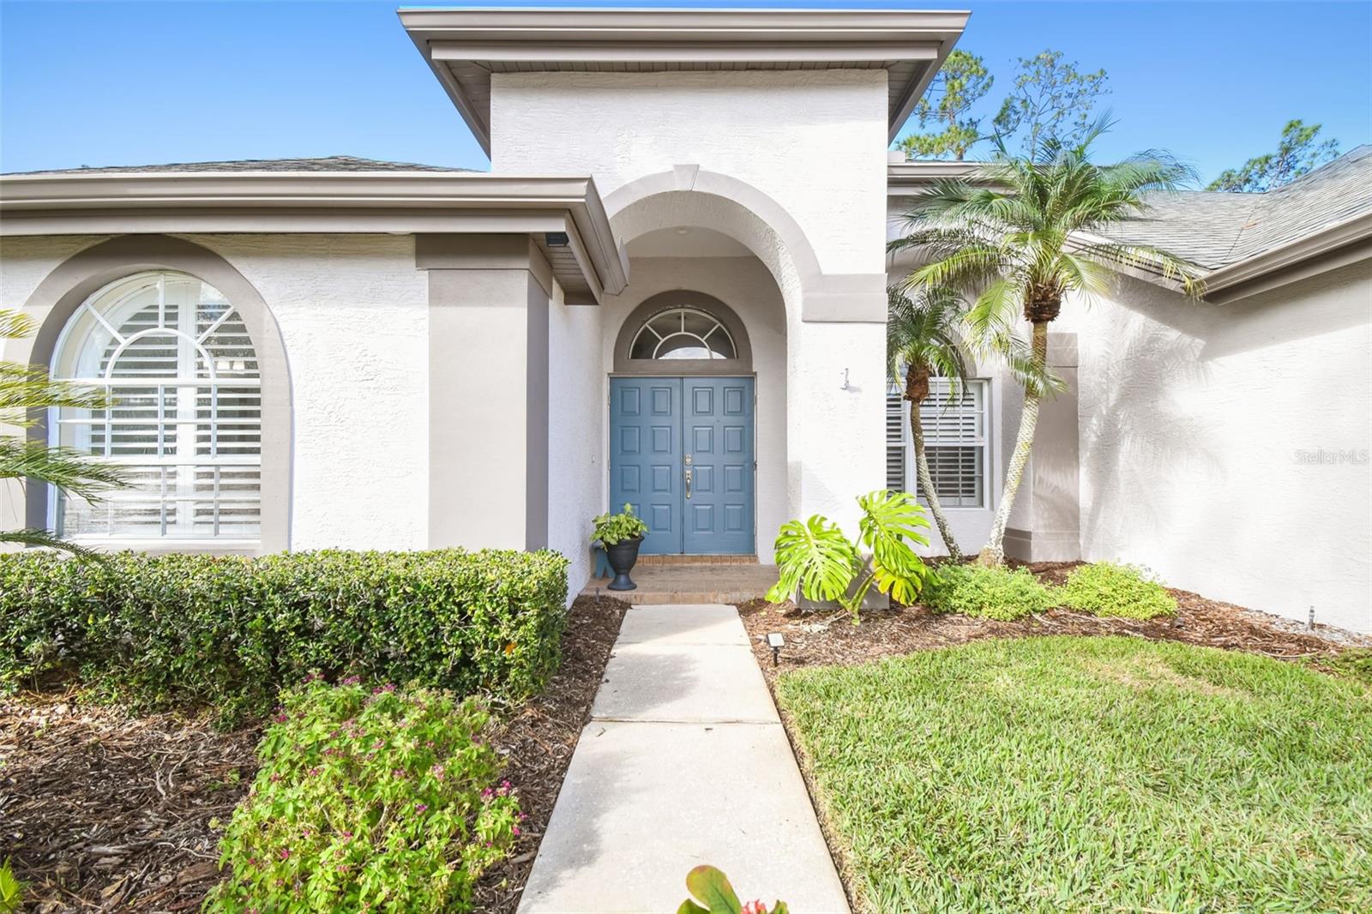
$1,195,000
10524 GREENCREST DR · TAMPA, FL · 33626
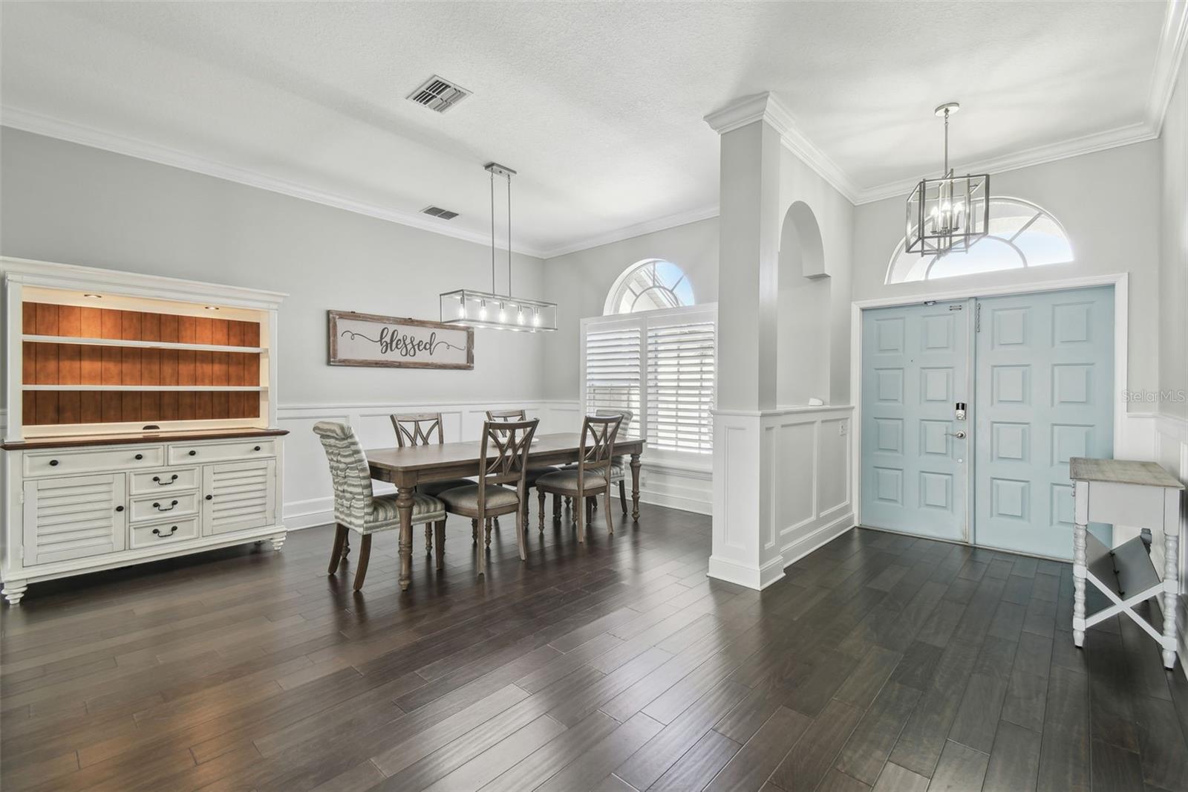
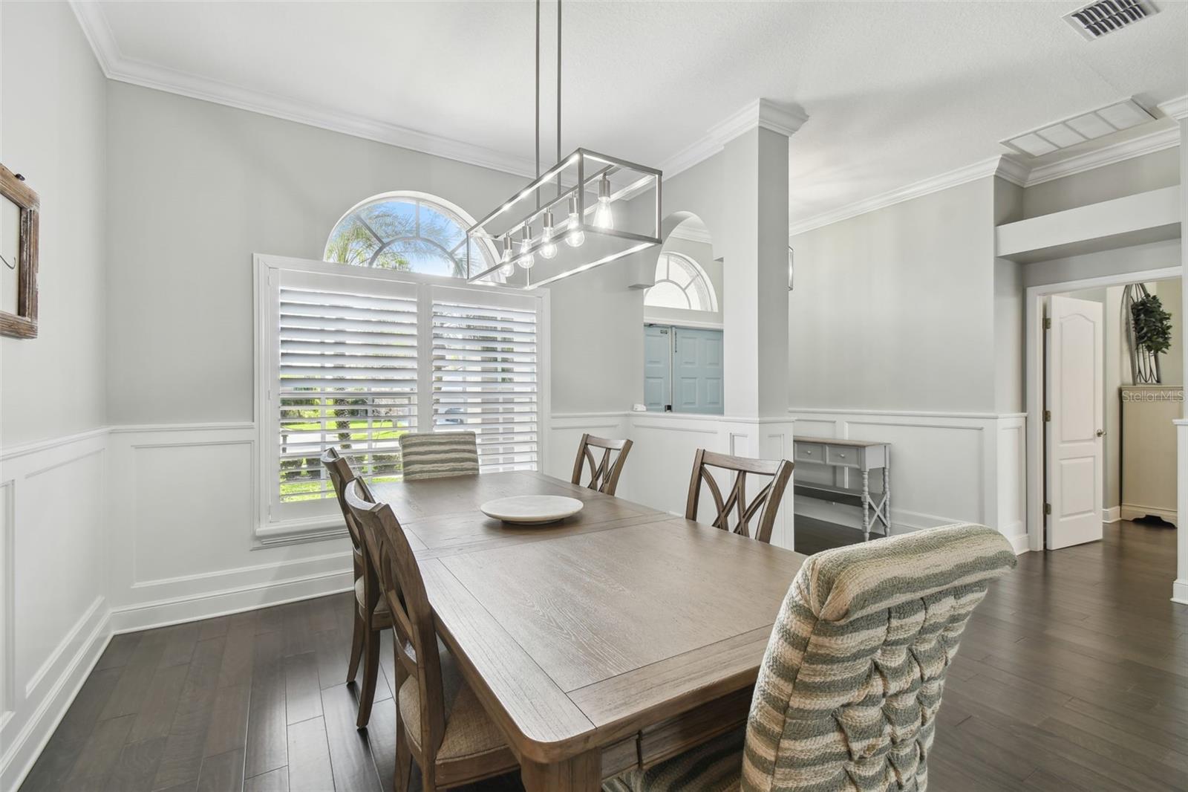
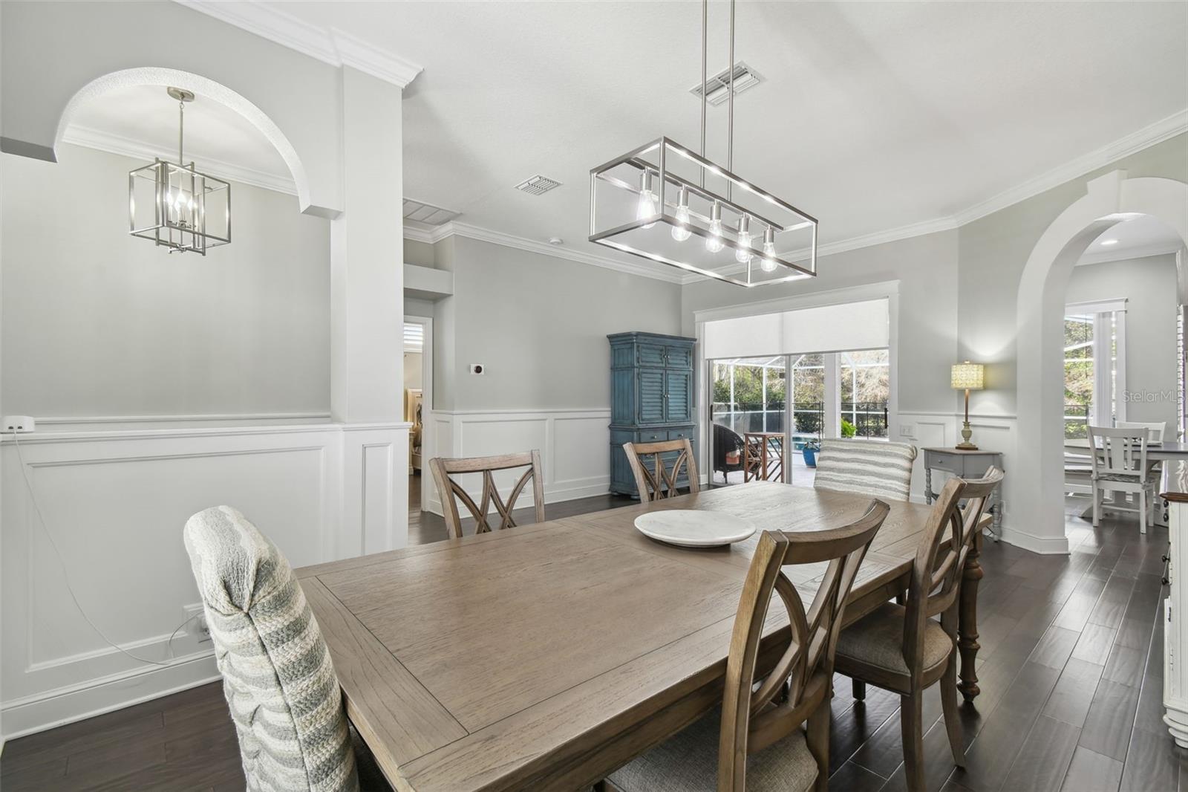
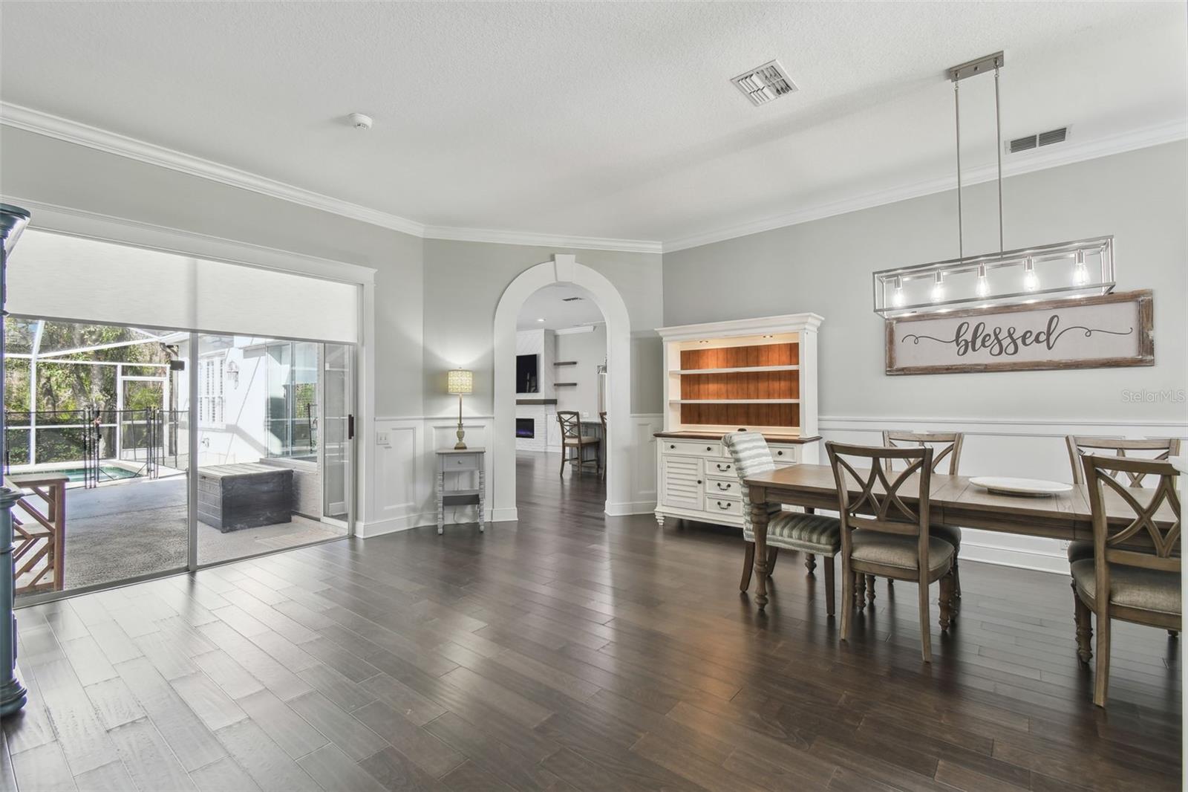
Stunning 4/5-Bedroom, 3-Bath Home in West Chase Golf Course Community This meticulously maintained home in the highly desirable West Chase Golf Course community offers the perfect blend of style, comfort, and convenience. Boasting 4 spacious bedrooms, main floor study/den, plus a large second-floor bonus room that can easily function as a 5th bedroom or multi-purpose space. This home is ideal for growing families or those needing extra room for guests or hobbies. Step inside to find a light-filled open concept layout featuring elegant crown molding throughout. The beautiful kitchen is a chef’s dream, showcasing crisp white cabinetry, custom backsplash, quartz countertops, a large center island with wine fridge, double oven, French door refrigerator, cooktop, and a brand-new dishwasher. The kitchen seamlessly flows into the family room, which is anchored by a custom-built entertainment center with an electric fireplace, perfect for relaxing or entertaining. The expansive primary suite offers a peaceful retreat with ample closet space and a spa-like ensuite bath, featuring a luxurious free-standing tub and a custom shower. The additional bedrooms are generously sized with easy access to two well-appointed bathrooms. One bathroom even has access to the newer screened lanai, which overlooks the pristine Pebble Tech salt-water pool with newer solar heater and variable-speed pump — a true oasis for year-round enjoyment. Other notable features include engineered hardwood floors throughout, plantation shutters, motorized window treatments among many other updates. The home is equipped with a whole-home Generac generator, ensuring you’ll never be left in the dark. The Greens is a 24-hour guard-gated community with amenities like a community pool, pickleball courts, and low HOA dues, offering everything you need for a relaxed, yet active lifestyle. Plus, it's not in a flood zone — giving you additional security and confidence. Don’t miss out on this beautiful home — schedule a showing today!
Estimate only — taxes, insurance, and HOA vary. Confirm exact figures with a lender.
Elementary
Westchase-HB
Middle
Davidsen-HB
High
Alonso-HB
Assigned schools per the MLS record — verify enrollment boundaries with the district.
$395,000
Median list price
389
Homes for sale
48
Avg days on market
$999,900
House1598 LOCKMEADE PL · OLDSMAR, FL · 34677
Listing courtesy of RE/MAX REALTEC GROUP INC
 For Sale
 $1,245,000
House11911 MANDEVILLA CT · TAMPA, FL · 33626
Listing courtesy of COLDWELL BANKER REALTY
Listing courtesy of FUTURE HOME REALTY INC
Listing data provided in part by Stellar MLS and deemed reliable but not guaranteed. MLS #MFRTB8344367.