
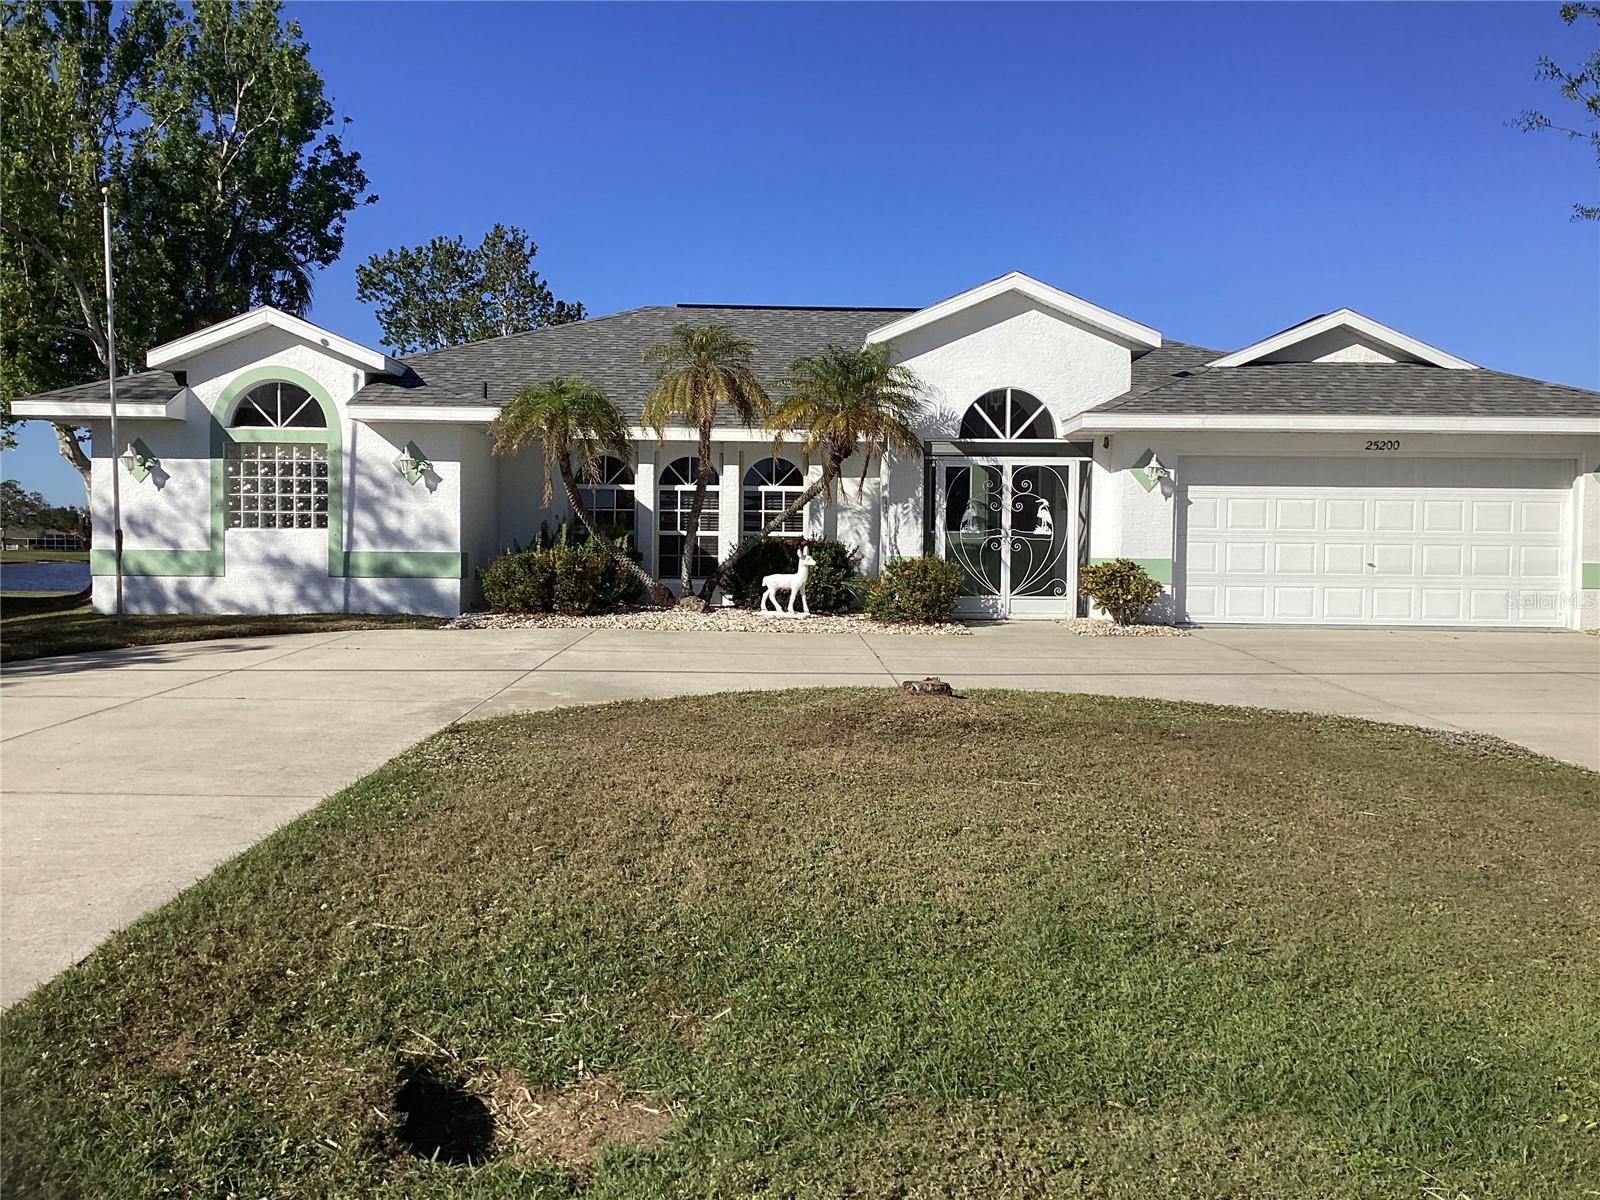
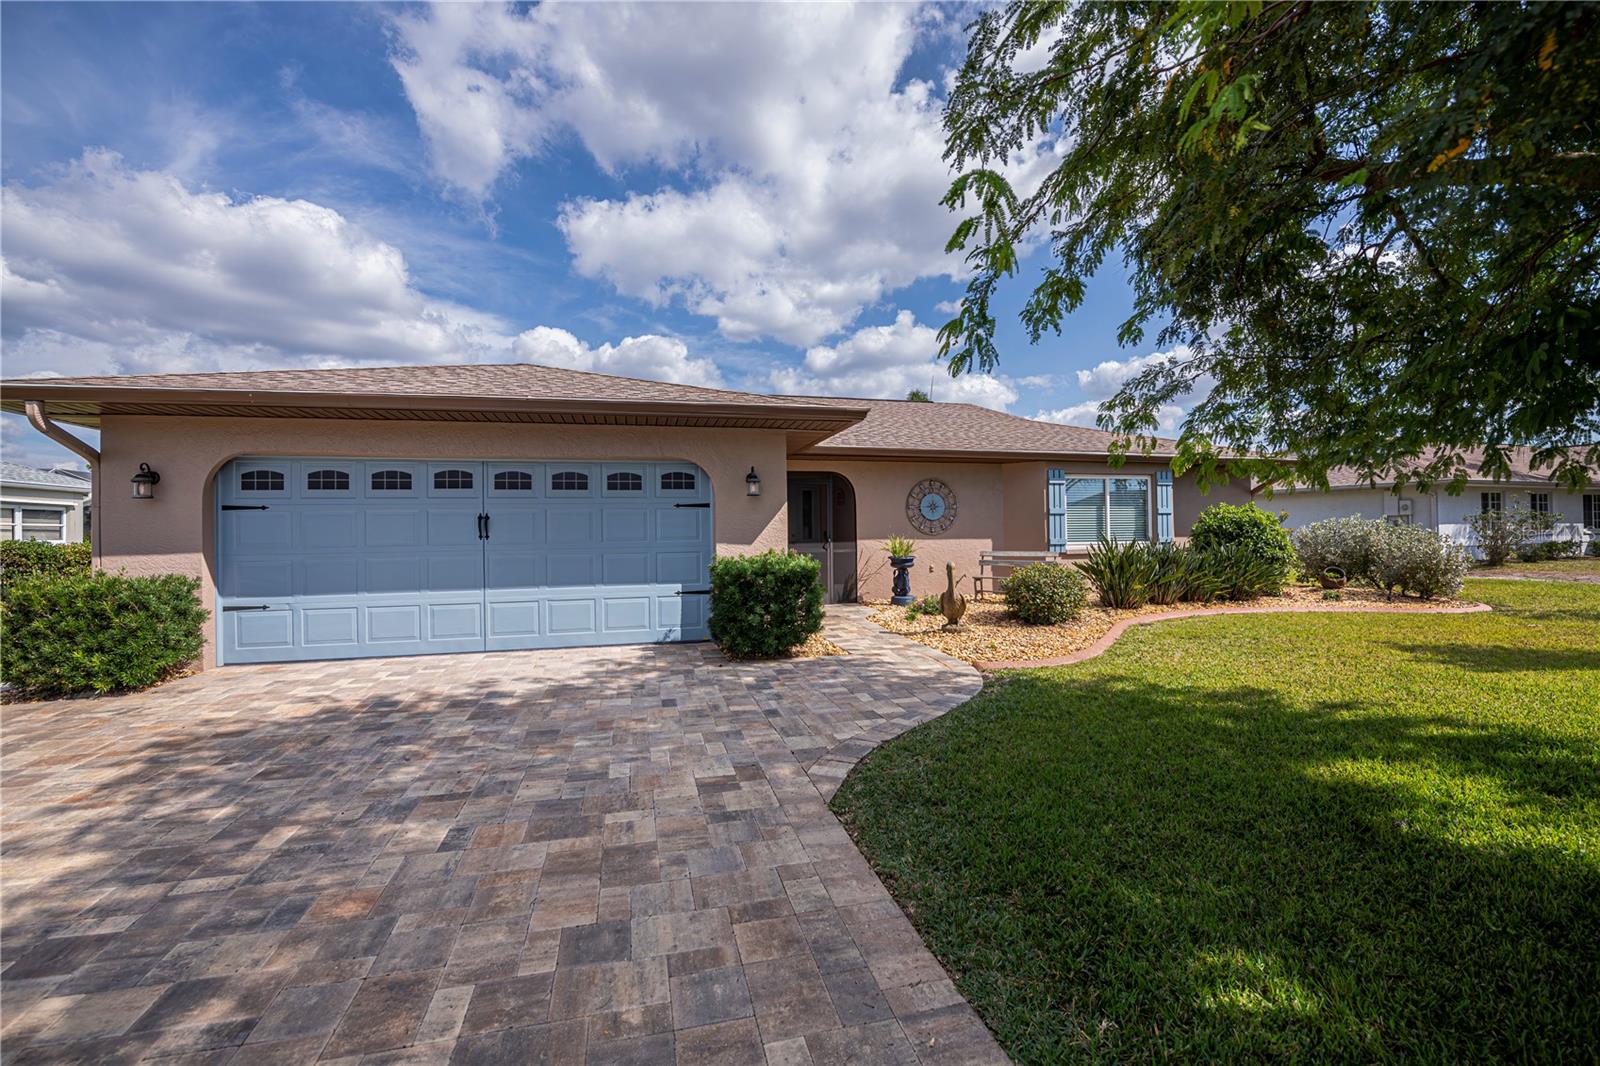
$399,000
House25200 DERRINGER RD · PUNTA GORDA, FL · 33983
- 3 bd
- 2 ba
- 2,308 sqft
Listing courtesy of ALLISON JAMES ESTATES & HOMES
$499,900 · 1 bd · 1 ba · 1,000 sqft · Built 2020
$499,900
8234 SW SAND CRANE CIR · ARCADIA, FL · 34269
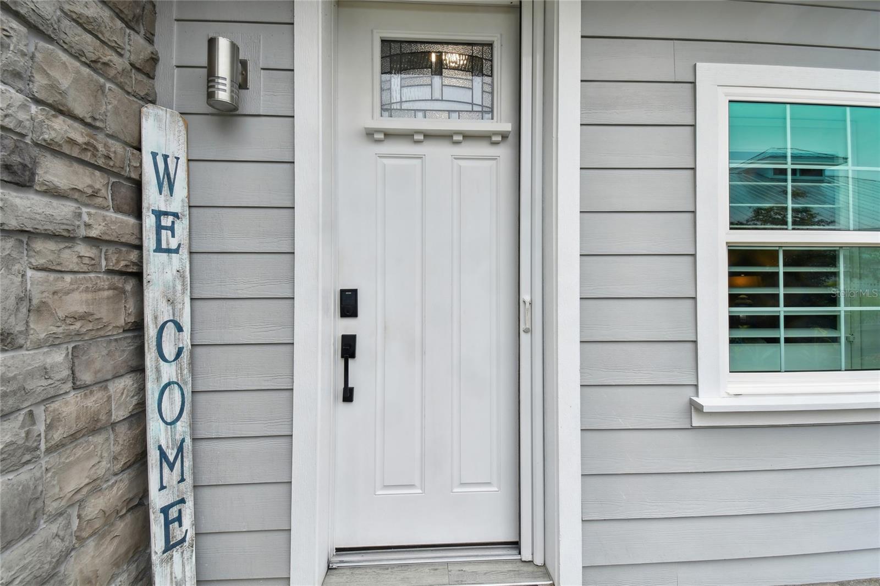
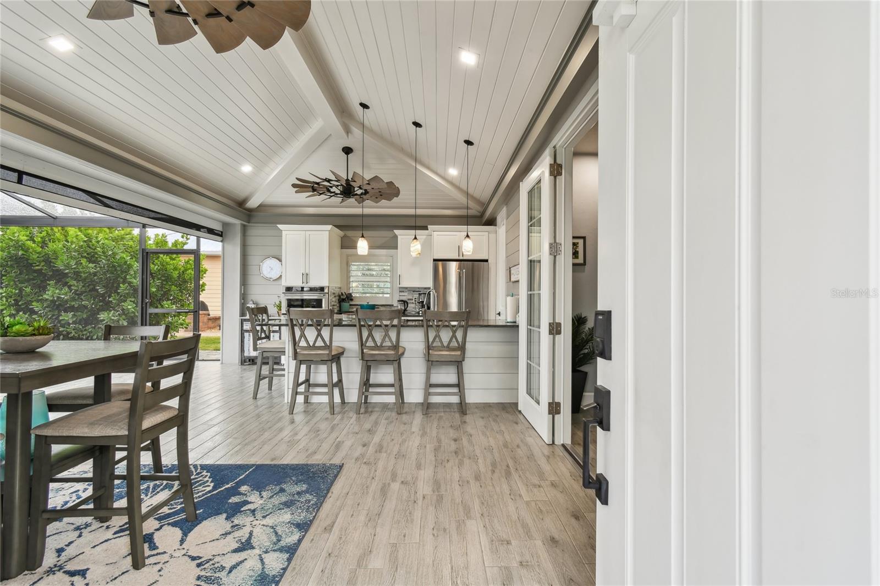
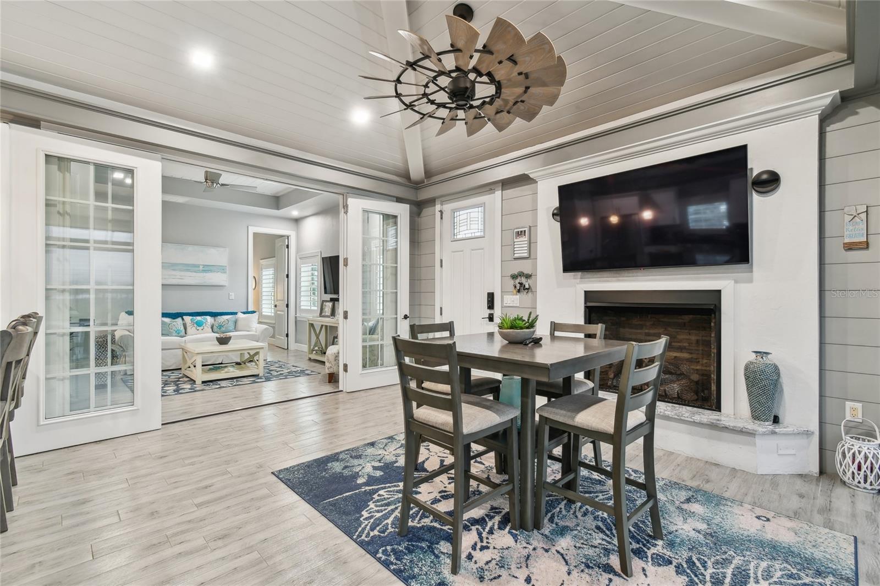
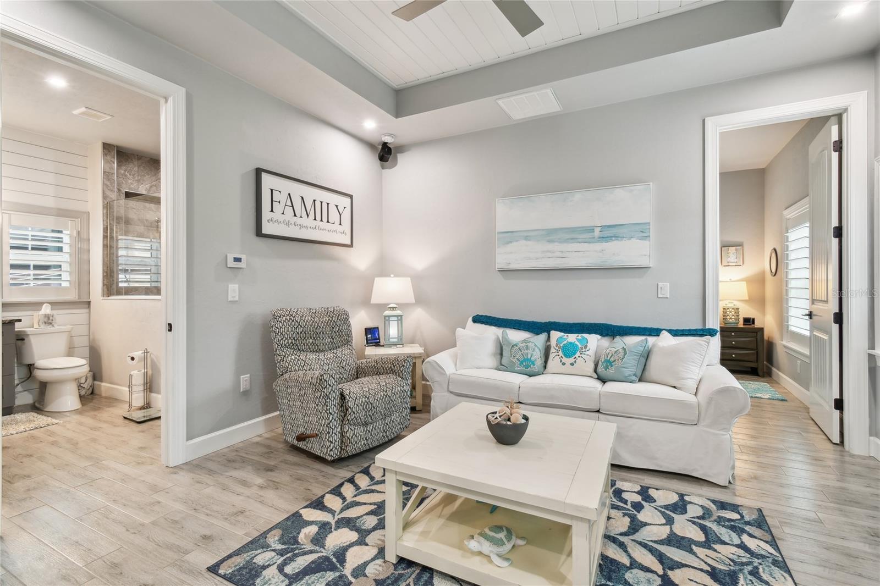
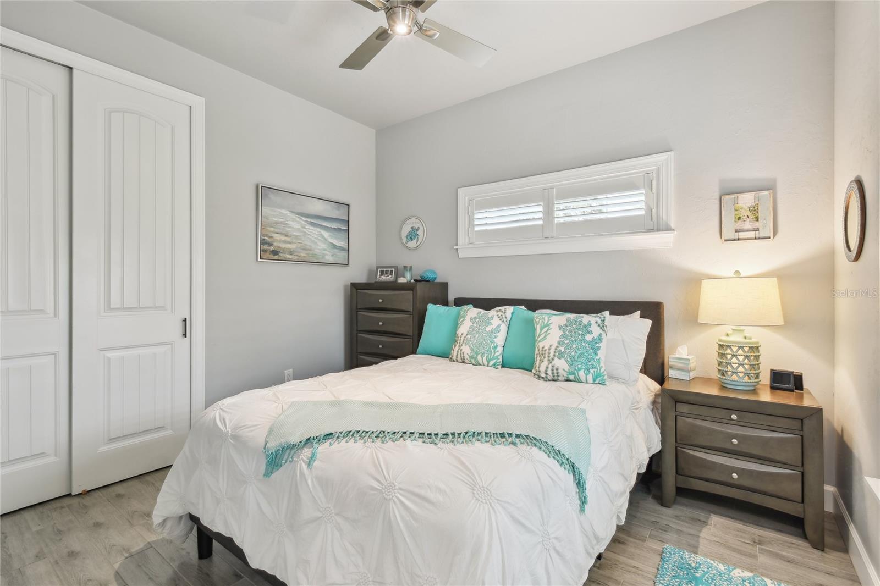
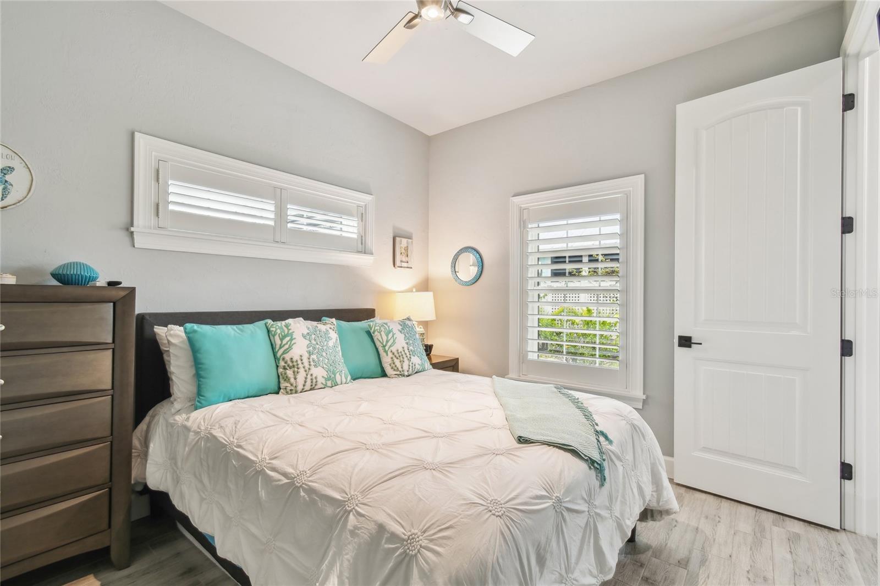
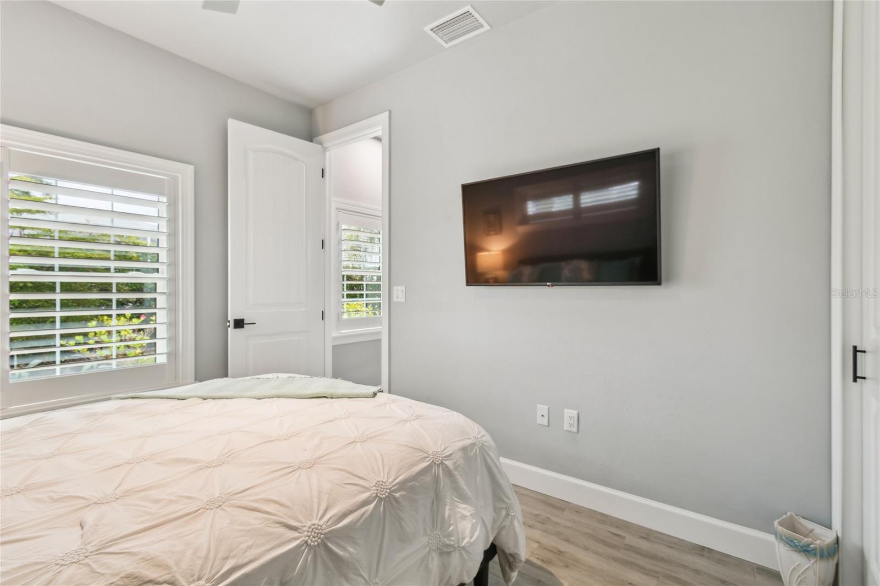
This custom-designed casita at Thornton Creek Motorcoach Resort offers the perfect combination of luxury, functionality, and picturesque water views. Serving as the centerpiece of the home, the main living area features vaulted ceilings, a gas fireplace, a TV wall, and seamless access to the kitchen. Designed with both style and efficiency in mind, the kitchen boasts granite countertops, high-grade KitchenAid appliances, including a six-burner gas stove, built-in oven, microwave, dishwasher, and full-sized refrigerator. A peninsula with barstool seating and a pantry enhances both practicality and aesthetic appeal. French doors open to a spacious living room with trey ceilings, a couch, a TV, and surround sound. This inviting space flows effortlessly into both the bedroom and the bathroom, creating a well-connected layout. The bedroom offers a private and comfortable retreat, complete with ample space, a built-in closet, and custom French shutters. Thoughtfully designed, the bathroom features an extra-long vanity that maximizes storage, a walk-in shower with bench seating, a glass wall, and a strategically placed handle to prevent water spray when turning it on. It also connects to the air-conditioned garage, which offers flexible use as a space for a golf cart, an office setup, or additional storage. A commercial-grade stackable washer and dryer, along with a built-in closet, provide even more convenience. Blurring the lines between indoor and outdoor living, the 375 sq. ft. screened lanai offers a seamless transition to the outdoors. Motorized Kevlar hurricane screens protect the interior while allowing for year-round enjoyment. This generous space accommodates seating and a fire pit, with screen doors leading to a large pavered patio. Nestled among tropical landscaping and palm trees, the patio provides additional room for outdoor seating and a grill, all while overlooking stunning water views. Every detail of this casita has been carefully considered, from its high-end finishes to its well-planned layout. Offering both comfort and sophistication, it is the perfect retreat for embracing the Florida lifestyle. Schedule your private showing today!
Estimate only — taxes, insurance, and HOA vary. Confirm exact figures with a lender.
$339,000
Median list price
11
Homes for sale
48
Avg days on market
$399,000
House25200 DERRINGER RD · PUNTA GORDA, FL · 33983
Listing courtesy of ALLISON JAMES ESTATES & HOMES
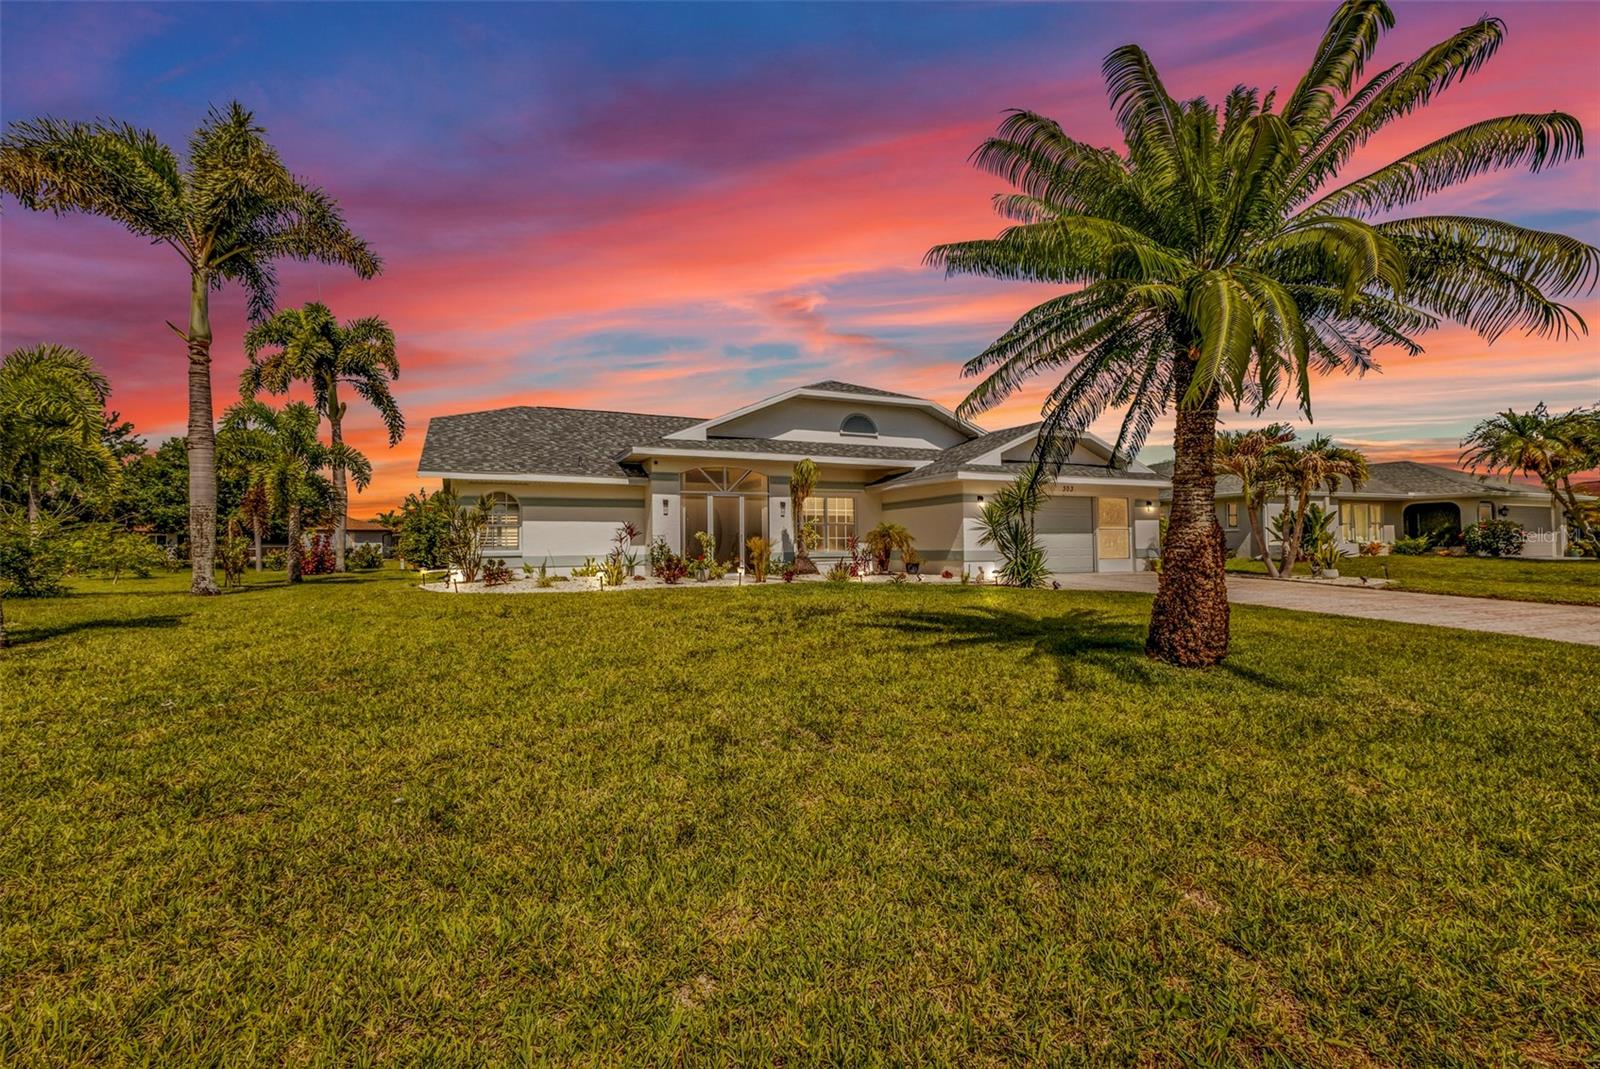
$429,900
House303 PARAMARIBO ST · PUNTA GORDA, FL · 33983
Listing courtesy of EXP REALTY LLC
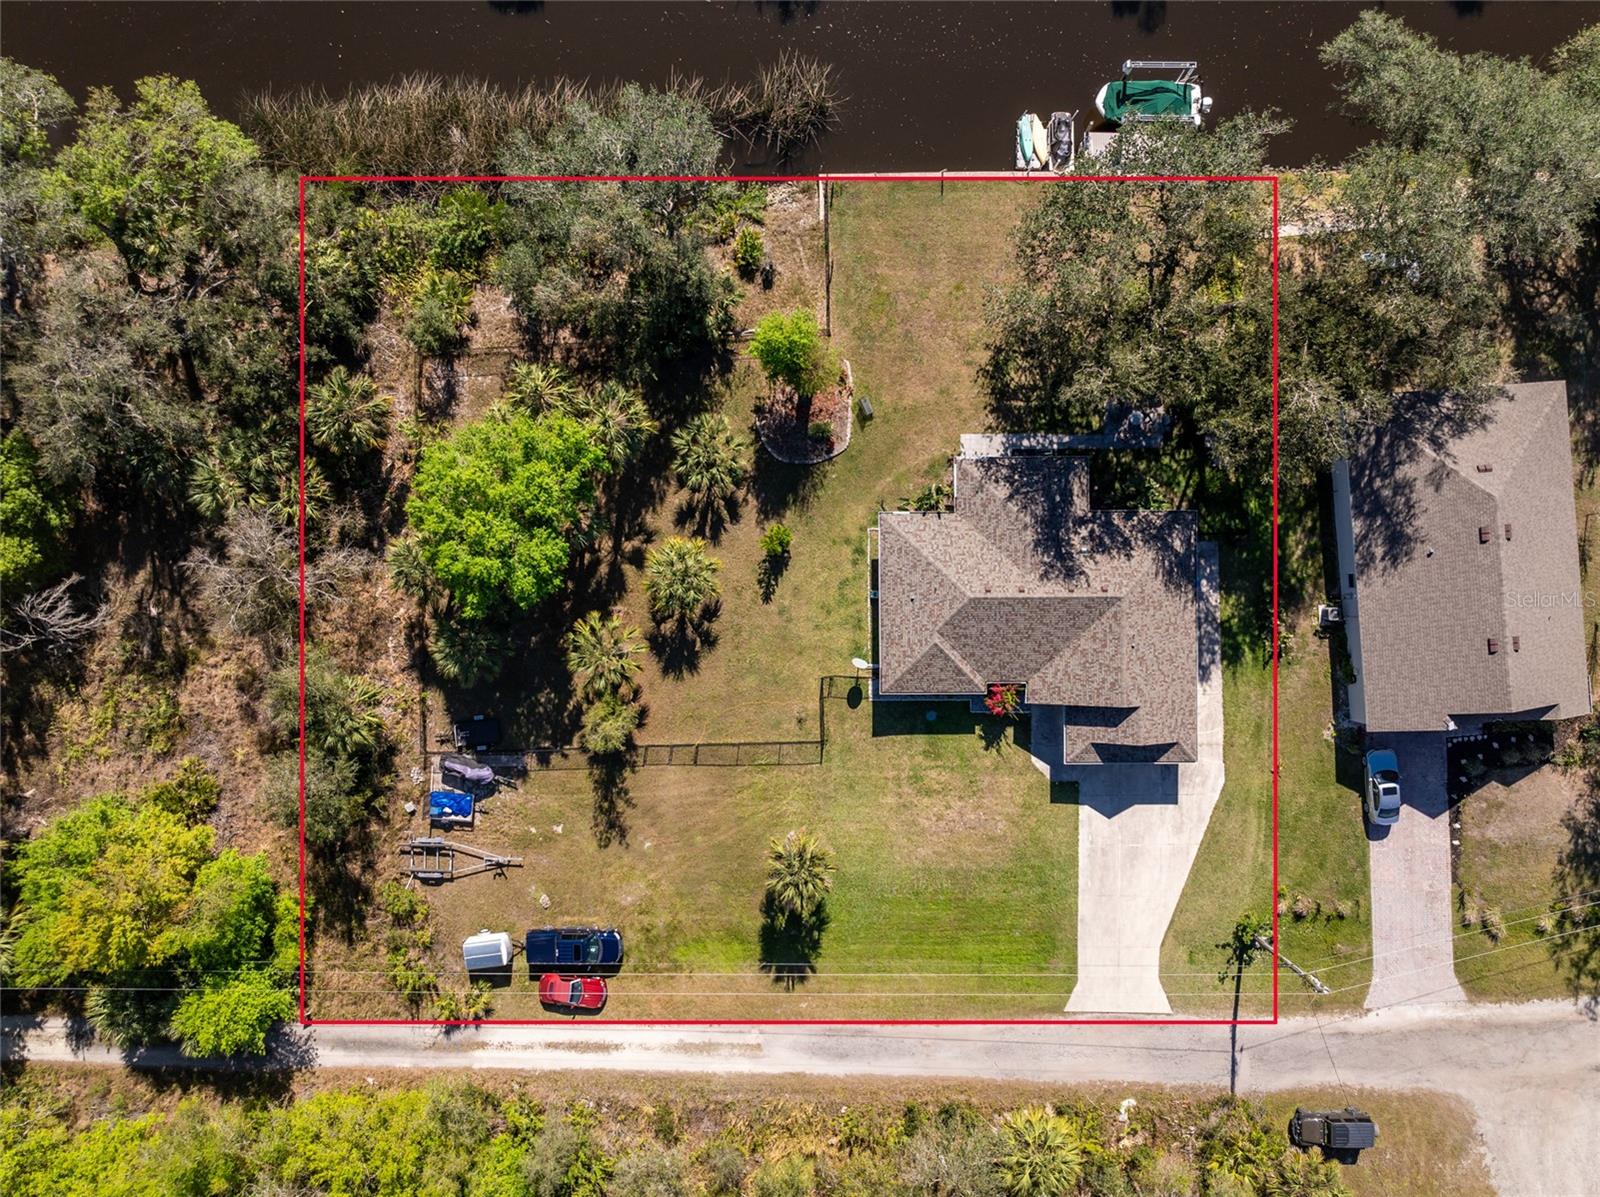
$524,900
House27385 NEAPTIDE DR · PUNTA GORDA, FL · 33983
Listing courtesy of RE/MAX PALM PCS
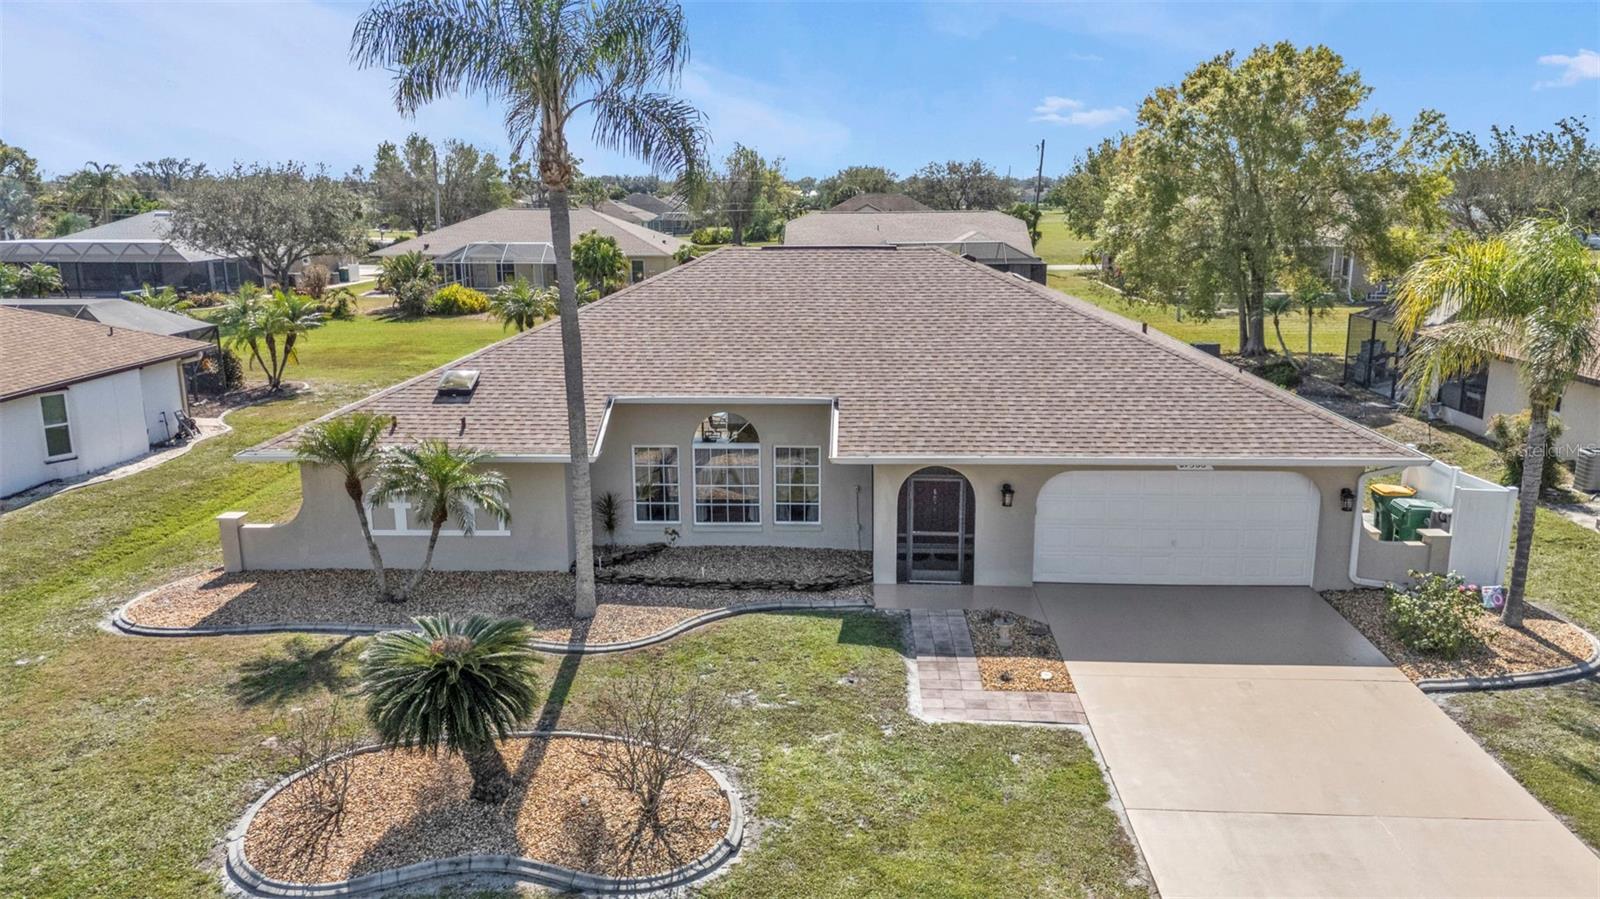
$420,000
House27566 TIERRA DEL FUEGO CIR · PUNTA GORDA, FL · 33983
Listing courtesy of KW PEACE RIVER PARTNERS
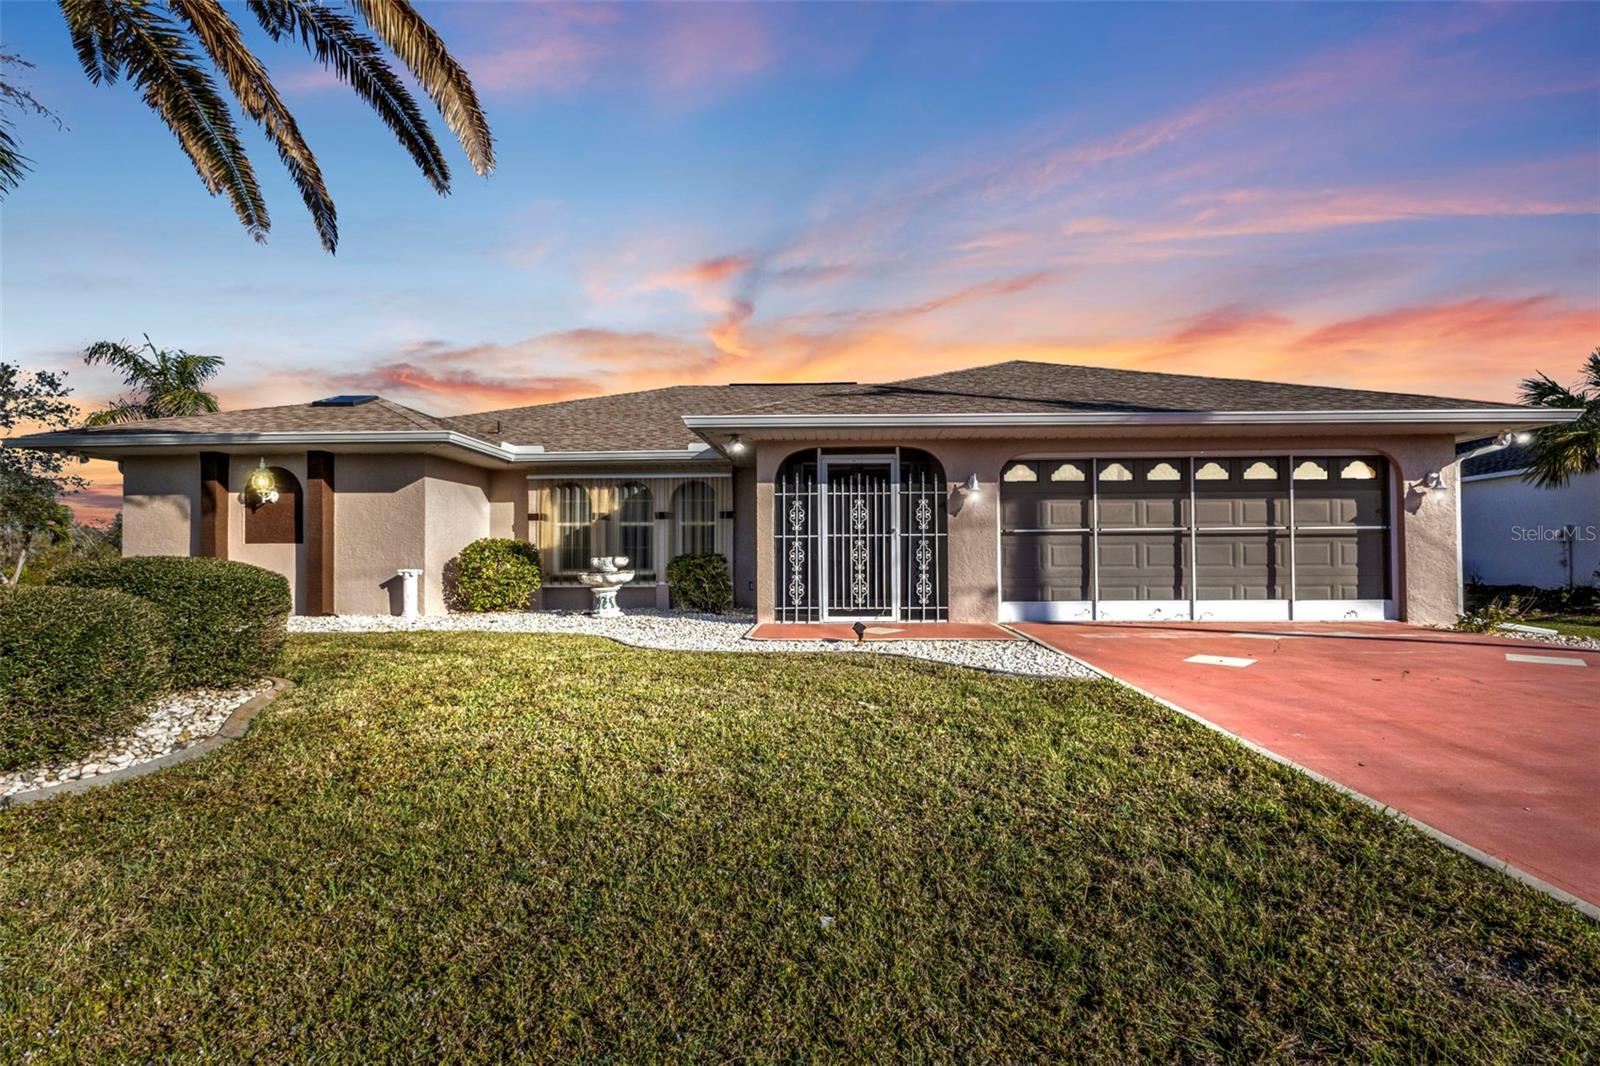
$379,900
House295 PORTO ALEGRE ST · PUNTA GORDA, FL · 33983
Listing courtesy of CENTURY 21 AZTEC & ASSOCIATES
$474,900
House1212 YACHTSMAN LN · PUNTA GORDA, FL · 33983
Listing courtesy of COLDWELL BANKER SUNSTAR REALTY
Listing courtesy of J & J REALTY GROUP
Listing data provided in part by Stellar MLS and deemed reliable but not guaranteed. MLS #MFRTB8344018.