
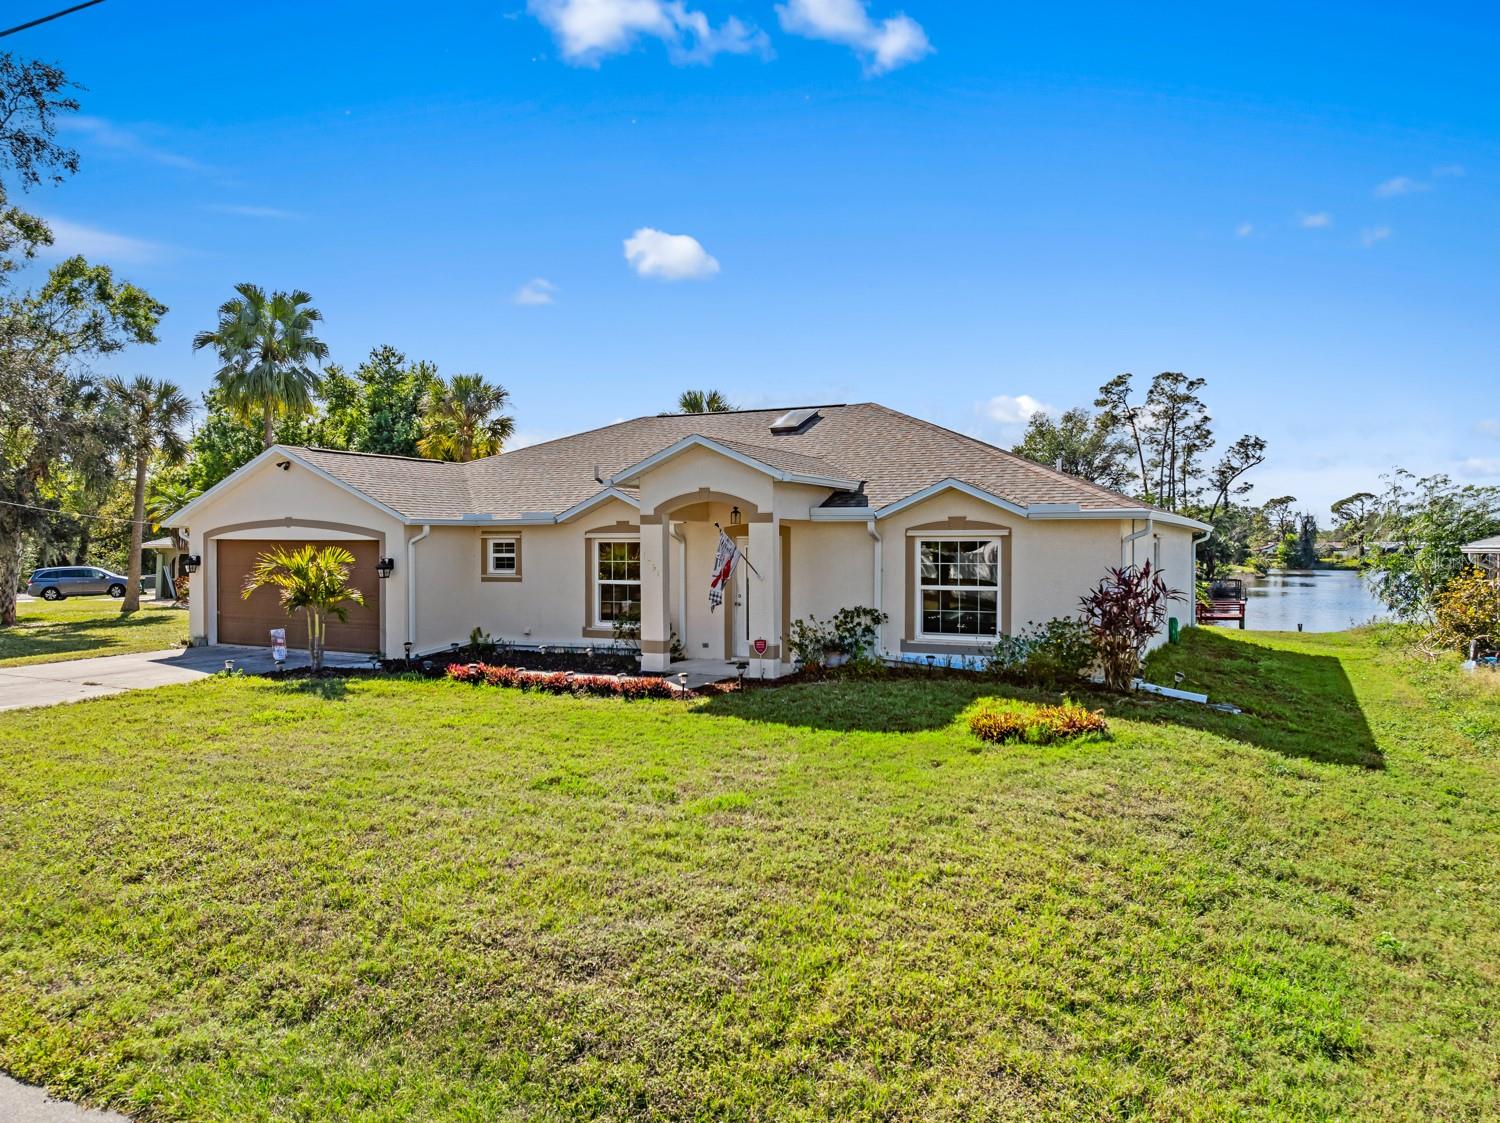
$389,000
House1391 ABALOM ST · PUNTA GORDA, FL · 33980
- 3 bd
- 2 ba
- 2,000 sqft
Listing courtesy of REALTY ONE GROUP MVP
$420,000 · 3 bd · 2 ba · 2,142 sqft · Built 1987
$420,000
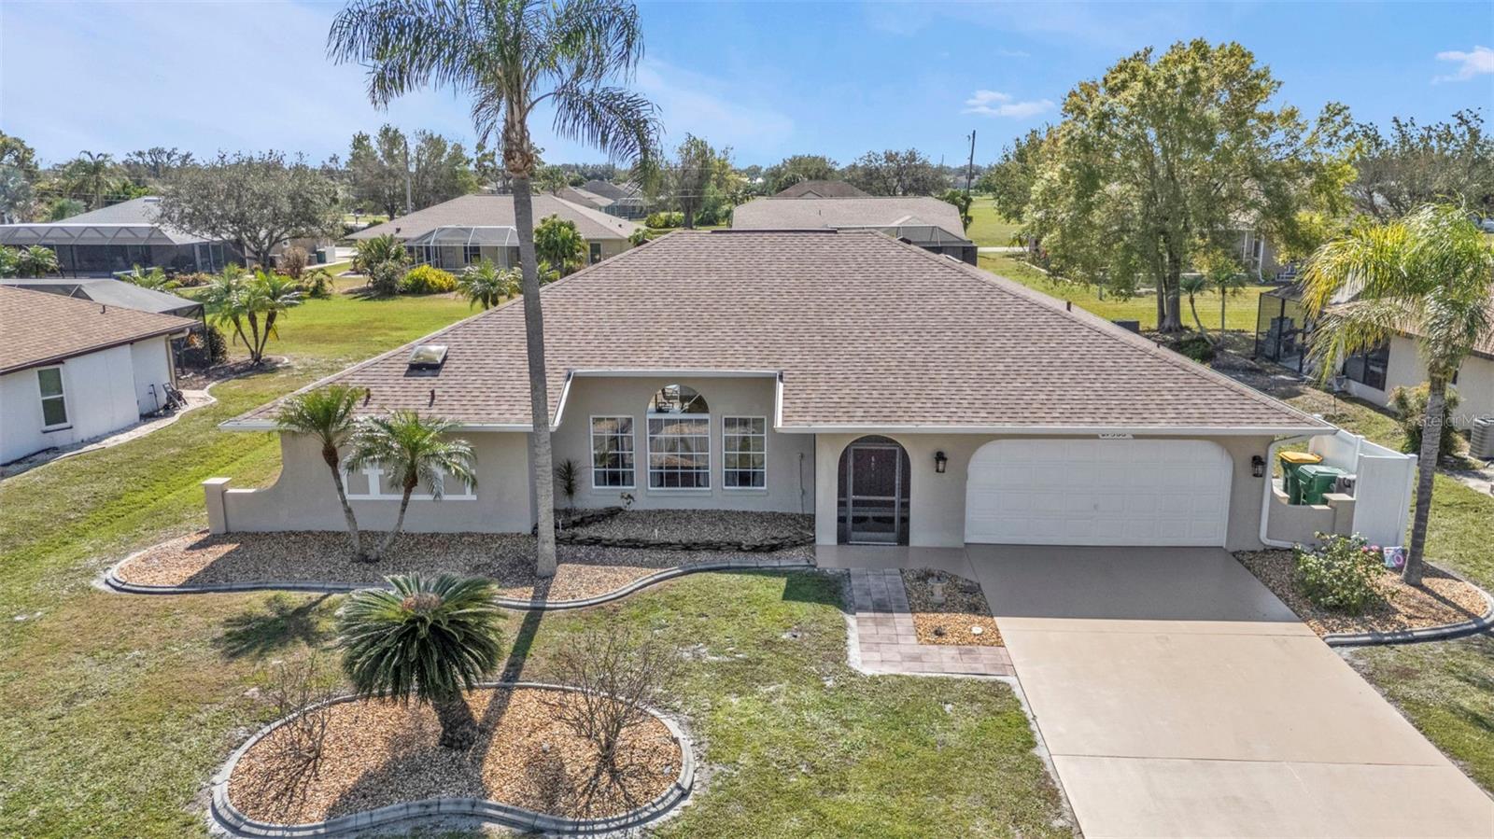
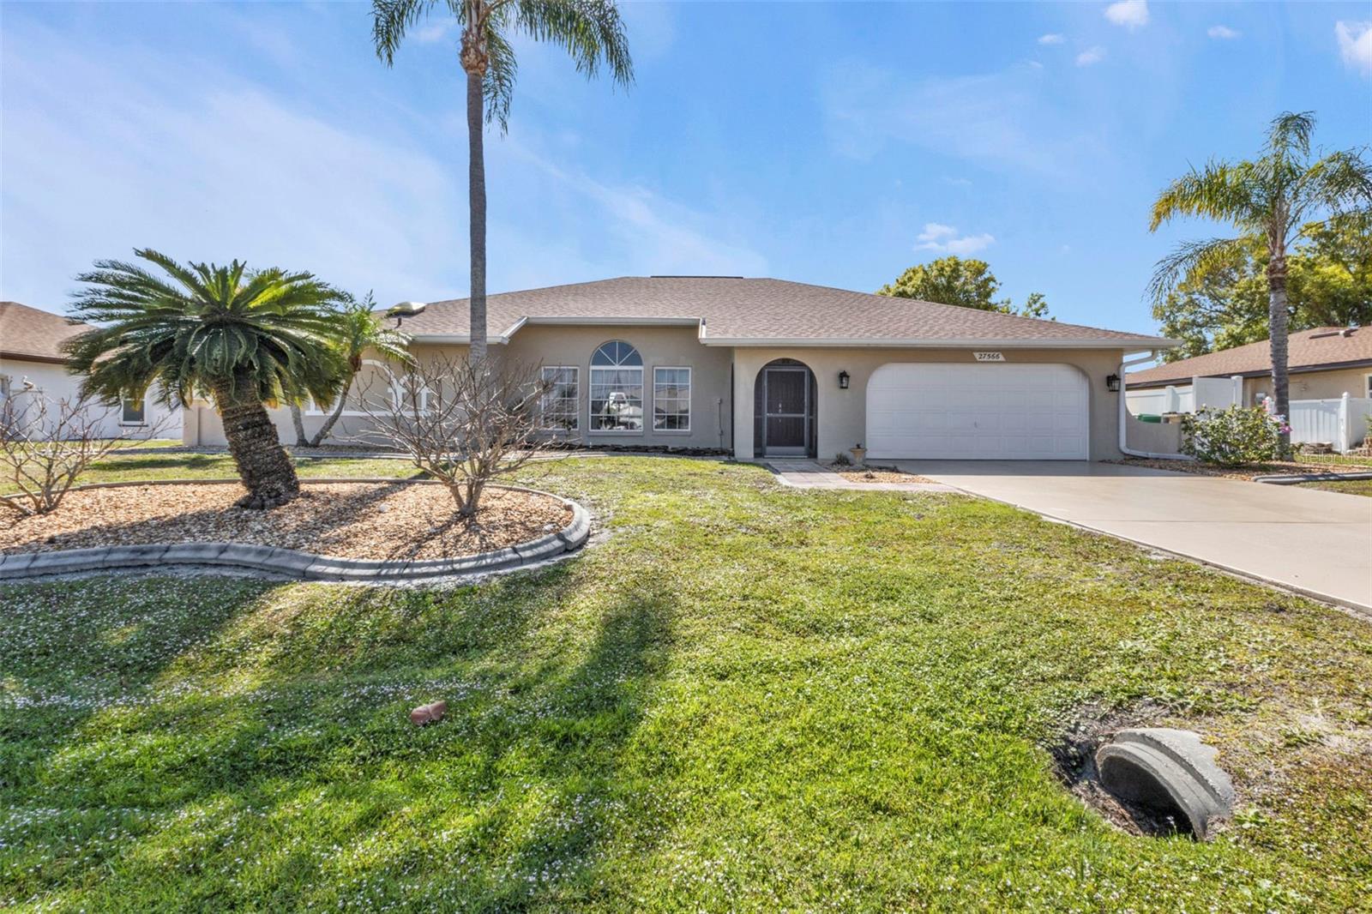
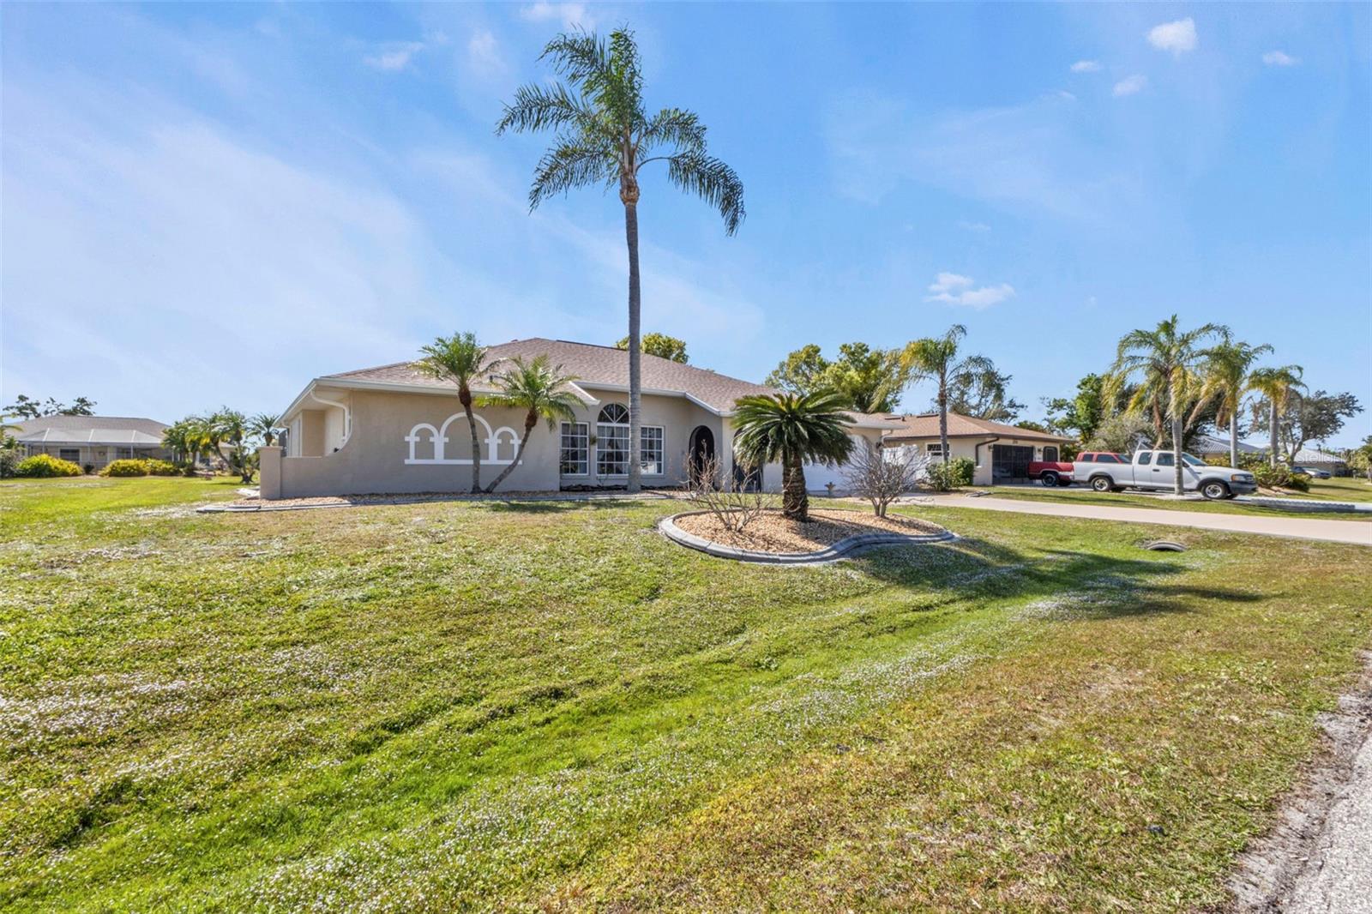
27566 TIERRA DEL FUEGO CIR · PUNTA GORDA, FL · 33983
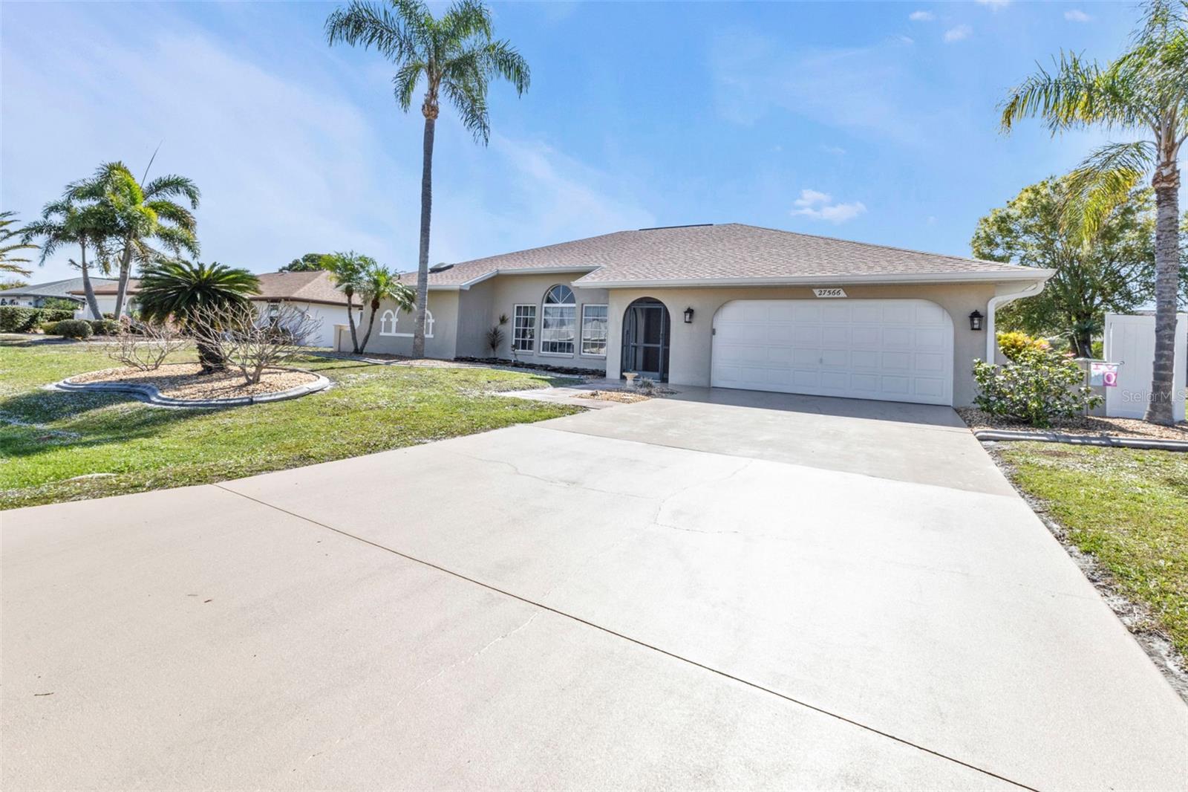
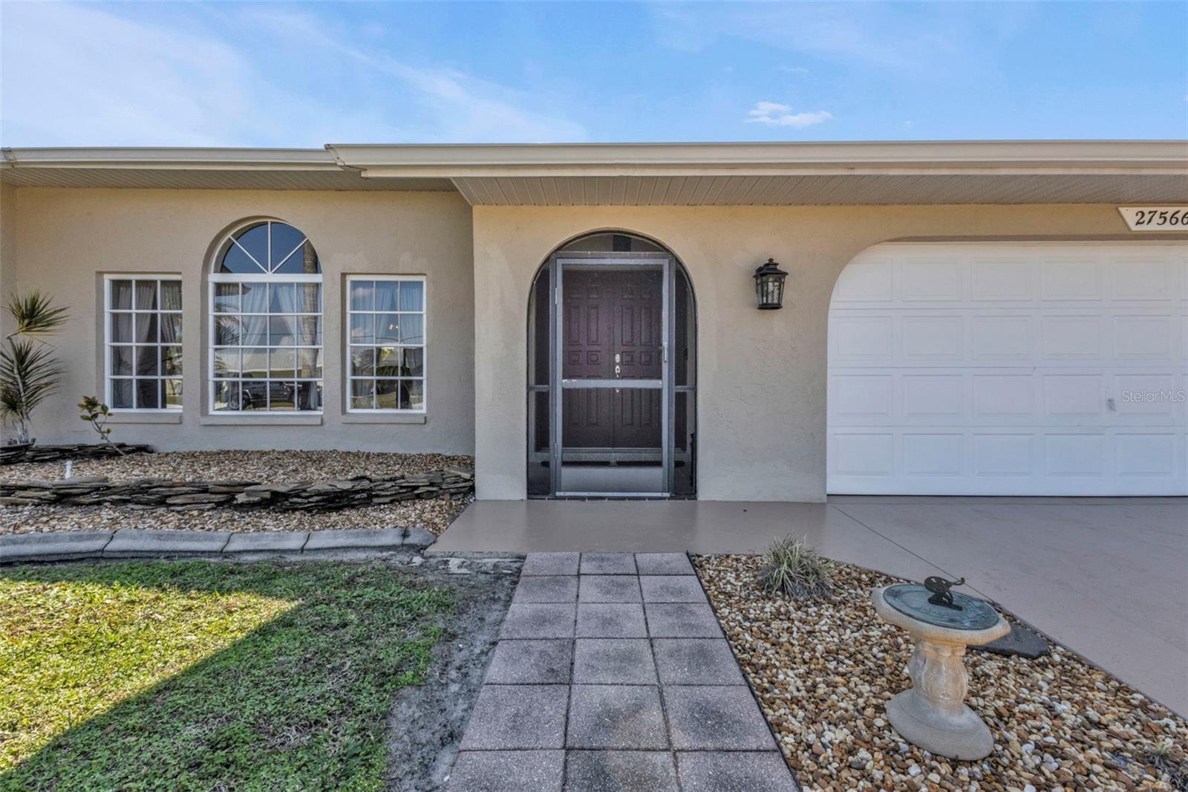
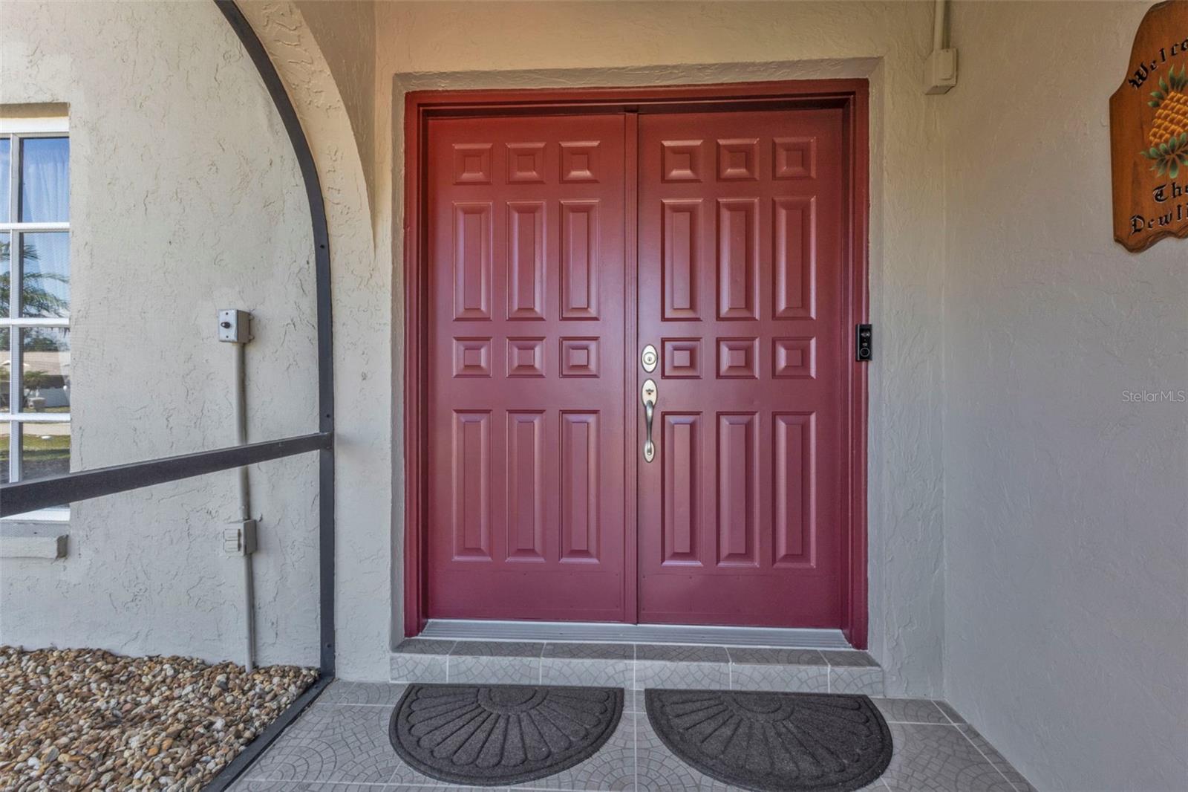
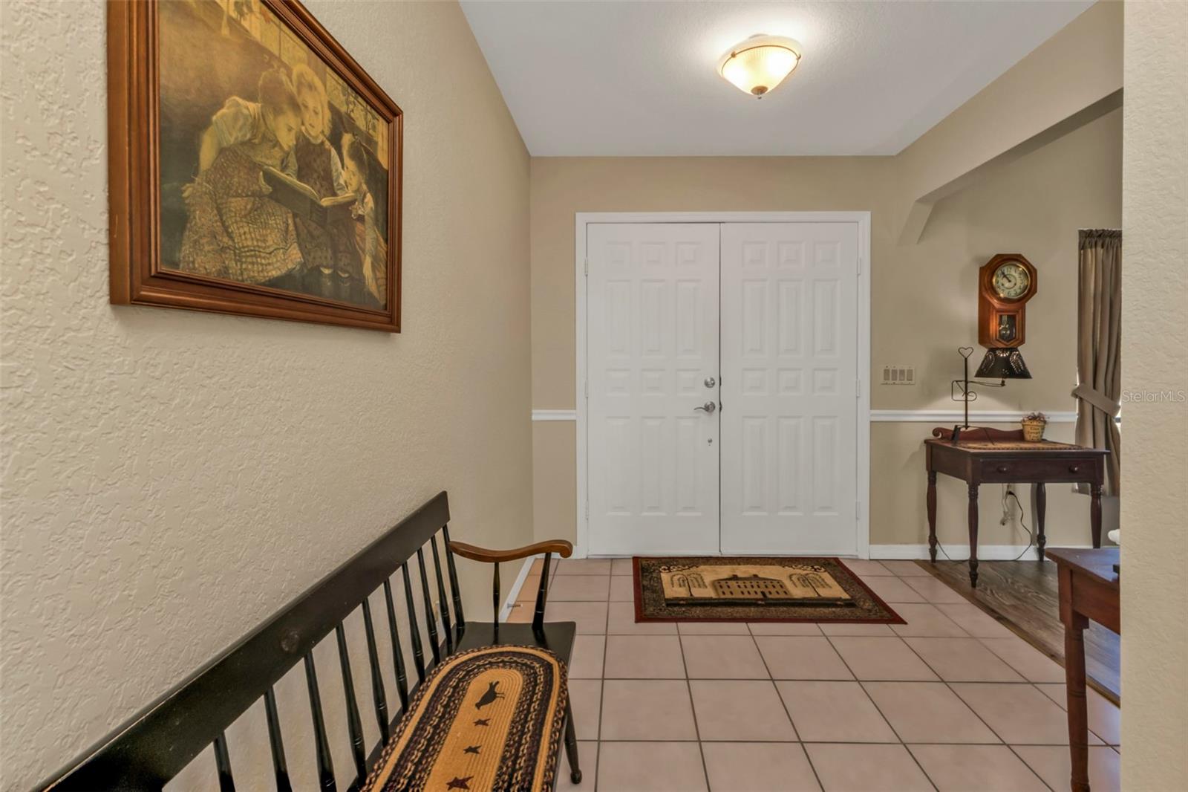
Stunning 3-Bedroom Home with Pool in Deep Creek – Punta Gorda, FL! Discover this beautifully maintained 3-bedroom, 2-bathroom home in the desirable Deep Creek community of Punta Gorda, offering over 2,100 sq. ft. of living space on an oversized 10,559 sq. ft. lot. Step onto the screened front porch, where double doors welcome gentle breezes into the spacious foyer. To the left, the open living and dining area features crown molding and a sliding glass door leading to the lanai. The expansive kitchen is perfect for cooking and entertaining, offering an oversized granite breakfast bar, cabinets with pull-outs, a closet pantry, and a pass-through window—ideal for serving poolside refreshments! The kitchen flows into a spacious family room, with another slider to the lanai. The primary suite is a true retreat, boasting 17' x 17' of space, private lanai access, and a spa-like ensuite bathroom with dual walk-in closets, granite counters, dual sinks, a walk-in shower, a jetted spa tub, and a skylight for natural light. The guest bedrooms are generously sized with walk-in closets, while the updated guest bath offers a linen closet, skylight, and direct pool access. The lanai is an entertainer’s dream, featuring ample covered space and three sliding doors leading to the sparkling heated pool—the perfect spot to enjoy Florida’s year-round sunshine. The indoor laundry room includes a full-size washer & dryer, sink, counter space, and storage cabinets. Additional highlights include: Whole-house Generac Generator for peace of mind,, Energy-saving on-demand water heater, a Garage with additional storage & workbench. This home is ideally located just a short drive to shopping, dining, golf, Fisherman’s Village, downtown Punta Gorda, and Punta Gorda Airport. Whether you're a first-time buyer, searching for a second home, or looking for the perfect retirement retreat, this home is a must-see! Schedule your private showing today!
Estimate only — taxes, insurance, and HOA vary. Confirm exact figures with a lender.
Elementary
Deep Creek Elementary
Middle
Punta Gorda Middle
High
Charlotte High
Assigned schools per the MLS record — verify enrollment boundaries with the district.
$338,500
Median list price
180
Homes for sale
83
Avg days on market
$389,000
House1391 ABALOM ST · PUNTA GORDA, FL · 33980
Listing courtesy of REALTY ONE GROUP MVP
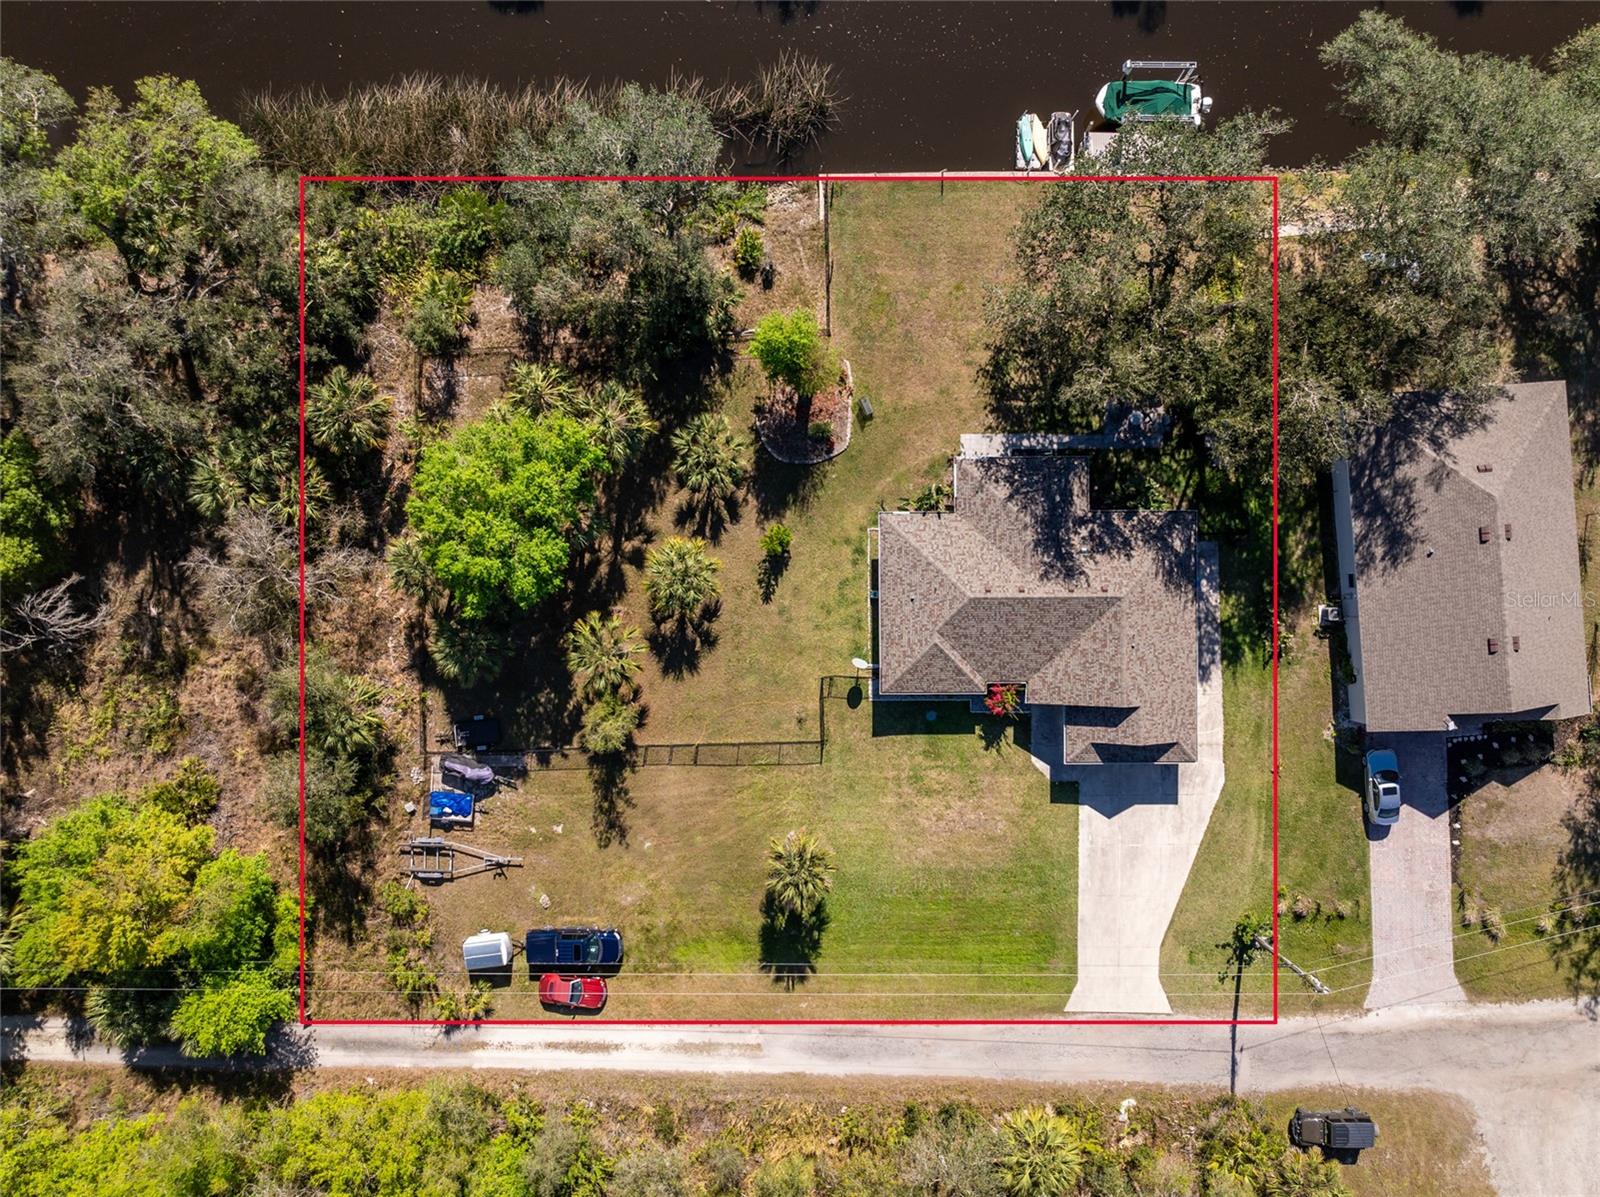
$524,900
House27385 NEAPTIDE DR · PUNTA GORDA, FL · 33983
Listing courtesy of RE/MAX PALM PCS
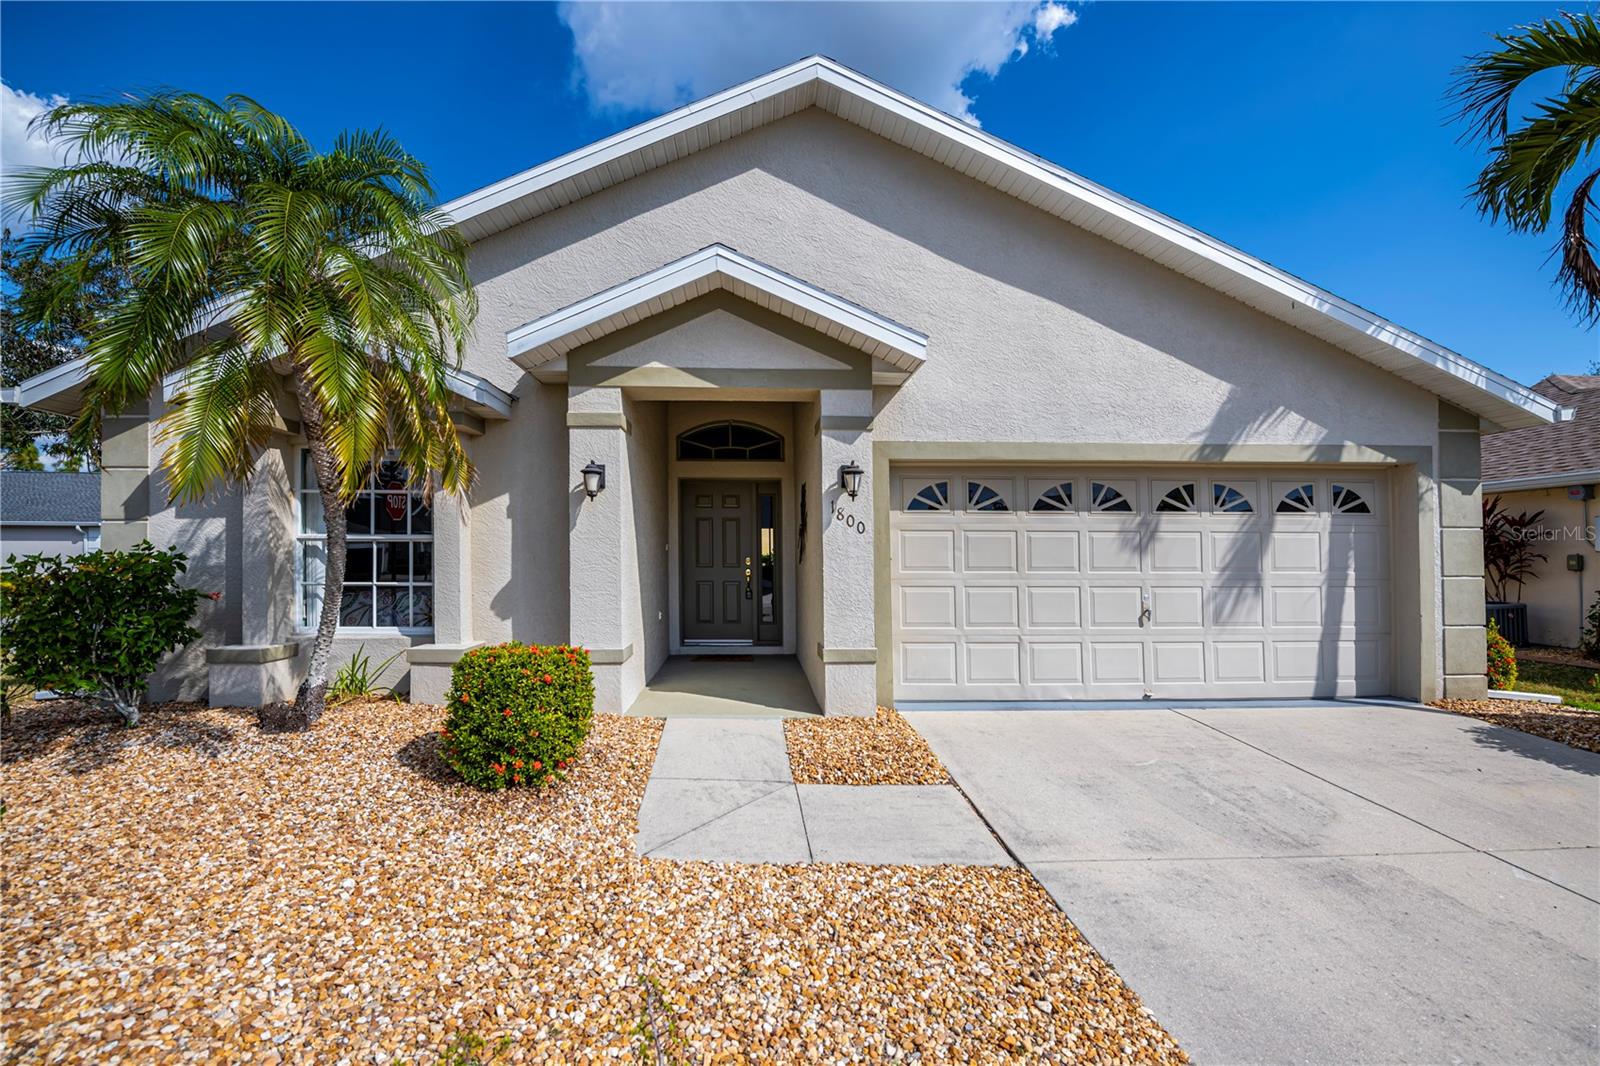
$320,000
House1800 BIRMINGHAM BLVD · PUNTA GORDA, FL · 33980
Listing courtesy of KW PEACE RIVER PARTNERS
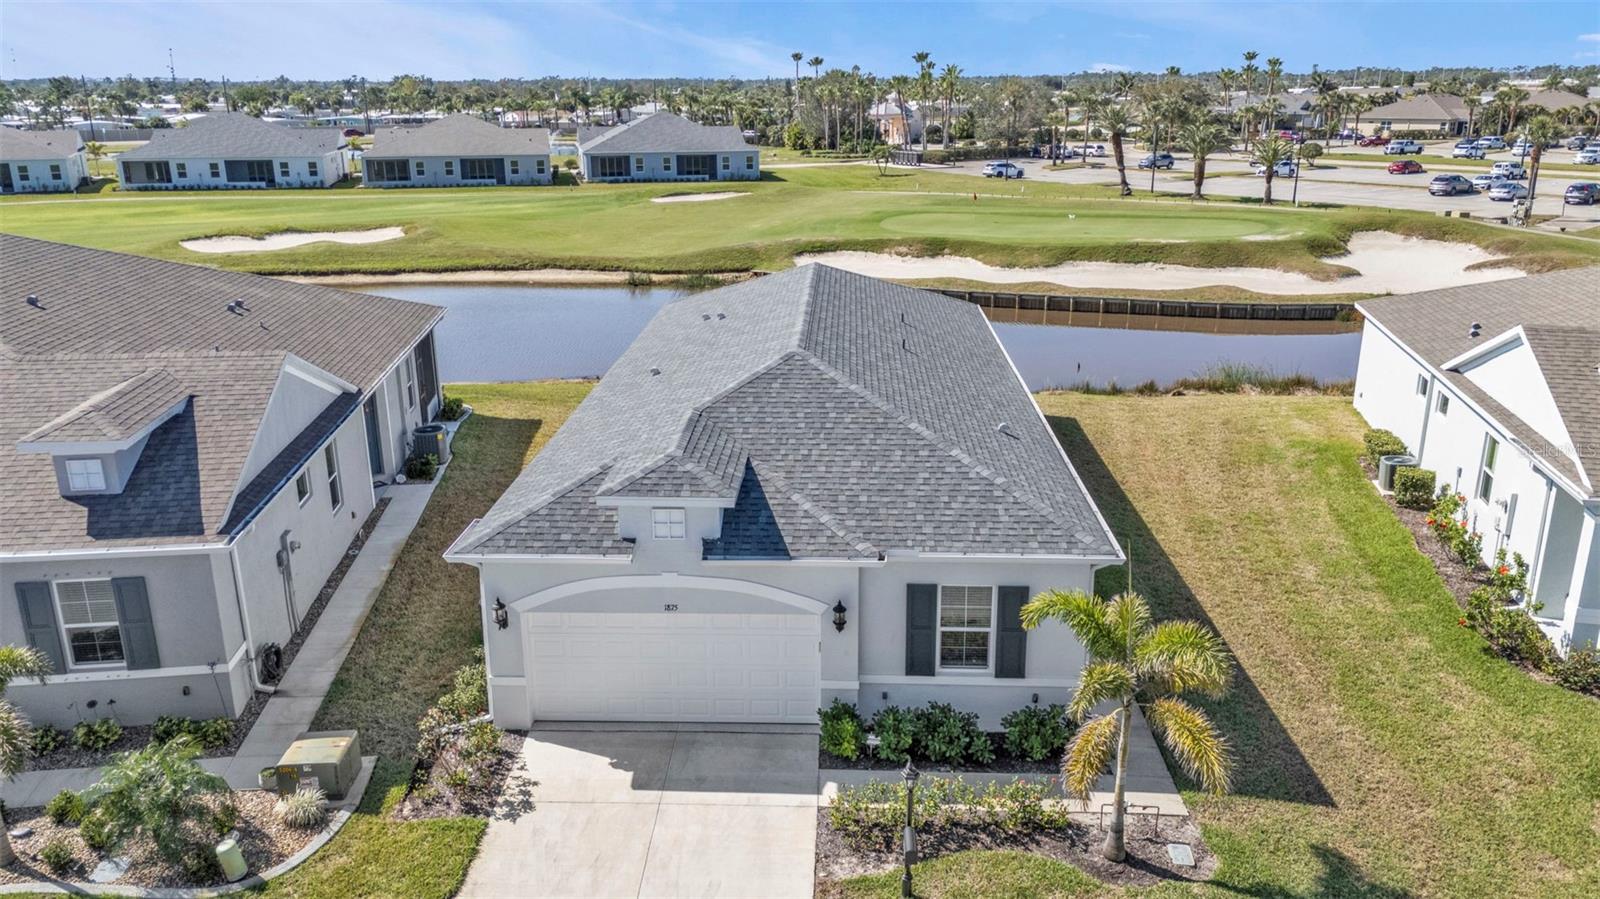
$399,000
Villa1875 NOTTINGHAM TRL · PUNTA GORDA, FL · 33980
Listing courtesy of KW PEACE RIVER PARTNERS
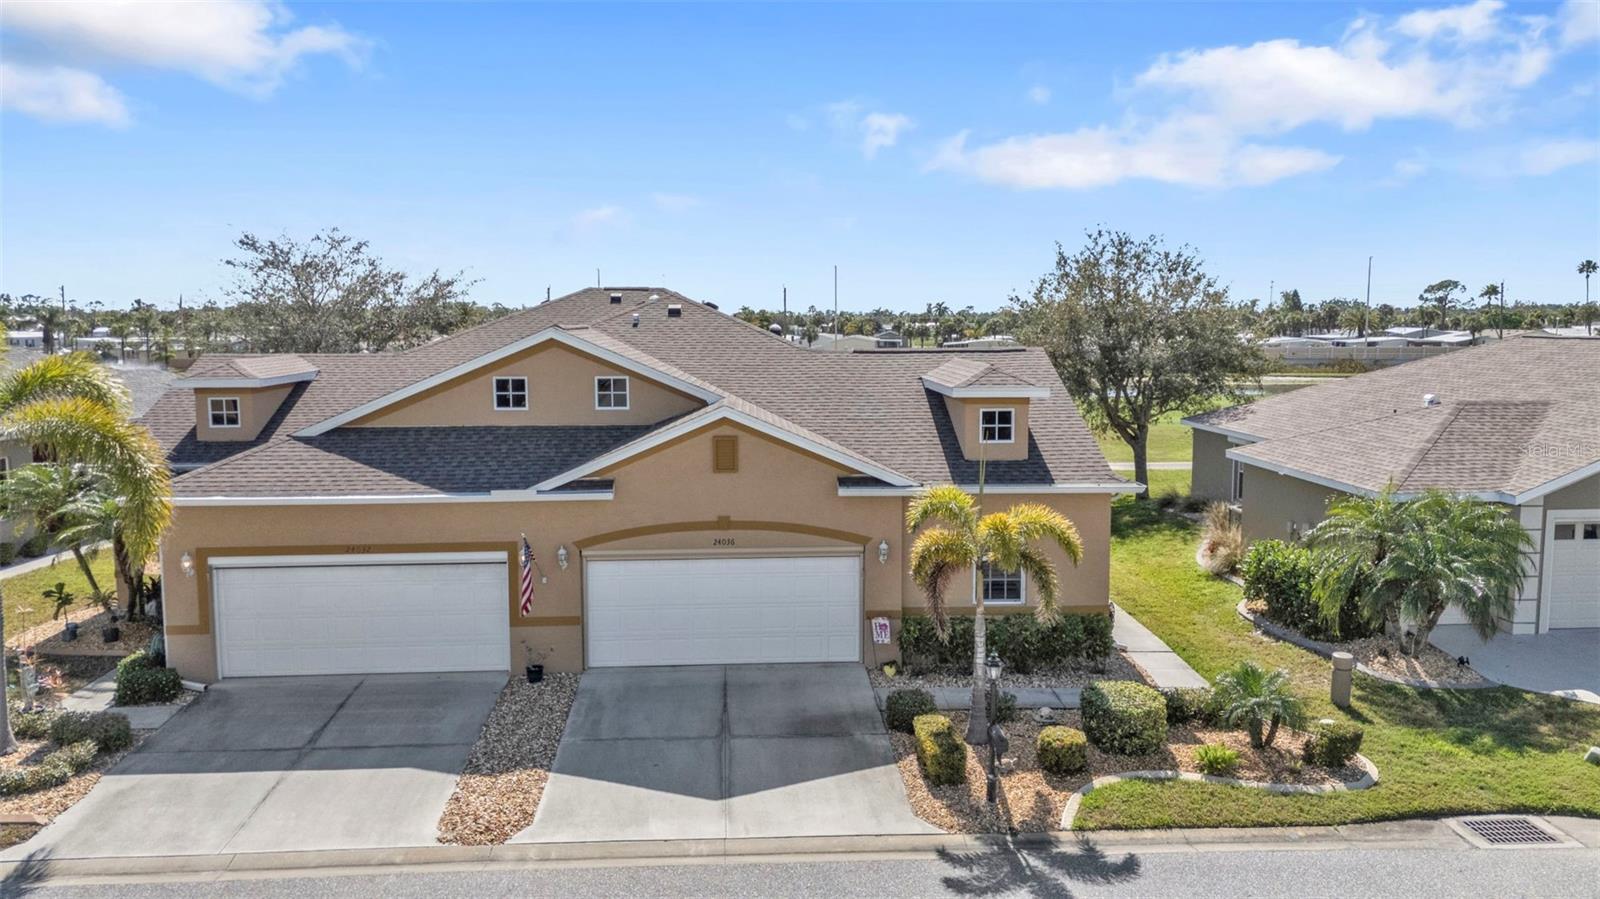
$385,000
Villa24036 BUCKINGHAM WAY · PORT CHARLOTTE, FL · 33980
Listing courtesy of KW PEACE RIVER PARTNERS
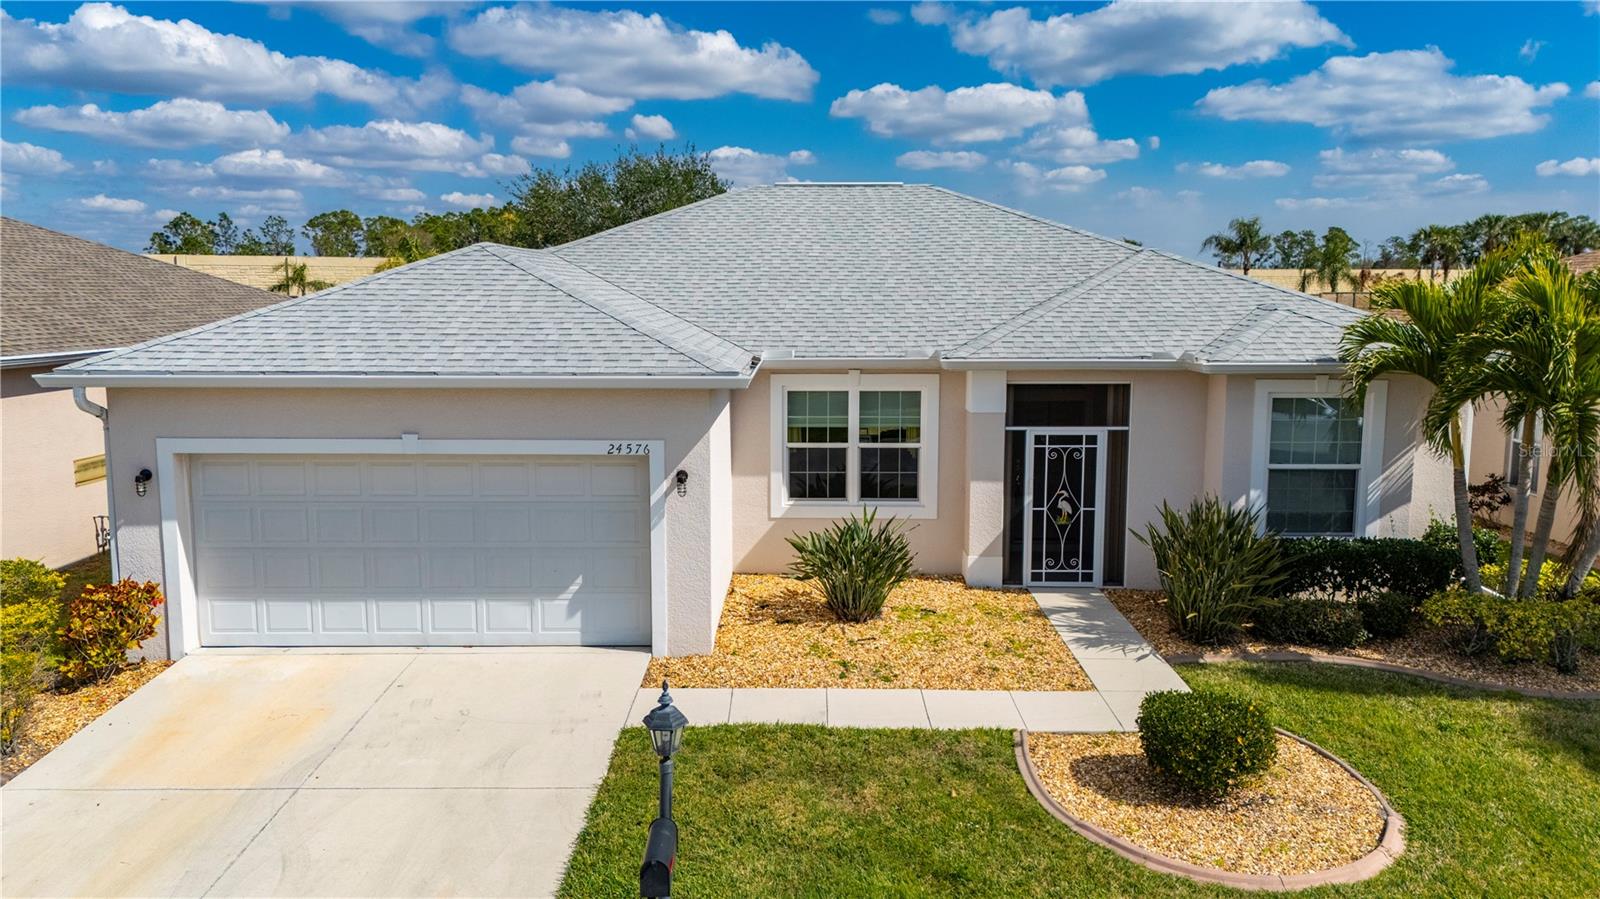
$370,000
House24576 BUCKINGHAM WAY · PUNTA GORDA, FL · 33980
Listing courtesy of RE/MAX HARBOR REALTY
Listing courtesy of KW PEACE RIVER PARTNERS
Listing data provided in part by Stellar MLS and deemed reliable but not guaranteed. MLS #MFRC7504909.