
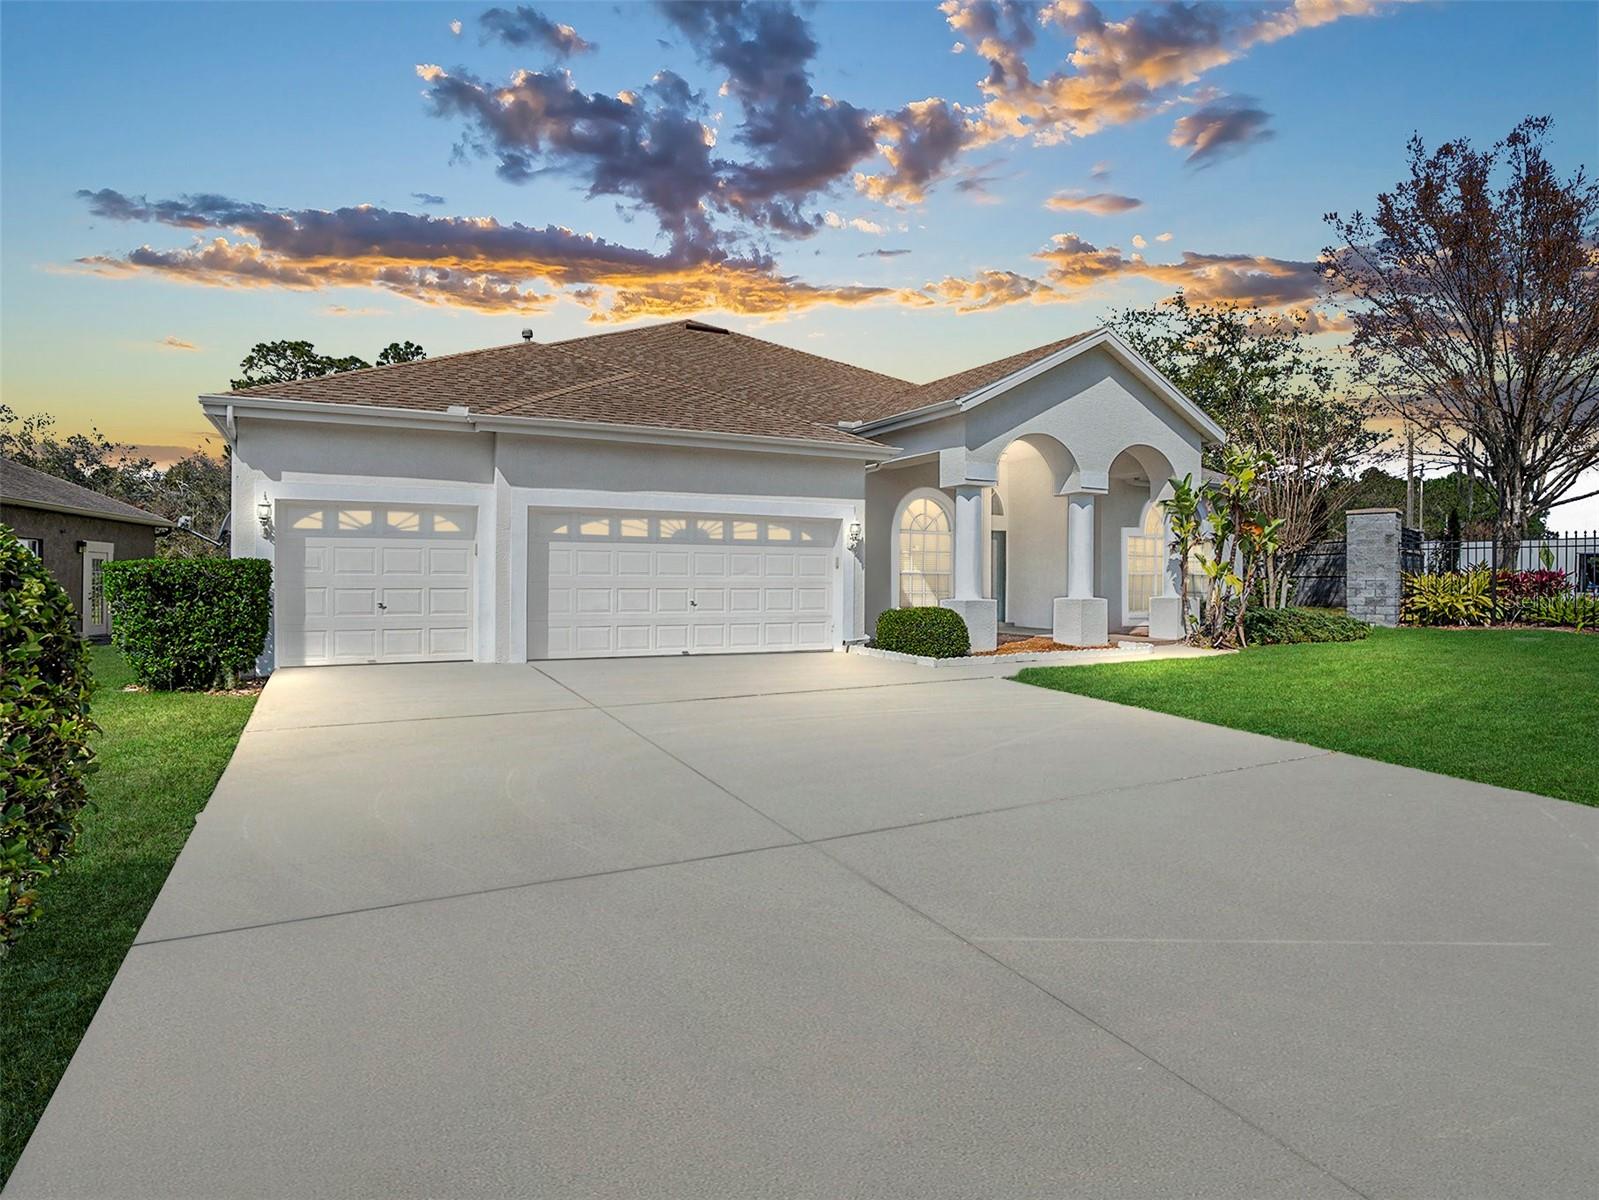
$650,000
House1545 DEERBOURNE DR · WESLEY CHAPEL, FL · 33543
- 4 bd
- 3 ba
- 2,799 sqft
Listing courtesy of KELLER WILLIAMS TAMPA PROP.
$825,000 · 5 bd · 4 ba · 3,868 sqft · Built 1998
$825,000
9223 HIGHLAND RIDGE WAY · TAMPA, FL · 33647
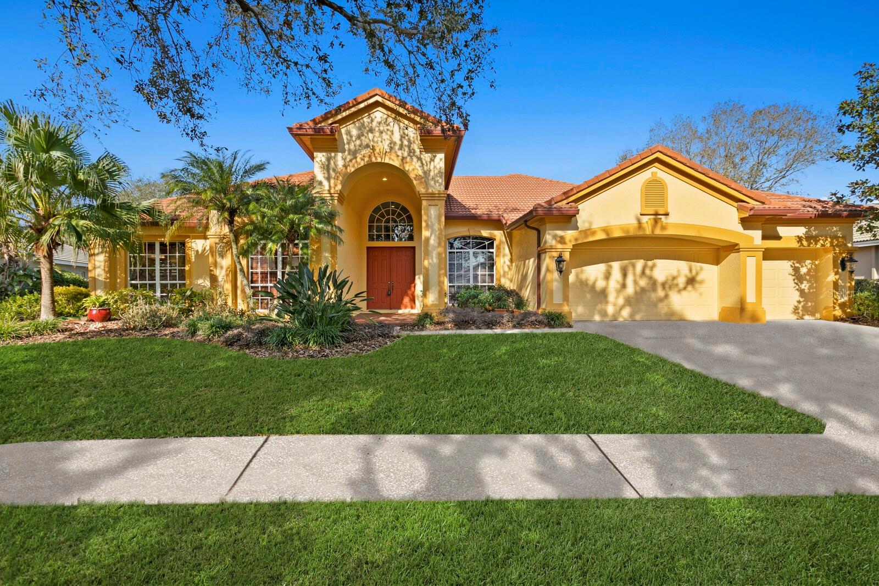
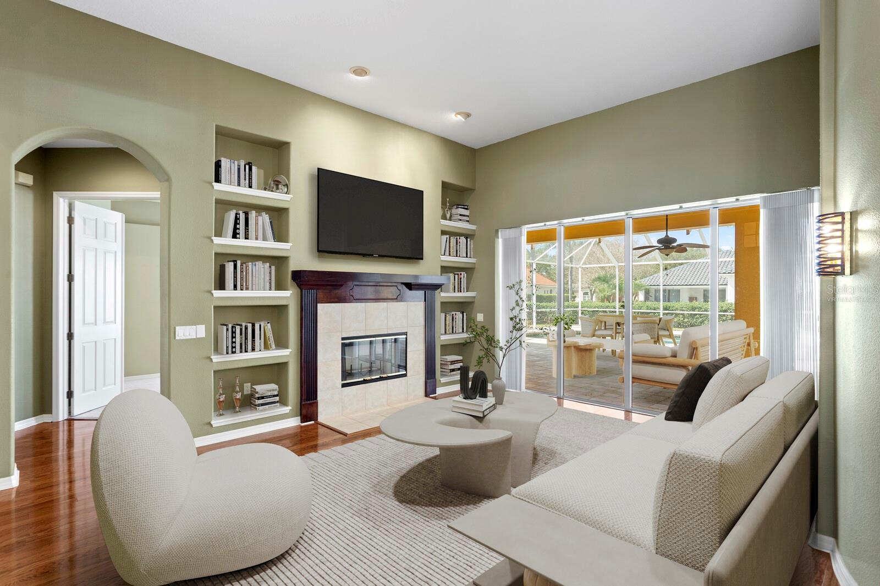
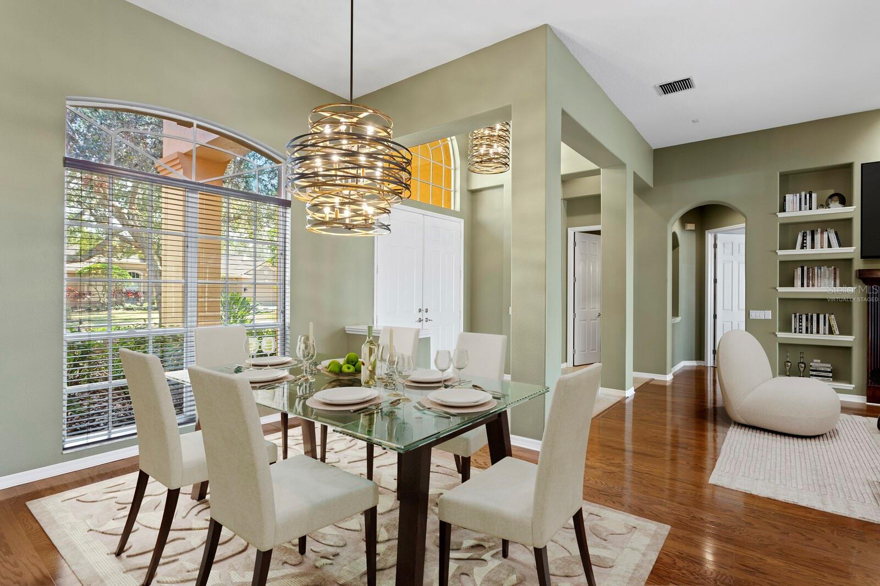
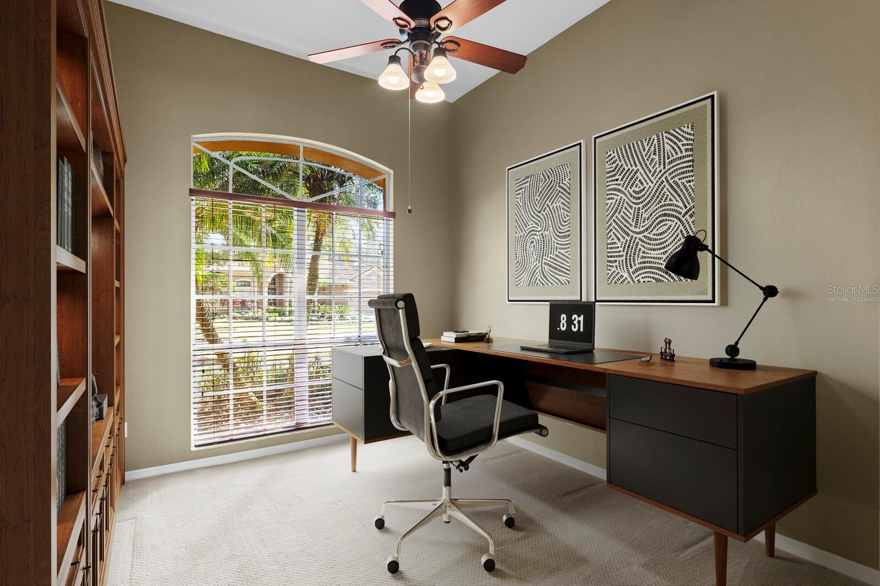
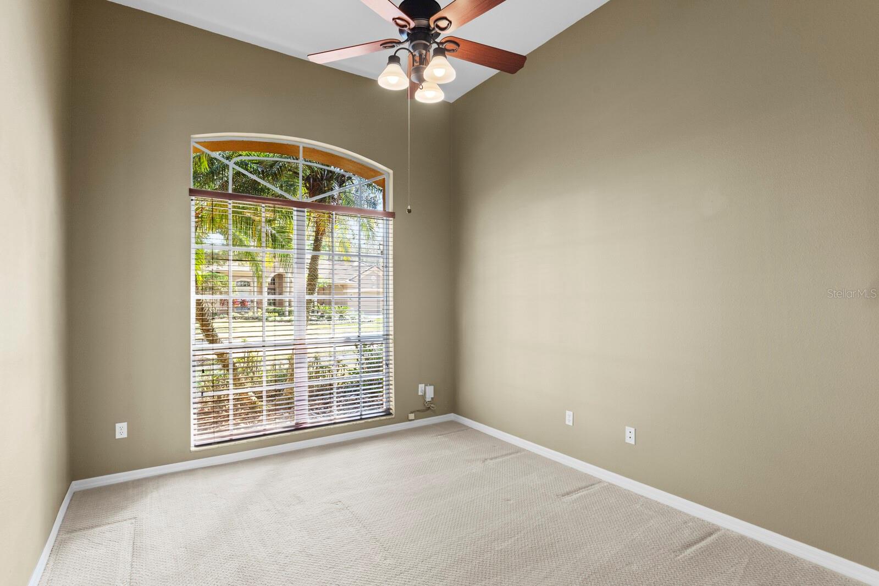
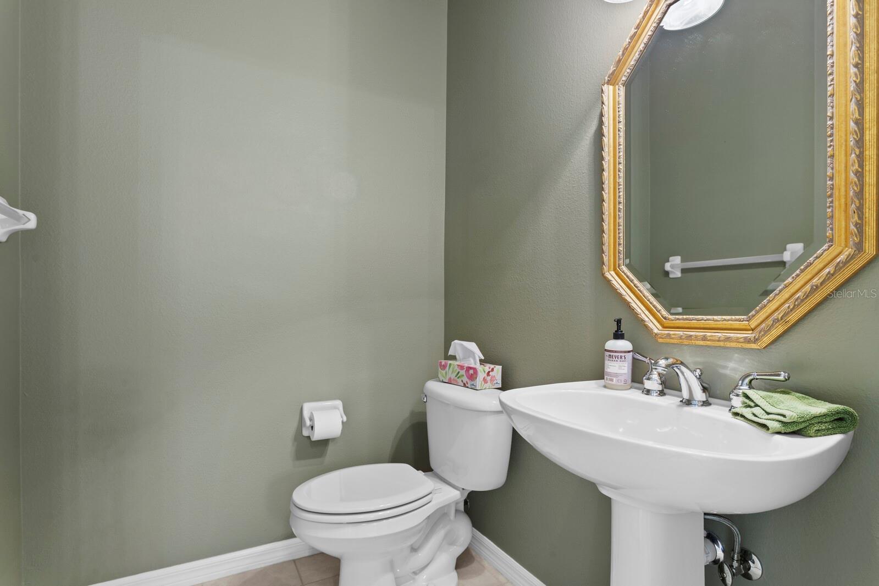
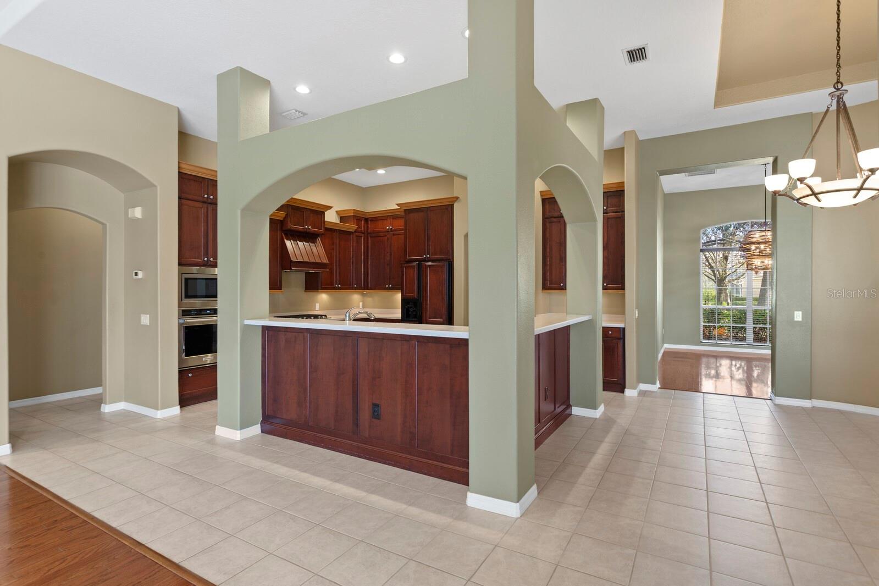
One or more photo(s) has been virtually staged. Discover the difference! This exciting new listing offers unparalleled resort-style living in the highly sought-after community of Hunter’s Green. This custom-built executive residence, was crafted by the esteemed Hannah Bartoletta Homes and is located in the double gated village of Osprey Pointe subdivision. It showcases superior craftsmanship, thoughtful design, and meticulous attention to detail. Spanning 3,868 square feet, this expansive single-story home features four generously sized bedrooms, 3.5 baths, a private office/flex space, an oversized family room, and a versatile bonus room which may be used as the 5th bedroom. The impressive three-car garage with fresh paint, new epoxy floor and flooring in the attic ensures ample storage space. The open-concept floor plan, soaring 12-foot ceilings, and large windows throughout create a bright and airy ambiance. A grand double-door entry welcomes you into the expansive formal living and dining room, which overlooks the serene pool. This space is complemented by a charming fireplace with built-in shelving and hardwood flooring, adding a warm and inviting touch. At the heart of the home is the chef’s kitchen, boasting an abundance of 42-inch solid cherry wood cabinetry with crown molding, Corian countertops, high-end KitchenAid appliances, and an expansive casual dining area.. Adjacent to the kitchen, the oversized family room provide elegant yet comfortable spaces for everyday living. The owner’s suite is a true retreat, featuring a spacious sitting area and a luxurious en-suite bath with dual vanities, a garden tub, a walk-in shower, and an expansive walk-in closet. Positioned for ultimate privacy, the three secondary bedrooms, bonus room and two additional full baths are located on the opposite wing of the home. The versatile bonus room, complete with a walk-in closet, offers endless possibilities—ideal for a media room, library, home gym, or even a fifth bedroom. Step outside to a private backyard surrounded by lush landscaping that wraps around the sparkling, recently renovated pool with PebbleTec finish accented by a custom paver deck finish. This outdoor oasis is perfect for living your best life—whether relaxing by the soothing pool or entertaining on the expansive lanai. Hunter's Green residents enjoy access to exceptional amenities, including playgrounds, tennis courts, parks, basketball courts, and scenic bike and walking trails. Golf enthusiasts will appreciate the world-renowned Hunter’s Green Country Club, featuring a Tom Fazio championship course. There are also athletic and social memberships available. Yes, you can have it all! Conveniently located near I-75, top-rated schools, premier shopping and dining, hospitals, University of South Florida and Hillsborough Community College, this home offers both luxury and convenience. Welcome home!
Estimate only — taxes, insurance, and HOA vary. Confirm exact figures with a lender.
Elementary
Hunter's Green-HB
Middle
Benito-HB
High
Wharton-HB
Assigned schools per the MLS record — verify enrollment boundaries with the district.
$399,990
Median list price
304
Homes for sale
53
Avg days on market
$650,000
House1545 DEERBOURNE DR · WESLEY CHAPEL, FL · 33543
Listing courtesy of KELLER WILLIAMS TAMPA PROP.
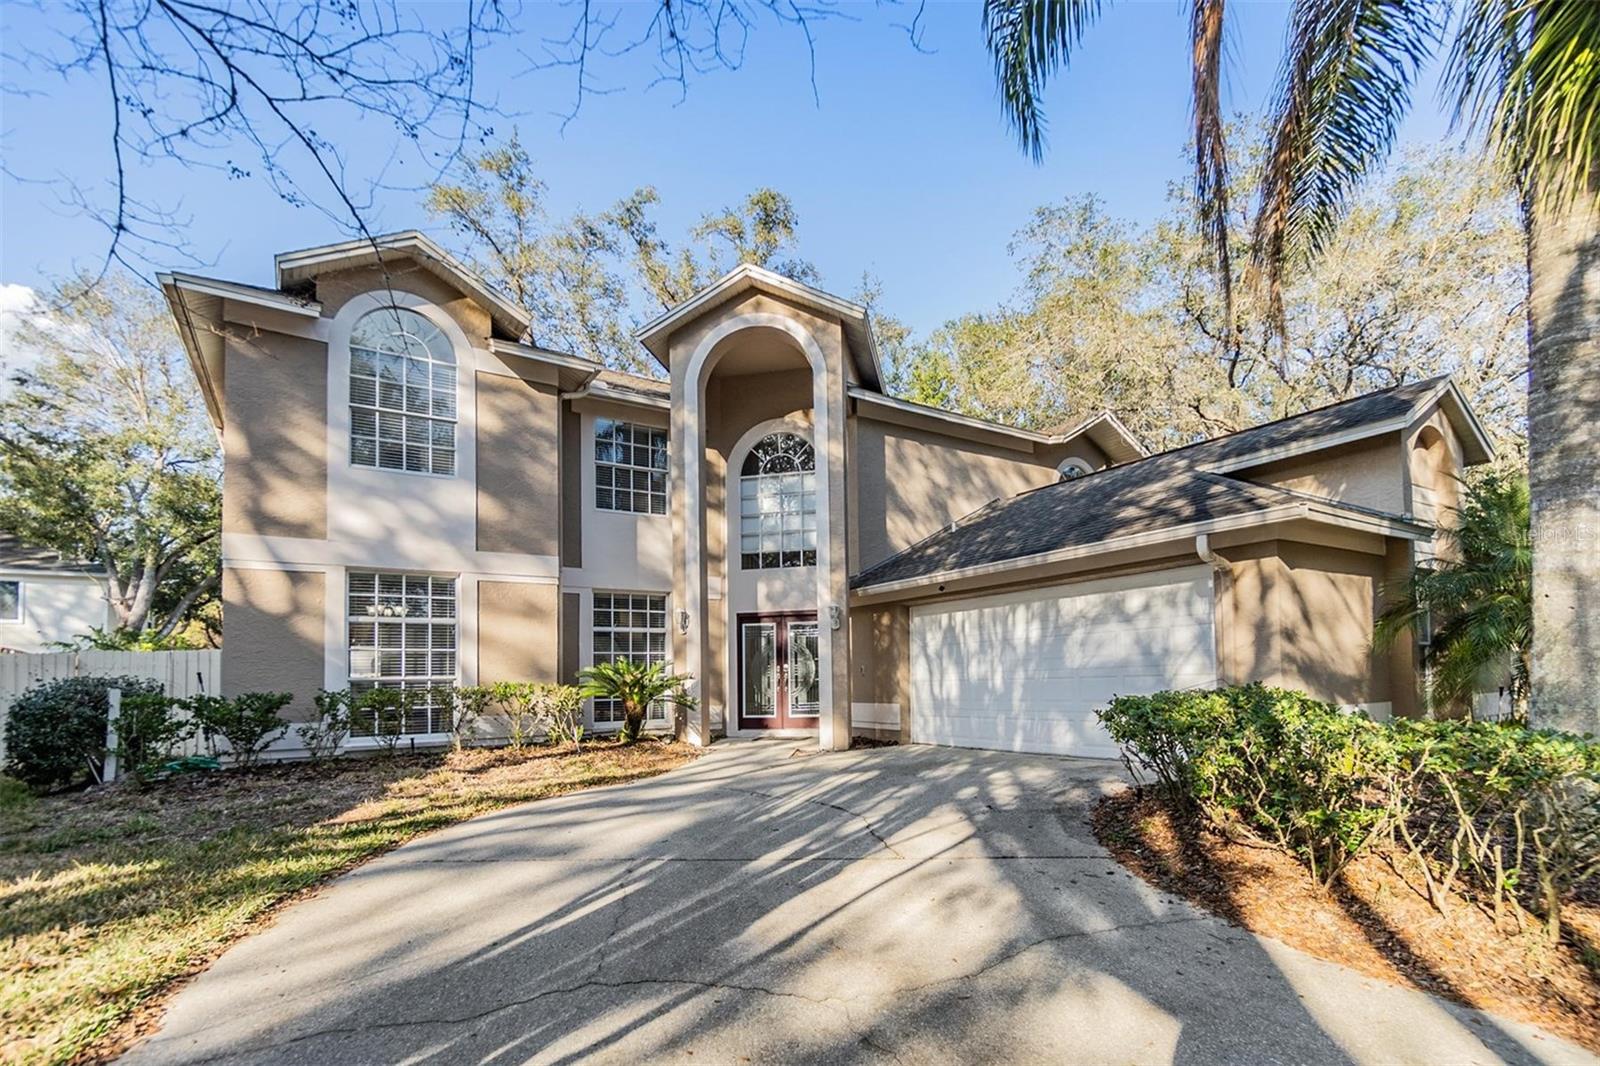
$675,000
House9318 HERITAGE OAK CT · TAMPA, FL · 33647
Listing courtesy of BILTMORE GROUP INC
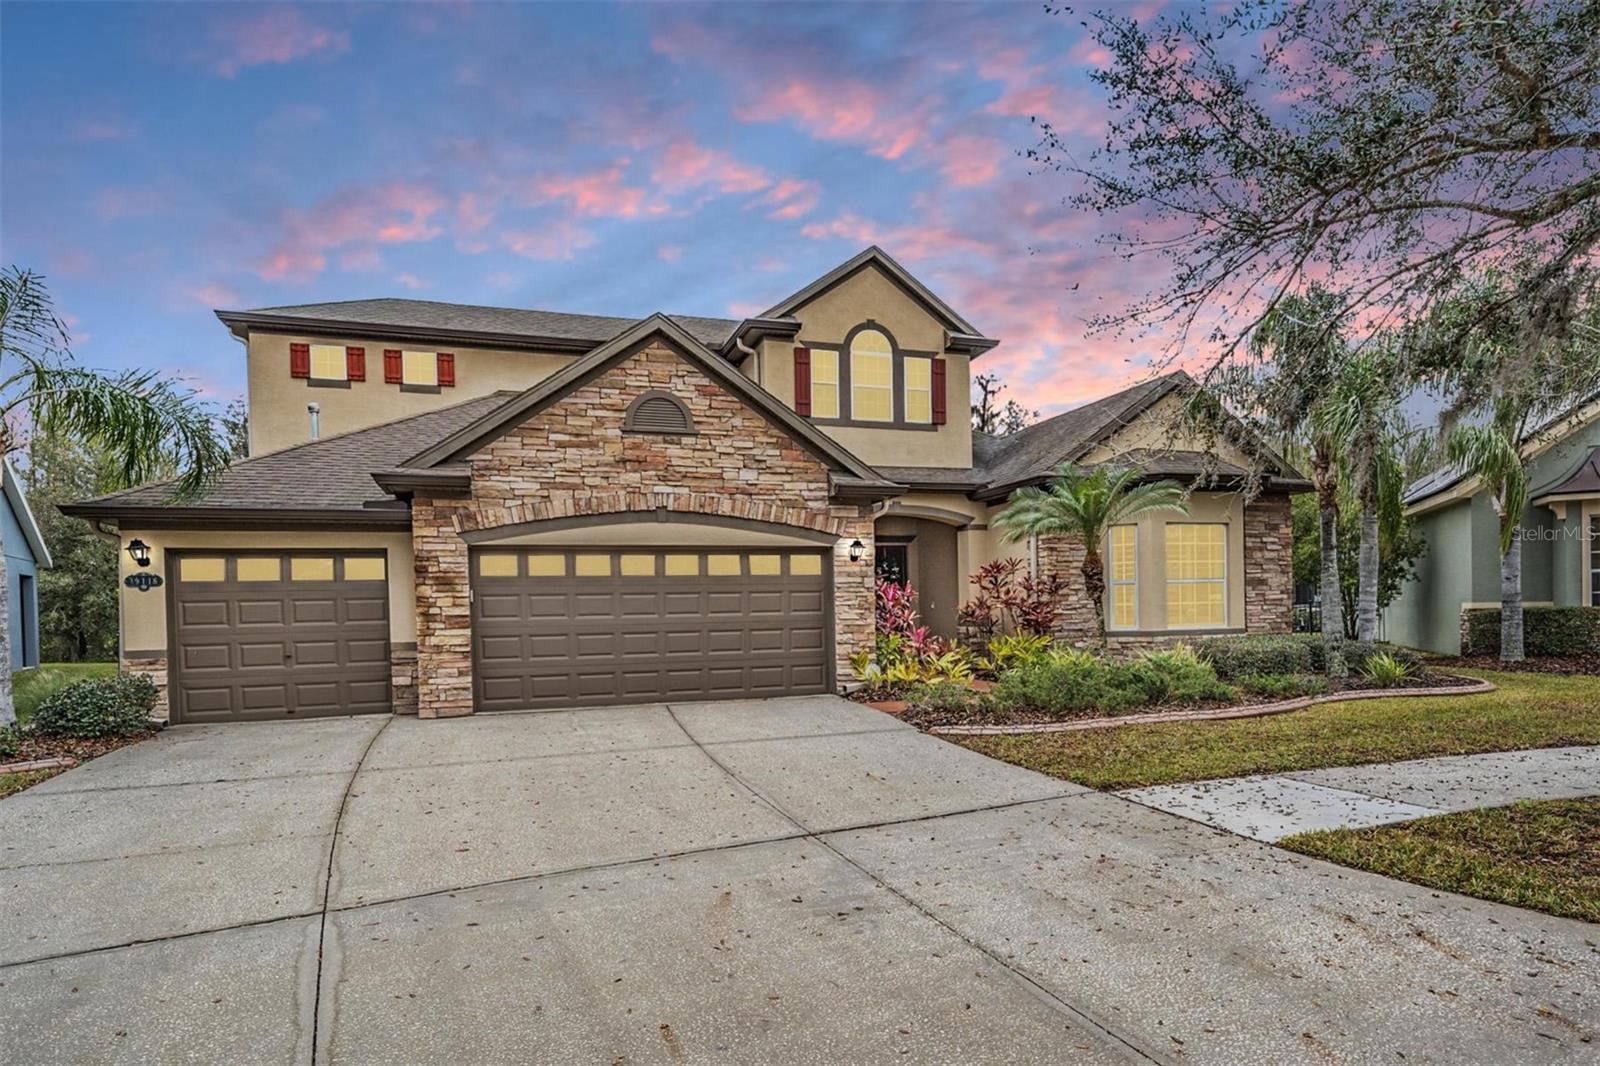
$889,000
House19116 SWEET CLOVER LN · TAMPA, FL · 33647
Listing courtesy of 54 REALTY LLC
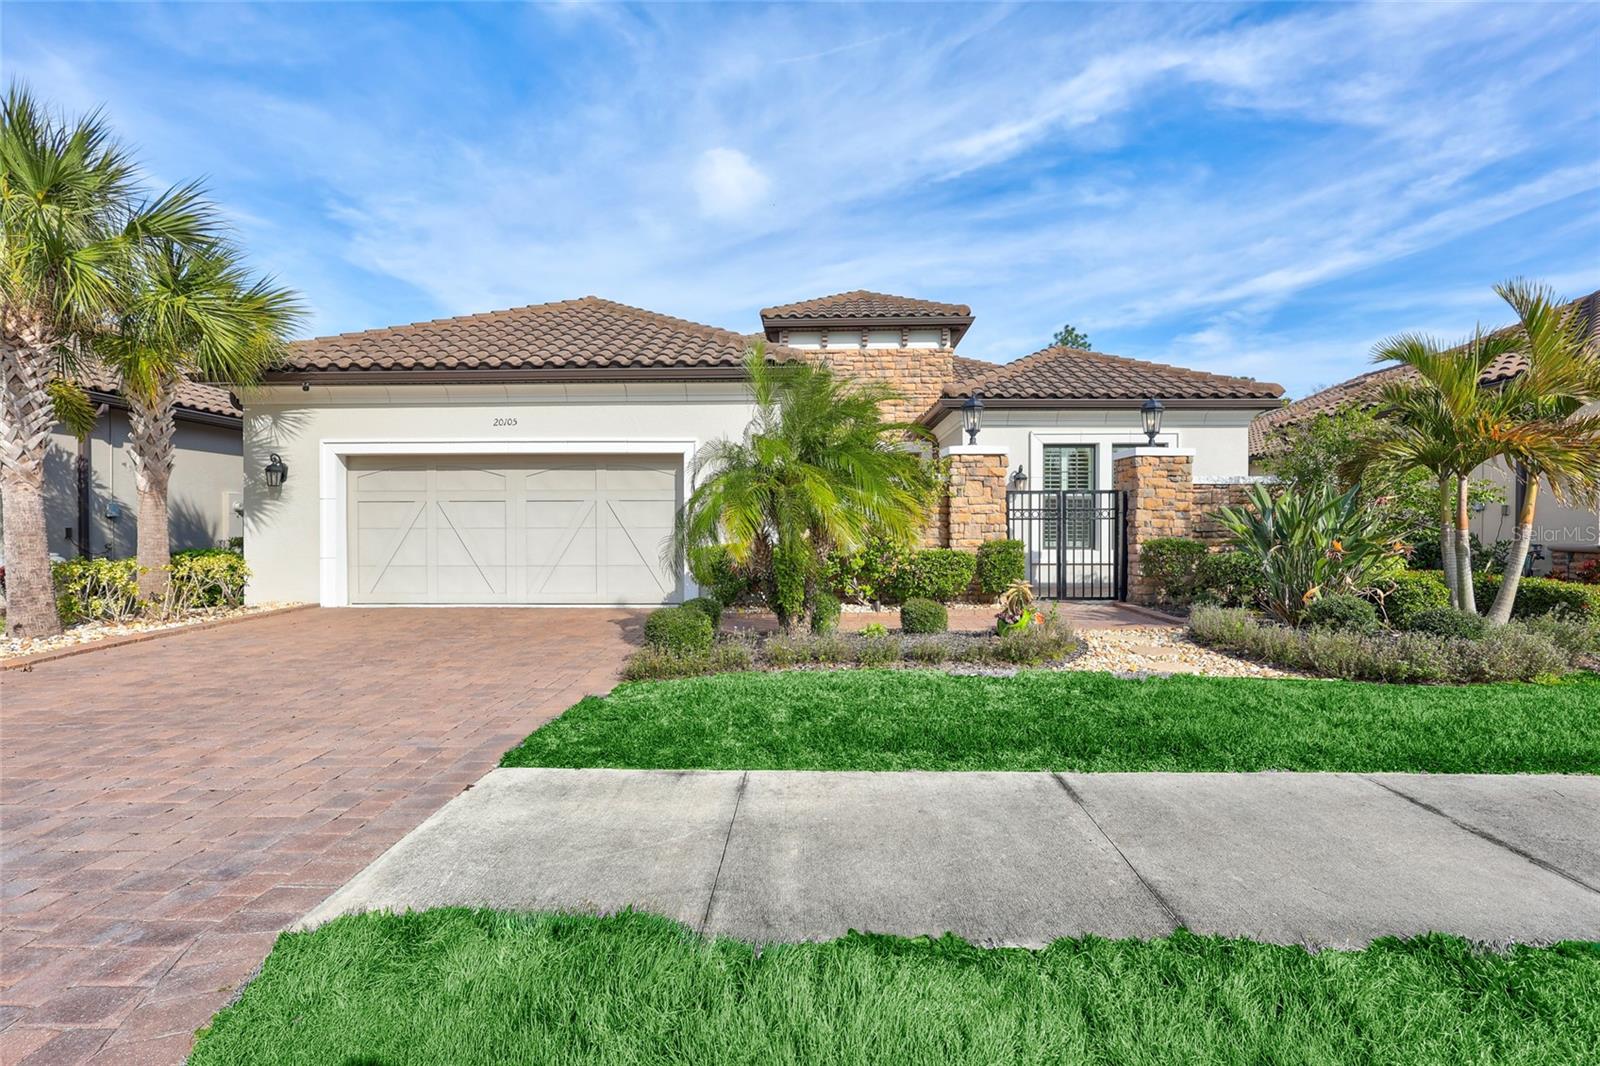
$850,000
House20105 UMBRIA HILL DR · TAMPA, FL · 33647
Listing courtesy of COLDWELL BANKER REALTY
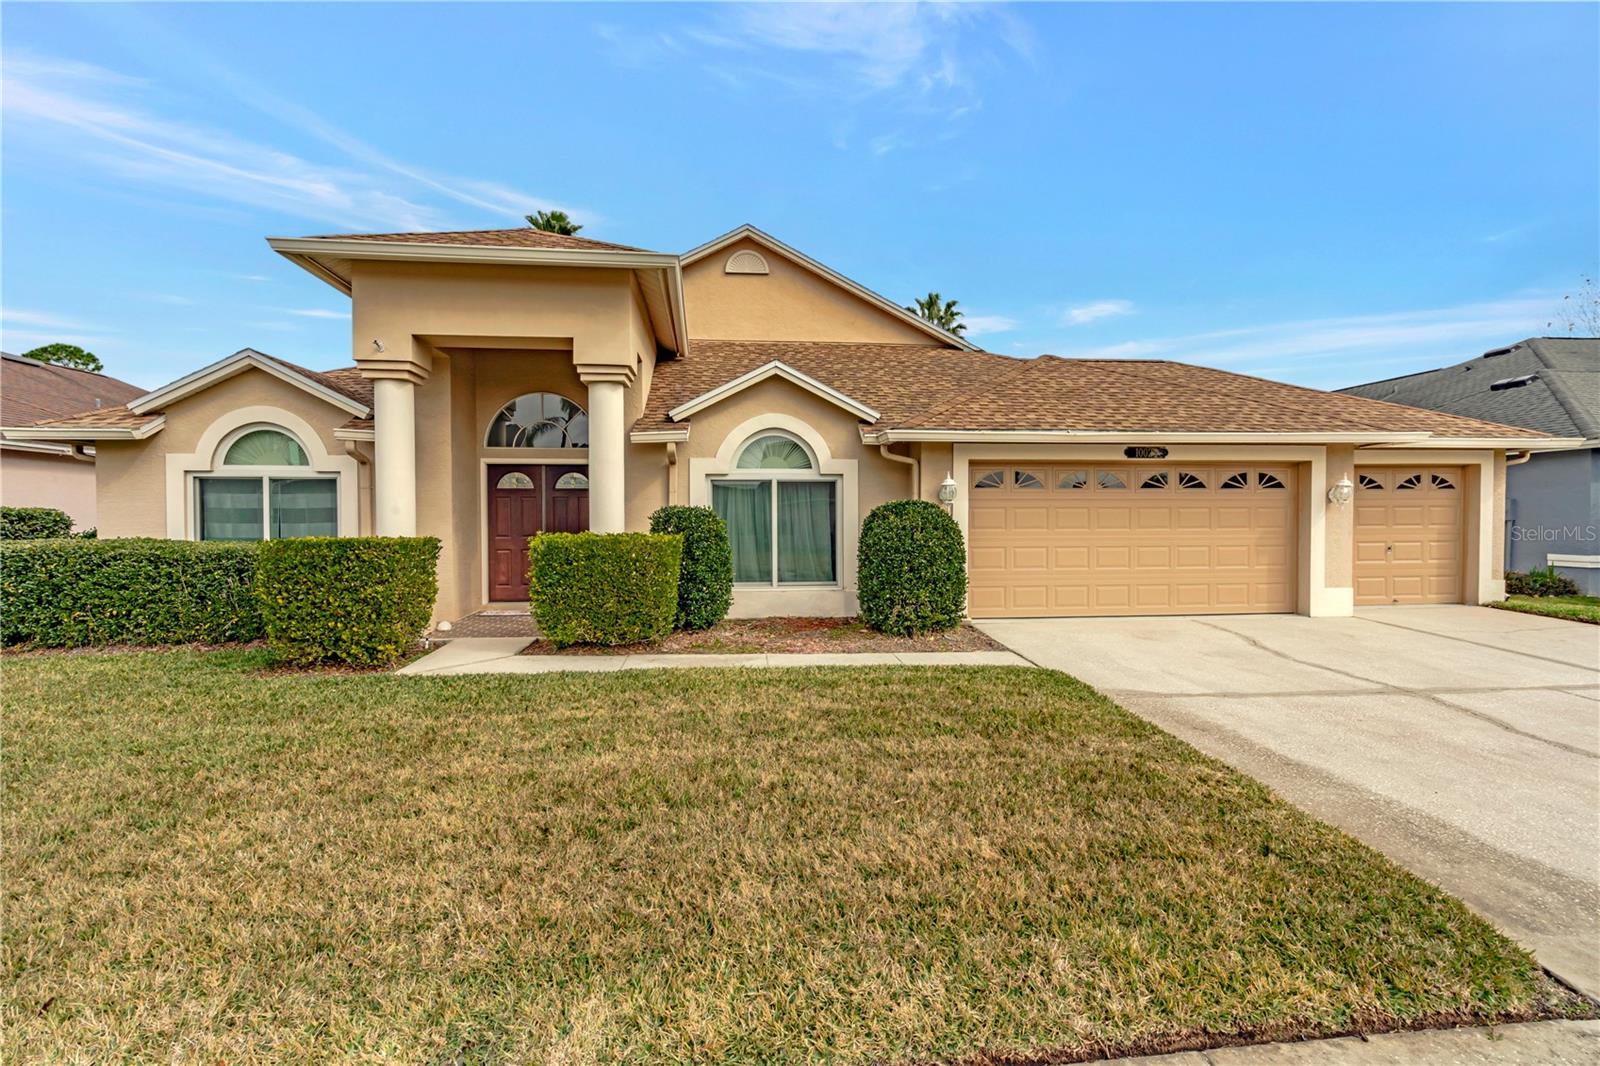
$625,000
House10025 CYPRESS SHADOW AVE · TAMPA, FL · 33647
Listing courtesy of COLDWELL BANKER REALTY
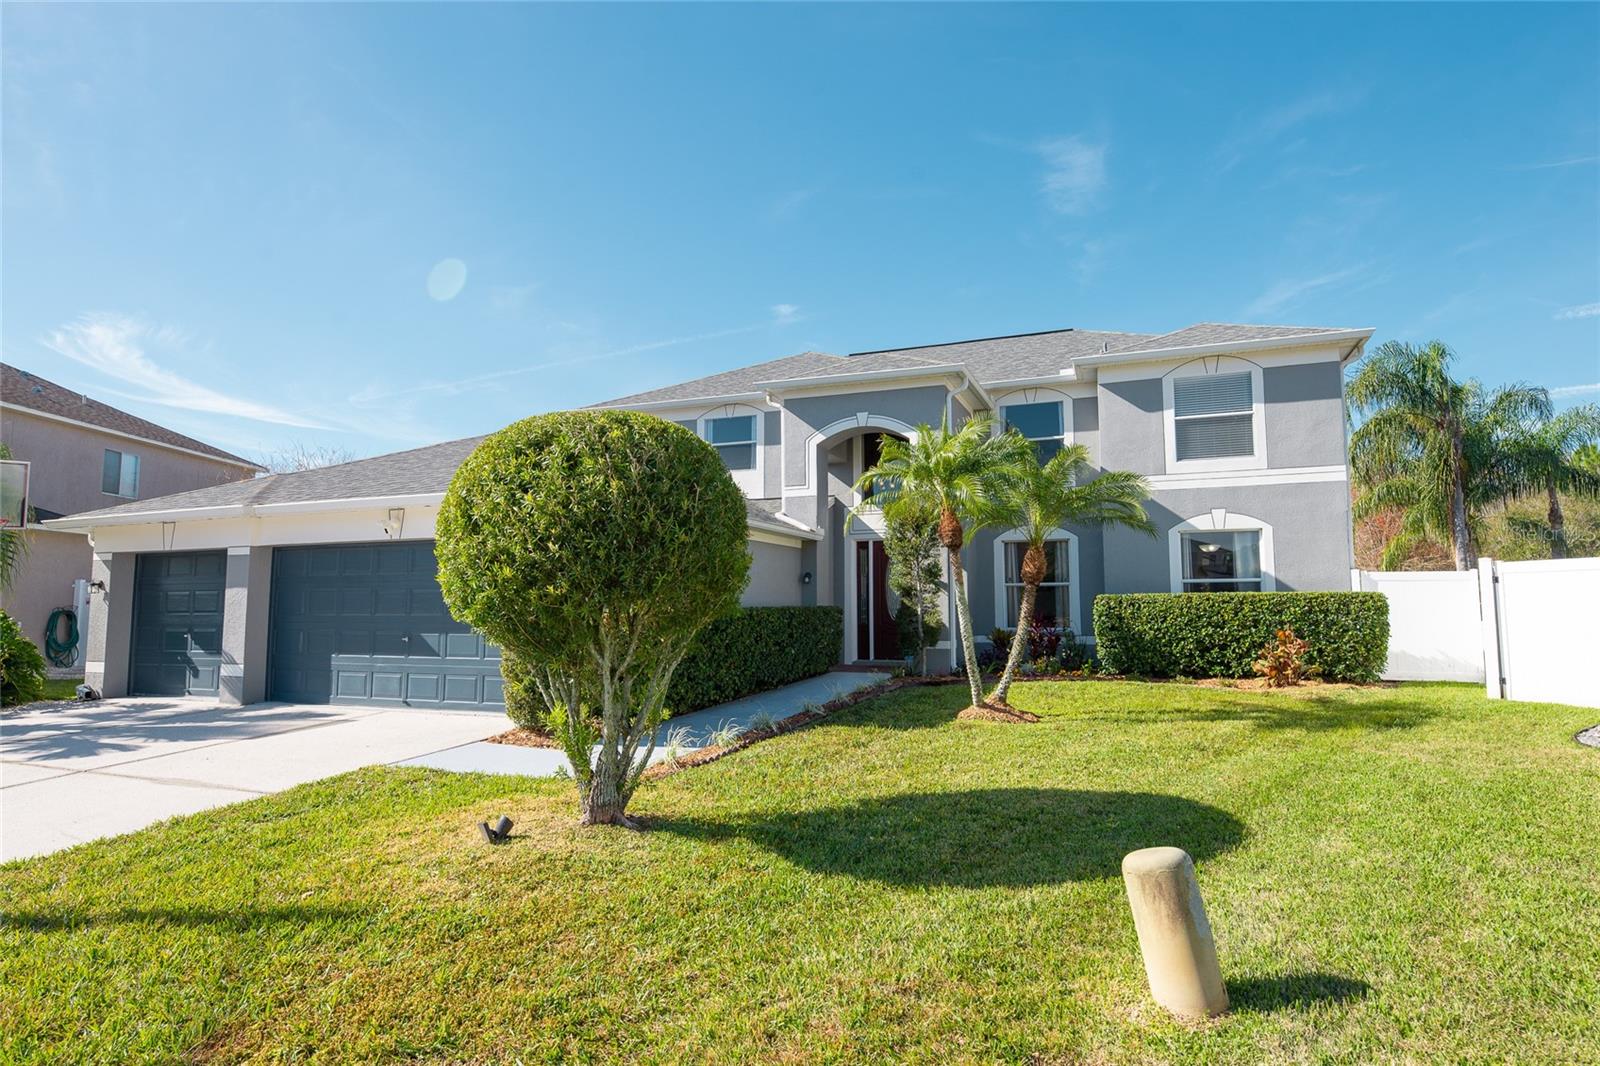
$915,000
House26932 SEA BREEZE WAY · WESLEY CHAPEL, FL · 33544
Listing courtesy of BAST COMMERCIAL GROUP
Listing courtesy of FLORIDA EXECUTIVE REALTY
Listing data provided in part by Stellar MLS and deemed reliable but not guaranteed. MLS #MFRTB8343654.