
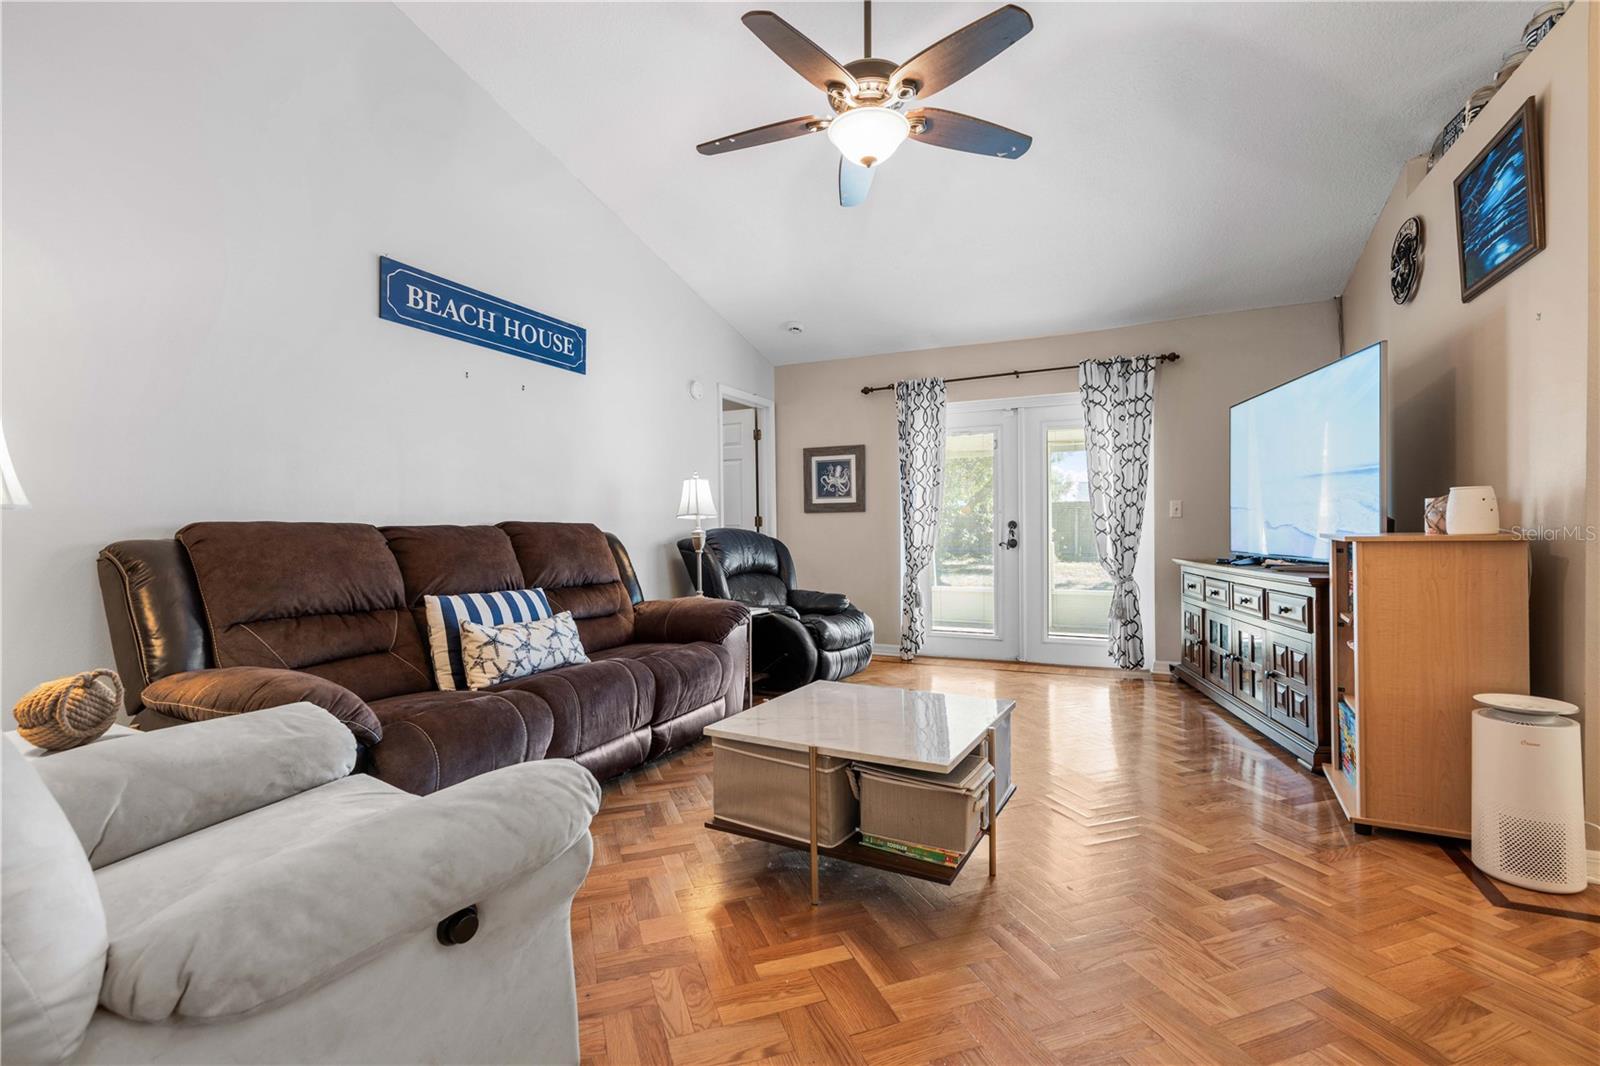
$360,000
House13215 PARKHURST CT · RIVERVIEW, FL · 33569
- 3 bd
- 2 ba
- 1,370 sqft
Listing courtesy of KELLER WILLIAMS TAMPA CENTRAL
$305,000 · 3 bd · 3 ba · 1,688 sqft · Built 2014
$305,000
10415 BUTTERFLY WING CT · RIVERVIEW, FL · 33578
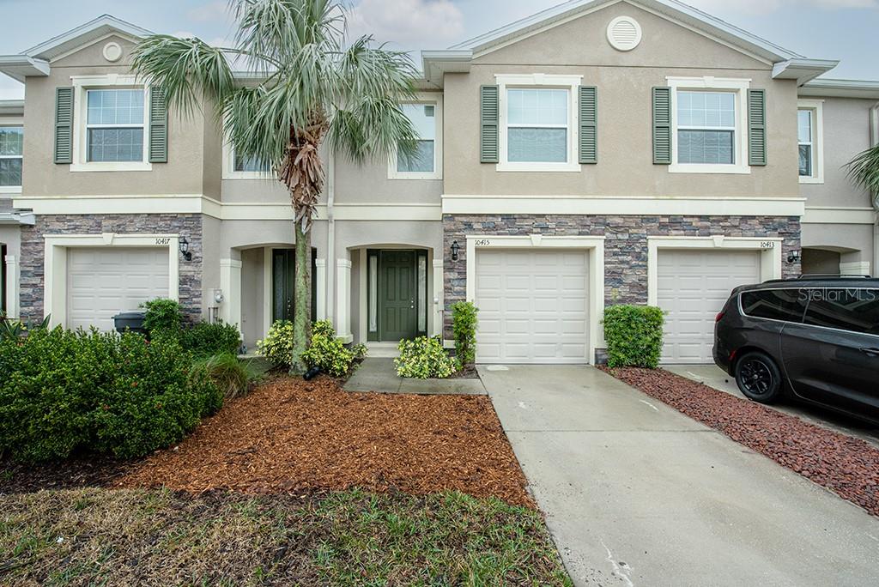
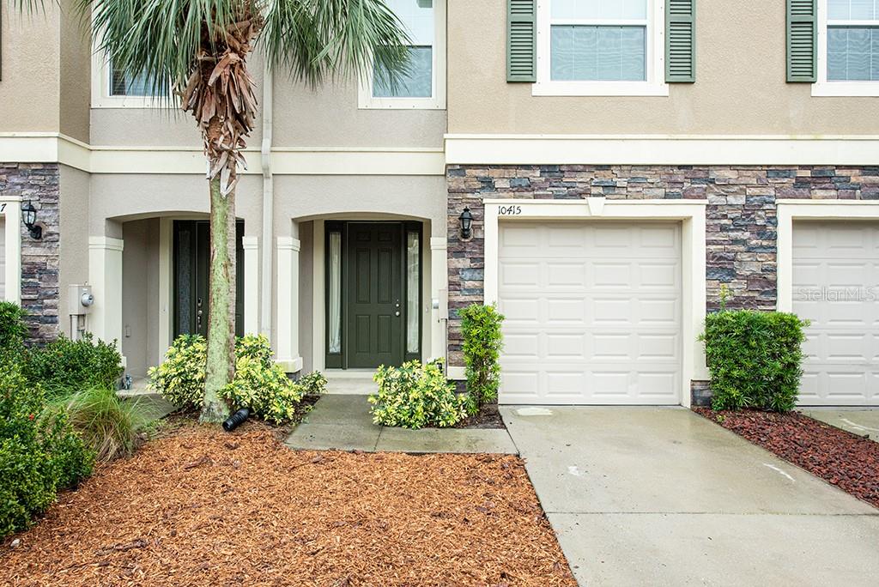
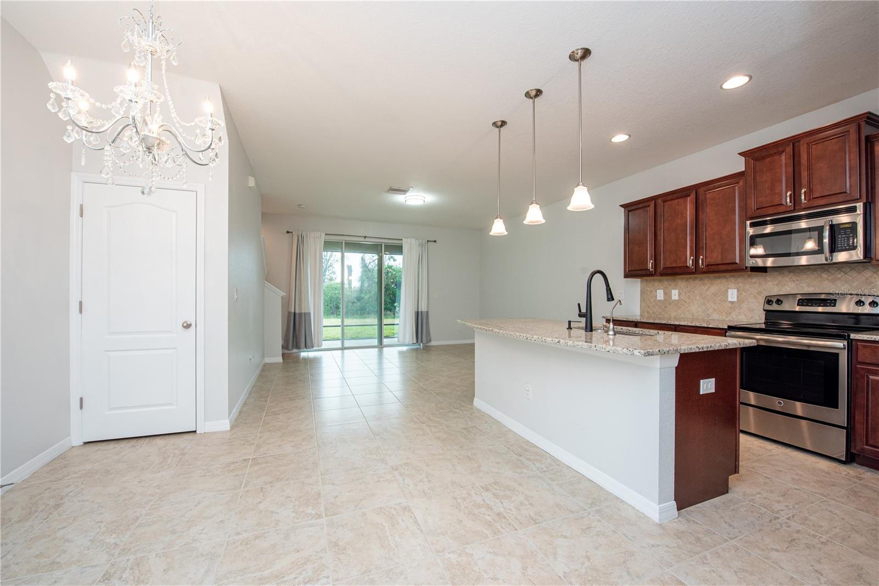
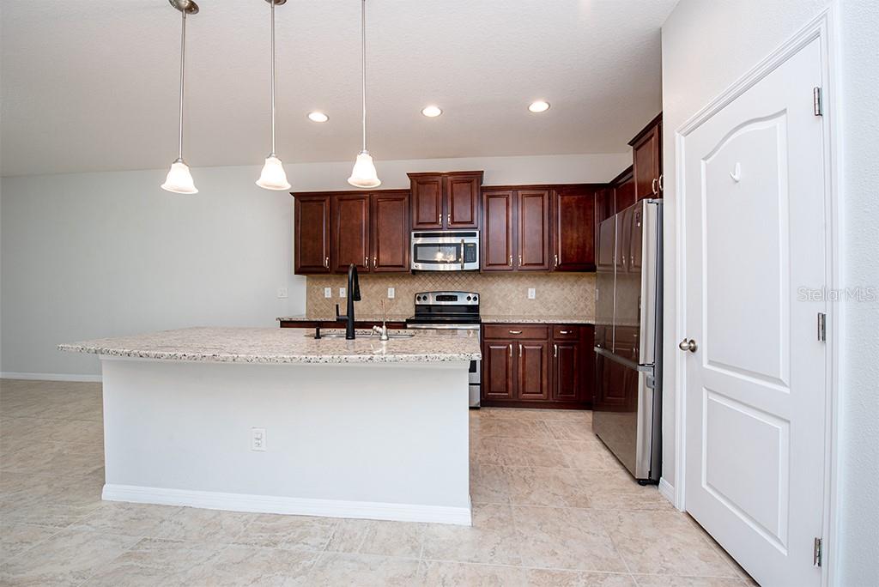
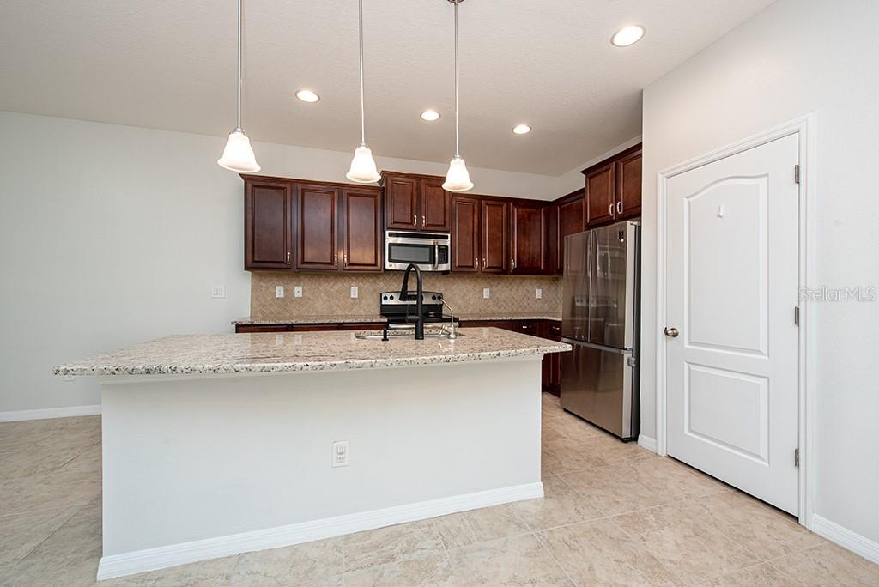
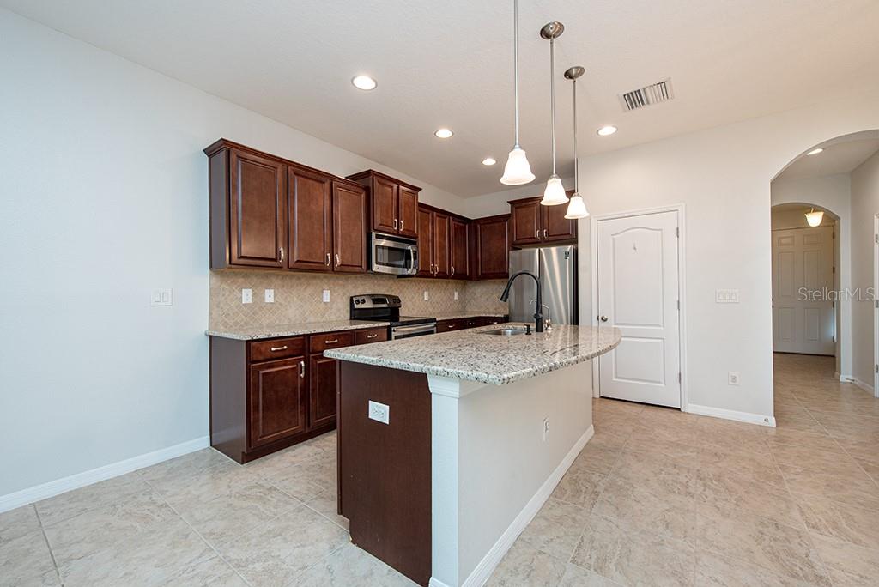
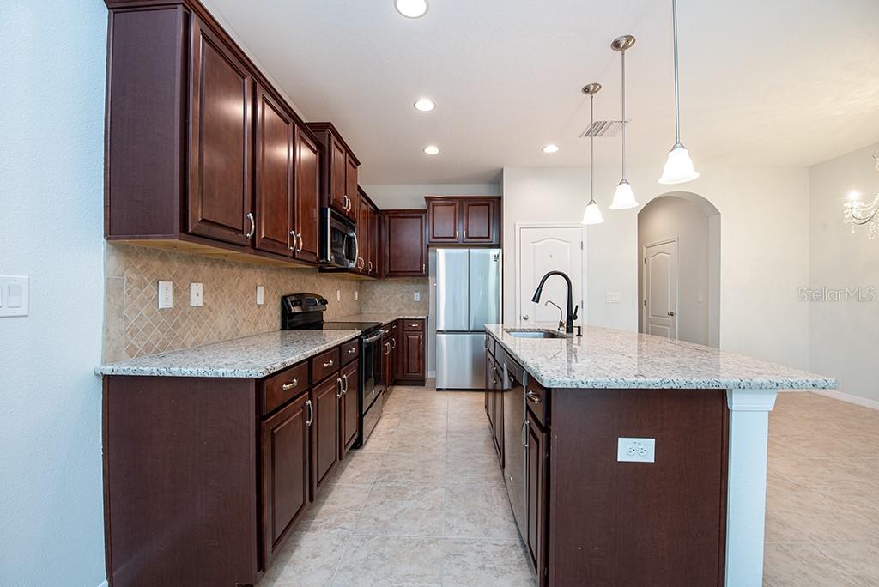
Experience modern living in a prime location as you step in this well-maintained 3-bedroom, 2.5-bathroom townhome in a gated community brimming with amenities, including a sparkling pool, clubhouse, and playground. This home features a brand-new roof, a new water softener, and fresh vinyl flooring upstairs—no carpets to worry about! The 1-car garage provides additional convenience and storage space. The heart of the home is the stylish kitchen, boasting stainless steel appliances, a pantry, granite countertops, solid wood cabinets, a breakfast bar, and a water purification system at the sink for added functionality. All three bedrooms are located upstairs, including the spacious primary suite with a walk-in closet and an ensuite bathroom featuring dual sinks and a shower stall. Step outside to relax on the screened-in lanai, perfect for sipping your favorite drink or entertaining guests. Location is everything! This home offers easy access to major highways like I-75 and the Selmon Expressway, making your commute a breeze. Plus, you'll be just minutes away from shopping centers, dining hotspots, and entertainment venues. For outdoor enthusiasts, beautiful parks and recreational areas are right around the corner. Don’t miss out—schedule your showing today!
Estimate only — taxes, insurance, and HOA vary. Confirm exact figures with a lender.
Elementary
Collins-HB
Middle
Eisenhower-HB
High
East Bay-HB
Assigned schools per the MLS record — verify enrollment boundaries with the district.
$379,995
Median list price
56
Homes for sale
96
Avg days on market
$360,000
House13215 PARKHURST CT · RIVERVIEW, FL · 33569
Listing courtesy of KELLER WILLIAMS TAMPA CENTRAL
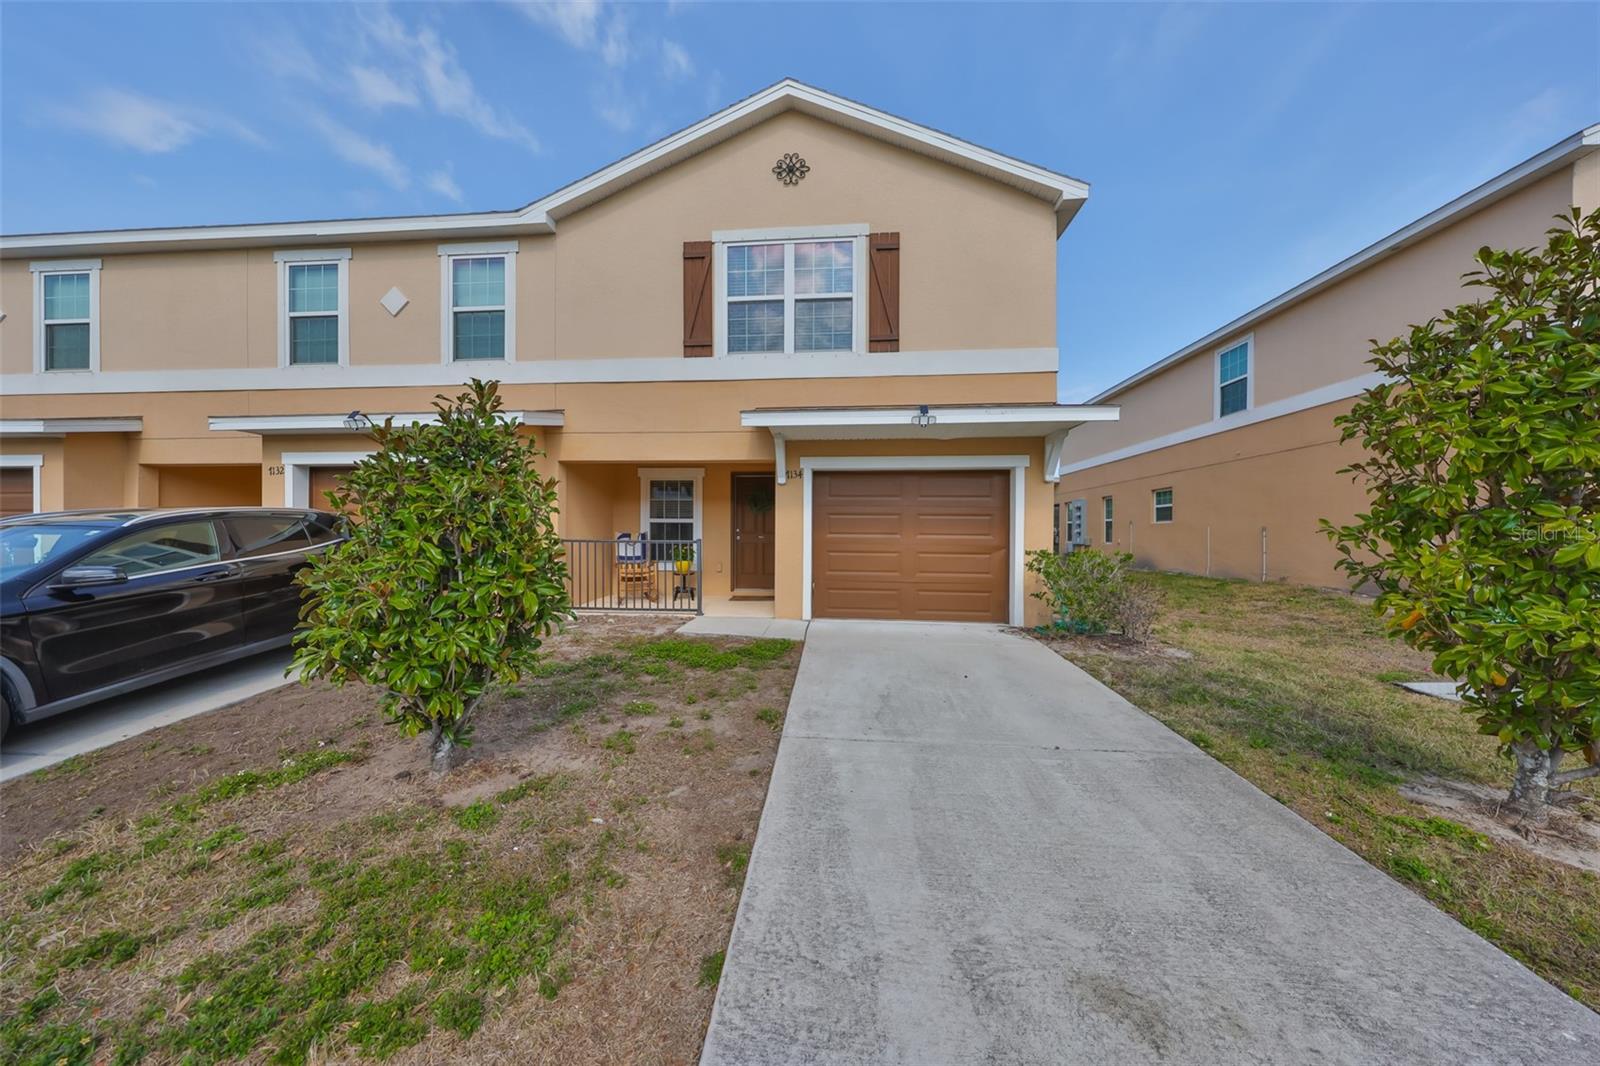
$247,000
Townhouse7134 MERLOT SIENNA AVE · GIBSONTON, FL · 33534
Listing courtesy of CENTURY 21 BEGGINS ENTERPRISES
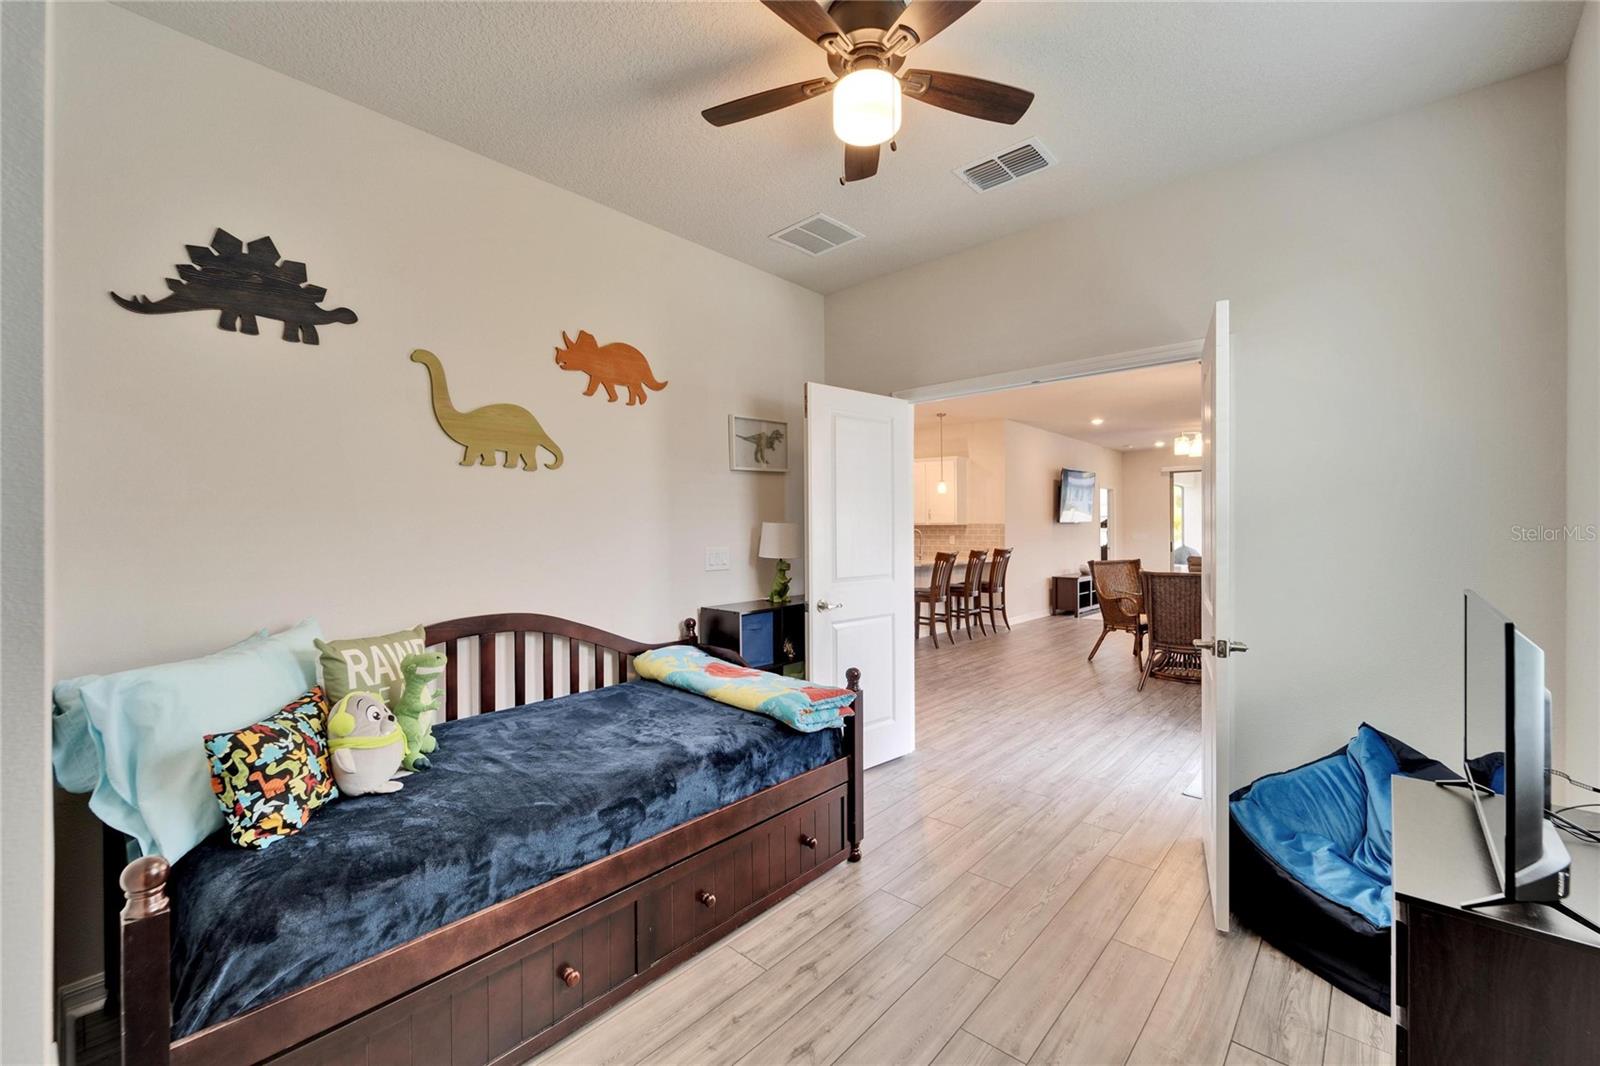
$354,999
Villa6449 MOORING LINE CIR · APOLLO BEACH, FL · 33572
Listing courtesy of KELLER WILLIAMS SOUTH SHORE
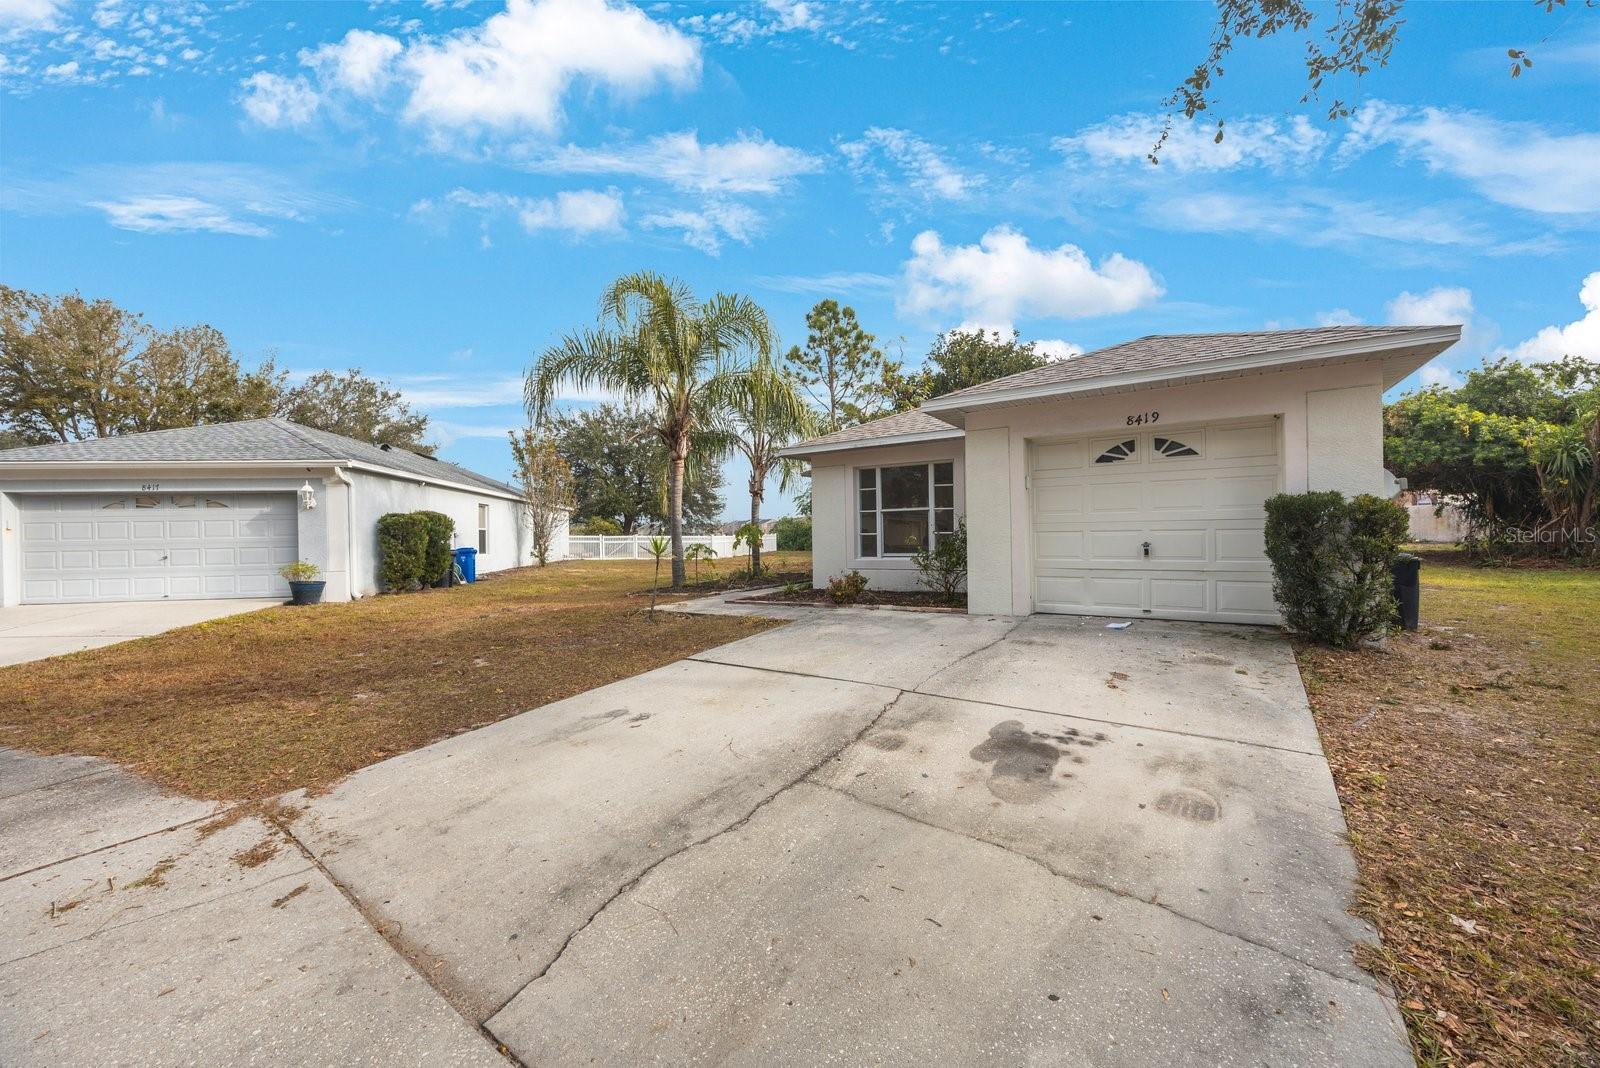
$330,000
House8419 QUARTER HORSE DR · RIVERVIEW, FL · 33578
Listing courtesy of RE/MAX ACTION FIRST OF FLORIDA
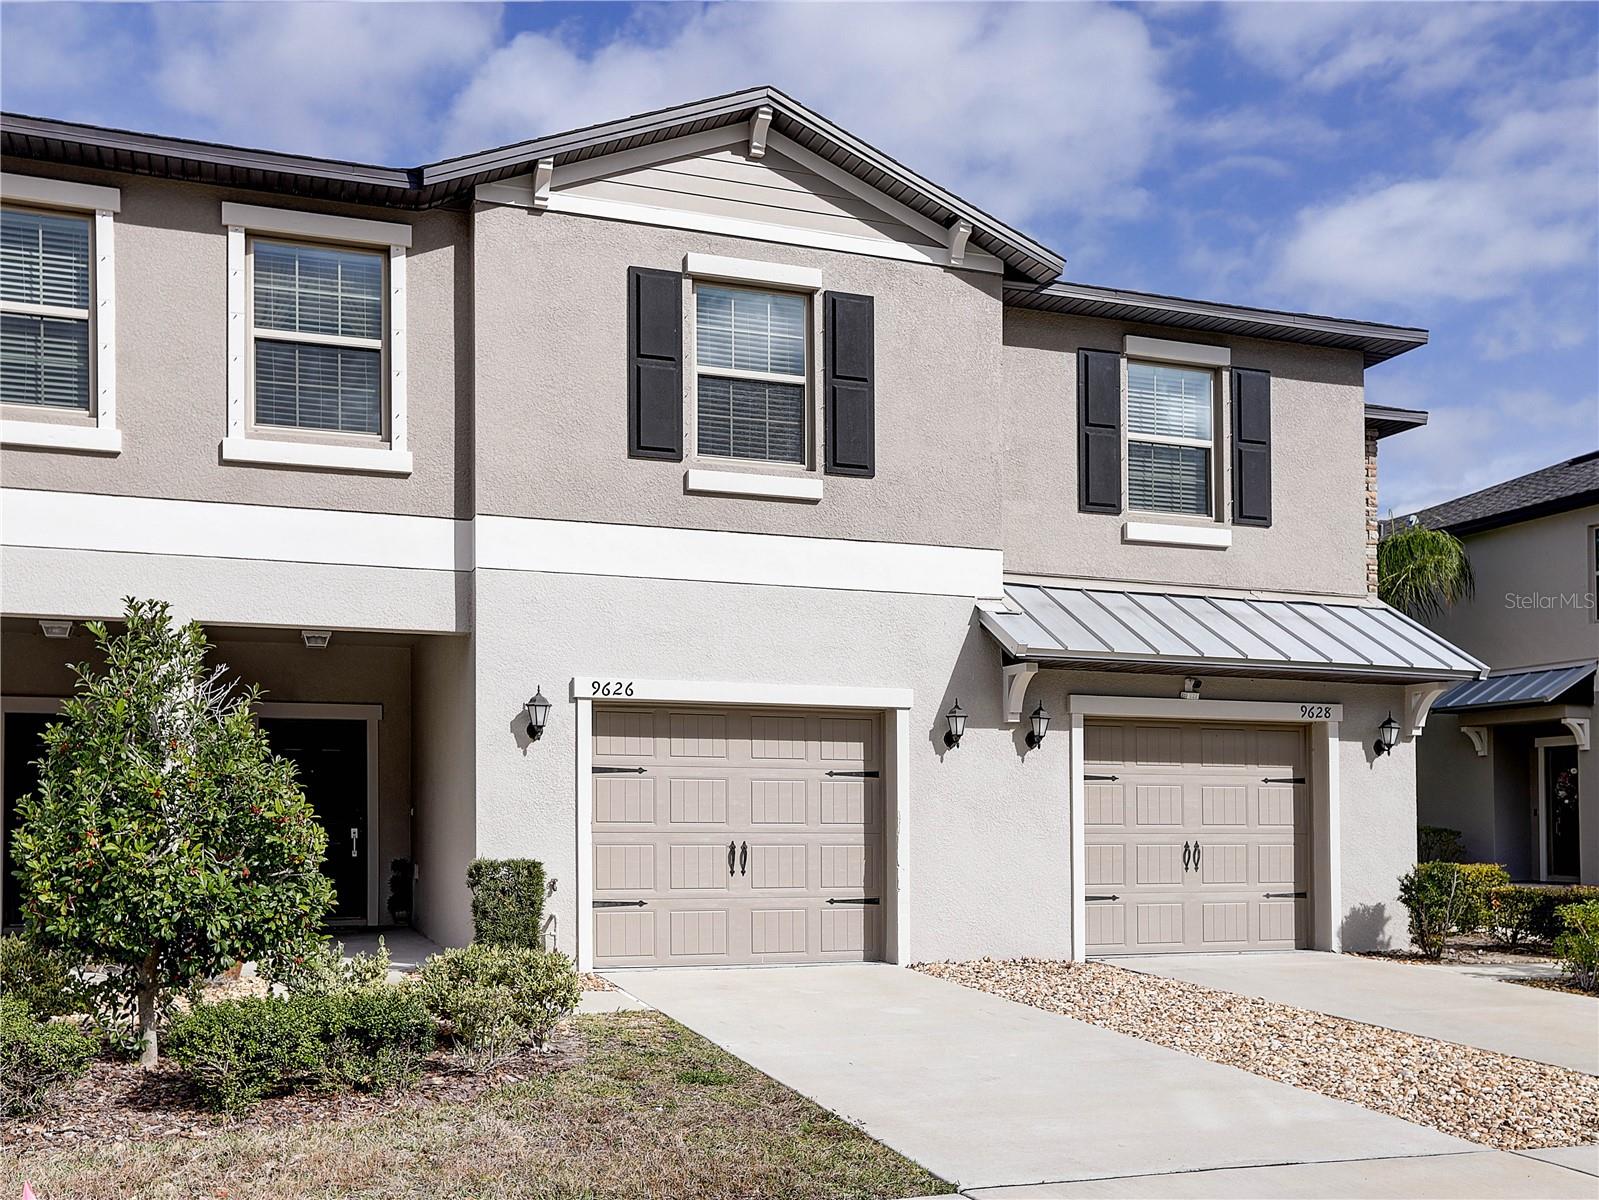
$240,000
Townhouse9626 PEMBROOKE PINES DR · SUN CITY CENTER, FL · 33573
Listing courtesy of AGILE GROUP REALTY
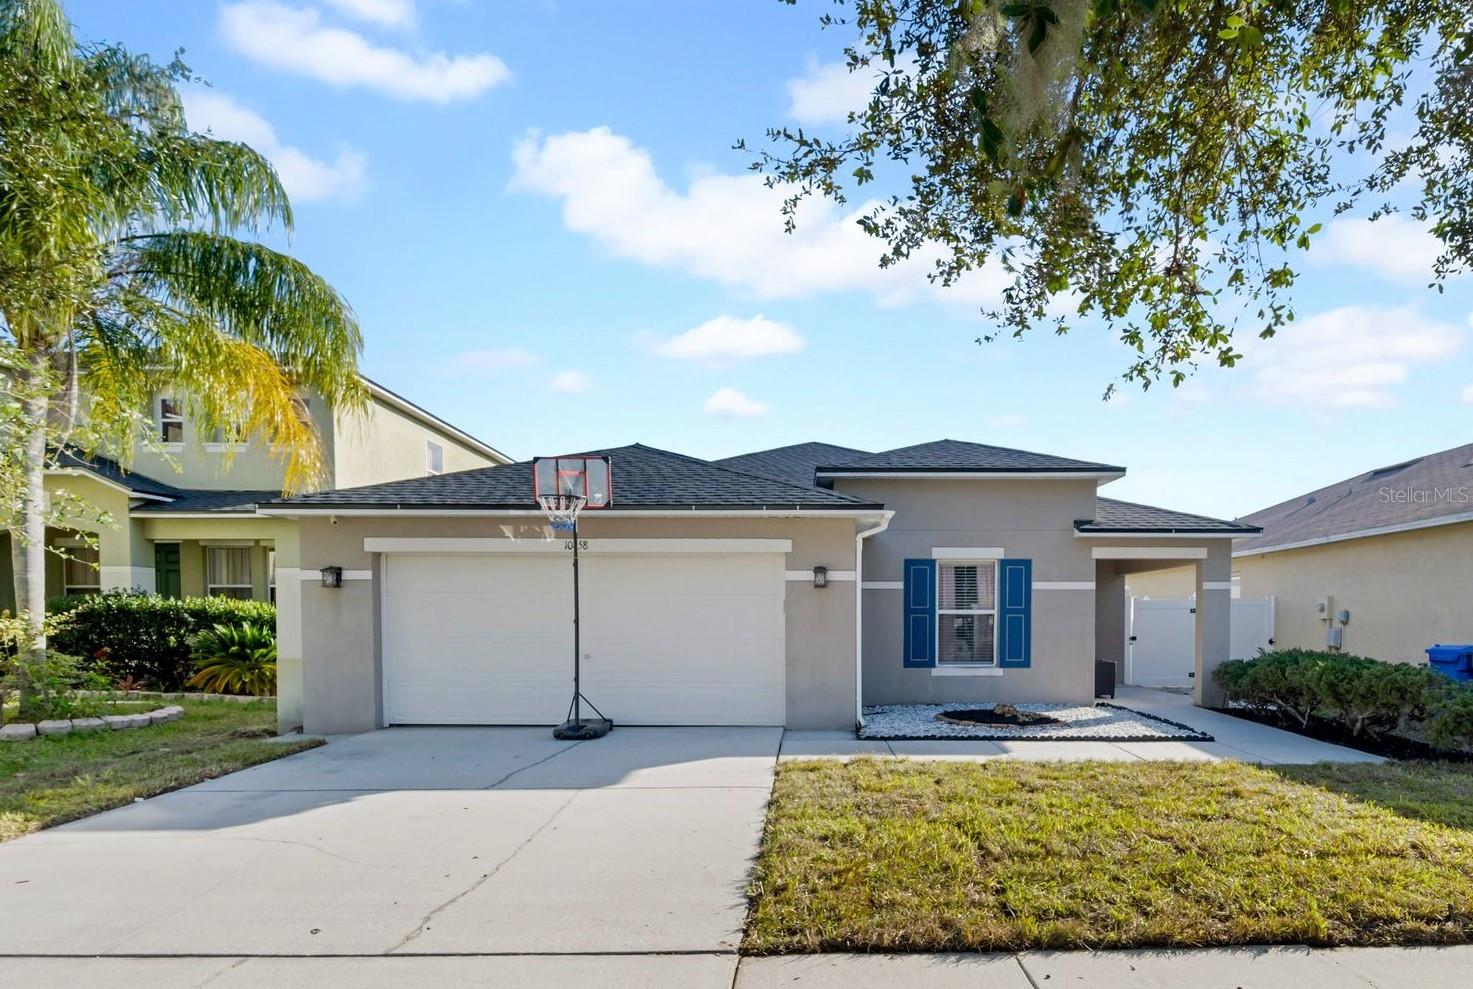
$350,000
House10458 RIVER BREAM DR · RIVERVIEW, FL · 33569
Listing courtesy of KELLER WILLIAMS SUBURBAN TAMPA
Listing courtesy of LPT REALTY LLC
Listing data provided in part by Stellar MLS and deemed reliable but not guaranteed. MLS #MFRTB8342069.