
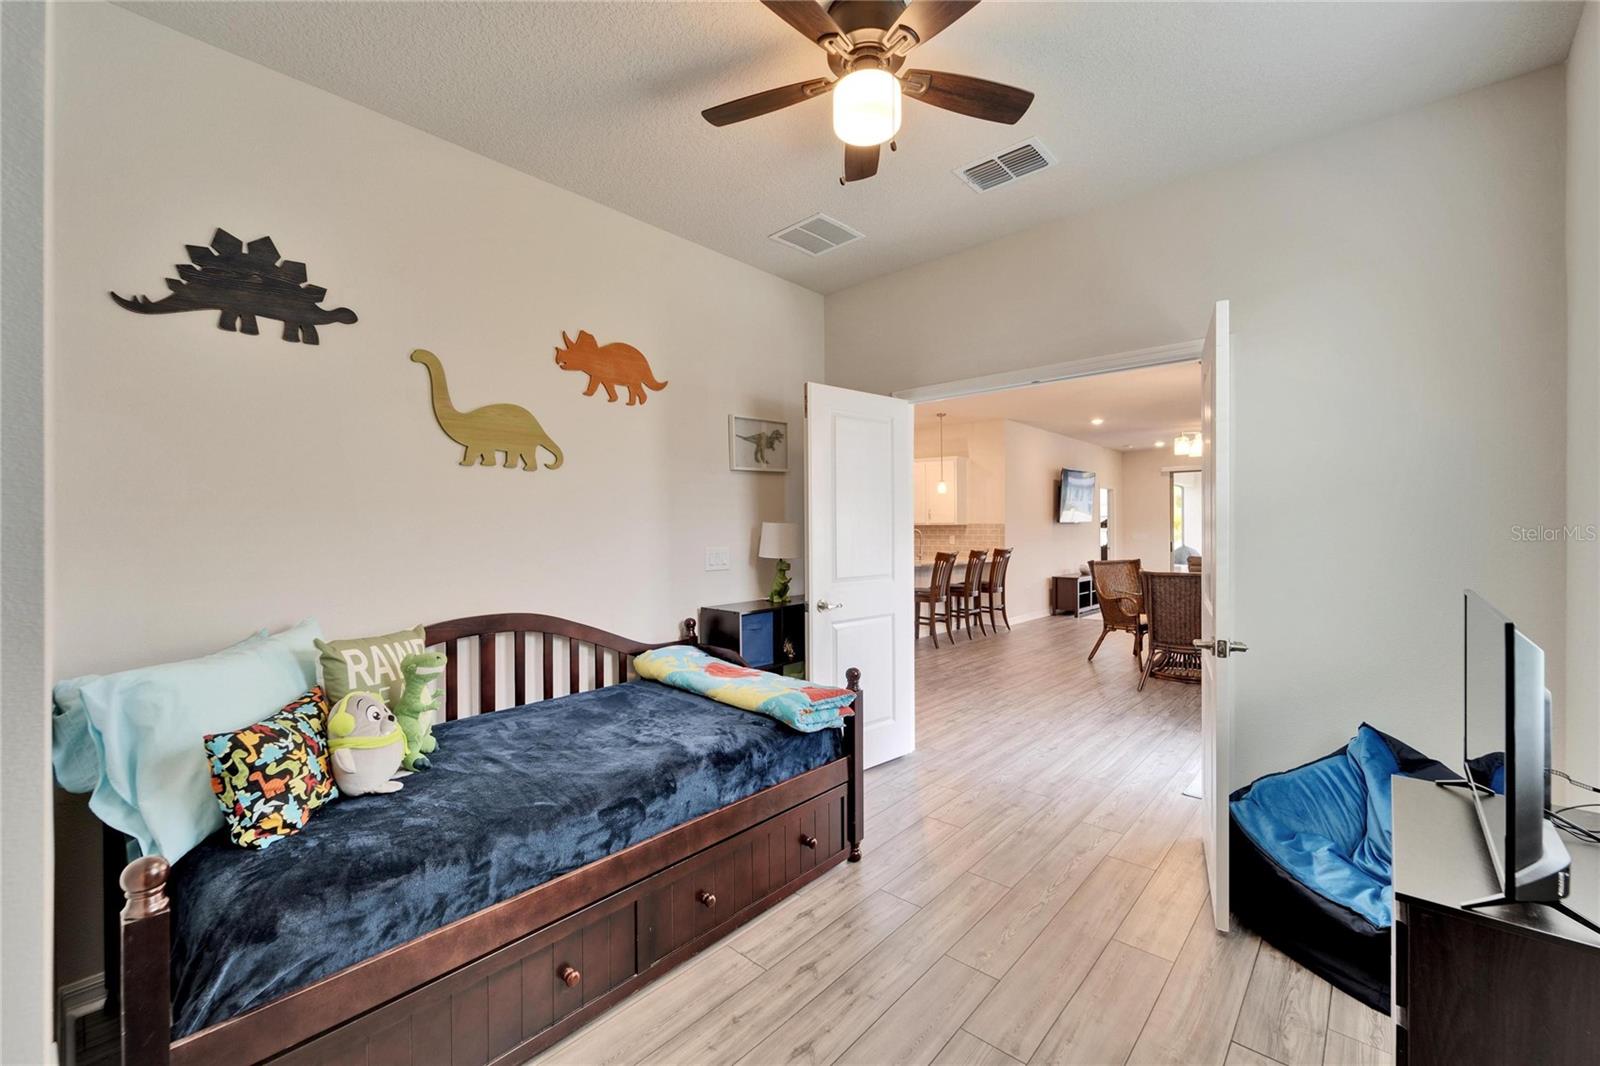
$354,999
Villa6449 MOORING LINE CIR · APOLLO BEACH, FL · 33572
- 3 bd
- 2 ba
- 1,554 sqft
Listing courtesy of KELLER WILLIAMS SOUTH SHORE
$349,000 · 2 bd · 2 ba · 1,643 sqft · Built 2004
$349,000
1933 STERLING GLEN CT · SUN CITY CENTER, FL · 33573
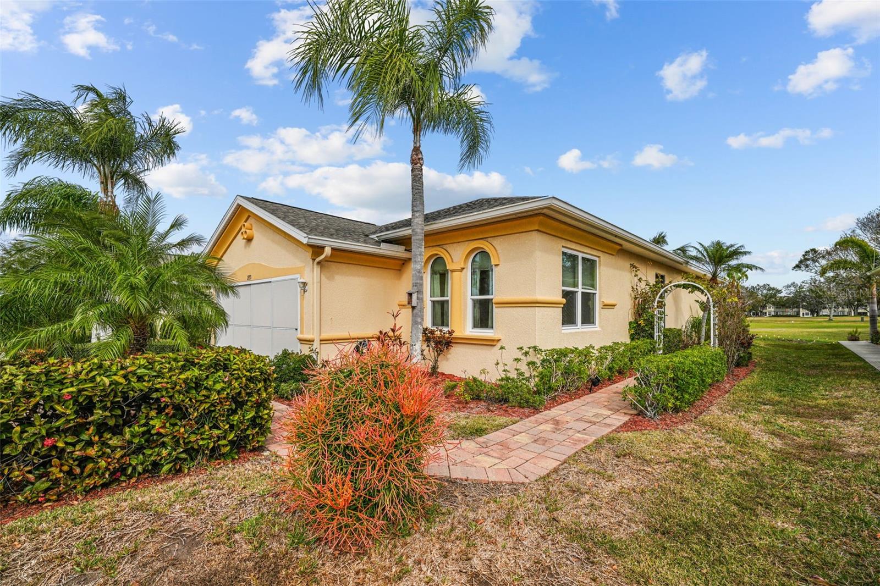
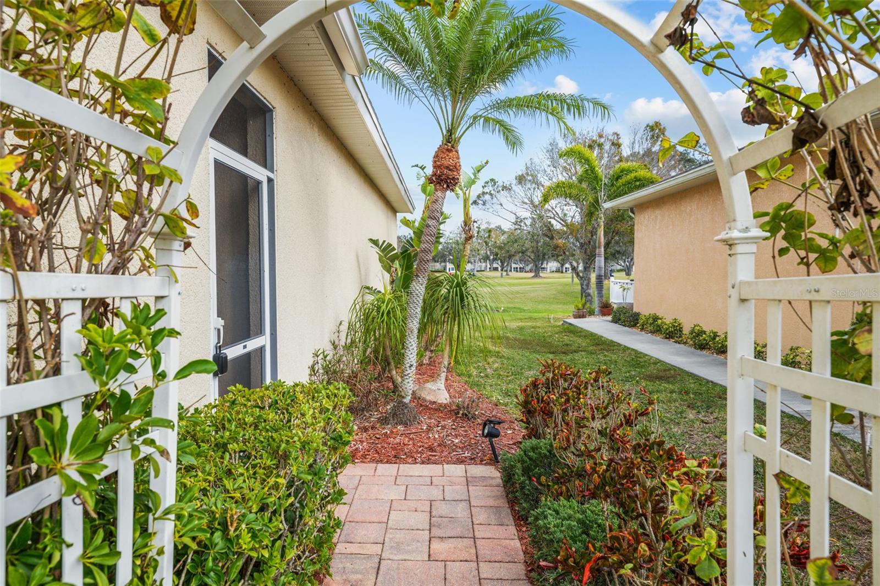
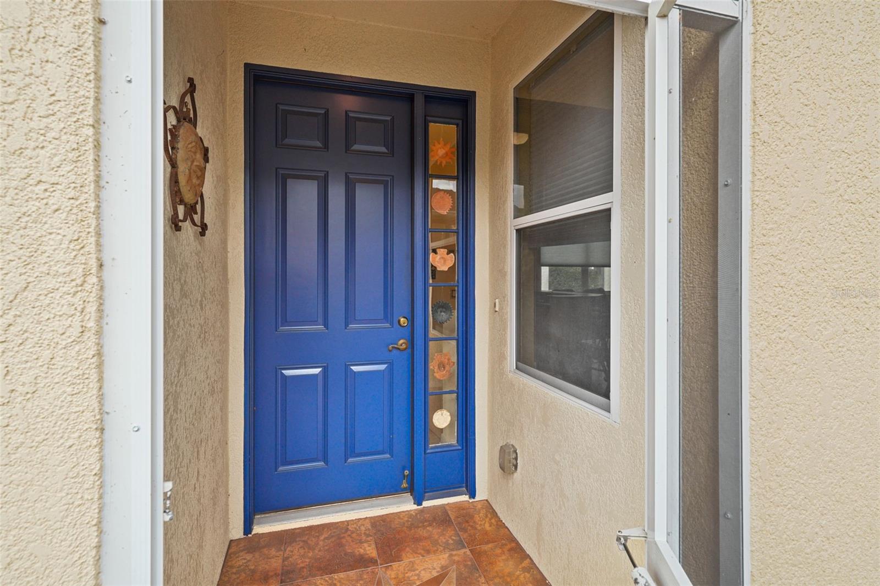
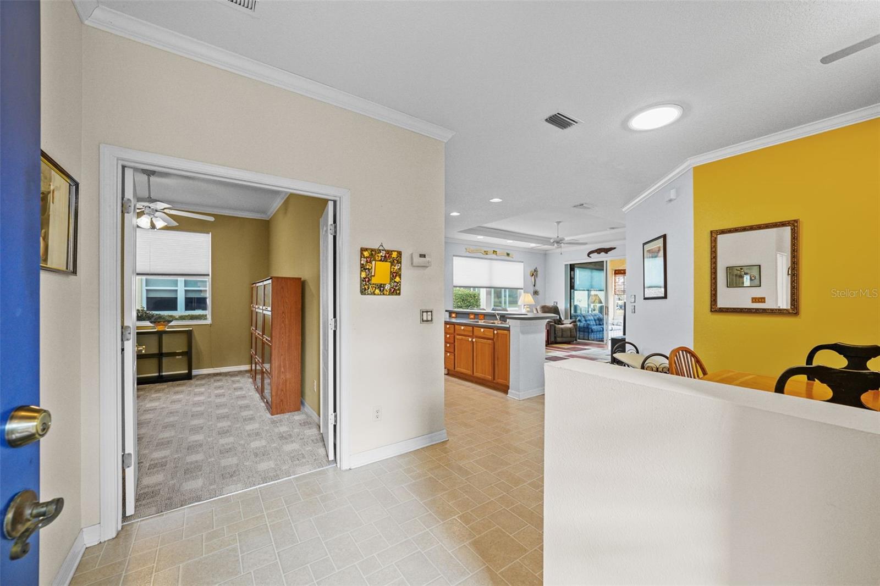
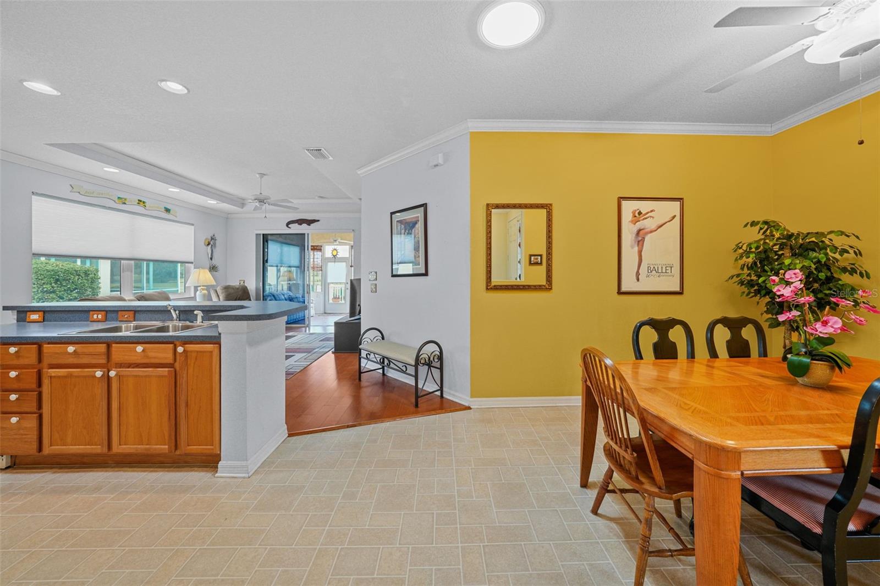
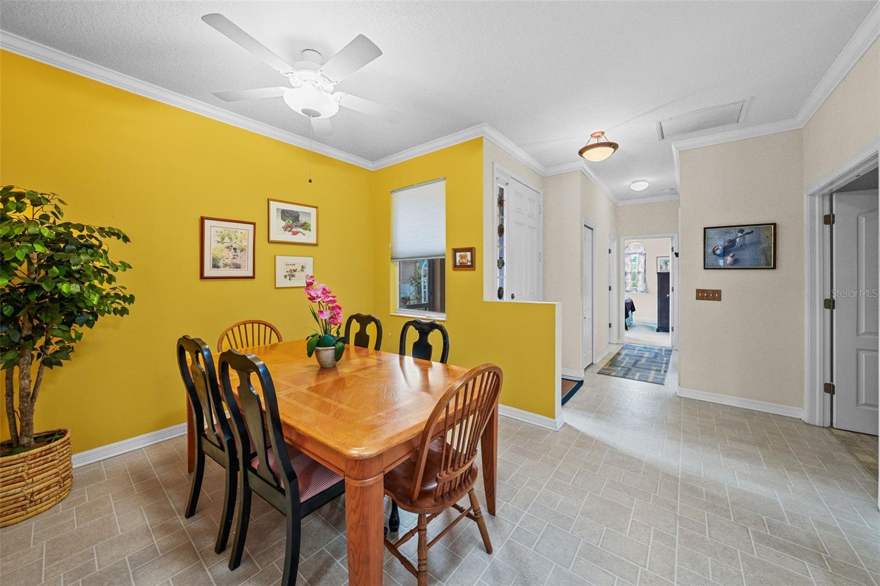
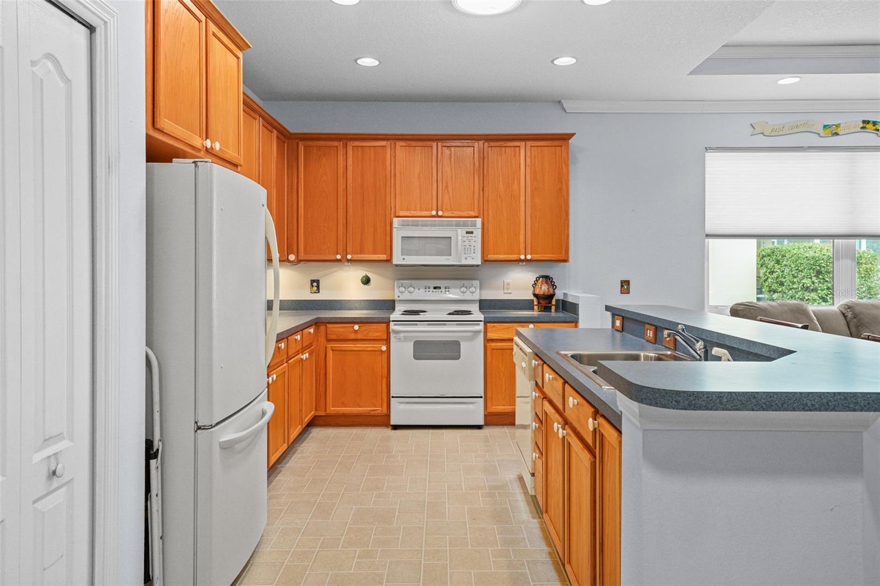
Owned by the same couple since it was built in 2004, this extremely well-maintained single family home in the Azalea Trace neighborhood of Sun City Center has it all. Ready to relax? A lovely, enclosed & air-conditioned lanai overlooks a beautiful pond and the golf course. The home offers a bright (skylights!) open living space encompassing the living room, kitchen and dining room, making it great for entertaining. The home is a split bedroom plan; the large, primary bedroom has a walk-in closet and ensuite bath with double vanity, a walk-in shower and a private commode room. At the other end of the home find a second bedroom and a good-sized den, which could be used as a 3rd bedroom, office or craft room. A 2nd full bath, with tub & shower, is next to these two rooms. Next, a laundry room with side by side washer & dryer and plenty of cabinets leads to a spacious 2 car garage with sliding screen doors as well as a standard garage door. Updated mechanicals include: New roof installed 2022, AC condenser replaced 2018, water heater in 2021, impact resistant windows (8) installed 2018, Lanai (Florida room) enclosed 2011. There is also a water softener located in the garage. The back patio, off the lanai, is finished with pavers, adding extra outdoor space to gather. This home can be sold furnished, if desired. Sun City Center is a 55+ community, golf cart friendly, with terrific recreation facilities, a community pool, and many activities. (Fees are required.). Make your retirement dreams come true.
Estimate only — taxes, insurance, and HOA vary. Confirm exact figures with a lender.
$320,000
Median list price
33
Homes for sale
89
Avg days on market
$354,999
Villa6449 MOORING LINE CIR · APOLLO BEACH, FL · 33572
Listing courtesy of KELLER WILLIAMS SOUTH SHORE
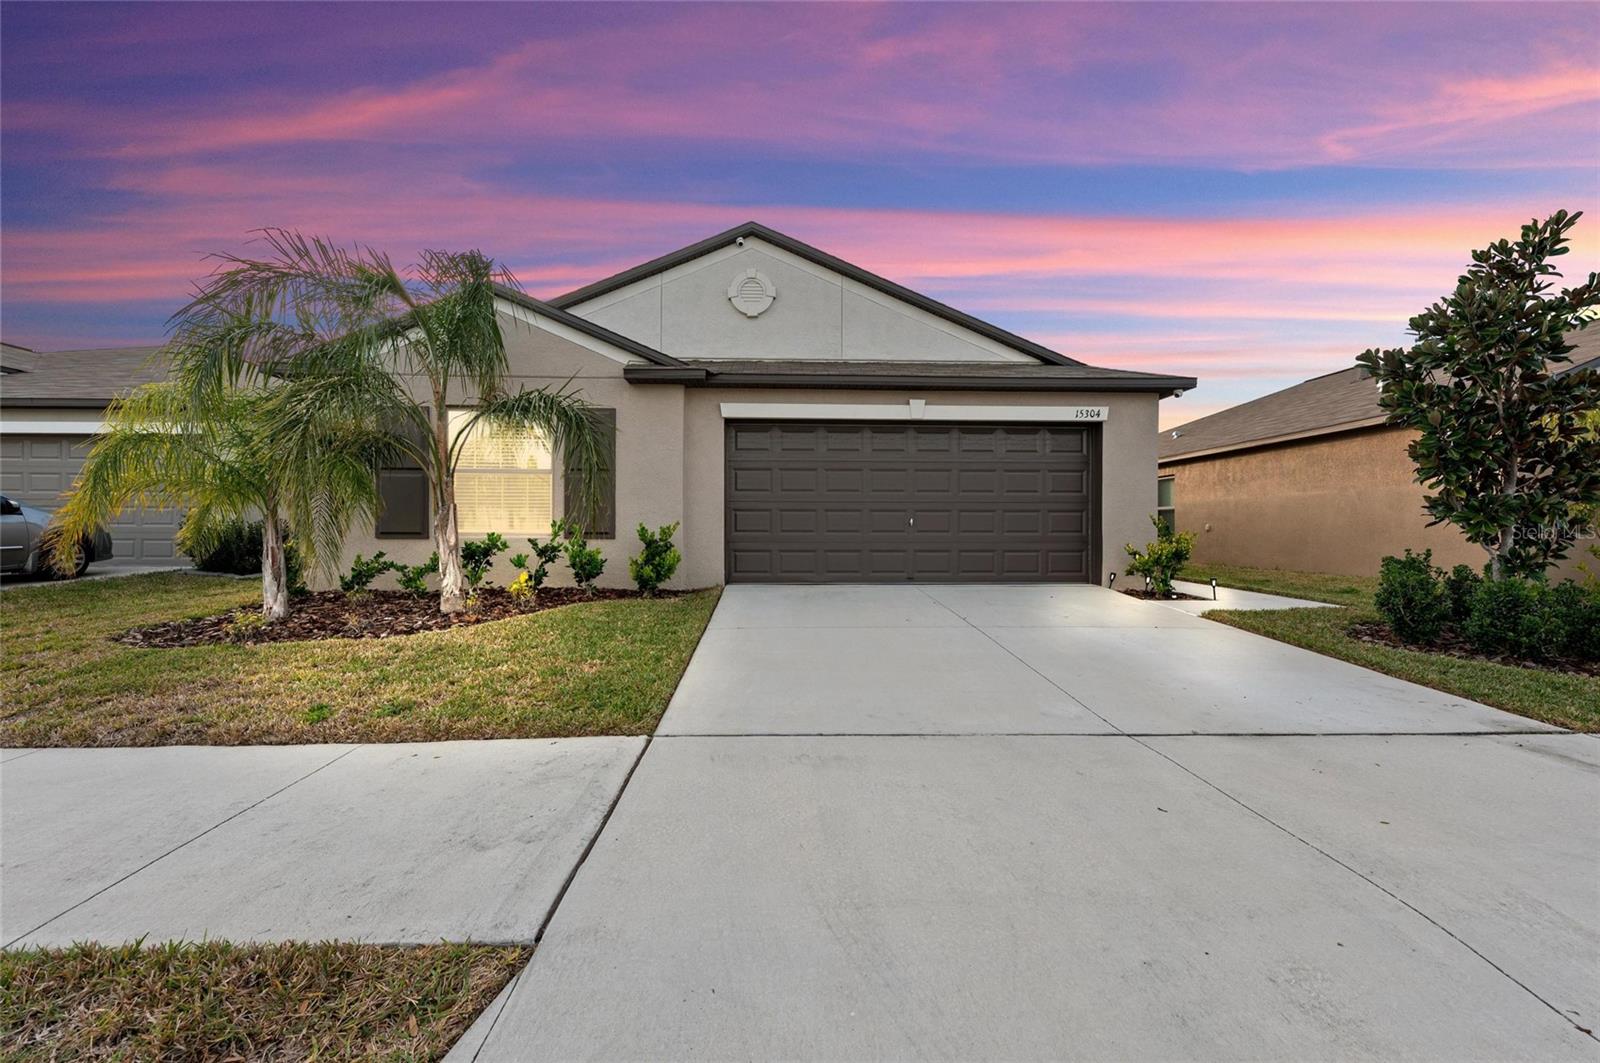
$349,999
House15304 MILLER CREEK DR · SUN CITY CENTER, FL · 33573
Listing courtesy of THE KEYES COMPANY - SARASOTA
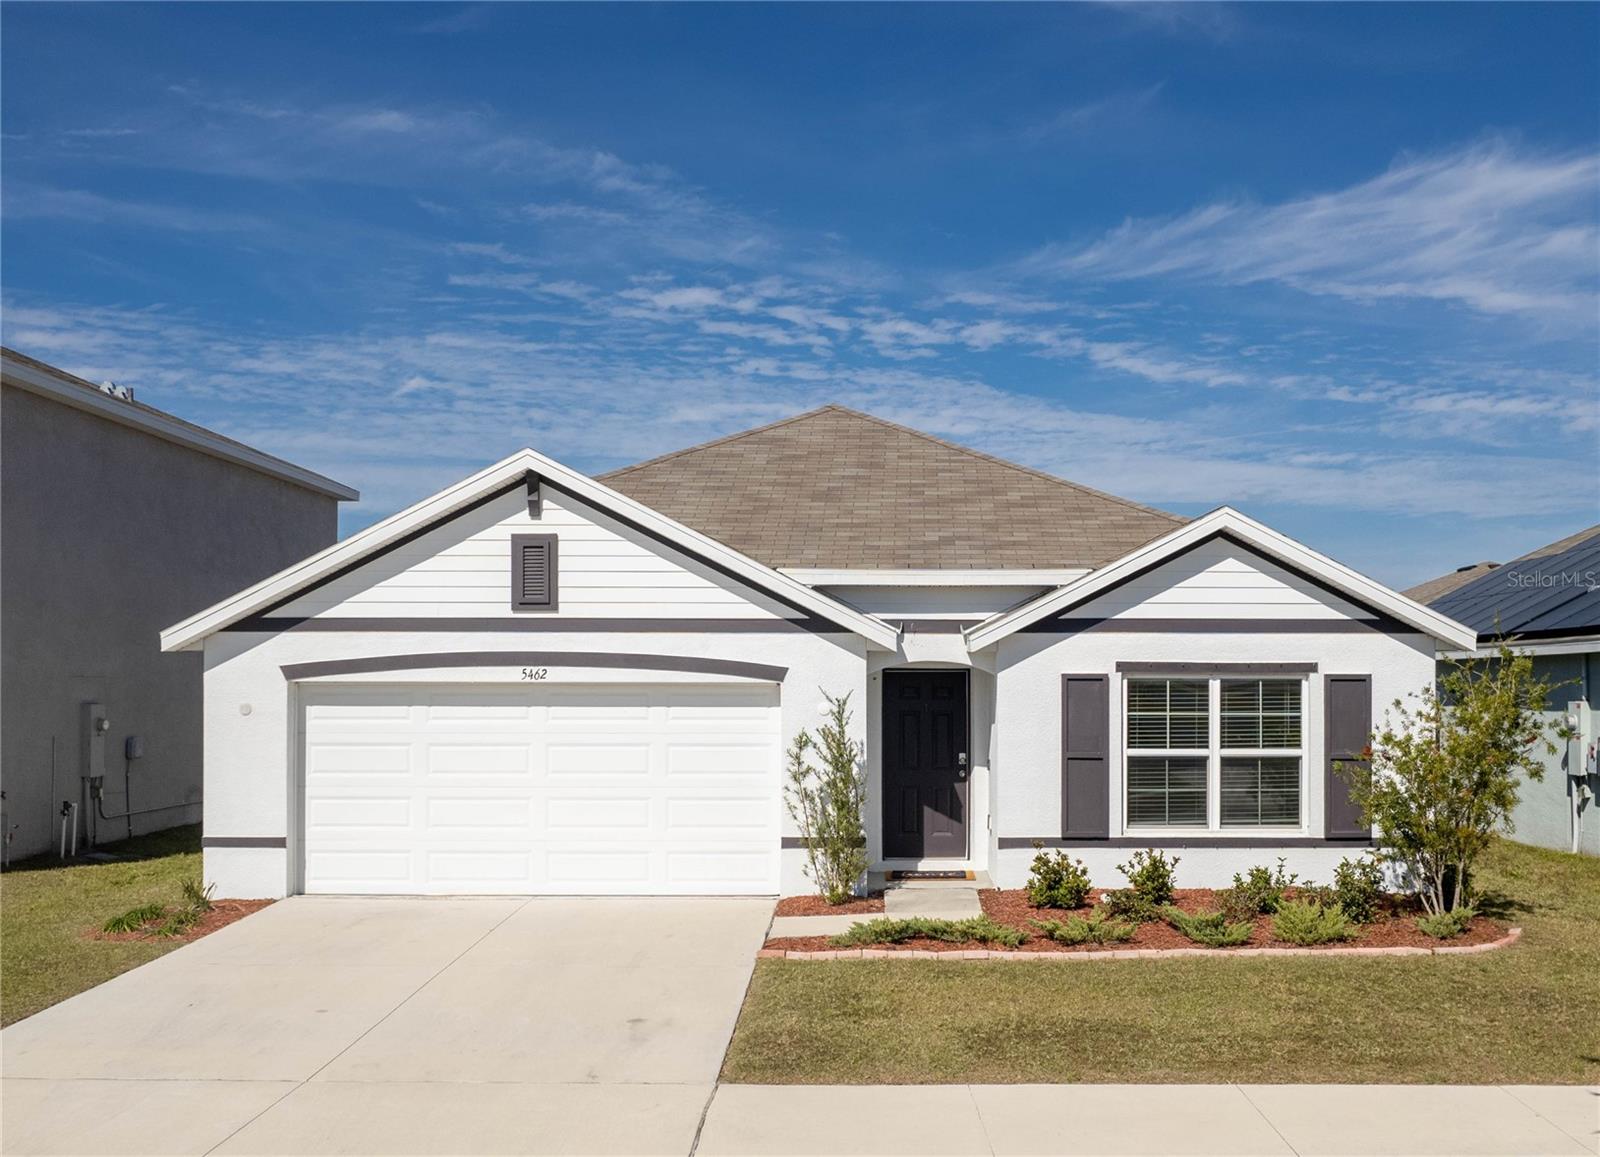
$385,000
House5462 LOGAN CAVE AVE · WIMAUMA, FL · 33598
Listing courtesy of BHHS FLORIDA PROPERTIES GROUP
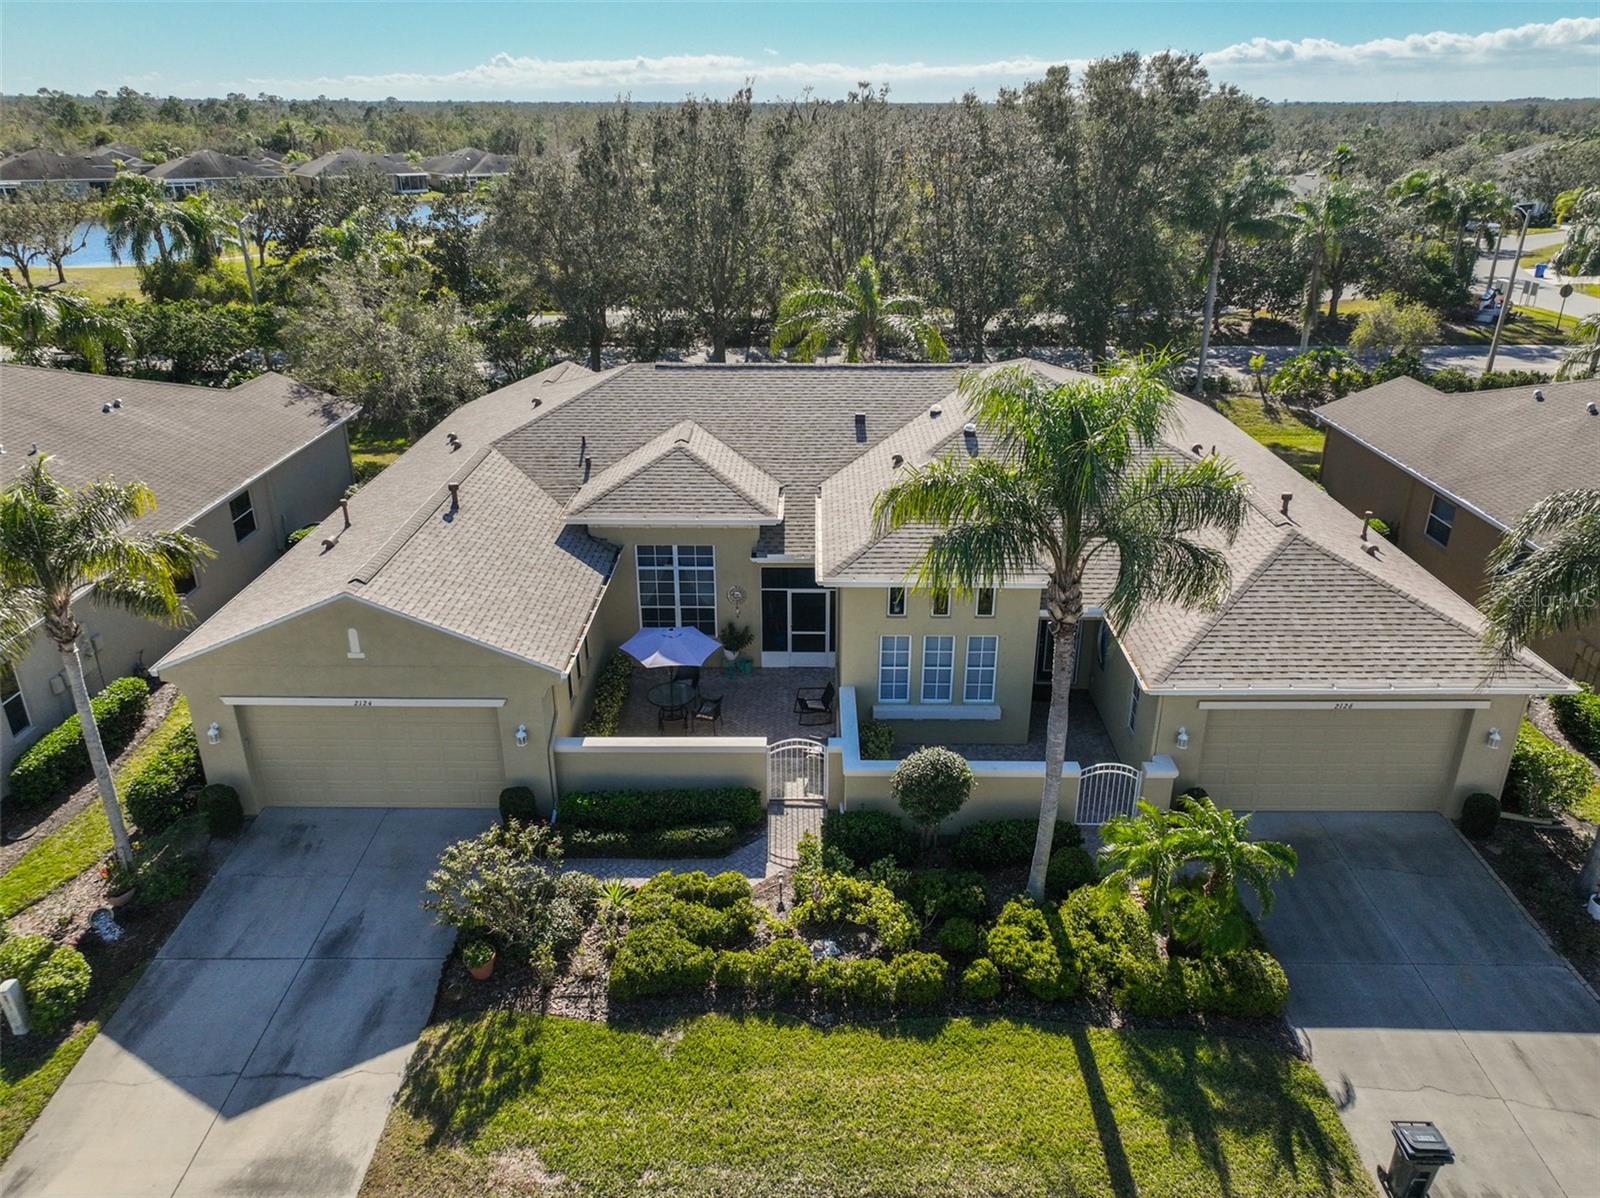 For Sale
 $299,900
Condo2124 SIFIELD GREENS WAY #11 · SUN CITY CENTER, FL · 33573
Listing courtesy of REAL BROKER, LLC
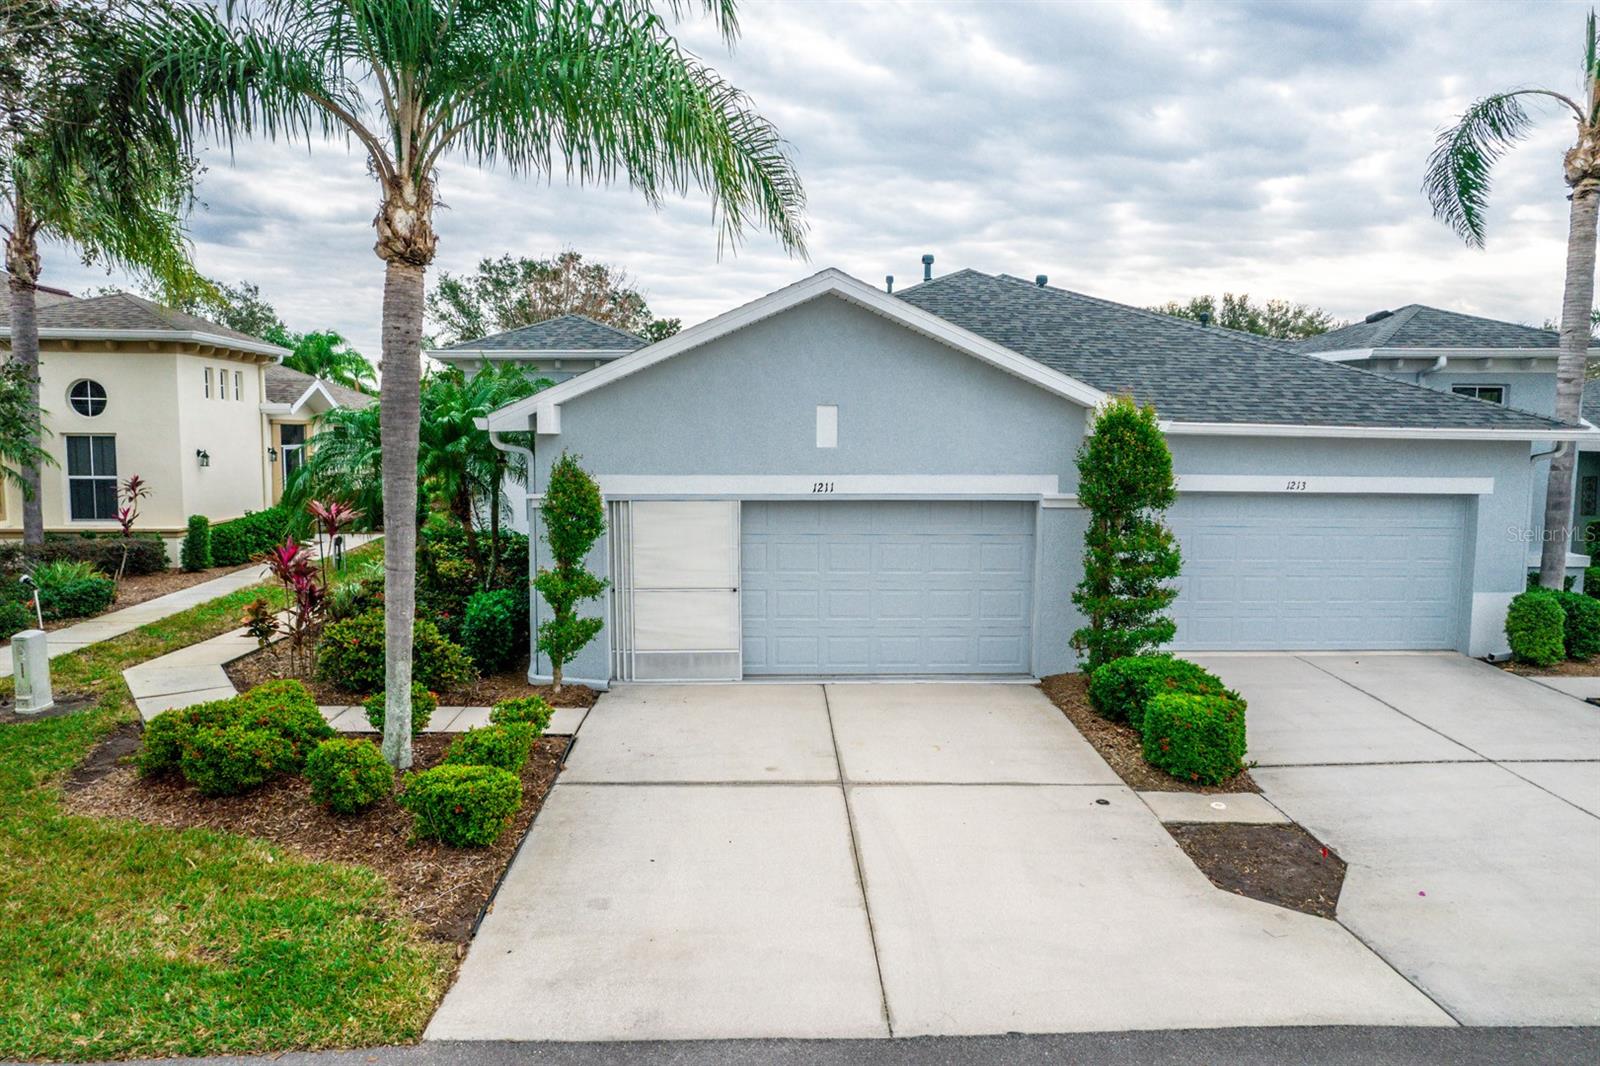
$299,900
Condo1211 LYNDHURST GREENS DR · SUN CITY CENTER, FL · 33573
Listing courtesy of FLORIDA'S 1ST CHOICE RLTY LLC
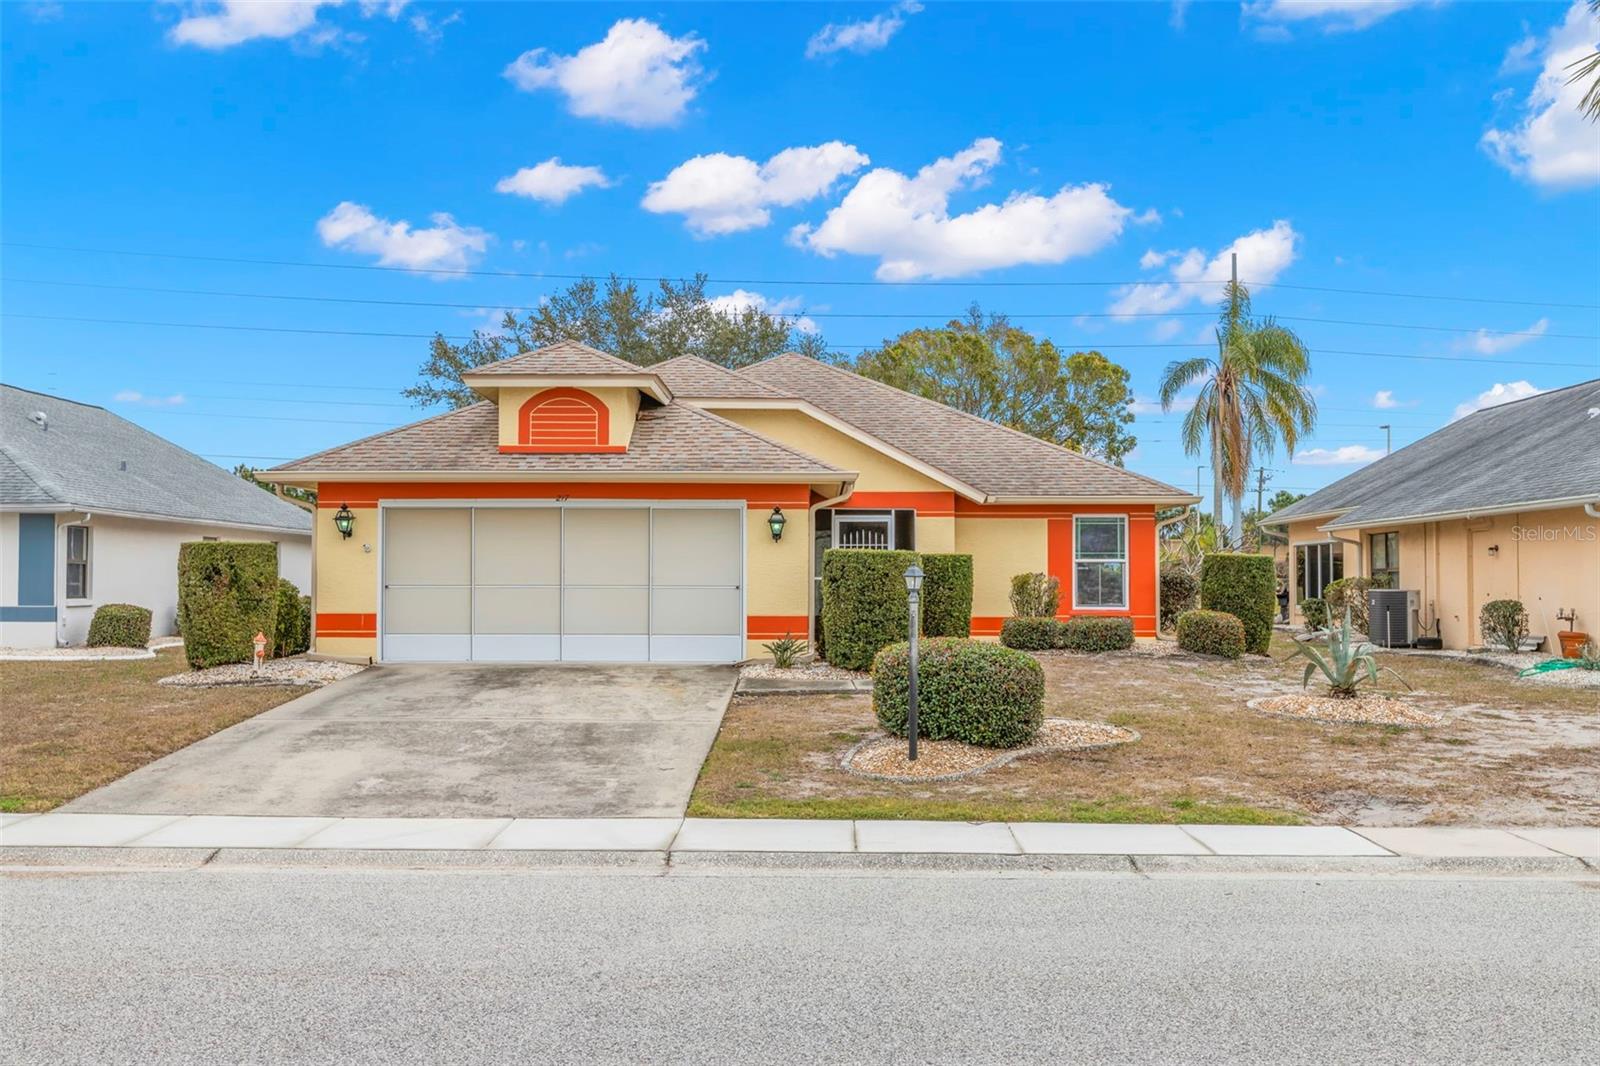
$269,900
House217 LINGER LN · SUN CITY CENTER, FL · 33573
Listing courtesy of REALTY ONE GROUP SUNSHINE
Listing courtesy of SHORE2BAY REALTY
Listing data provided in part by Stellar MLS and deemed reliable but not guaranteed. MLS #MFRTB8340515.