
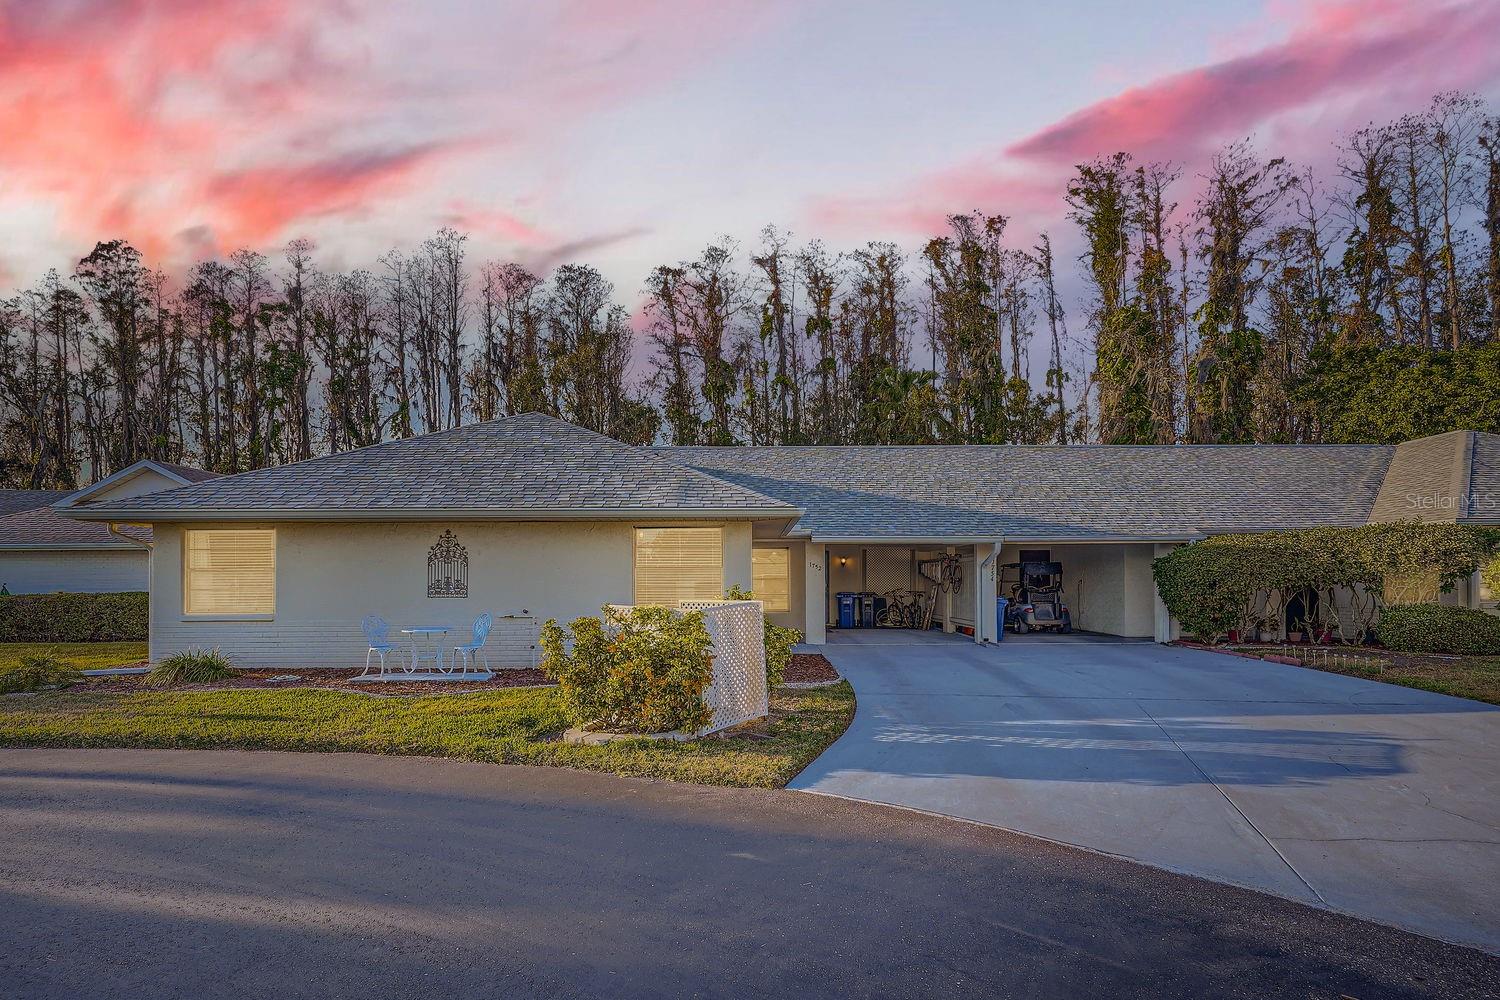
$215,000
House1752 ATRIUM DR · SUN CITY CENTER, FL · 33573
- 2 bd
- 2 ba
- 1,362 sqft
Listing courtesy of KELLER WILLIAMS SUBURBAN TAMPA
$269,900 · 2 bd · 2 ba · 1,379 sqft · Built 1988
$269,900
217 LINGER LN · SUN CITY CENTER, FL · 33573
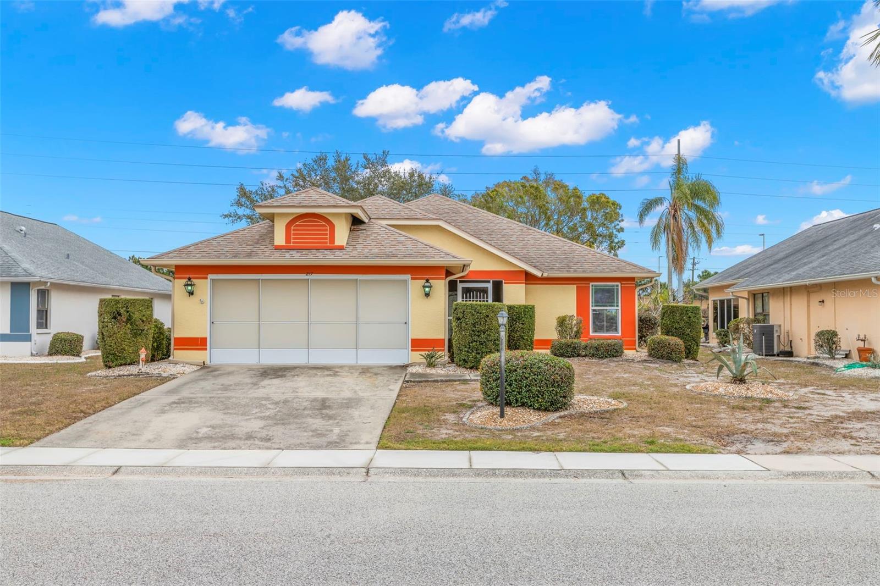
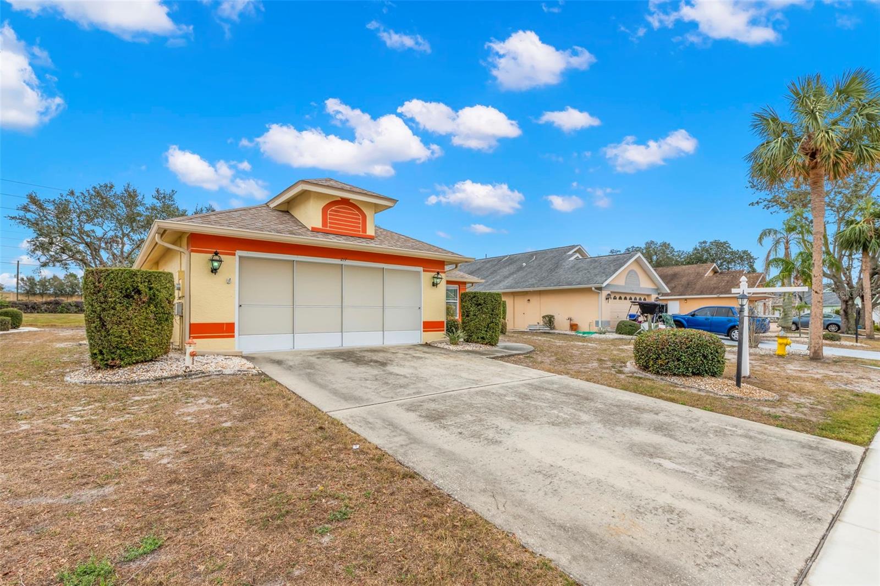
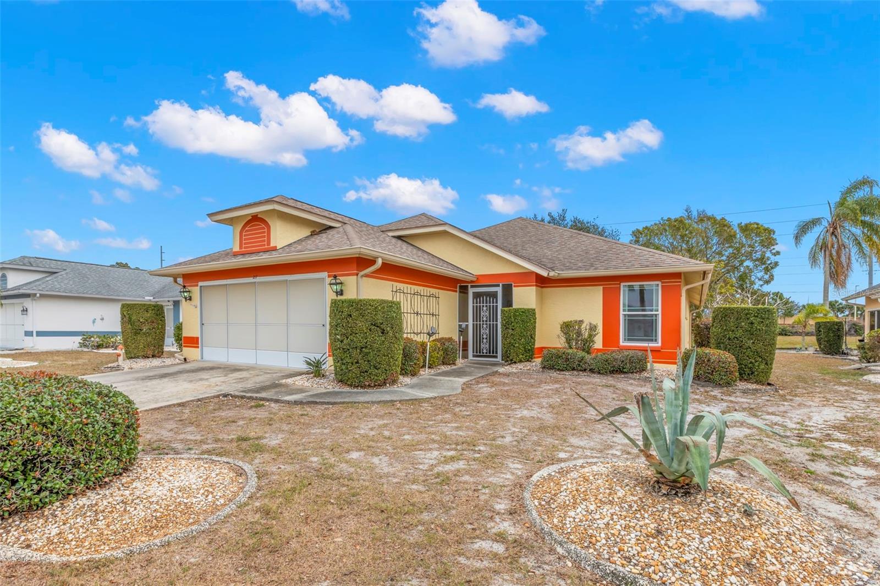
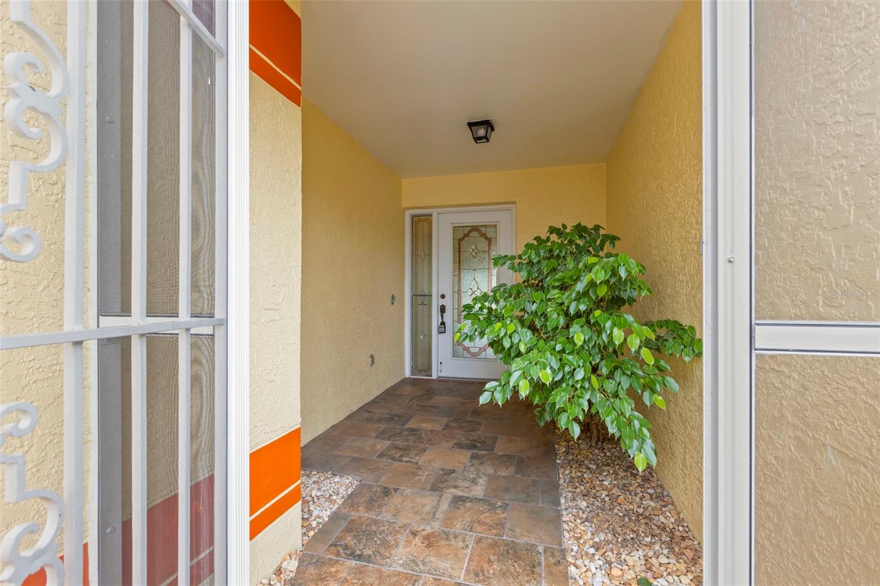
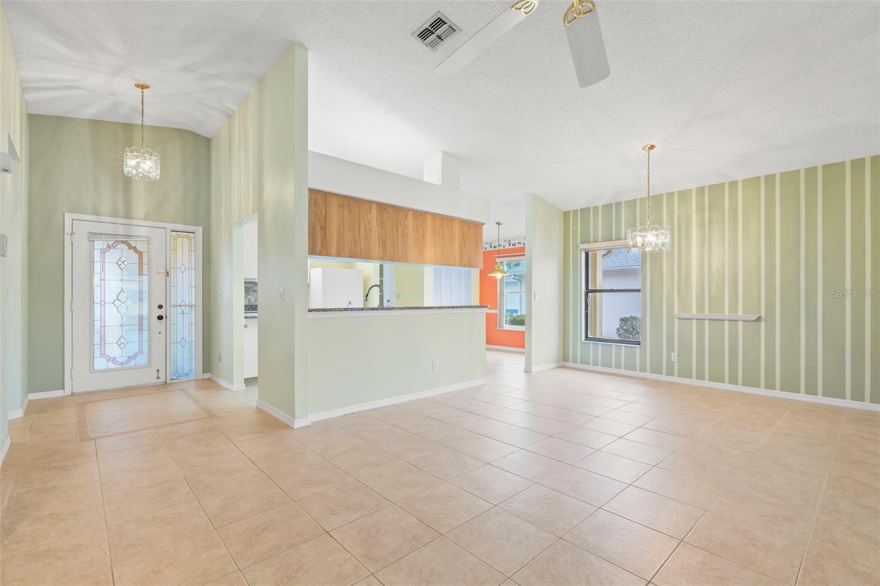
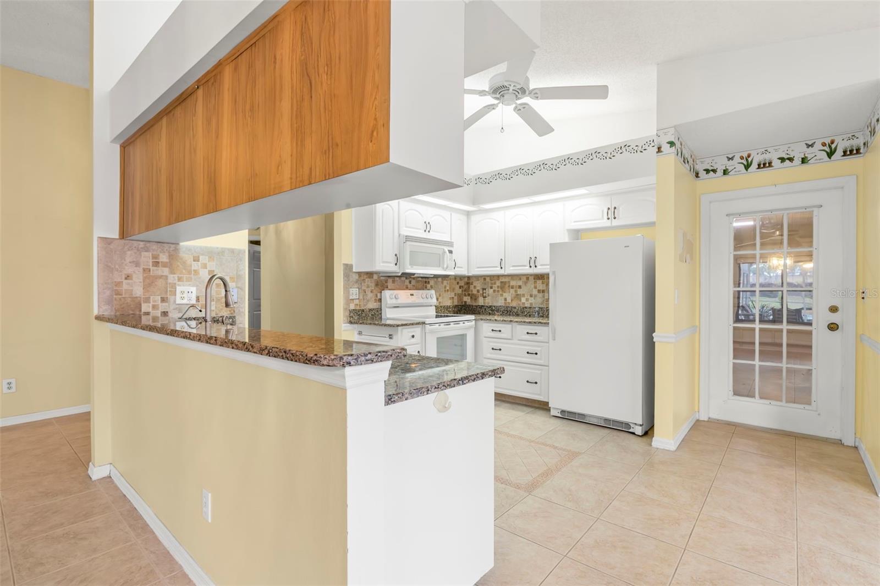
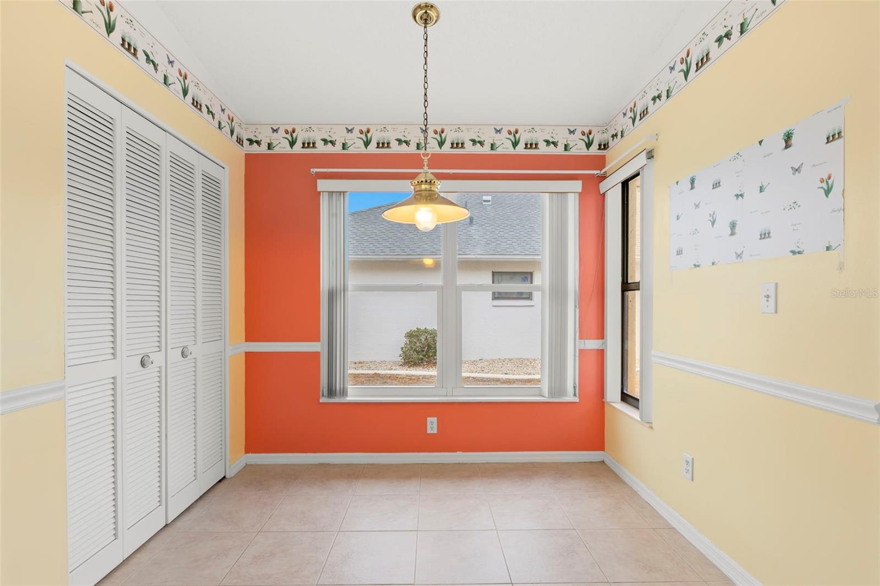
One or more photo(s) has been virtually staged. Discover a great opportunity located in the NUMBER 1 Rated Retirement Community in America! Caloosa Lakes in Sun City Center is a sought-after location that is PET FRIENDLY, has No CDD, No Flood Zone, and your grounds maintenance is included in the Low HOA fee. This Antigua split floor plan has 2 bedrooms, 2 baths and a 2-car garage. This home is situated on a desirable lot with a WATER VIEW and plenty of privacy with no backyard neighbors. The home has been lovingly maintained by the same owner since 2001! The covered breezeway will welcome your guests inside the foyer which offers a drop zone and separation from the GREAT ROOM! There is tile flooring in the main living spaces with decorative inlay, soaring ceilings and immediate views! The kitchen is the heart of the home and features include Granite countertops, tile backsplash, pot drawers and a full-size refrigerator with plenty of space for party platters! There is a cozy eat-in space nestled into the corner by the windows. The living and dining rooms are large enough to accommodate oversized furniture. A wrap around porch can be accessed through two sets of sliders. A portion of the porch has been enclosed making it a Florida room (4 seasons) and expands your living space while a portion remains a dedicated screen room where you will enjoy the Florida weather year-round. The back yard is set up for peaceful enjoyment with seating area options on the pebble rock and low maintenance landscaping. Back inside, the primary bedroom is GRAND, has high ceilings and can accommodate king-size furniture. The en-suite bathroom has dual sinks, a make-up vanity, separate water closet and has an UPDATED walk-in shower. The closet is a walk-in allowing for plenty of storage space. The second bedroom is spacious enough to serve multiple purposes and has immediate access to the guest bathroom with shower/tub combination and tile shower surround. The laundry is conveniently located right outside the kitchen area in a designated space in the garage with a utility sink, full-size freezer and secondary refrigerator. Additional features include a three-dimensional roof that was installed in 2014, new range (2024), ceiling fans and blinds throughout, pavers in the screened lanai and Florida room and a solar tube in the living space! This is a GOLF CART FRIENDLY community with activities to suit virtually every interest! The amenities include community pools (indoor & outdoor), fitness, shuffleboard, softball, lawn bowling, pickleball, lapidary, art and more! Most other needs are a golf cart drive away including grocery shopping, salons, banks, Veterans support, a hospital Tampa International Airport, close to Sarasota shops & 20 minutes to Ellenton Prime Outlets!
Estimate only — taxes, insurance, and HOA vary. Confirm exact figures with a lender.
$320,000
Median list price
33
Homes for sale
89
Avg days on market
$215,000
House1752 ATRIUM DR · SUN CITY CENTER, FL · 33573
Listing courtesy of KELLER WILLIAMS SUBURBAN TAMPA
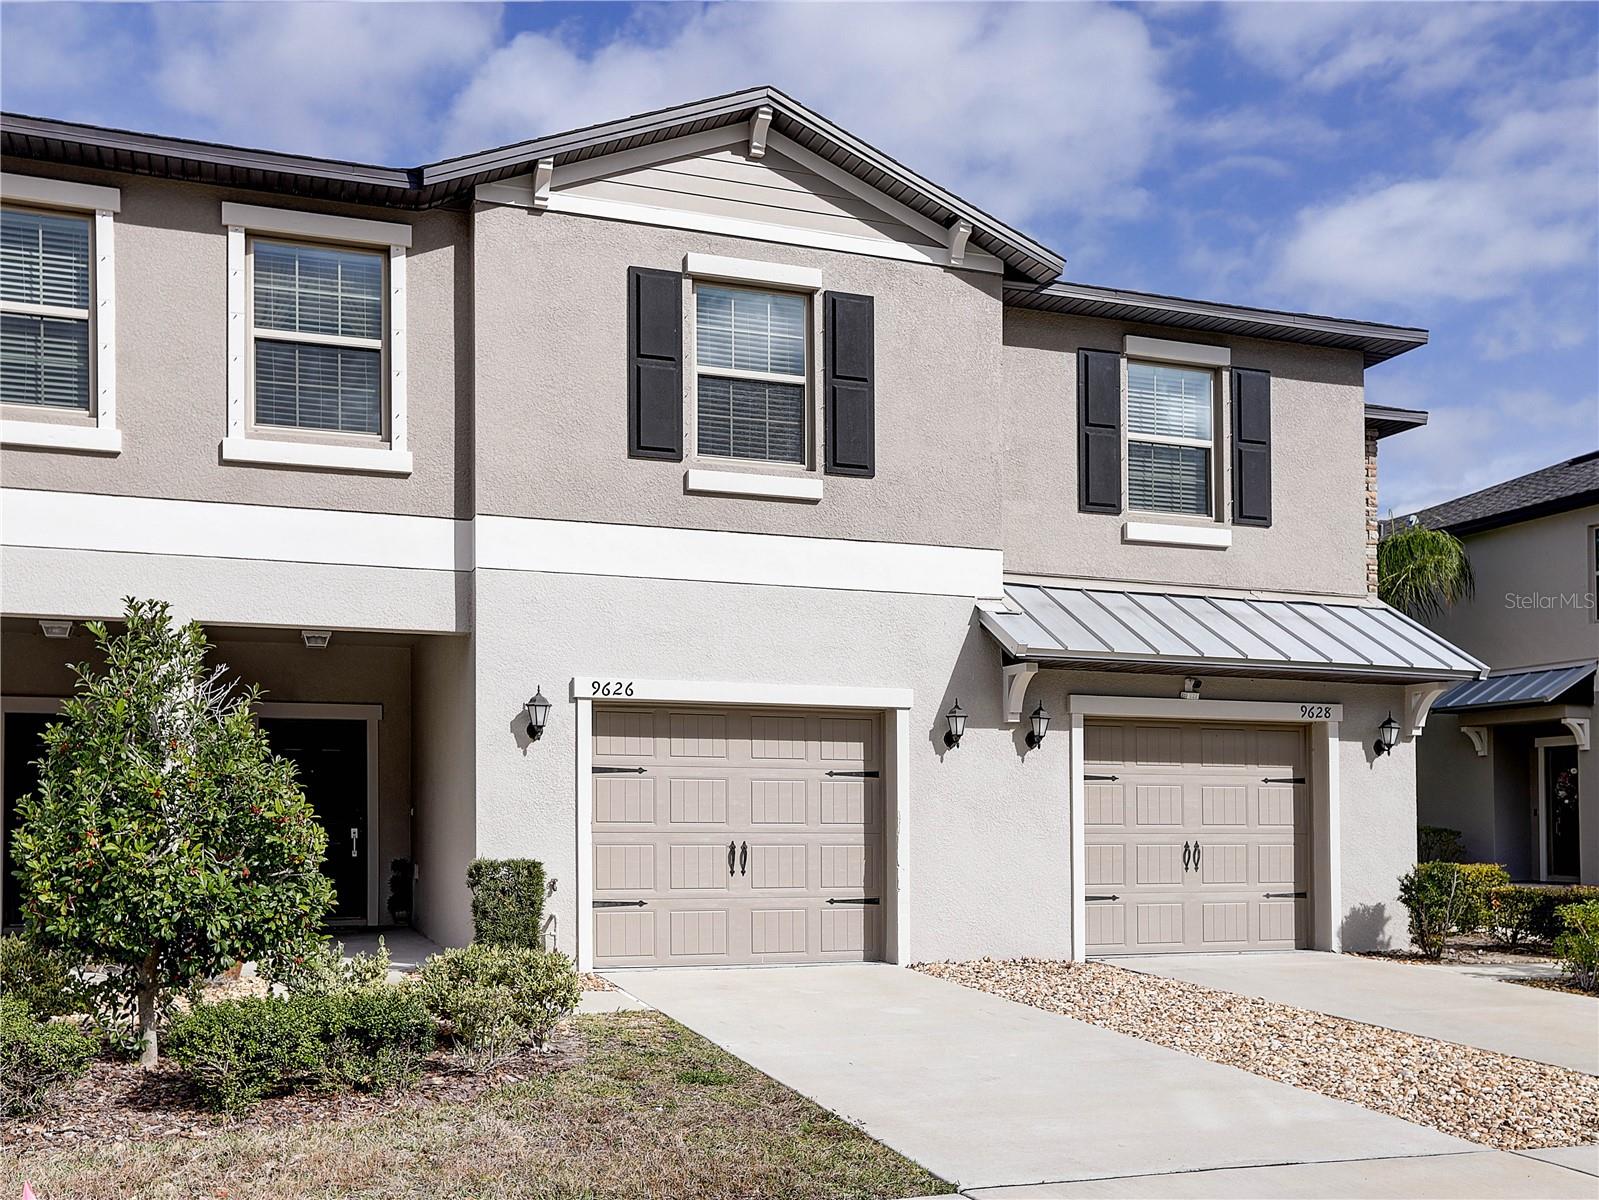
$240,000
Townhouse9626 PEMBROOKE PINES DR · SUN CITY CENTER, FL · 33573
Listing courtesy of AGILE GROUP REALTY
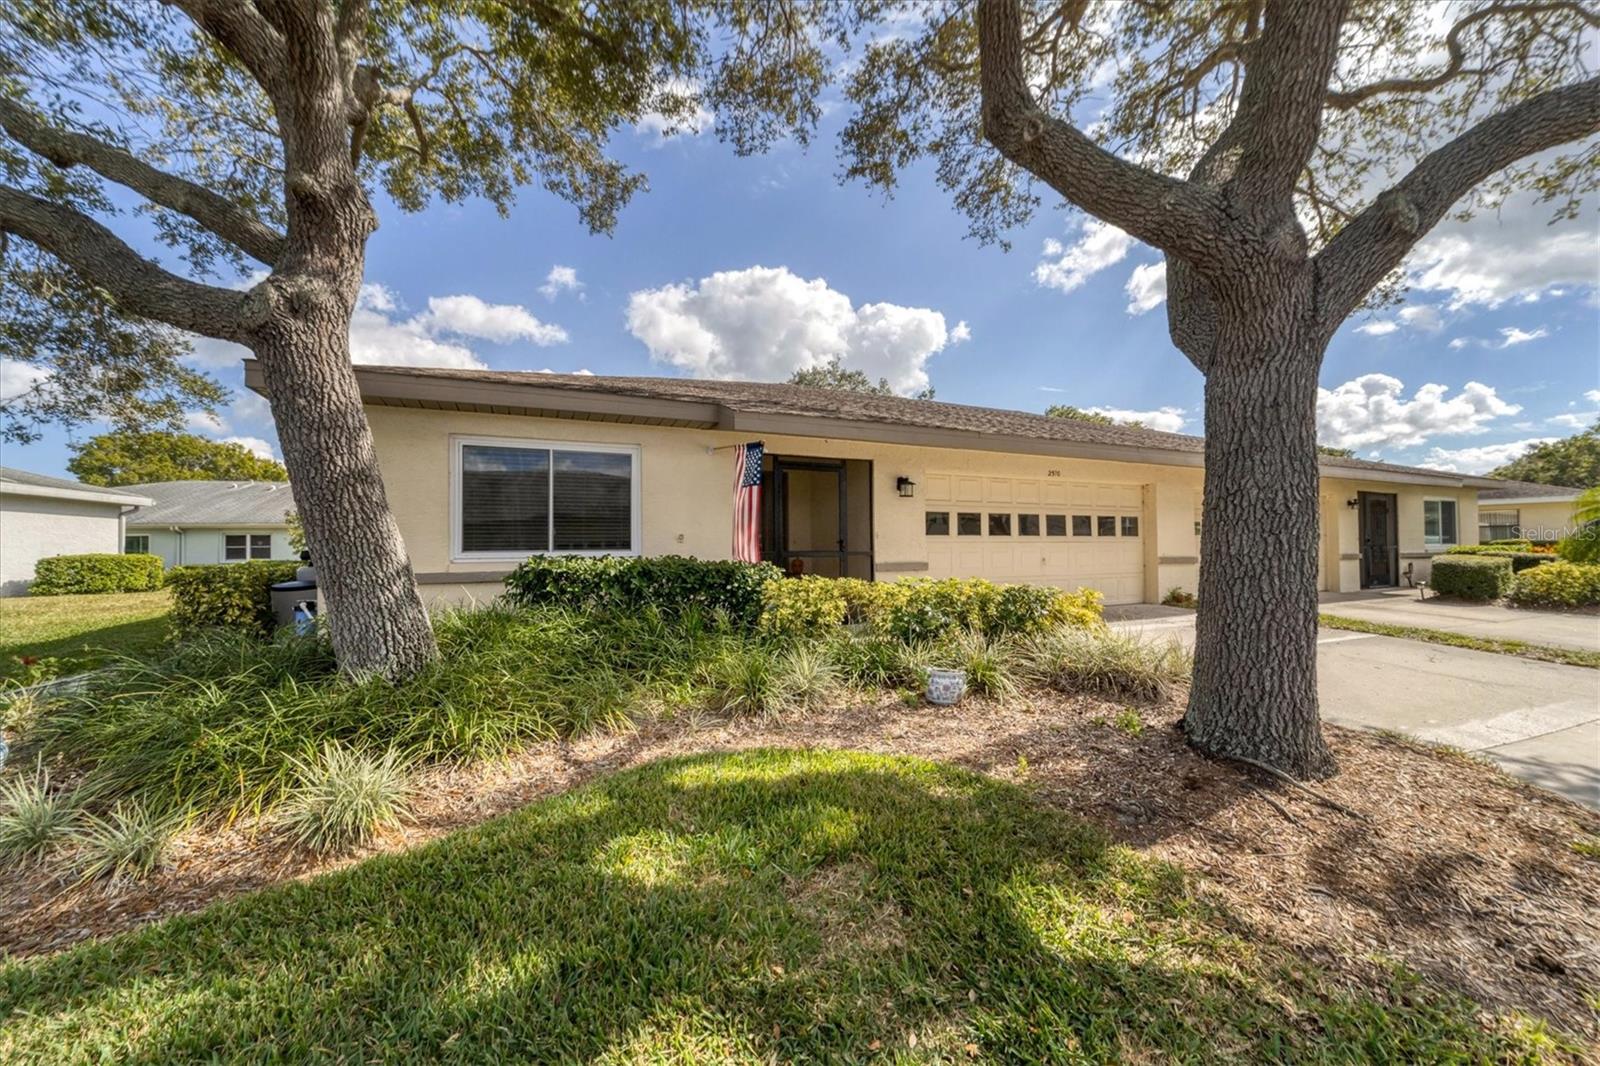
$230,000
Condo2510 LANCASTER DR #166 · SUN CITY CENTER, FL · 33573
Listing courtesy of DALTON WADE INC
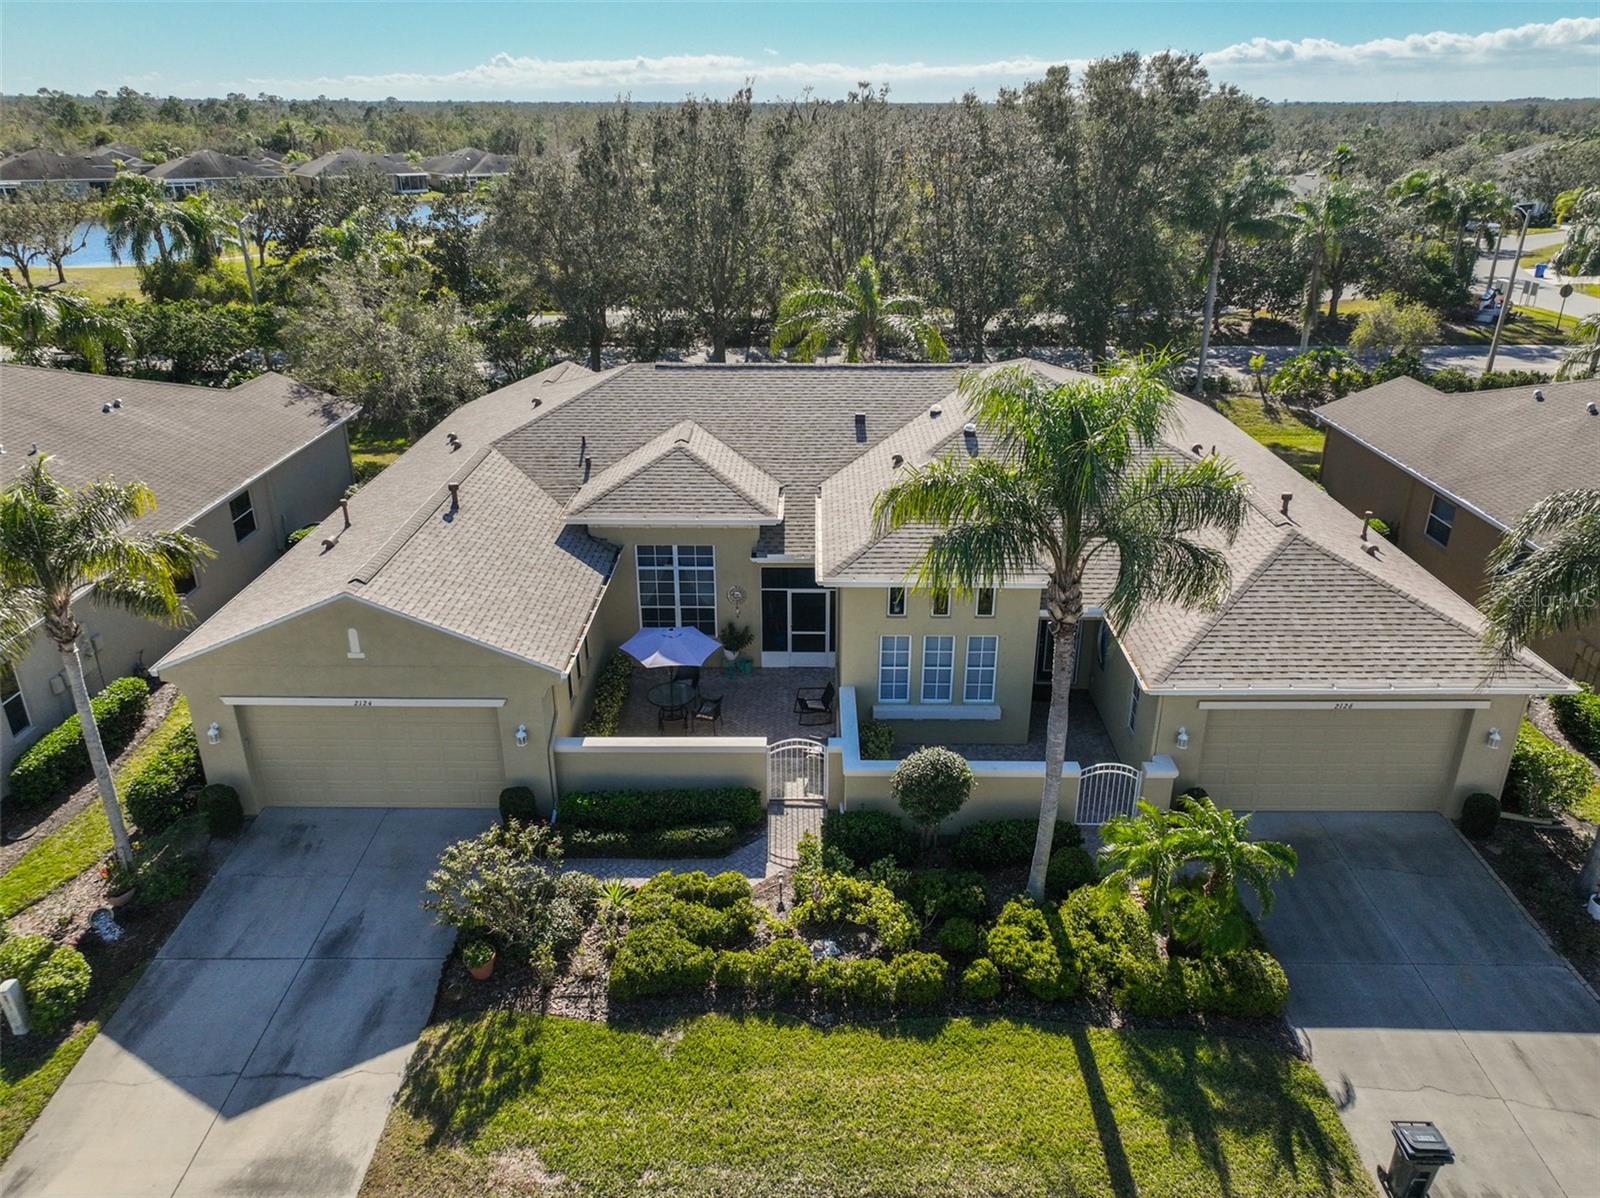 For Sale
 $299,900
Condo2124 SIFIELD GREENS WAY #11 · SUN CITY CENTER, FL · 33573
Listing courtesy of REAL BROKER, LLC
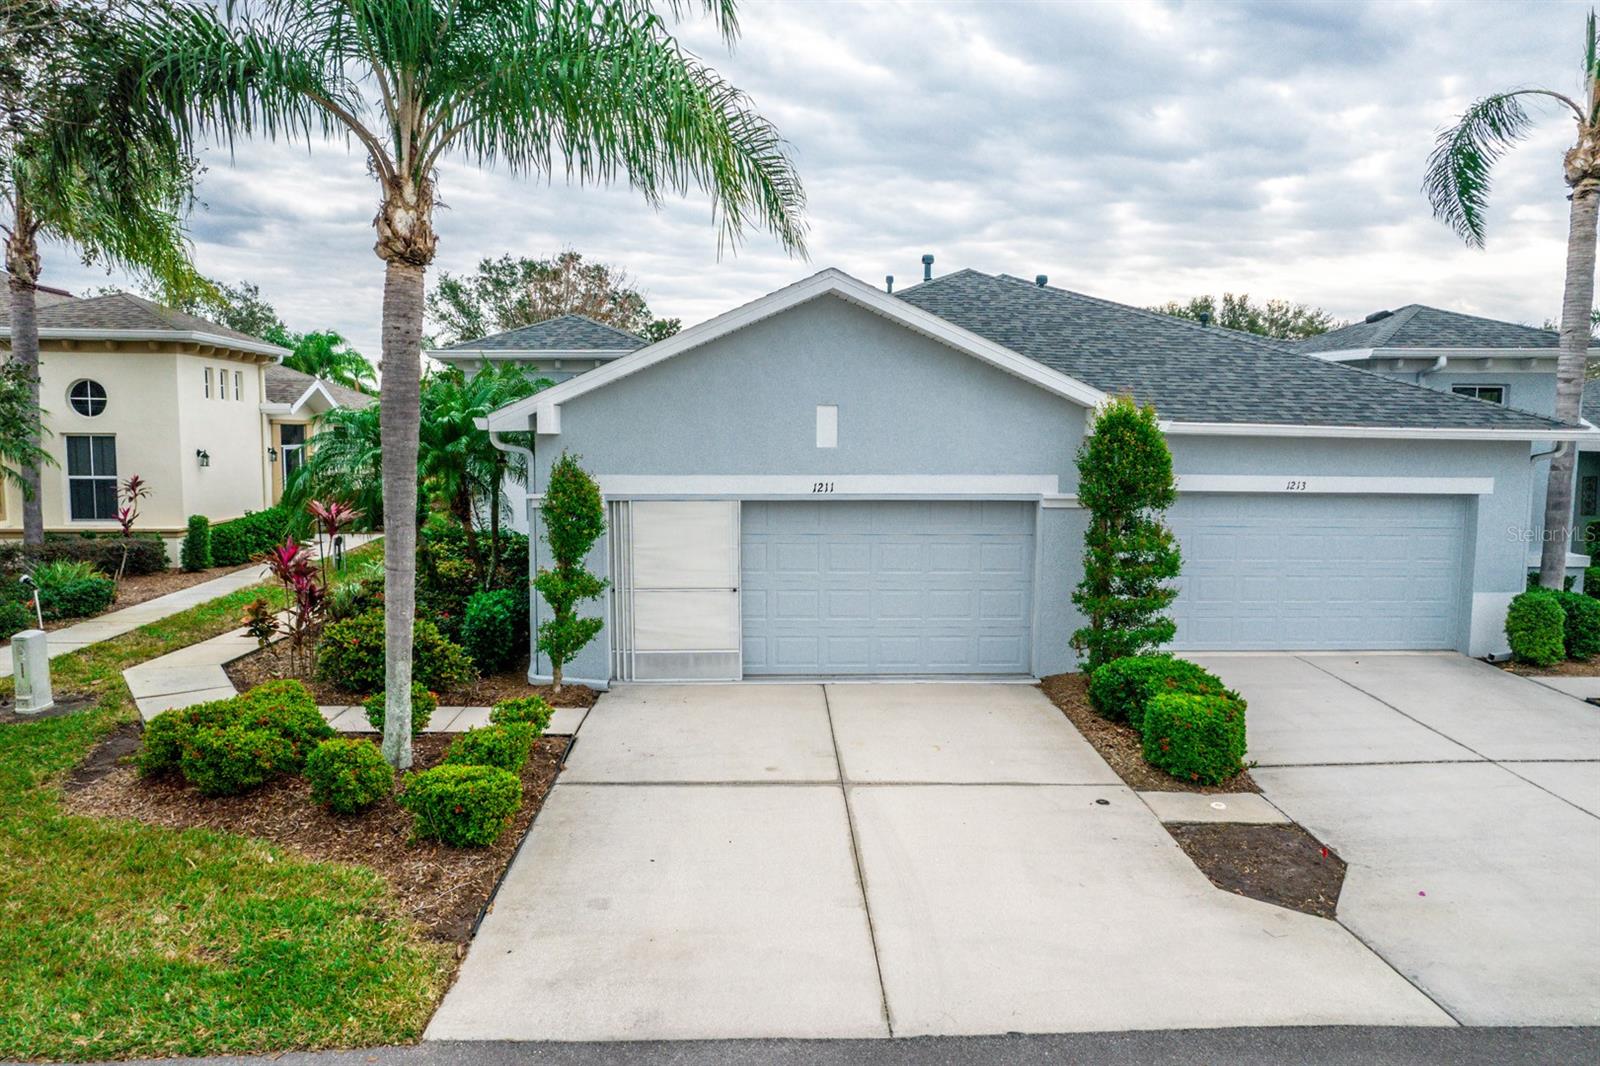
$299,900
Condo1211 LYNDHURST GREENS DR · SUN CITY CENTER, FL · 33573
Listing courtesy of FLORIDA'S 1ST CHOICE RLTY LLC
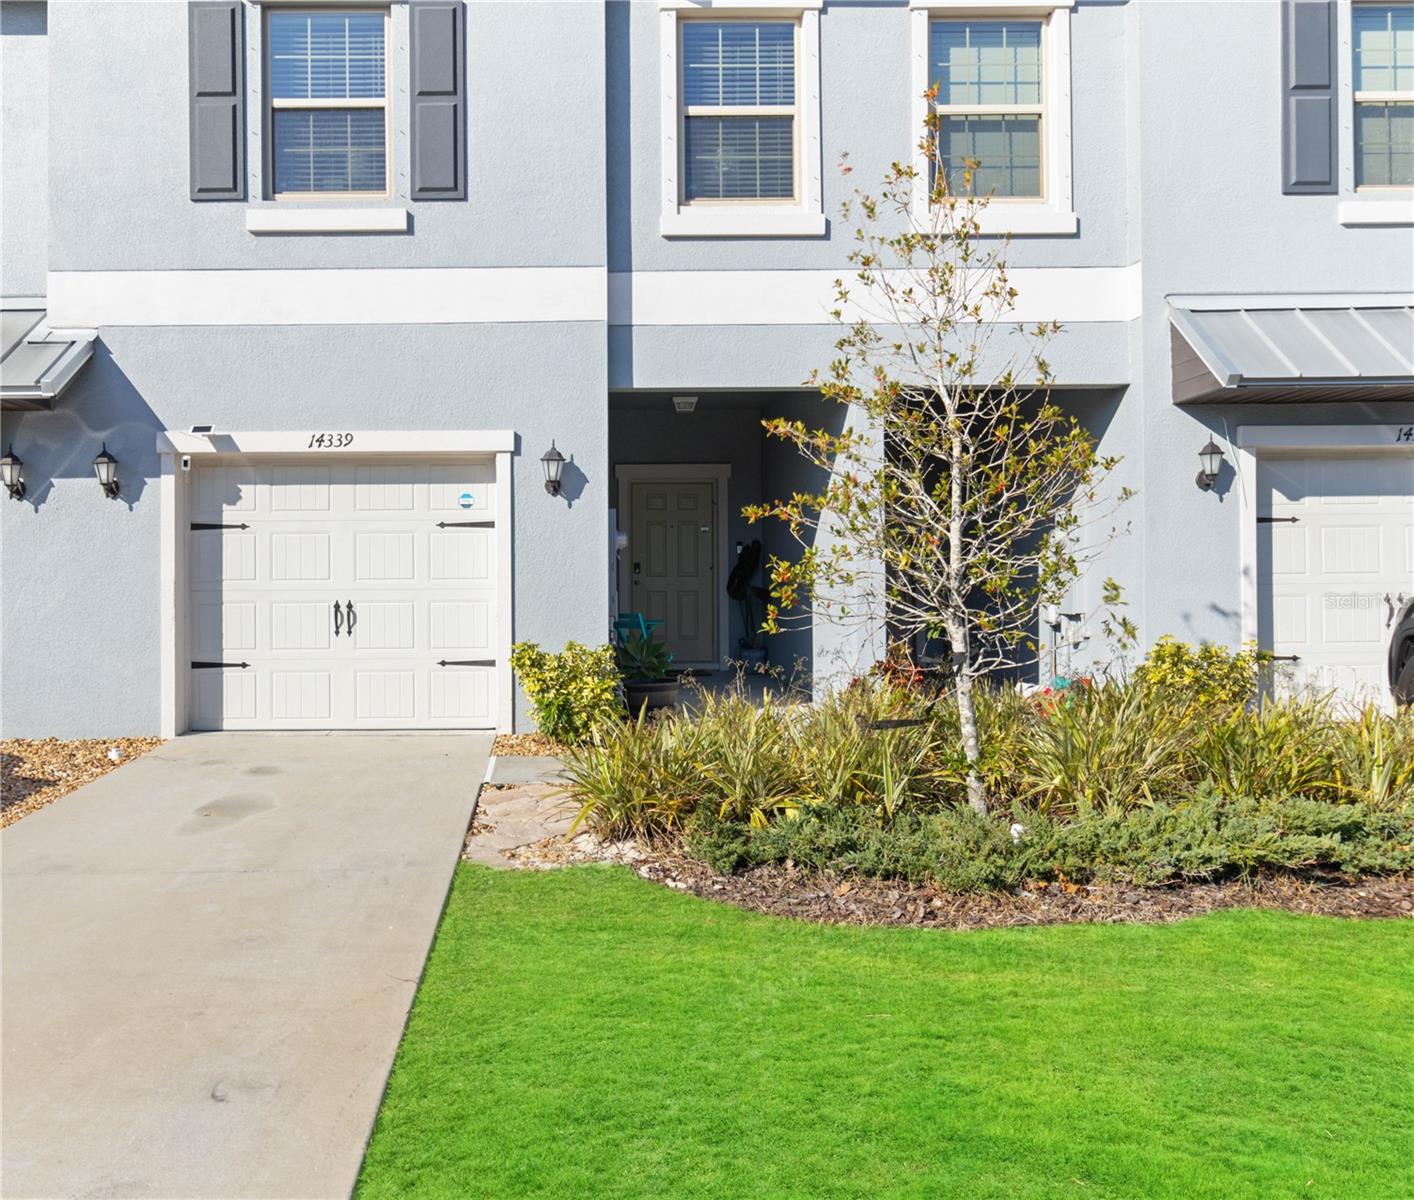
$295,000
Townhouse14339 EASY GOER ST · RUSKIN, FL · 33573
Listing courtesy of EXP REALTY LLC
Listing courtesy of REALTY ONE GROUP SUNSHINE
Listing data provided in part by Stellar MLS and deemed reliable but not guaranteed. MLS #MFRTB8341960.