
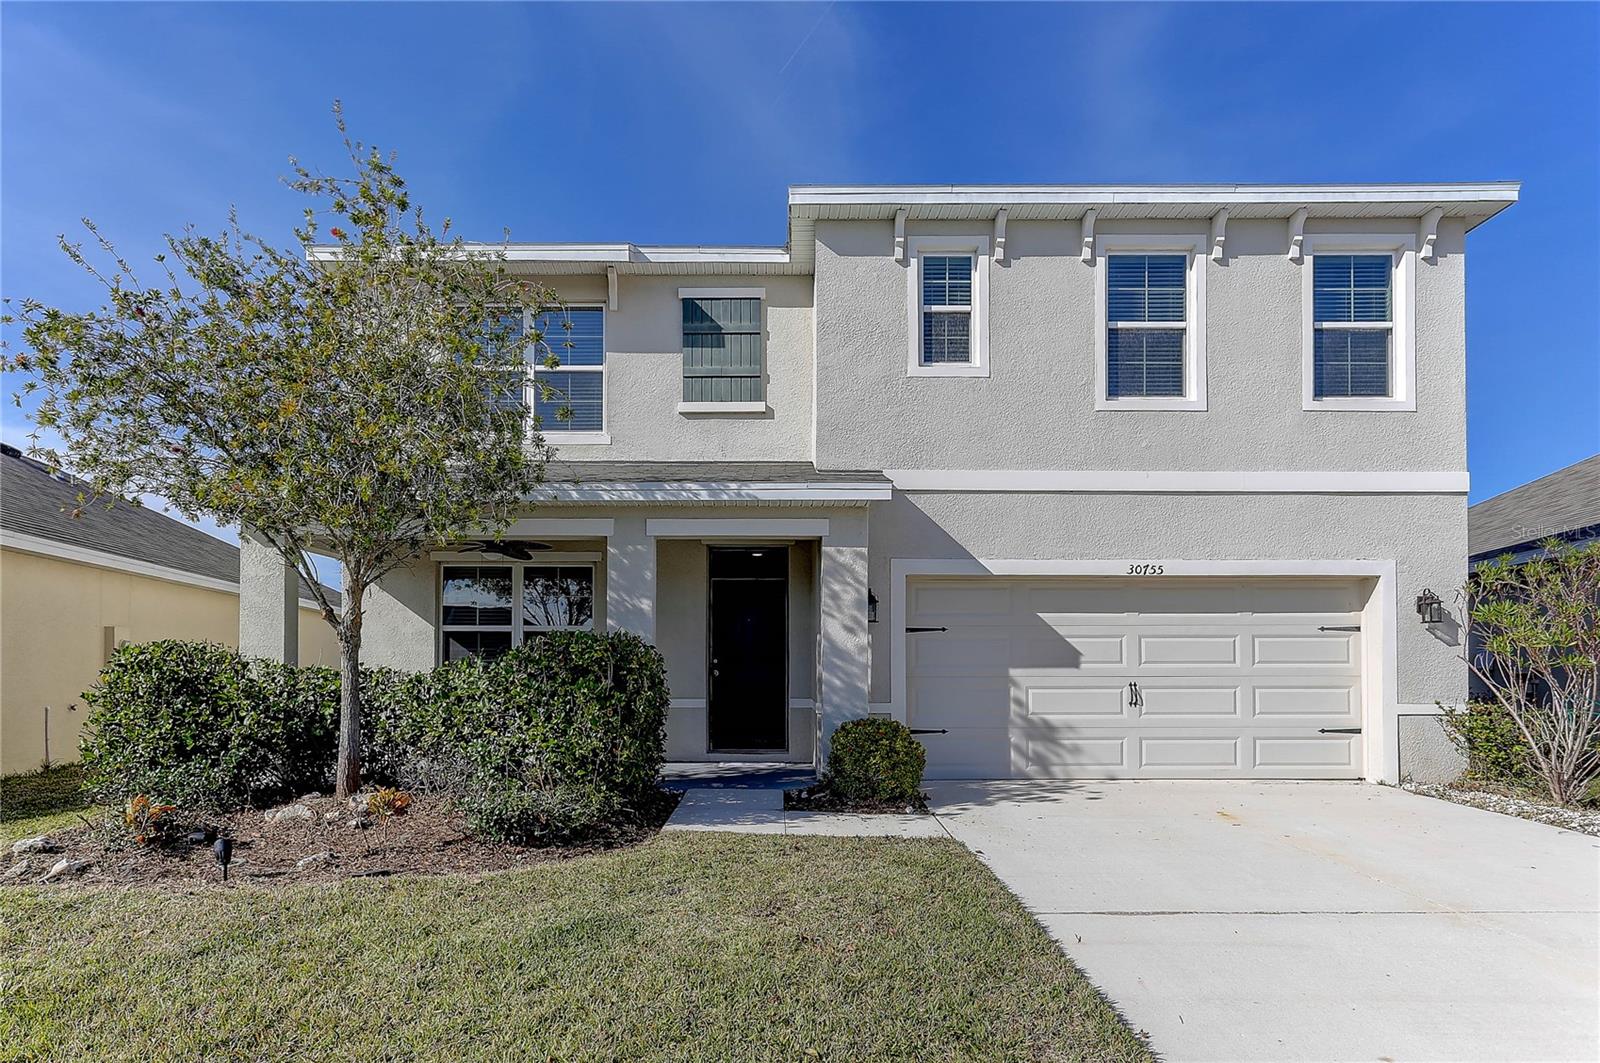
$449,900
House30755 SUMMER SUN LOOP · WESLEY CHAPEL, FL · 33545
- 5 bd
- 3 ba
- 2,605 sqft
Listing courtesy of FUTURE HOME REALTY INC
$415,990 · 4 bd · 3 ba · 2,260 sqft · Built 2018
$415,990
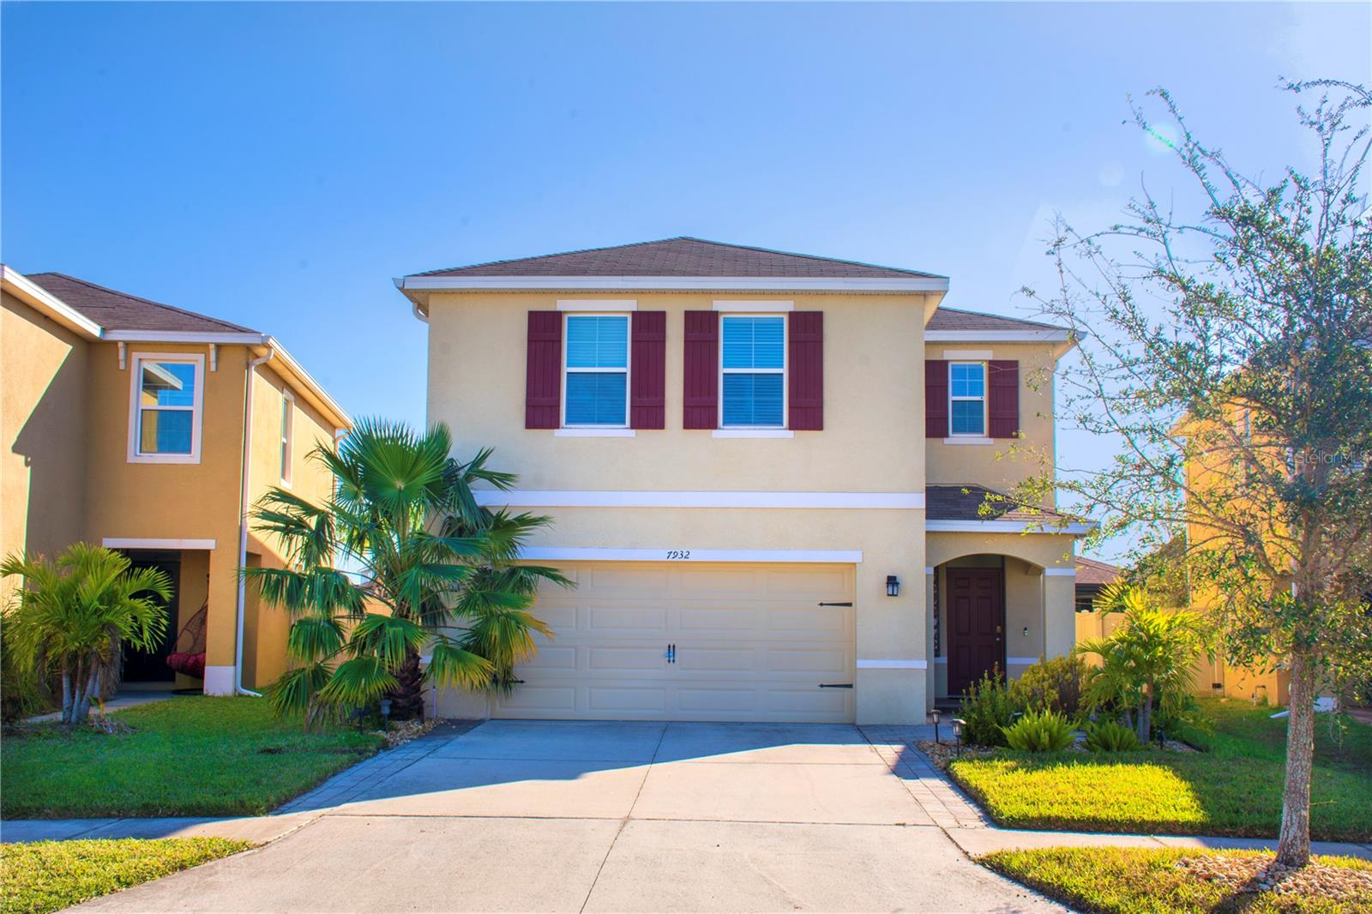
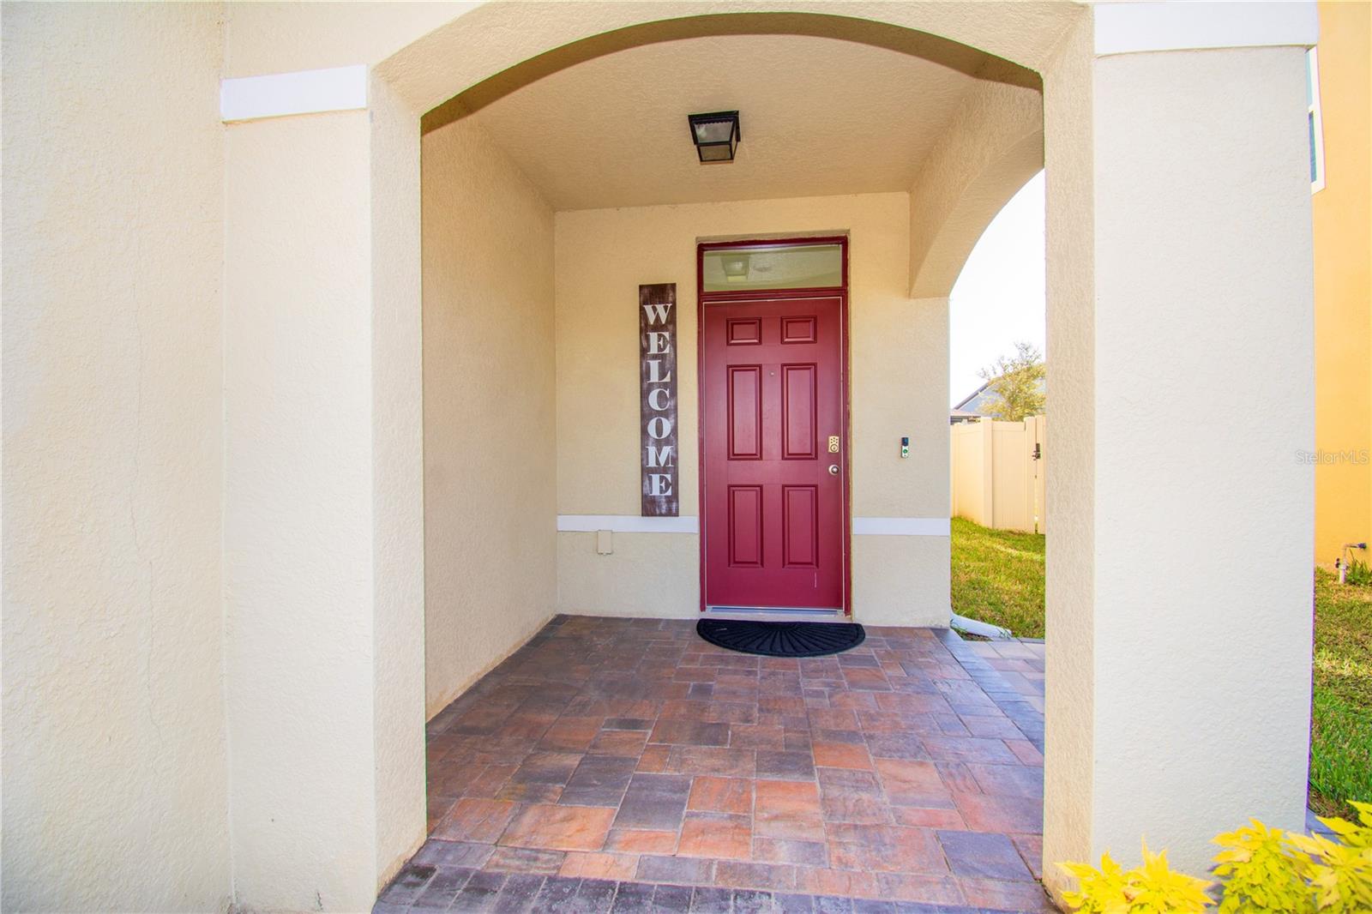
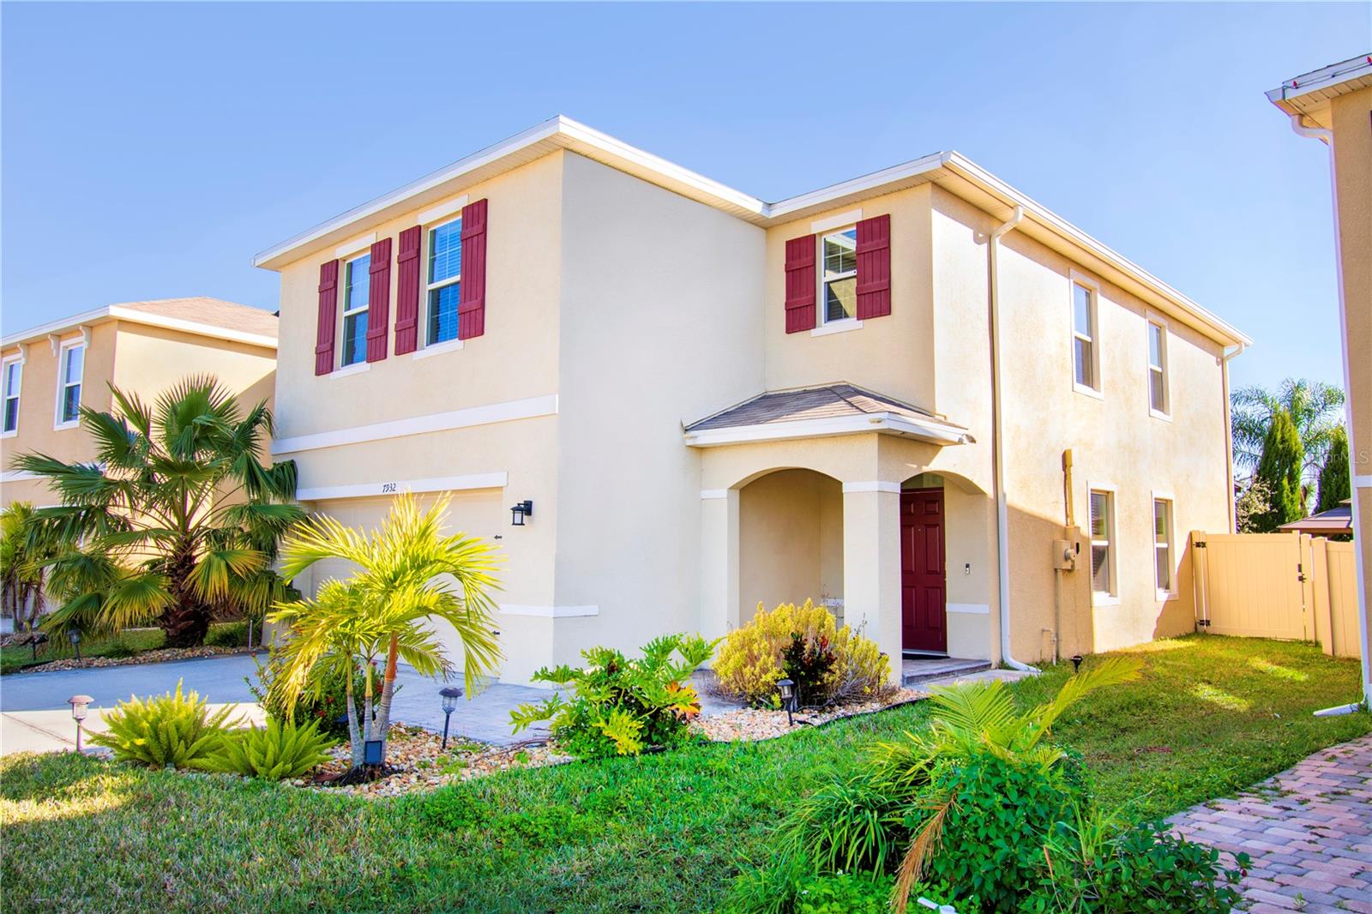
7932 PELICAN REED CIR · WESLEY CHAPEL, FL · 33545
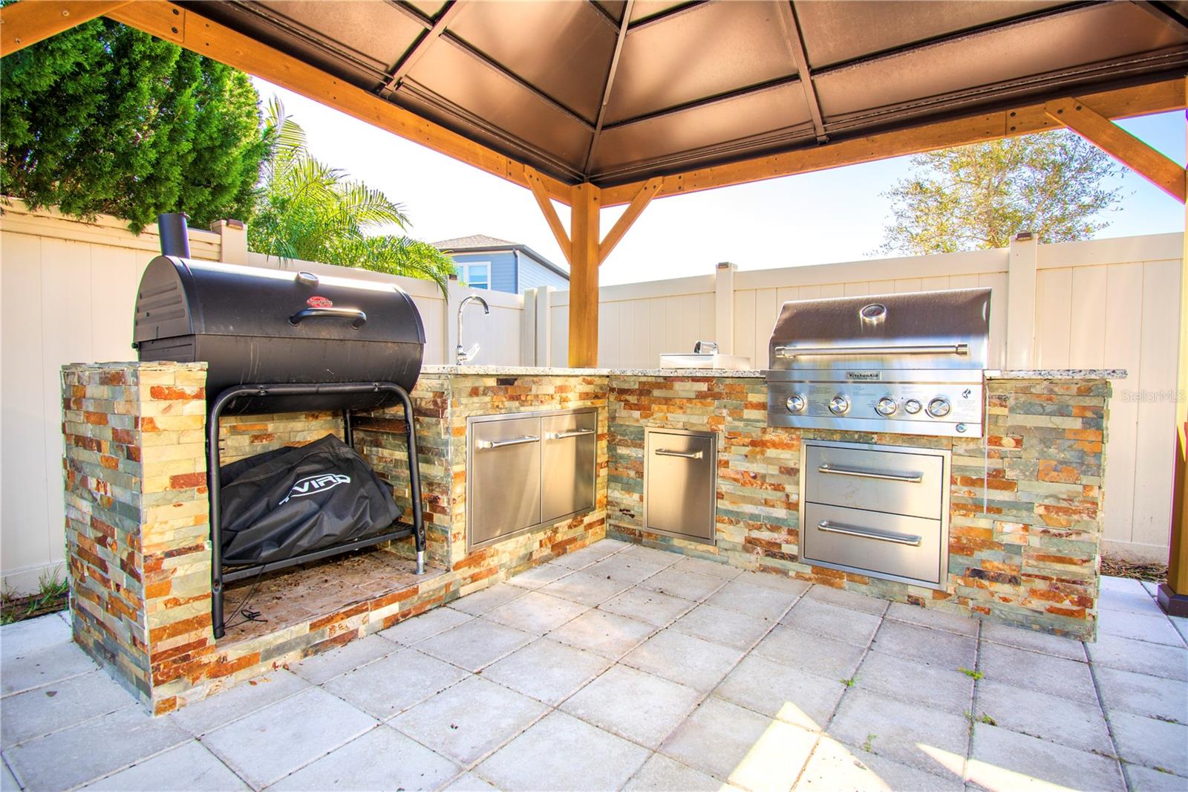
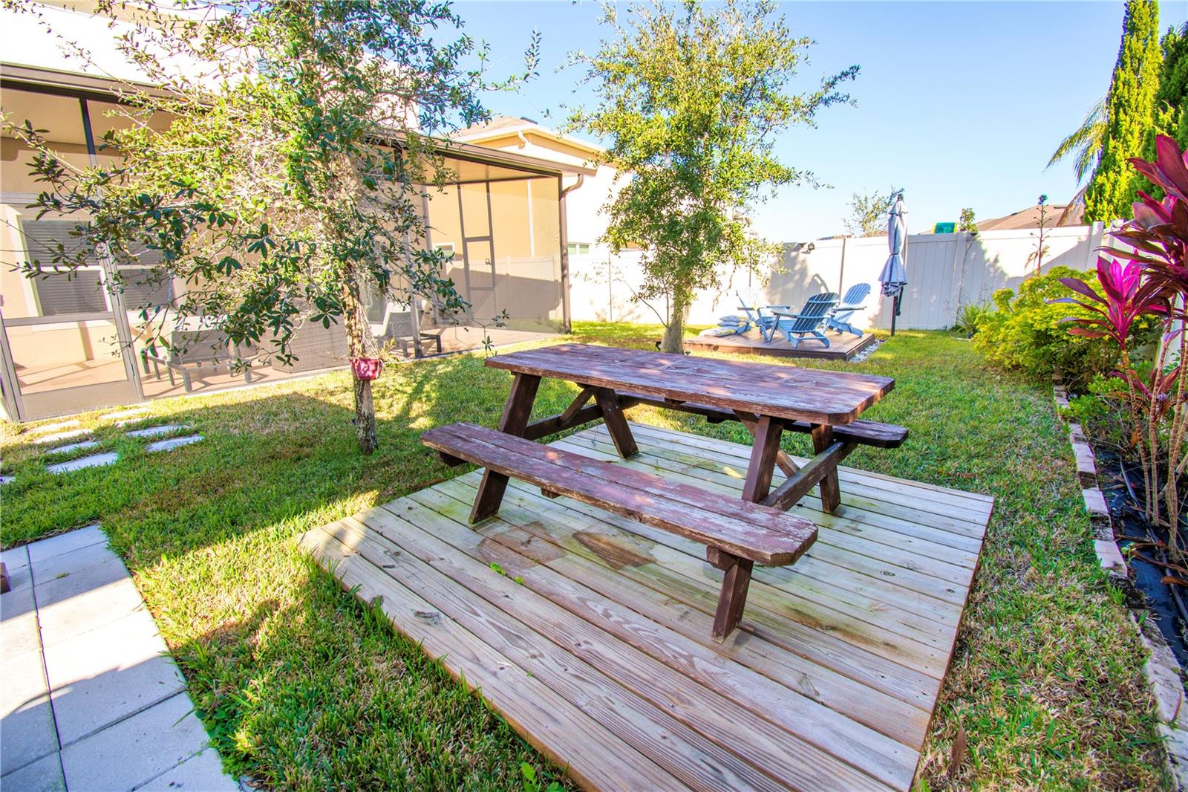
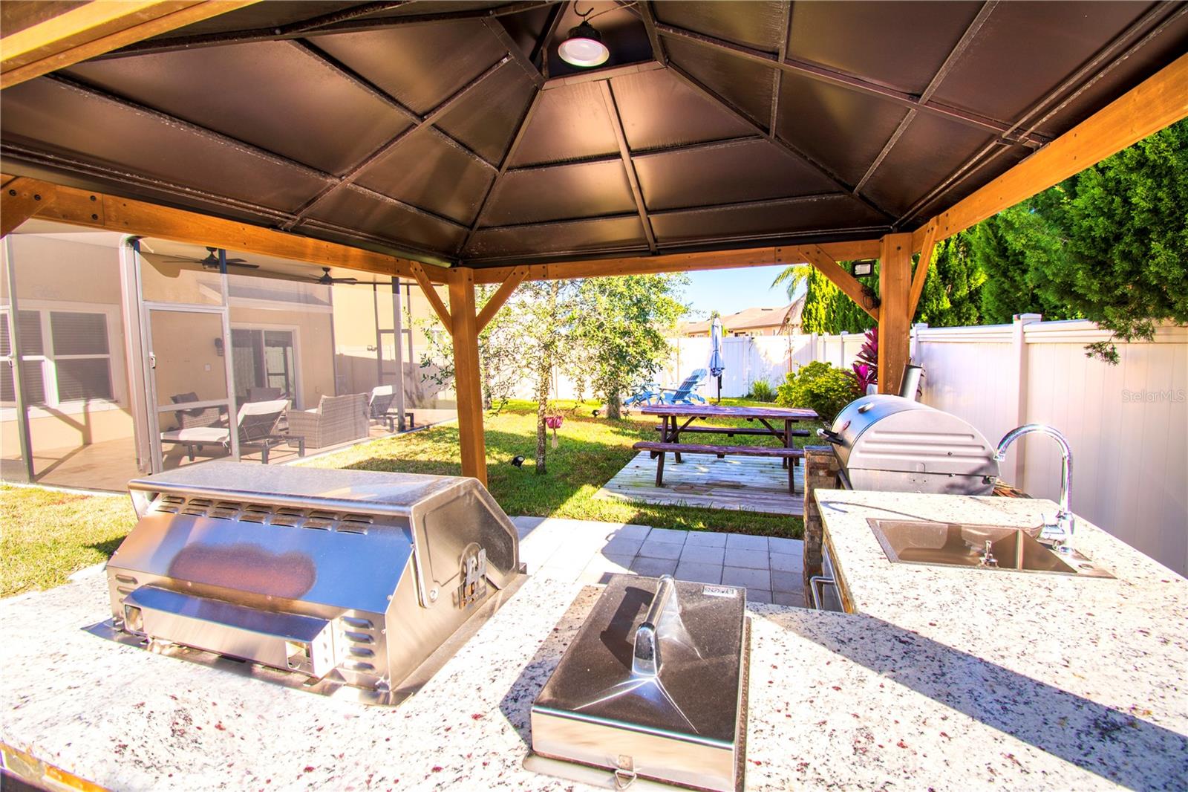
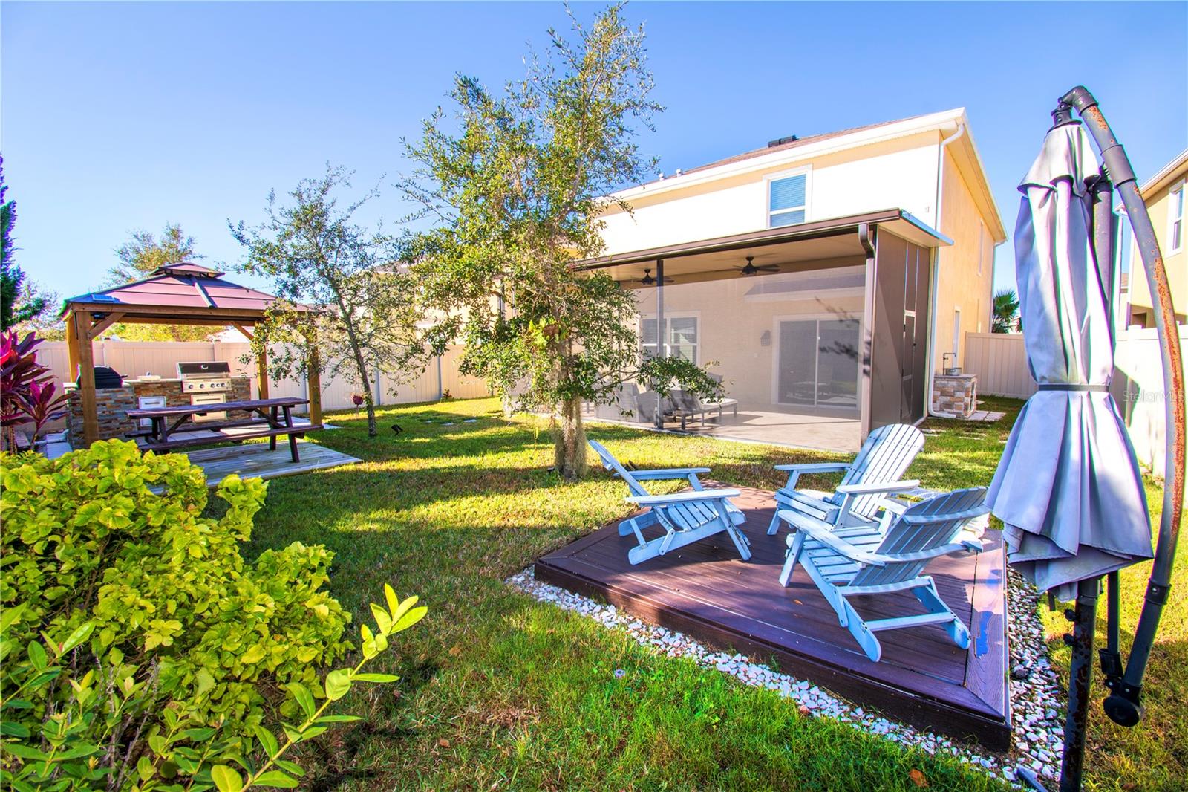
Discover your new home in the heart of the Epperson Lagoon residential complex, a stunning community where residents can enjoy a spectacular giant pool and year-round water sports, making every day feel like a vacation. This beautiful two-story, modern design home greets you with an open and spacious layout from the moment you step inside. The ground floor features an expansive open-concept design, seamlessly connecting the kitchen, living room, and dining area. There is a half bath for guests, along with two storage closets for added convenience. The outdoor patio is perfect for enjoying Florida’s weather. The kitchen is equipped with a large central island ideal for dining or entertaining, a pantry, abundant cabinet space, and plenty of countertops. All appliances are included: refrigerator, built-in dishwasher, electric stove, and microwave range hood. The flooring in the living and dining areas has been upgraded to wood, offering a sleek look and easy maintenance. The patio has been enhanced with a screened-in lanai for added comfort, a pergola with a built-in BBQ kitchen, and a fully fenced yard—perfect for private outdoor gatherings. The upper floor hosts the spacious owner’s suite, which easily accommodates a king-size bed. The suite includes a large walk-in closet and a private bathroom with a double vanity and a separate linen closet. Three additional bedrooms share a second bathroom, also with a double vanity. A loft at the top of the stairs provides extra space for work or play, while an additional storage closet on the upper landing ensures ample room for belongings. The laundry room is conveniently located upstairs and includes a top-load washer and dryer. This home also offers excellent access to Interstate 75, making travel a breeze. It’s just 35 minutes from Tampa, 10 minutes from Tampa Premium Outlets, and close to schools, Wesley Chapel District Park, and other shopping and dining options. This property stands out for its modern design, high-quality finishes, and the unparalleled lifestyle it offers—truly a dream come true!
Estimate only — taxes, insurance, and HOA vary. Confirm exact figures with a lender.
Elementary
Wesley Chapel Elementary-PO
Middle
Thomas E Weightman Middle-PO
High
Wesley Chapel High-PO
Assigned schools per the MLS record — verify enrollment boundaries with the district.
$449,900
Median list price
46
Homes for sale
90
Avg days on market
$449,900
House30755 SUMMER SUN LOOP · WESLEY CHAPEL, FL · 33545
Listing courtesy of FUTURE HOME REALTY INC
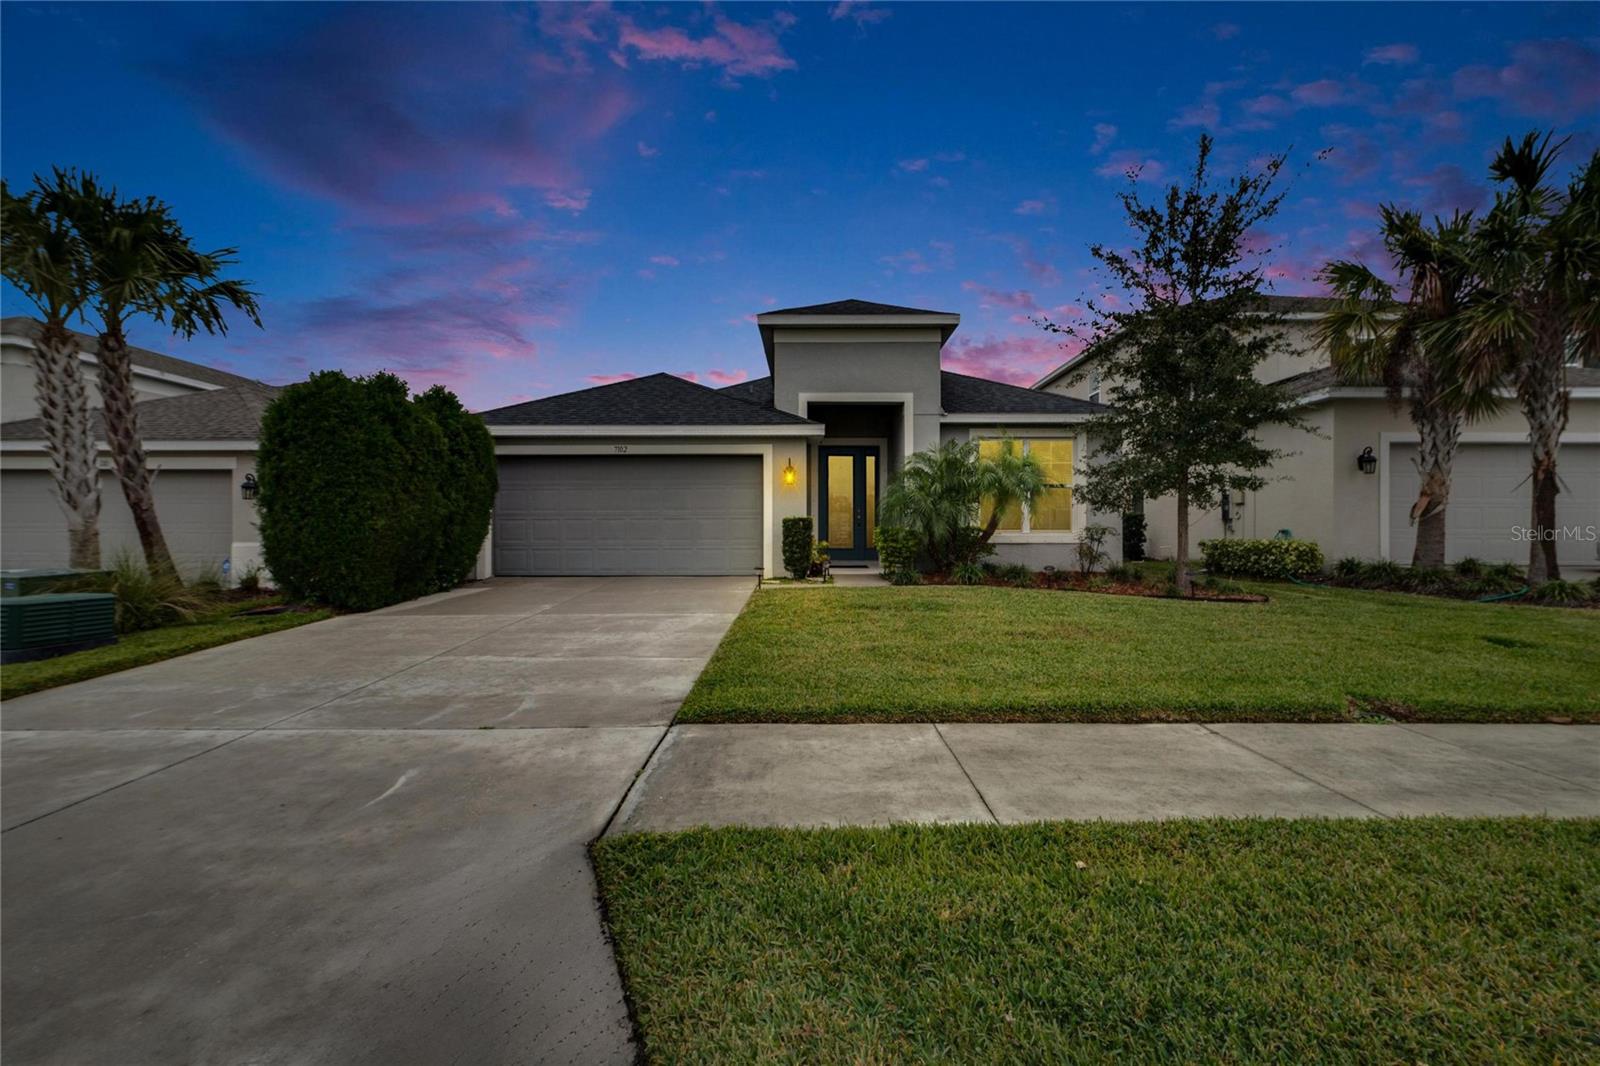 For Sale
 $465,000
House7102 WESLEY PALM WAY · WESLEY CHAPEL, FL · 33545
Listing courtesy of FLORIDA'S 1ST CHOICE RLTY LLC
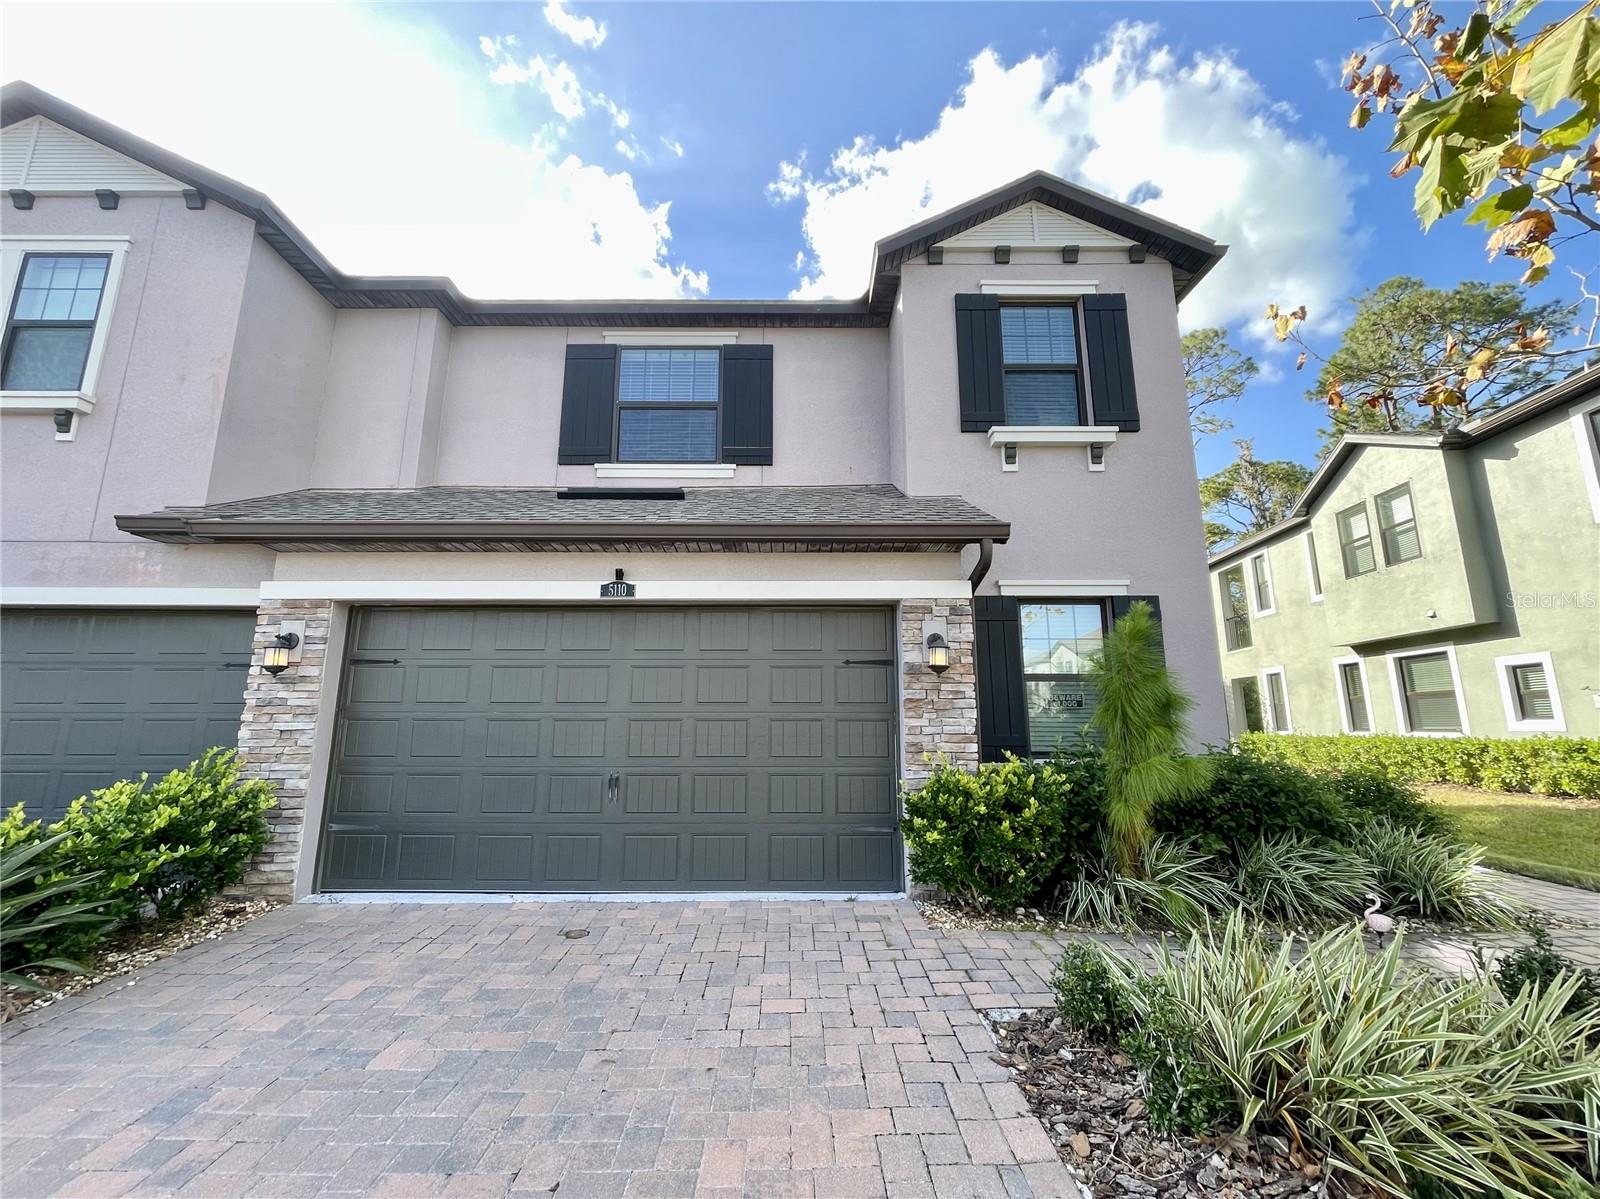
$489,999
Townhouse5110 SAN MARTINO DR · WESLEY CHAPEL, FL · 33543
Listing courtesy of WORTH CLARK REALTY
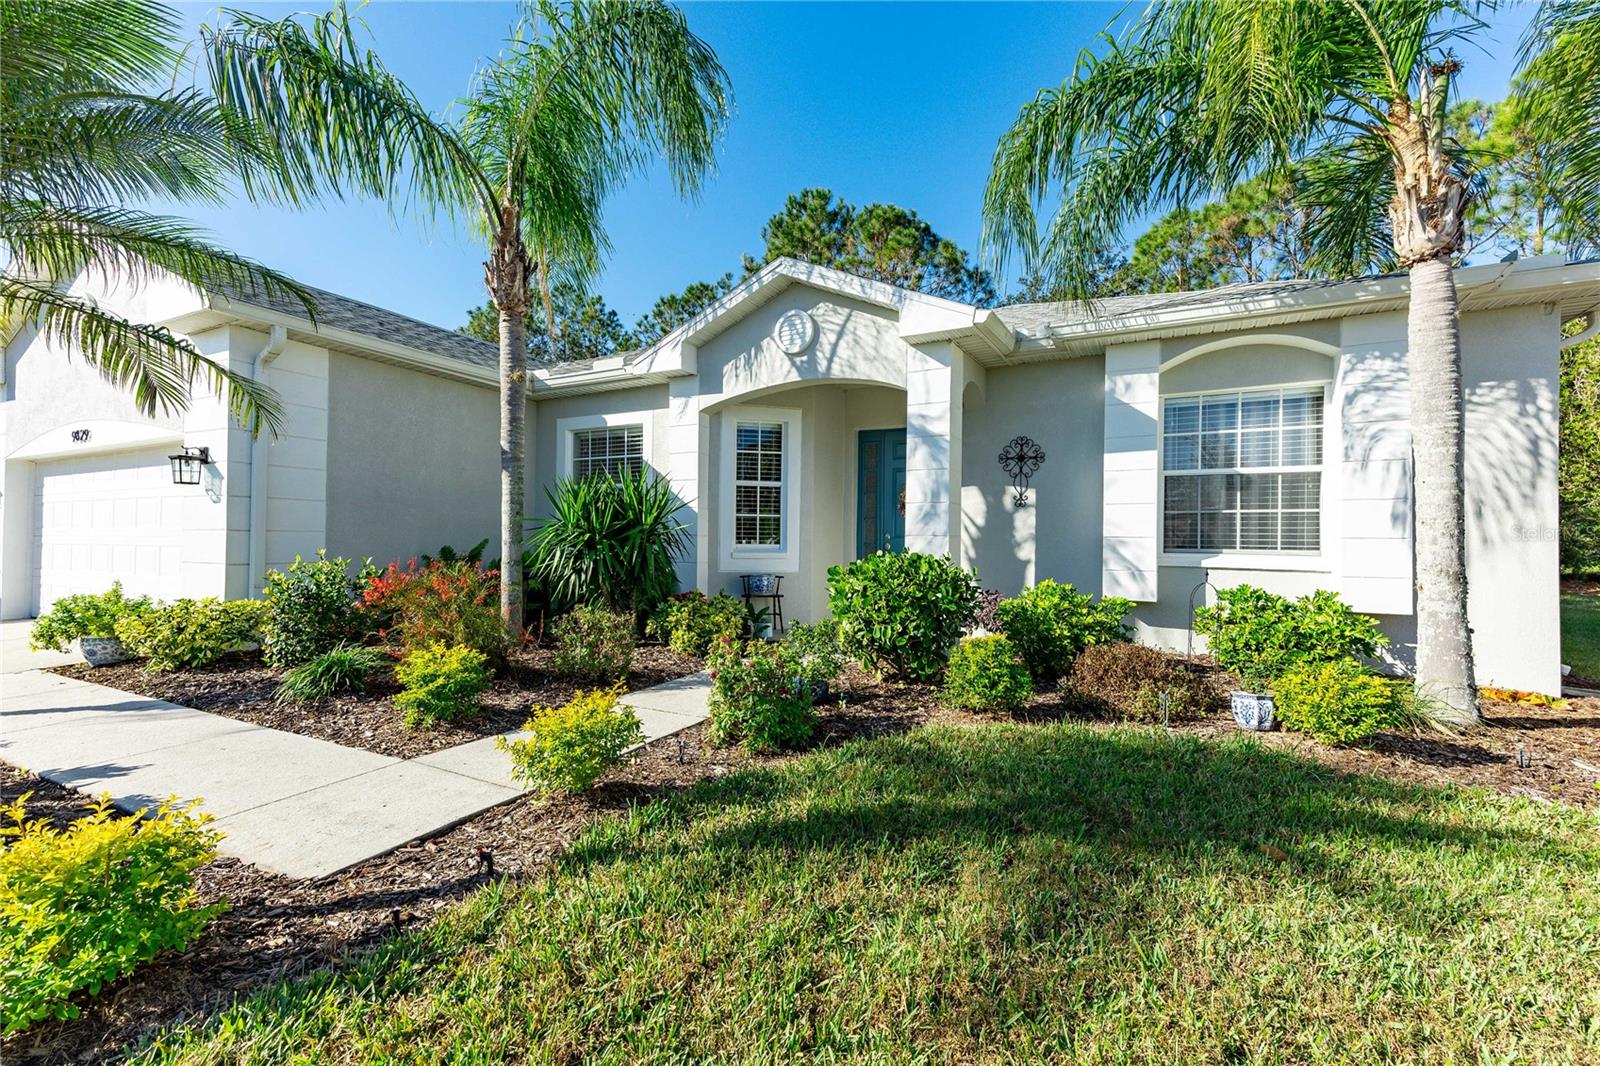
$399,500
House9829 ROLLING CIR · SAN ANTONIO, FL · 33576
Listing courtesy of KELLER WILLIAMS RLTY NEW TAMPA
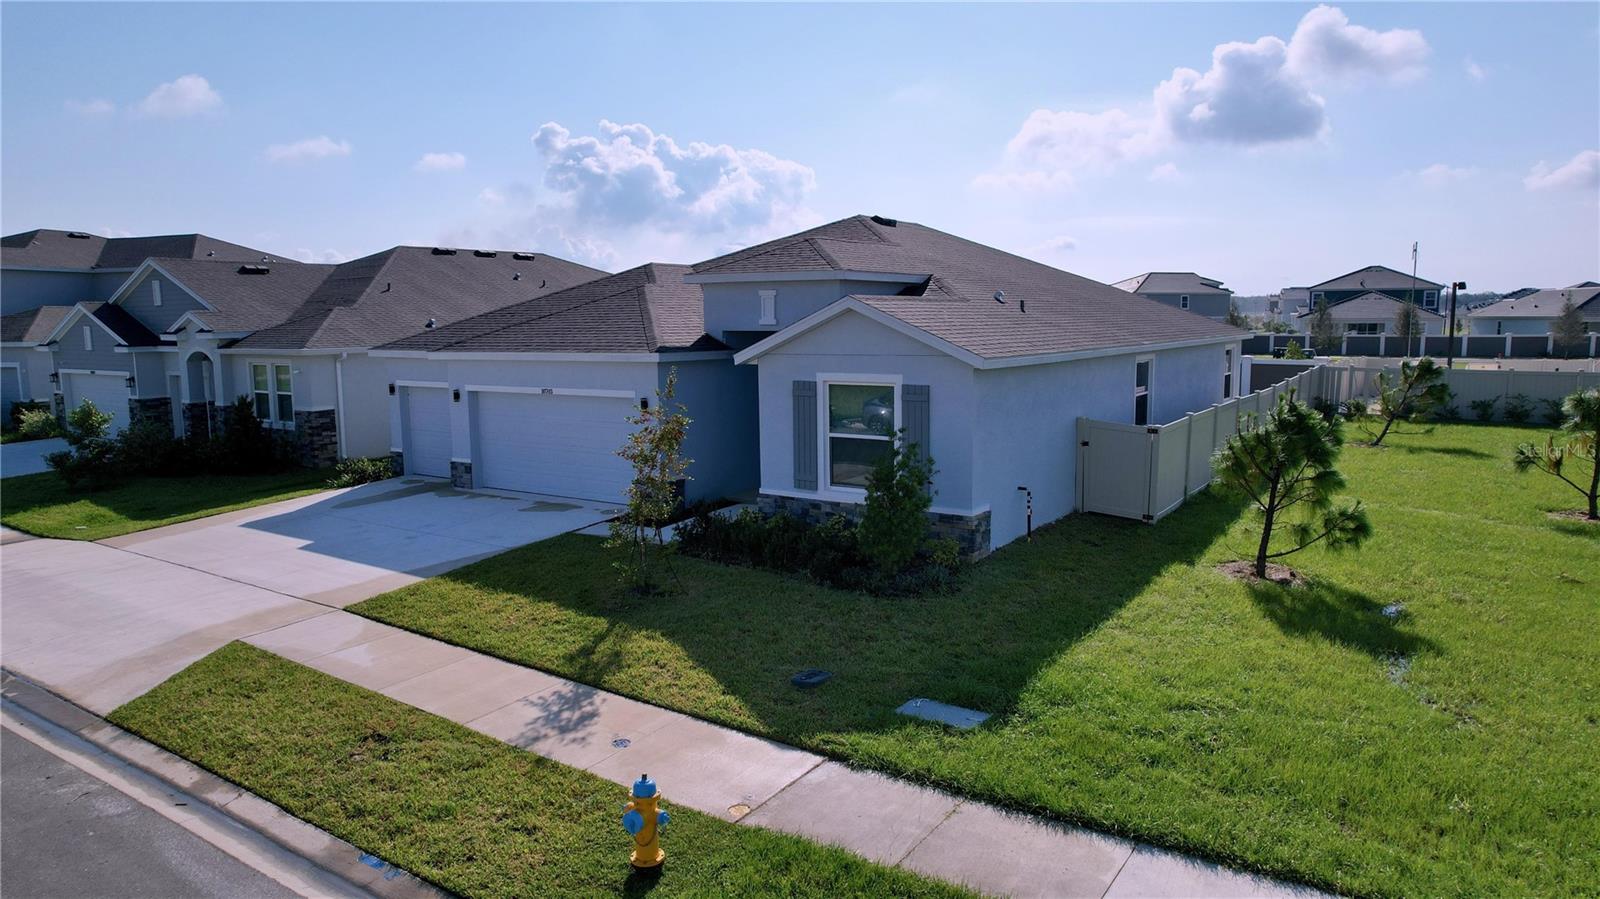
$475,000
House10703 BRIDGEGATE HEIGHTS LOOP · SAN ANTONIO, FL · 33576
Listing courtesy of REALTY ONE GROUP BEYOND
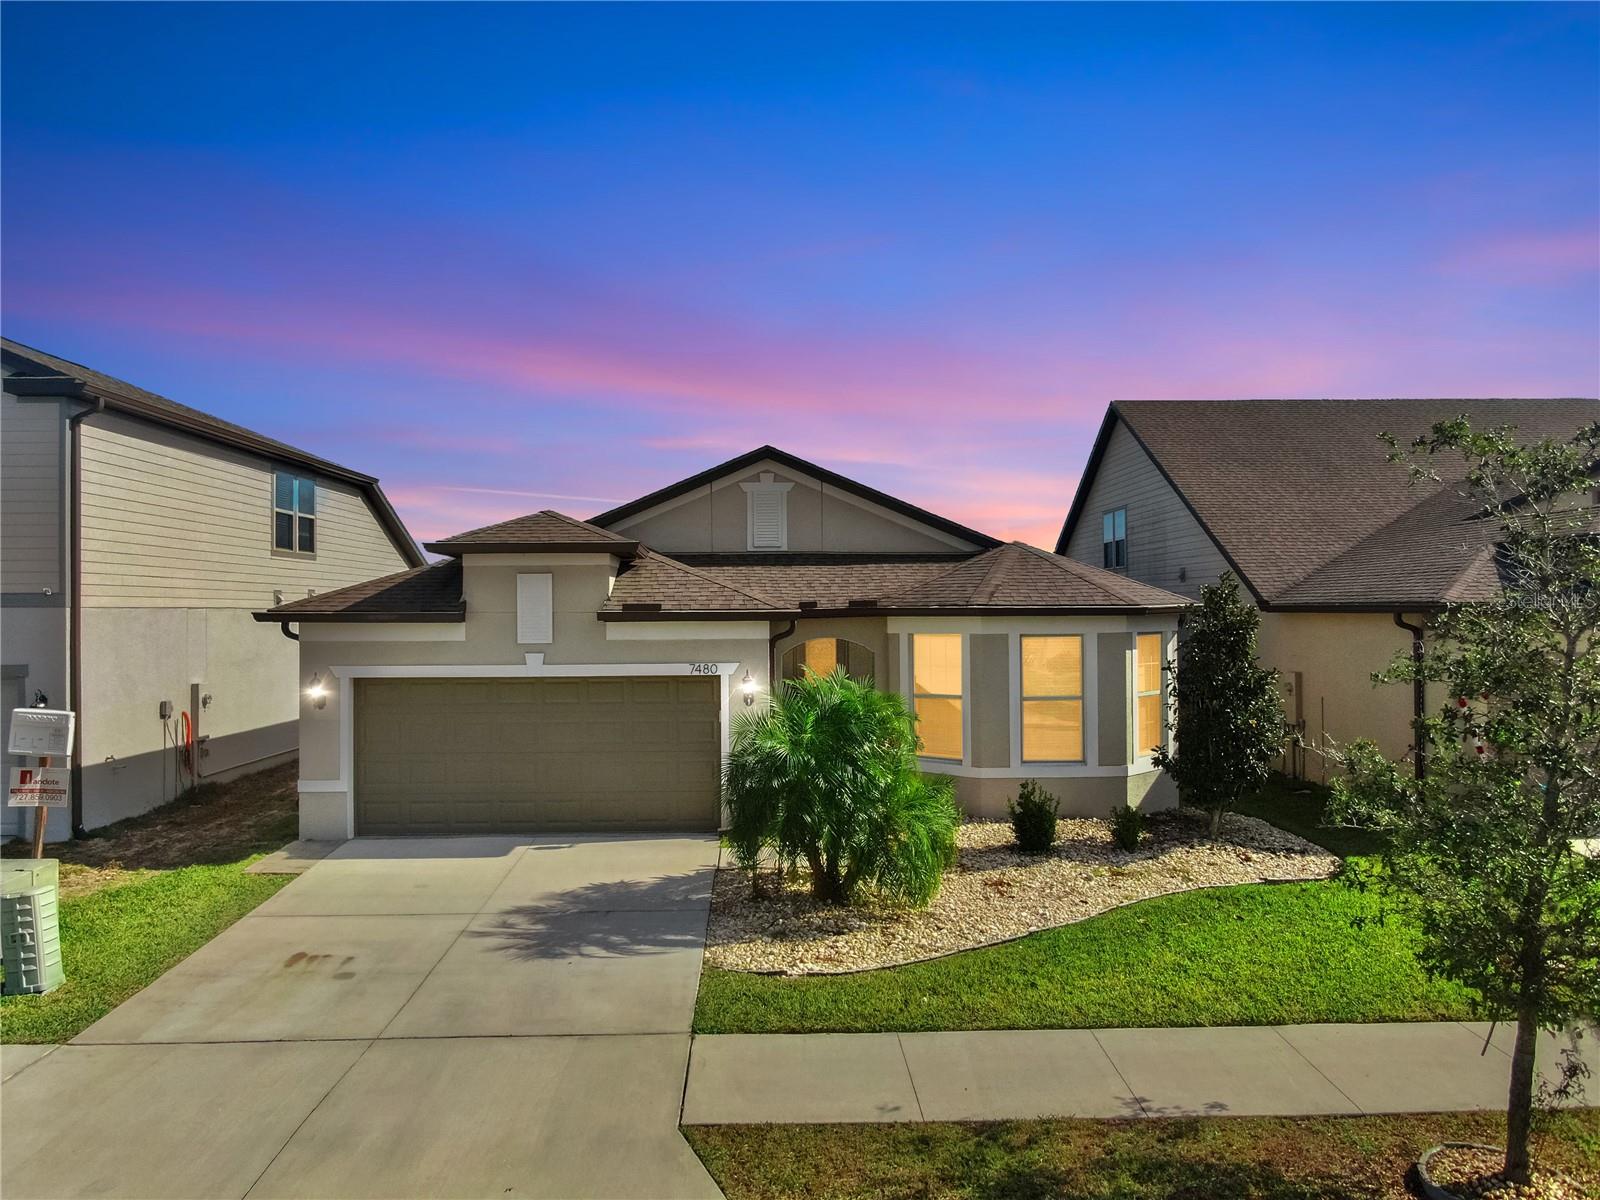
$454,000
House7480 POOL COMPASS LOOP · WESLEY CHAPEL, FL · 33545
Listing courtesy of LPT REALTY
Listing courtesy of MIRIAM HURTADO REAL ESTATE GROUP
Listing data provided in part by Stellar MLS and deemed reliable but not guaranteed. MLS #MFRTB8339668.