
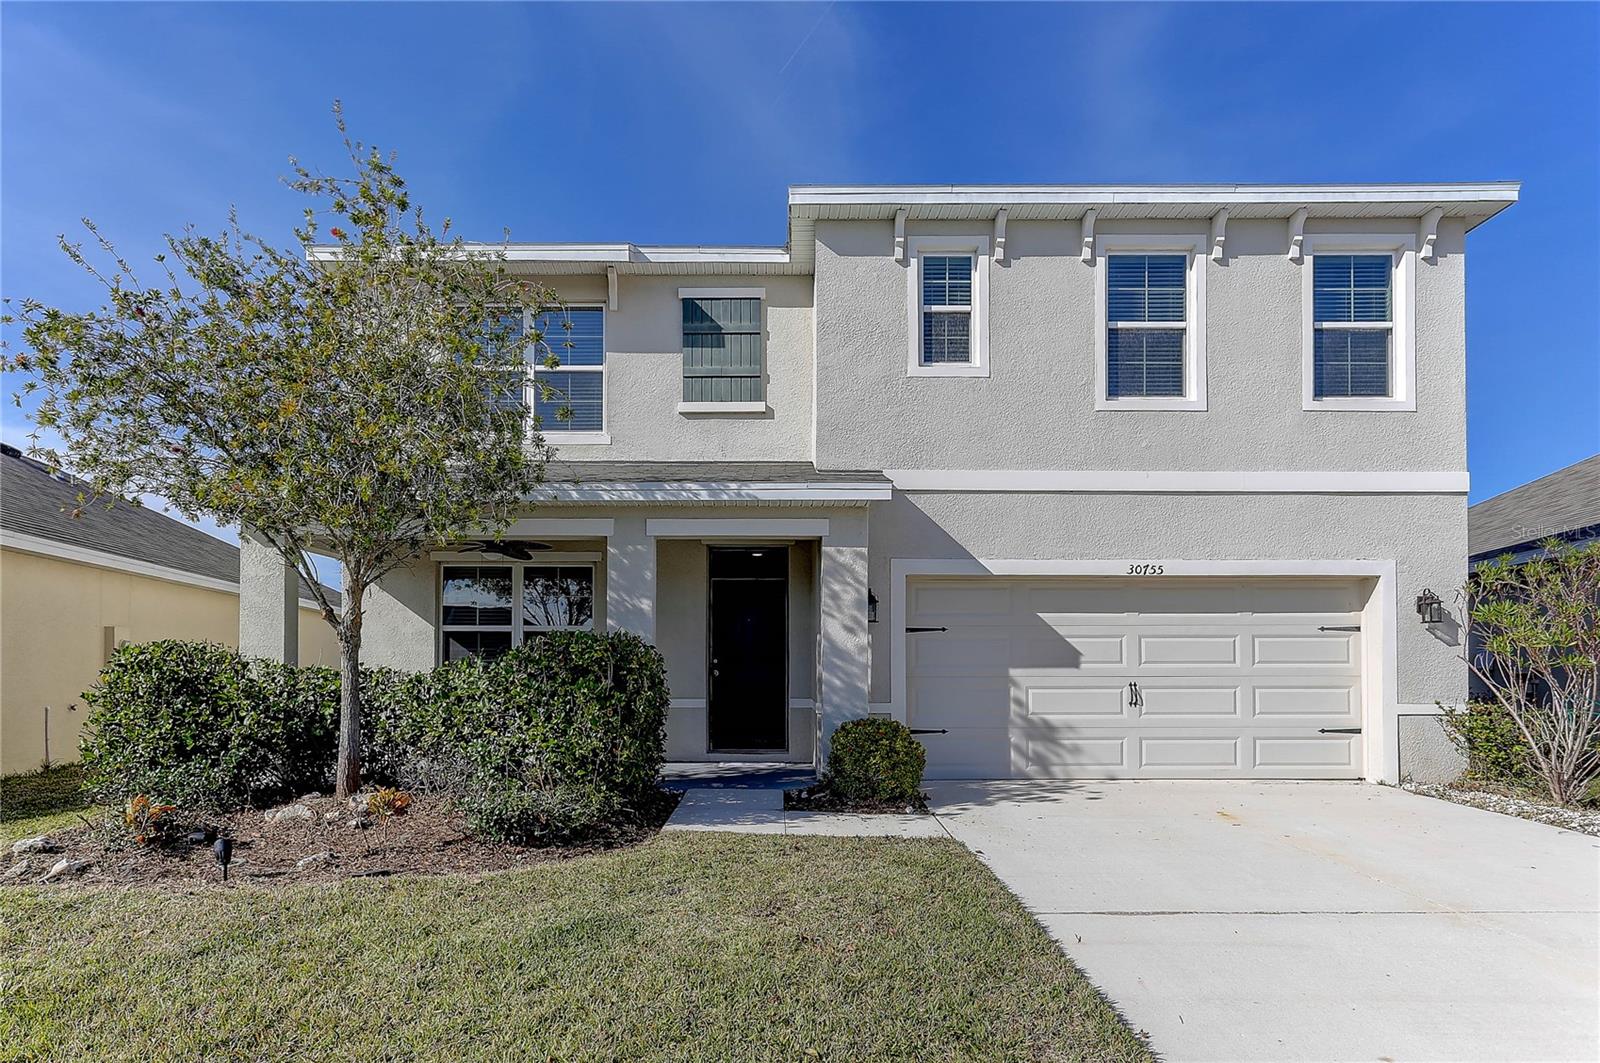
$449,900
House30755 SUMMER SUN LOOP · WESLEY CHAPEL, FL · 33545
- 5 bd
- 3 ba
- 2,605 sqft
Listing courtesy of FUTURE HOME REALTY INC
$475,000 · 4 bd · 3 ba · 2,537 sqft · Built 2024
$475,000
10703 BRIDGEGATE HEIGHTS LOOP · SAN ANTONIO, FL · 33576
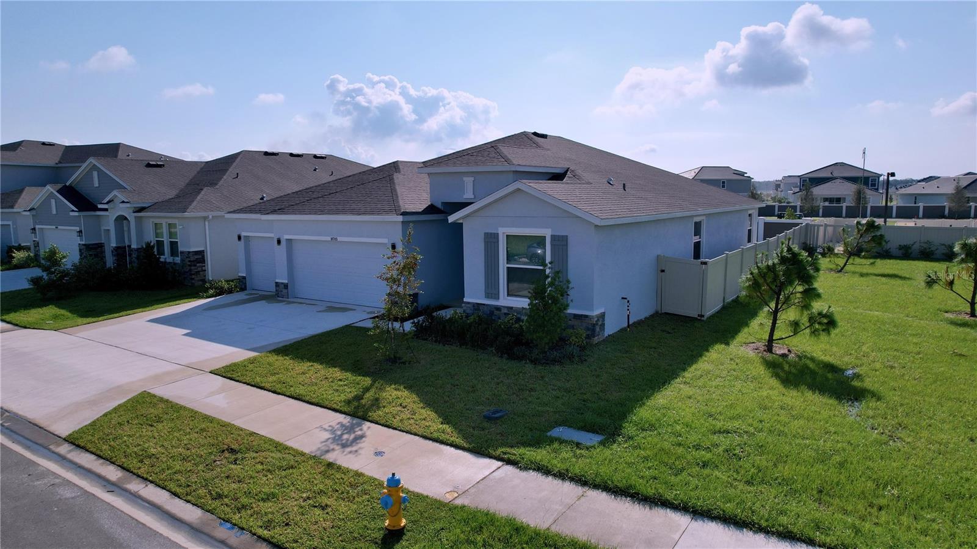
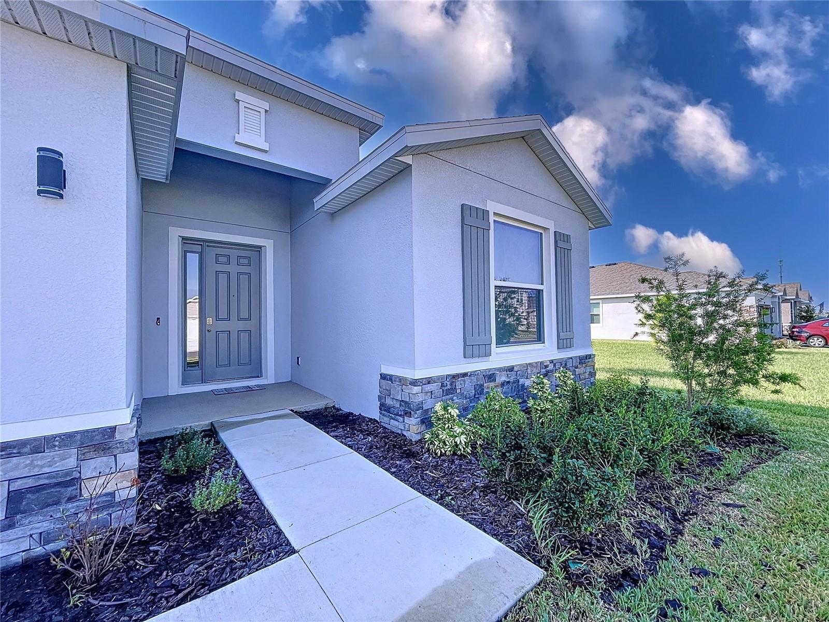
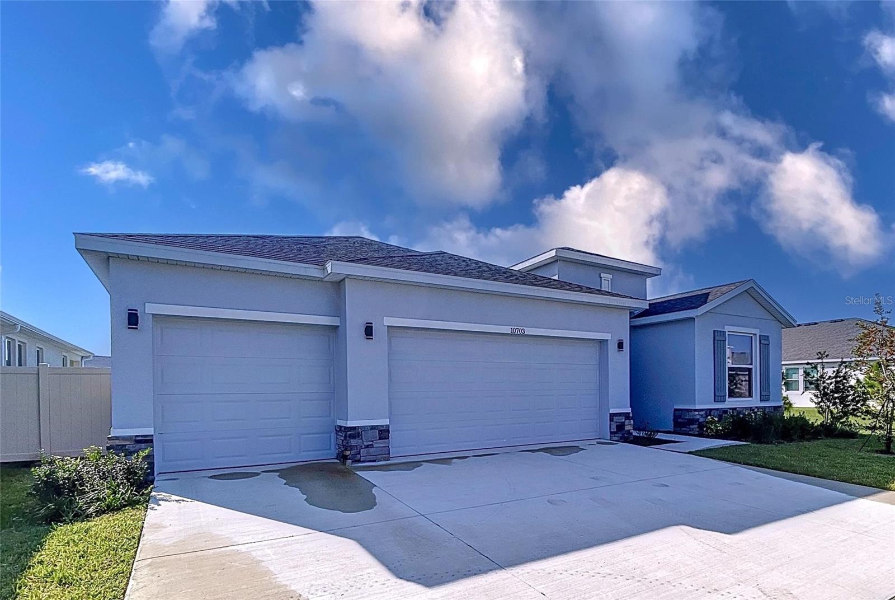
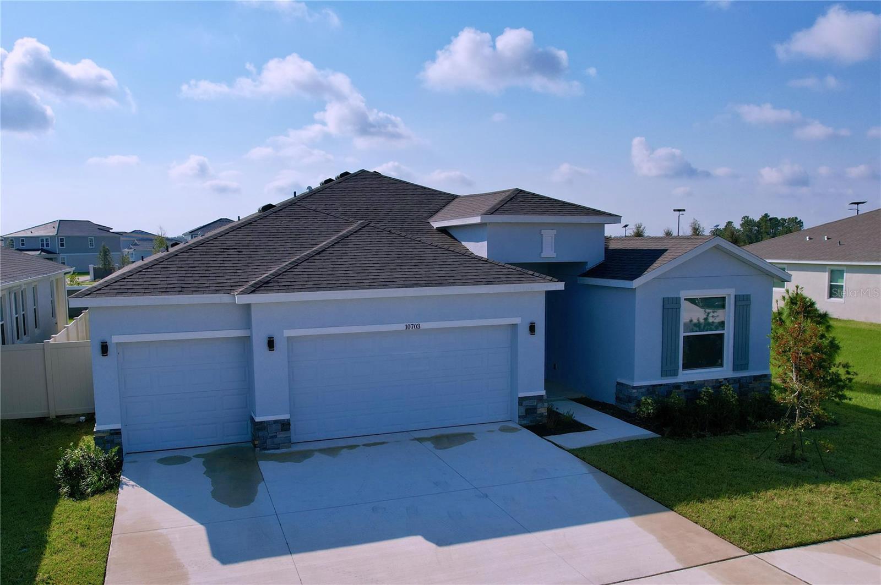
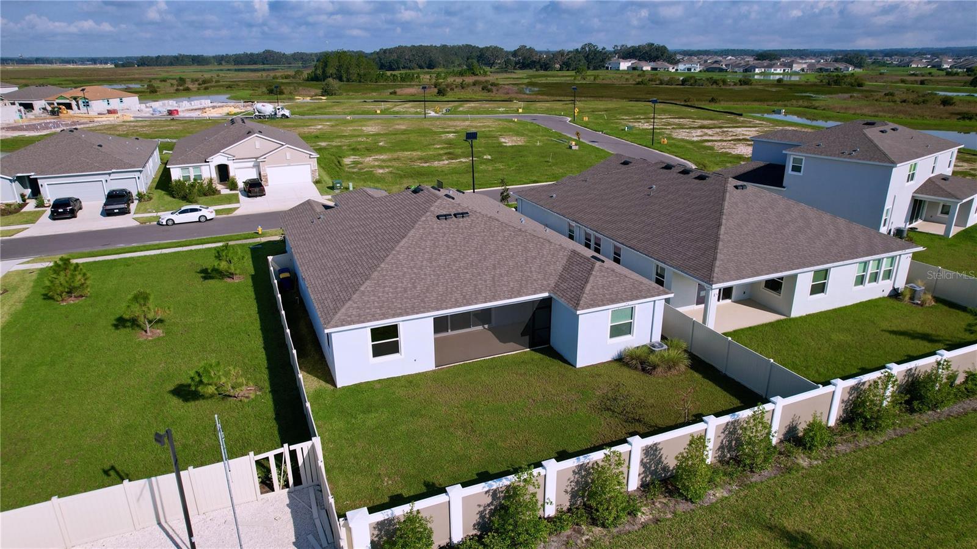
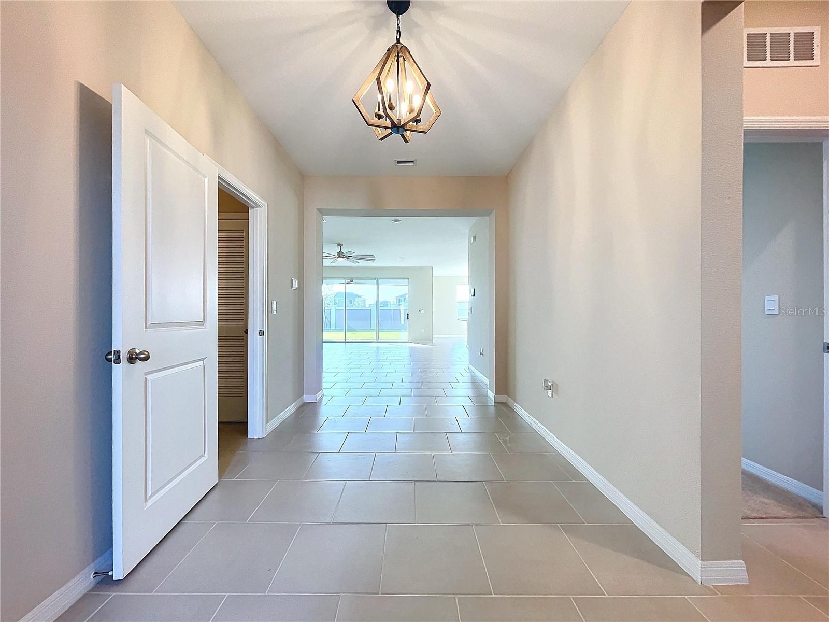
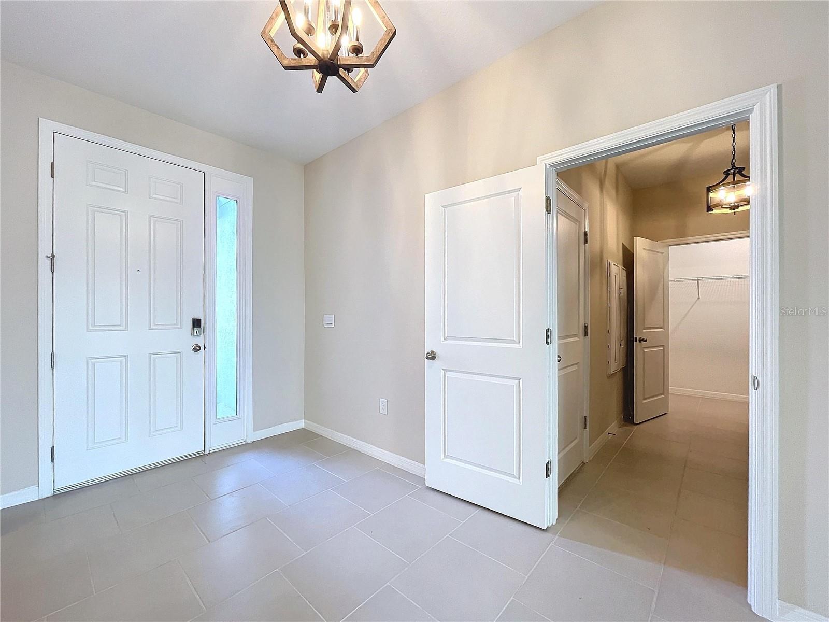
Fully completed, ready-to-go home with lots of upgrades in the beautiful 15-acre MetroLagoon community of Mirada - NOT in a flood zone!! This gorgeous newly built D.R. Horton Preferred series home with a neutral color palette comes turn-key with a fully fenced-in yard, screened-in patio, all new appliances (including Whirlpool refrigerator, GE Profile series washer and dryer), upgraded lighting, 72” ceiling fans, Tesla charger, and built-in garage cabinets. This spacious single-story residence offers 4 beds, 3 baths, and an oversized 3-car garage. The property boasts 9’4” ceilings, an open floor plan, elegant tile flooring, a modern chef's kitchen complete with 42” staggered-mount kitchen cabinets and crown molding, a walk-in pantry, a massive kitchen island with breakfast bar, granite countertops, and stainless steel appliances. The huge primary bedroom showcases dual walk-in closets, a separate tub and tiled shower, as well as dual vanity with granite countertop. Two bedrooms share a hall bath with a tub, and the third guest bedroom offers a private ensuite bathroom with tiled stand-in shower. This block construction home was completed in 2024 and features a Smart Home System. Still under builder warranty. Located off State Road 52 in San Antonio, 5 minutes from I-75, and a 15-minute drive from bustling Wesley Chapel. And just a quick golf cart ride over to the nation’s largest lagoon! Welcome home!
Estimate only — taxes, insurance, and HOA vary. Confirm exact figures with a lender.
Elementary
San Antonio-PO
Middle
Pasco Middle-PO
High
Pasco High-PO
Assigned schools per the MLS record — verify enrollment boundaries with the district.
$384,900
Median list price
17
Homes for sale
40
Avg days on market
$449,900
House30755 SUMMER SUN LOOP · WESLEY CHAPEL, FL · 33545
Listing courtesy of FUTURE HOME REALTY INC
 For Sale
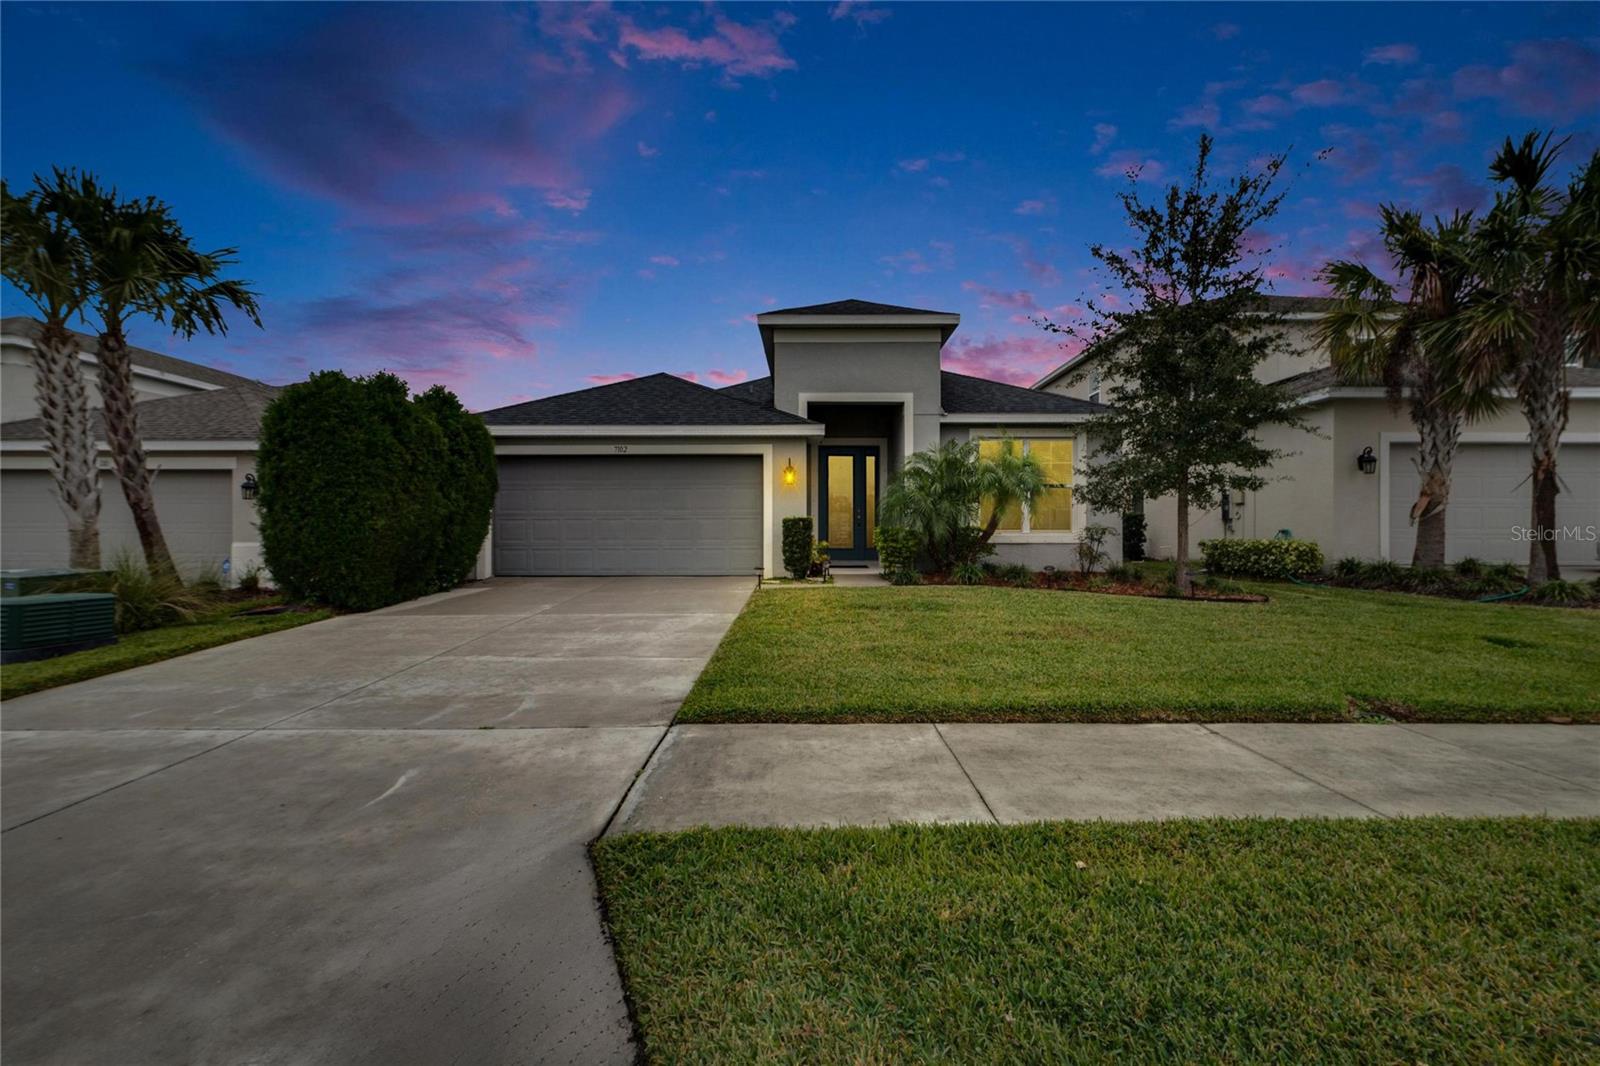
 $465,000
House7102 WESLEY PALM WAY · WESLEY CHAPEL, FL · 33545
Listing courtesy of FLORIDA'S 1ST CHOICE RLTY LLC
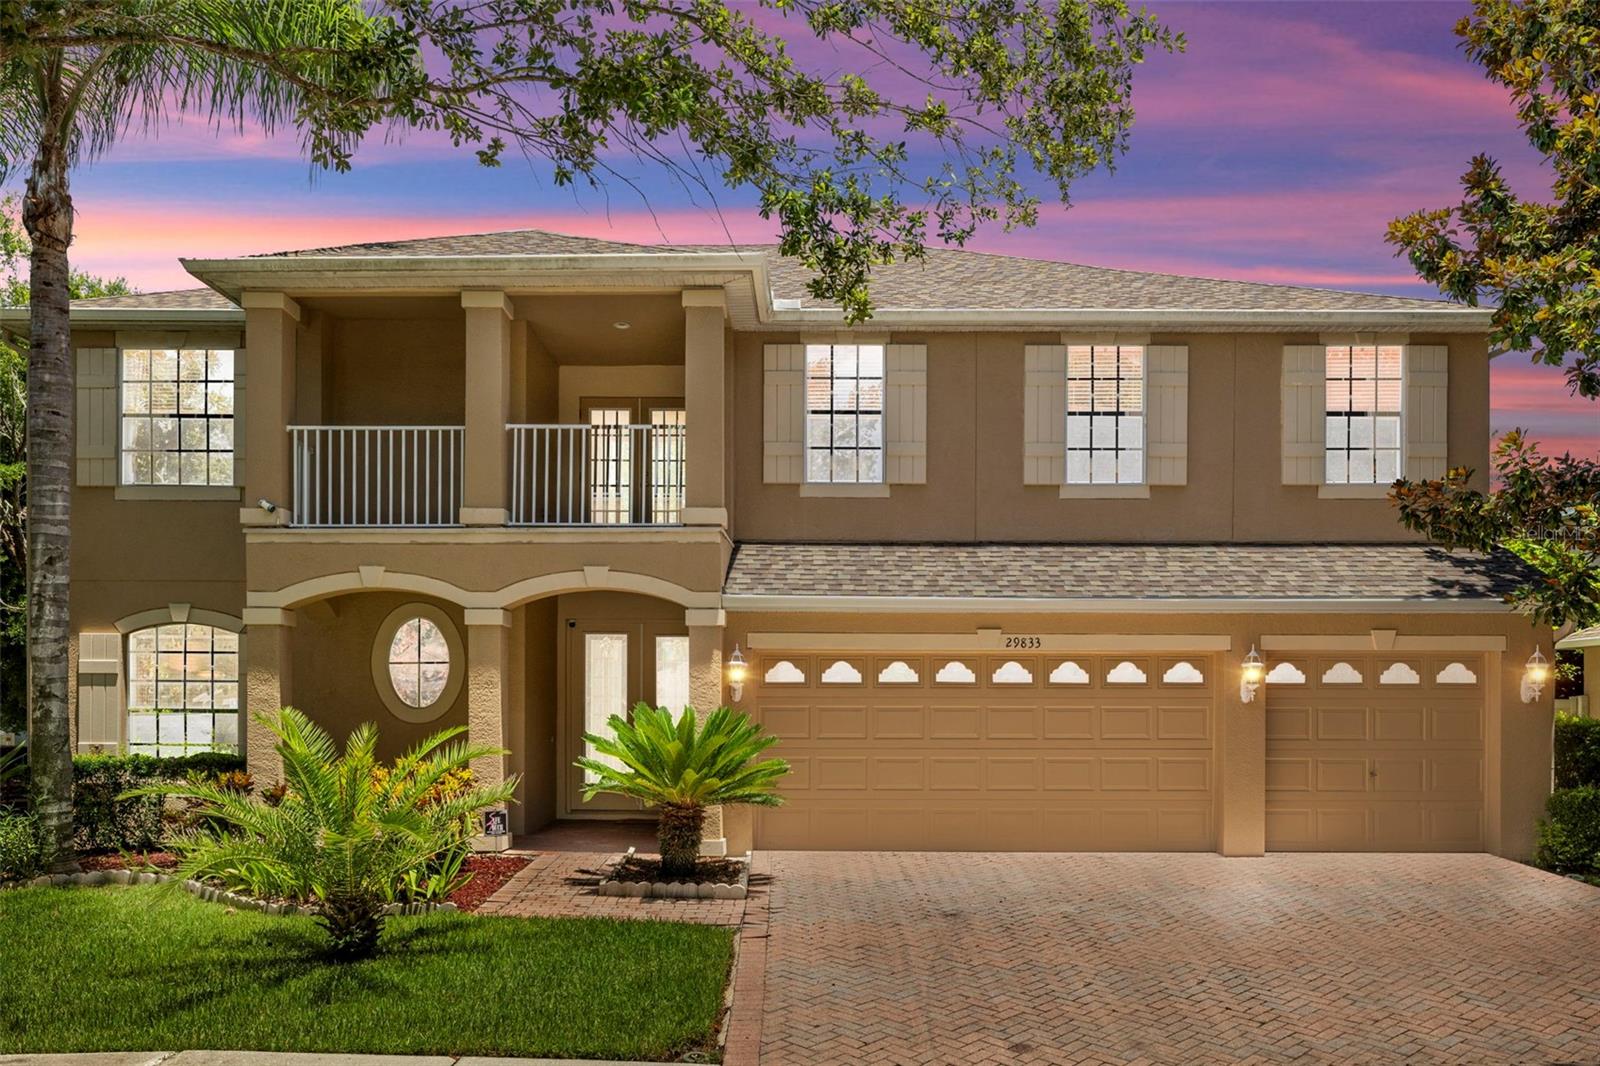
$575,000
House29833 CEDAR WAXWING DR · WESLEY CHAPEL, FL · 33545
Listing courtesy of KELLER WILLIAMS TAMPA PROP.
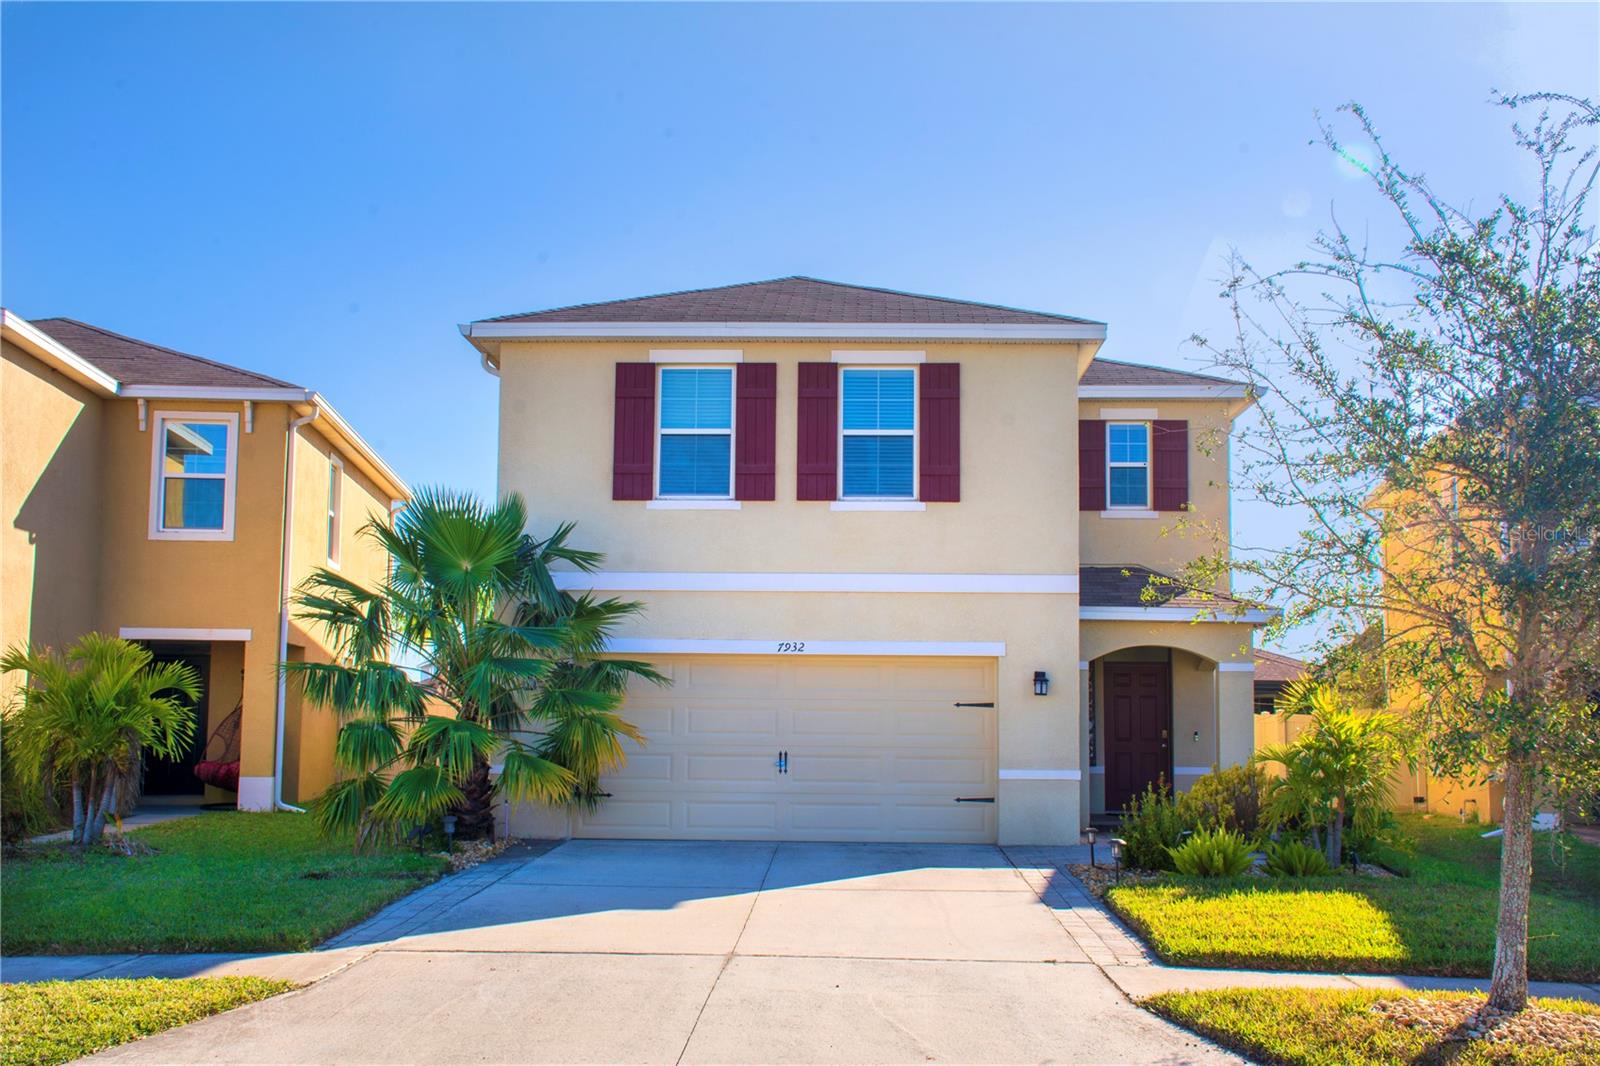
$415,990
House7932 PELICAN REED CIR · WESLEY CHAPEL, FL · 33545
Listing courtesy of MIRIAM HURTADO REAL ESTATE GROUP
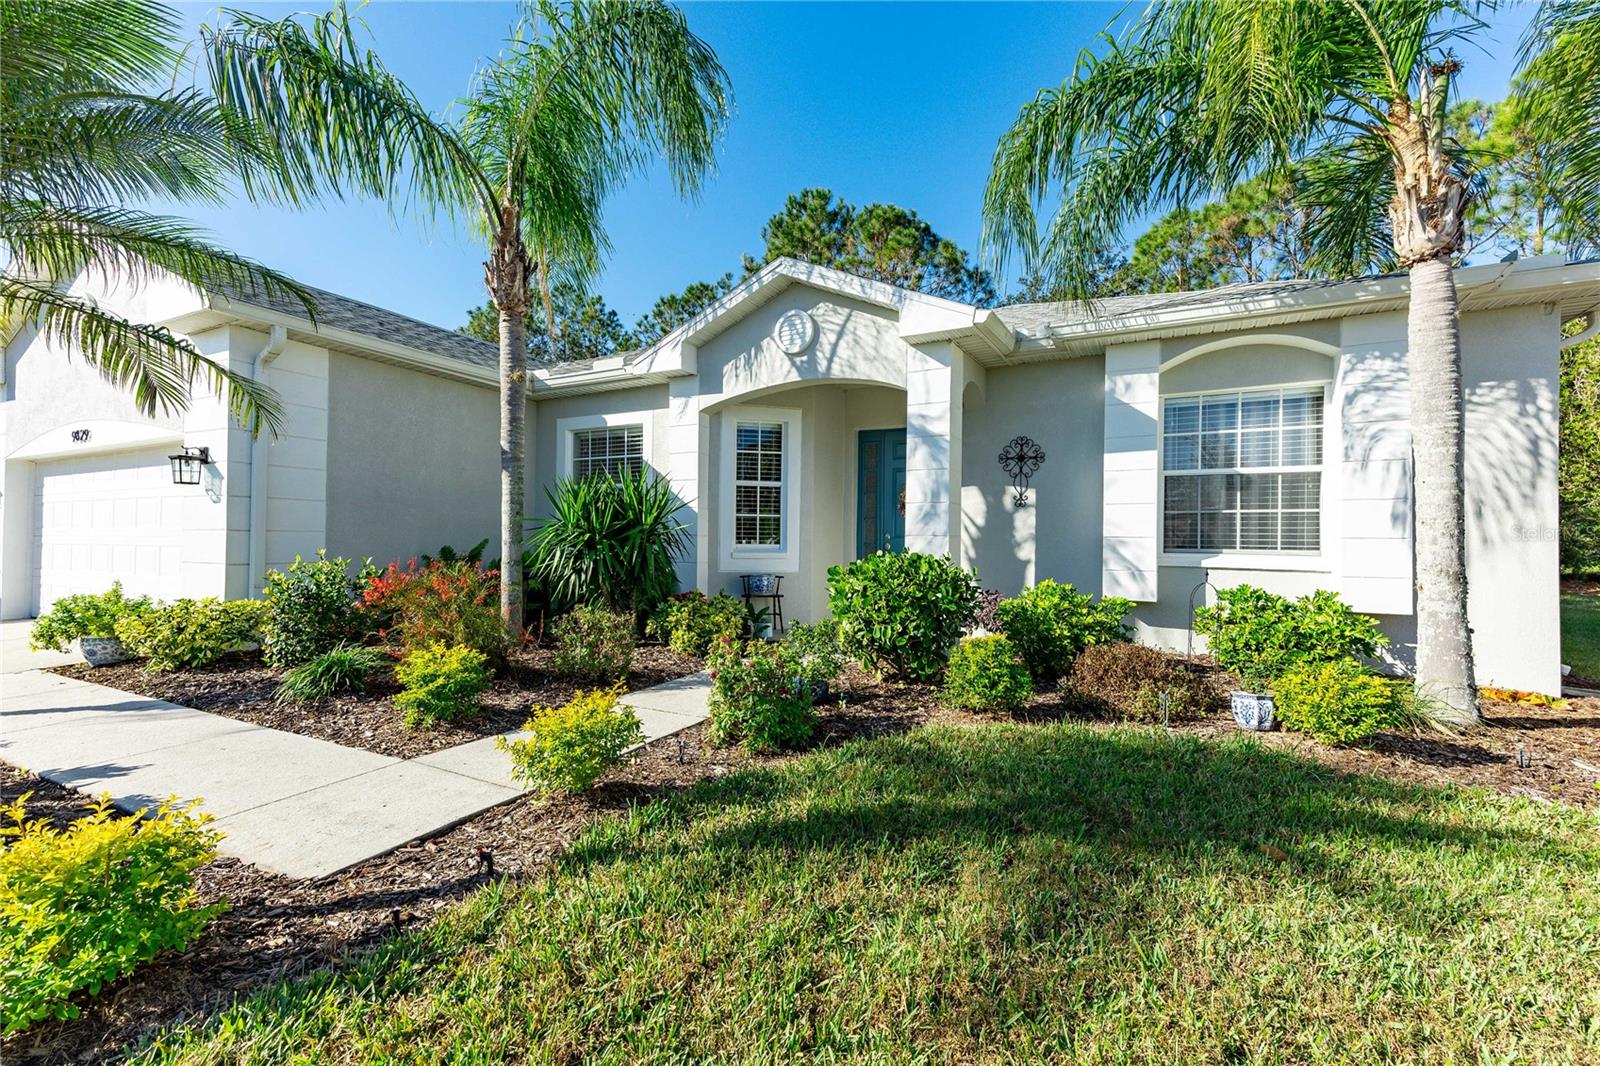
$399,500
House9829 ROLLING CIR · SAN ANTONIO, FL · 33576
Listing courtesy of KELLER WILLIAMS RLTY NEW TAMPA
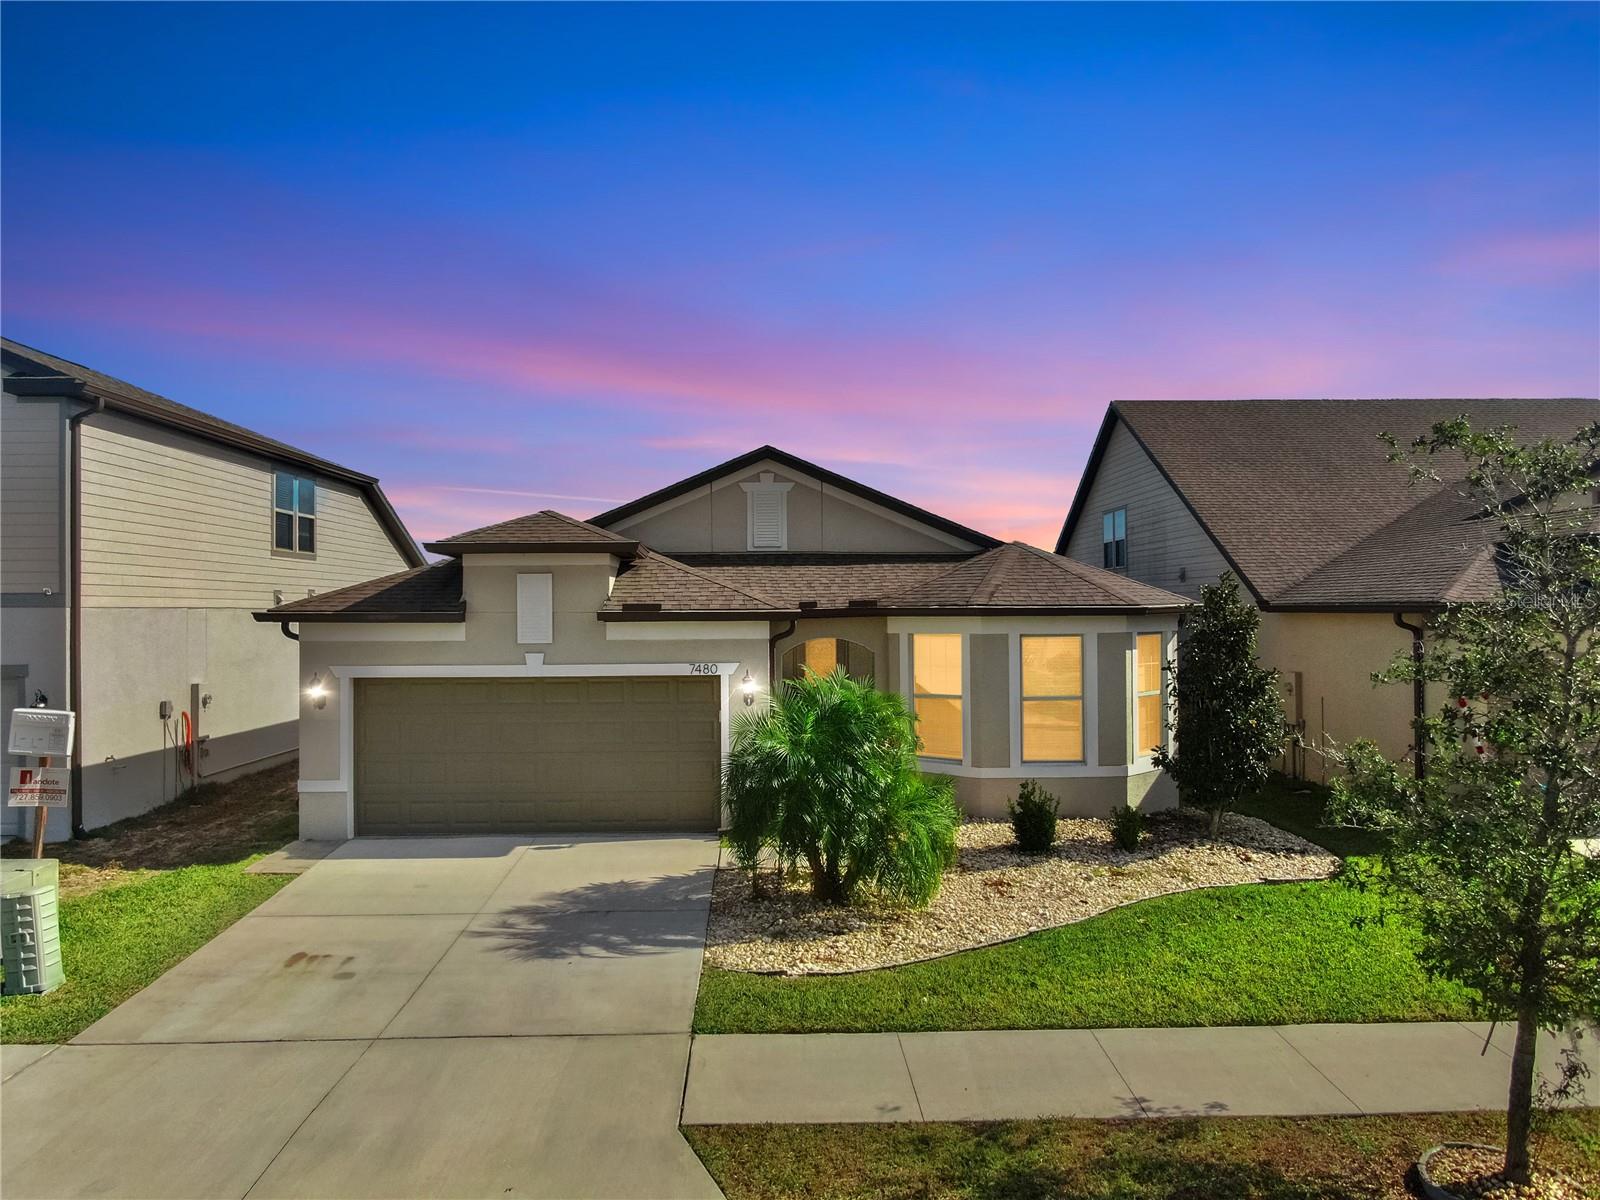
$454,000
House7480 POOL COMPASS LOOP · WESLEY CHAPEL, FL · 33545
Listing courtesy of LPT REALTY
Listing courtesy of REALTY ONE GROUP BEYOND
Listing data provided in part by Stellar MLS and deemed reliable but not guaranteed. MLS #MFRTB8335142.