
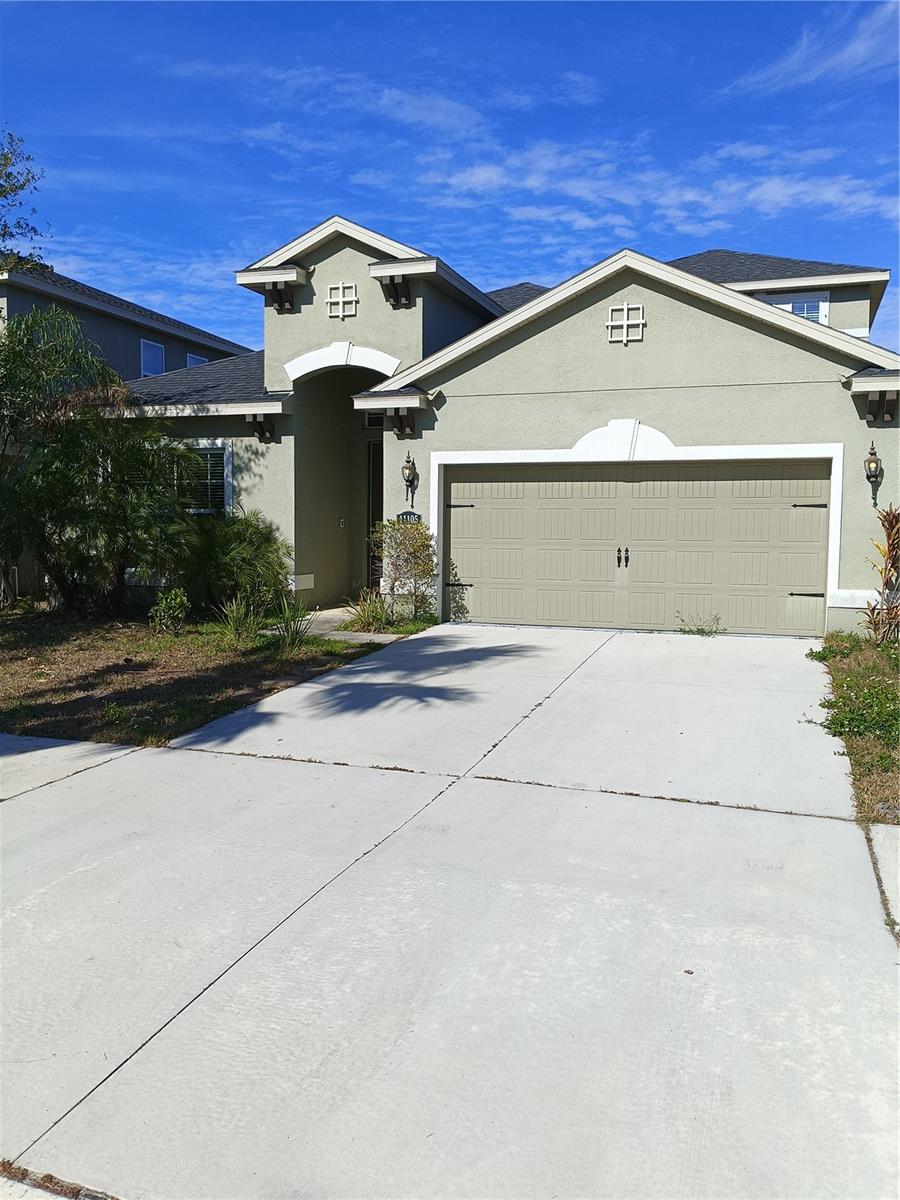
$330,000
House11105 SPRING POINT CIR · RIVERVIEW, FL · 33579
- 4 bd
- 3 ba
- 2,421 sqft
Listing courtesy of THE WILMOTH GROUP
$392,900 · 4 bd · 3 ba · 2,076 sqft · Built 2017
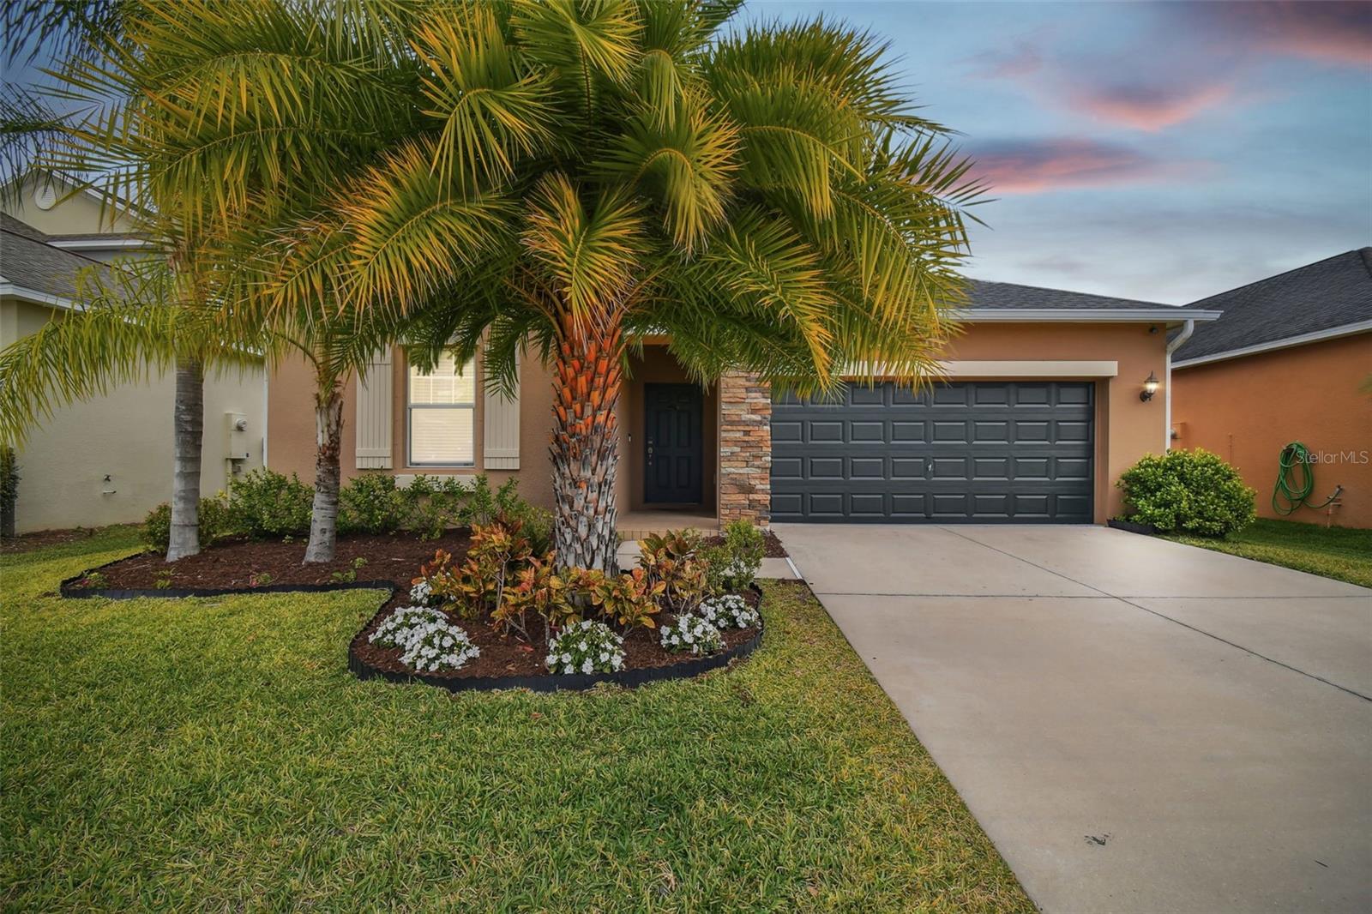
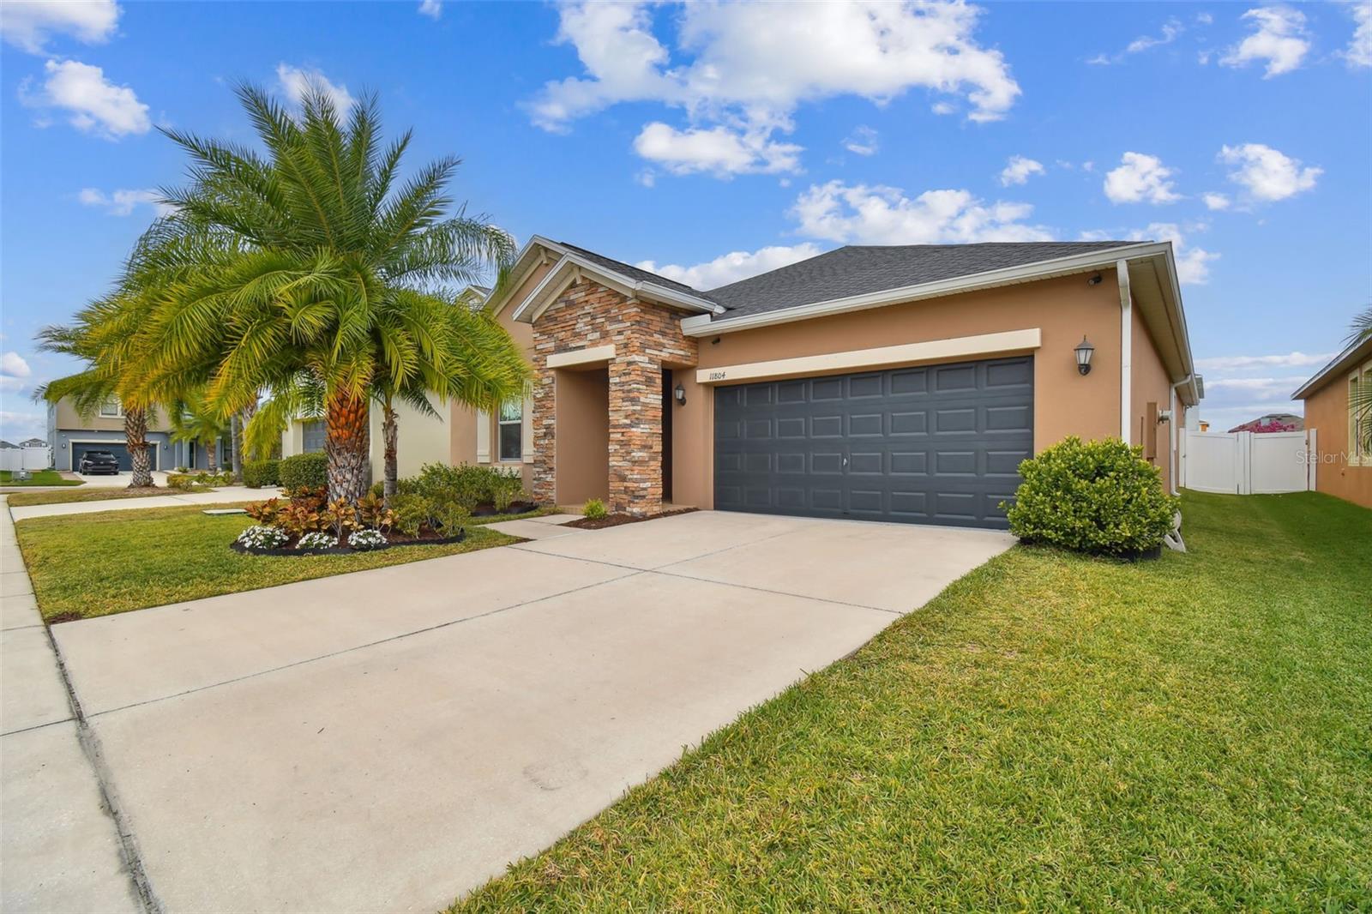
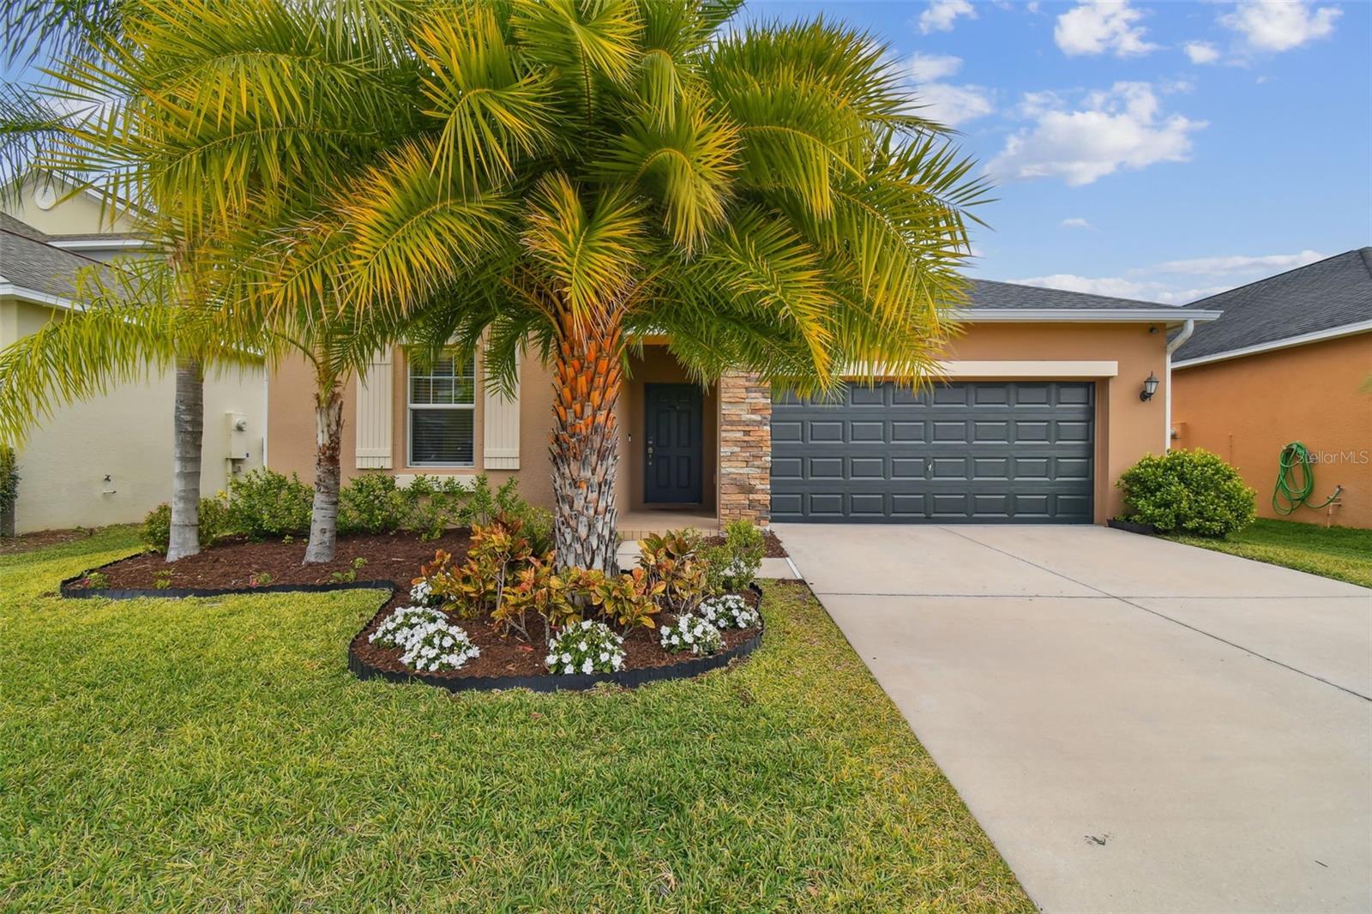
$392,900
11804 VALHALLA WOODS DR · RIVERVIEW, FL · 33579
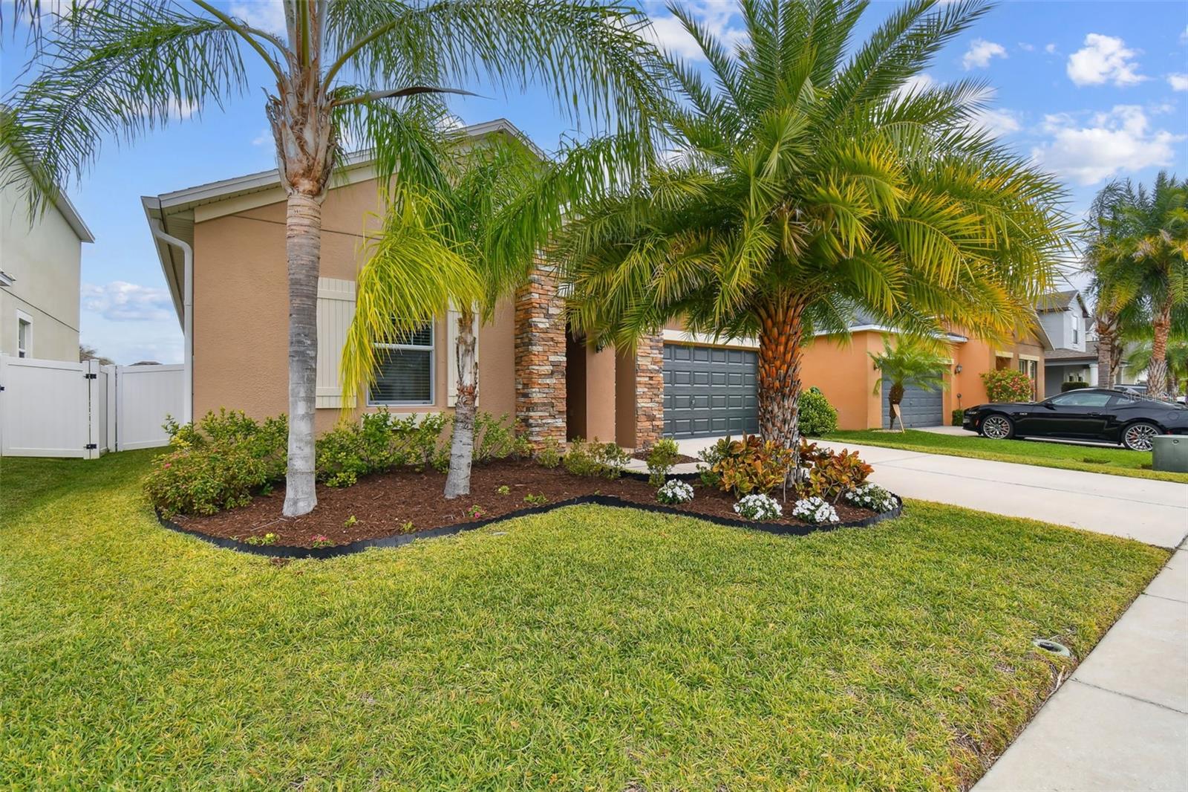
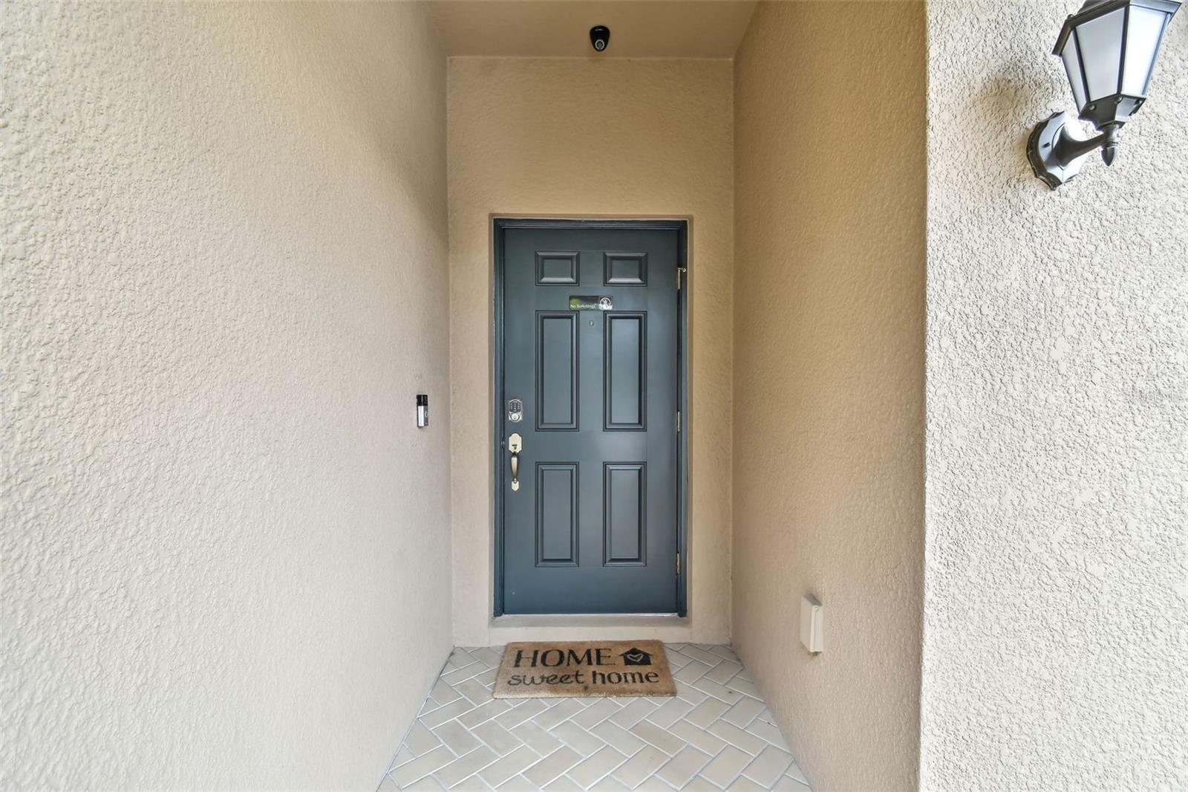
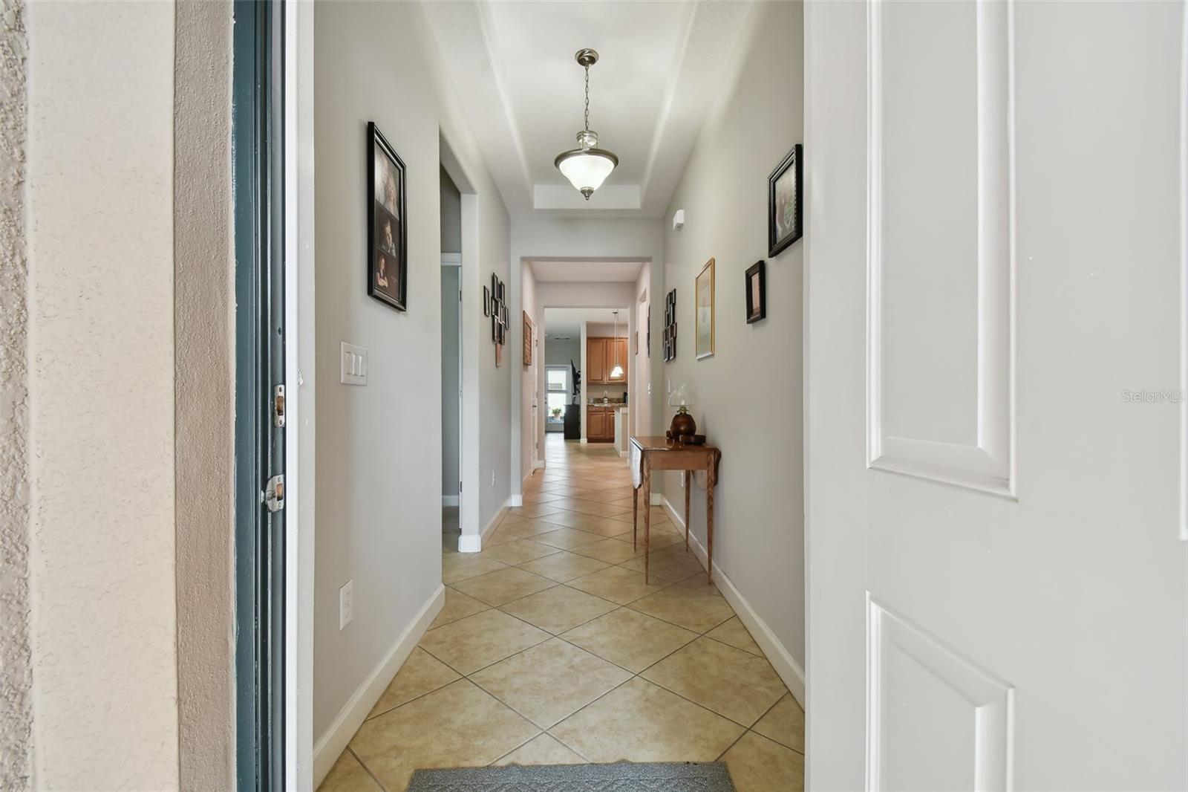
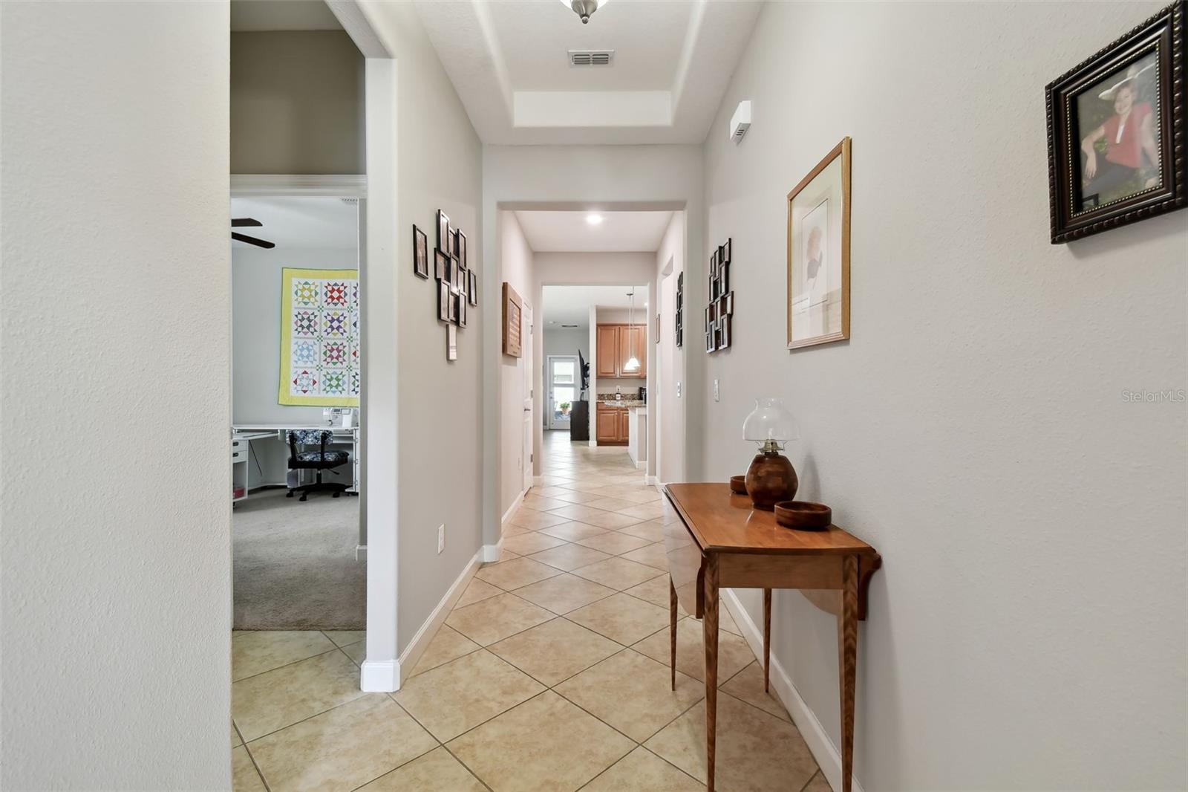
Interactive video available - https://my.matterport.com/show/?m=z1RcYF9bkYc&brand=0&mls=1&. Welcome to Your New Home! This beautiful, well-maintained single-story home reflects extreme pride of ownership, offering a perfect blend of comfort, style, and practicality. Featuring four bedrooms, three full baths, an open floor plan with over 2,000 sqft of living space, and numerous thoughtful upgrades, it’s the ideal space for relaxing and entertaining. The kitchen showcases granite countertops, a spacious island, and 42-inch wood cabinets, providing ample storage and creating an inviting space for cooking and gathering. Throughout the home, granite countertops ensure a consistent and stylish design. Convenience and Functionality - Additional features include a laundry room with dual access, allowing entry from both the primary bedroom en suite and the kitchen, providing ease and practicality. Landscaping and Curb Appeal - As you approach the home, the well-maintained landscaping immediately captures your attention, featuring multiple palms, a variety of plants, and freshly mulched flower beds in the front and backyard. The Rainbird sprinkler system makes maintaining the lush greenery a breeze. Two side gates offer easy access to the backyard, and a motion detection light enhances the home's exterior security. Rain gutters have been installed on both the home and patio for effective water drainage. Outdoor Living at Its Best - Step outside to the extended screened-in lanai, designed for comfort and enjoyment, featuring a solid surface ceiling, ceiling fan, and multiple additional outlets. The barbecue area with a concrete extension makes outdoor grilling and dining a breeze. For added peace of mind, the home is equipped with a Ring Doorbell, Amcrest security cameras, and flood lights illuminating the sides of the home. Energy Efficiency and Modern Comfort - The high-efficiency heat pump hot water heater has been flushed and its filter cleaned in January 2025, ensuring optimal performance. The interior AC system is flushed every 2-3 months, and AC filters are replaced every 3 months for continued air quality and efficiency. Recent Maintenance and Updates - This home has been carefully maintained with several recent upgrades, including: • Painted interior walls, doors, and trim in December 2024 • Exterior of the home painted in August 2024 • Ceramic tile grout cleaned throughout in July 2024 • Carpets cleaned in January 2025 • Patio concrete repainted in November 2024 Community Amenities - This home is nestled in a wonderful community offering great amenities, including a community pool, playground, and dog park—perfect for family fun and outdoor activities. Location Convenience - Located in the desirable Ballentrae Community, this home is just minutes from US 301 and I-75, Brandon Westfield Mall, Downtown Tampa, MacDill AFB, and some of America’s most beautiful beaches. Enjoy the convenience of being close to multiple major attractions and all this amazing area has to offer. Don’t sleep on this one! Schedule your showing TODAY!
Estimate only — taxes, insurance, and HOA vary. Confirm exact figures with a lender.
Elementary
Summerfield-HB
Middle
Rodgers-HB
High
Riverview-HB
Assigned schools per the MLS record — verify enrollment boundaries with the district.
$379,995
Median list price
56
Homes for sale
96
Avg days on market
$330,000
House11105 SPRING POINT CIR · RIVERVIEW, FL · 33579
Listing courtesy of THE WILMOTH GROUP
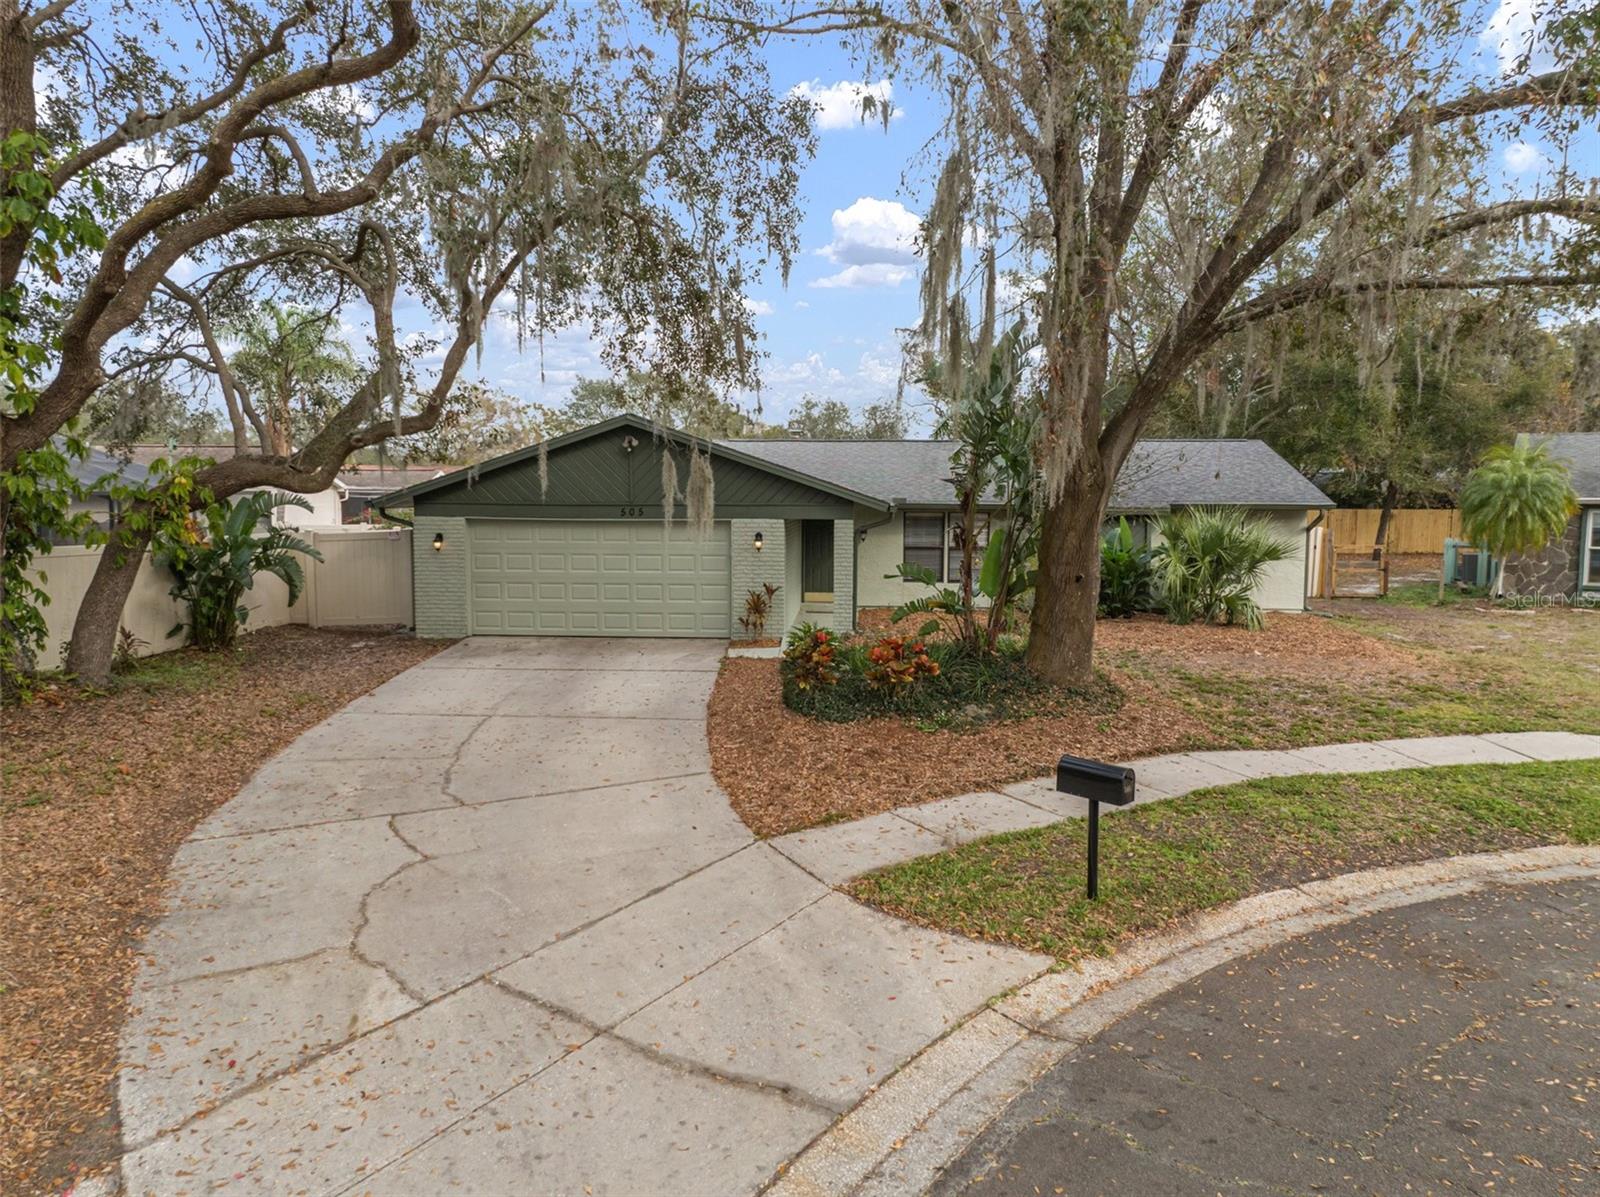
$369,000
House505 EMBERWOOD DR · BRANDON, FL · 33511
Listing courtesy of GREEN STAR REALTY, INC.
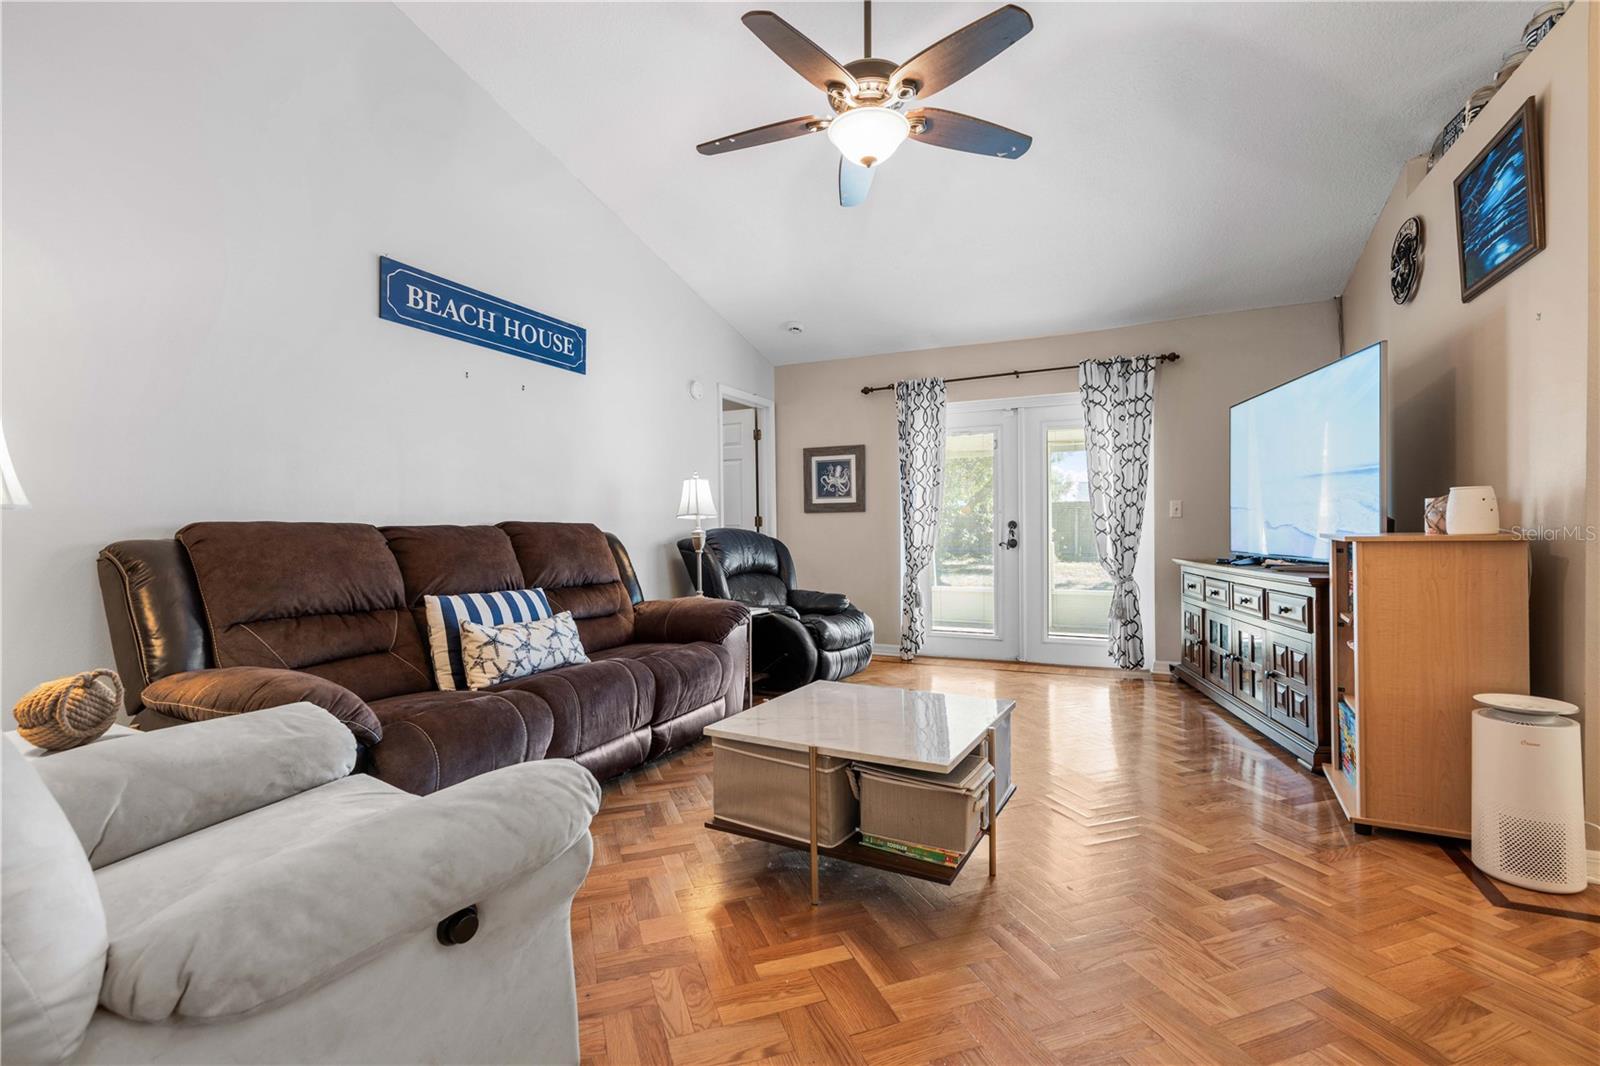
$360,000
House13215 PARKHURST CT · RIVERVIEW, FL · 33569
Listing courtesy of KELLER WILLIAMS TAMPA CENTRAL
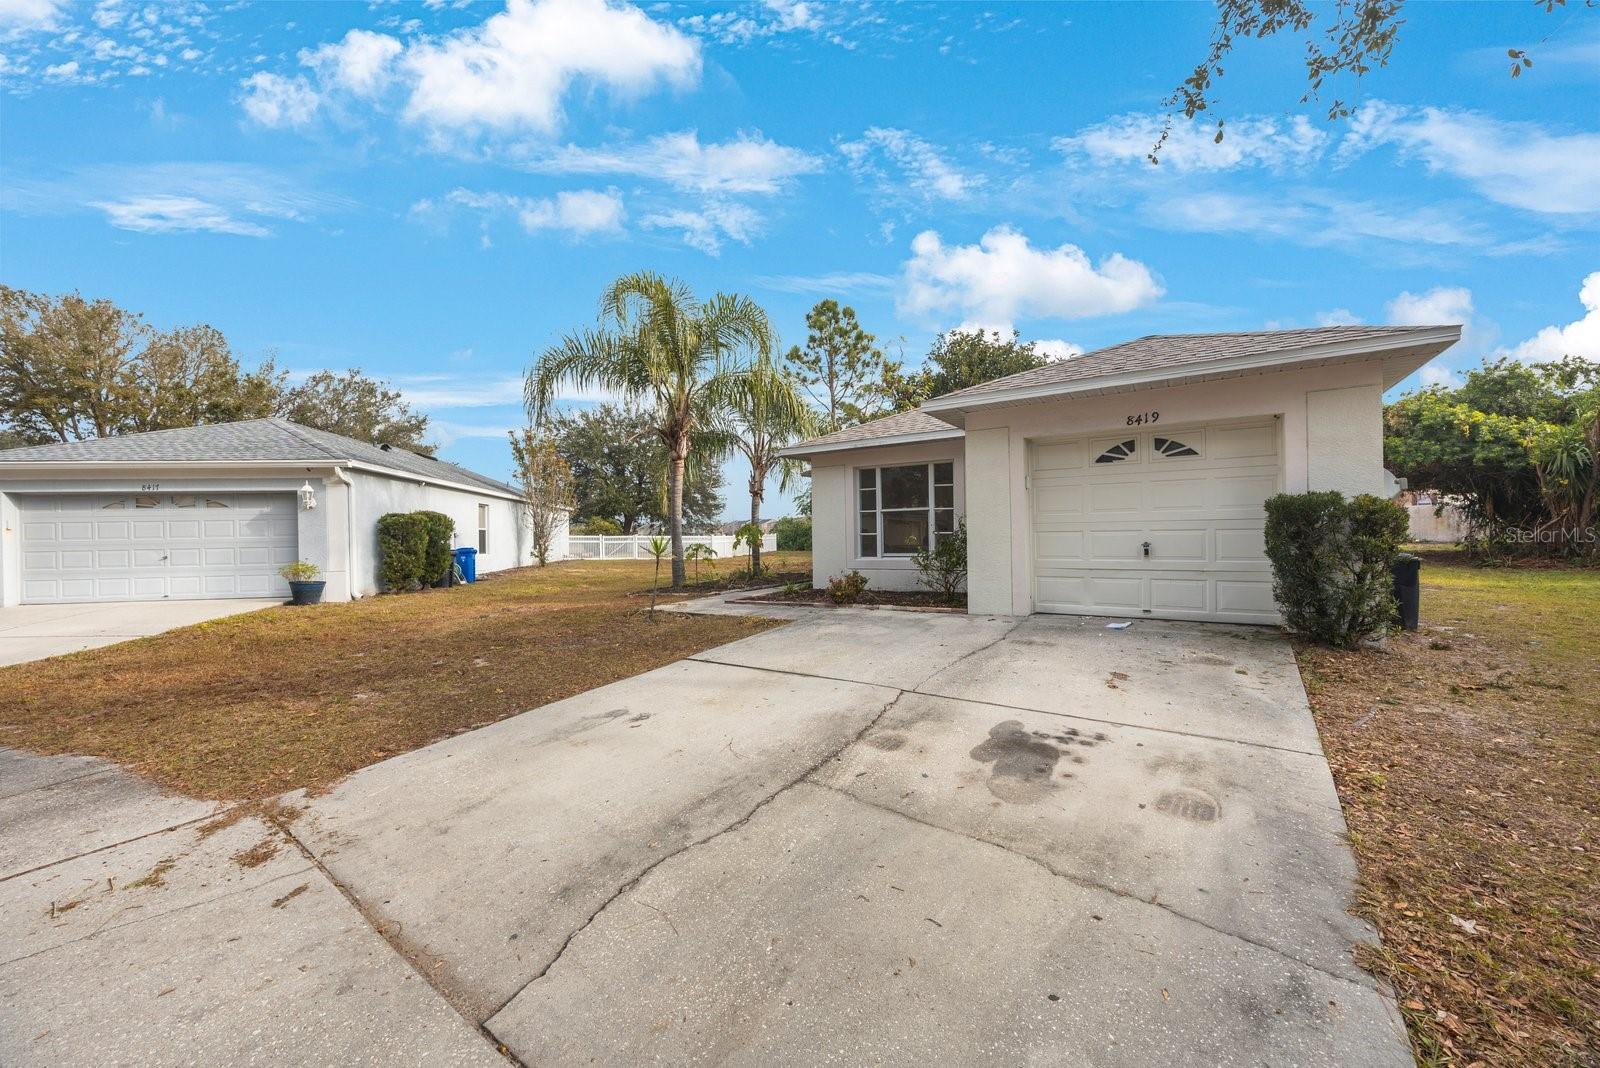
$330,000
House8419 QUARTER HORSE DR · RIVERVIEW, FL · 33578
Listing courtesy of RE/MAX ACTION FIRST OF FLORIDA
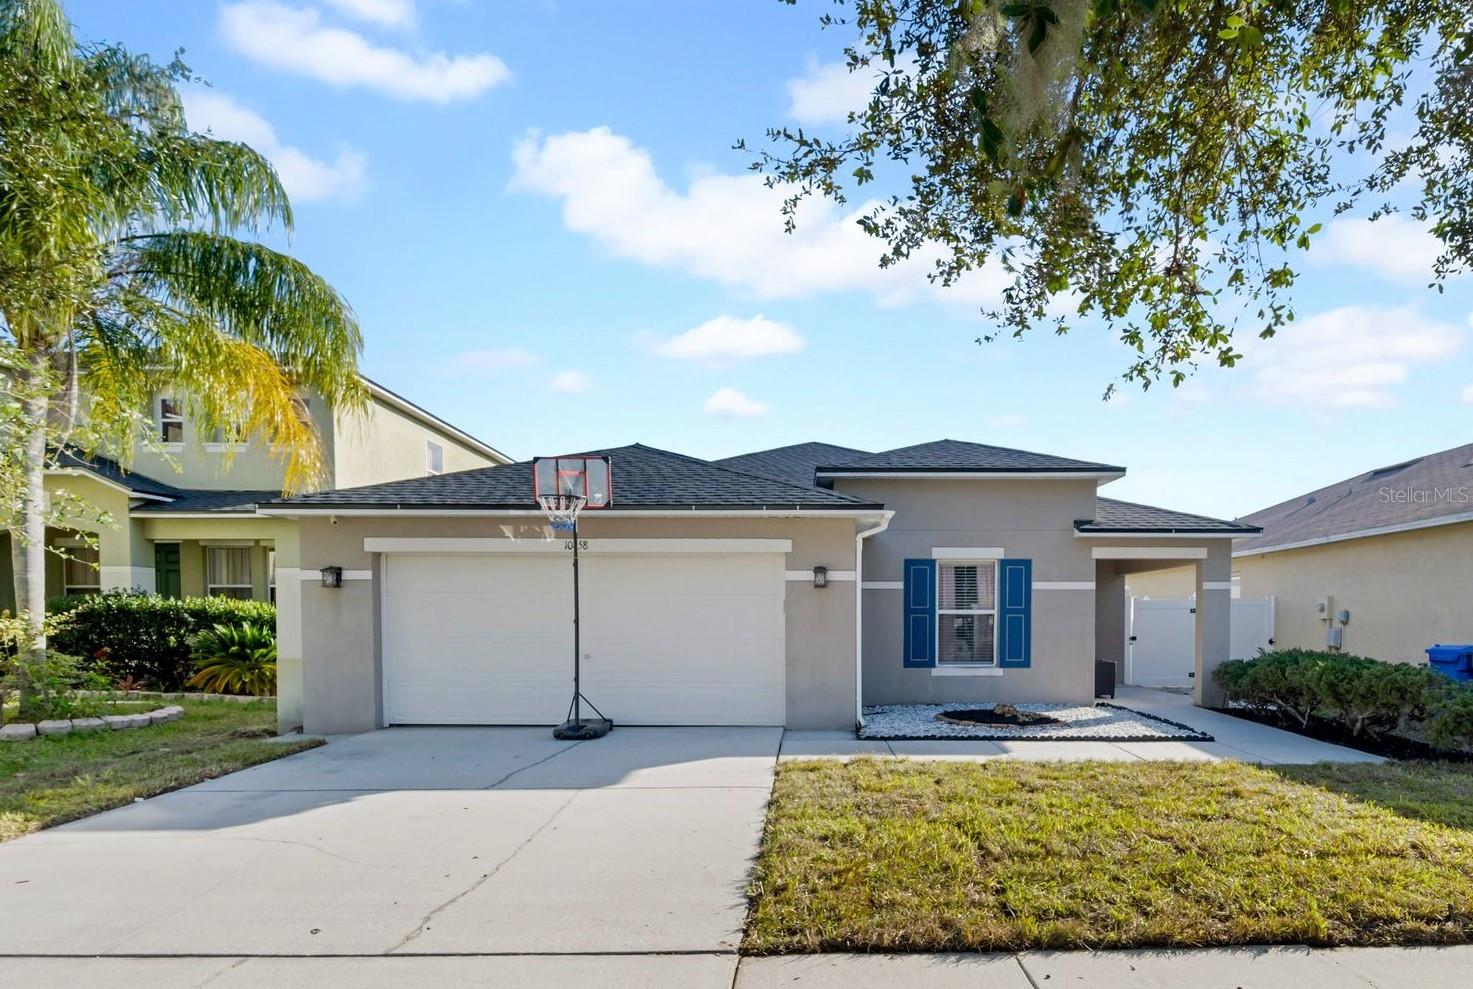
$350,000
House10458 RIVER BREAM DR · RIVERVIEW, FL · 33569
Listing courtesy of KELLER WILLIAMS SUBURBAN TAMPA
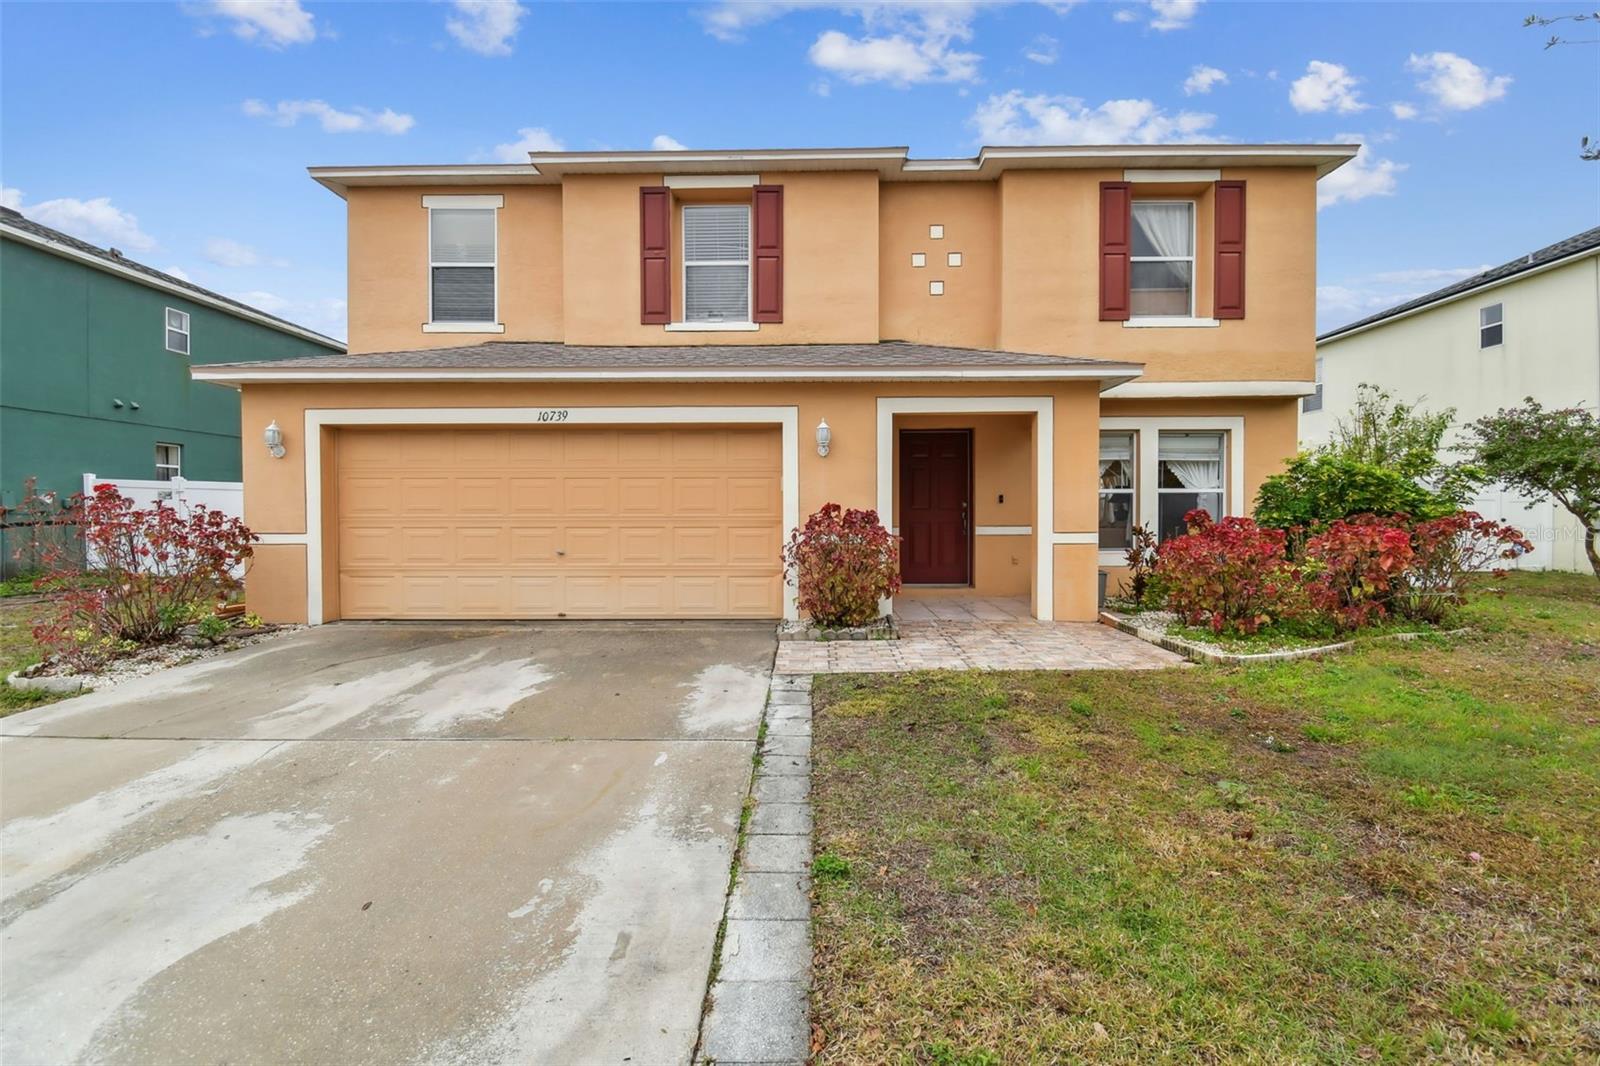
$350,000
House10739 BAMBOO ROD CIR · RIVERVIEW, FL · 33569
Listing courtesy of KELLER WILLIAMS SOUTH TAMPA
Listing courtesy of LOMBARDO TEAM REAL ESTATE LLC
Listing data provided in part by Stellar MLS and deemed reliable but not guaranteed. MLS #MFRTB8339623.