
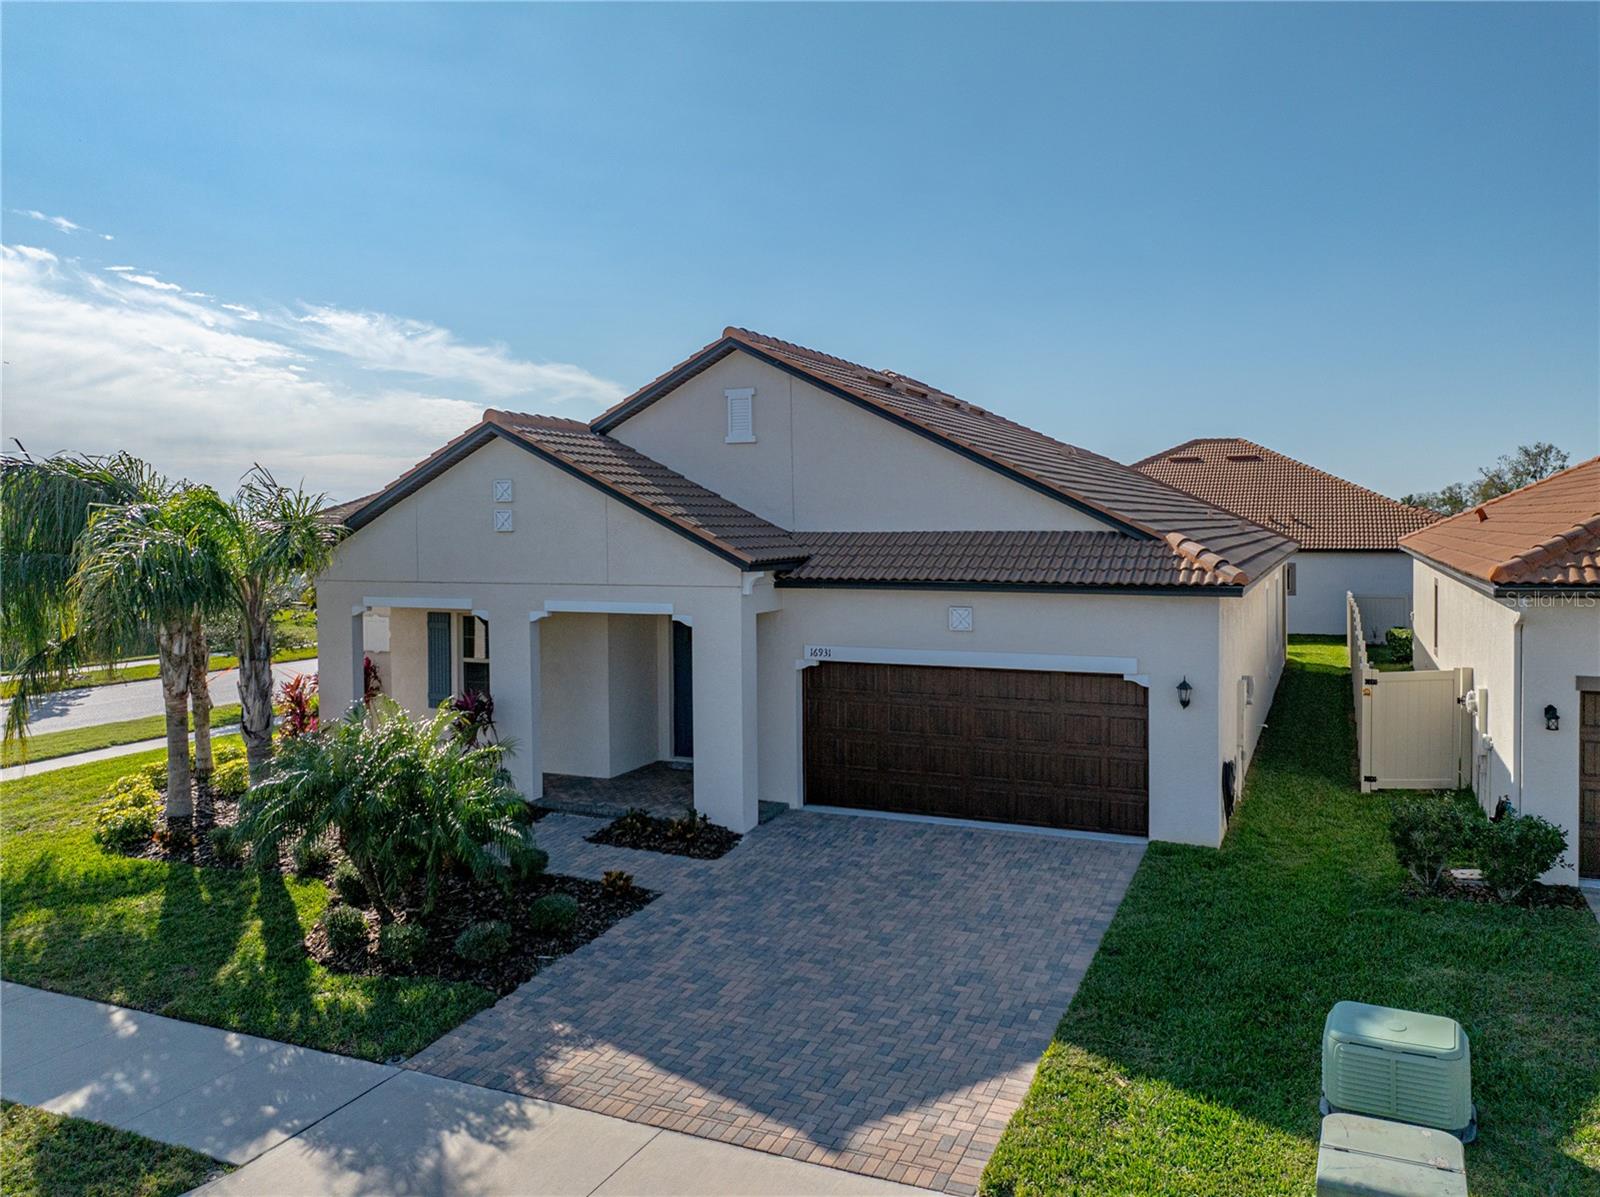
$410,000
House16931 SCUBA CREST ST · WIMAUMA, FL · 33598
- 2 bd
- 3 ba
- 2,239 sqft
Listing courtesy of RE/MAX REALTY UNLIMITED
$384,900 · 2 bd · 2 ba · 1,964 sqft · Built 2003
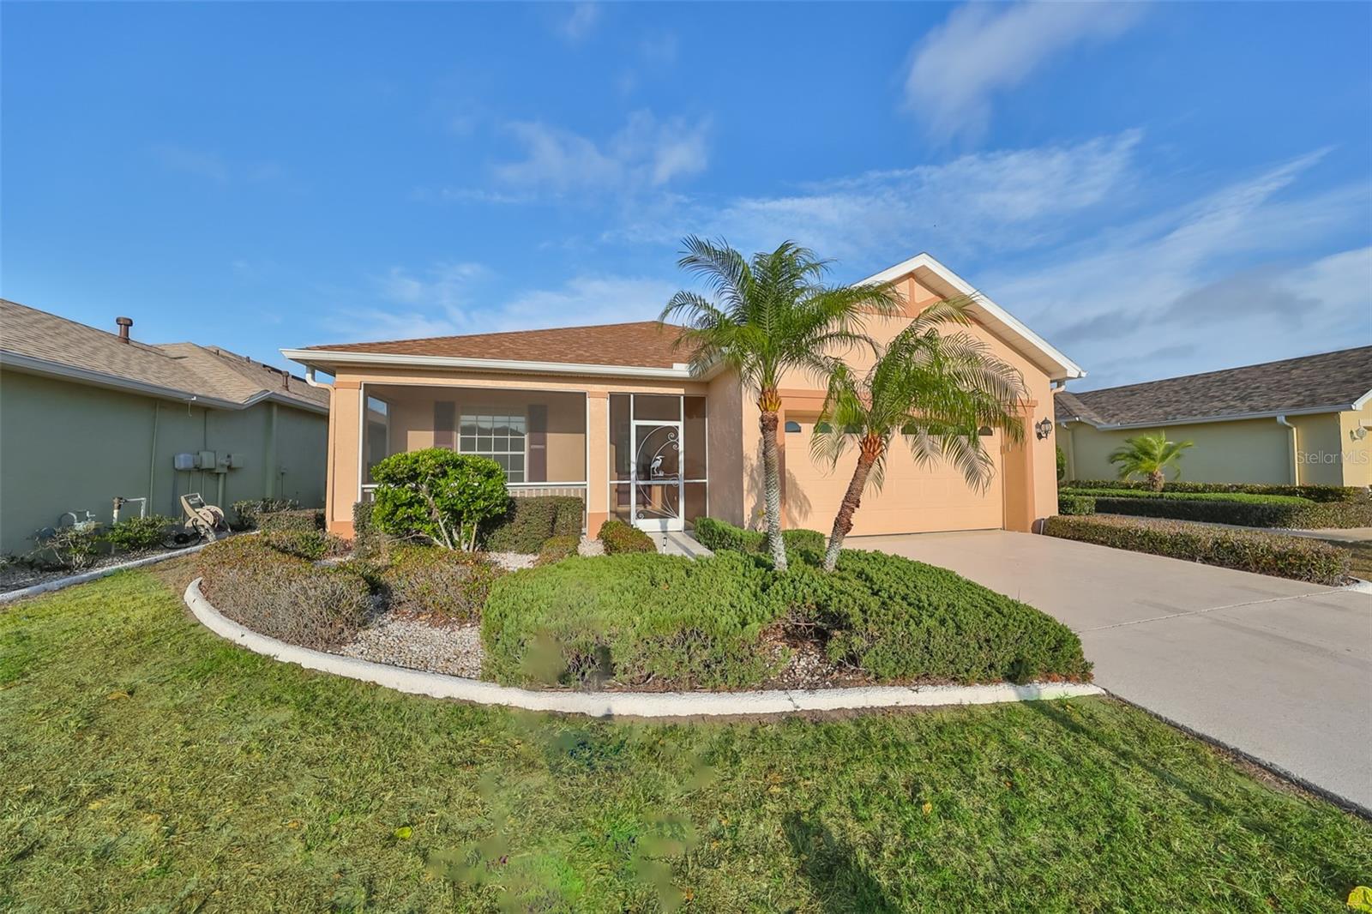
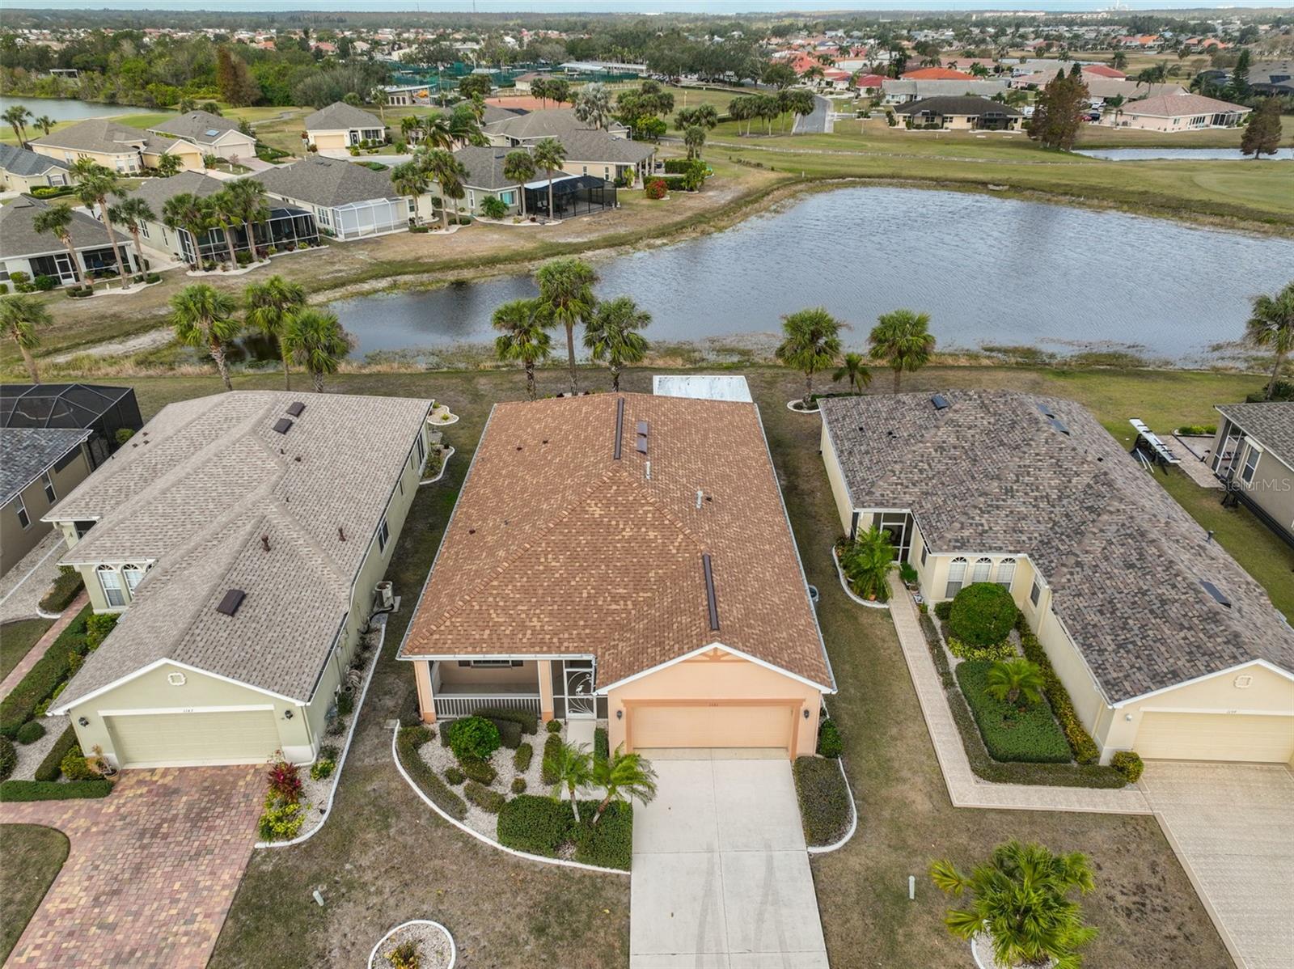
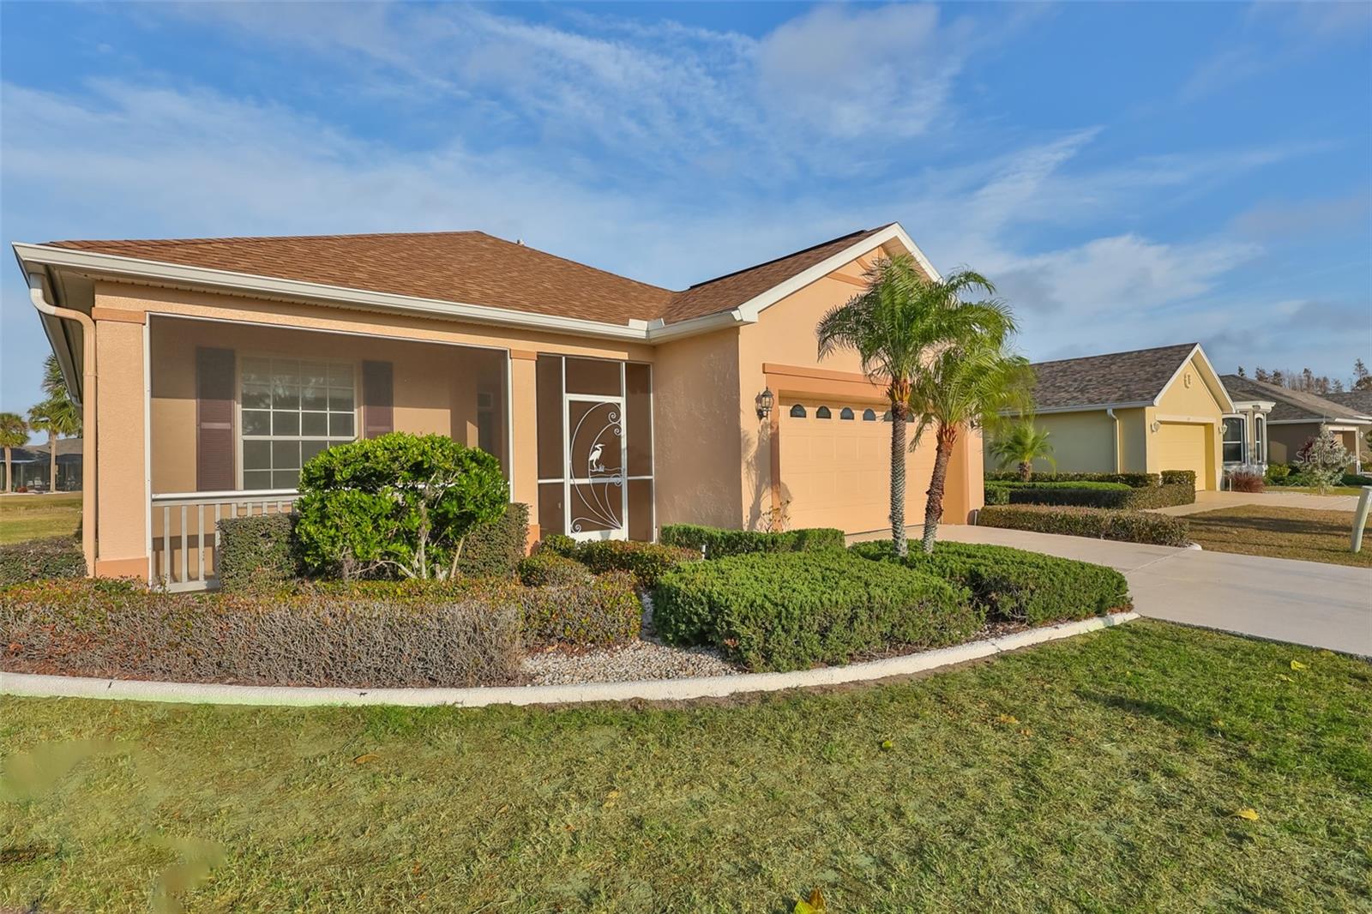
$384,900
1141 EMERALD DUNES DR · SUN CITY CENTER, FL · 33573
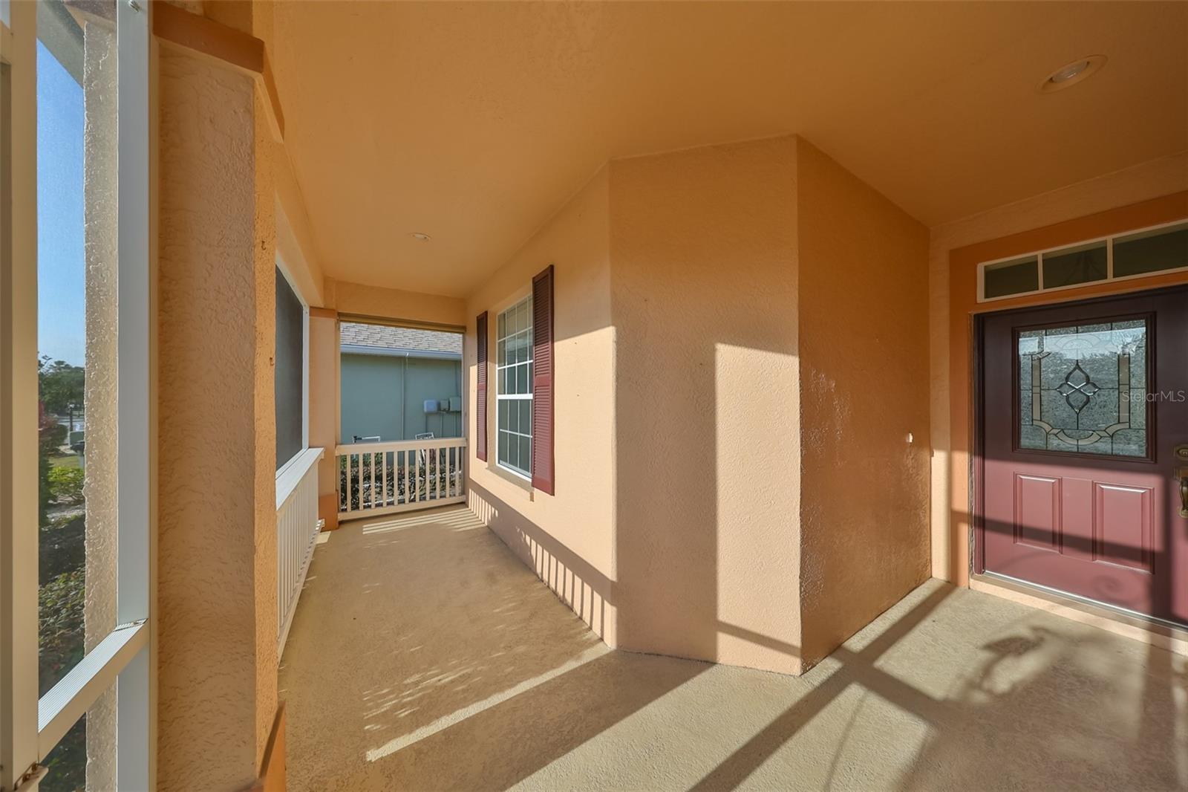
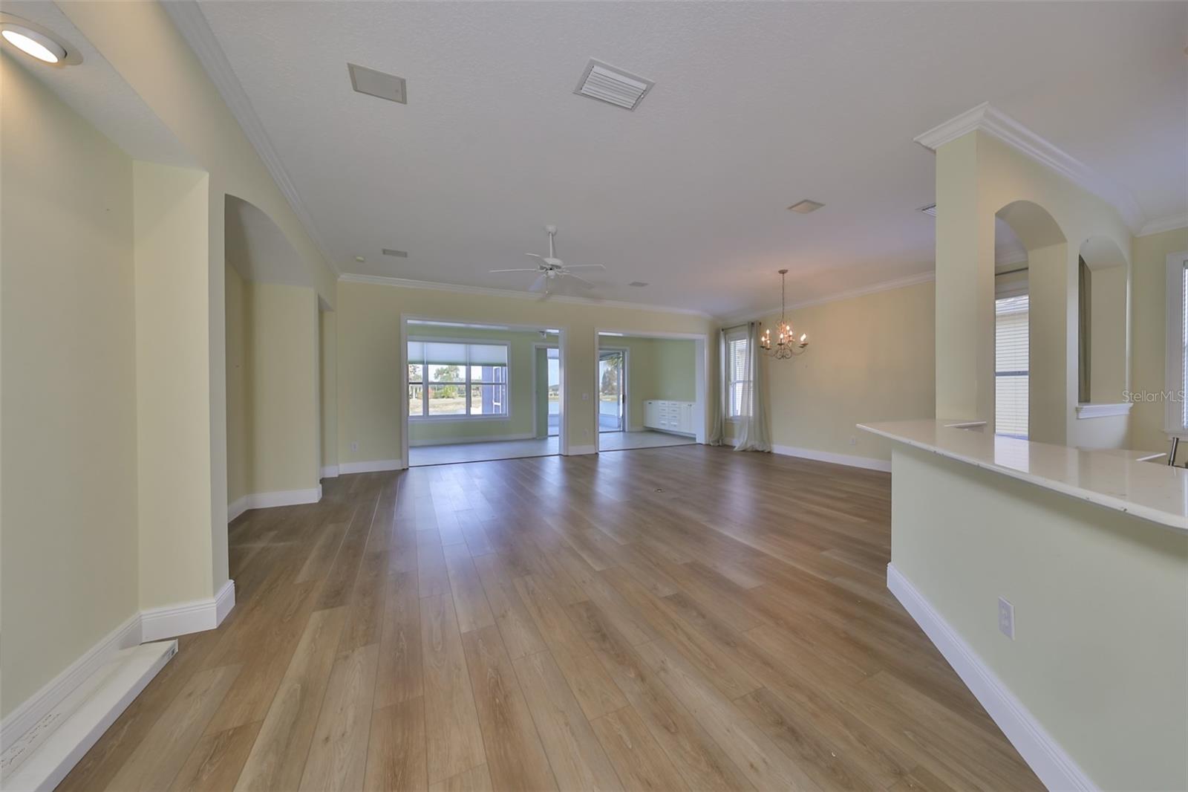
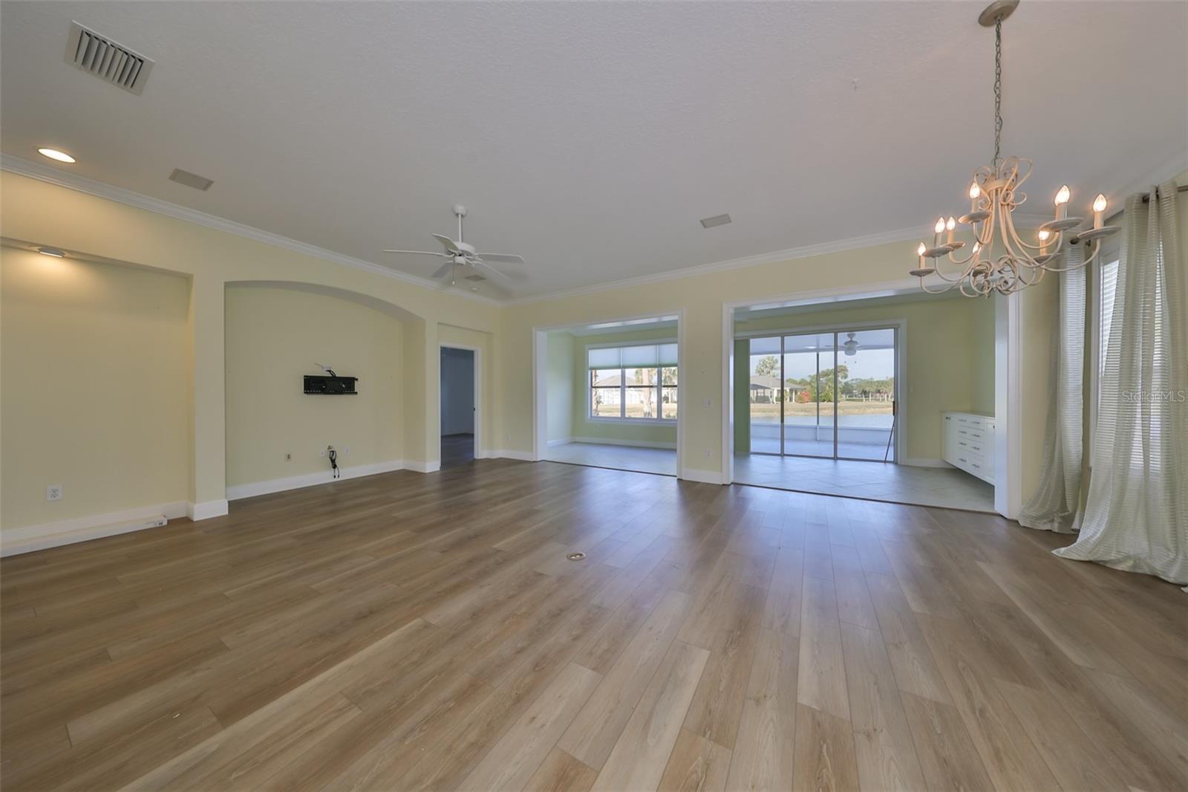
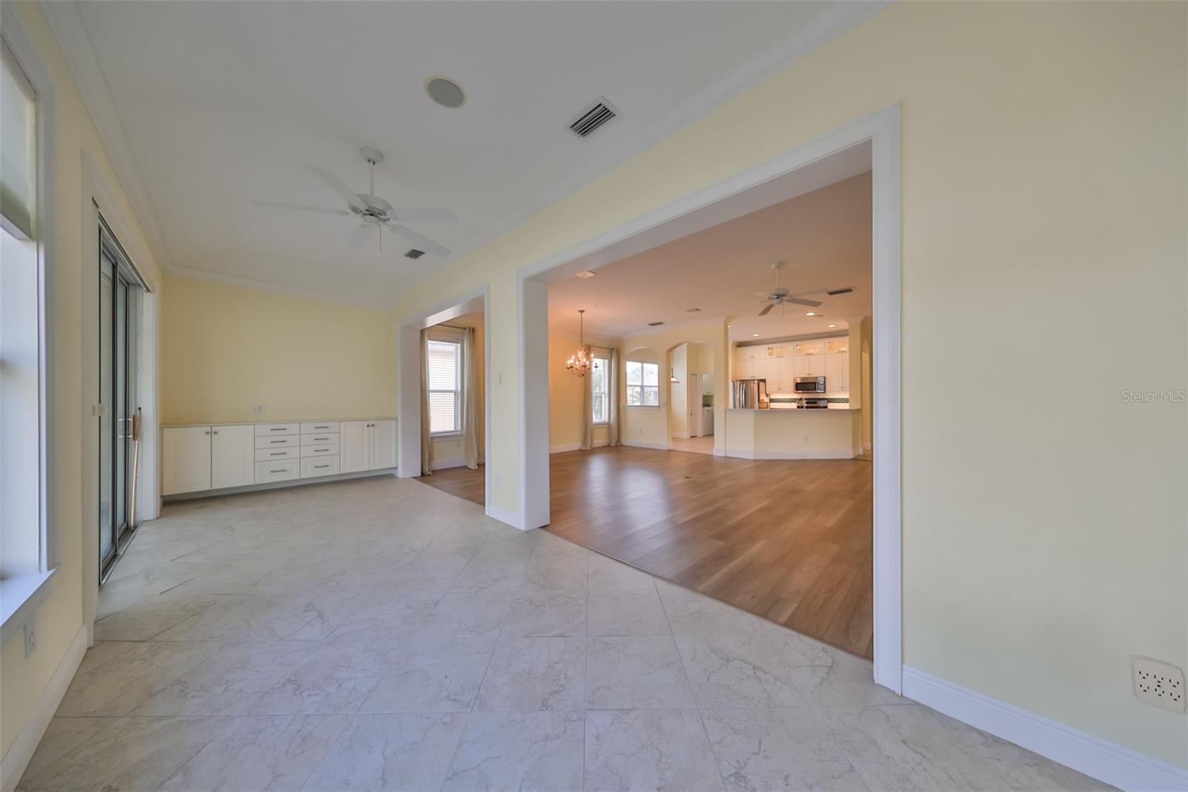
One or more photo(s) has been virtually staged. PEACEFUL WATER & GOLF COURSE VIEWS! Reward yourself with retirement living at its finest in the premier 55+ resort-style community of Renaissance, where you'll feel like you're on vacation every day! This lovely & well maintained home boasts an open modern floorplan of almost 2000 square feet that includes 2 spacious bedrooms, 2 full bathrooms, den and stunning views all across the rear of the home. The interior is light & bright with large windows, custom crown molding & window trim, updated fixtures and laminate & ceramic tile flooring throughout. The UPDATED KITCHEN has lovely light cabinetry finished w/transom cabinets, stainless appliances including a natural gas range, pretty tile backsplash and beautiful counters w/embedded sea shell fragments. The original cabinetry was added to the garage for extra storage. Both bathrooms have been updated w/new vanities, commodes, lighting & plumbing fixtures and mirrors. The split bedrooms offer privacy when friends & family come to visit. The den/office can easily be used for a 3rd bedroom if needed. As an extra bonus, the original lanai has been converted into an awesome 25 x 8 living space with beautiful large windows, triple slider and a wall of nice cabinetry for storage. The newer (2023) large screened and covered lanai is the perfect space for relaxation and enjoying the serene water & golf course views. Also, the ROOF WAS REPLACED IN 2022. The lovely home is just a short walk or golf cart ride to the neighborhood Club Renaissance, where you can enjoy dining, drinks, social activities, resort-style pool, fitness classes, spa treatments, and so much more. You'll also have access to all Sun City Center amenities, such as shopping, restaurants, banking, doctors, numerous social clubs, pickleball, and much more, all accessible by golf cart. So come and visit this wonderful home today and discover why you'll want to call it yours!
Estimate only — taxes, insurance, and HOA vary. Confirm exact figures with a lender.
$352,500
Median list price
20
Homes for sale
136
Avg days on market
$410,000
House16931 SCUBA CREST ST · WIMAUMA, FL · 33598
Listing courtesy of RE/MAX REALTY UNLIMITED
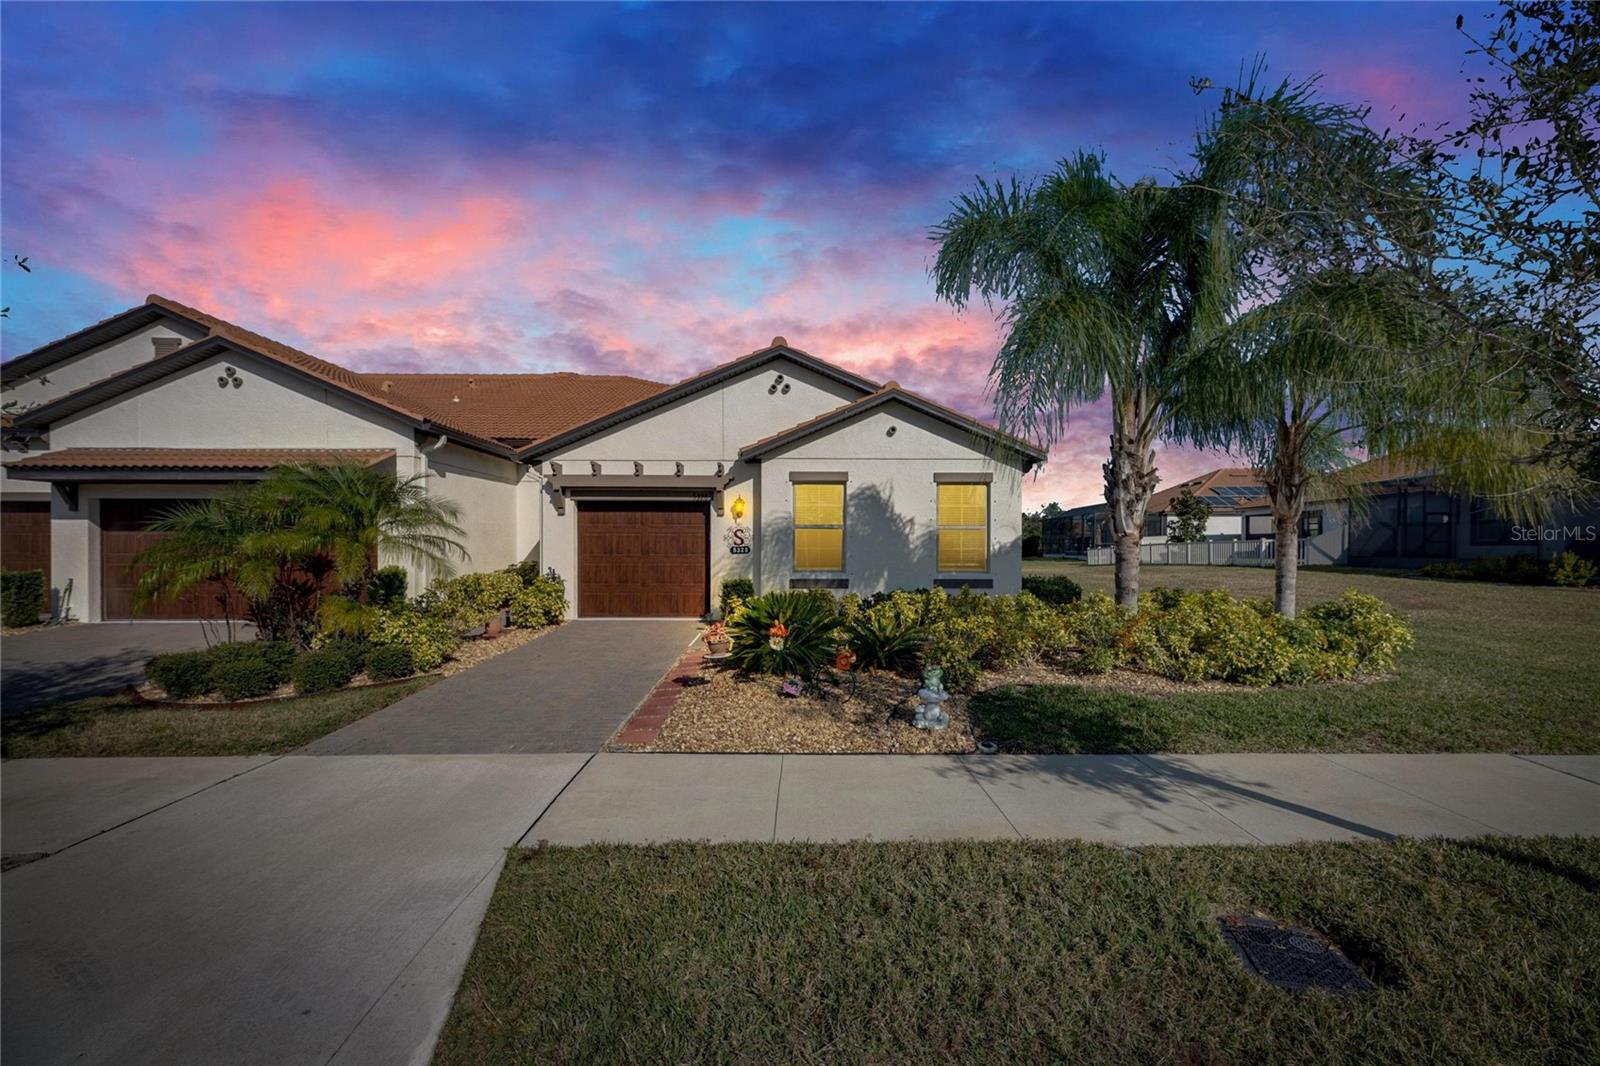
$310,000
Villa5328 STOIC VALE DR · WIMAUMA, FL · 33598
Listing courtesy of ALIGN RIGHT REALTY SOUTH SHORE
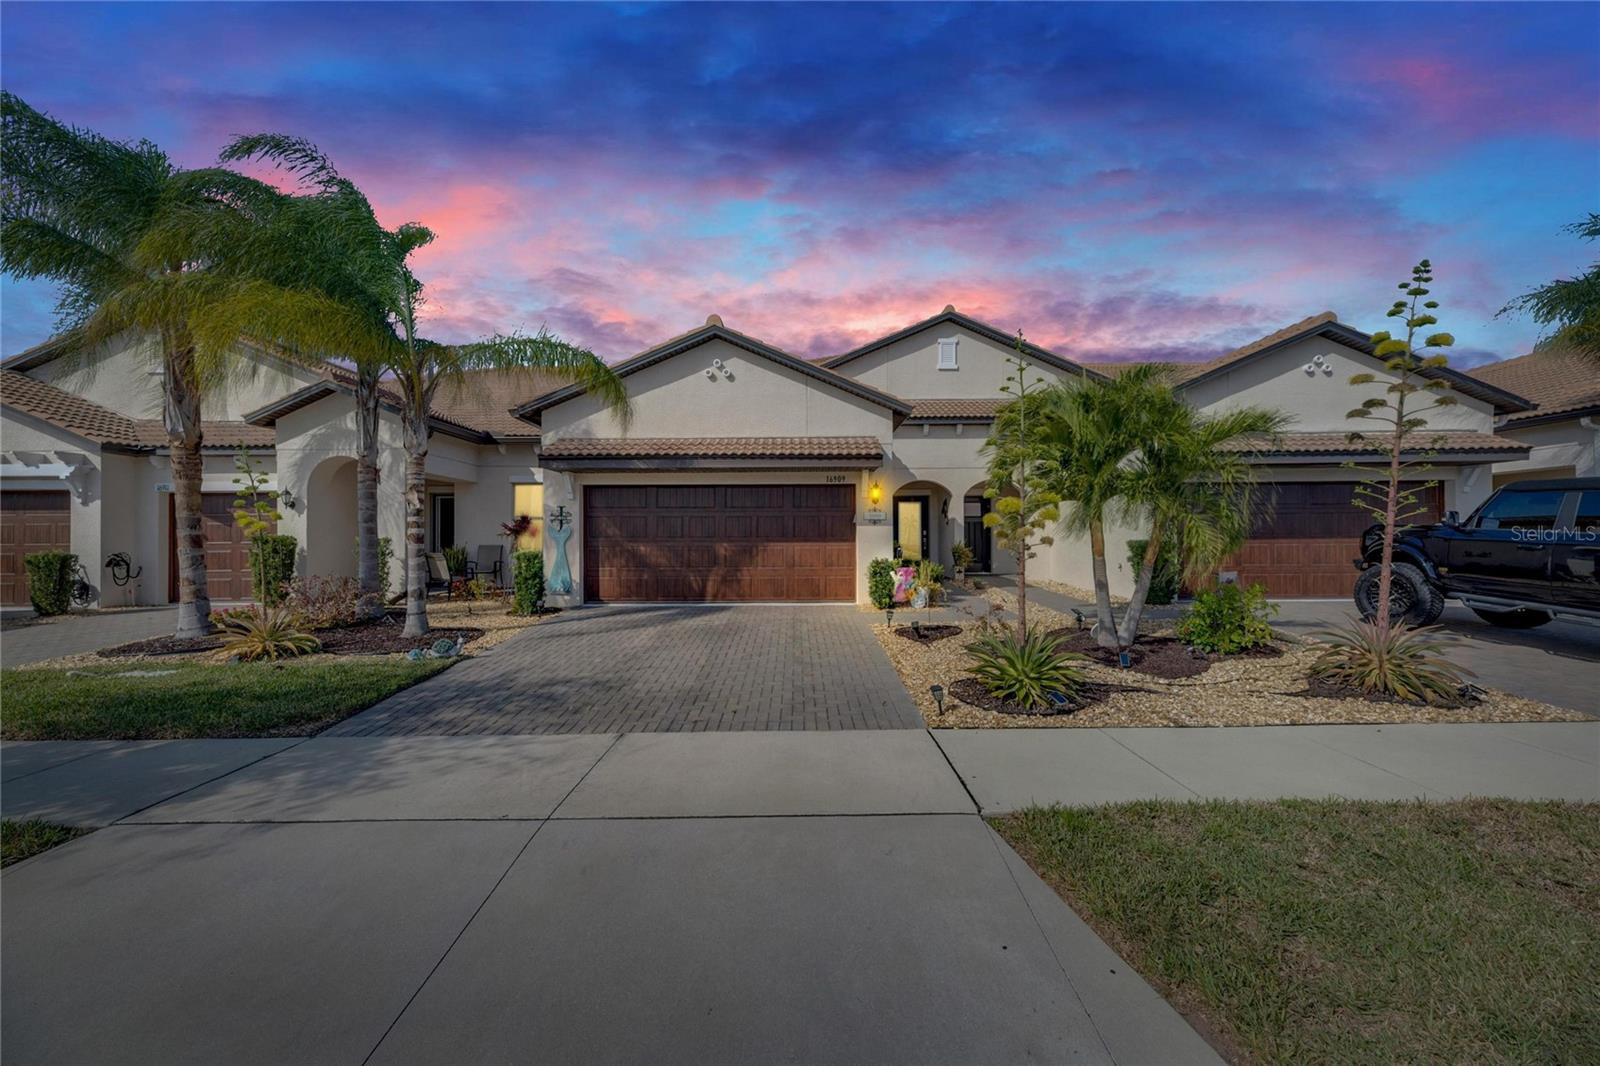
$330,000
Villa16909 APRIL PLUSH DR · WIMAUMA, FL · 33598
Listing courtesy of ALIGN RIGHT REALTY SOUTH SHORE
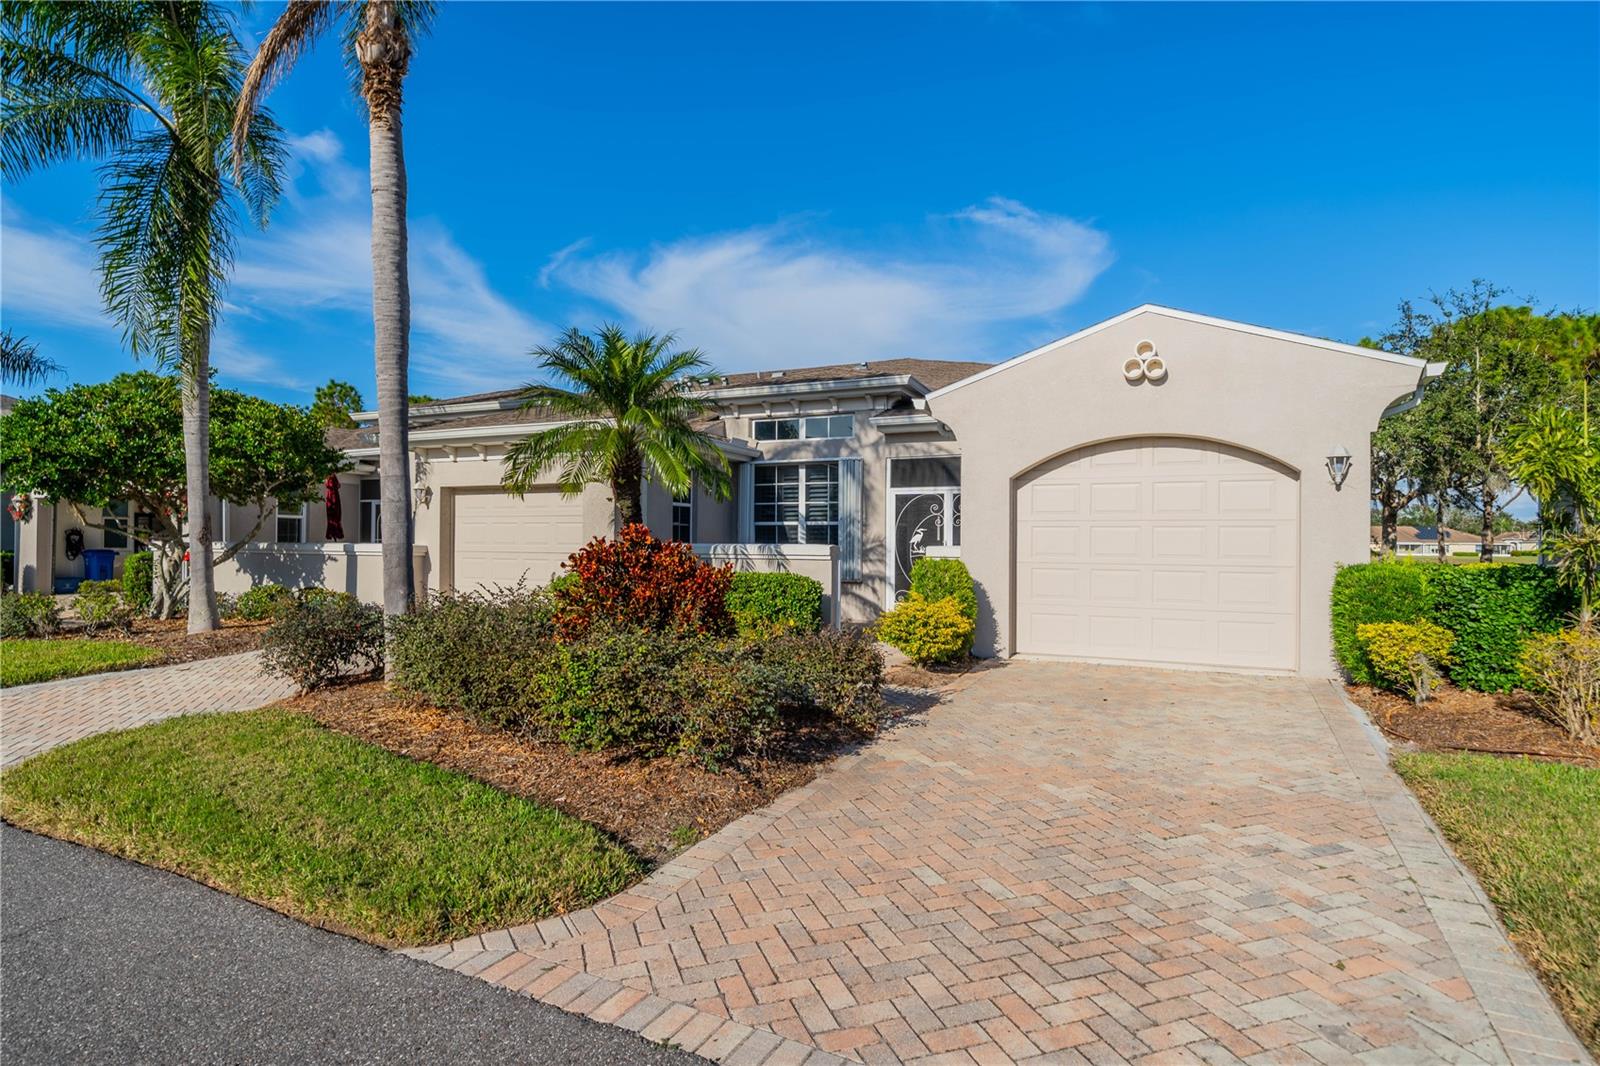
$335,000
Condo2463 KENSINGTON GREENS DR · SUN CITY CENTER, FL · 33573
Listing courtesy of BHHS FLORIDA REALTY
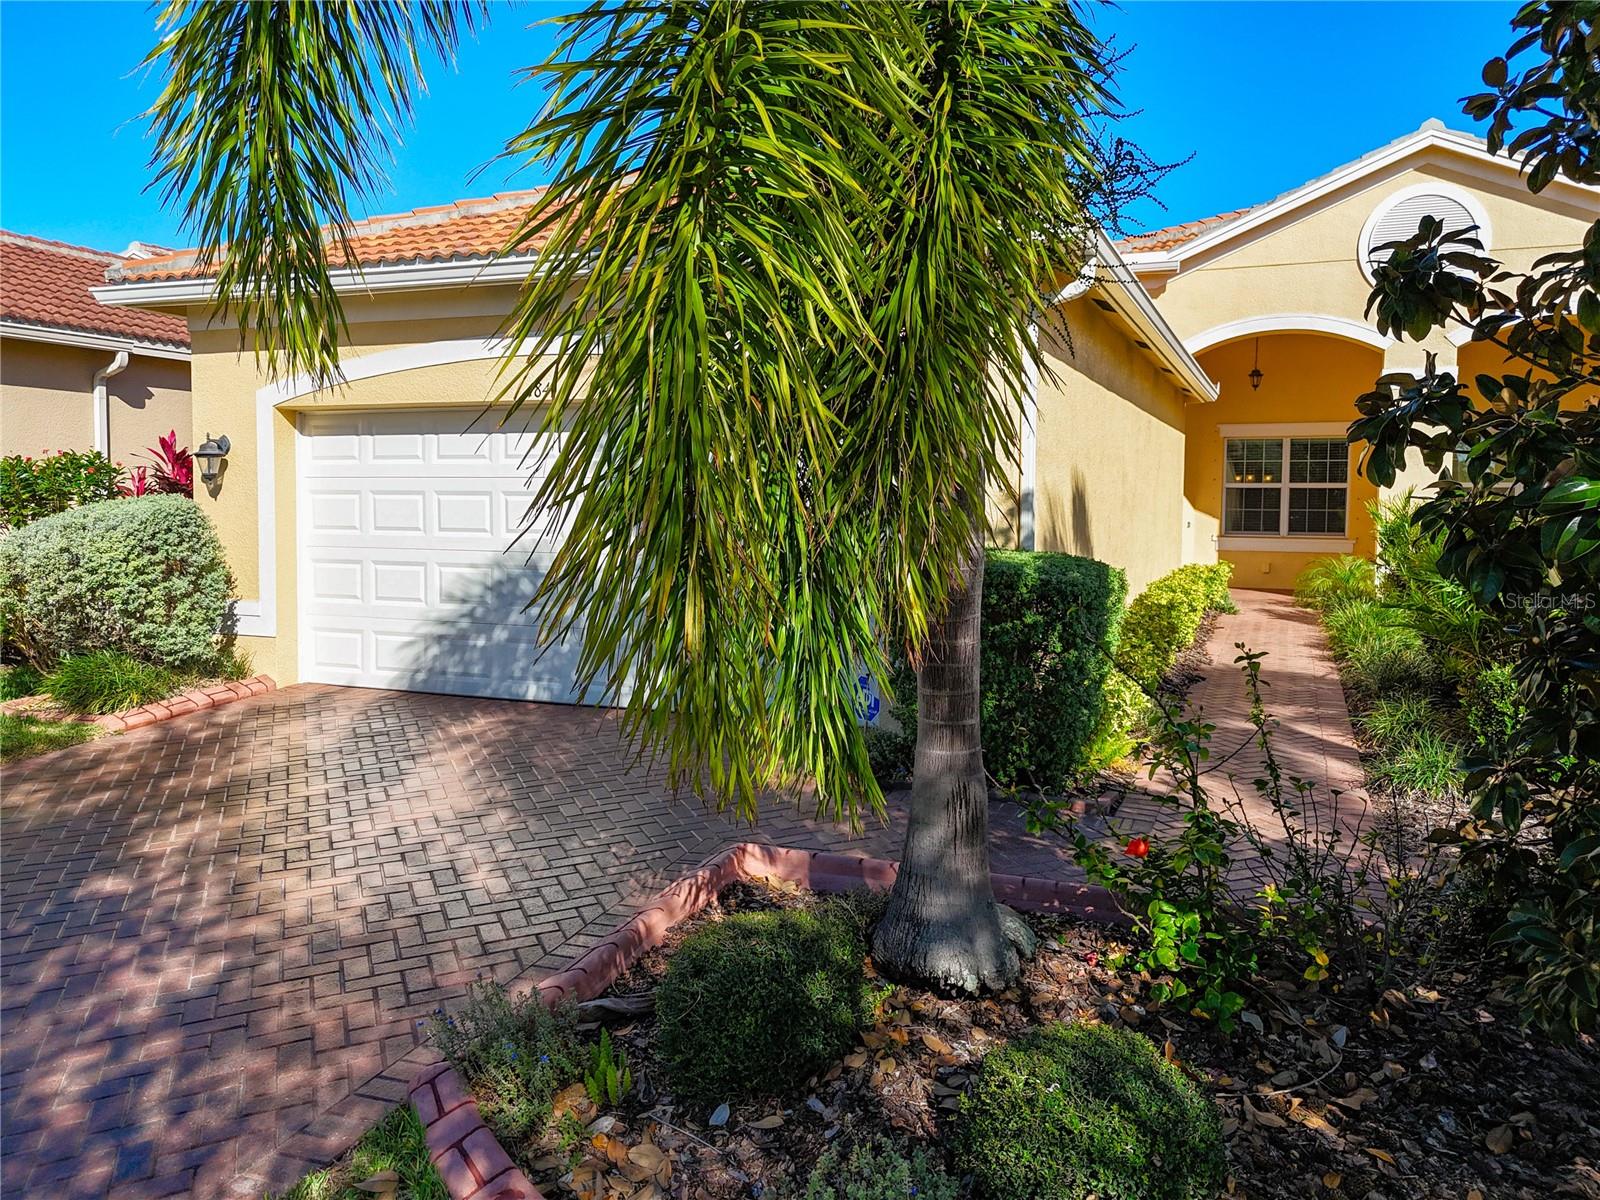
$365,900
Villa4845 MARBLE SPRINGS CIR · WIMAUMA, FL · 33598
Listing courtesy of CHARLES RUTENBERG REALTY INC
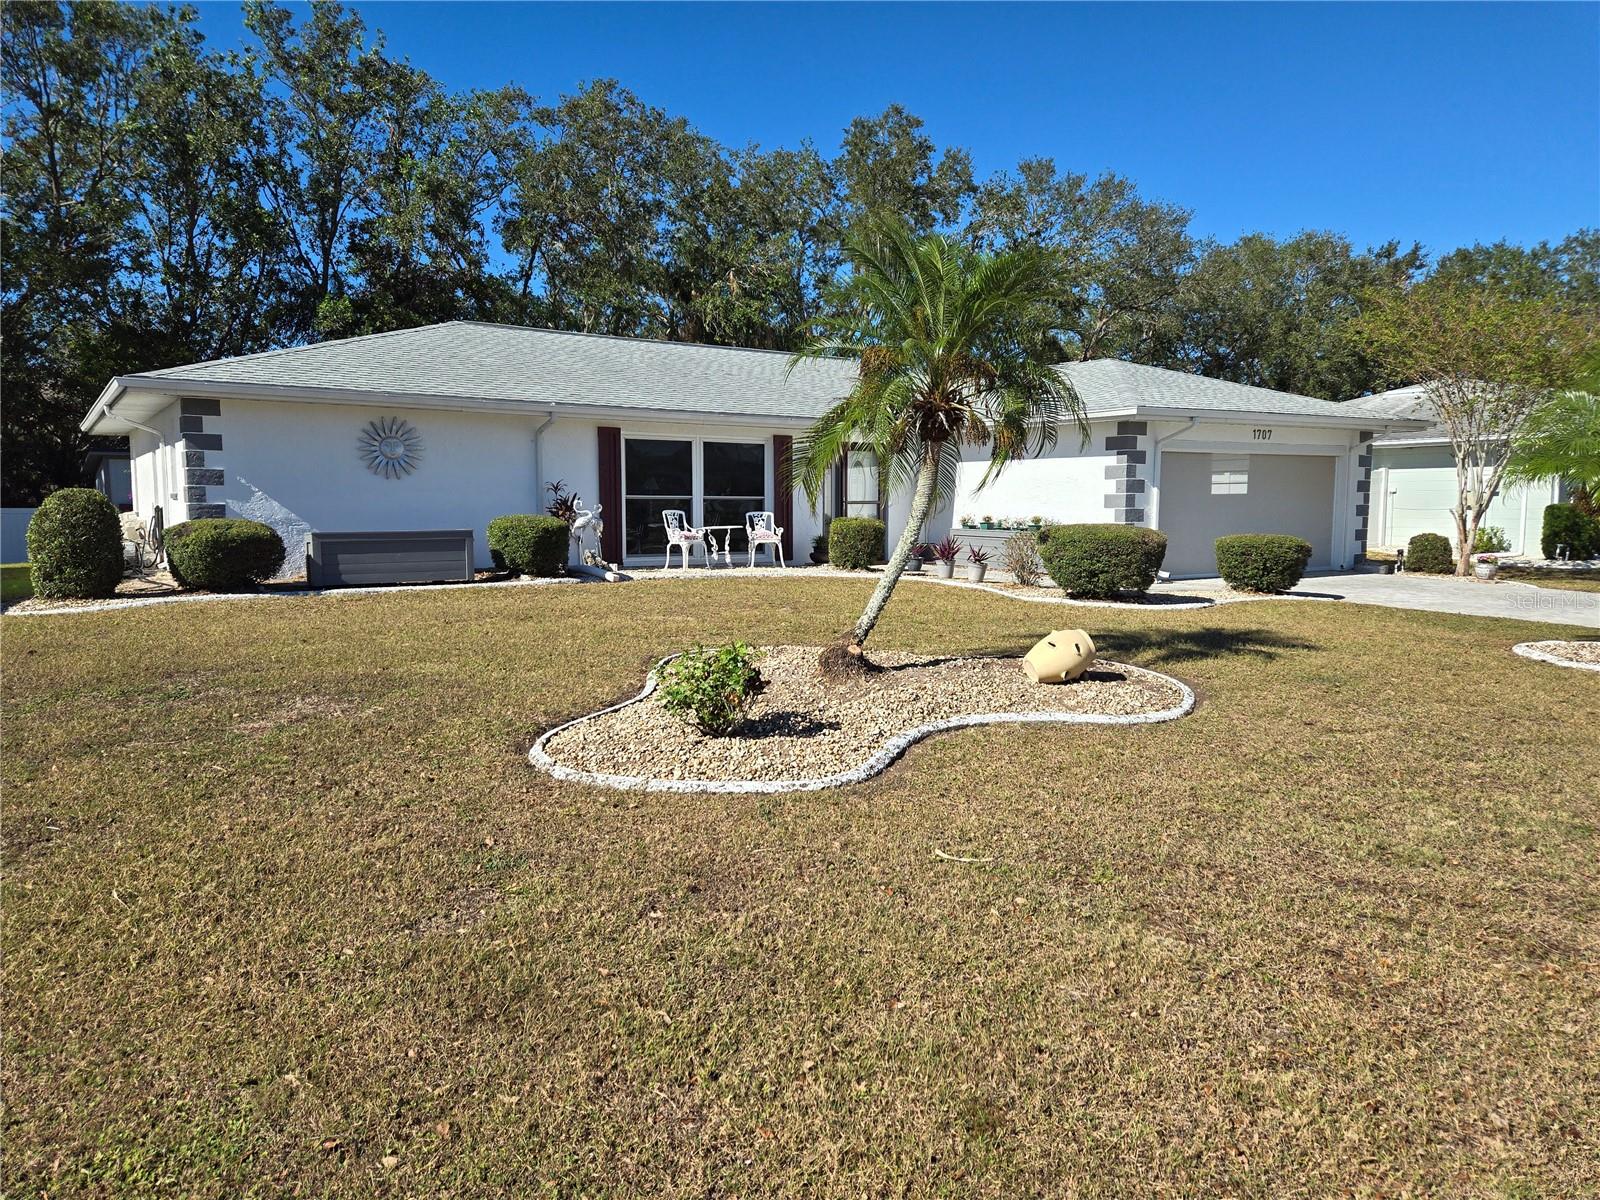
$365,000
House1707 NEW BEDFORD DR · SUN CITY CENTER, FL · 33573
Listing courtesy of TERRY MOREHOUSE & ASSOC REALTY
Listing courtesy of CENTURY 21 BEGGINS ENTERPRISES
Listing data provided in part by Stellar MLS and deemed reliable but not guaranteed. MLS #MFRTB8330567.