
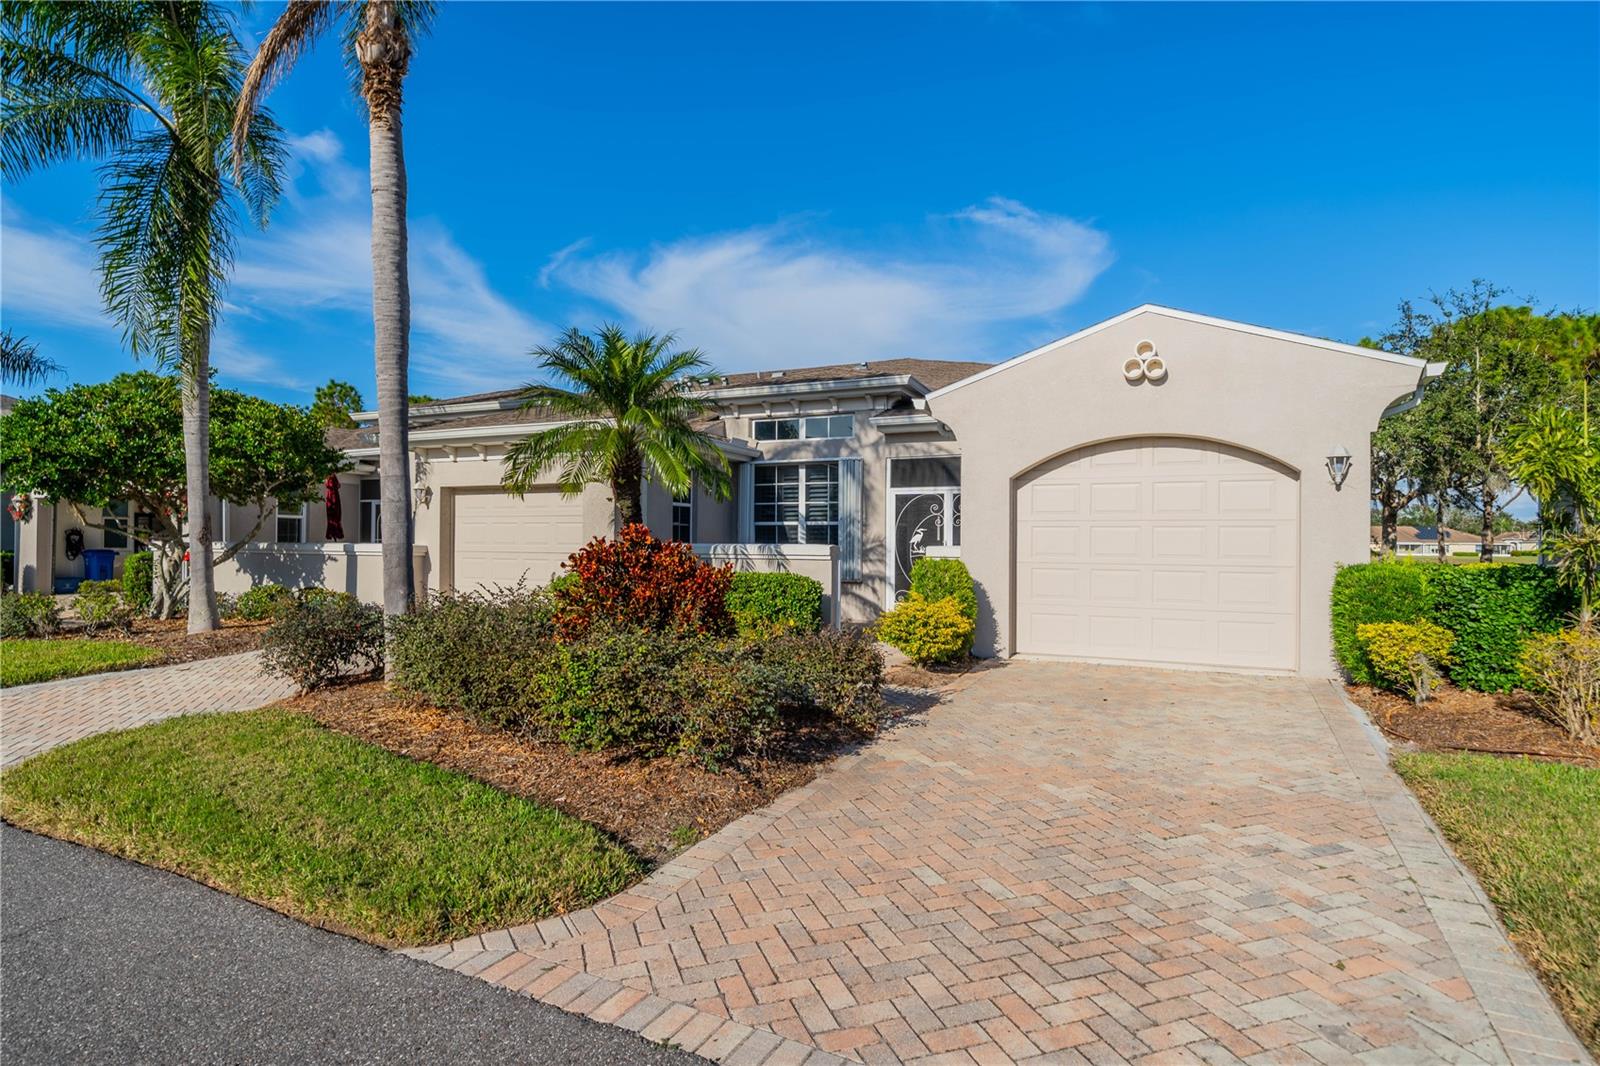
$335,000
Condo2463 KENSINGTON GREENS DR · SUN CITY CENTER, FL · 33573
- 2 bd
- 2 ba
- 1,630 sqft
Listing courtesy of BHHS FLORIDA REALTY
$365,900 · 2 bd · 2 ba · 1,648 sqft · Built 2017
$365,900
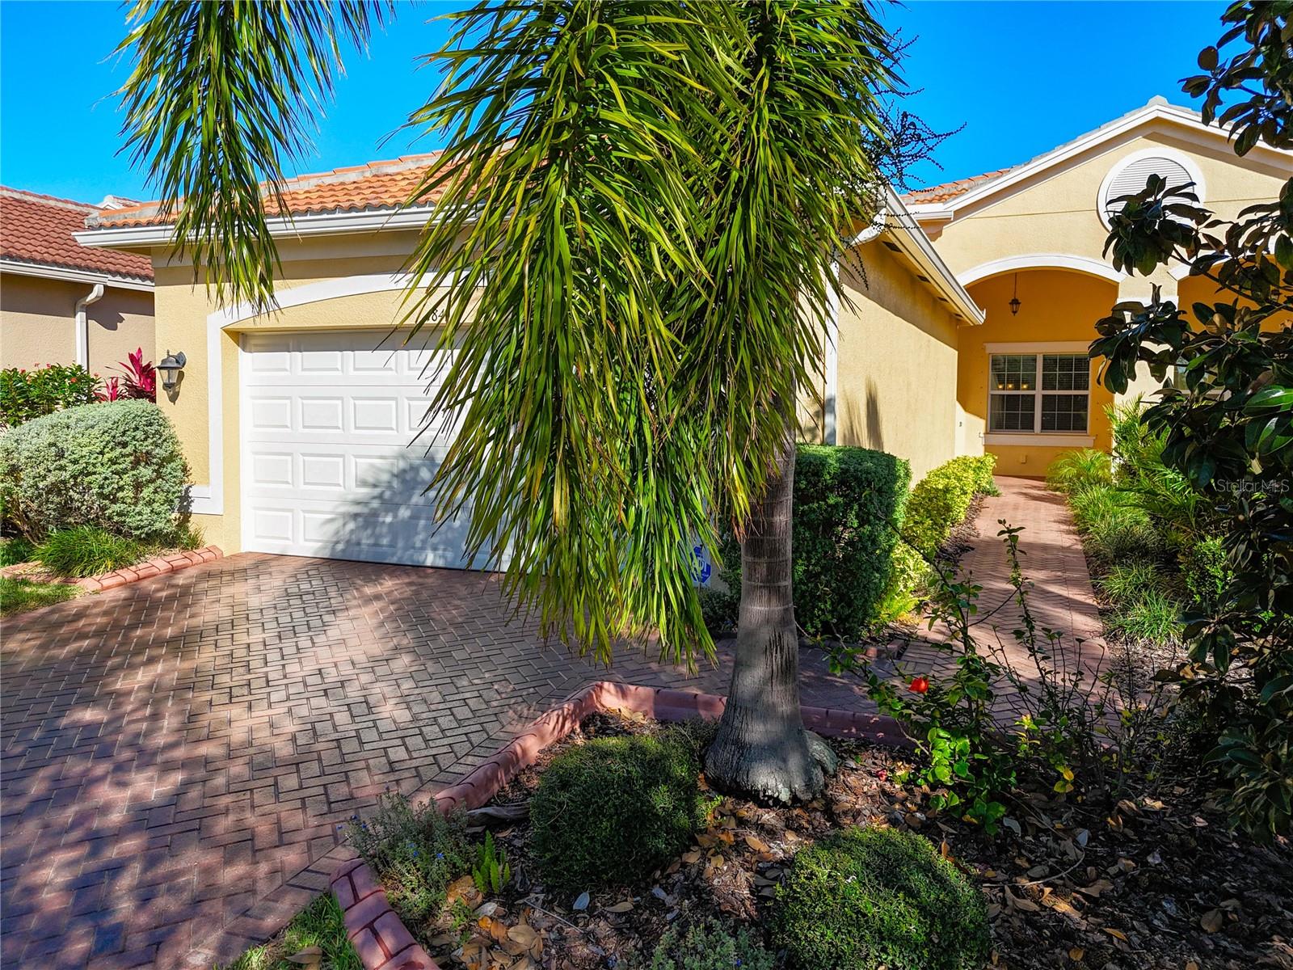
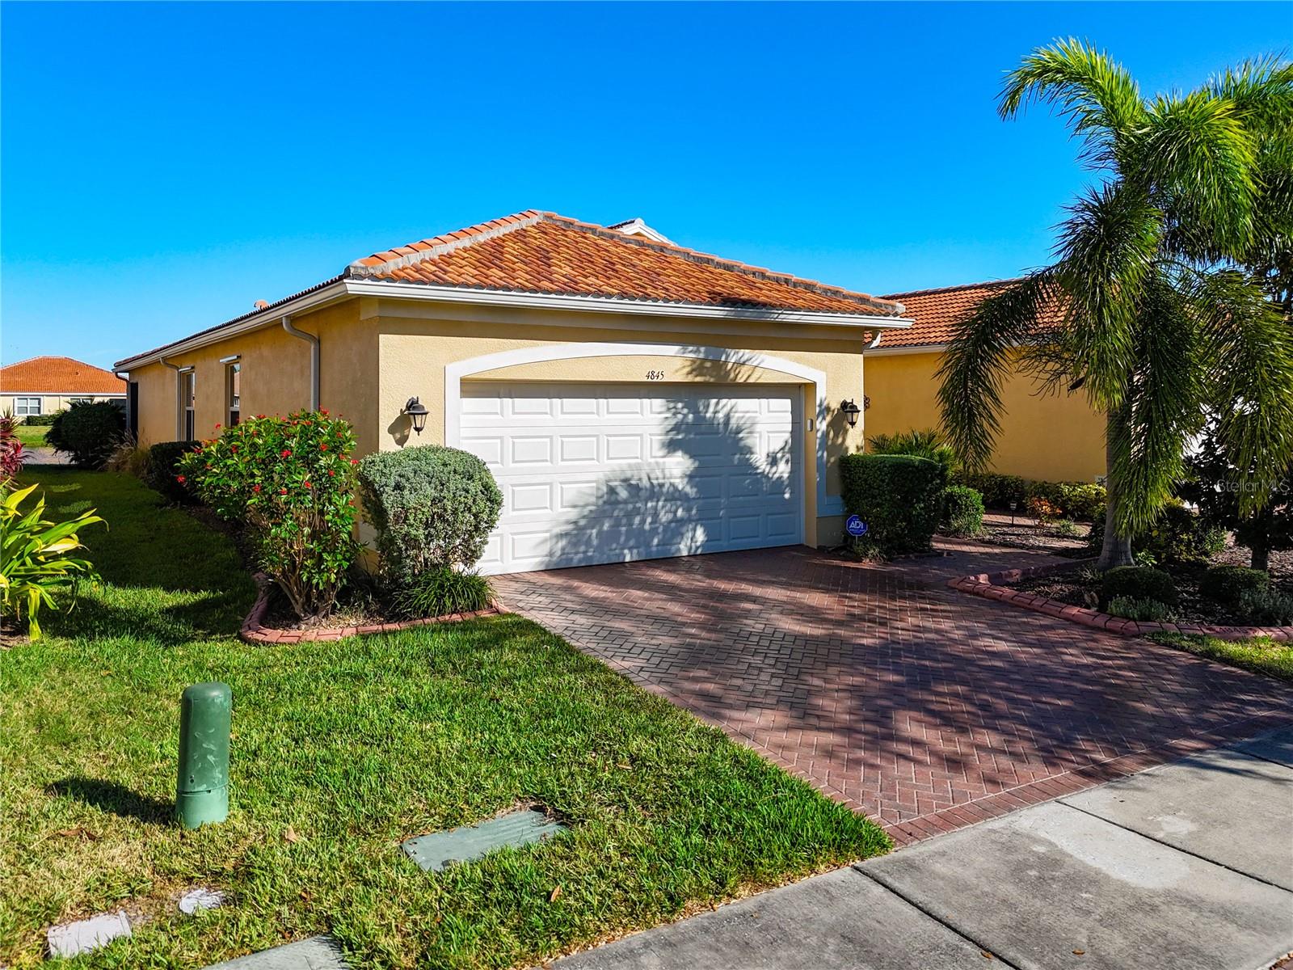
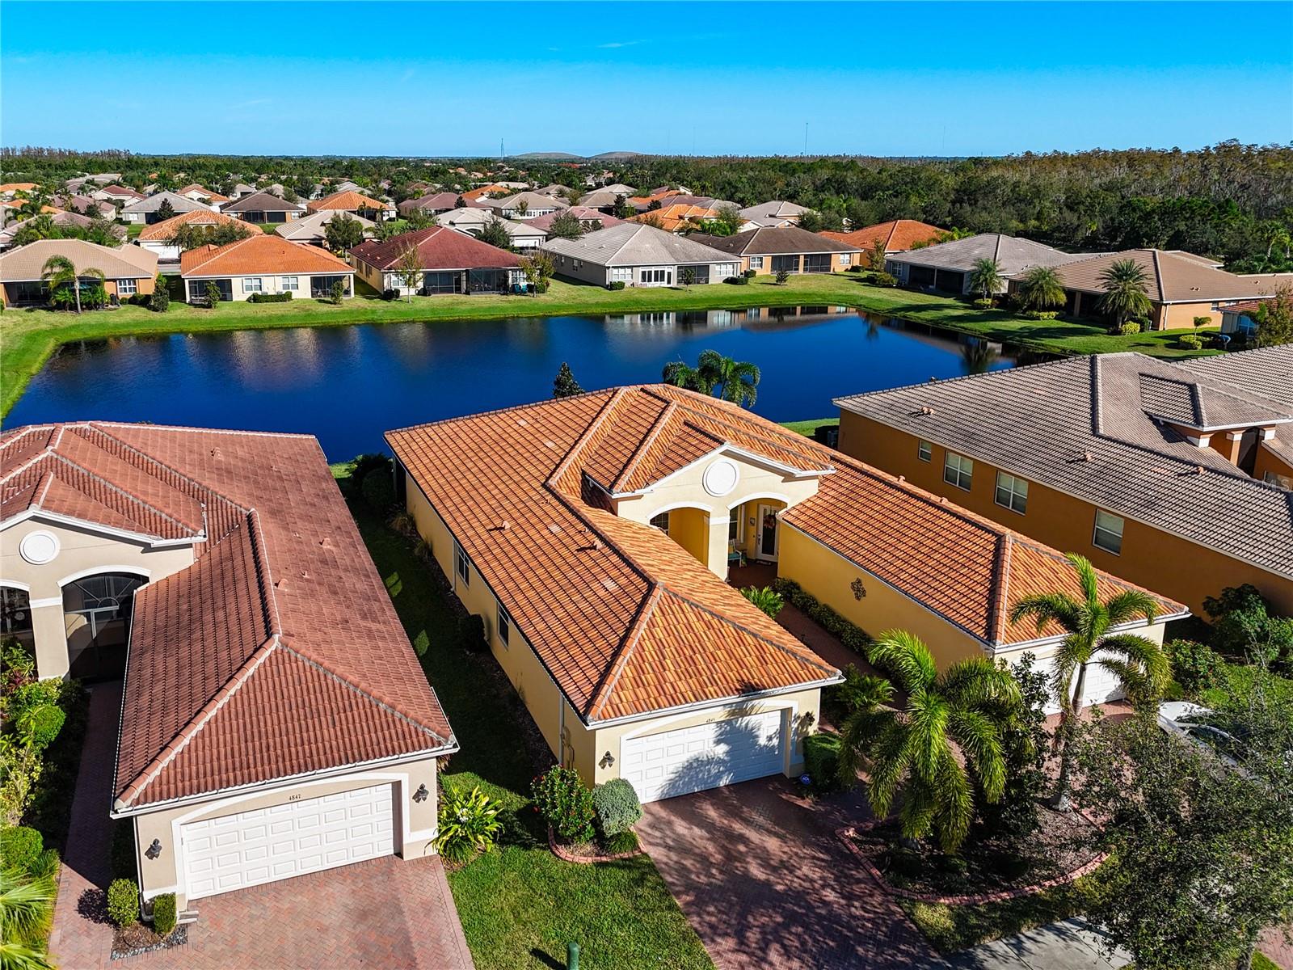
4845 MARBLE SPRINGS CIR · WIMAUMA, FL · 33598
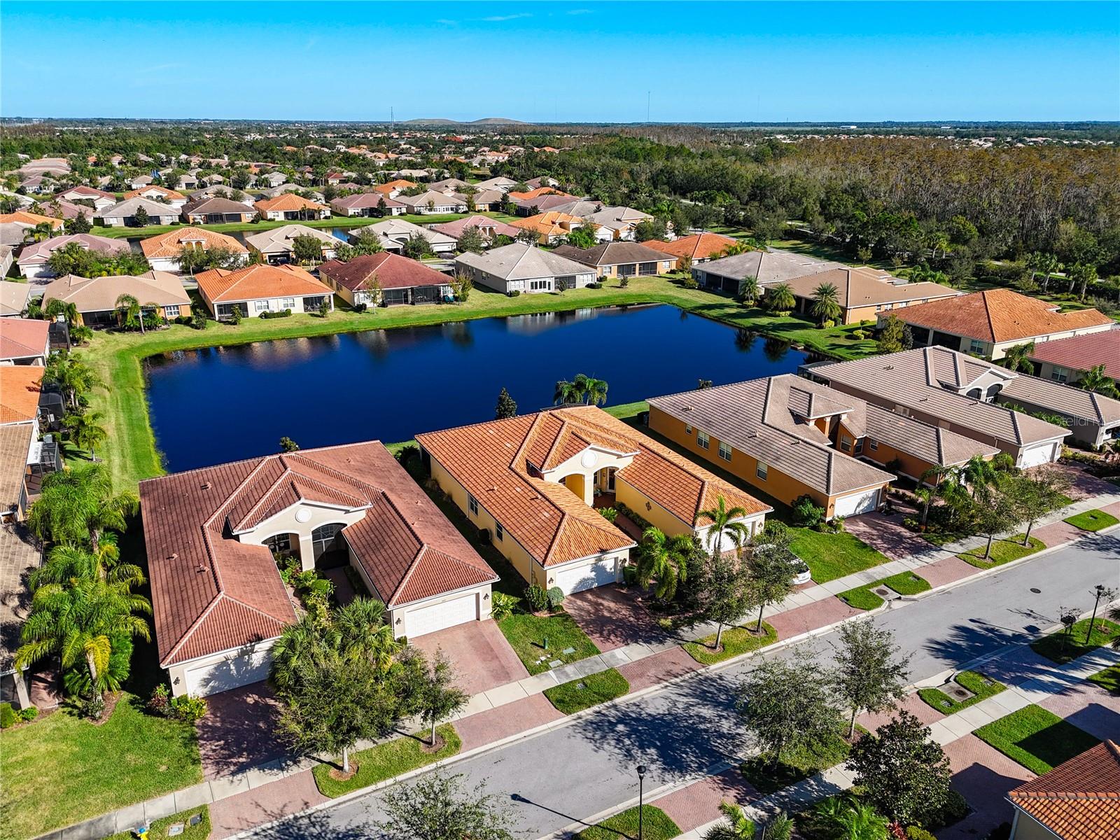
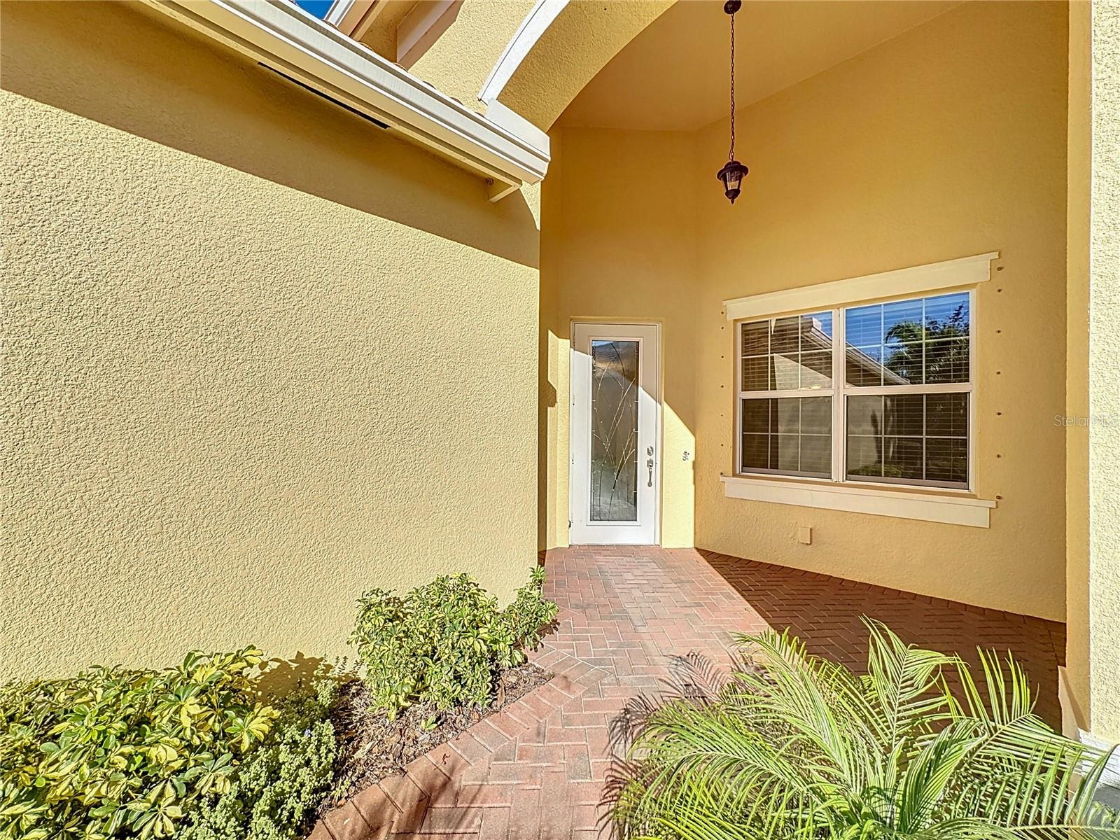
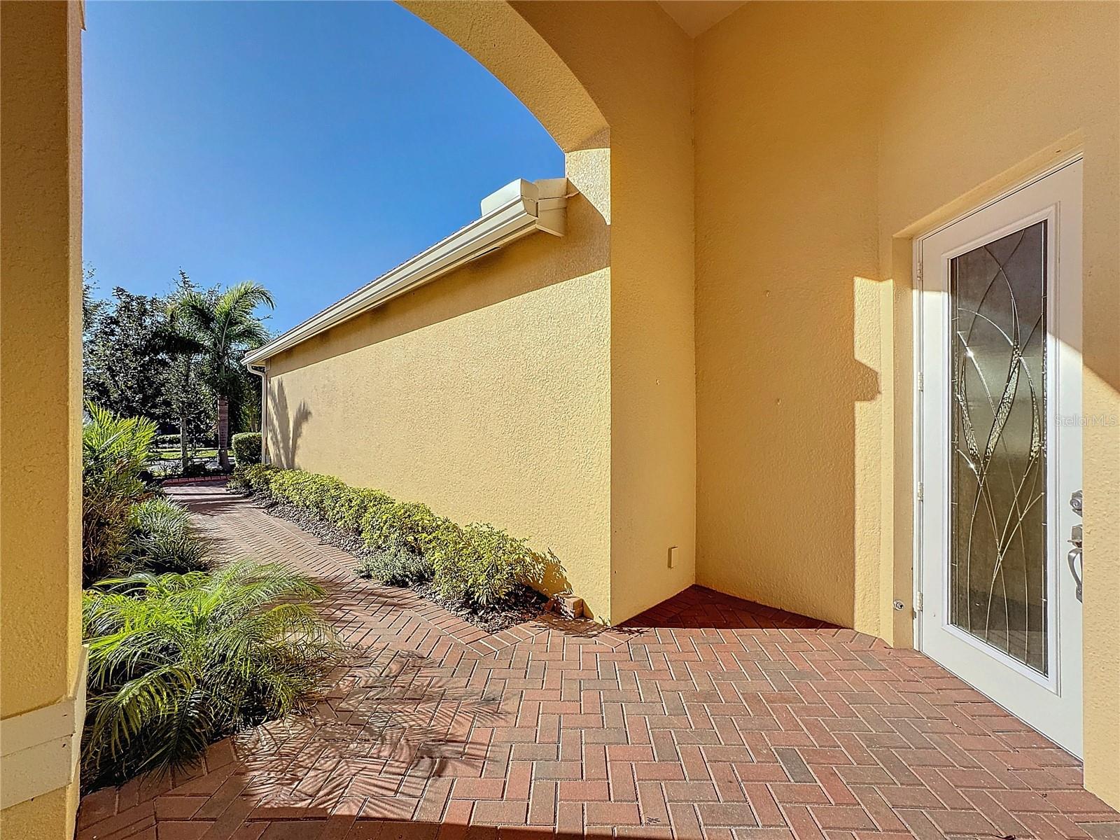
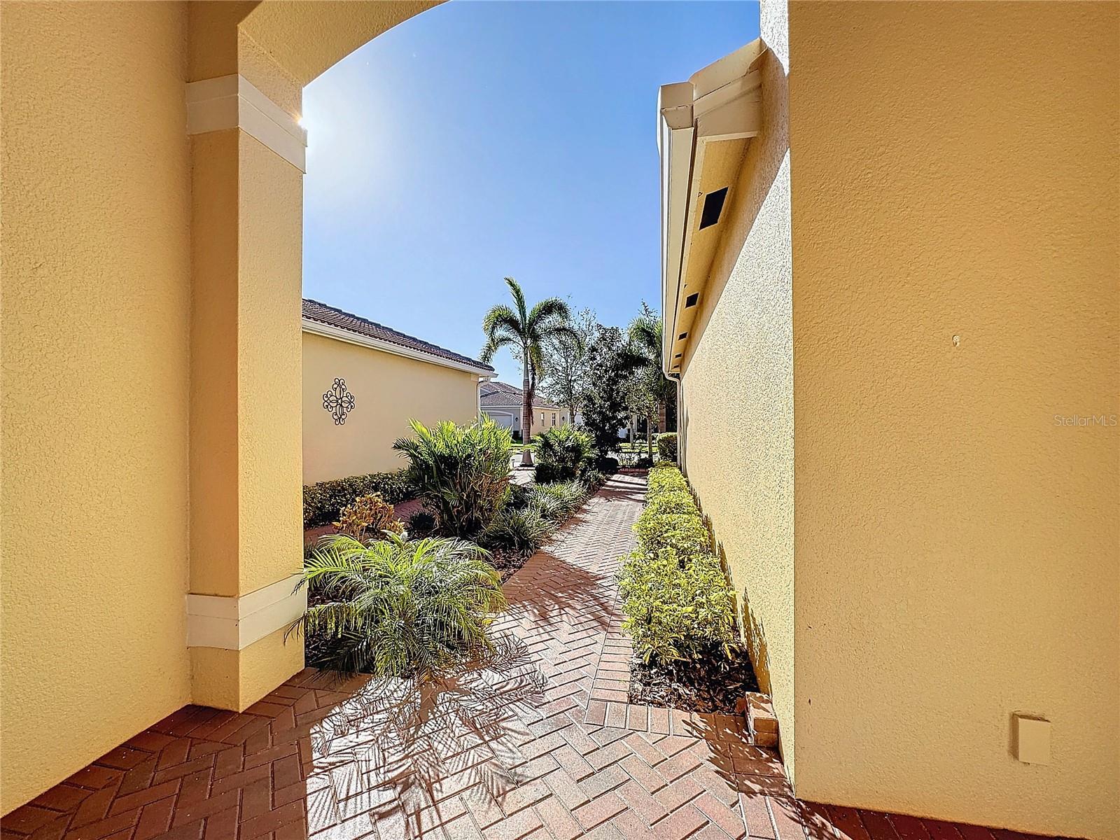
This rare to find Nantucket villa model with a WATER VIEW is part of GL HOMES Regal Twin Villas Collection. This inviting, functional newer home – built on a prime lot with serene water views – will win you over. It features 2 bdrms, 2 full baths, den/3rd bdrm and a 2-car attached garage. Upon entering through the front glass door, you are greeted with a spacious open floor plan with 9 ft. tall ceilings. Engineered hardwood floors are installed throughout the home, including all bedrooms! The luxurious gourmet kitchen features upgraded 42” wood kitchen cabinets with molding, upper and lower lighting, a built-in cabinet pantry with pullout drawers, quartz countertops with an extended serving bar, glass subway tiles backsplash, undermount stainless sink and almost brand new Bosch/GE stainless steel appliances. An option of installing an exhaust vent system directly from the kitchen to outside is available in this villa model only! The kitchen opens to the great room, and an 8' tall sliding glass door leads to a paved and screened private lanai with a water view. There is structural wall support in the living and dining room allowing panel TV mounting. The master in-suite offers two generously sized walk-in closets, coffered ceiling in the primary bedroom, a double vanity with undermount sinks and quartz countertops in the bath, a separate walk-in shower with fast hot water service, and a generous sized linen closet. There is a built-in corner bench in the shower for both comfort and mobility. Wall tiles are extended to the ceiling in both baths and are enhanced with horizontal decorative listello and a built-in niche. Kohler comfort toilets are installed in both baths. Bdrm #2 has a walk-in closet. A French door leads to the den/3rd bdrm. Light fixtures have been updated including additional recessed lighting. The laundry room features upper cabinets for storage, utility sink, and a newer washer (Samsung) and dryer. Wrapping-up the charm of this fabulous home are custom made Norman smart drapes on sliders. A/C system was upgraded to a high efficiency variable-speed air handler, condenser and humidity control thermostat. Finally, the garage door is new, and the pavers, sidewalk and lanai have been recently power-washed/sealed. To top it all off, the home comes equipped with a water softener system and new water heater. There are two heavy duty 8’ safe rocks in the garage for extra storage. Upgraded track hurricane shutters system are installed for easy set-up. Valencia Lakes is a 55+ plus active adult golf cart community. It offers 40-acre waterfront outdoor recreation area with resort-style heated pool, lap & resistance pool, 40,000 sq. ft. clubhouse, deluxe Bistro to come soon, arts & crafts studio, har-tru tennis courts, fitness center, half-court basketball, pickleball & bocce courts, dog park, baseball park, hundreds of clubs and activities, RV/boat storage area. Over 100 acres is set aside as nature preserves; enjoy the quiet and solitude of peaceful views, birds and wildlife by the water edges. More than 3 miles of bike and walking paths. Great sense of community! Tampa, St. Pete and Sarasota 25-45 minutes away. Close to the airport, medical facilities, shopping & golf.
Estimate only — taxes, insurance, and HOA vary. Confirm exact figures with a lender.
$439,900
Median list price
9
Homes for sale
76
Avg days on market
$335,000
Condo2463 KENSINGTON GREENS DR · SUN CITY CENTER, FL · 33573
Listing courtesy of BHHS FLORIDA REALTY
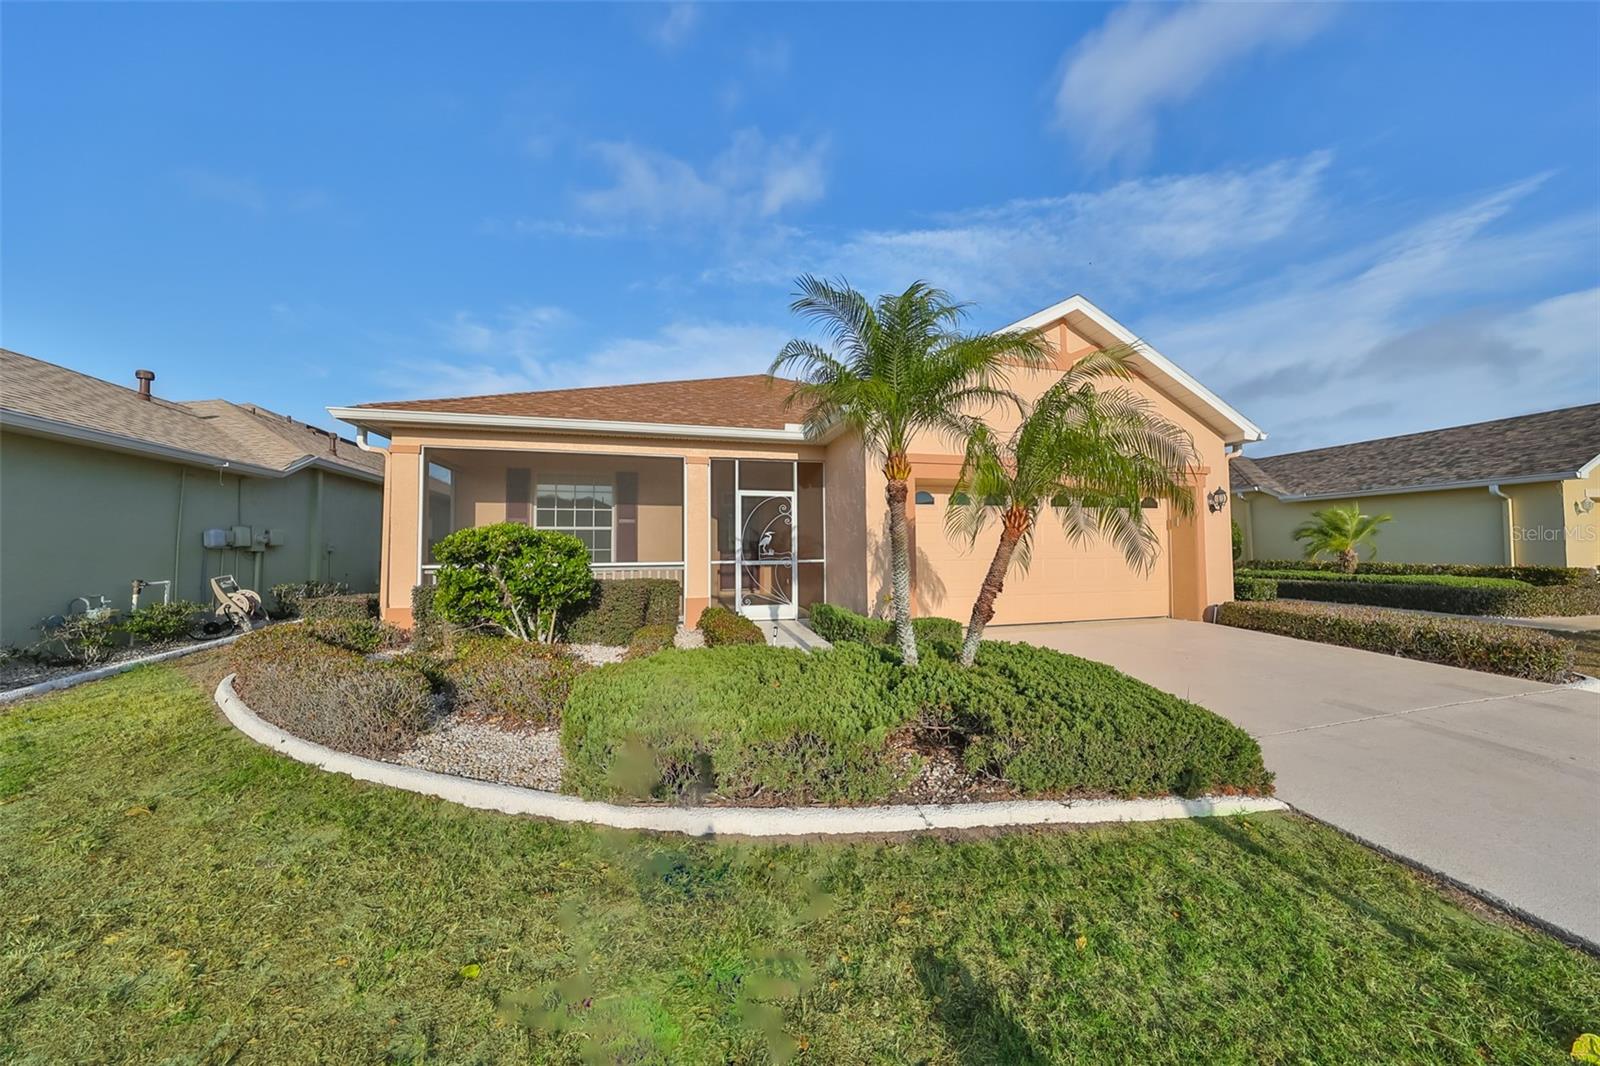
$384,900
House1141 EMERALD DUNES DR · SUN CITY CENTER, FL · 33573
Listing courtesy of CENTURY 21 BEGGINS ENTERPRISES
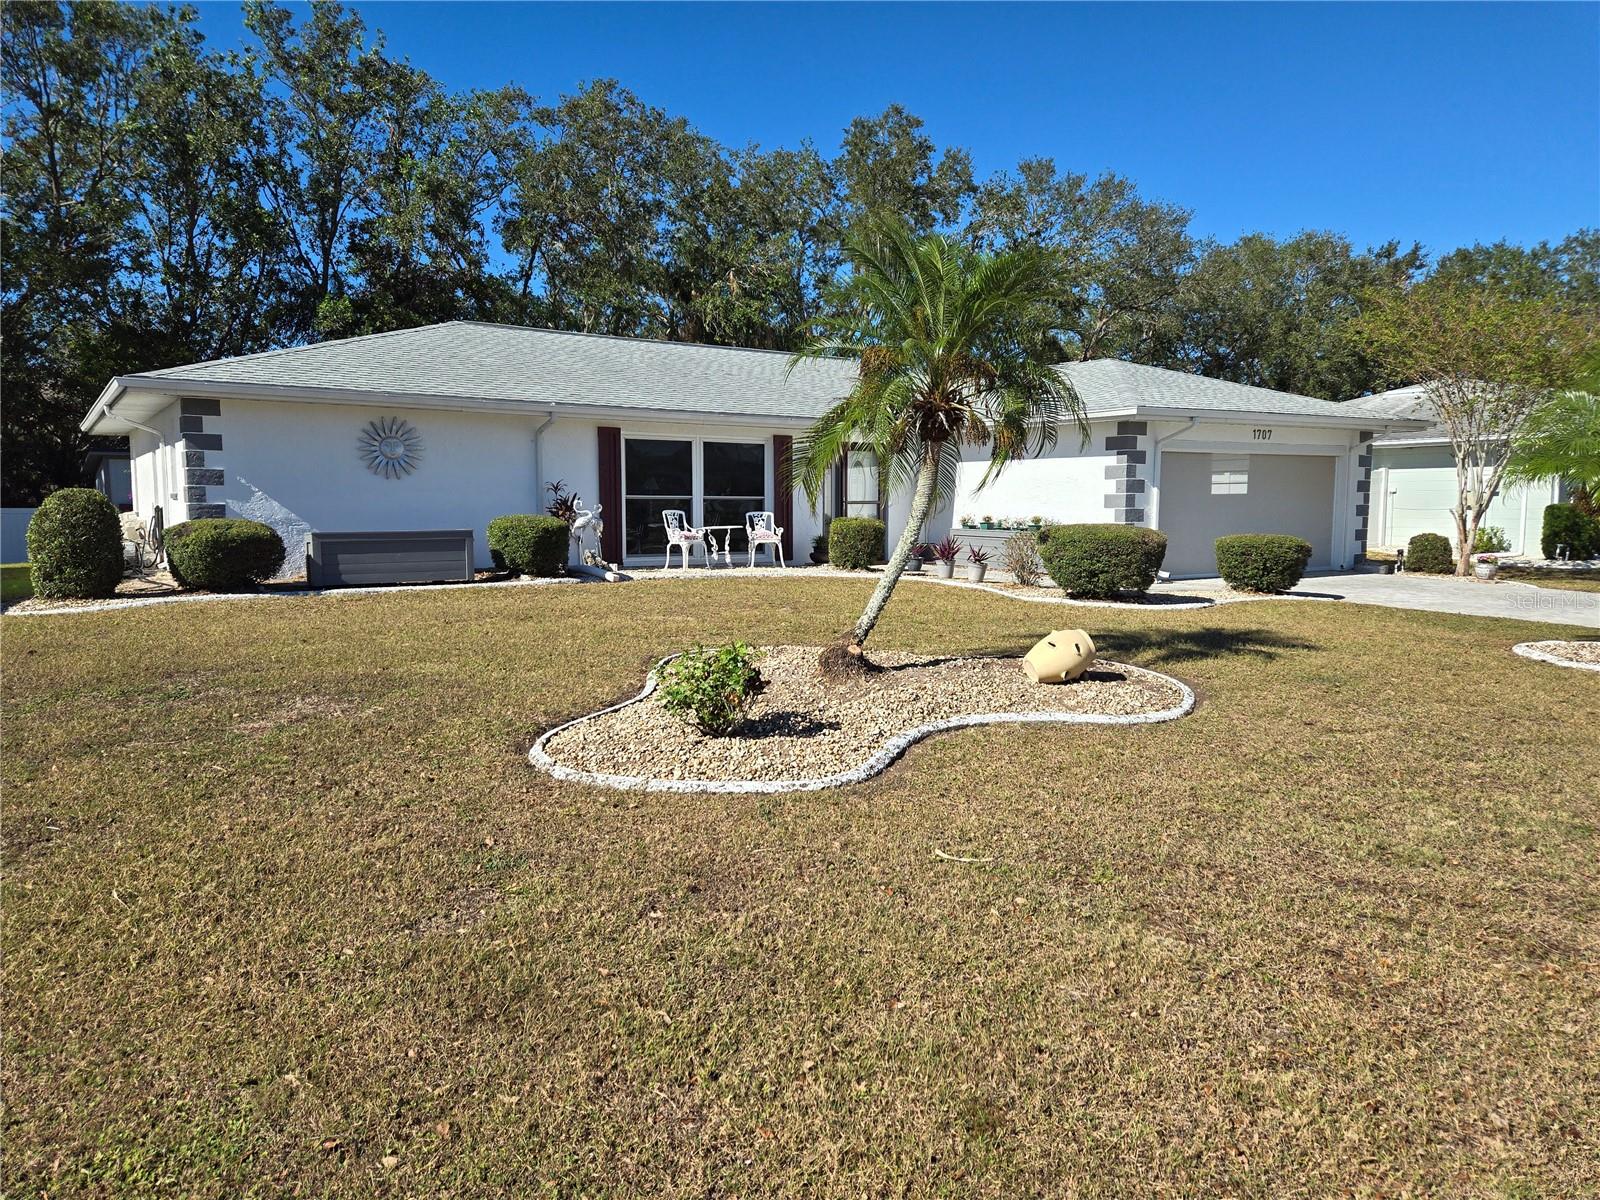
$365,000
House1707 NEW BEDFORD DR · SUN CITY CENTER, FL · 33573
Listing courtesy of TERRY MOREHOUSE & ASSOC REALTY
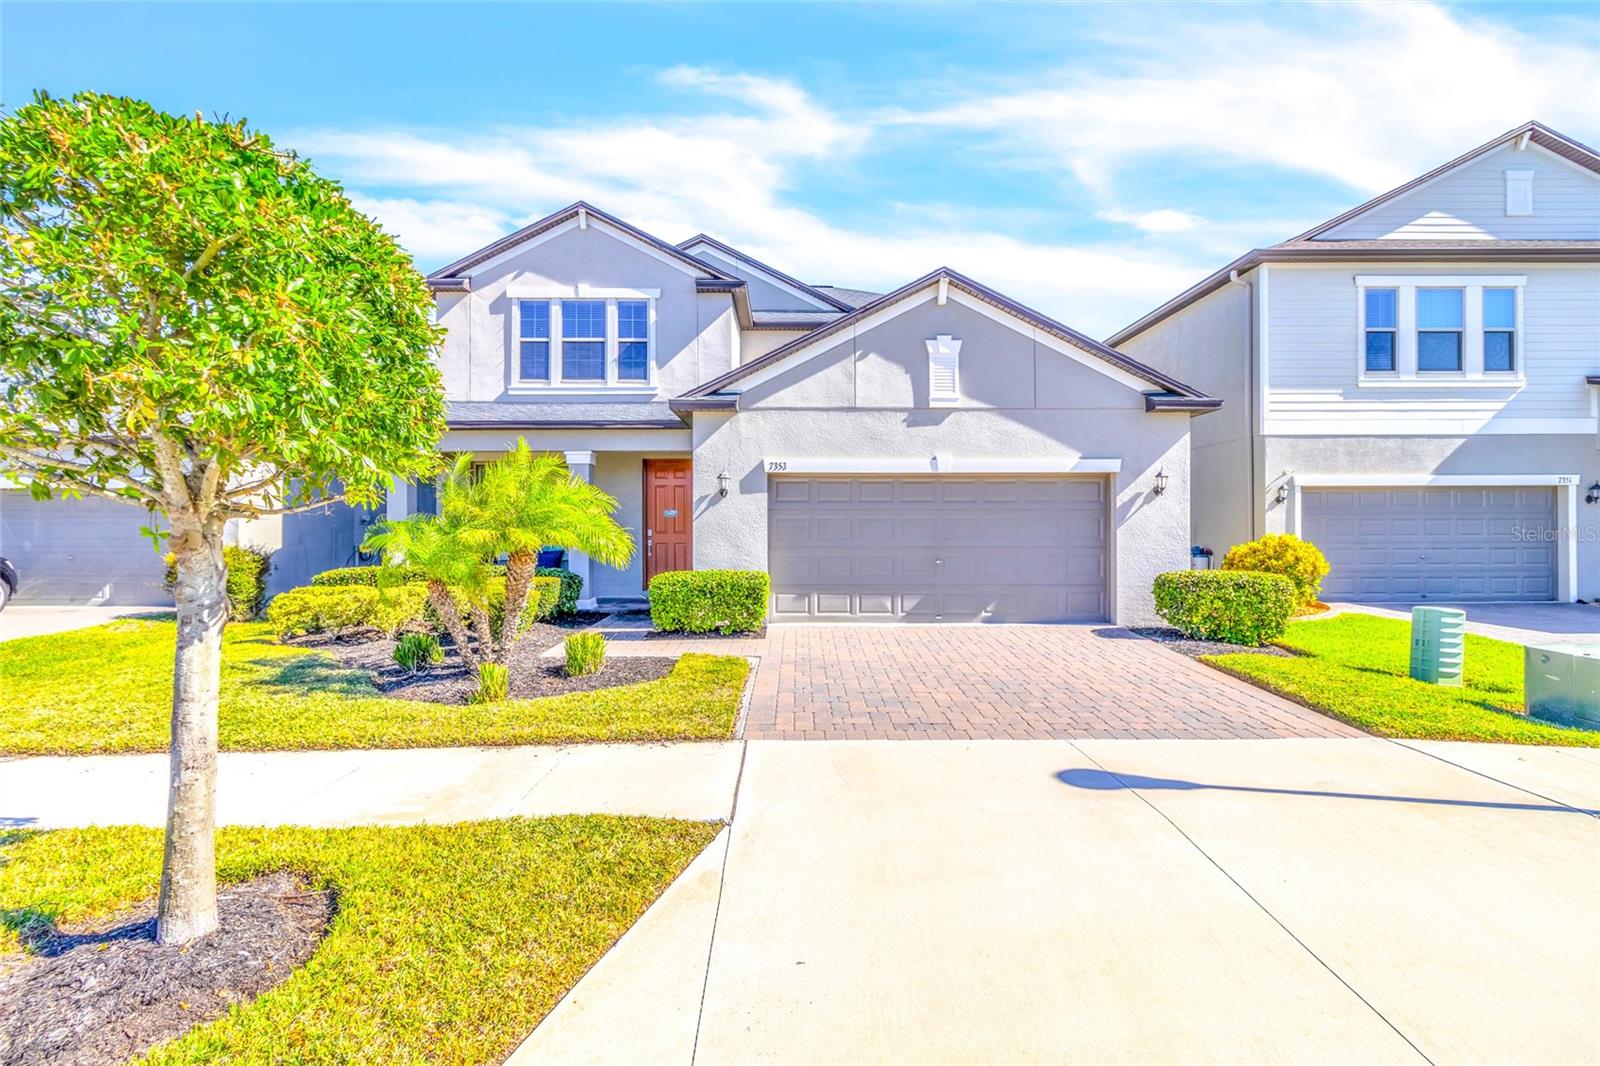
$385,000
House7353 WASH ISLAND DR · SUN CITY CENTER, FL · 33573
Listing courtesy of BHHS FLORIDA REALTY
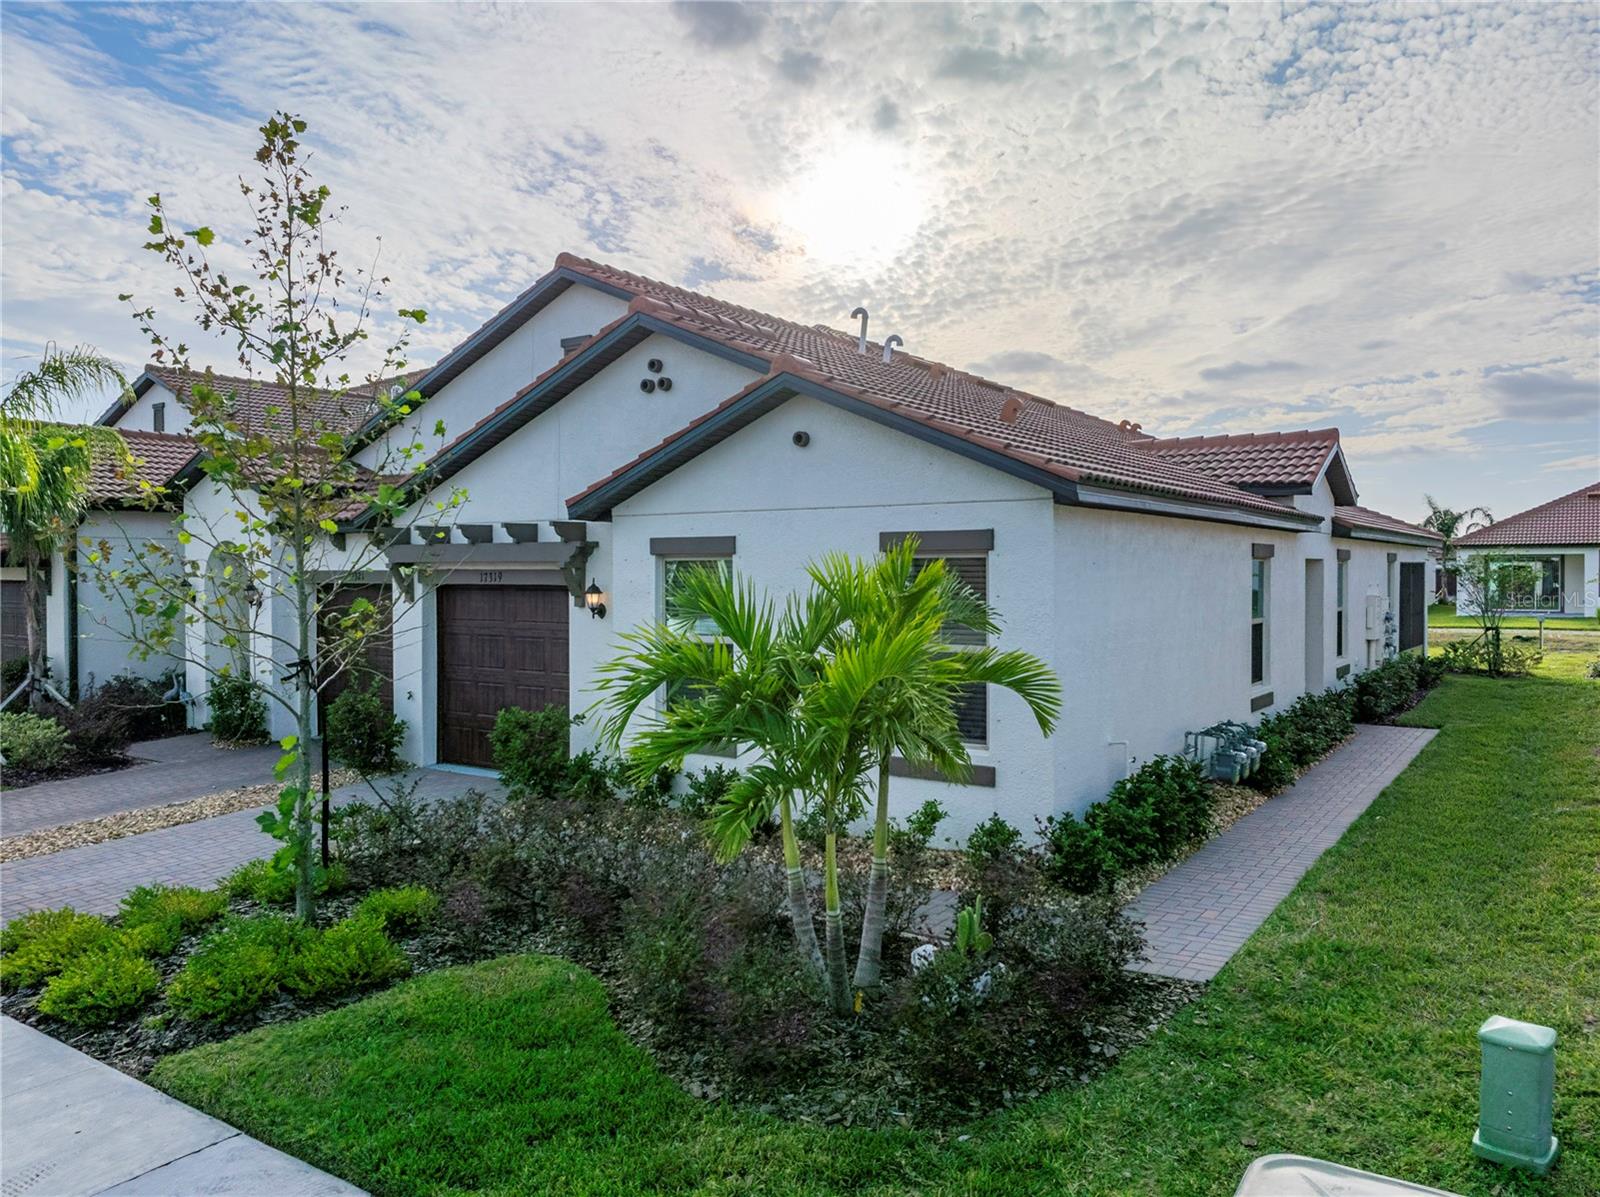
$330,000
Villa17319 HOLLY WELL AVE · WIMAUMA, FL · 33598
Listing courtesy of RE/MAX REALTY UNLIMITED
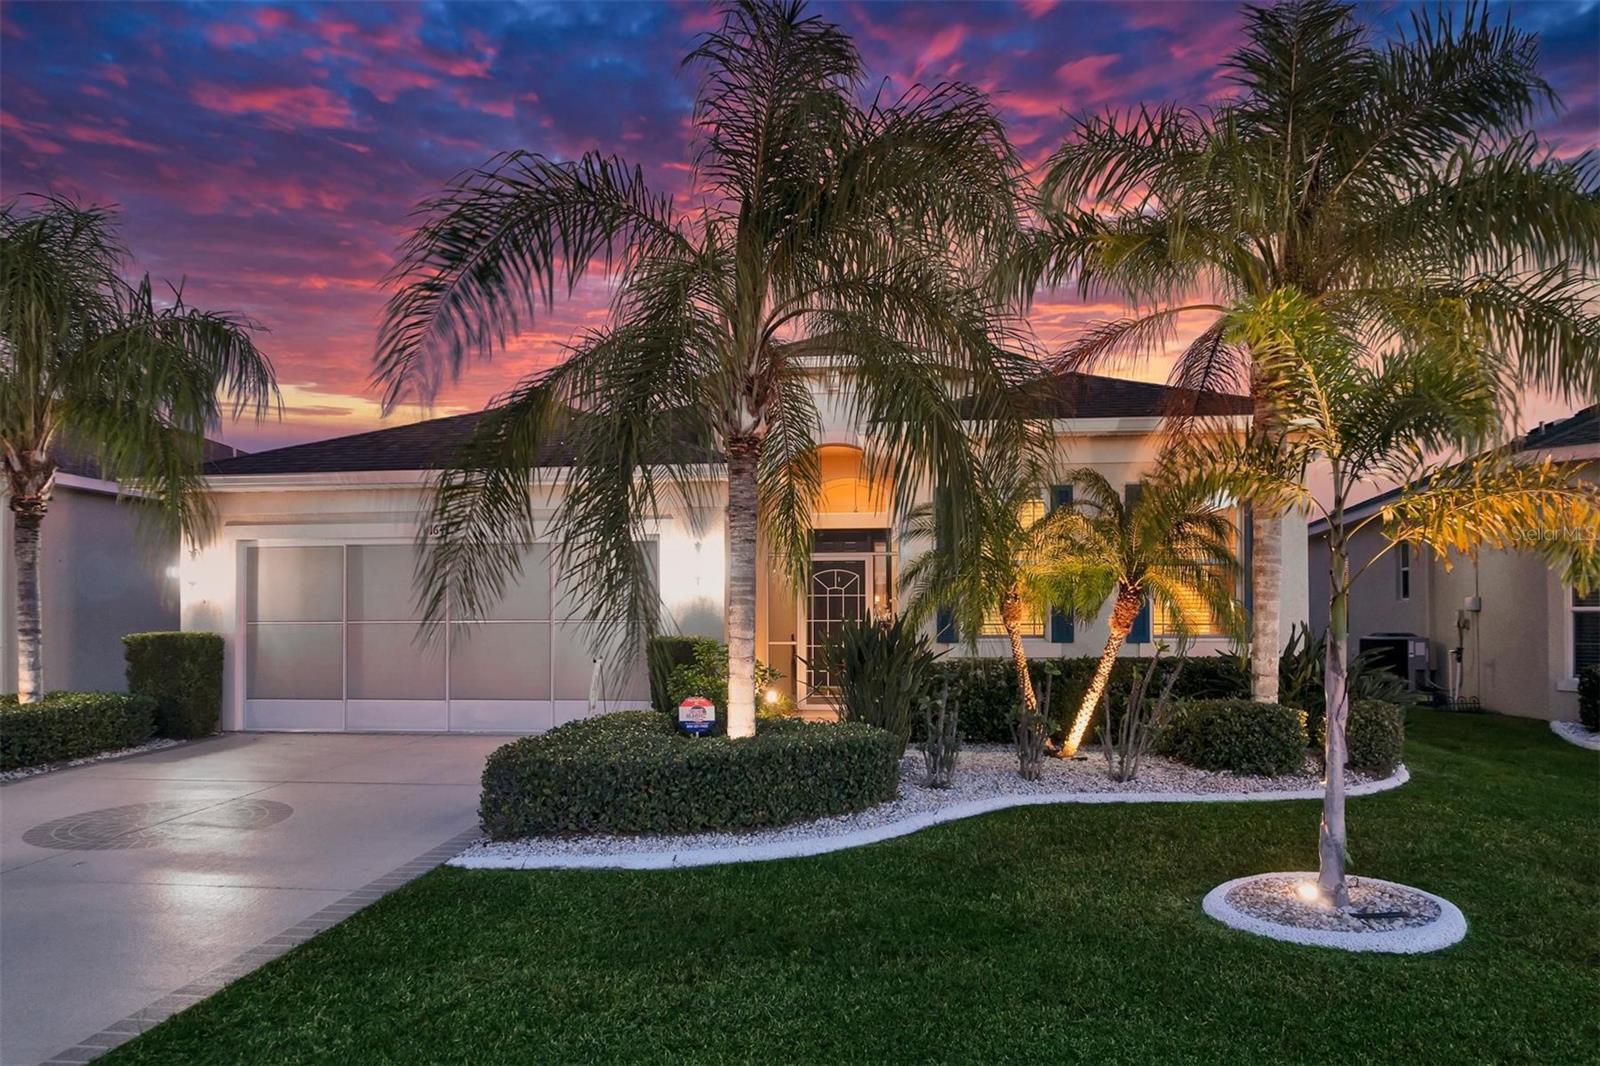
$399,000
House1647 EMERALD DUNES DR · SUN CITY CENTER, FL · 33573
Listing courtesy of KELLER WILLIAMS SOUTH SHORE
Listing courtesy of CHARLES RUTENBERG REALTY INC
Listing data provided in part by Stellar MLS and deemed reliable but not guaranteed. MLS #MFRTB8324519.