
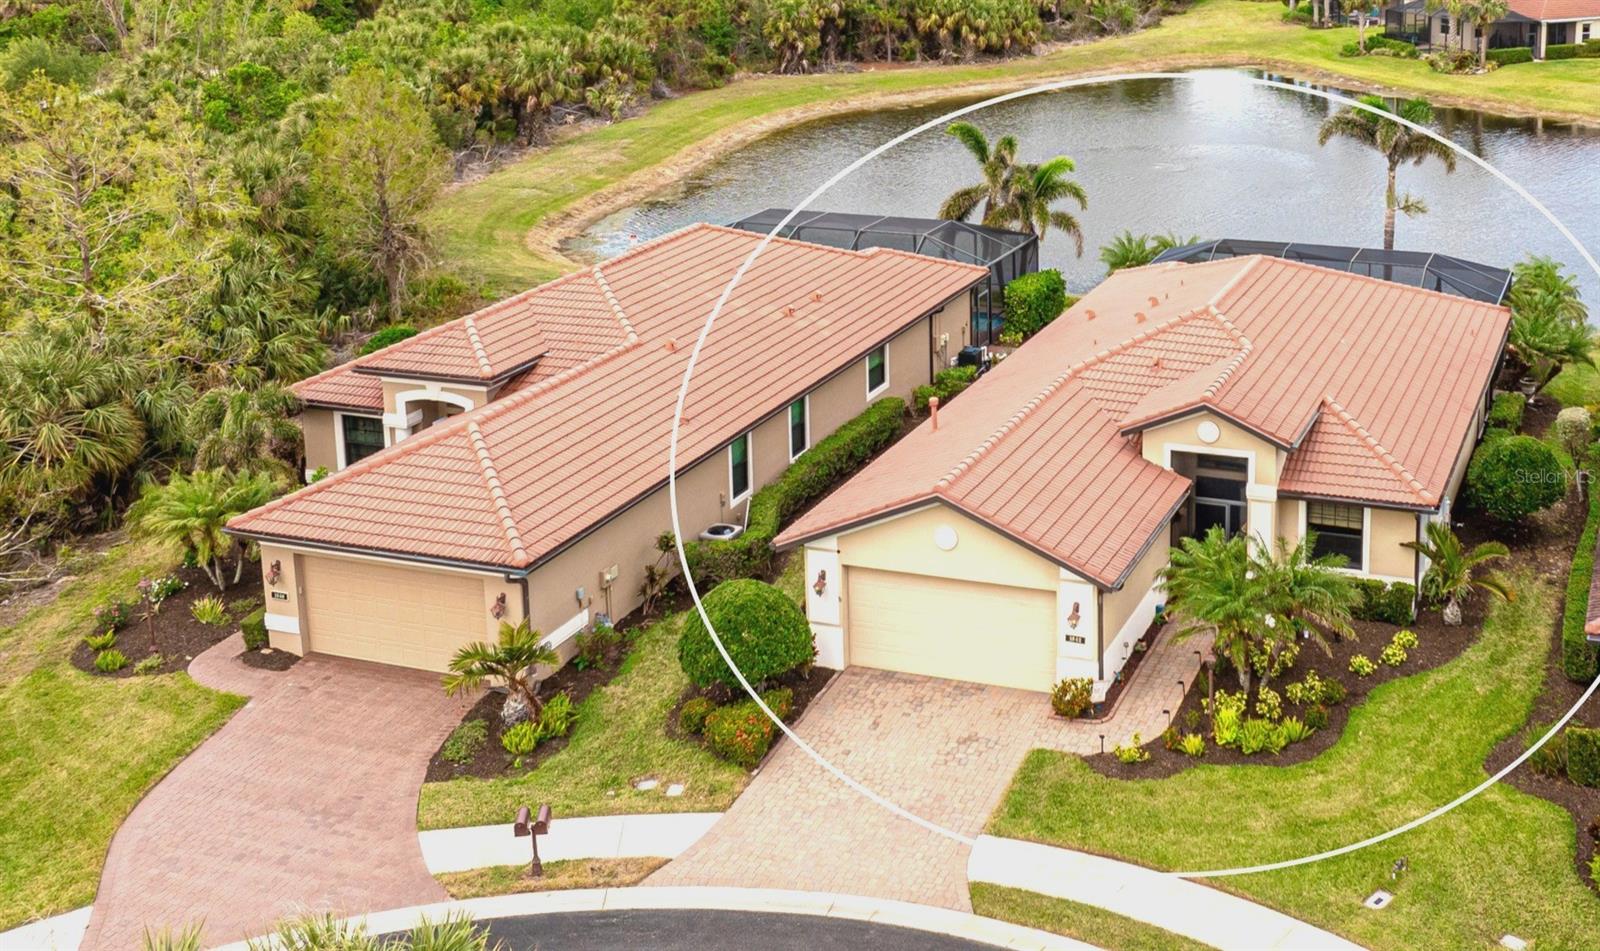
$599,000
House1342 CALAIS CIR · NORTH VENICE, FL · 34275
- 3 bd
- 2 ba
- 1,990 sqft
Listing courtesy of THE SUNSHINE STATE COMPANY
$499,000 · 3 bd · 2 ba · 2,045 sqft · Built 2015
$499,000
127 SEVILLA PL · NORTH VENICE, FL · 34275
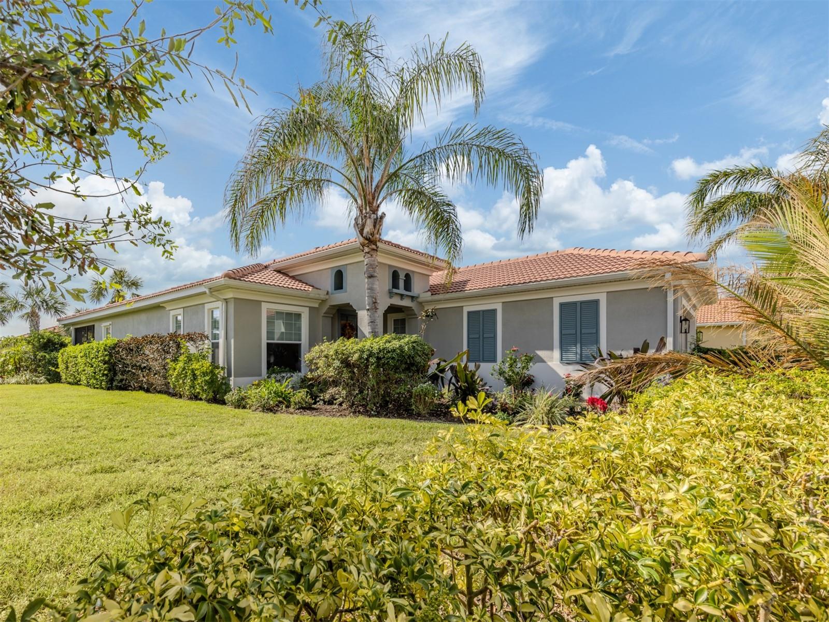
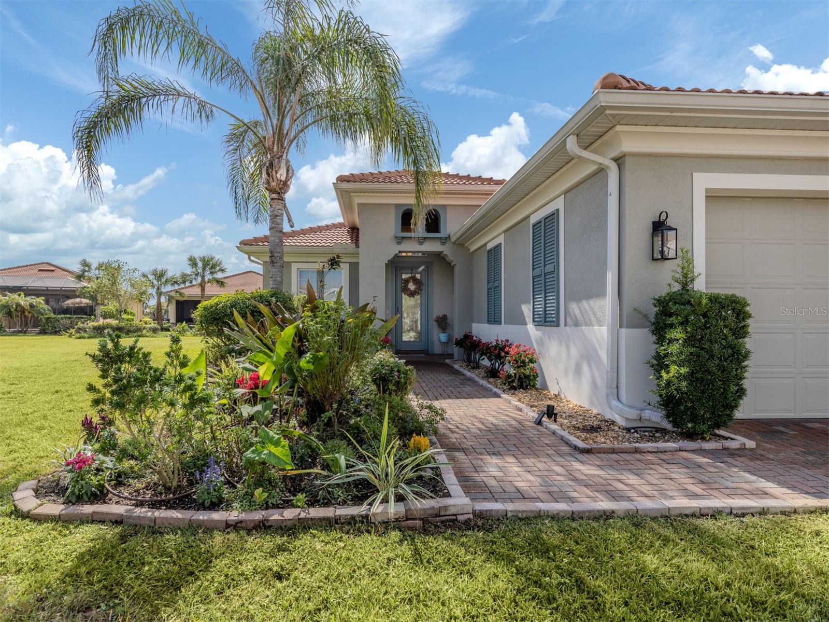
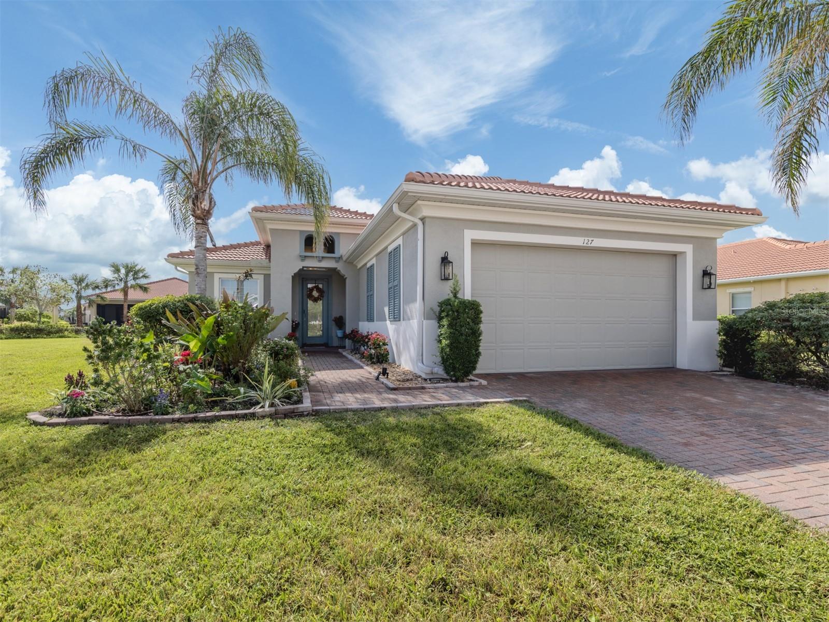
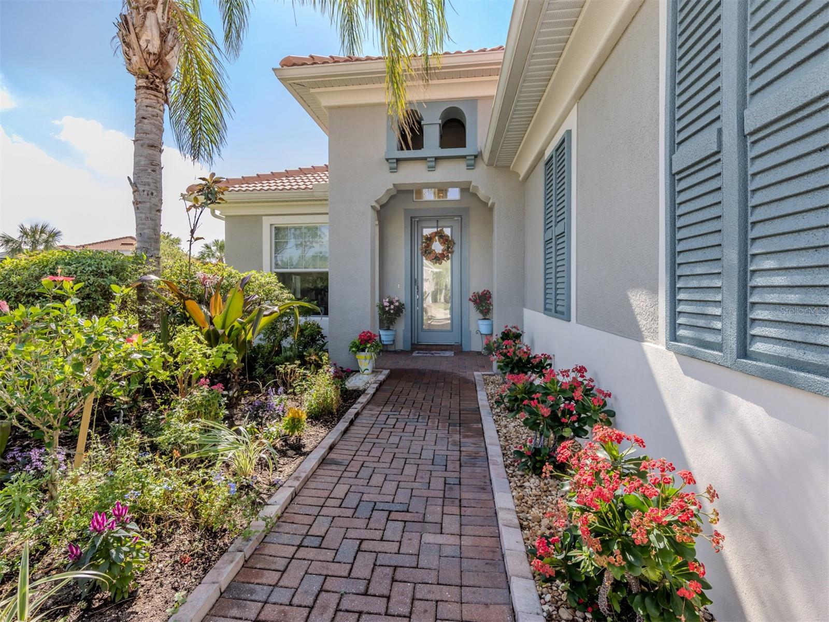
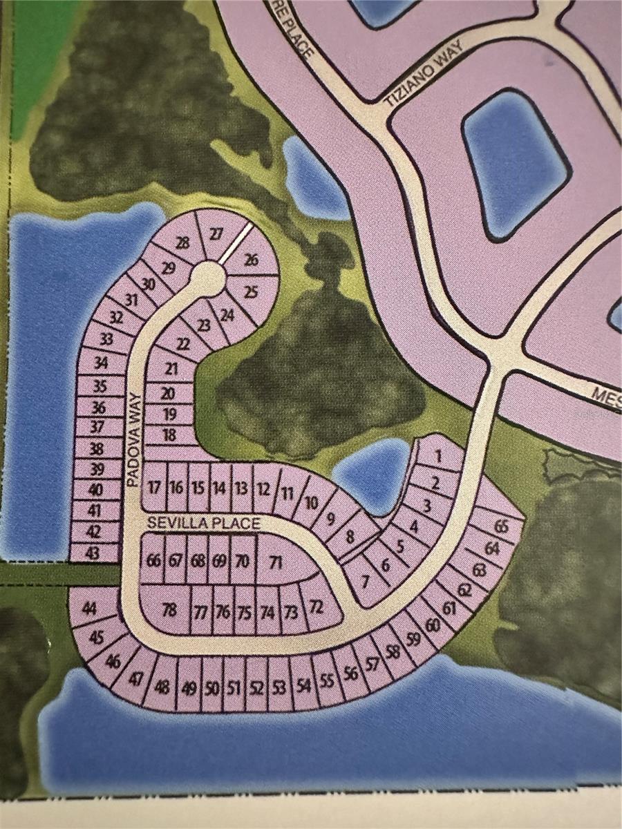
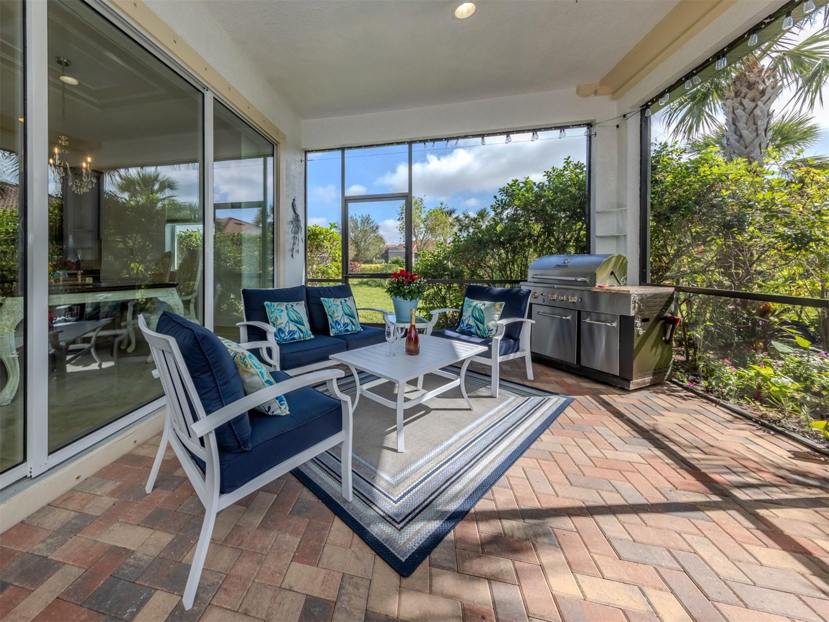
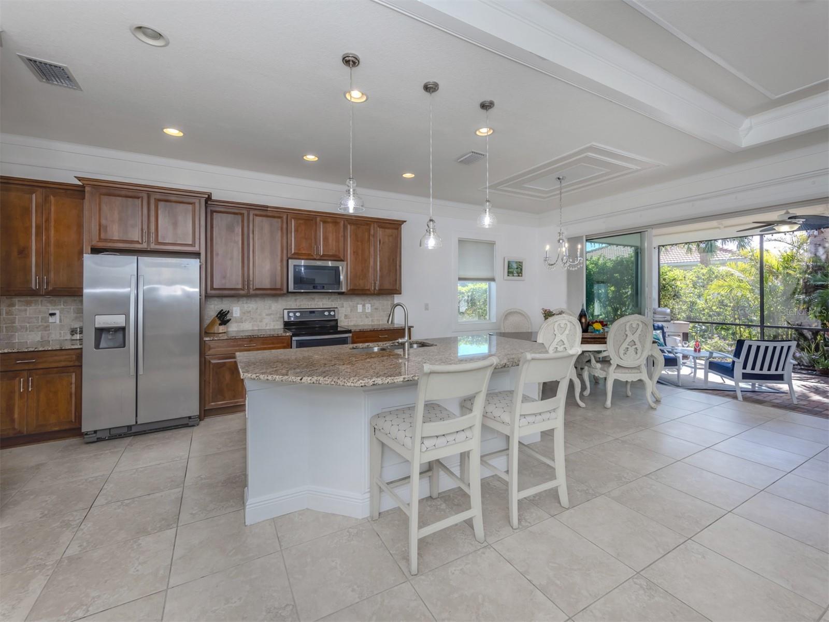
Discover the charm and spaciousness of one of the LARGEST LOTS in the Venetian, a fabulous, gated community known for its luxurious surroundings and scenic beauty. Nestled on this expansive lot, this stunning WCI-built Florencia floor plan is over 2,000 sq.ft of luxurious living and offers 3 generously sized bedrooms and 2 full baths, making it the perfect home for comfort and style. Entering this extraordinary home, you find yourself in an expansive two-story entry way with wainscot and detailed crown molding. The open-concept great room is ideal for both relaxing and entertaining, flowing seamlessly into the kitchen, where you'll find ample cabinetry, gleaming granite countertops, and a stylish breakfast bar illuminated by pendant lighting. Custom millwork by an interior designer on all windows, ceilings and crown molding throughout the home, wainscot in the foyer, soaring ceilings, ceiling fans, tile flooring, a two-car garage with a paver drive and more add to the value of this home. The lush landscaping including colorful flowers in the two small gardens that bloom all year long, surround the home and enhance the sense of tranquility, providing a private oasis to enjoy the best of Florida living from your private screened lanai with a spa. Whether you're hosting family gatherings or enjoying quiet evenings at home, this home offers everything you need to enjoy a Florida lifestyle of sunny days and cool evening breezes. The exterior of the home was recently painted along with the kitchen and great room. Don't miss the opportunity to make this exceptional property your own. The Venetian Golf and River Club offers dining, fitness center, aerobics studio, lap pool, resort-style pool with cabana bar, a six-court Har-Tru tennis center, pickleball courts, walking trails along the 70-acre nature park along the Myakka River and an 18-hole championship golf course. Just minutes from downtown Venice, theatres, shopping, dining, world-famous gulf beaches, the brand-new Sarasota Memorial Hospital and easy access to Interstate 75, this home has it all!!
Estimate only — taxes, insurance, and HOA vary. Confirm exact figures with a lender.
Elementary
Laurel Nokomis Elementary
Middle
Laurel Nokomis Middle
High
Venice Senior High
Assigned schools per the MLS record — verify enrollment boundaries with the district.
$500,000
Median list price
5
Homes for sale
186
Avg days on market
$599,000
House1342 CALAIS CIR · NORTH VENICE, FL · 34275
Listing courtesy of THE SUNSHINE STATE COMPANY
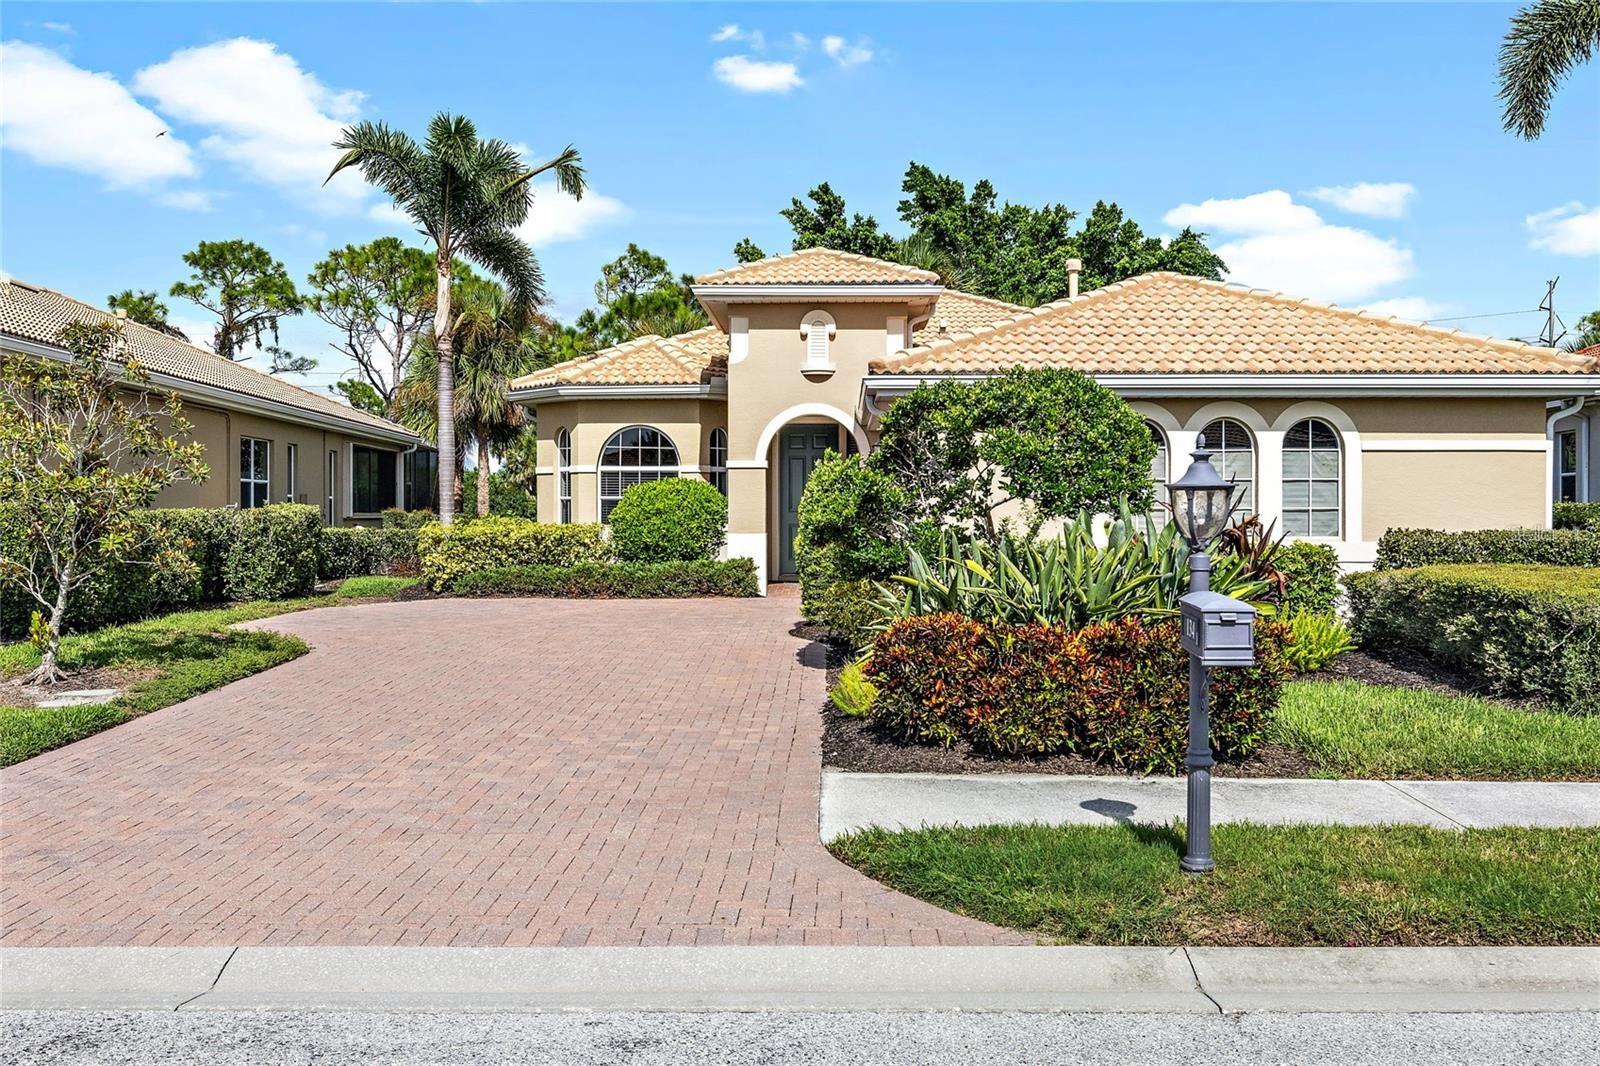
$500,000
House134 SAVONA WAY · NORTH VENICE, FL · 34275
Listing courtesy of RE/MAX PALM REALTY
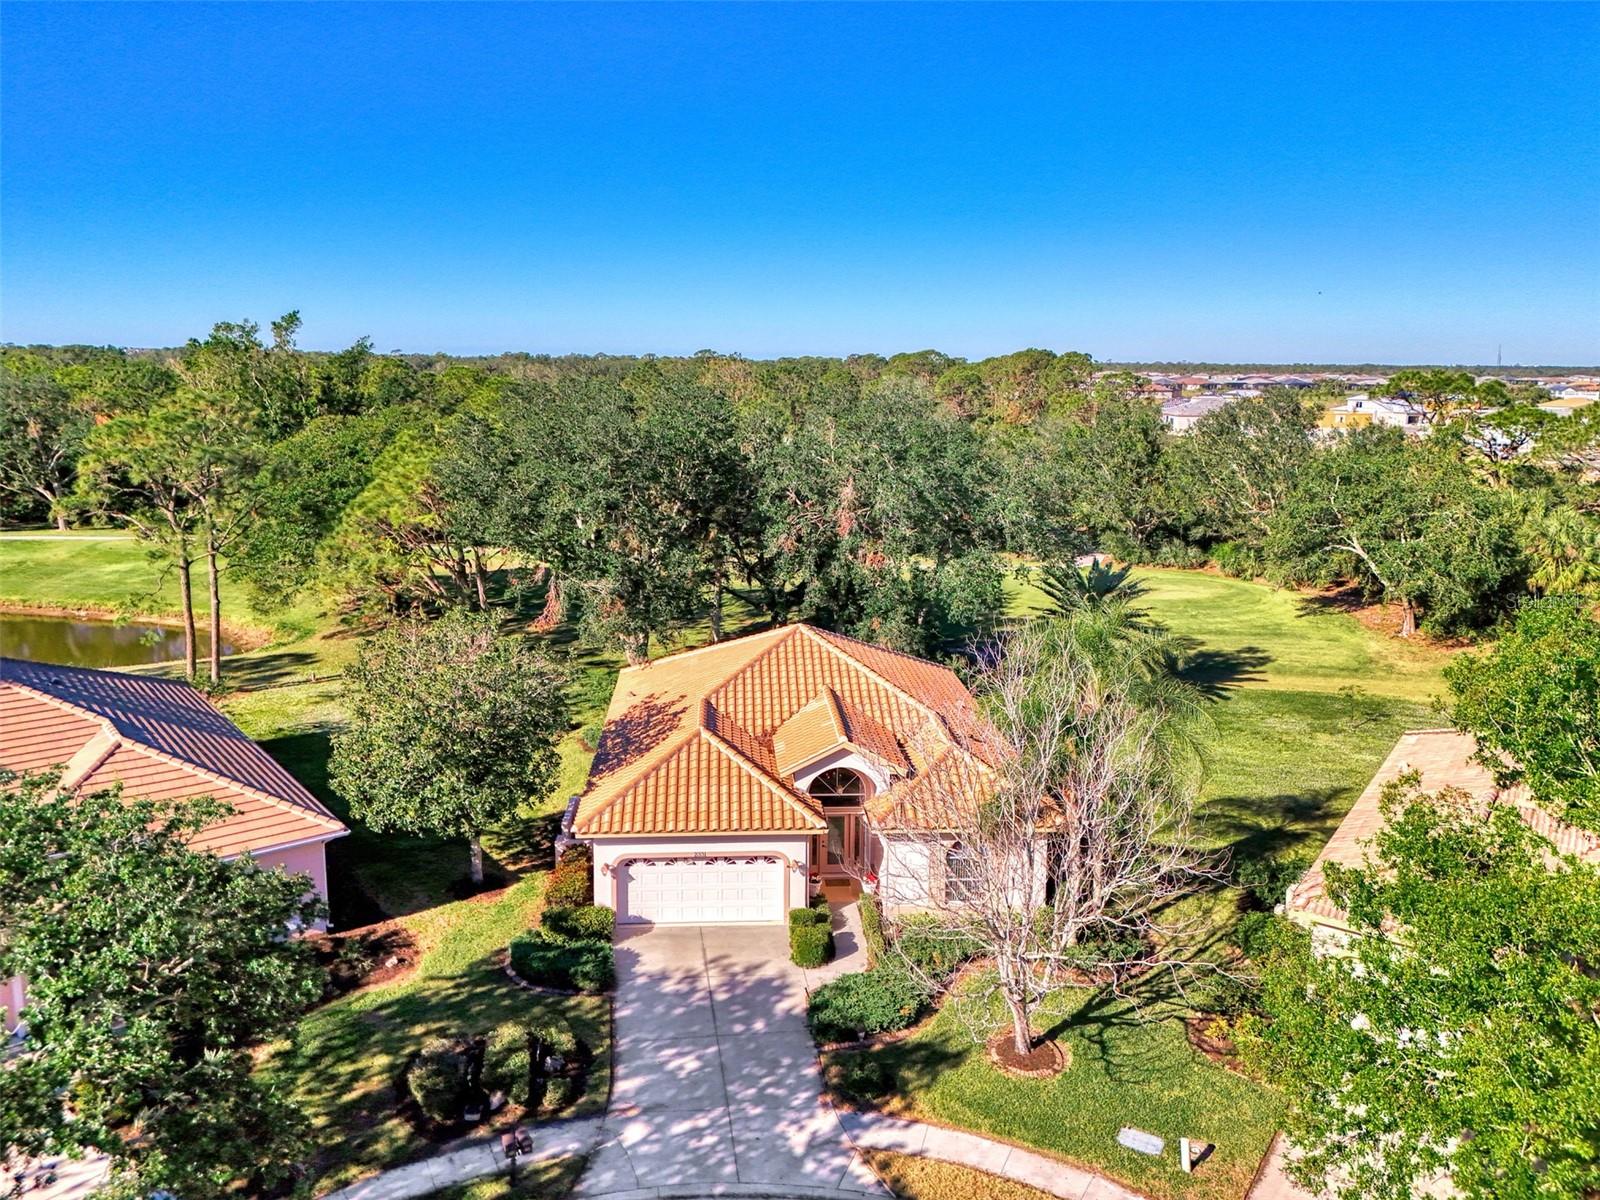
$524,900
House2331 HARRIER WAY · NOKOMIS, FL · 34275
Listing courtesy of COLDWELL BANKER REALTY
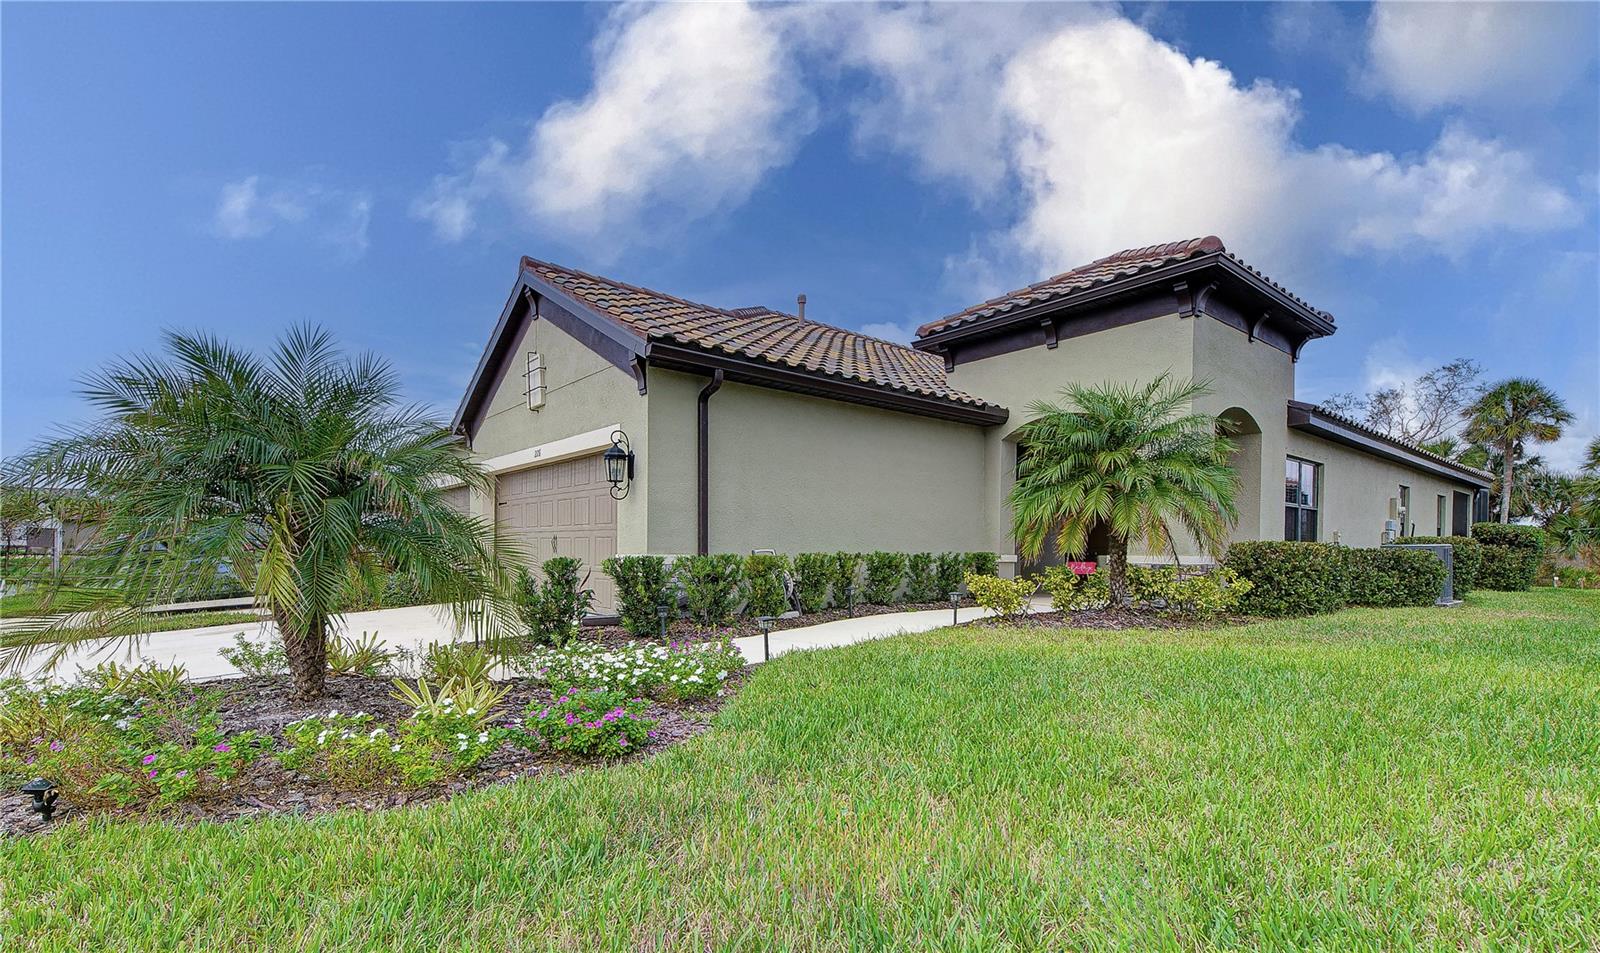
$450,000
Villa228 SAREZZO CIR · NOKOMIS, FL · 34275
Listing courtesy of WHITE SANDS REALTY GROUP FL
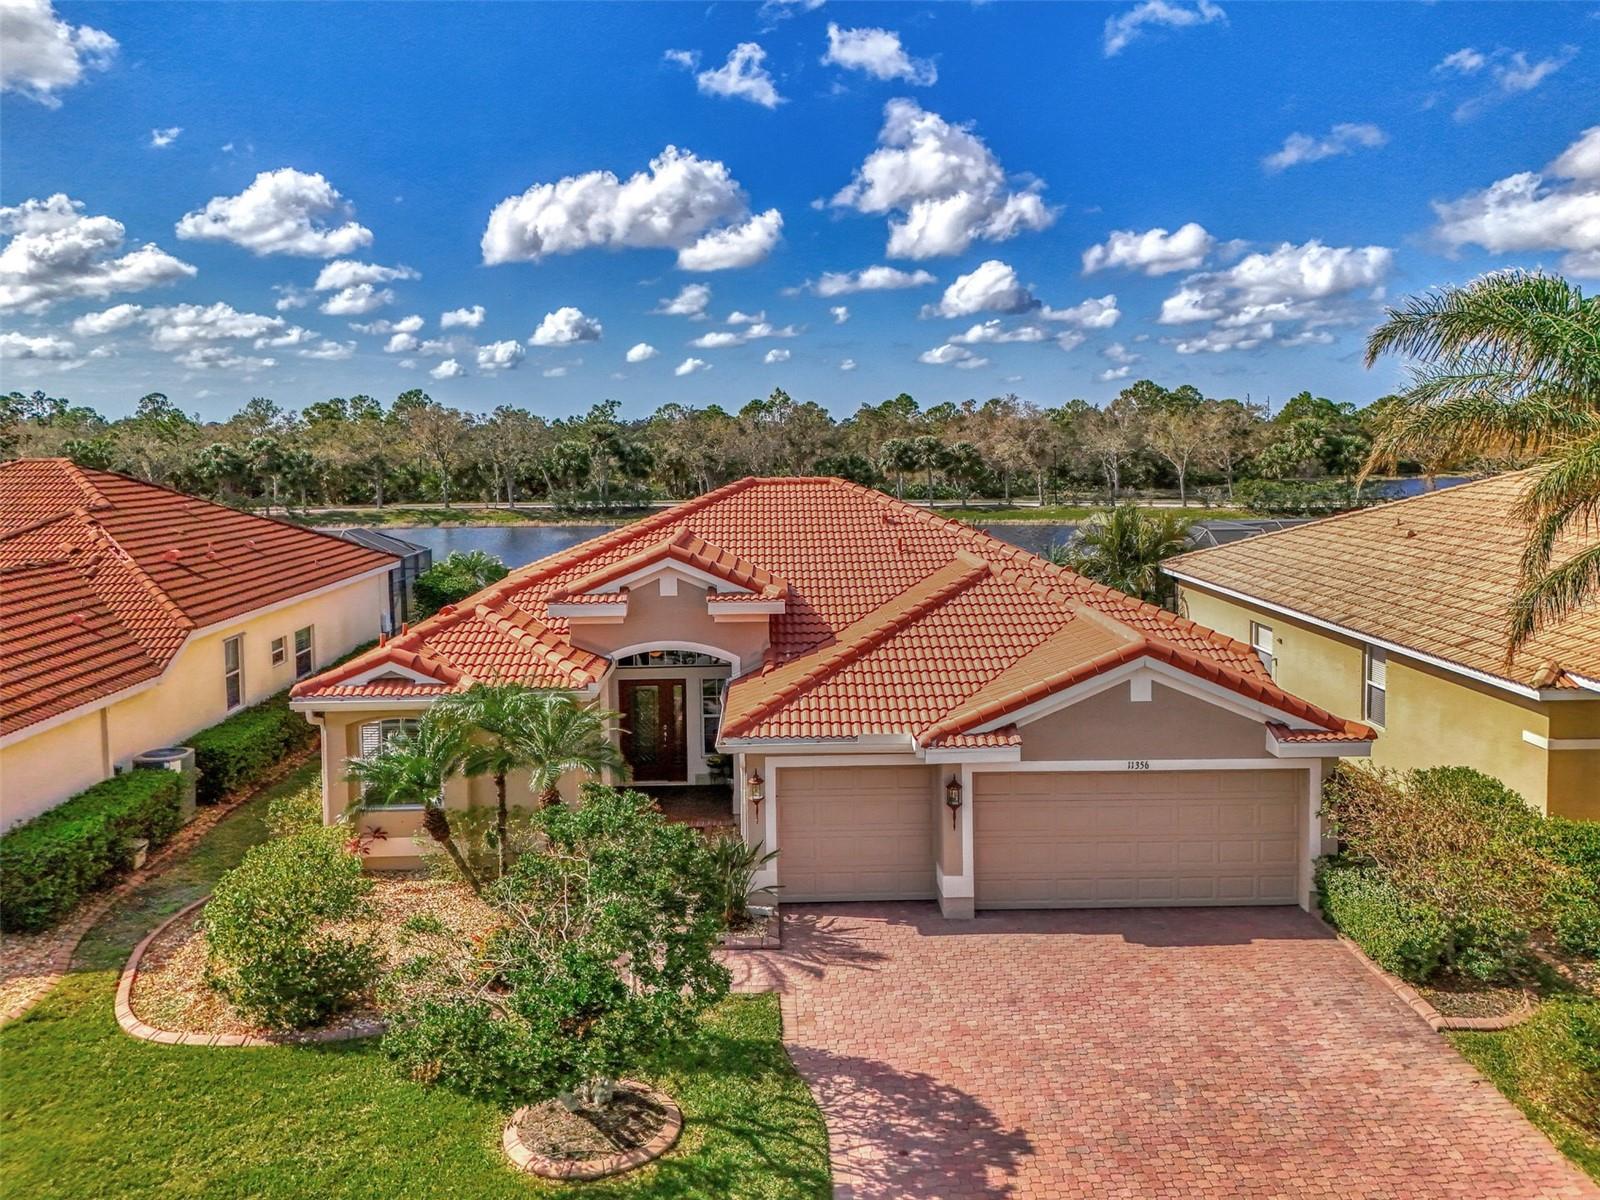
$499,000
House11356 DANCING RIVER DR · VENICE, FL · 34292
Listing courtesy of RE/MAX PLATINUM REALTY
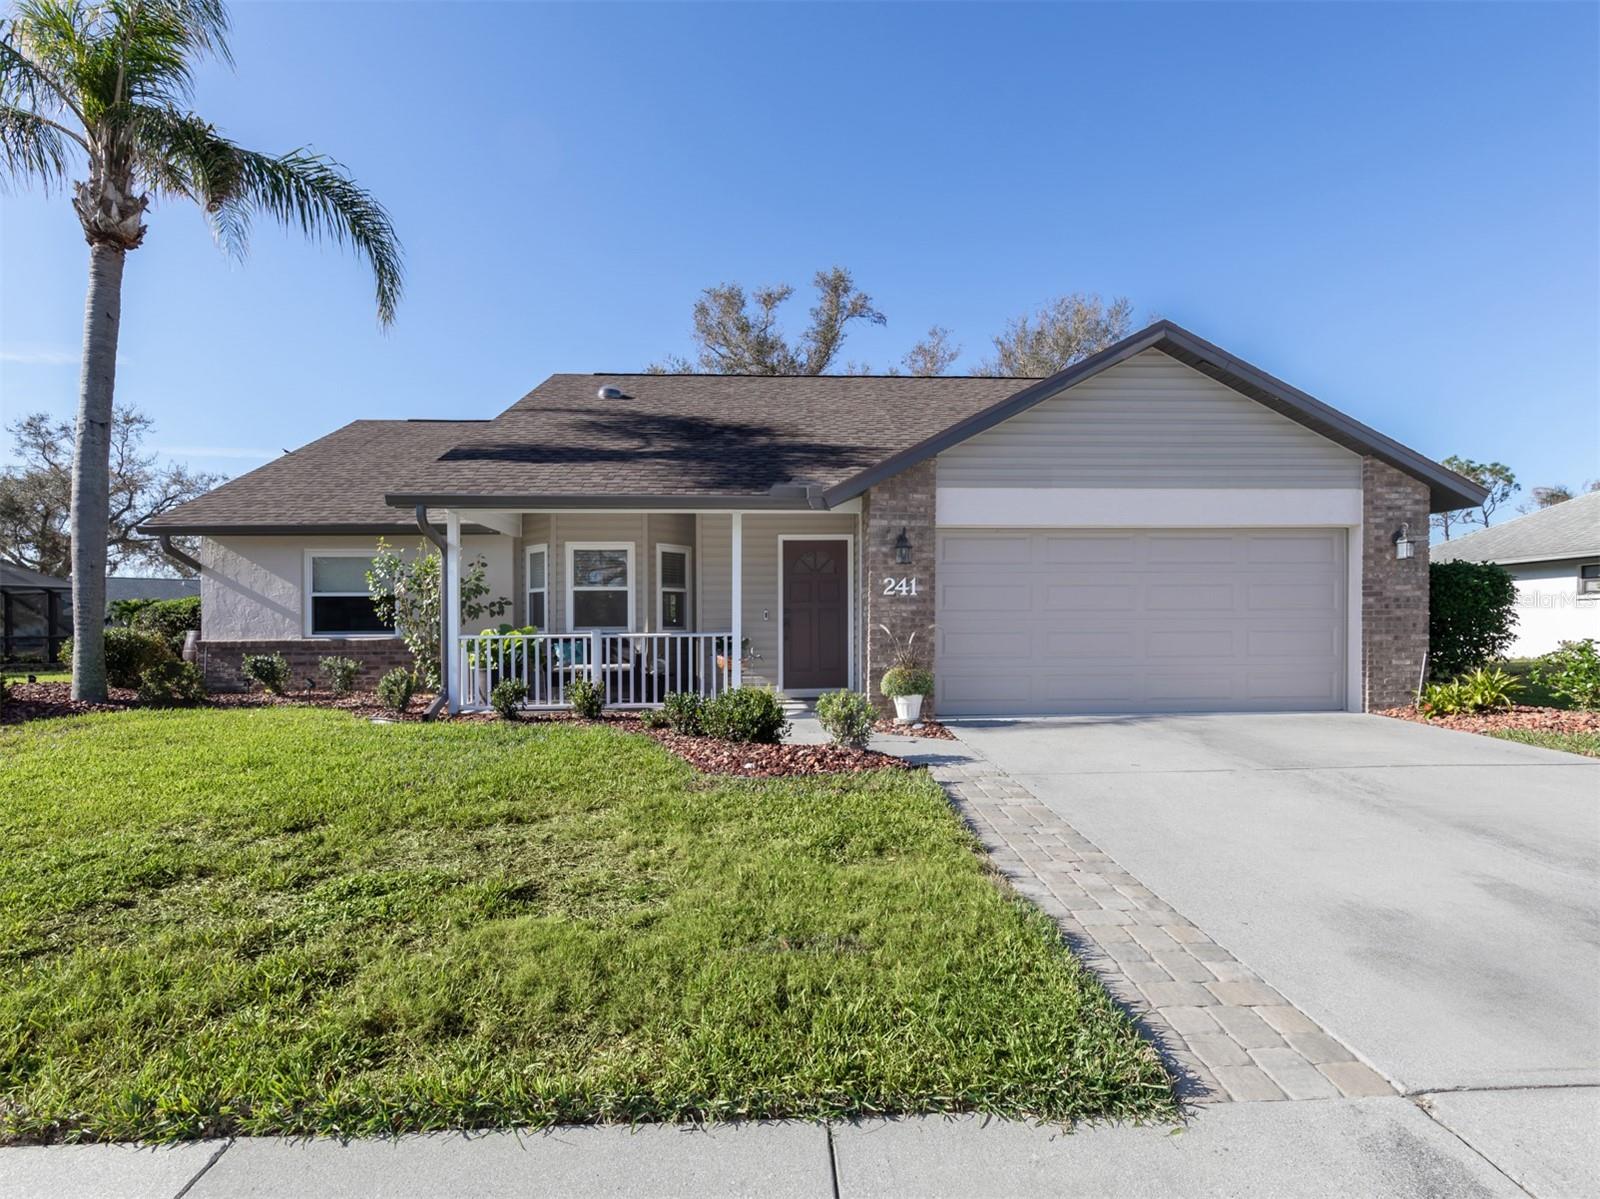
$455,000
House241 WOODINGHAM TRL · VENICE, FL · 34292
Listing courtesy of ENGEL & VOELKERS VENICE DOWNTOWN
Listing courtesy of HOMESMART
Listing data provided in part by Stellar MLS and deemed reliable but not guaranteed. MLS #MFRN6135307.