
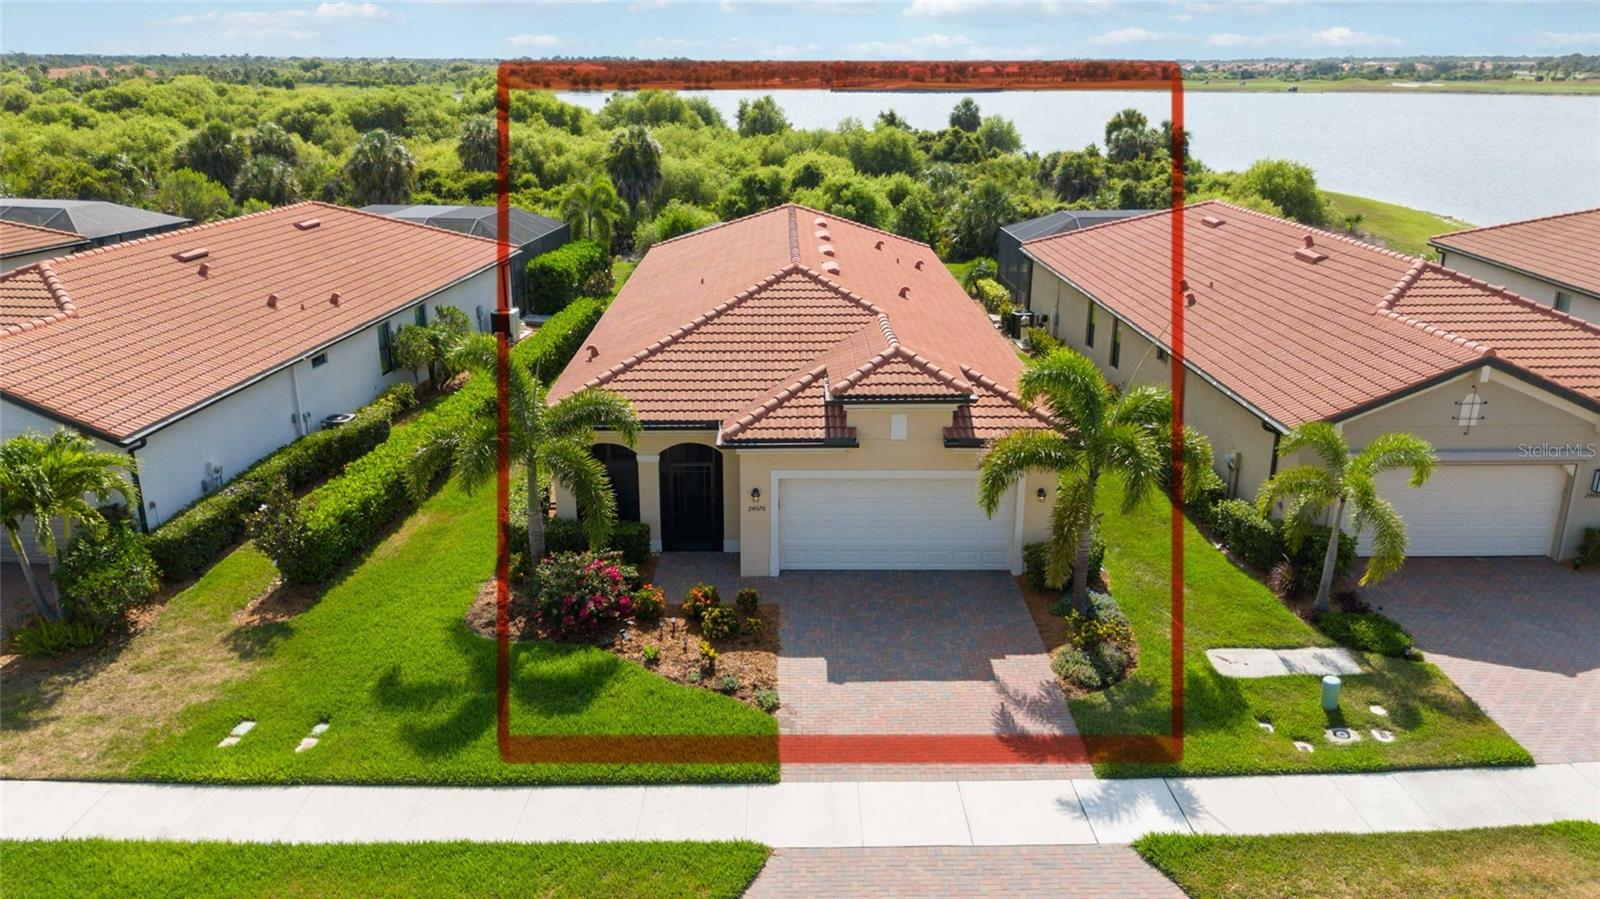
$430,000
House24076 SPARTINA DR · VENICE, FL · 34293
- 2 bd
- 2 ba
- 1,900 sqft
Listing courtesy of ENGEL & VOELKERS VENICE DOWNTOWN
$455,000 · 3 bd · 2 ba · 1,513 sqft · Built 1988
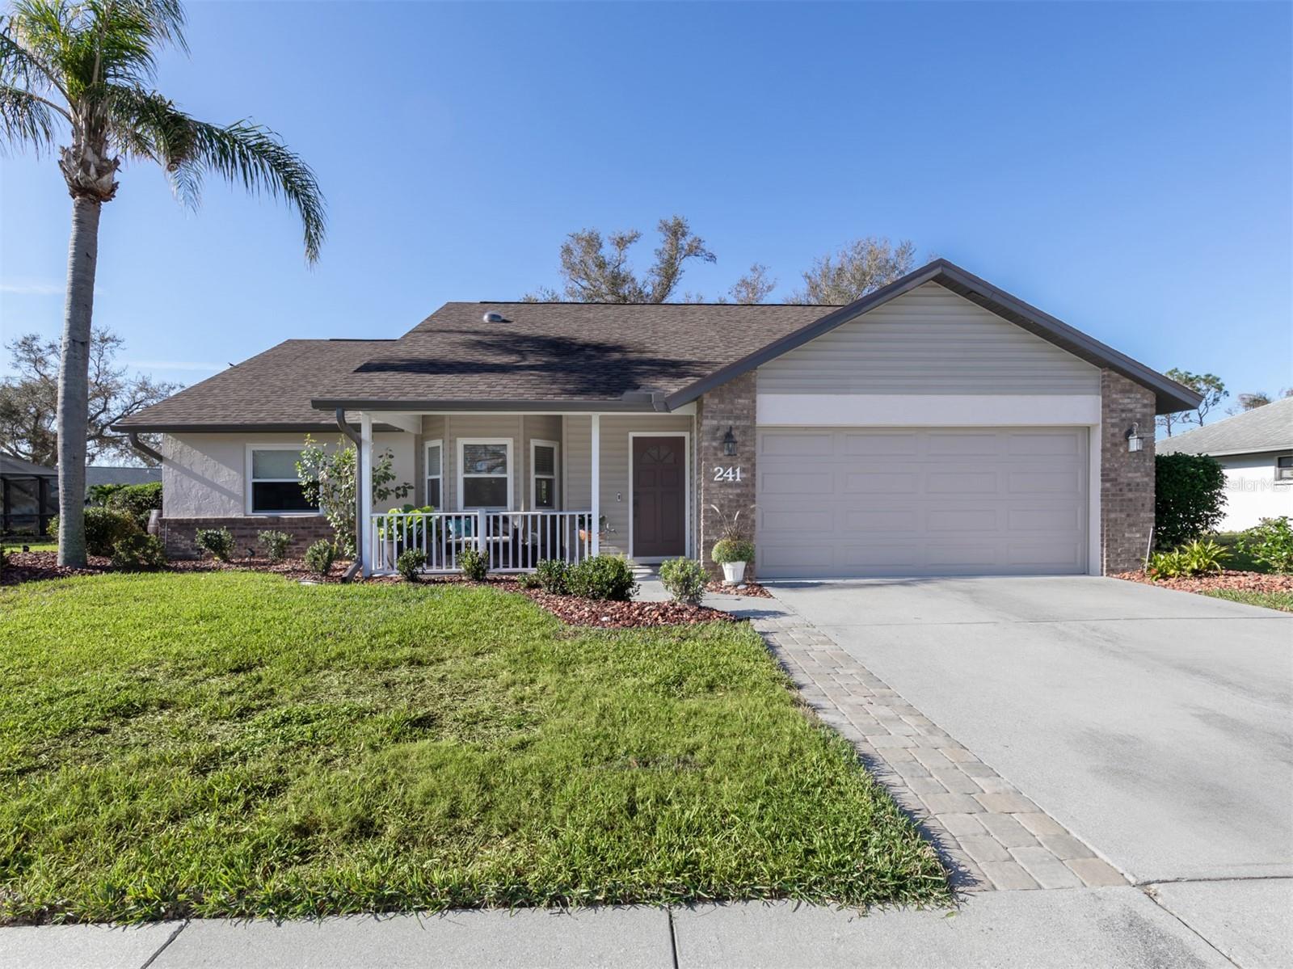
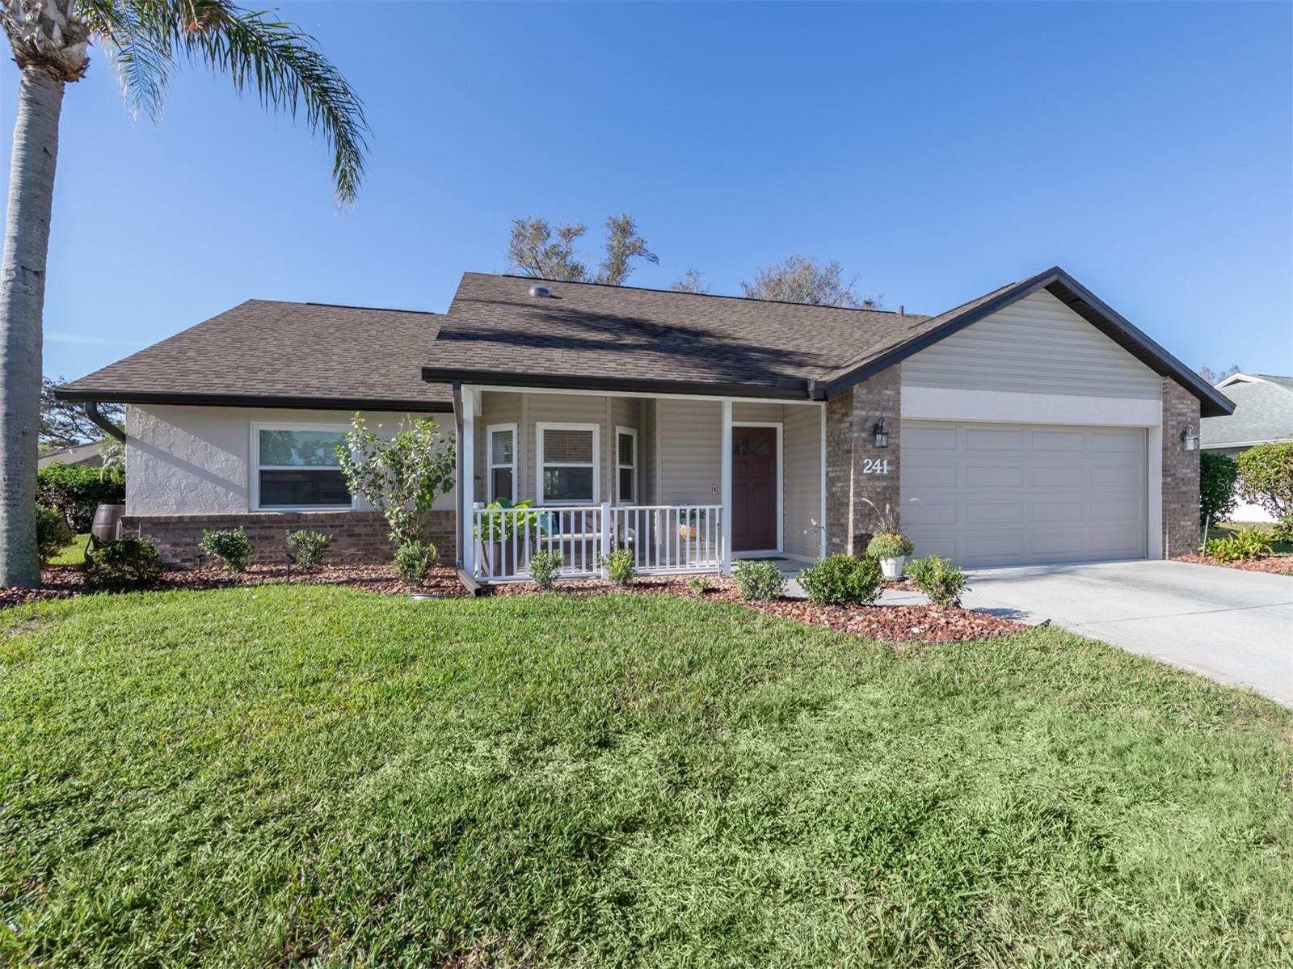
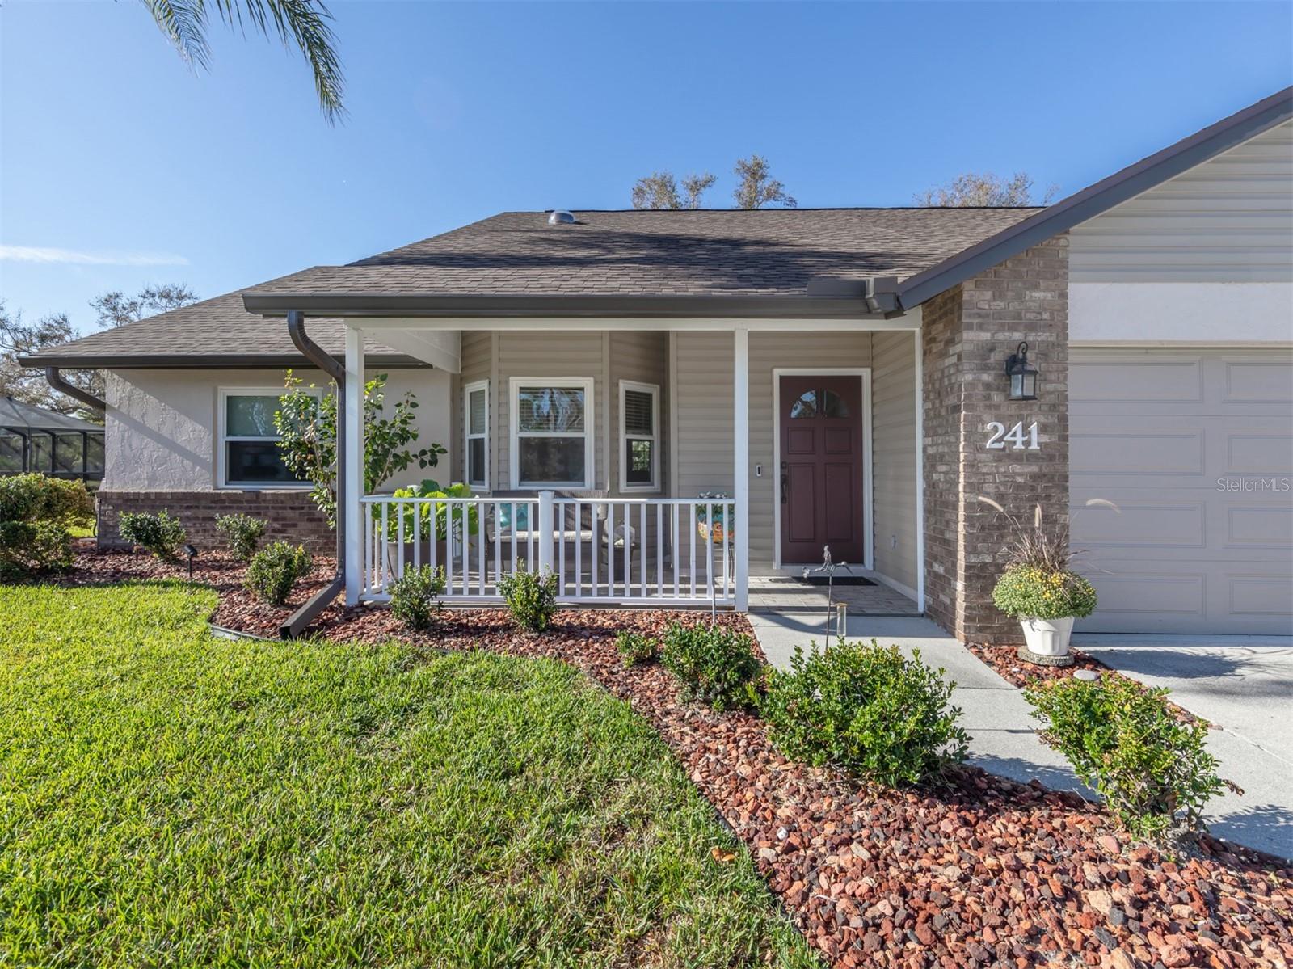
$455,000
241 WOODINGHAM TRL · VENICE, FL · 34292
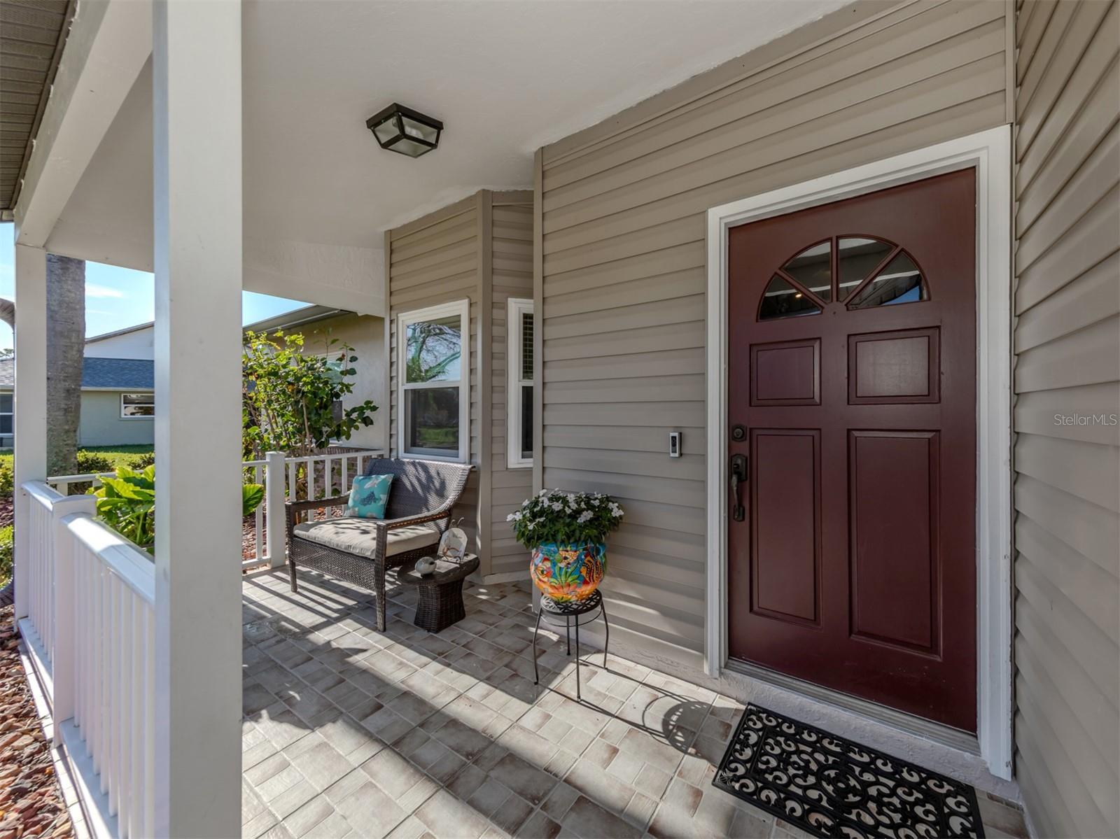
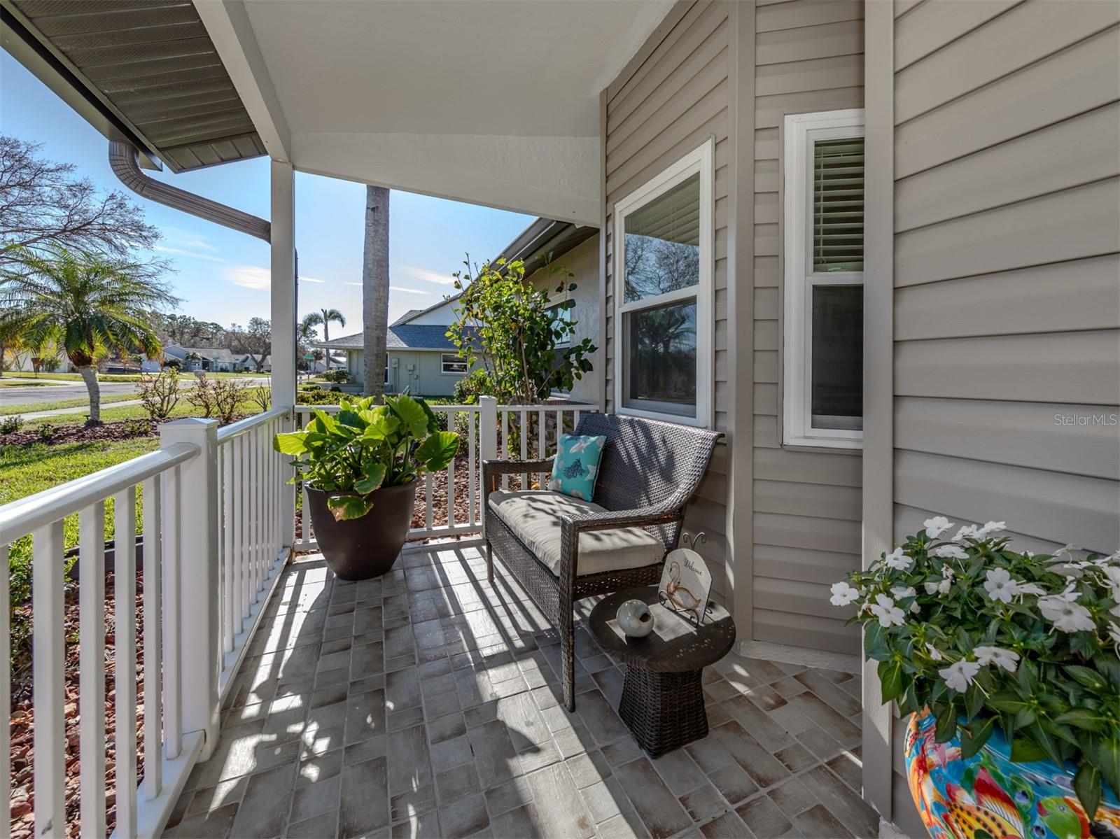
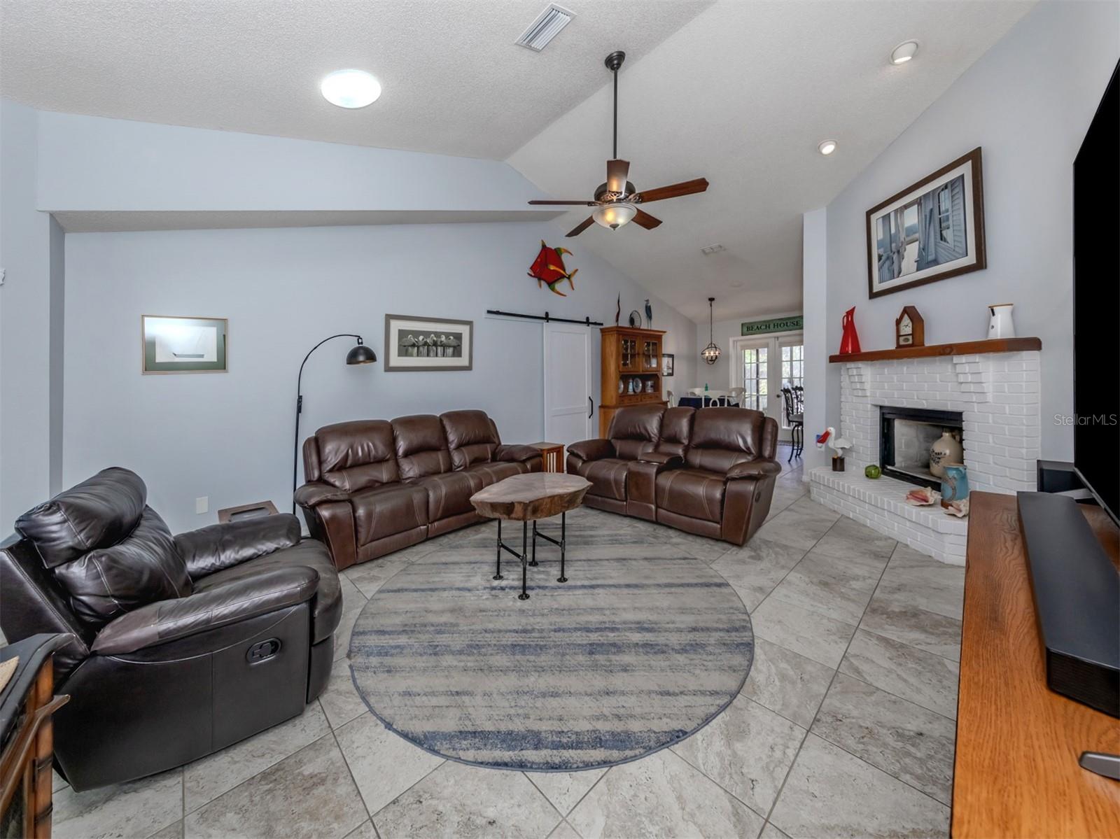
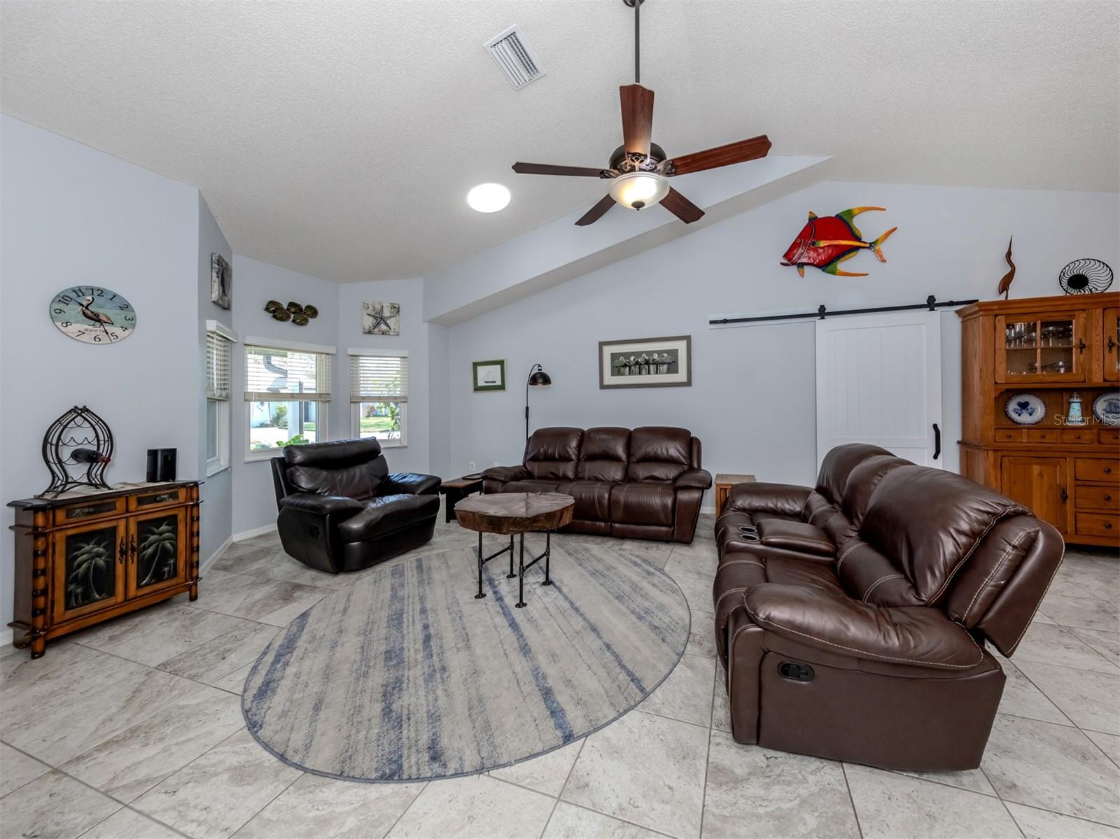
Welcome to Chestnut Creek! Discover the perfect blend of comfort and charm in this updated 3-bedroom, 2-bathroom, 2-car garage, Pool home. This property features a new roof, siding, and fascia (all updated in 2022), along with impact windows and doors for added security and protection. Step inside to a warm and inviting atmosphere, with a neutral color palette, soaring ceilings and open/split floor plan, with a modern kitchen, also newly renovated in 2022, and stylish bathroom updates, tile flooring (no carpet!), a wood burning fireplace and updated fixtures throughout. Relax in your private backyard oasis, complete with a paver lanai, heated saltwater pool with solar cover, and a soothing hot tub. Chestnut Creek is a beautifully maintained community, enriched by 20 scenic lakes, including a stunning large lake with a bird rookery island in the center. Residents enjoy the lush, natural surroundings that are perfect for walking, biking, or simply unwinding on a park bench. With a low HOA fee, no CDD and a prime location in eastern Venice, you're just minutes away from I-75, shopping, dining, golf, beaches, and the vibrant downtown area. Don’t miss your chance to call this enchanting neighborhood home!
Estimate only — taxes, insurance, and HOA vary. Confirm exact figures with a lender.
Elementary
Garden Elementary
Middle
Venice Area Middle
High
Venice Senior High
Assigned schools per the MLS record — verify enrollment boundaries with the district.
$399,450
Median list price
88
Homes for sale
155
Avg days on market
$430,000
House24076 SPARTINA DR · VENICE, FL · 34293
Listing courtesy of ENGEL & VOELKERS VENICE DOWNTOWN
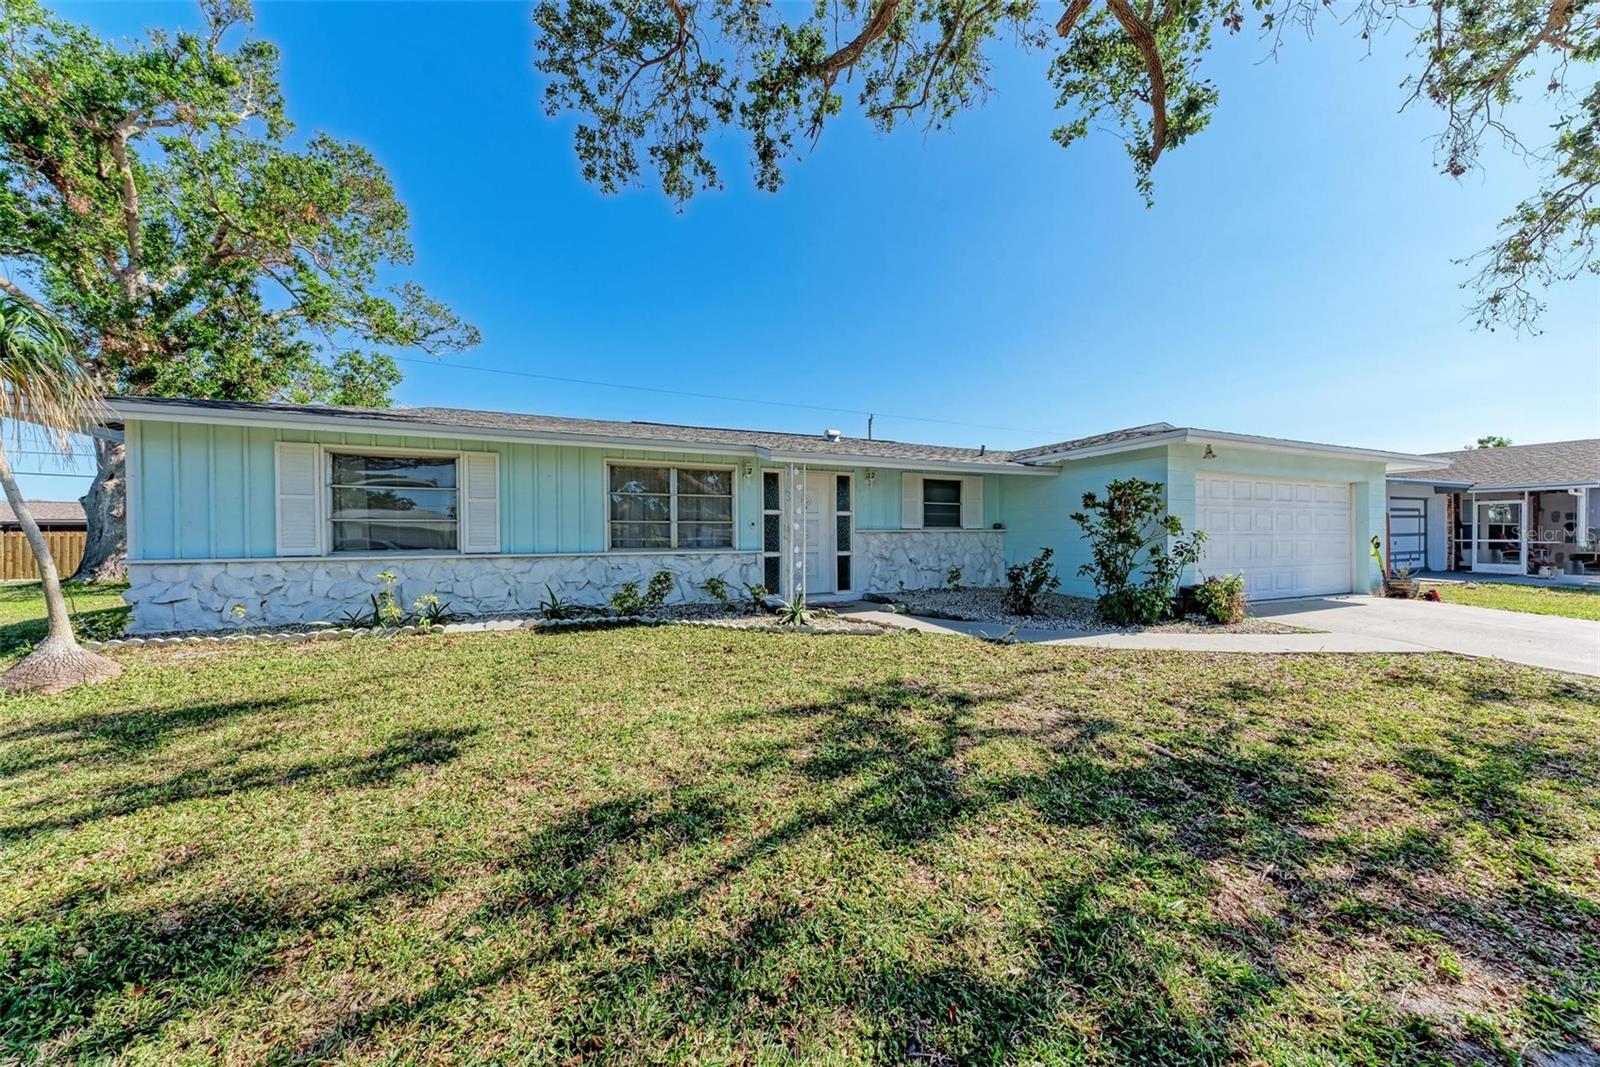
$399,000
House1777 POMELO DR · VENICE, FL · 34293
Listing courtesy of KONA REALTY
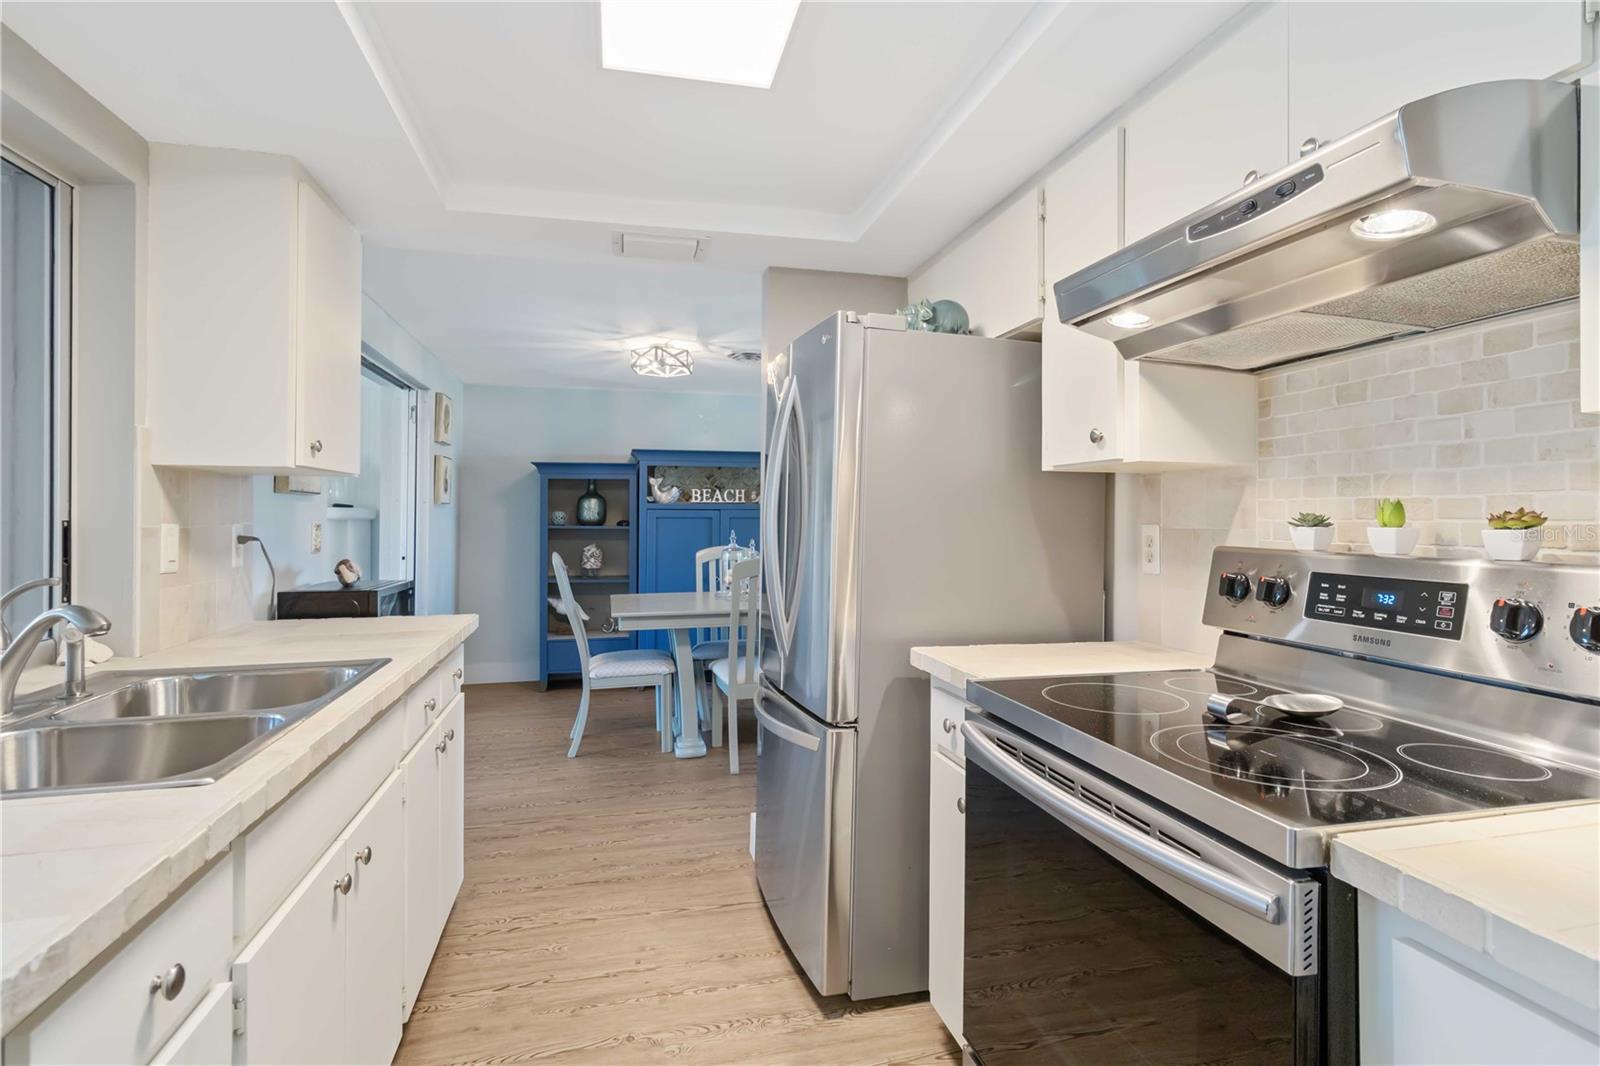
$410,500
House2545 GENEVA RD · VENICE, FL · 34293
Listing courtesy of COLDWELL BANKER SARASOTA CENT.
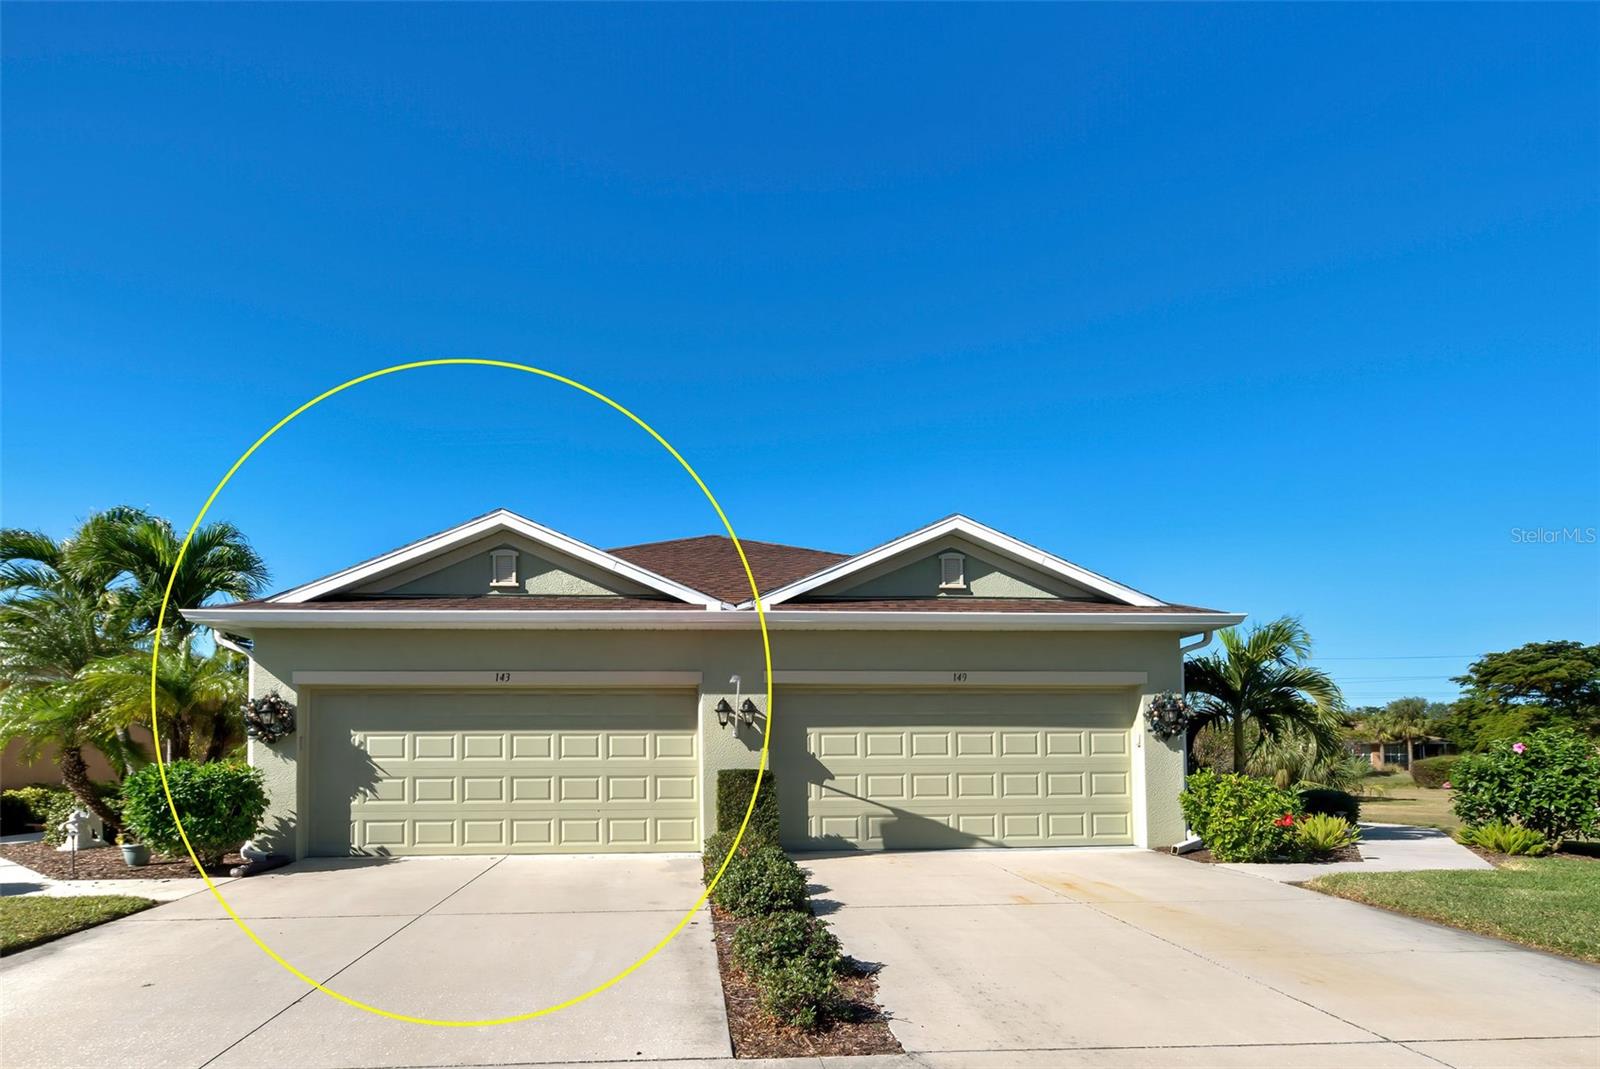
$350,000
Villa143 FONTANELLE CIR · VENICE, FL · 34292
Listing courtesy of CENTURY 21 SCHMIDT REAL ESTATE
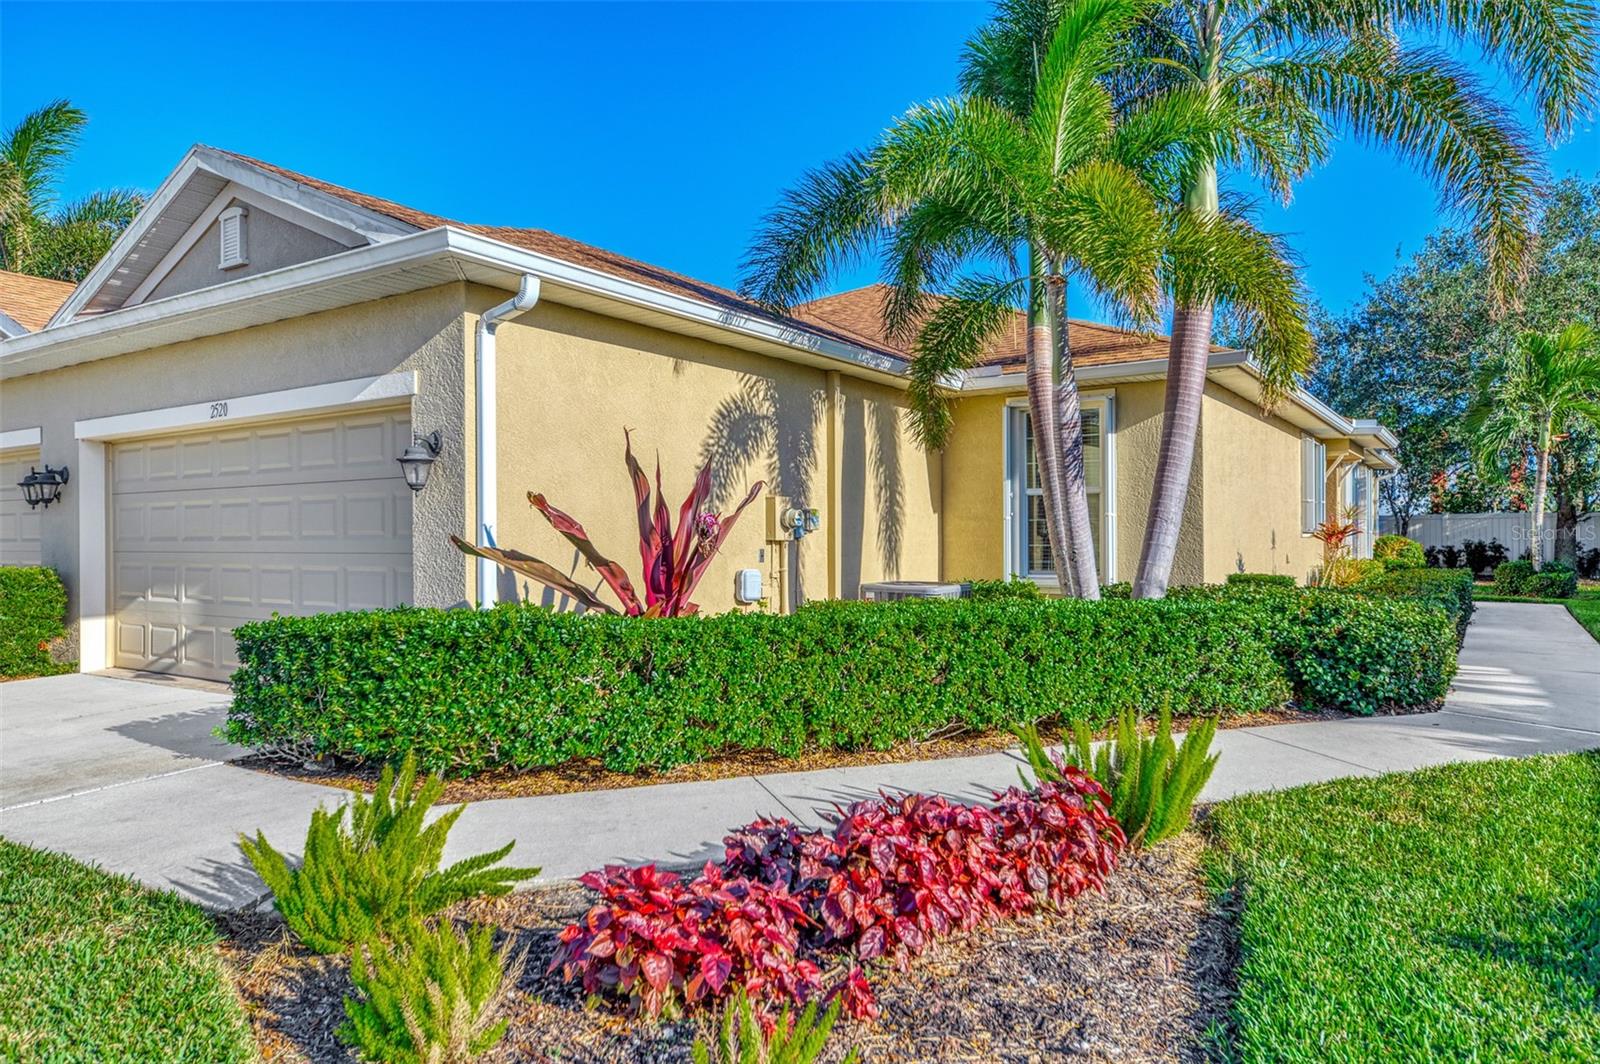
$349,900
Villa2520 TERRACINA DR · VENICE, FL · 34292
Listing courtesy of EXIT KING REALTY
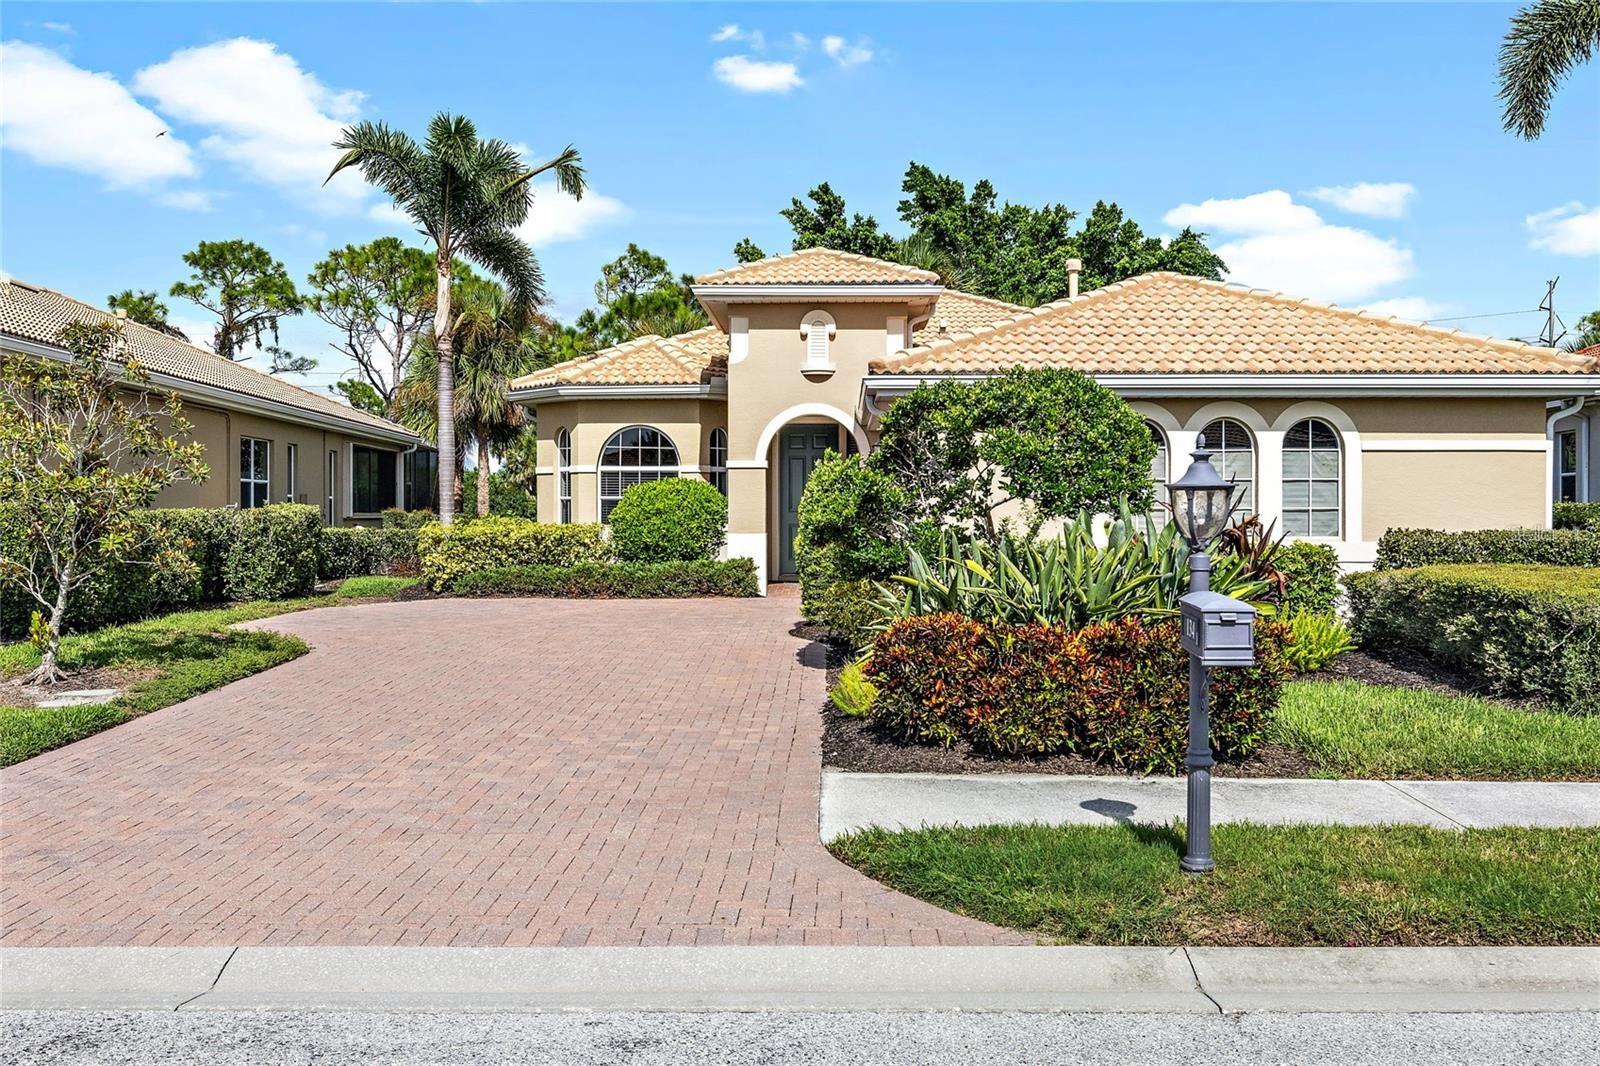
$500,000
House134 SAVONA WAY · NORTH VENICE, FL · 34275
Listing courtesy of RE/MAX PALM REALTY
Listing courtesy of ENGEL & VOELKERS VENICE DOWNTOWN
Listing data provided in part by Stellar MLS and deemed reliable but not guaranteed. MLS #MFRN6135014.