
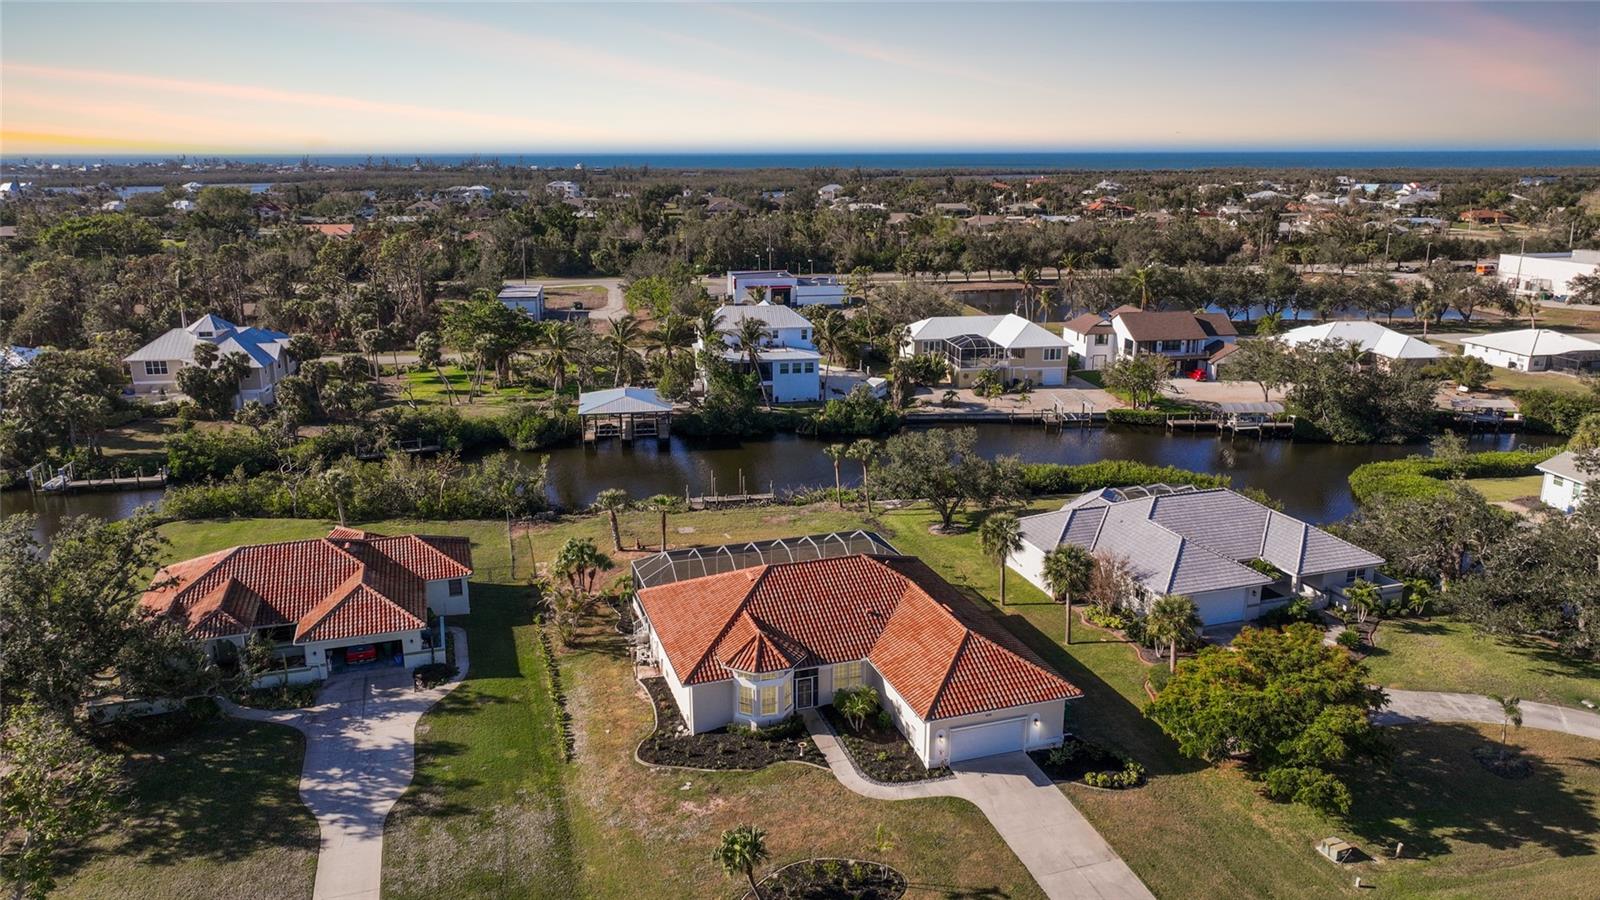
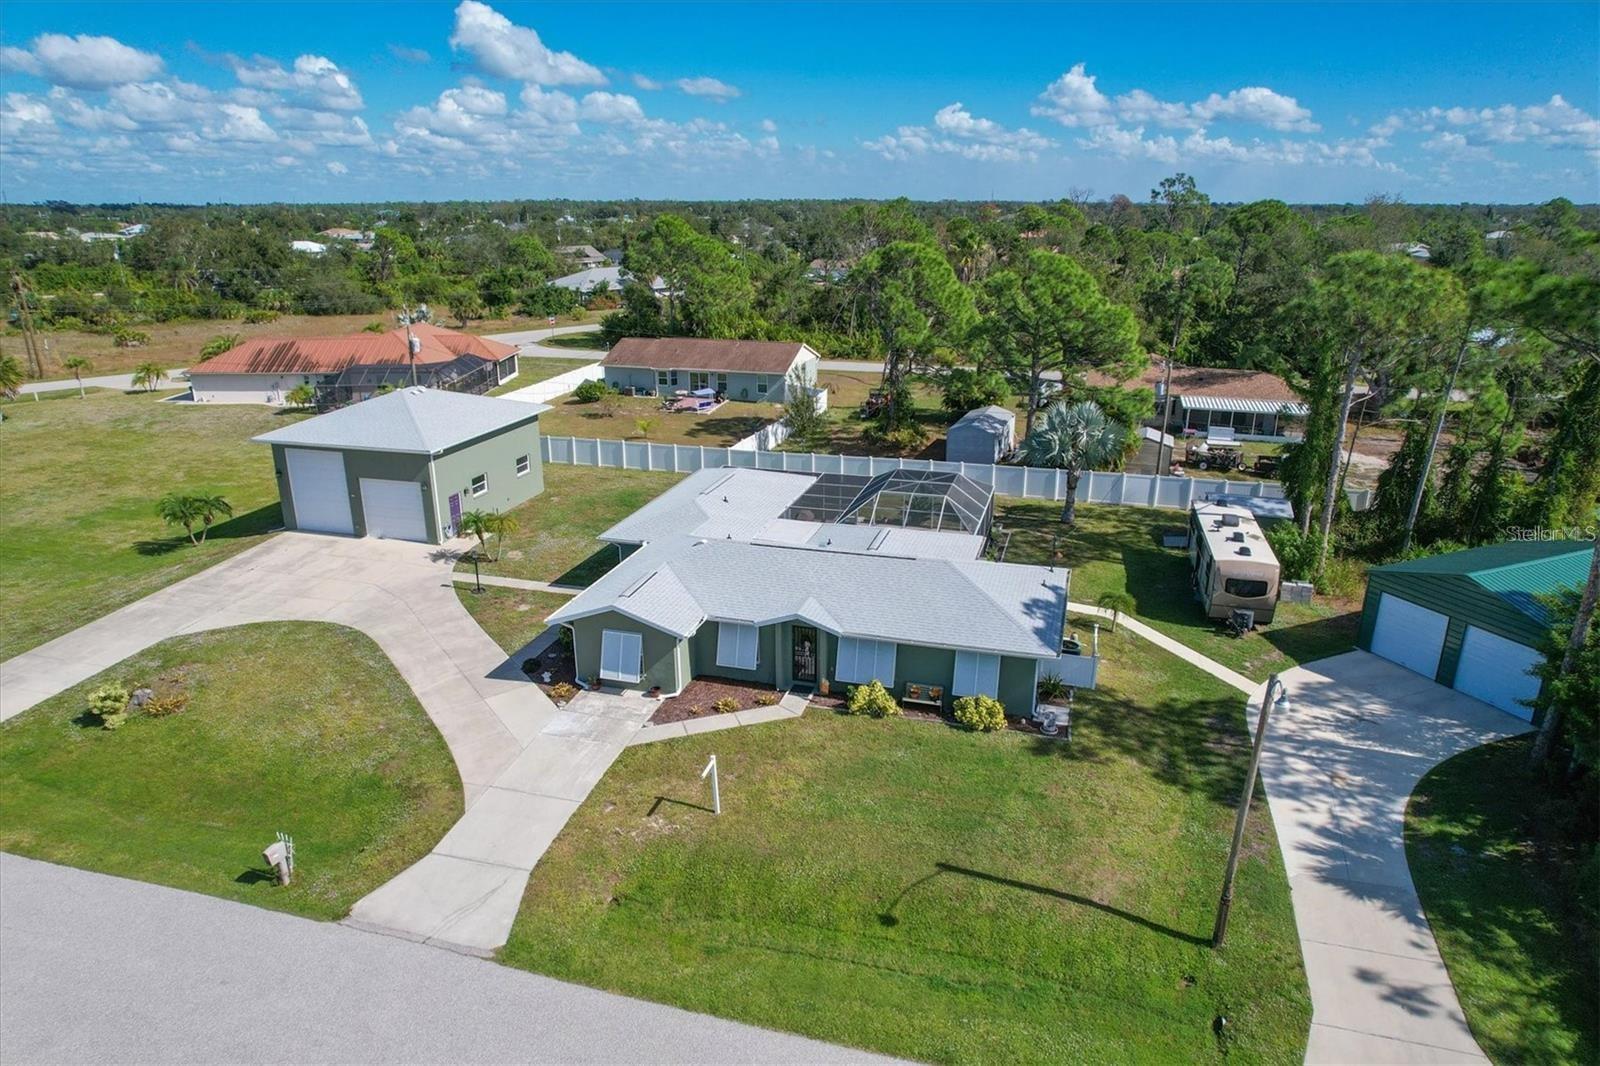
$900,000
House4658 ARLINGTON DR · PLACIDA, FL · 33946
- 3 bd
- 3 ba
- 2,725 sqft
Listing courtesy of CENTURY 21 SUNBELT REALTY
$849,000 · 4 bd · 2 ba · 2,518 sqft · Built 1999
$849,000
646 BOUNDARY BLVD · ROTONDA WEST, FL · 33947
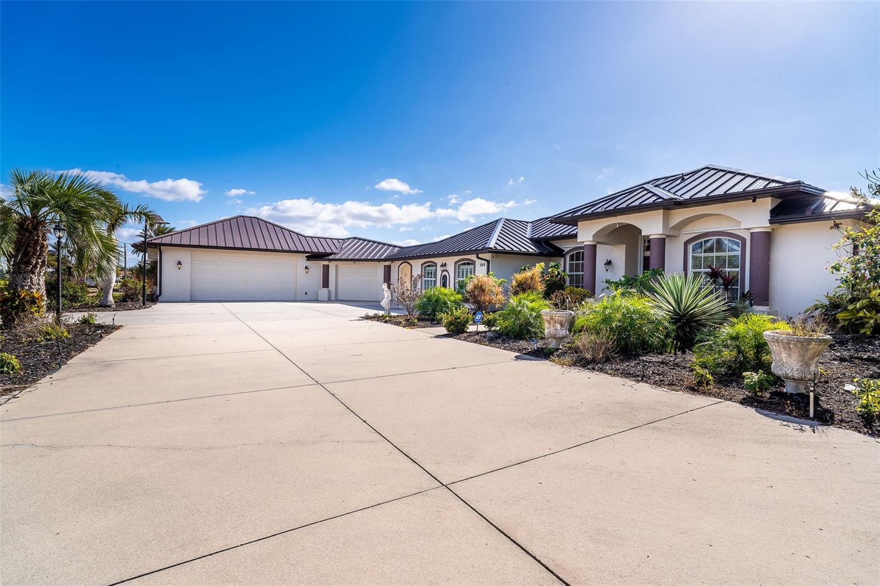
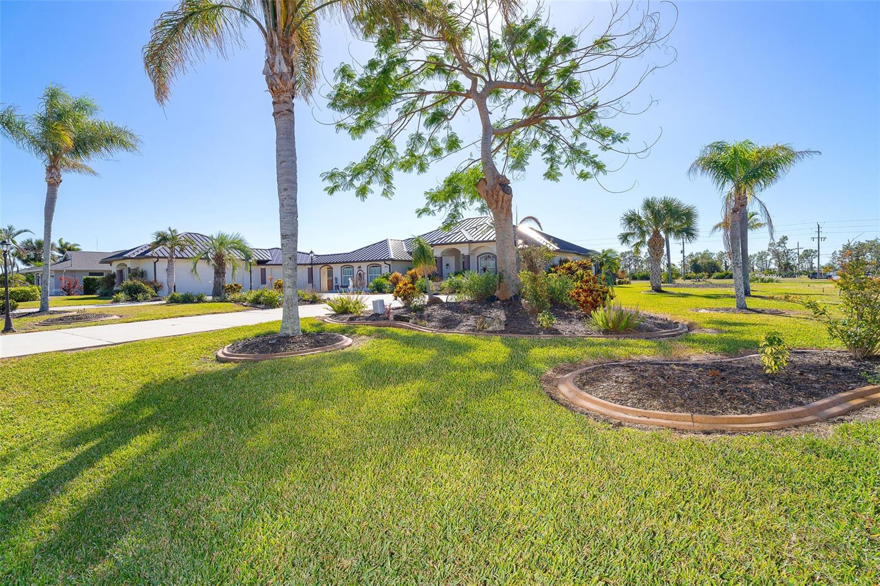
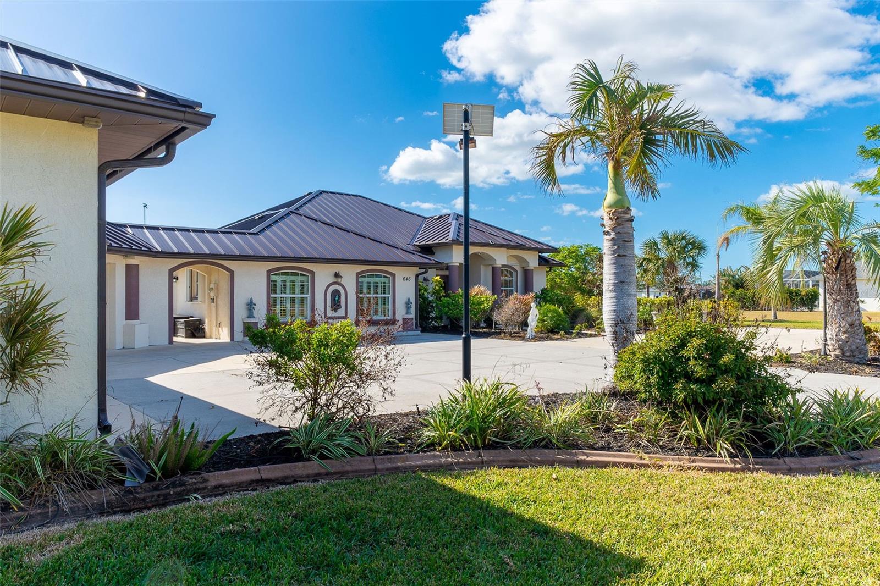
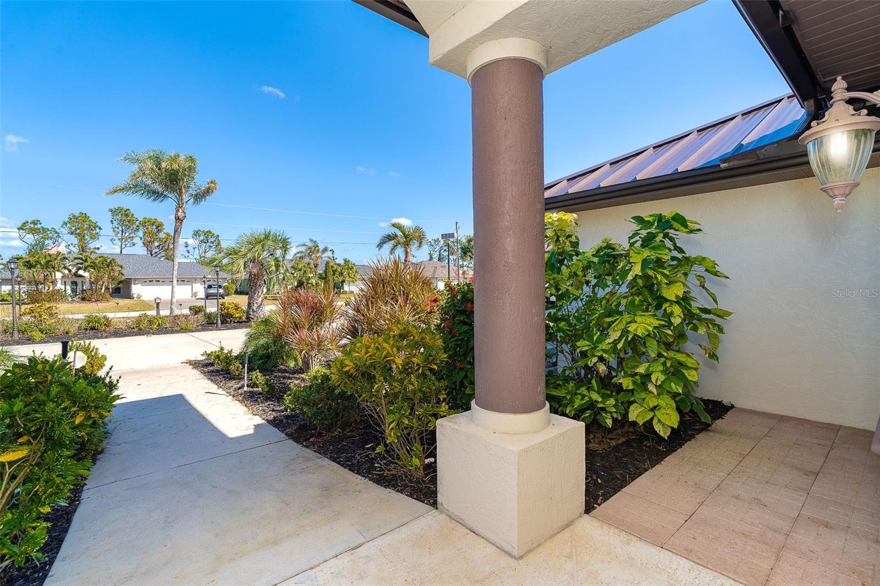
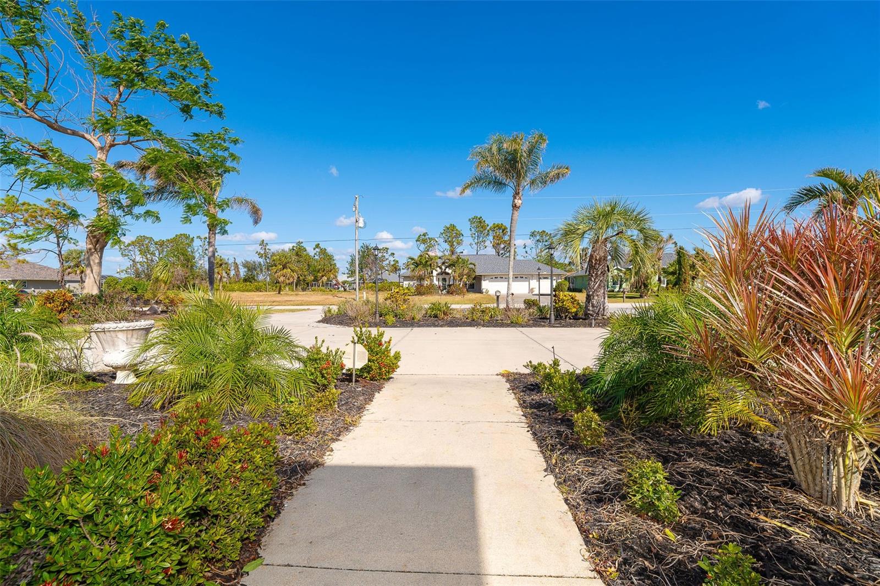
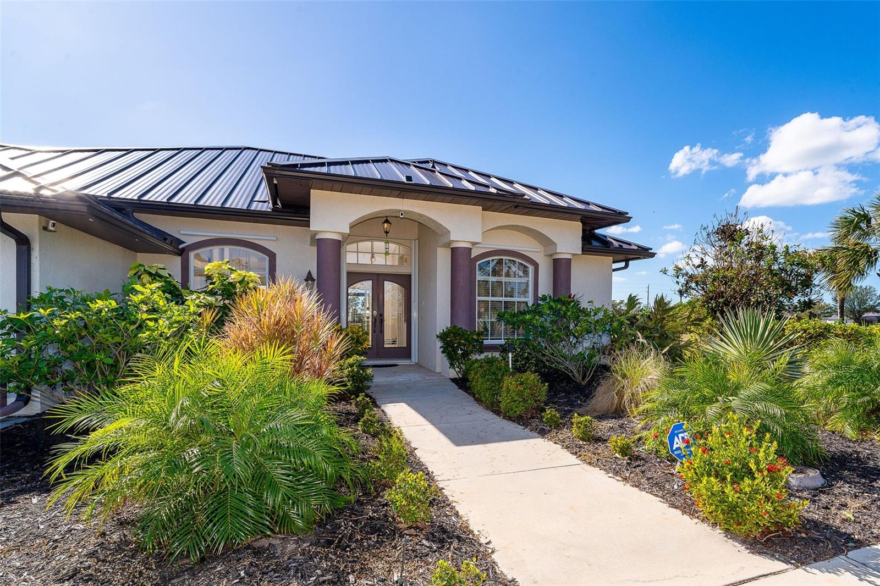
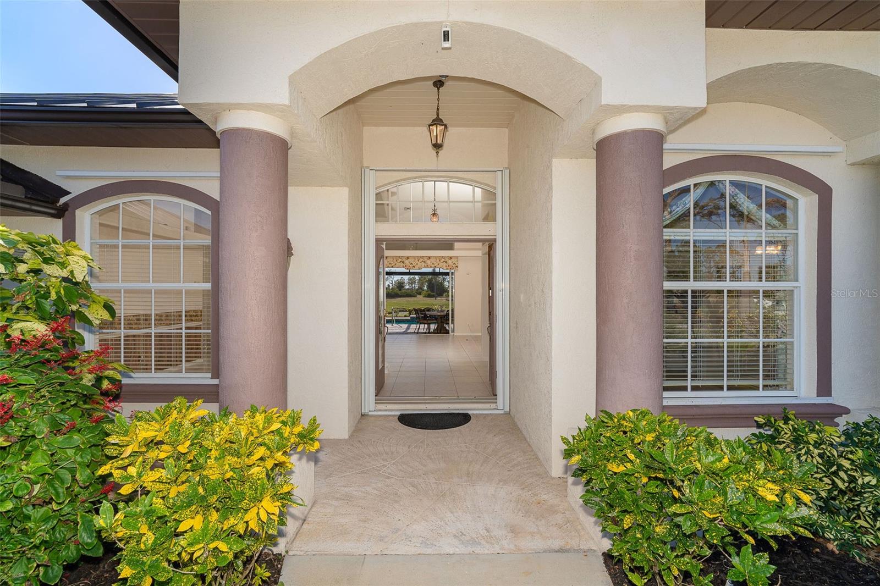
One or more photo(s) has been virtually staged. "X" Flood Zone so flood insurance not required!!! Are you looking for "High & Dry", then this is the home for you!!! If there ever was a case to be made for the importance of Location, Location, Location in real estate, this home is the perfect example of such a statement. Centered on a double waterfront lot (almost ¾ of an acre) on one of the widest views of the Rotonda River/Canal, you can enjoy ultimate privacy. If you want a home with “Curb Appeal”, you could not ask for more. The roof was recently (2023) replaced with a steel metal “standing seam” roof with a under dry-in layer membrane. This is what the insurance companies prefer. All of this is monitored with 3 separate security systems. Enjoy plenty of outside temporary and permanent parking in your grand circular driveway leading up to the garages. There are 2 separate fenced-in storage compounds for your yard maintenance equipment. The property has just been updated with new mulch in the numerous flower beds. There is a large Master Bedroom with a tray ceiling and views of the pool and the River/Canal The master bedroom is part of a suite that can be separately closed off and includes a magnificent bathroom with double vanities, large walk-in shower, an oval soaking tub, large walk-in closet, and a large second clothes or linen closet. The second bedroom has a walk-in closet and upgraded waterproof laminate flooring; the third bedroom, currently used as a computer room, has a closet for a hidden printer and an additional closet dedicated to a huge Winchester fireproof safe for your precious valuables. This bedroom also has upgraded waterproof laminate flooring. The original garage was professionally converted to add a 4th bedroom, currently dedicated as an exercise room with plenty of space for such equipment. Also, as part of that renovation, a large office/playroom was added. In addition, a separate AC/heating system was installed for this renovation. The kitchen is an oasis on its own with a center island and all upgraded quality stainless steel appliances and plenty of cabinet space to store your favorite dishes and food. The laundry room has front-loading upgraded appliances. This property comes with 3 refrigerators. The oversized separate garages are a masterpiece of design. They total are almost 1200 sq ft. There is space for 3 cars with an additional workshop or motorcycle storage with plenty of cabinet storage. As a result, this home is very desirable for the active professional or a car collector enthusiast. A level 2 charging outlet (50 Amp) for your EV is in the garage, and a transfer switch was professionally installed in the breezeway to power your home during a power outage with your generator. There are accordion hurricane-rated metal shutters in addition to metal hurricane-rated window panels for the house and hurricane impact windows and garage doors for the garage. You will also find Hansgrohe faucets in the lavatories, Schonbek Chandeliers in the dining room and entry, and built-in house speakers and sound wiring for your home theater. The pool has luxurious pavers which were sealed; the pool cage has recently been updated to a panoramic view design with HD materials. Enjoy monitoring your local weather with the included weather-tracking system. Perfectly located just moments from the best beaches of Englewood & Boca Grande, exceptional dining, shopping, and five premier golf courses.
Estimate only — taxes, insurance, and HOA vary. Confirm exact figures with a lender.
$450,000
Median list price
25
Homes for sale
162
Avg days on market
$900,000
House4658 ARLINGTON DR · PLACIDA, FL · 33946
Listing courtesy of CENTURY 21 SUNBELT REALTY
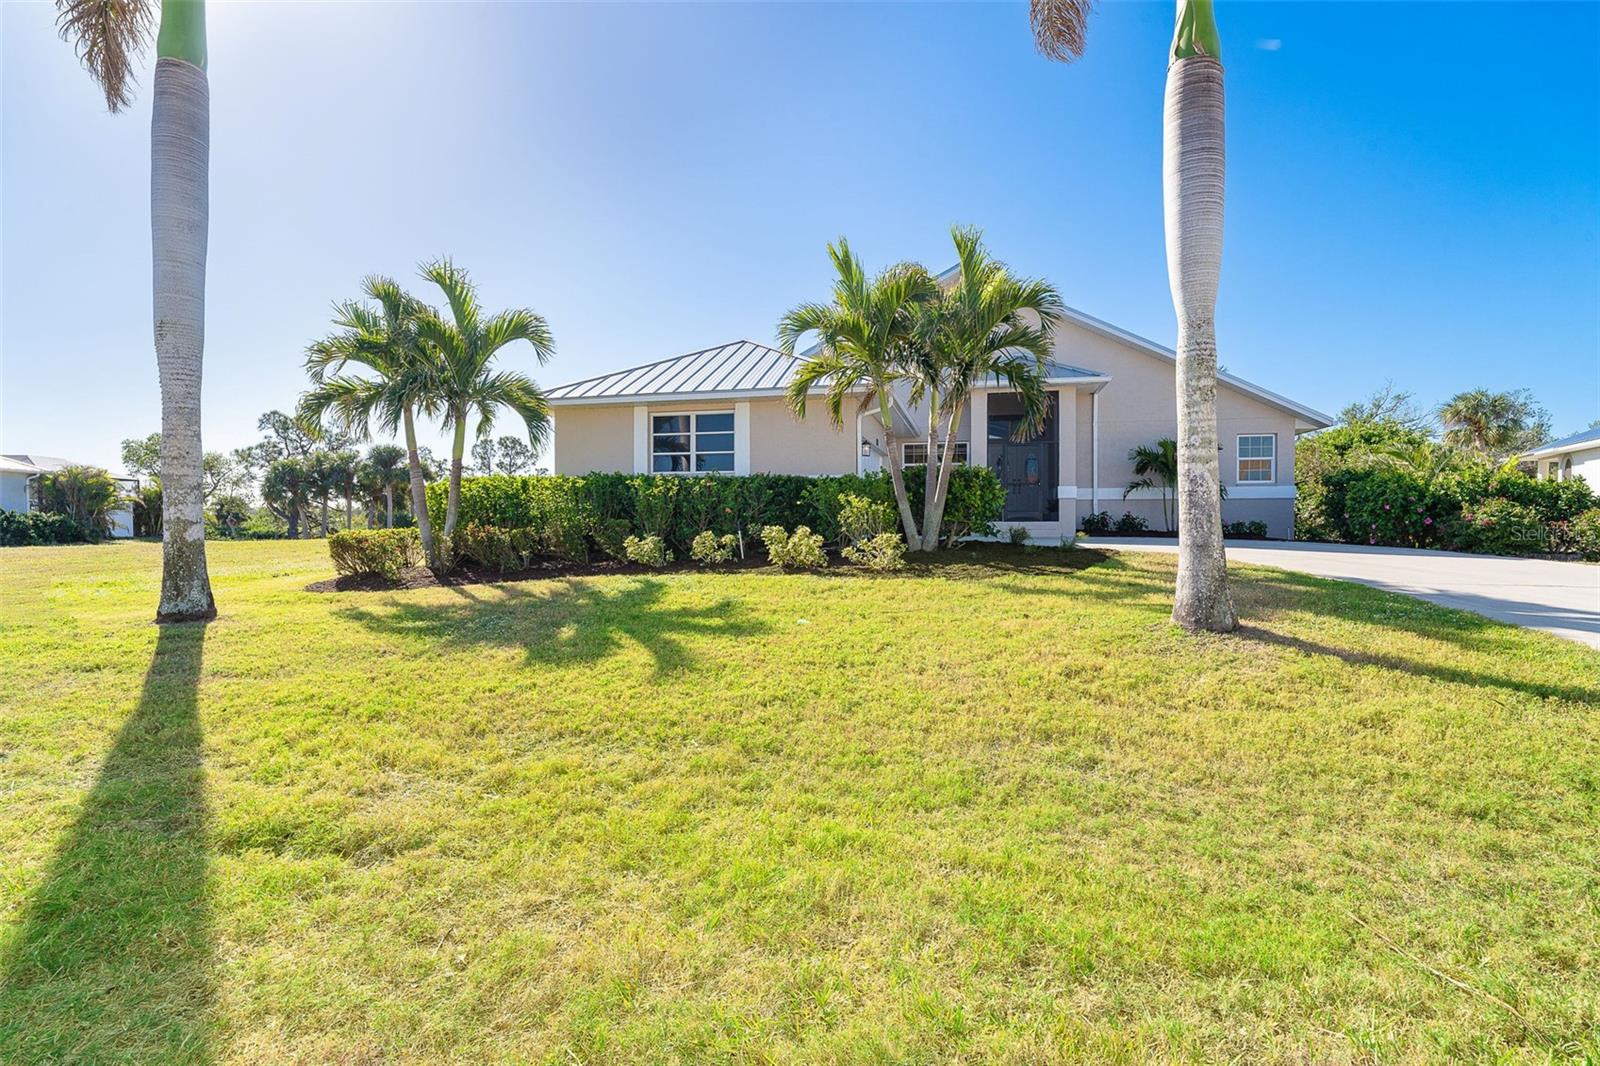
$750,000
House4678 ARLINGTON DR · PLACIDA, FL · 33946
Listing courtesy of MICHAEL SAUNDERS & COMPANY
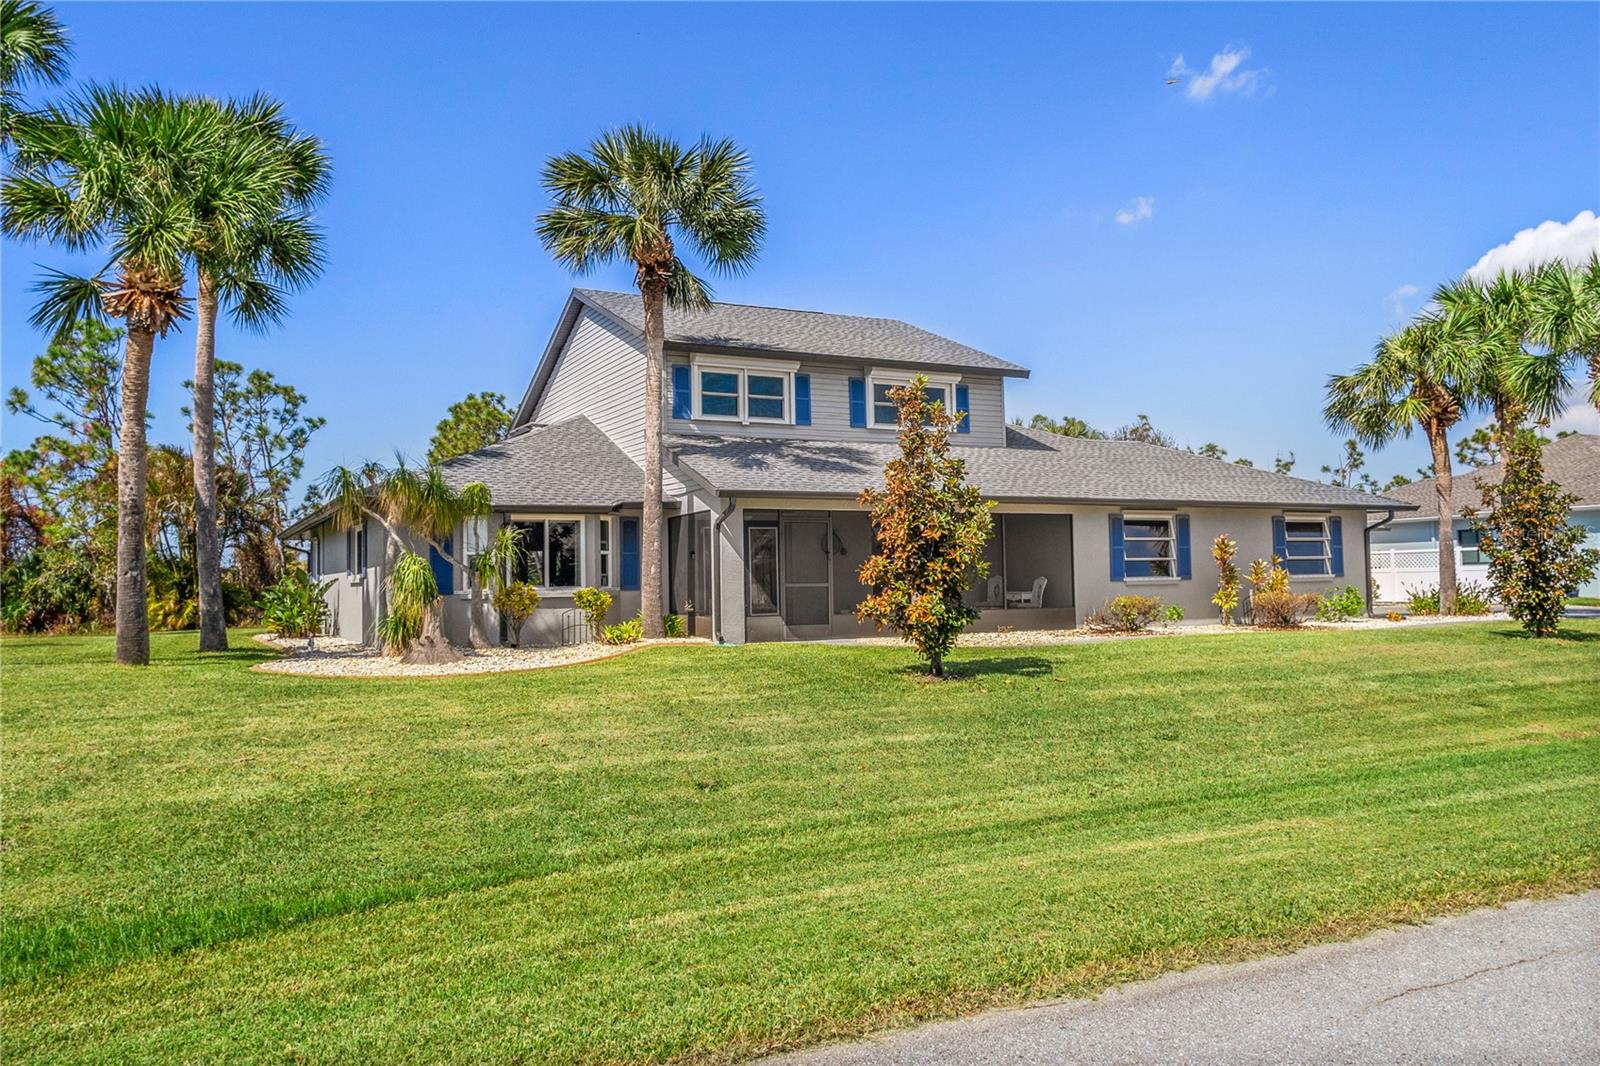
$669,900
House61 PINEHURST PL · ROTONDA WEST, FL · 33947
Listing courtesy of COLDWELL BANKER SUNSTAR REALTY
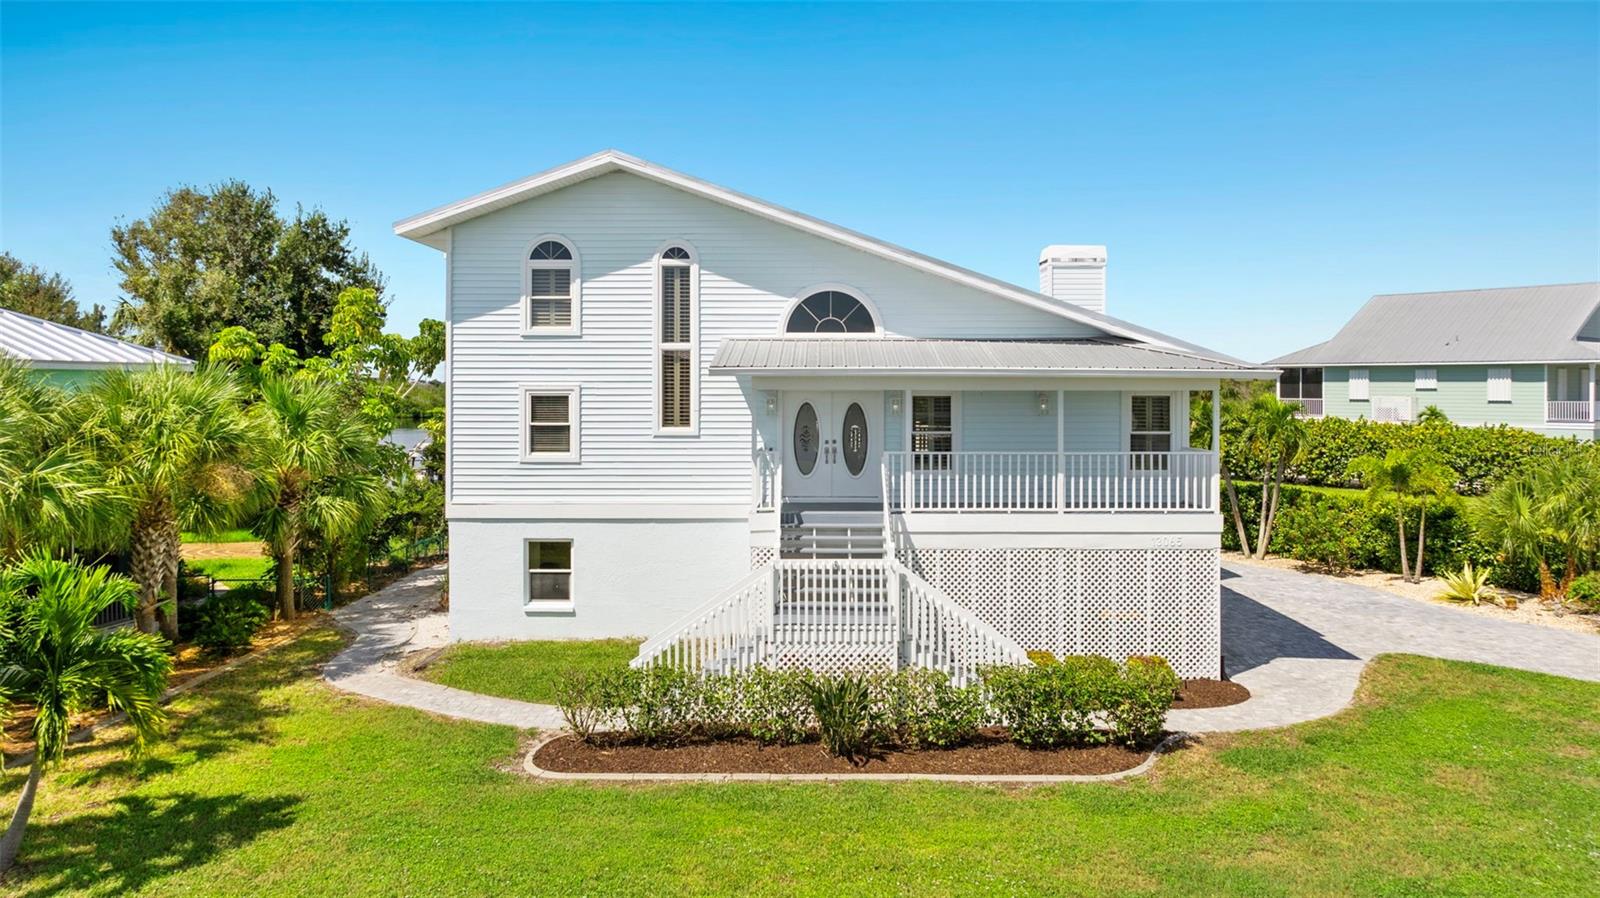
$899,700
House13065 VIA AURELIA · PLACIDA, FL · 33946
Listing courtesy of ALLSTATE REALTY SERVICES
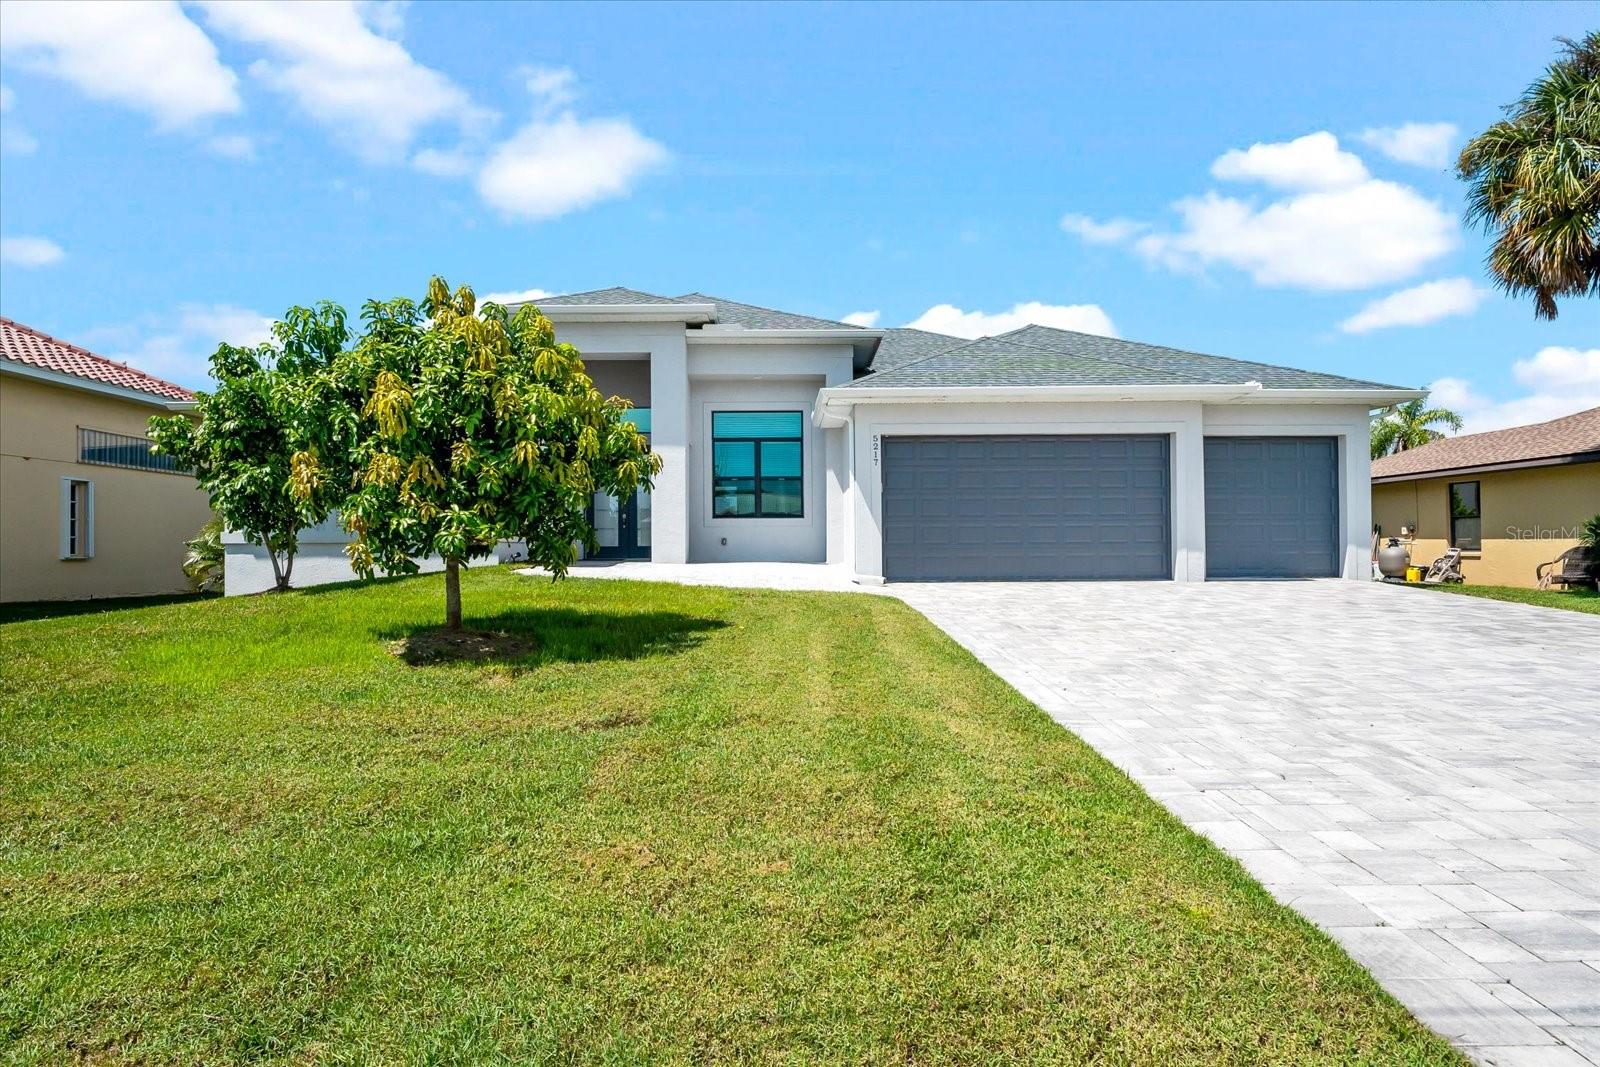
$1,049,000
House5217 FORBES TER · PORT CHARLOTTE, FL · 33981
Listing courtesy of HOME PRIME REALTY LLC
$654,500
House7168 LIGHTHOUSE ST · ENGLEWOOD, FL · 34224
Listing courtesy of PARADISE EXCLUSIVE INC
Listing courtesy of MICHAEL SAUNDERS & COMPANY
Listing data provided in part by Stellar MLS and deemed reliable but not guaranteed. MLS #MFRD6139616.