
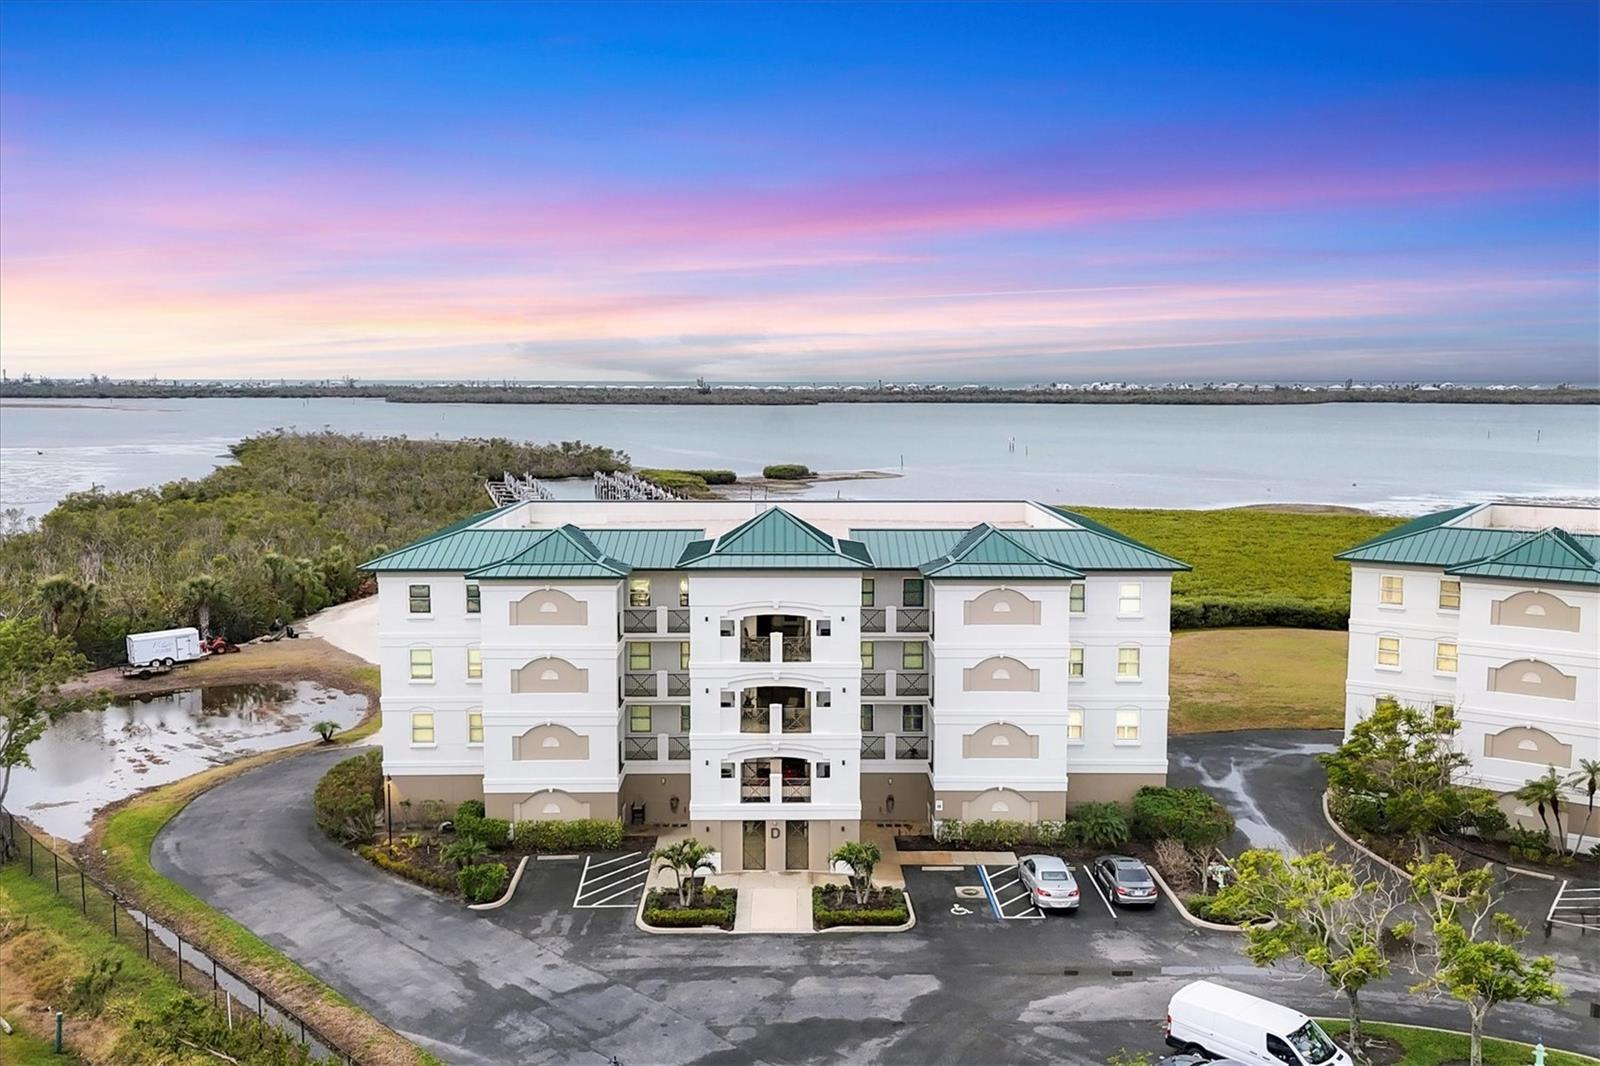
$650,000
Condo9203 GRIGGS RD #D103 · ENGLEWOOD, FL · 34224
- 3 bd
- 3 ba
- 1,913 sqft
Listing courtesy of ALLISON JAMES ESTATES & HOMES
$654,500 · 3 bd · 3 ba · 1,906 sqft · Built 1993
$654,500
7168 LIGHTHOUSE ST · ENGLEWOOD, FL · 34224
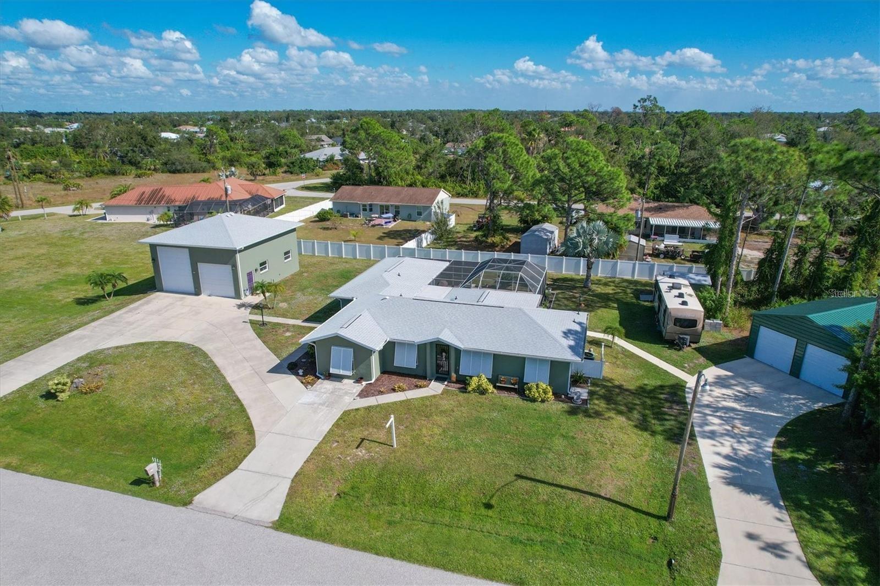
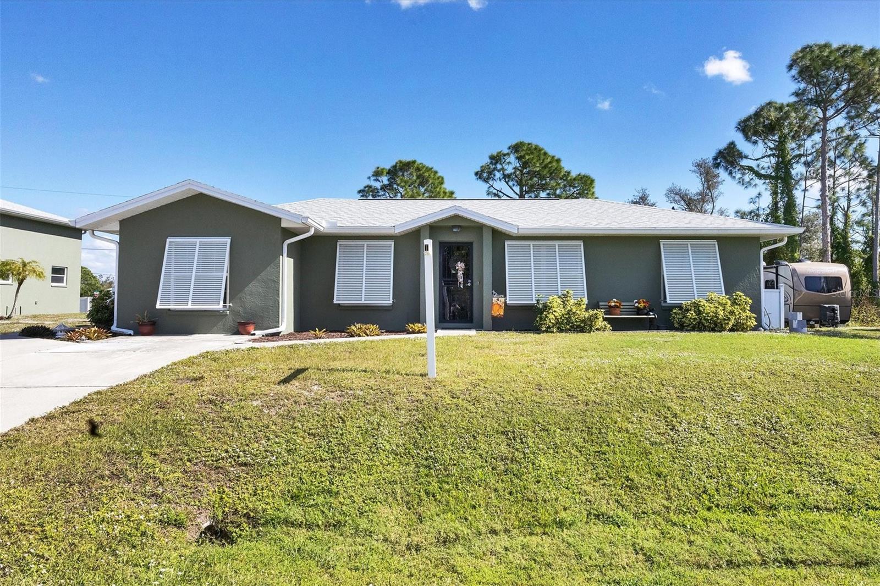
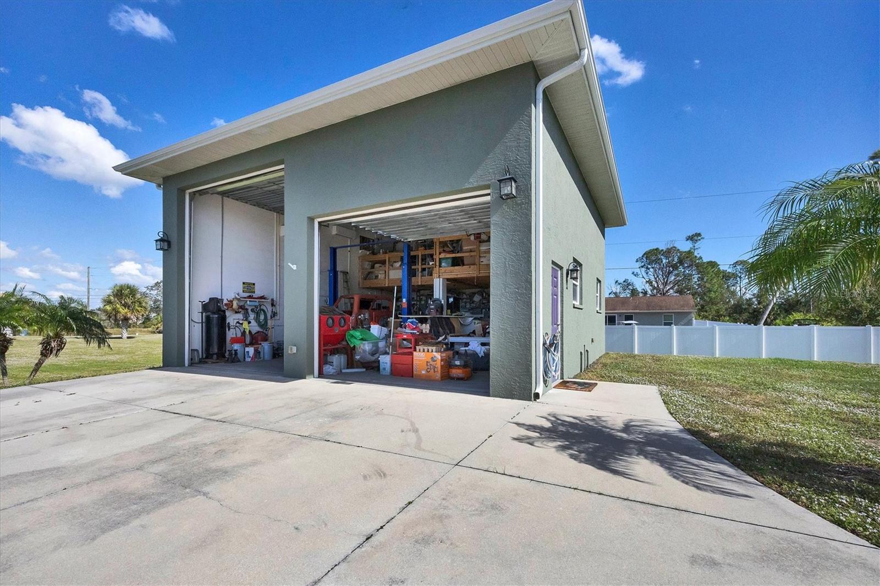
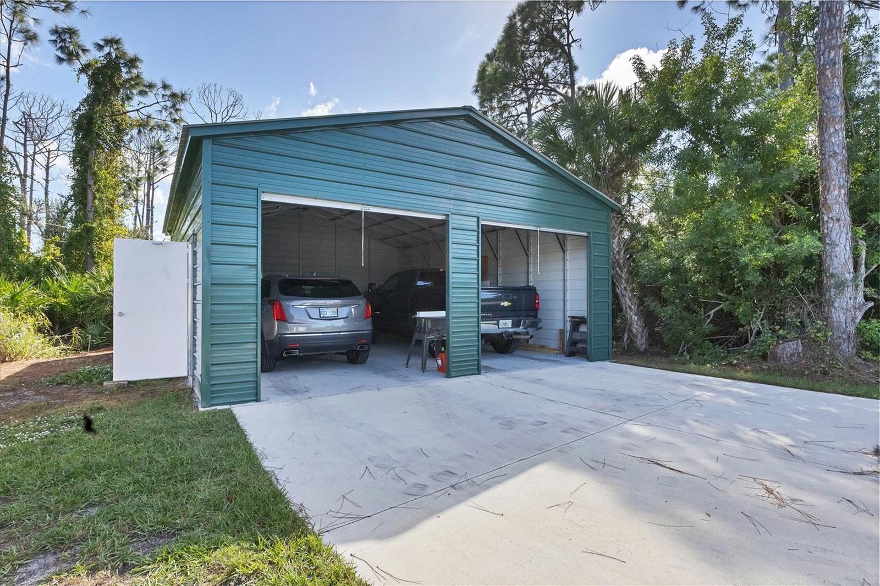
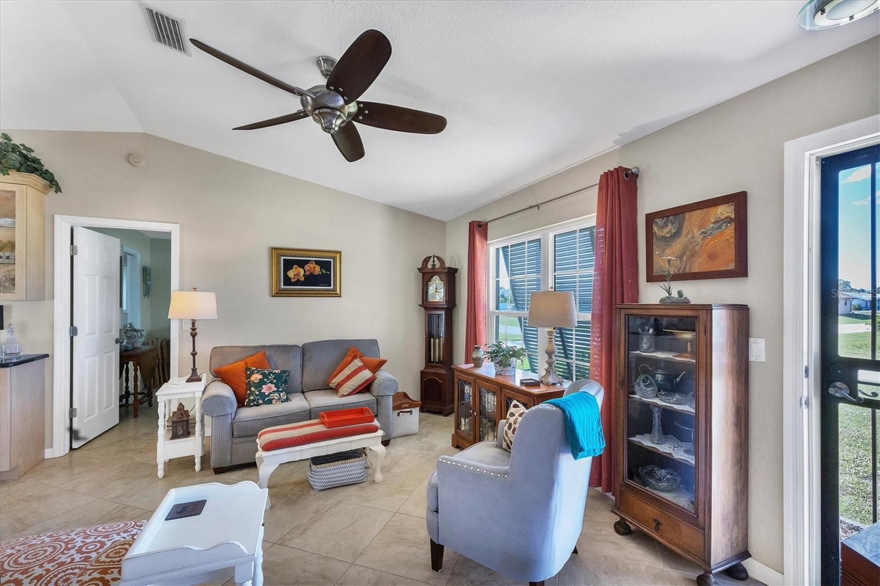
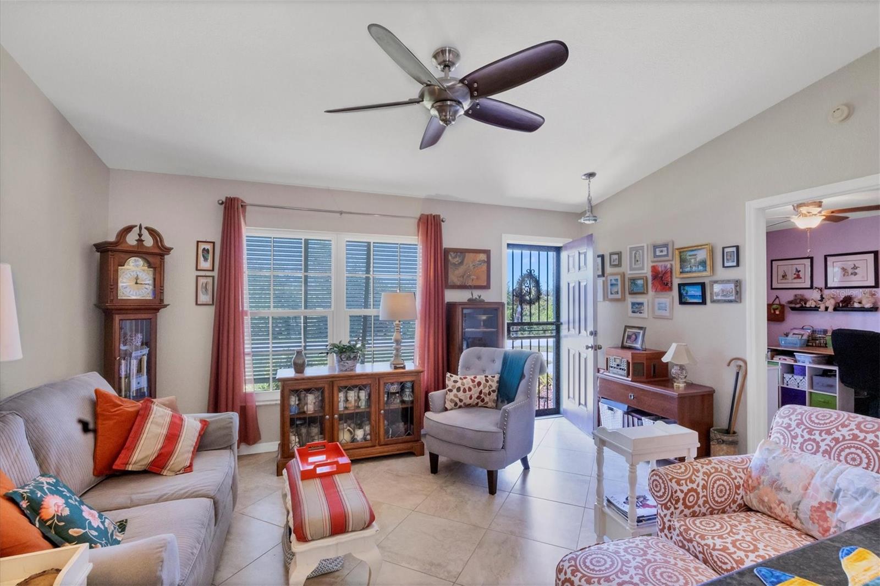
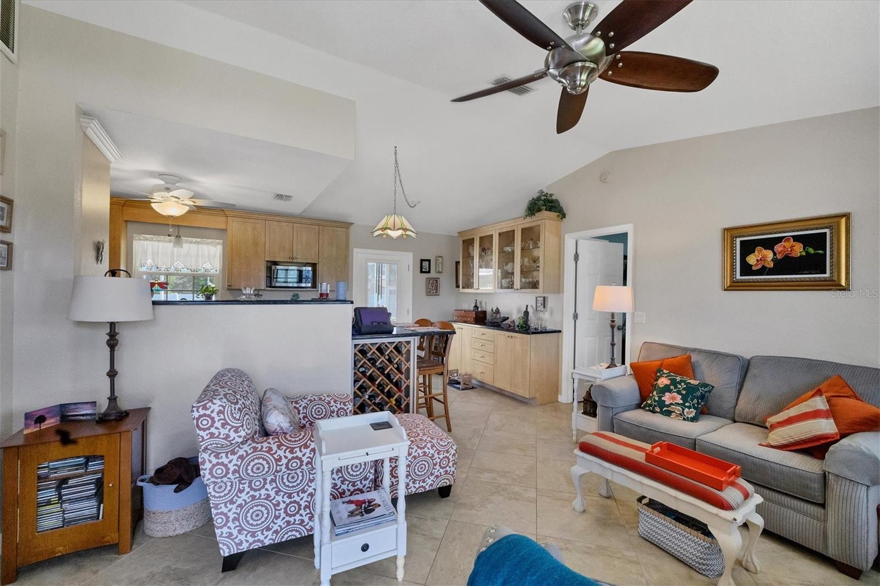
Welcome to this exceptional 3-bedroom, 3-bath home set on a spacious 0.69 acres, complete with two impressive detached garages. The first garage, measuring 30x33 with a soaring 16-foot ceiling, is fully air-conditioned, with insulation and features a compressor, lift, and a loft area with fold down stairs that can easily be transformed into a craft space. You'll also find a 40-foot workbench and a 50-amp RV hookup. The second garage, 24X30, is equipped with electric, fans, lights, and a 20-foot workbench, insulated roof for your comfort. Inside, the kitchen boasts a built-in wine rack, a dry bar, and cabinets with convenient pull-out shelving, plus all granite countertops. The pool has been resurfaced, 2024 and the pool deck was painted 2024, it also features elegant porcelain tile and an outdoor shower, perfect for enjoying sunny days. The home’s layout is designed for privacy, featuring two master suites—ideal for a mother-in-law setup—while the split-bedroom design ensures comfort and privacy. The third bedroom has an adjacent bathroom, and the bonus room includes built-ins and a 55-inch TV, easily convertible to a home office or fourth bedroom. Home boosts Bahama Shutters and Plantation Blinds. Additional highlights include a laundry room with a sink, water heater, washer and dryer, a pantry with glass-etched doors, ceiling fans in every room, and IMPACT WINDOWS AND DOORS throughout including the garages. TWO NEW ROOFS 2024 and 2 NEW AC UNITS 2023 in home and garage. The master bath offers dual sinks and a full glass shower door, while both ensuite bedrooms boast walk-in closets. Outside, you'll find a 10x12 shed for lawn equipment and an electric fence with a 240-foot vinyl fence adding to your privacy. RECENTLY THE POOL WAS RESURFACED AND THE DECK PAINTED! Located close to beautiful beaches, shopping, and restaurants, this home offers the perfect blend of luxury and convenience. Don’t miss your chance to make it yours!
Estimate only — taxes, insurance, and HOA vary. Confirm exact figures with a lender.
Elementary
Vineland Elementary
Middle
L.A. Ainger Middle
High
Lemon Bay High
Assigned schools per the MLS record — verify enrollment boundaries with the district.
$305,000
Median list price
59
Homes for sale
145
Avg days on market
$650,000
Condo9203 GRIGGS RD #D103 · ENGLEWOOD, FL · 34224
Listing courtesy of ALLISON JAMES ESTATES & HOMES
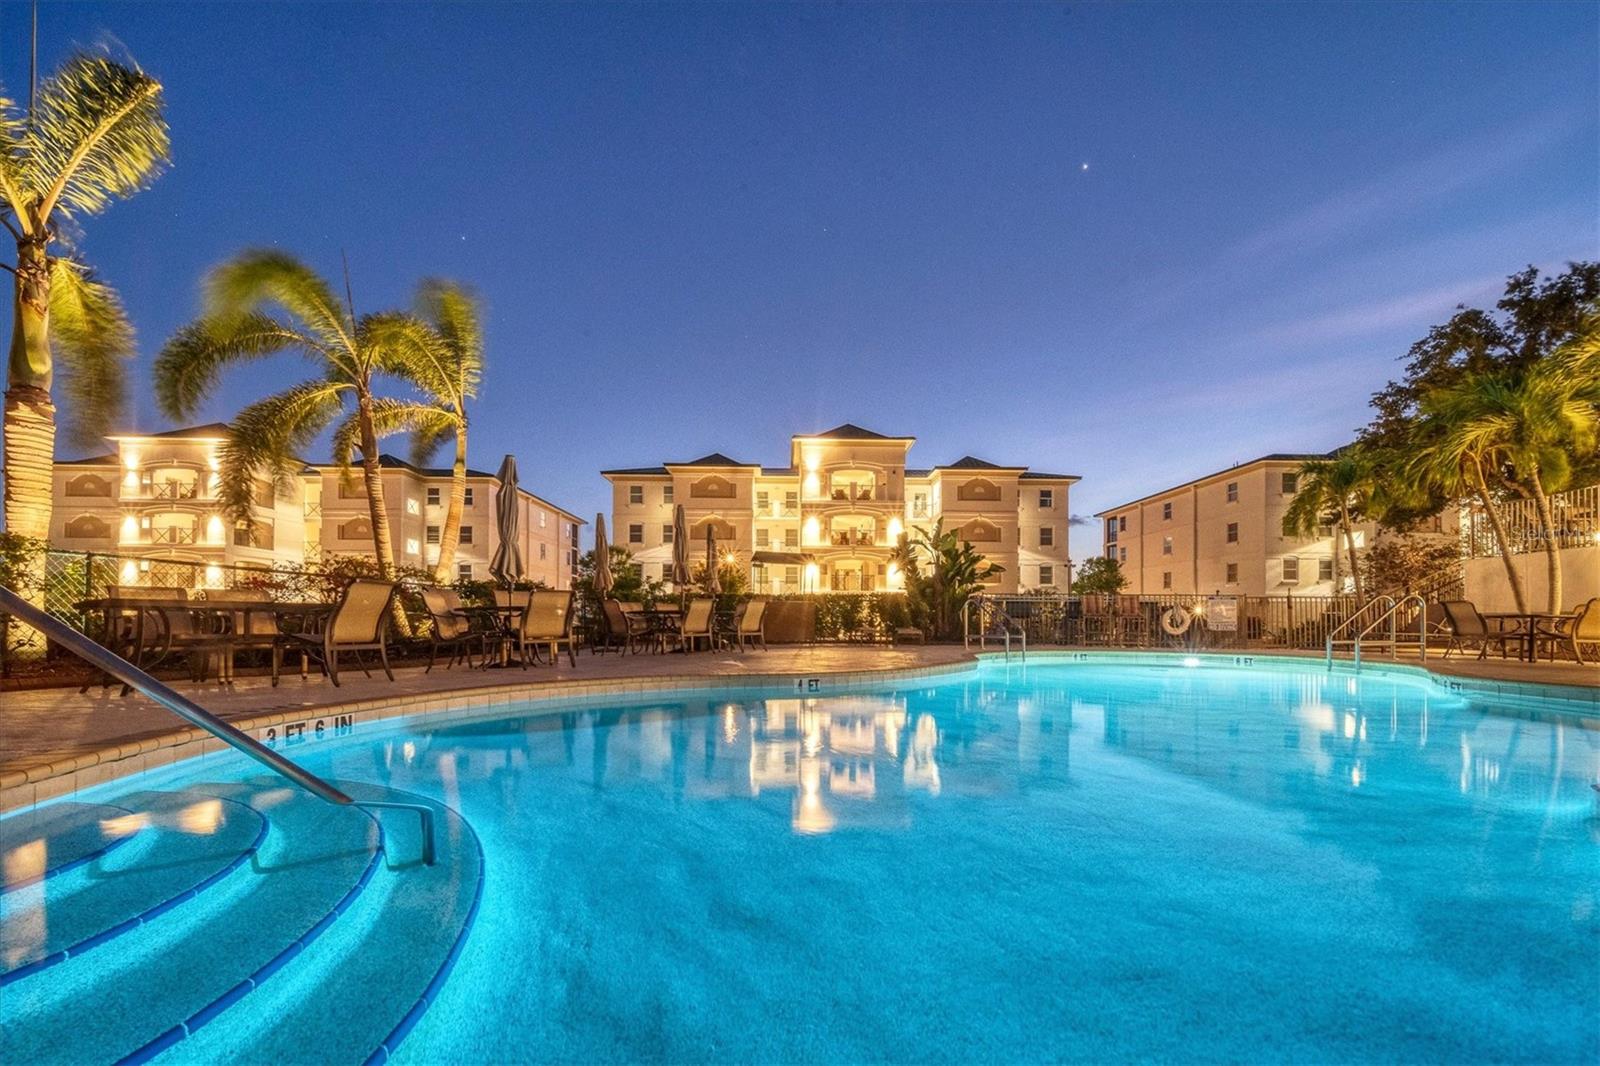
$775,000
Condo9203 GRIGGS RD #B304 · ENGLEWOOD, FL · 34224
Listing courtesy of ALLISON JAMES ESTATES & HOMES
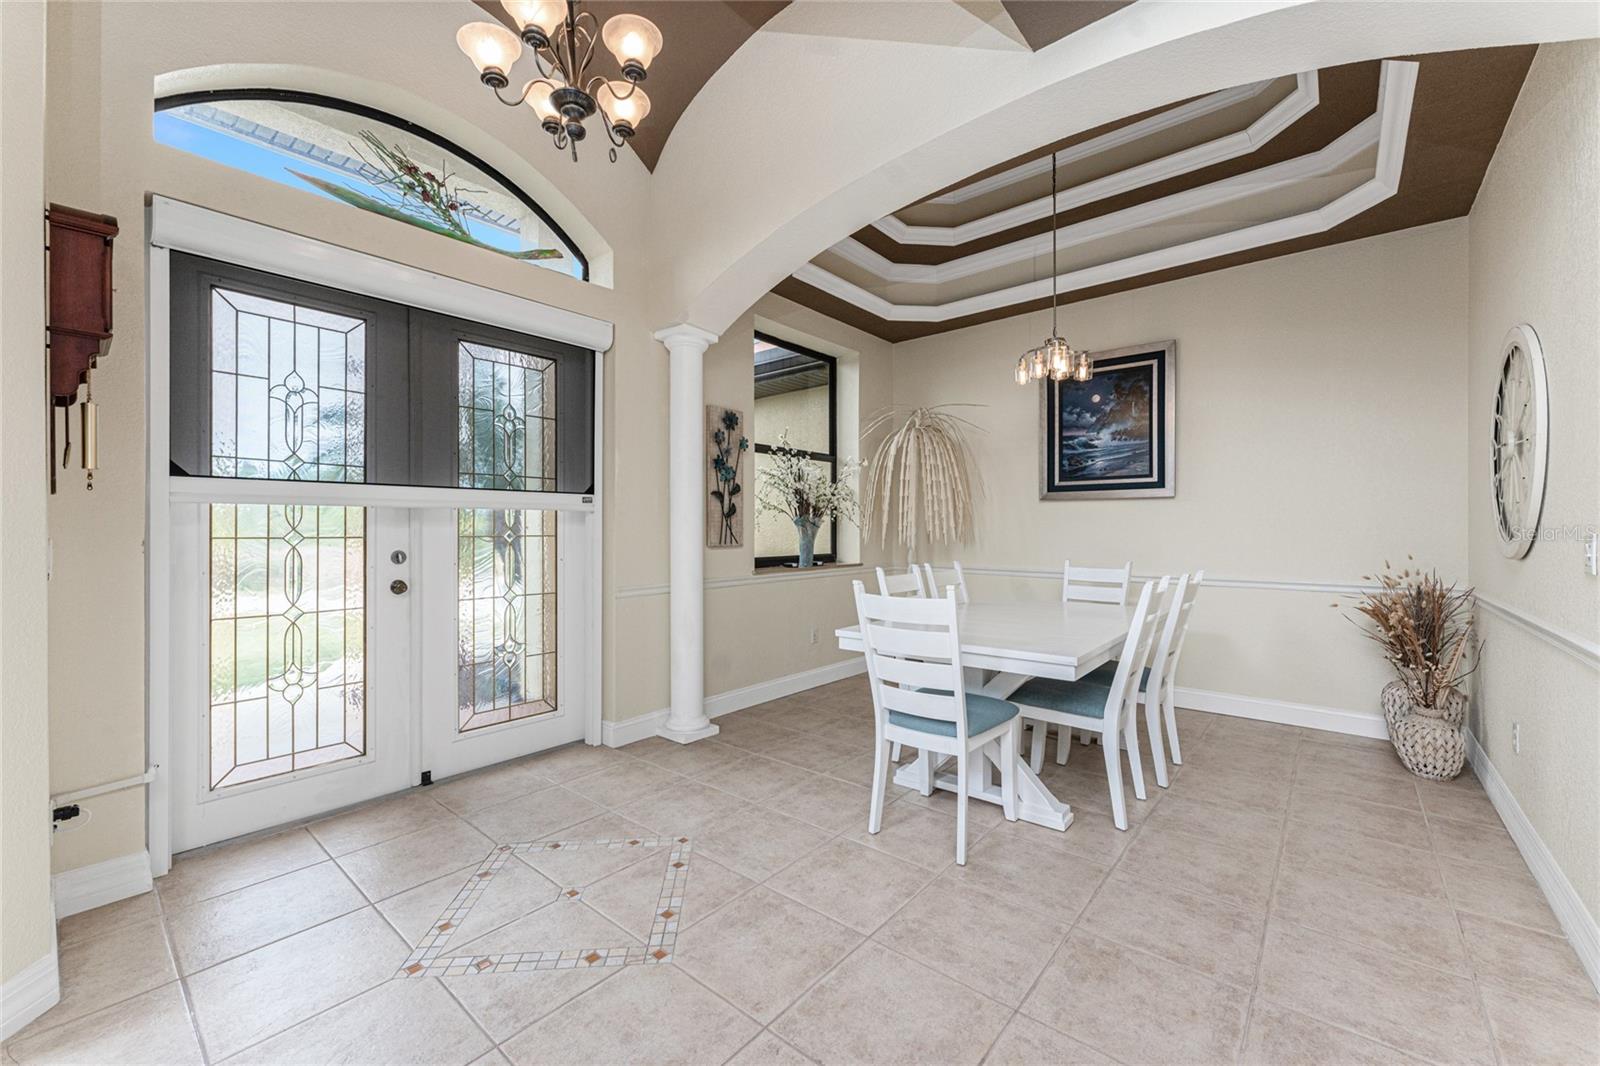
$799,999
House14448 EDNA CIR · PORT CHARLOTTE, FL · 33981
Listing courtesy of KELLER WILLIAMS REALTY GOLD
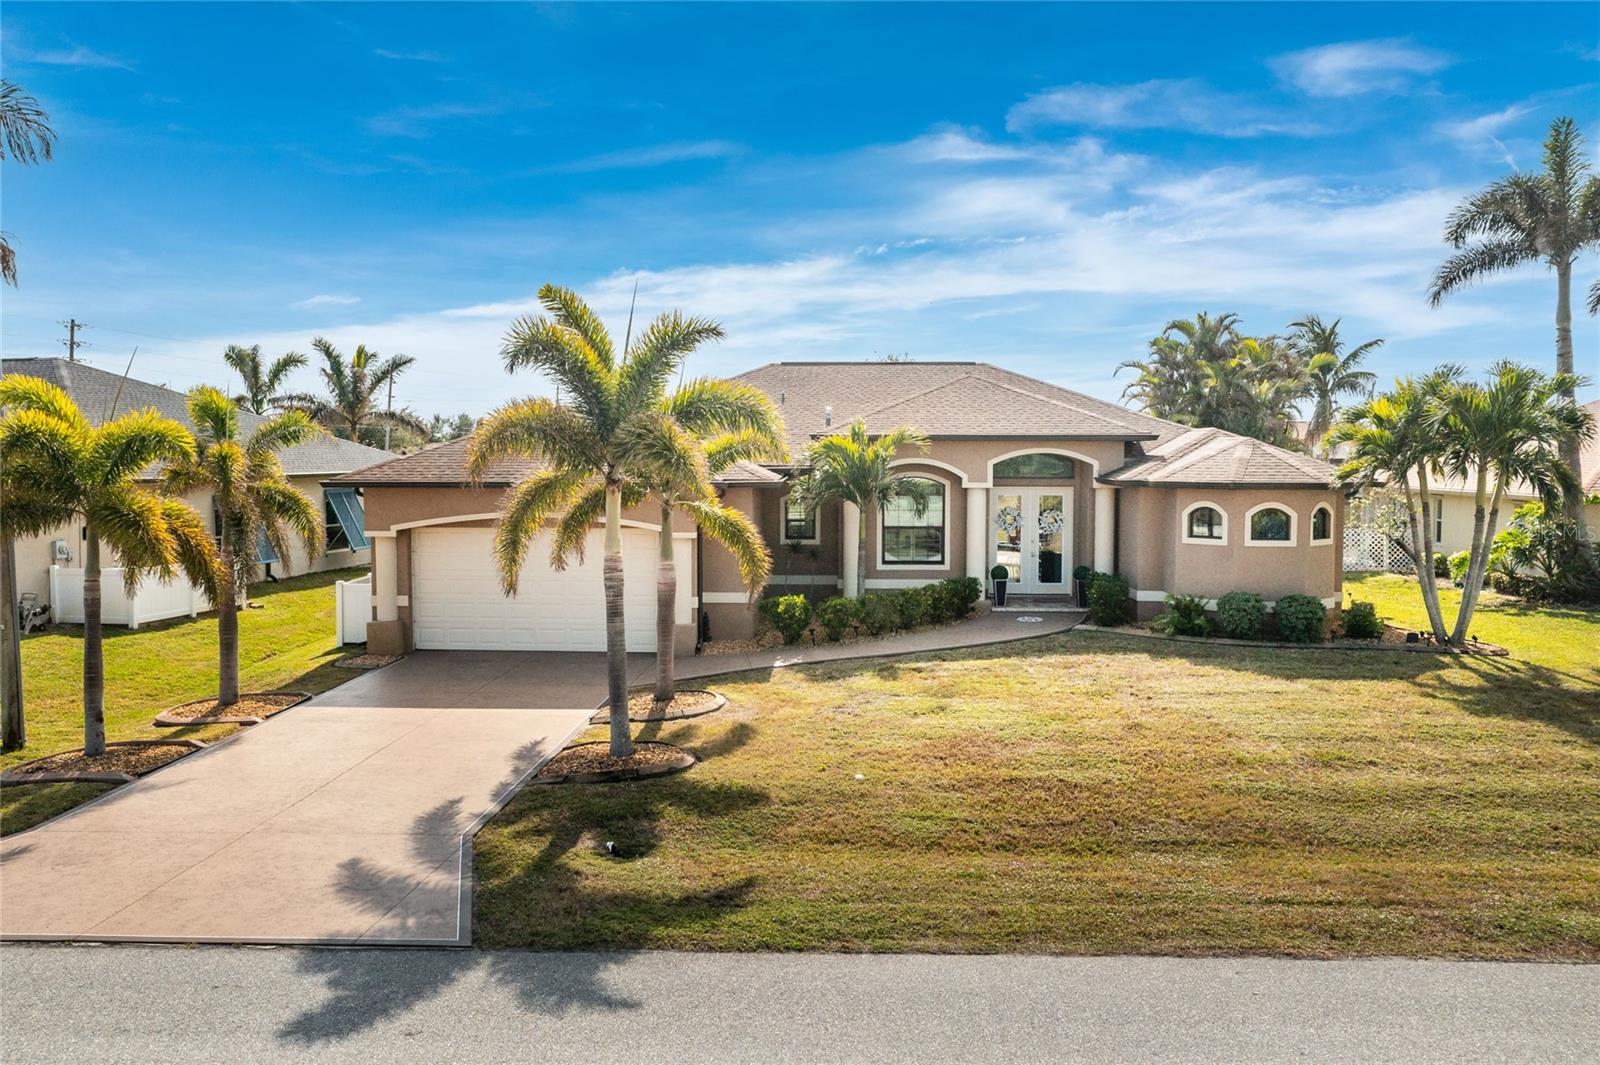
$569,000
House4 WHITE MARSH LN · ROTONDA WEST, FL · 33947
Listing courtesy of PROGRAM REALTY, LLC
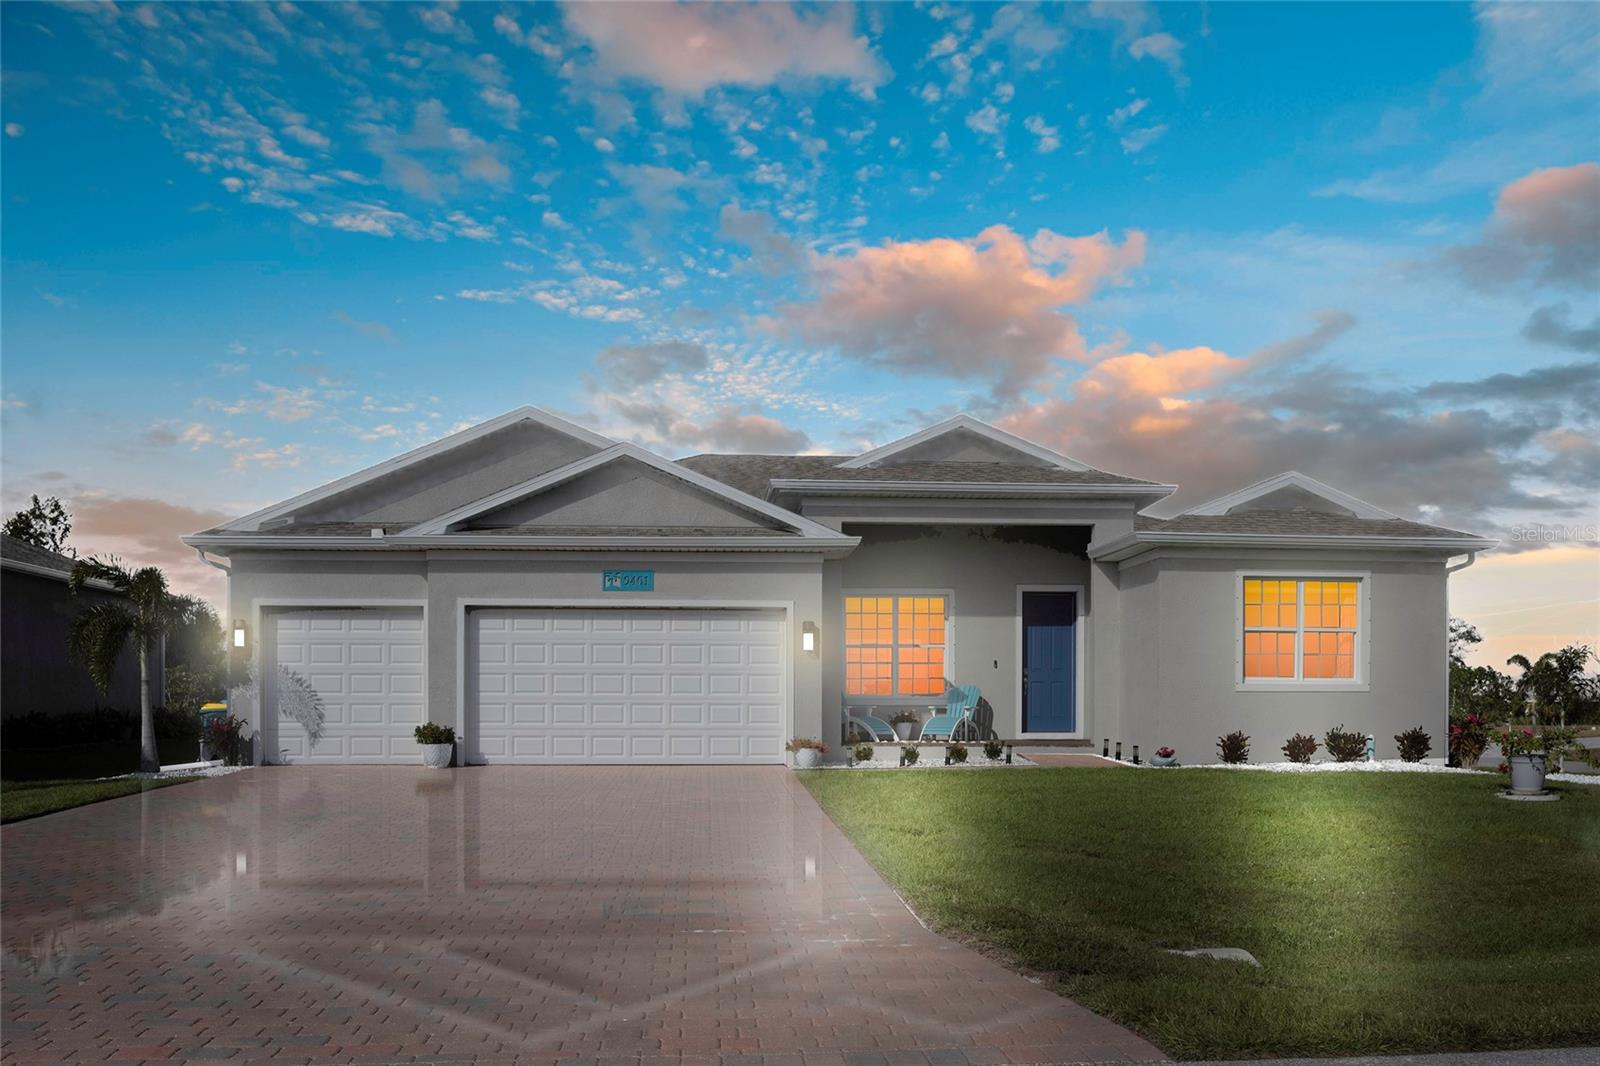
$539,000
House9401 PRESIDENT CIR · PORT CHARLOTTE, FL · 33981
Listing courtesy of HOMESMART
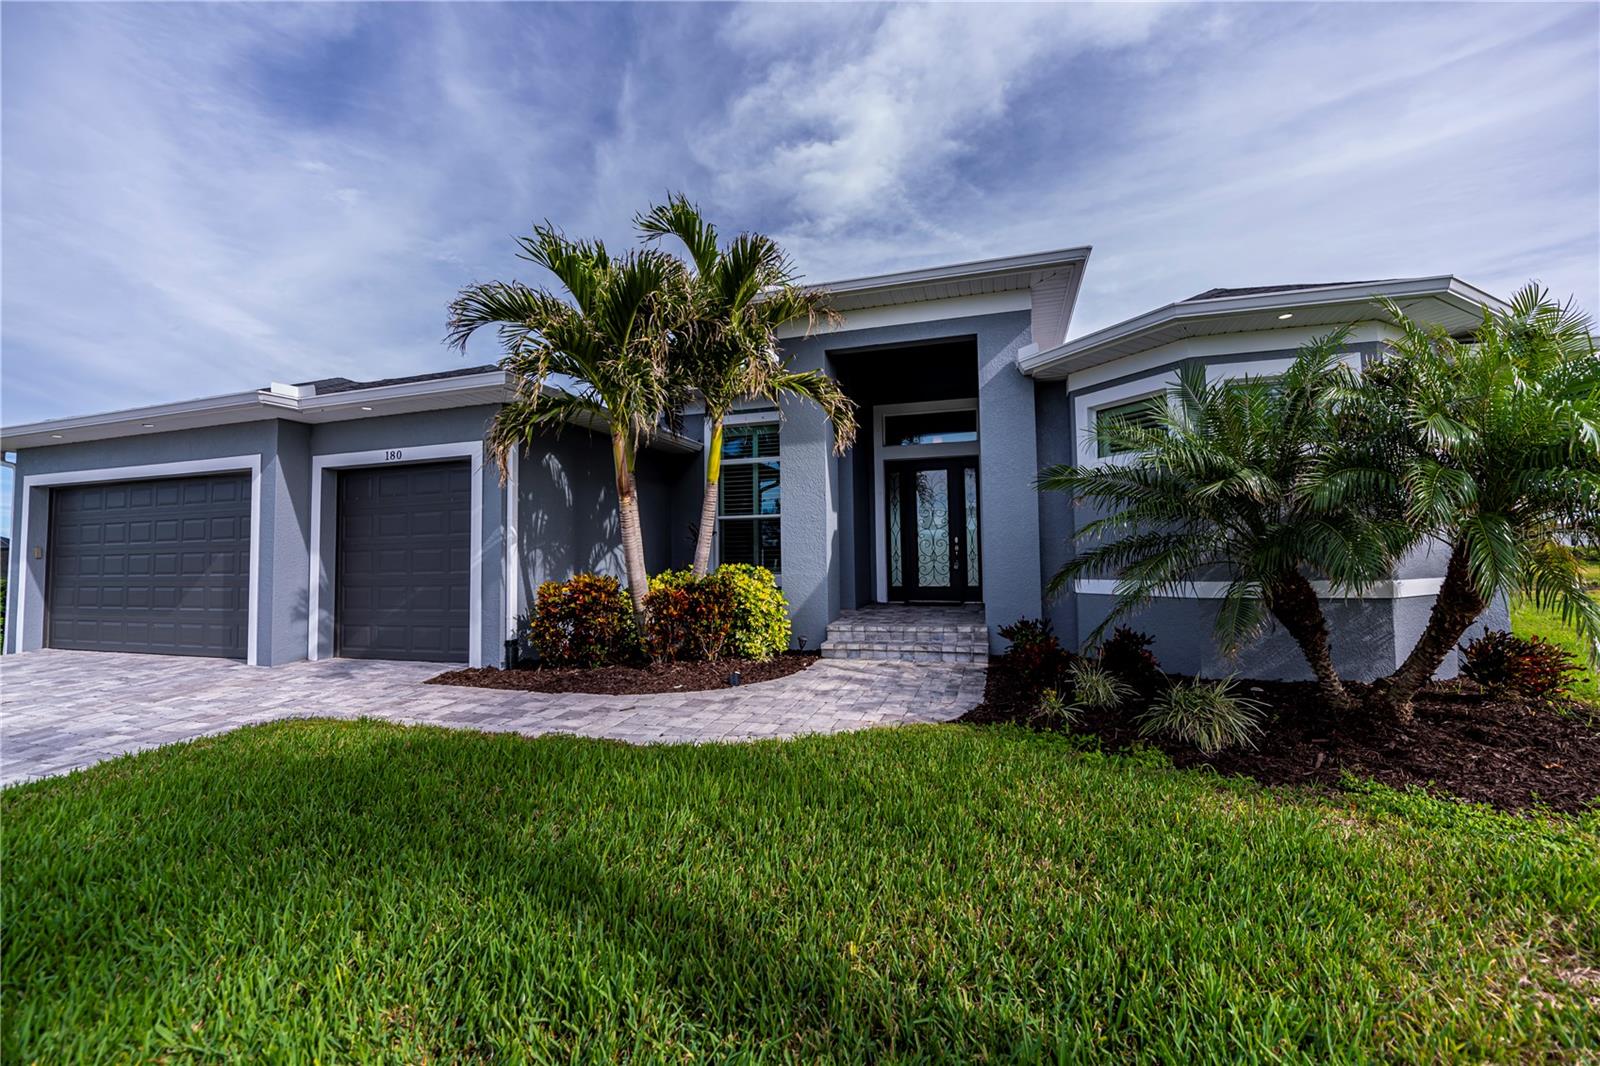
$550,000
House180 W PINE VALLEY LN · ROTONDA WEST, FL · 33947
Listing courtesy of PARADISE EXCLUSIVE INC
Listing courtesy of PARADISE EXCLUSIVE INC
Listing data provided in part by Stellar MLS and deemed reliable but not guaranteed. MLS #MFRD6138181.