
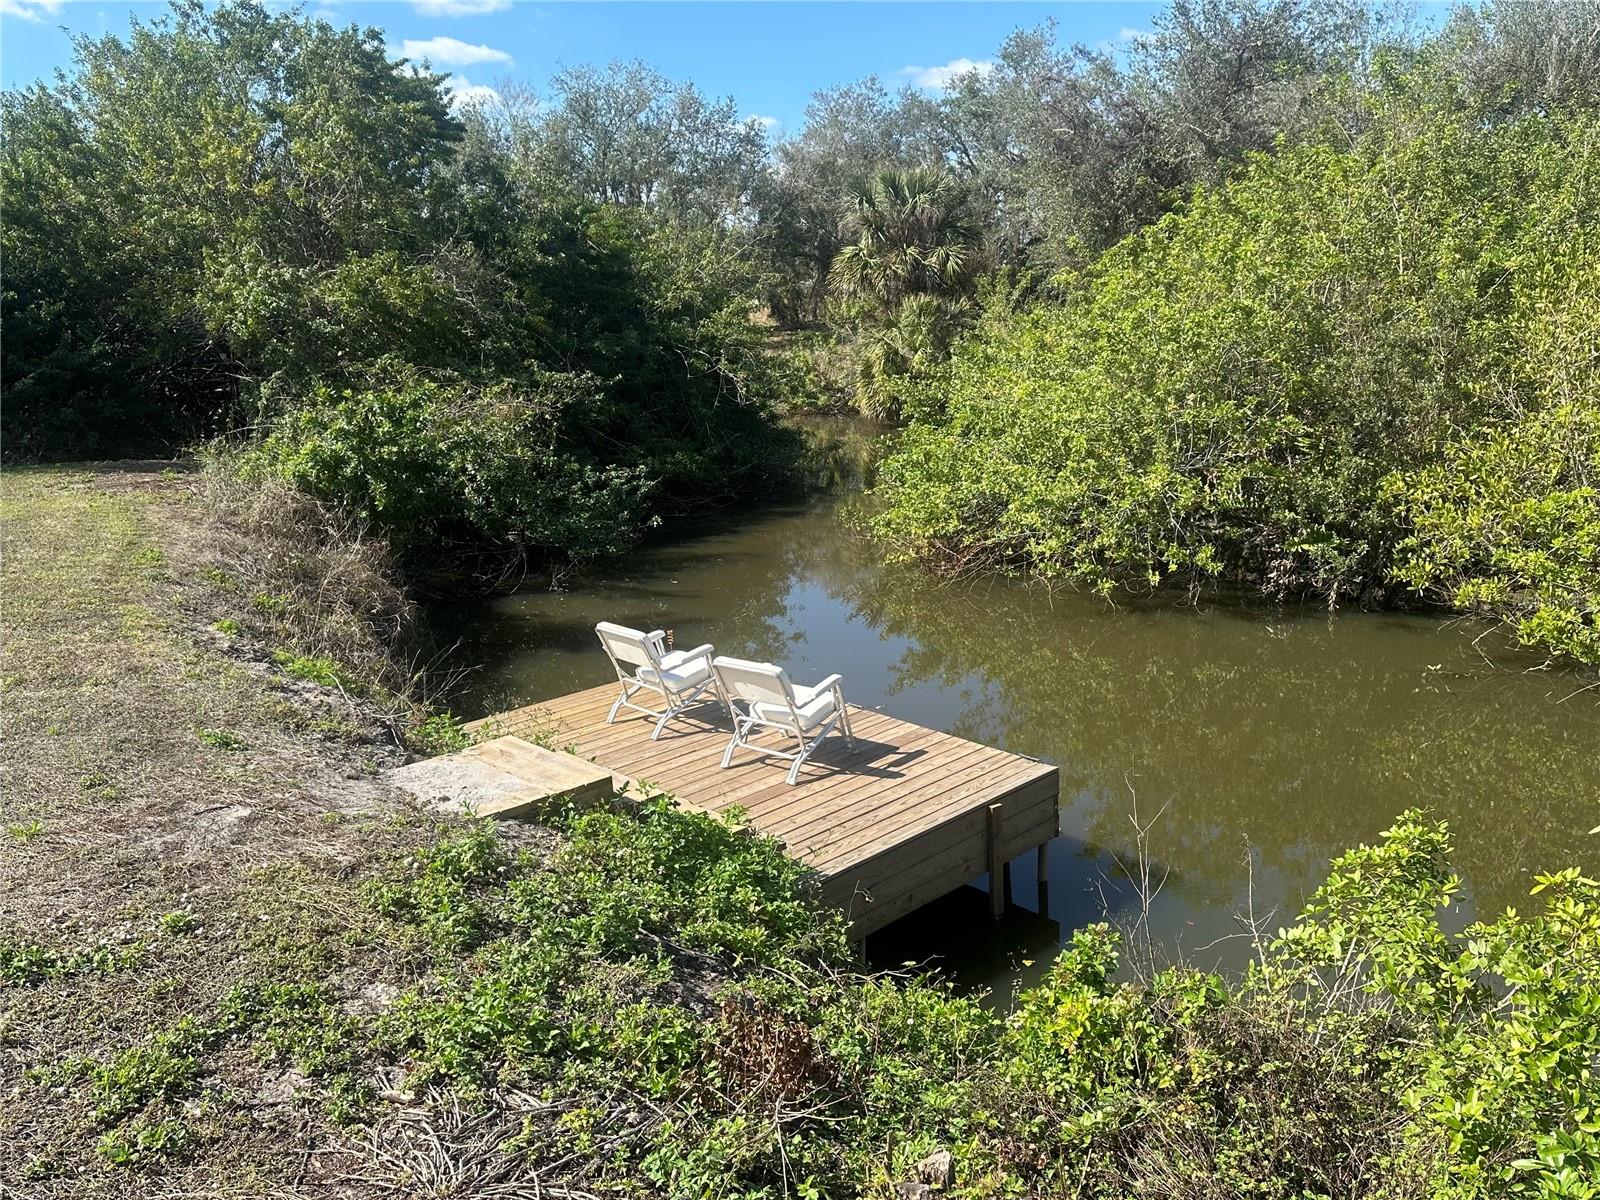
$289,999
Manufactured Home - Post 19771143 TAFFY DR · PUNTA GORDA, FL · 33982
- 3 bd
- 2 ba
- 840 sqft
Listing courtesy of VIIBE REALTY
$359,999 · 3 bd · 2 ba · 1,714 sqft · Built 2003
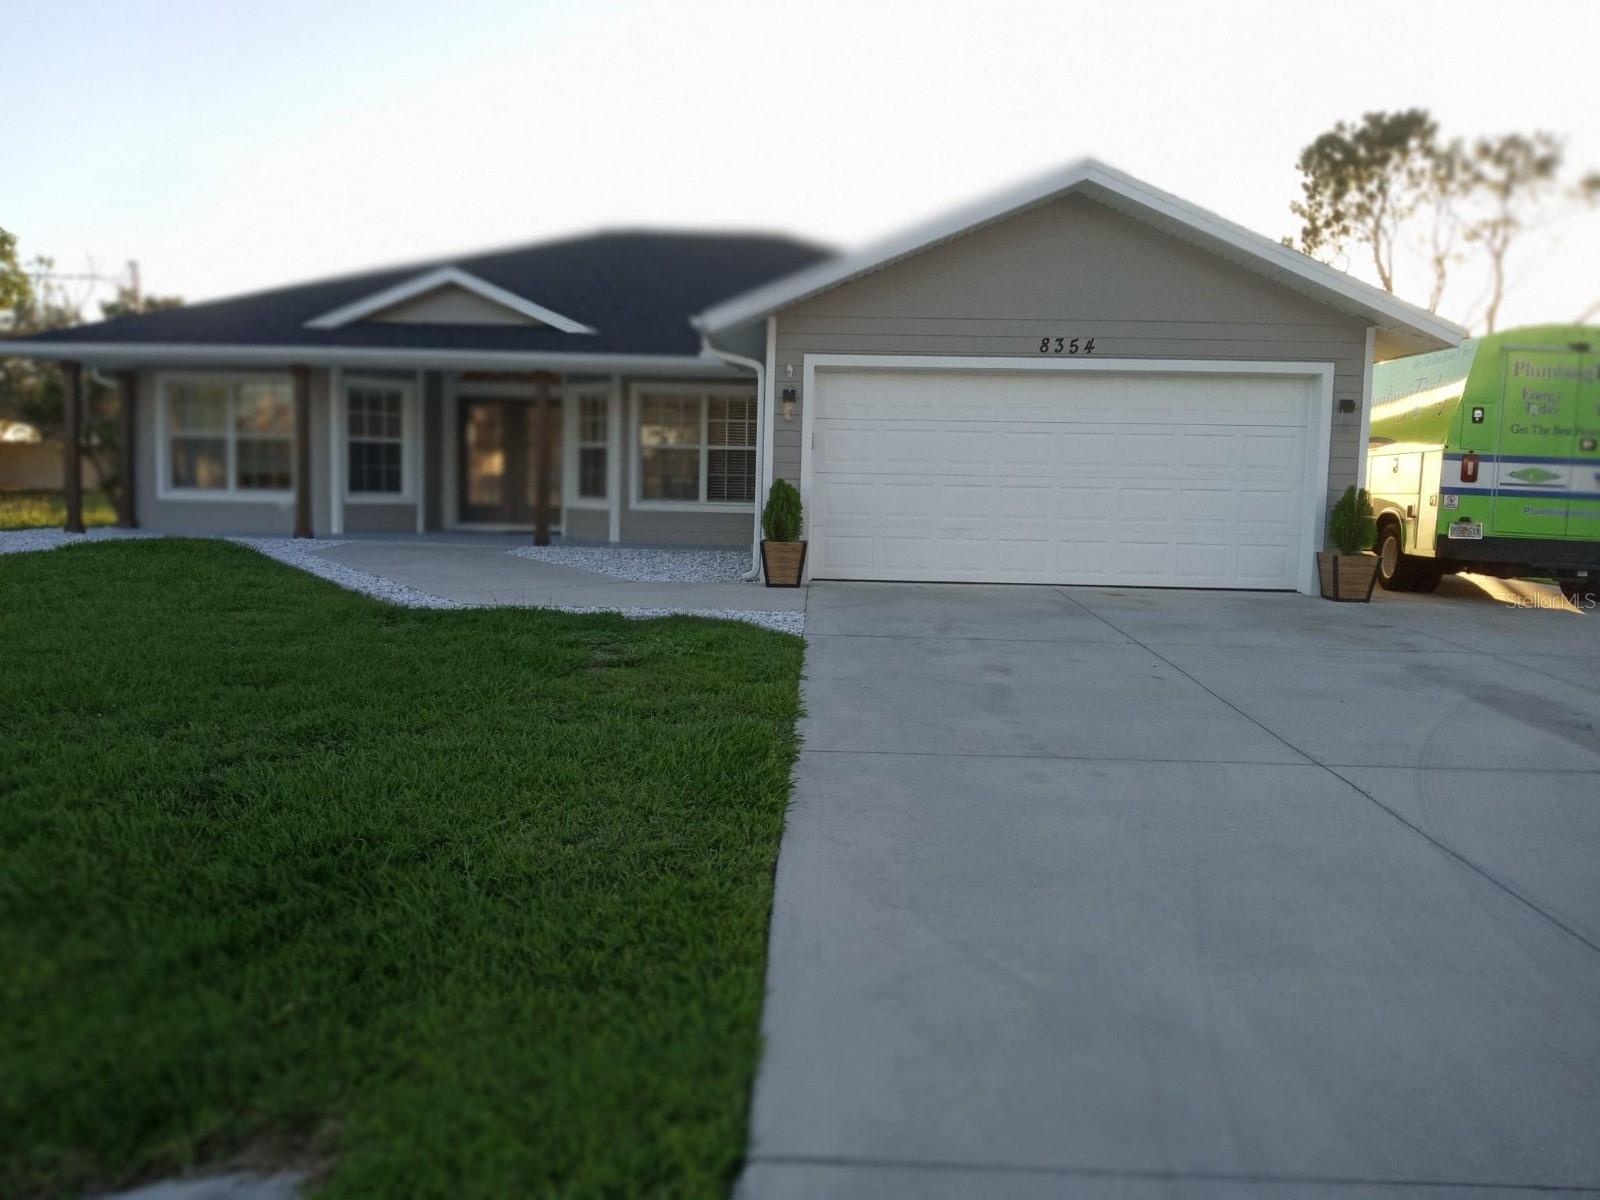
$359,999
8354 SW LIVERPOOL RD · ARCADIA, FL · 34269
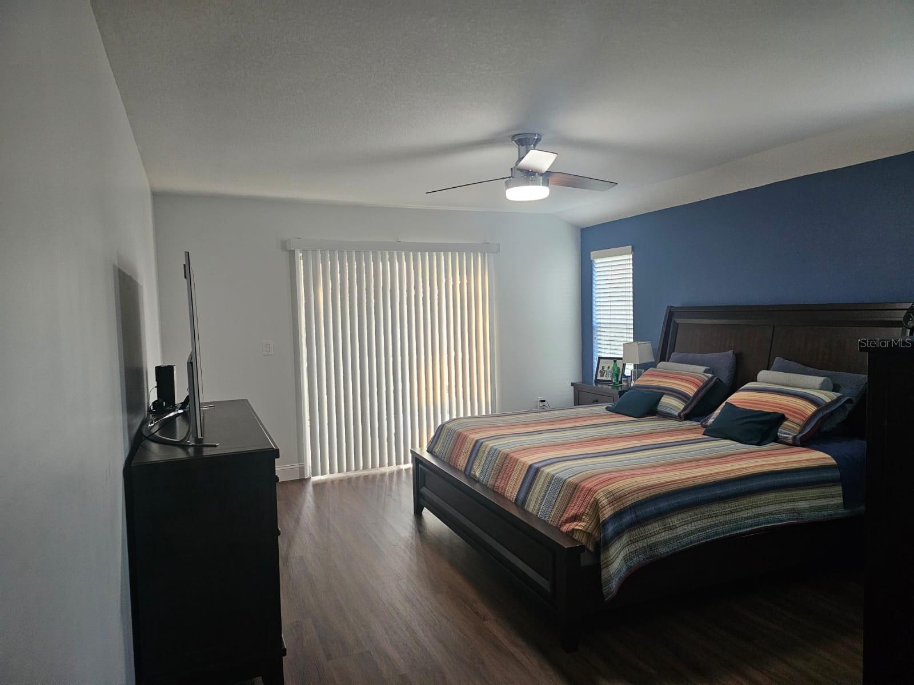
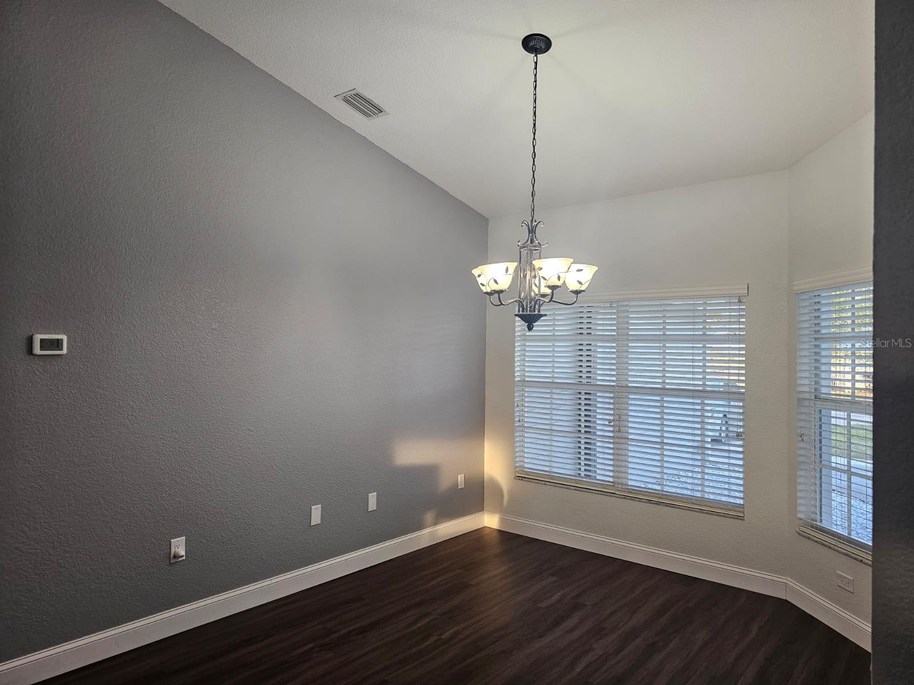
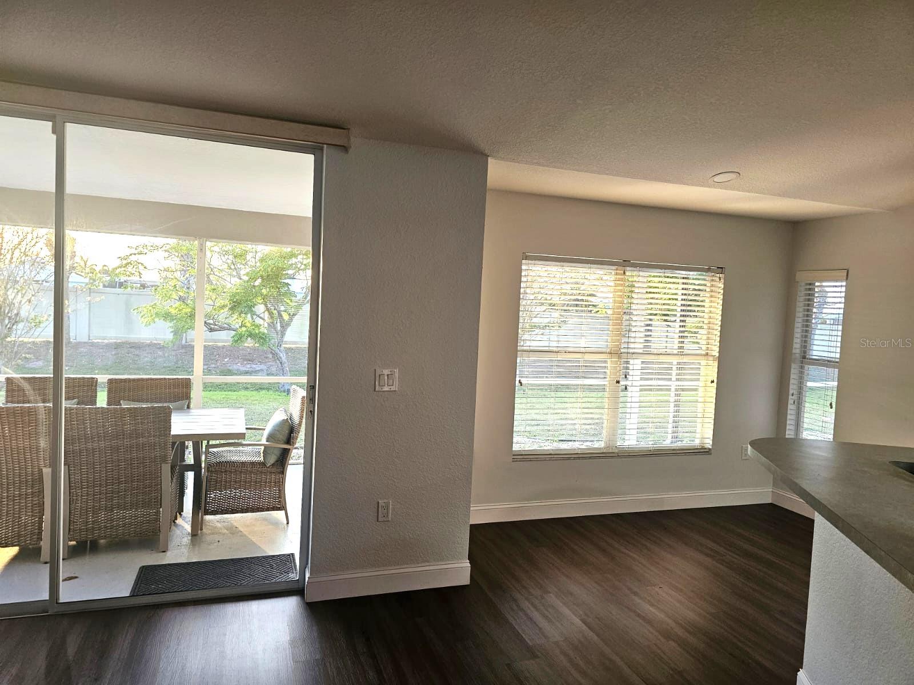
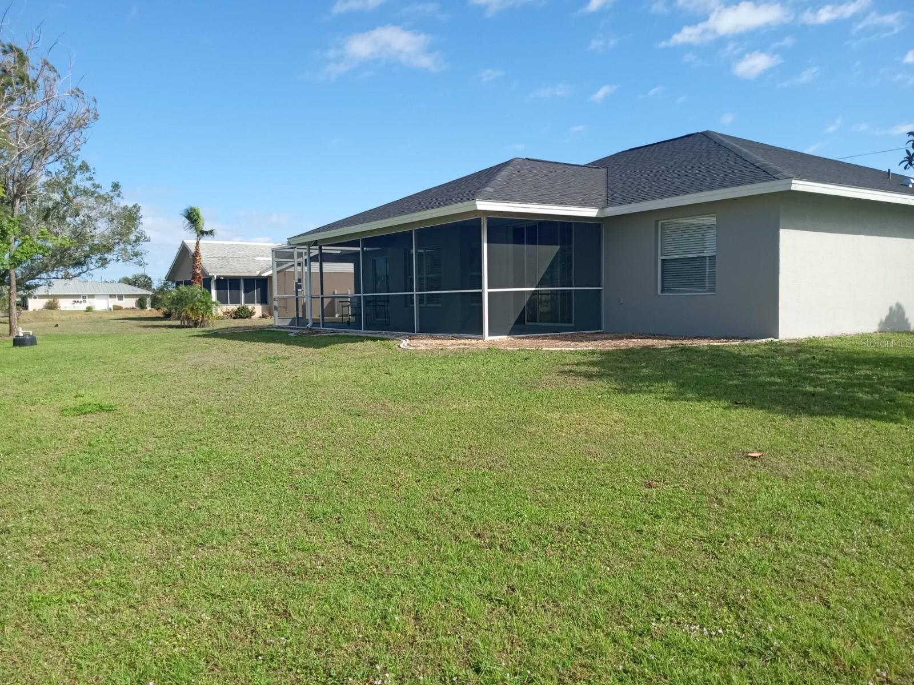
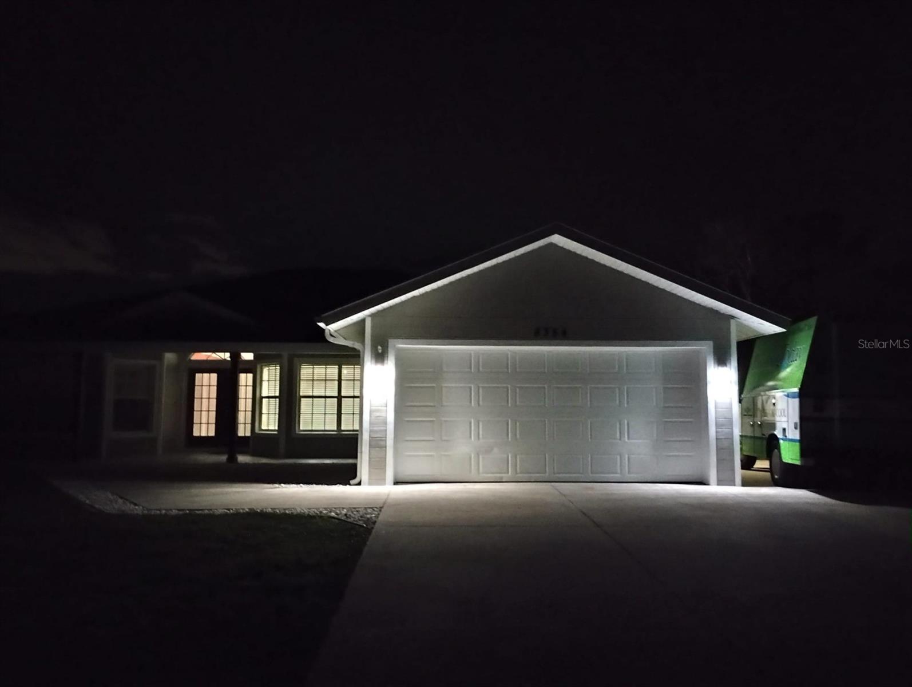
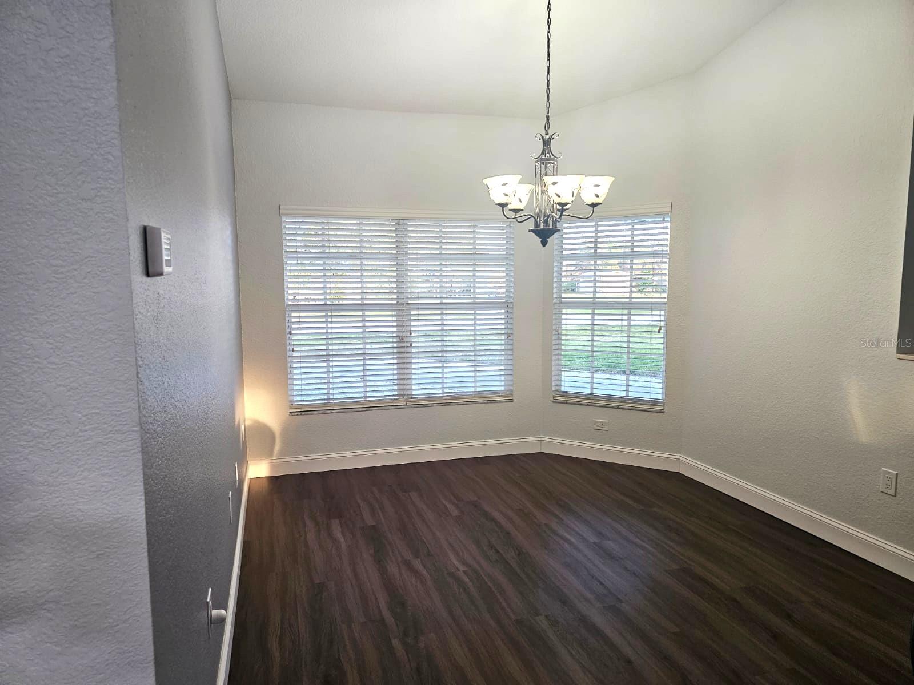
Under contract-accepting backup offers. This home is situated in a prime location, highly sought after for its proximity to a golf course and direct access to a public boat ramp. It’s located in a golf cart-friendly neighborhood. Boasting nice curb appeal, this residence welcomes you through double doors into a generous split-plan layout featuring soaring vaulted ceilings in the living areas. The expansive master suite is a standout, complete with a glass door that opens directly to the enclosed screened lanai. The main bathroom is designed for comfort, featuring dual sinks and a walk-in-tiled shower. The two additional bedrooms are equally charming, serviced by a beautifully remodeled hall bathroom. Enjoy brand new vinyl flooring throughout and rest easy knowing a new roof was installed in July 2022. This open-concept space is ideal for entertaining. The kitchen offers an abundance of cabinets, a closet pantry, and an inviting dining area. Slide open the doors to the spacious screened porch and let the refreshing winter breeze in. Plus, there’s an additional screened area perfect for summer grilling and sunbathing. The two-car garage provides ample space, and an interior laundry room adds convenience to your daily routine.
Estimate only — taxes, insurance, and HOA vary. Confirm exact figures with a lender.
Elementary
Nocatee Elementary School
Middle
DeSoto Middle School
High
DeSoto County High School
Assigned schools per the MLS record — verify enrollment boundaries with the district.
$334,999
Median list price
9
Homes for sale
58
Avg days on market
$289,999
Manufactured Home - Post 19771143 TAFFY DR · PUNTA GORDA, FL · 33982
Listing courtesy of VIIBE REALTY
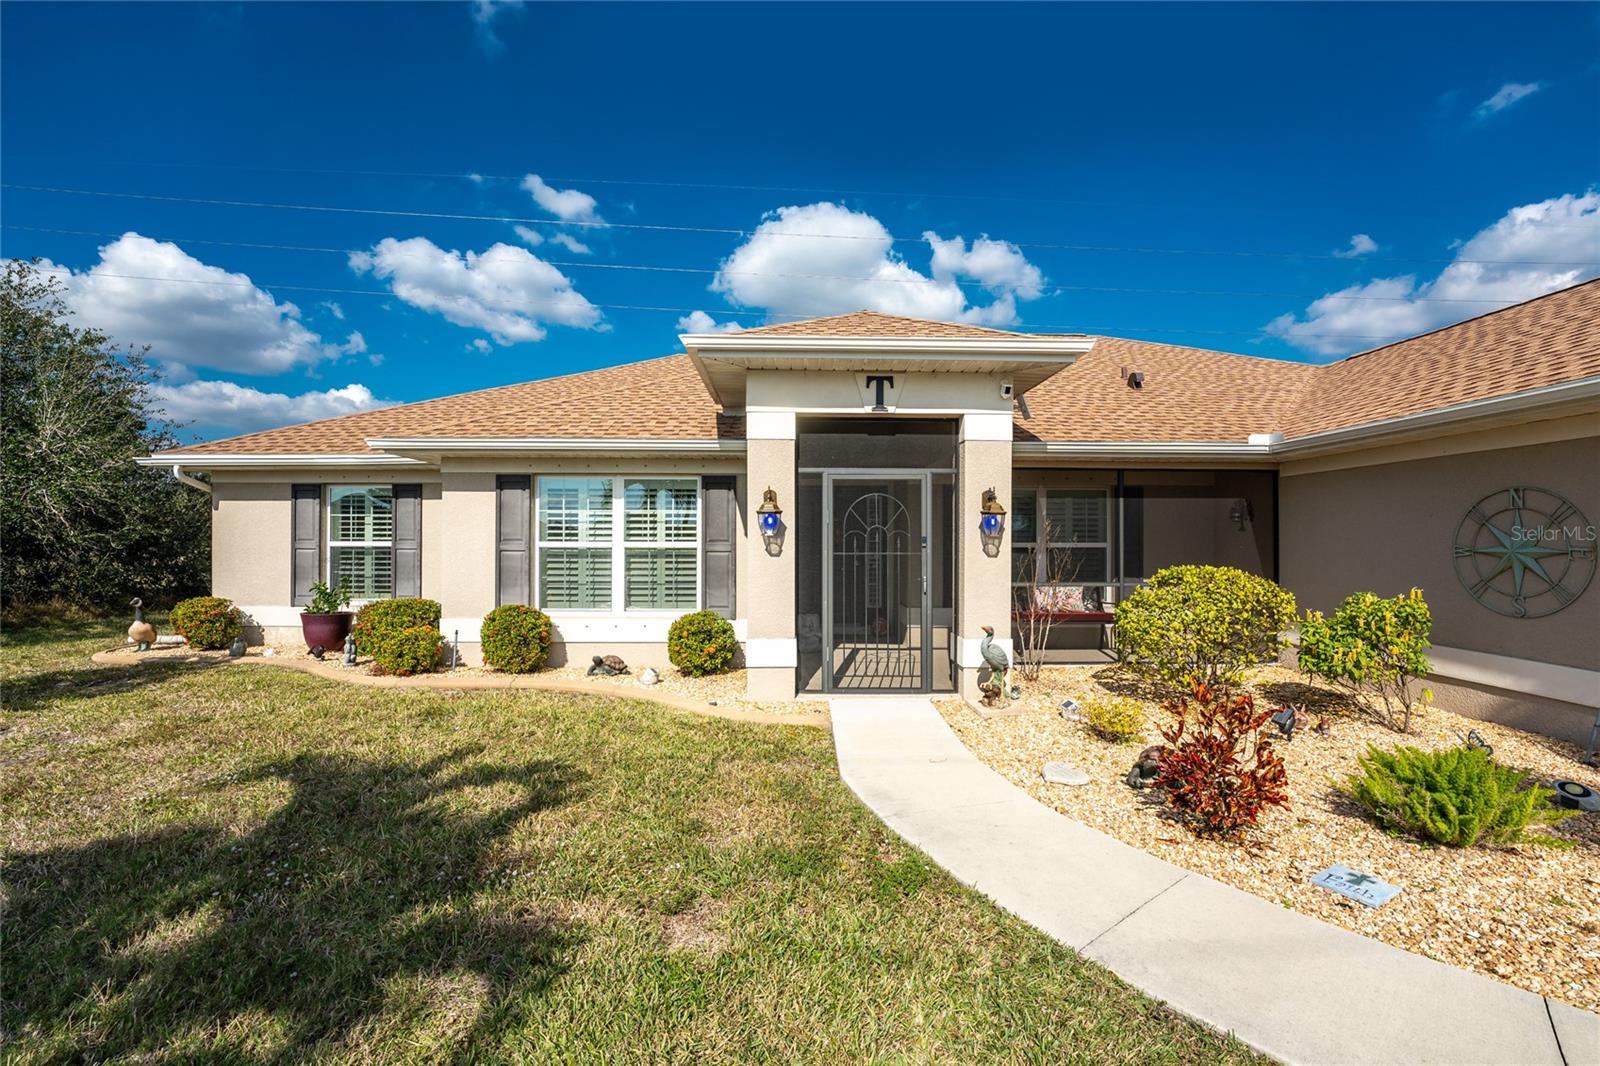
$360,000
House25470 PALISADE RD · PUNTA GORDA, FL · 33983
Listing courtesy of PROGRAM REALTY, LLC
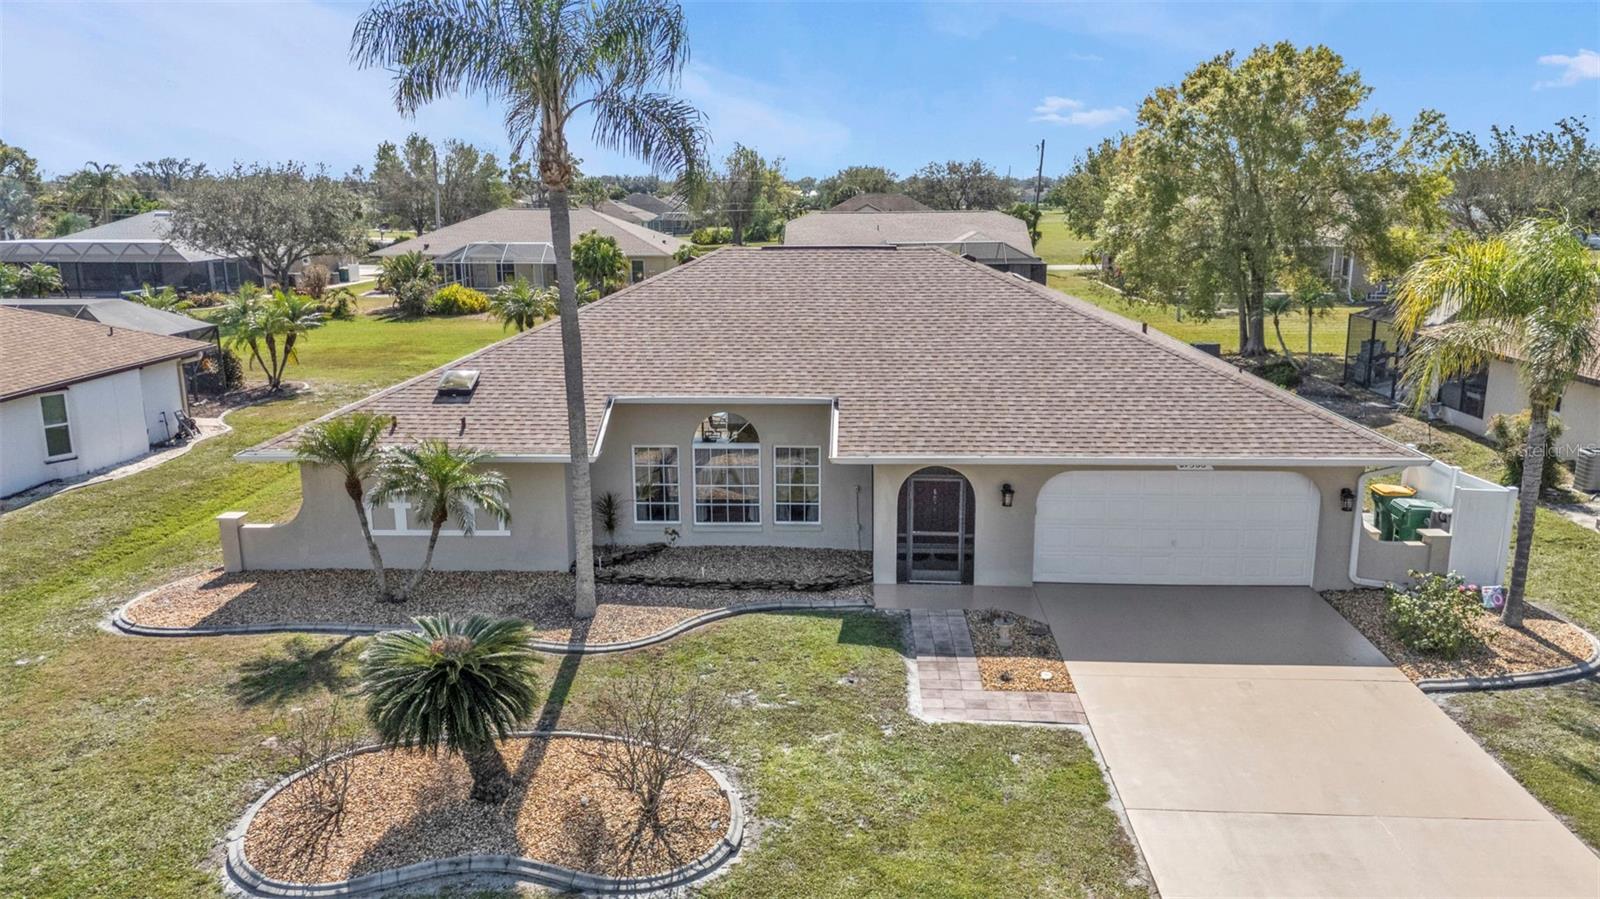
$420,000
House27566 TIERRA DEL FUEGO CIR · PUNTA GORDA, FL · 33983
Listing courtesy of KW PEACE RIVER PARTNERS
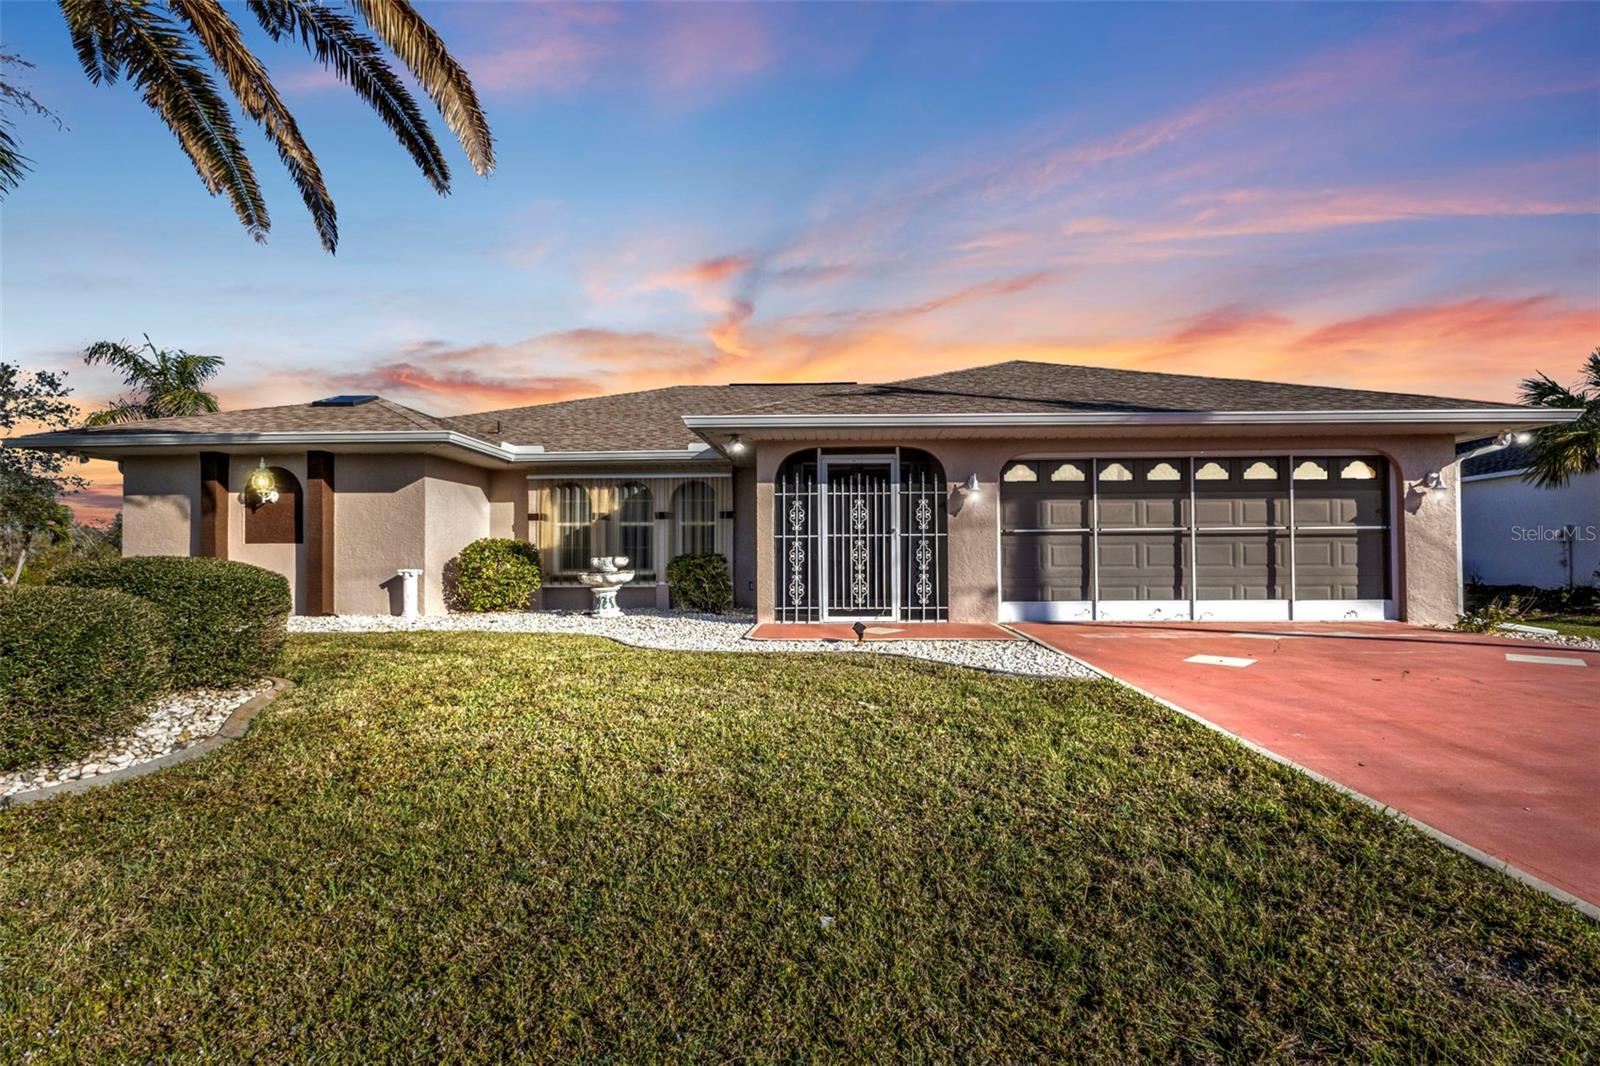
$379,900
House295 PORTO ALEGRE ST · PUNTA GORDA, FL · 33983
Listing courtesy of CENTURY 21 AZTEC & ASSOCIATES
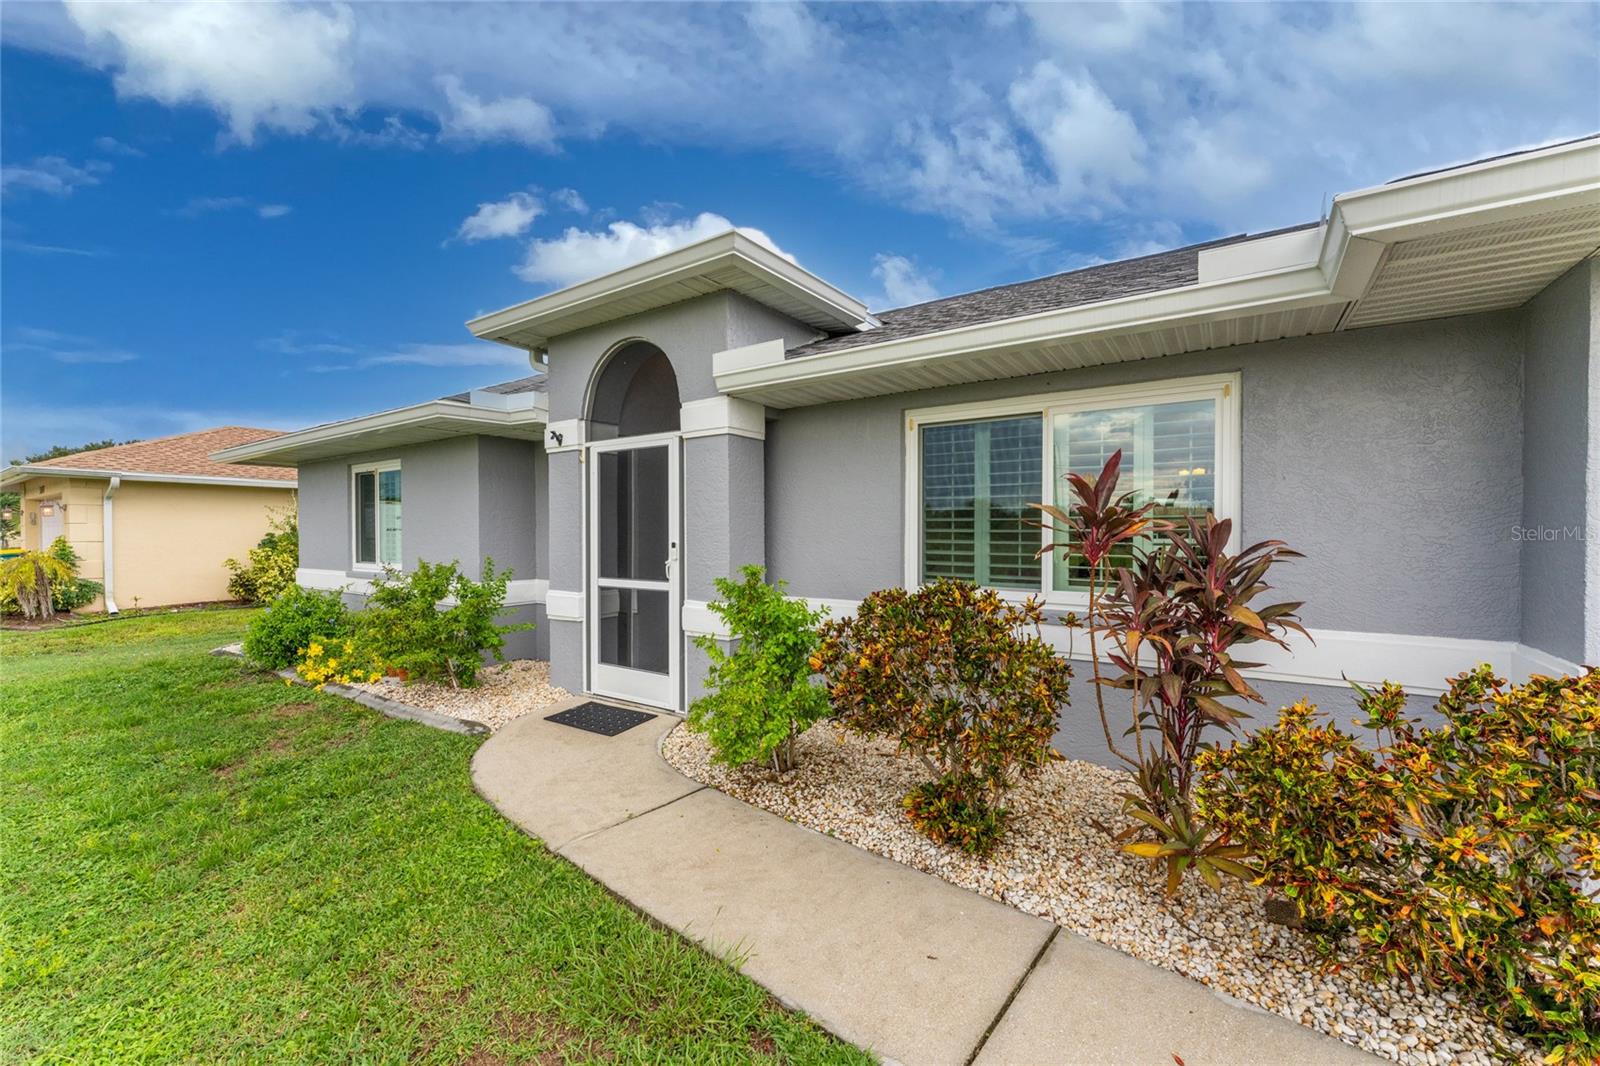
$320,000
House3183 SULSTONE DR · PUNTA GORDA, FL · 33983
Listing courtesy of RE/MAX ANCHOR REALTY
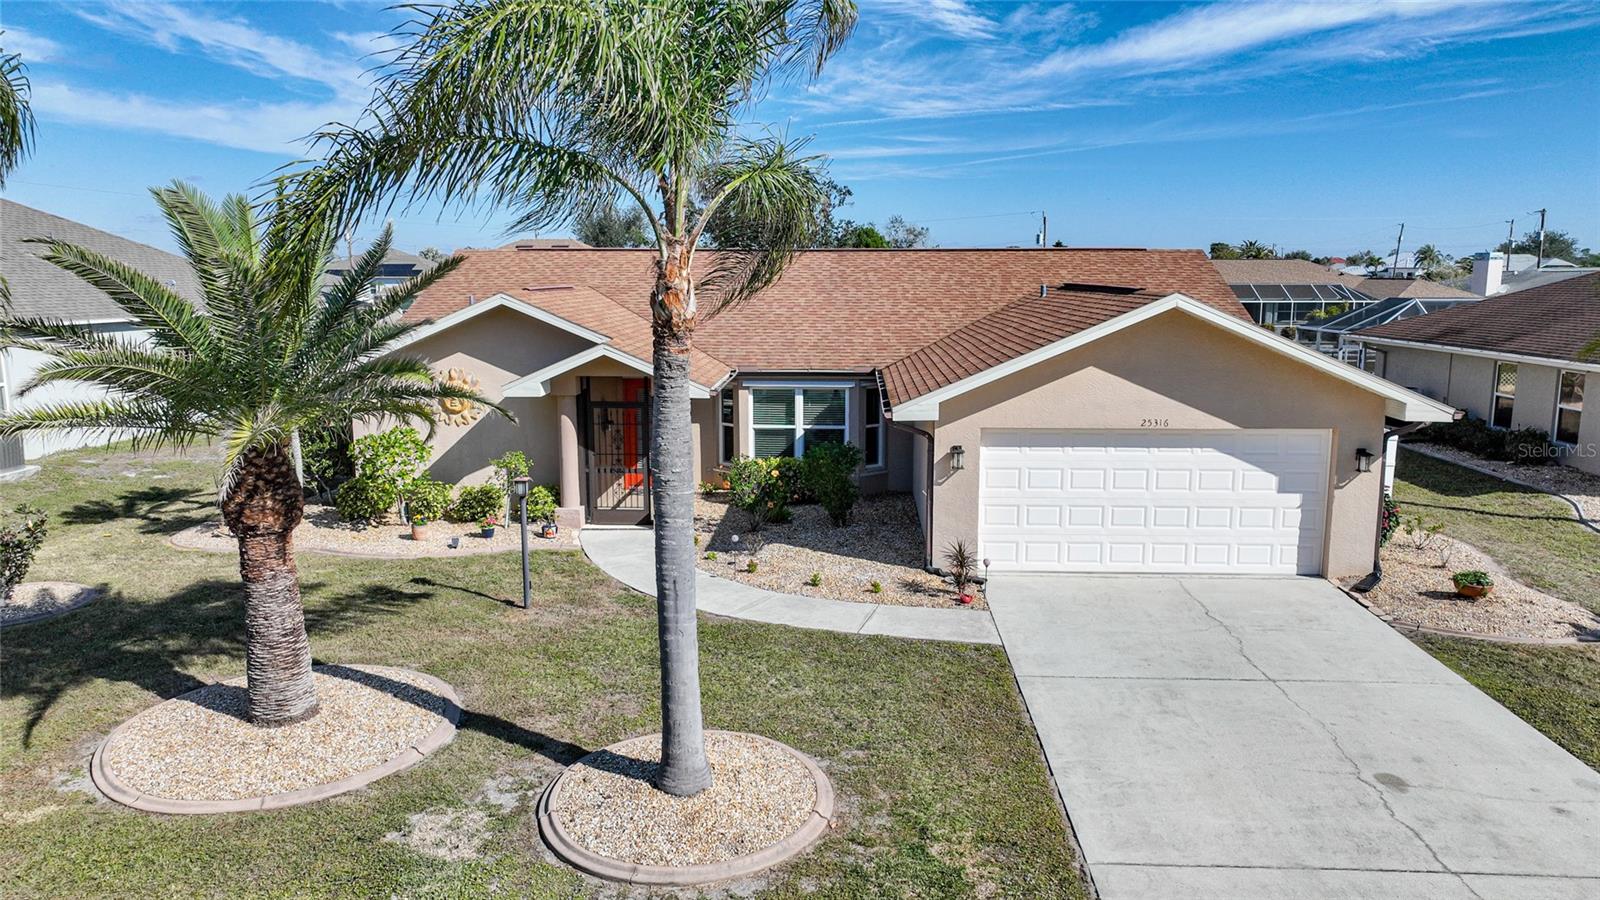
$349,900
House25316 RUPERT RD · PUNTA GORDA, FL · 33983
Listing courtesy of POOLE REALTY GROUP, LLC
Listing courtesy of TURNER REALTY, INC.
Listing data provided in part by Stellar MLS and deemed reliable but not guaranteed. MLS #MFRC7504554.