
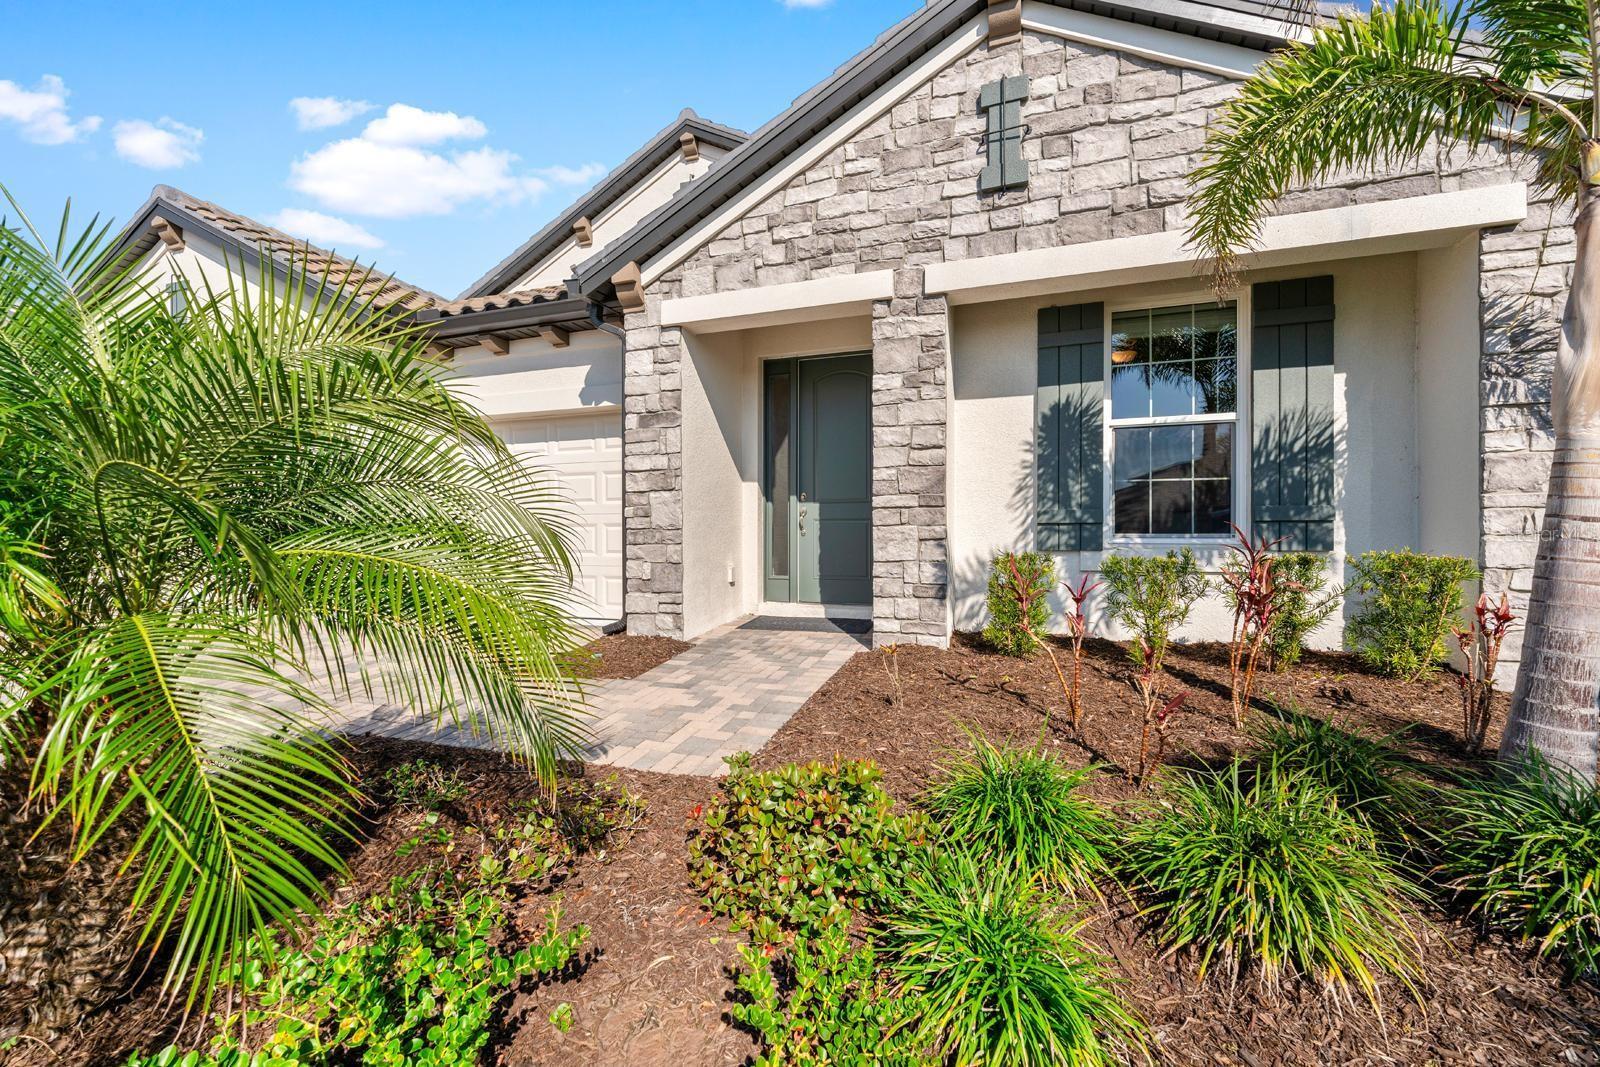
$669,900
House19891 BRIDGETOWN LOOP · VENICE, FL · 34293
- 4 bd
- 3 ba
- 2,309 sqft
Listing courtesy of PINEYWOODS REALTY LLC
$792,000 · 4 bd · 3 ba · 2,795 sqft · Built 2020
$792,000
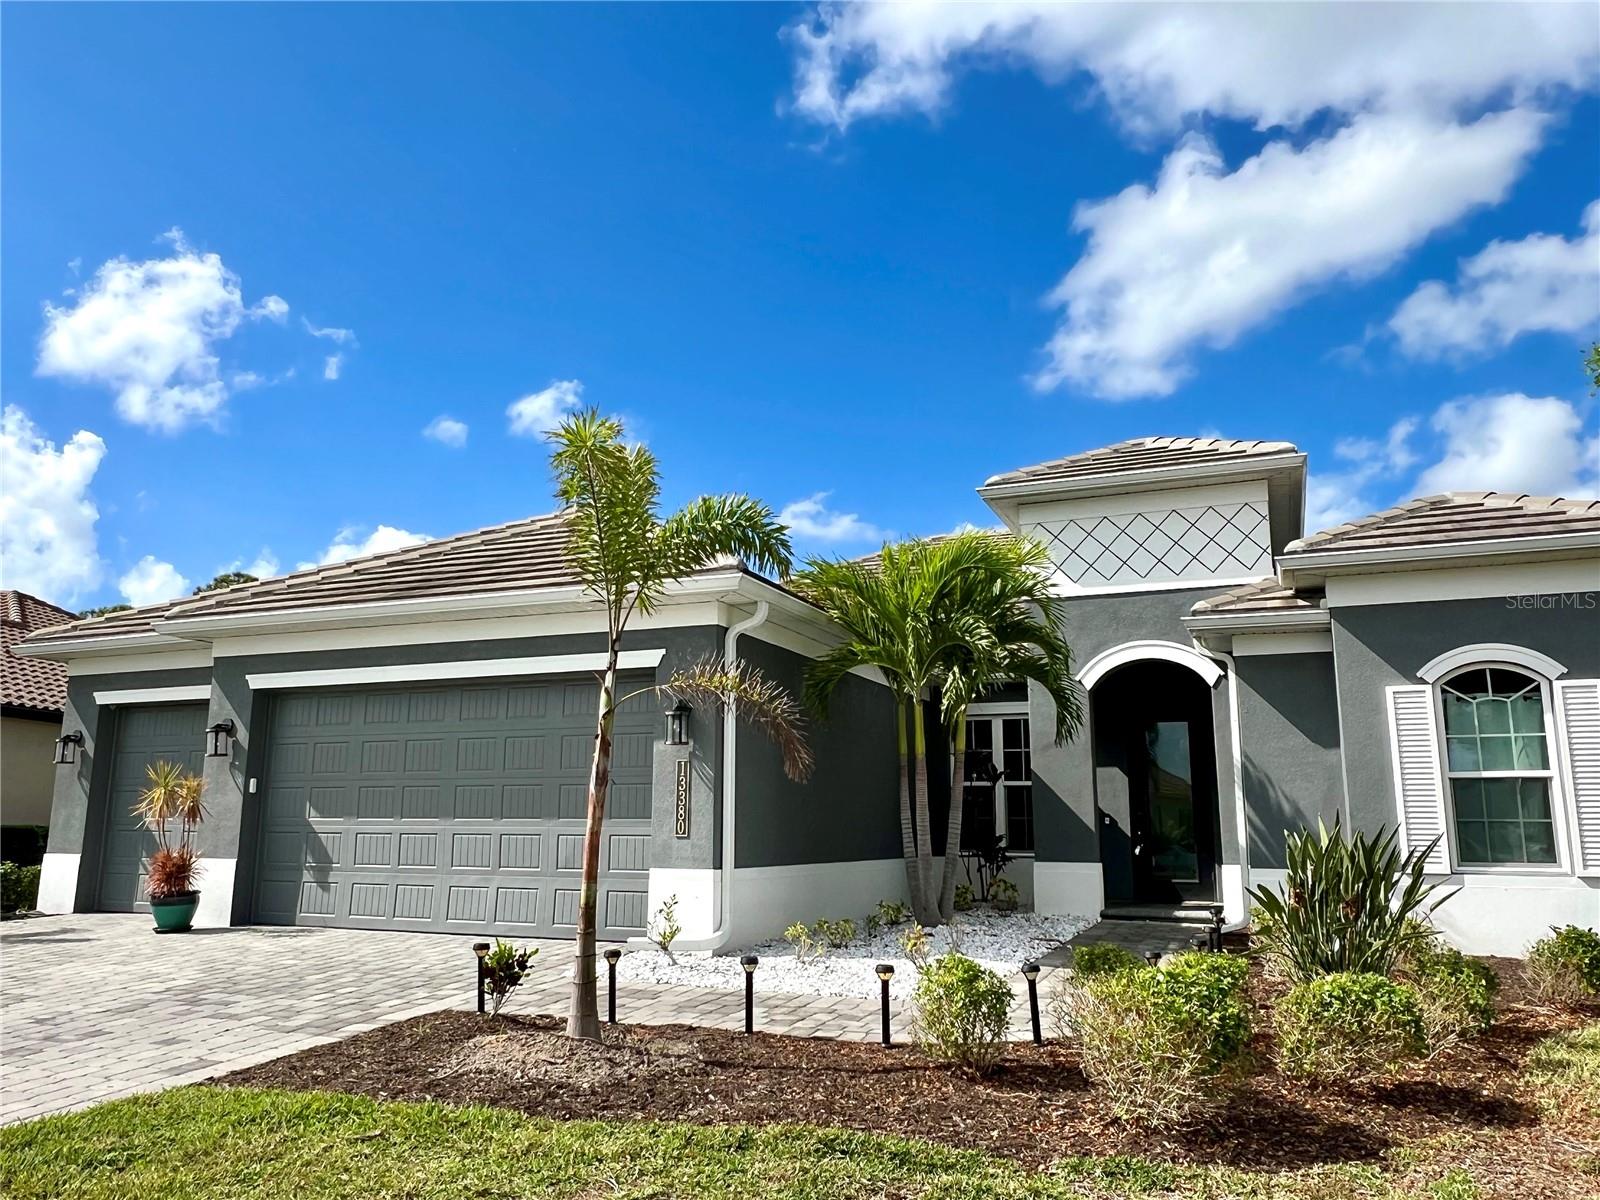
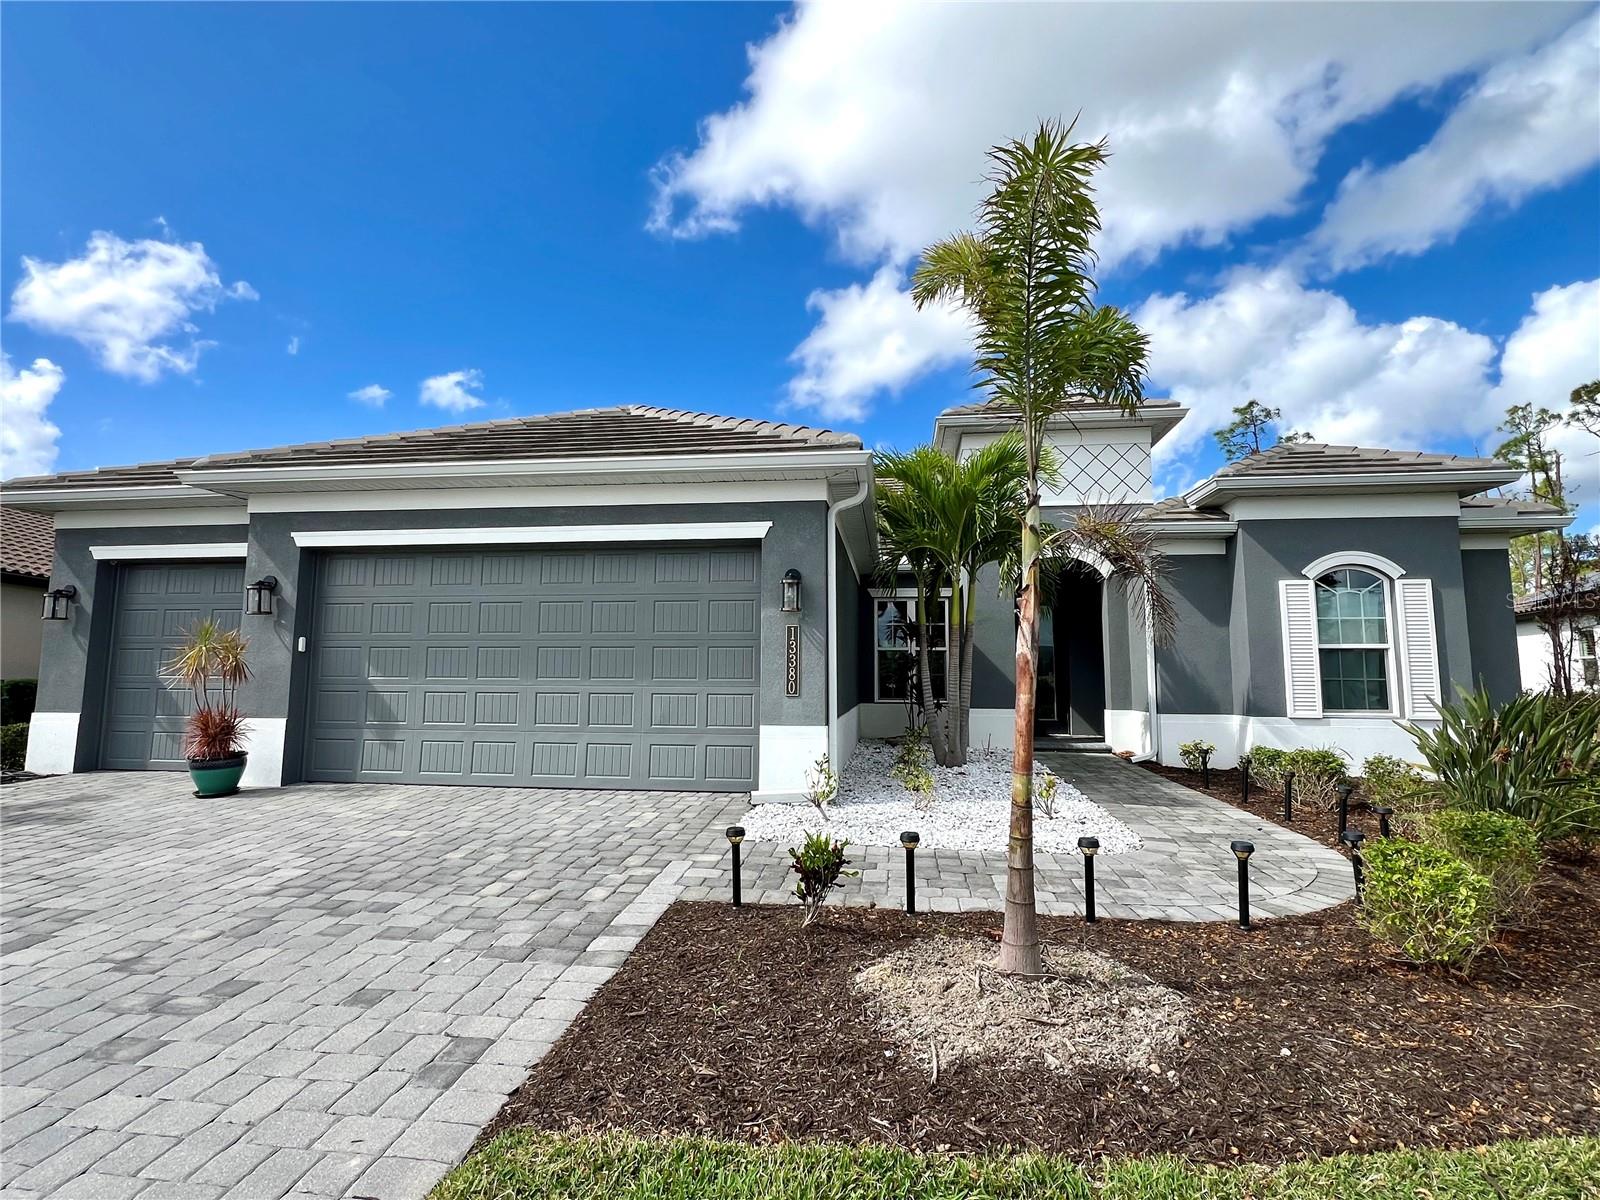
13380 CAMPANILE CT · VENICE, FL · 34293
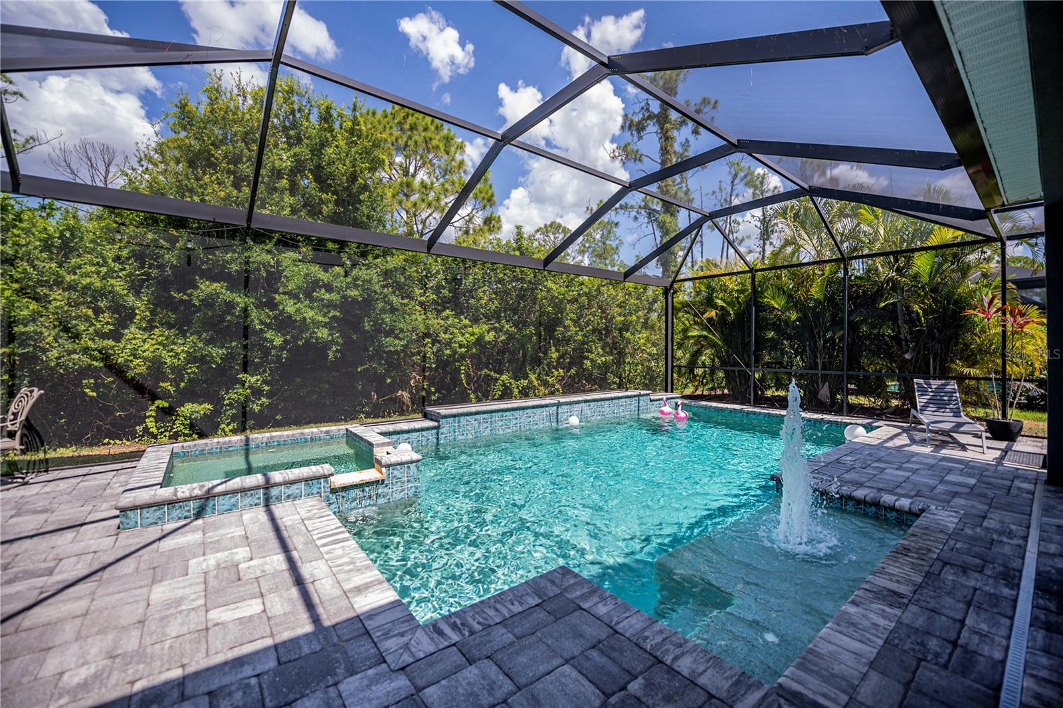
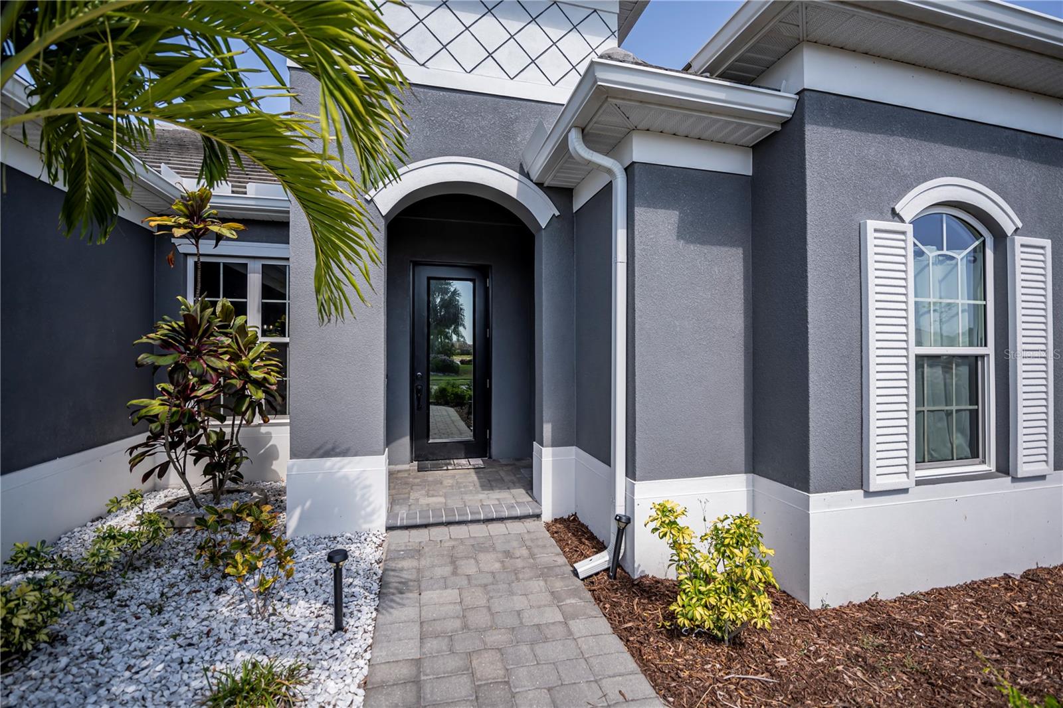
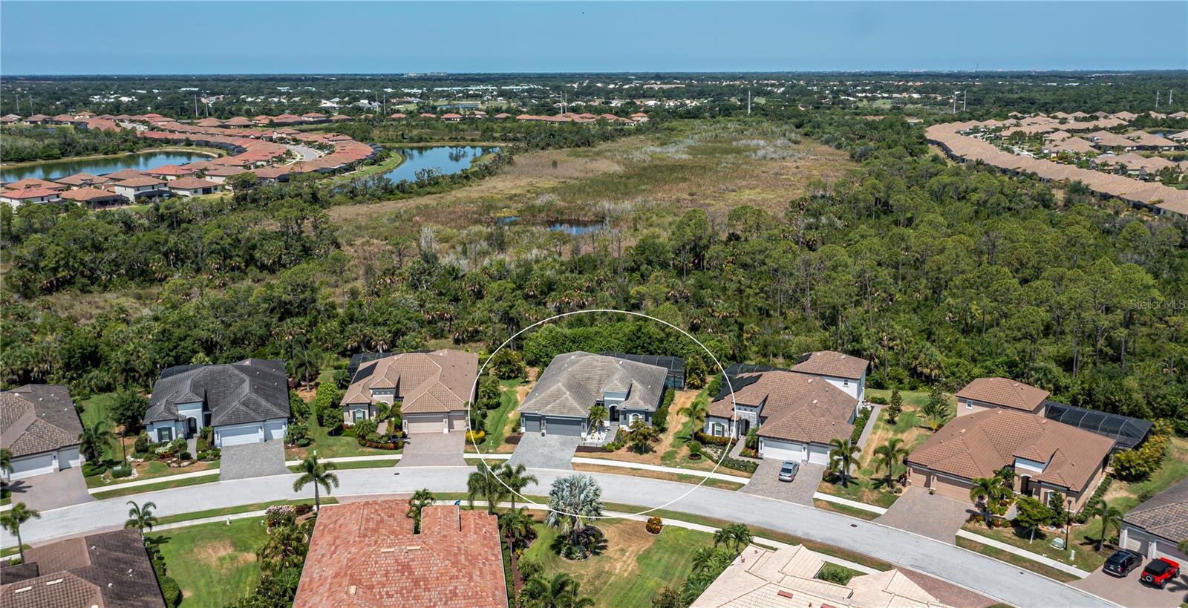
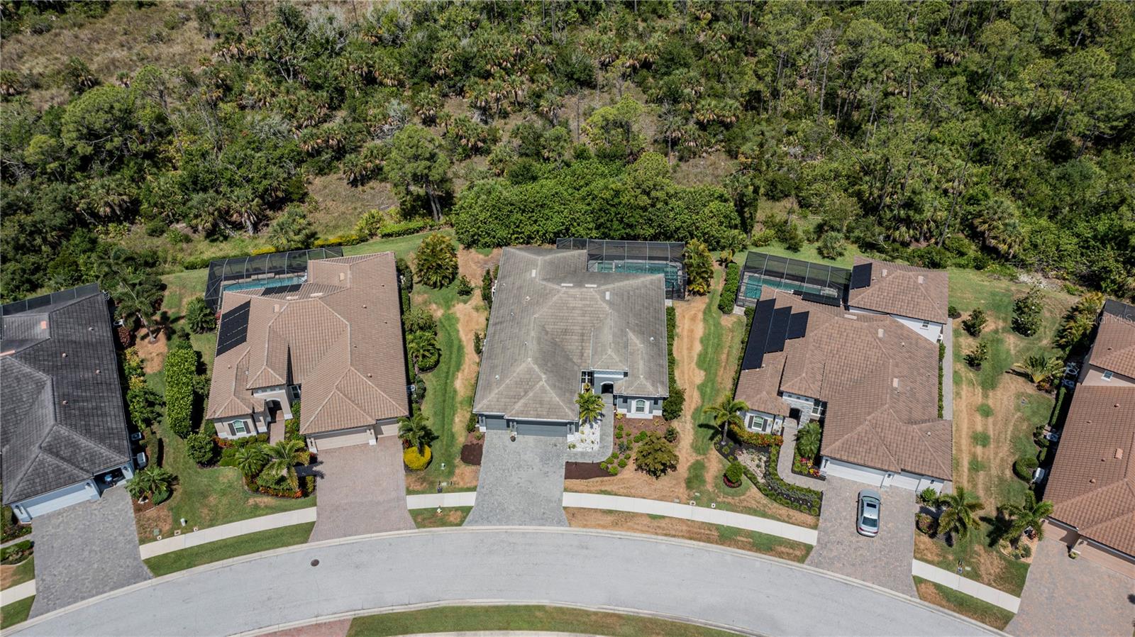
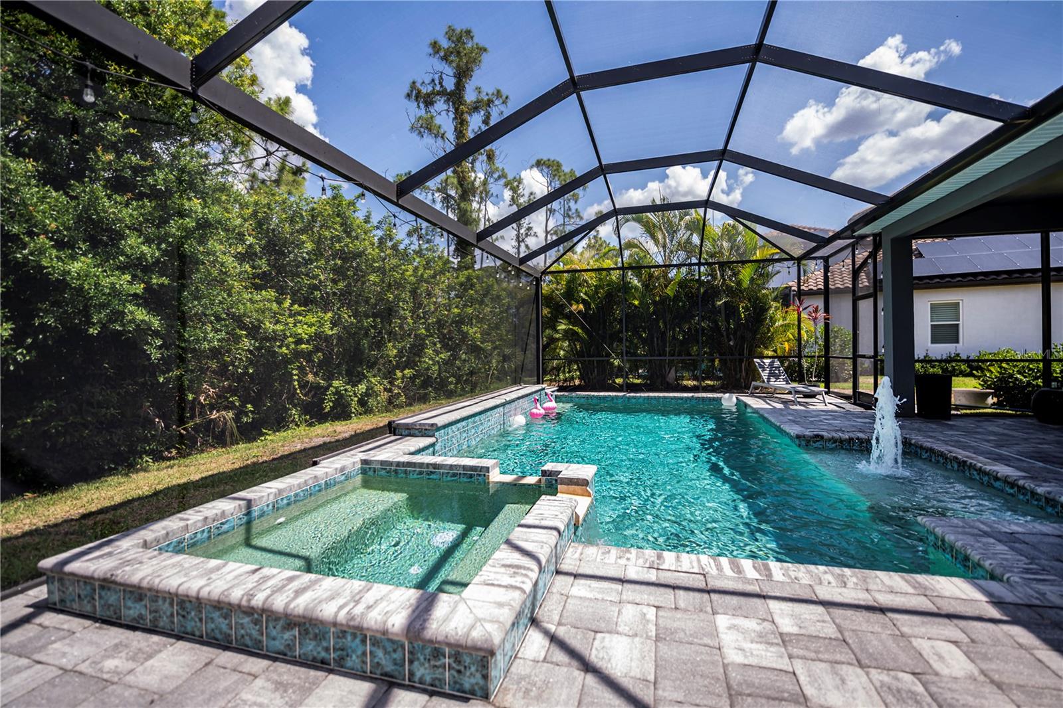
Under contract-accepting backup offers. YOU WILL *NOT* FIND ANOTHER SAM RODGERS HOME AT THIS PRICE IN GRAN PARADISO!! Immerse yourself in the luxurious decadence of this amazing *SAM RODGERS* 2020 built CUSTOM POOL home. Situated on a DEAD END cul-de-sac street, in the highly desirable Grandezza section of Gran Paradiso, this Napoli model was awarded both best floor plan and best kitchen during a recent Parade of Homes. The Napoli has been recognized by Parade of Homes for its exquisite, signature floor plan. This timeless design includes massive, open interior spaces with expansive views of an oversized outdoor living retreat. As you are welcomed into this enchanting 4 bedroom, 3 bathroom hearthstone, you are greeted by soaring 10ft high ceilings ornamented with modern architectural accents, crown molding and tray ceilings. The beauty and elegance of the interior can only be matched by the extravagant outdoor oasis and superior pool. No accent or attribute was overlooked in the design of this exquisite heated pool and spa, featuring dual waterfalls, a sun-shelf complete with bubbler and fabulous lighting, all enveloped by a premium brick paver pool deck. The expanse of the floor plan boasts up-scale, stone-planked tile throughout the main living space, kitchen, dining room, master suite, and extra large flex space. The immaculate chef kitchen showcases an extra large island with service sink and breakfast bar, pendant lighting, QUARTZ countertops, glass tiled backsplash, soft-close cabinetry with desirable staggered upper cabinets complete with crown molding, stainless appliances and a breakfast nook overlooking the serene outdoors and pool! Extra high doors and wide baseboards add to the many elegances that this home exudes! The master suite has French doors leading out to the pool deck, tray ceilings and an abundantly sized en-suite bathroom that features spilt dual vanities with granite counters, a large soaking tub, a seamless glass entry tiled shower with built-in seat, private commode, linen closet and a 13x12 walk-in closet!! 3 CAR GARAGE!!! The quarterly HOA includes your lawn maintenance, edging, cable tv, and FIOS hi-speed INTERNET! PETS ALLOWED - any size with a maximum of 2 between a cat and/or dog! Why live in Gran Paradiso? Let us enlighten you as to the MANY reasons why it should be your dream to reside in this unique and family friendly community! As you enter through the guarded security gate, you will be surrounded by lush landscaping and greeted by the immense Tuscan-style clubhouse boasting a massive resort-style pool! All of the activities one could dream of are scheduled monthly on the community calendar-from kayaking to art classes and water aerobics to some poolside fun-there is something for every age group! This is a golf-cart friendly community complete with sidewalks throughout or simply enjoy a walk in nature along the fitness trails! Any fitness enthusiast will be thrilled with the athletic amenities including pickleball courts, tennis courts, basketball courts and a 24 hour fitness room. Beyond this epic community, a mere stone’s-throw away, is the ever growing DOWNTOWN WELLEN PARK! Full of community events, shops, restaurants, trails and parks. A few other area staples are within minutes to Gran Paradiso... the Atlanta Braves “Cool Today” park, Sarasota Memorial Hospital, the State College of Florida, Publix, golf courses and a brand new Costco. SCHEDULE YOUR SHOWING TODAY!!
Estimate only — taxes, insurance, and HOA vary. Confirm exact figures with a lender.
Elementary
Taylor Ranch Elementary
Middle
Venice Area Middle
High
Venice Senior High
Assigned schools per the MLS record — verify enrollment boundaries with the district.
$399,450
Median list price
116
Homes for sale
126
Avg days on market
$669,900
House19891 BRIDGETOWN LOOP · VENICE, FL · 34293
Listing courtesy of PINEYWOODS REALTY LLC
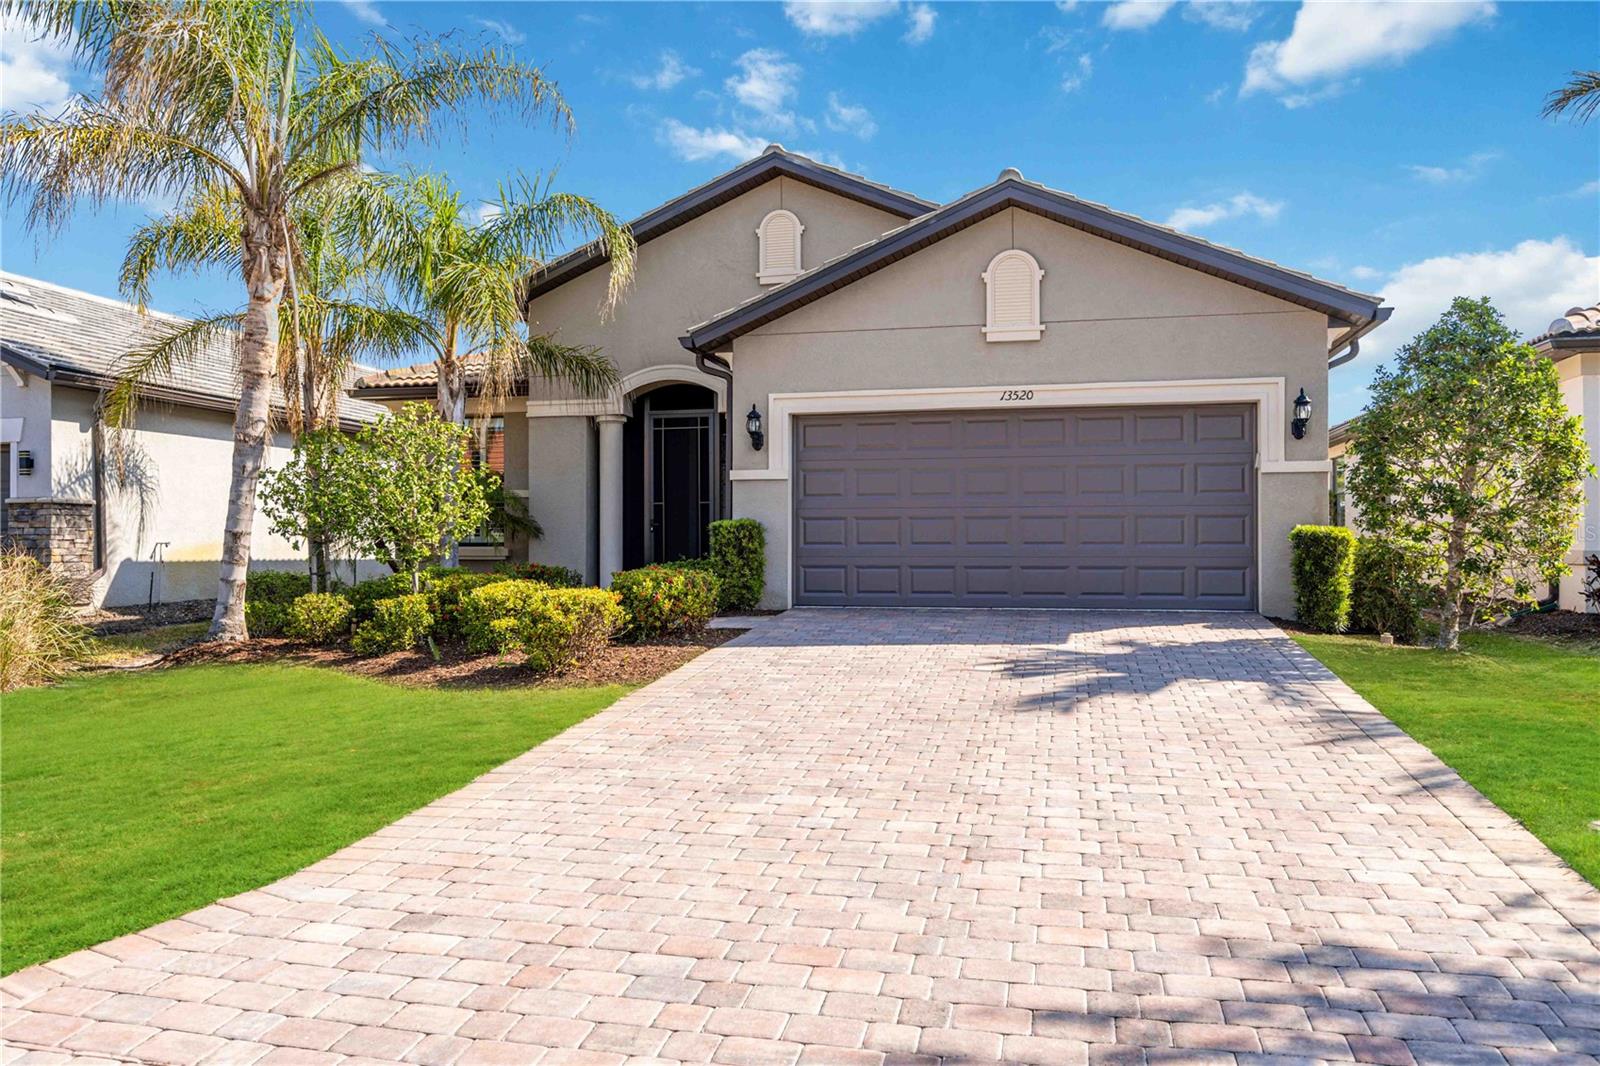
$649,000
House13520 RICCI ST · VENICE, FL · 34293
Listing courtesy of ENGEL & VOELKERS VENICE DOWNTOWN
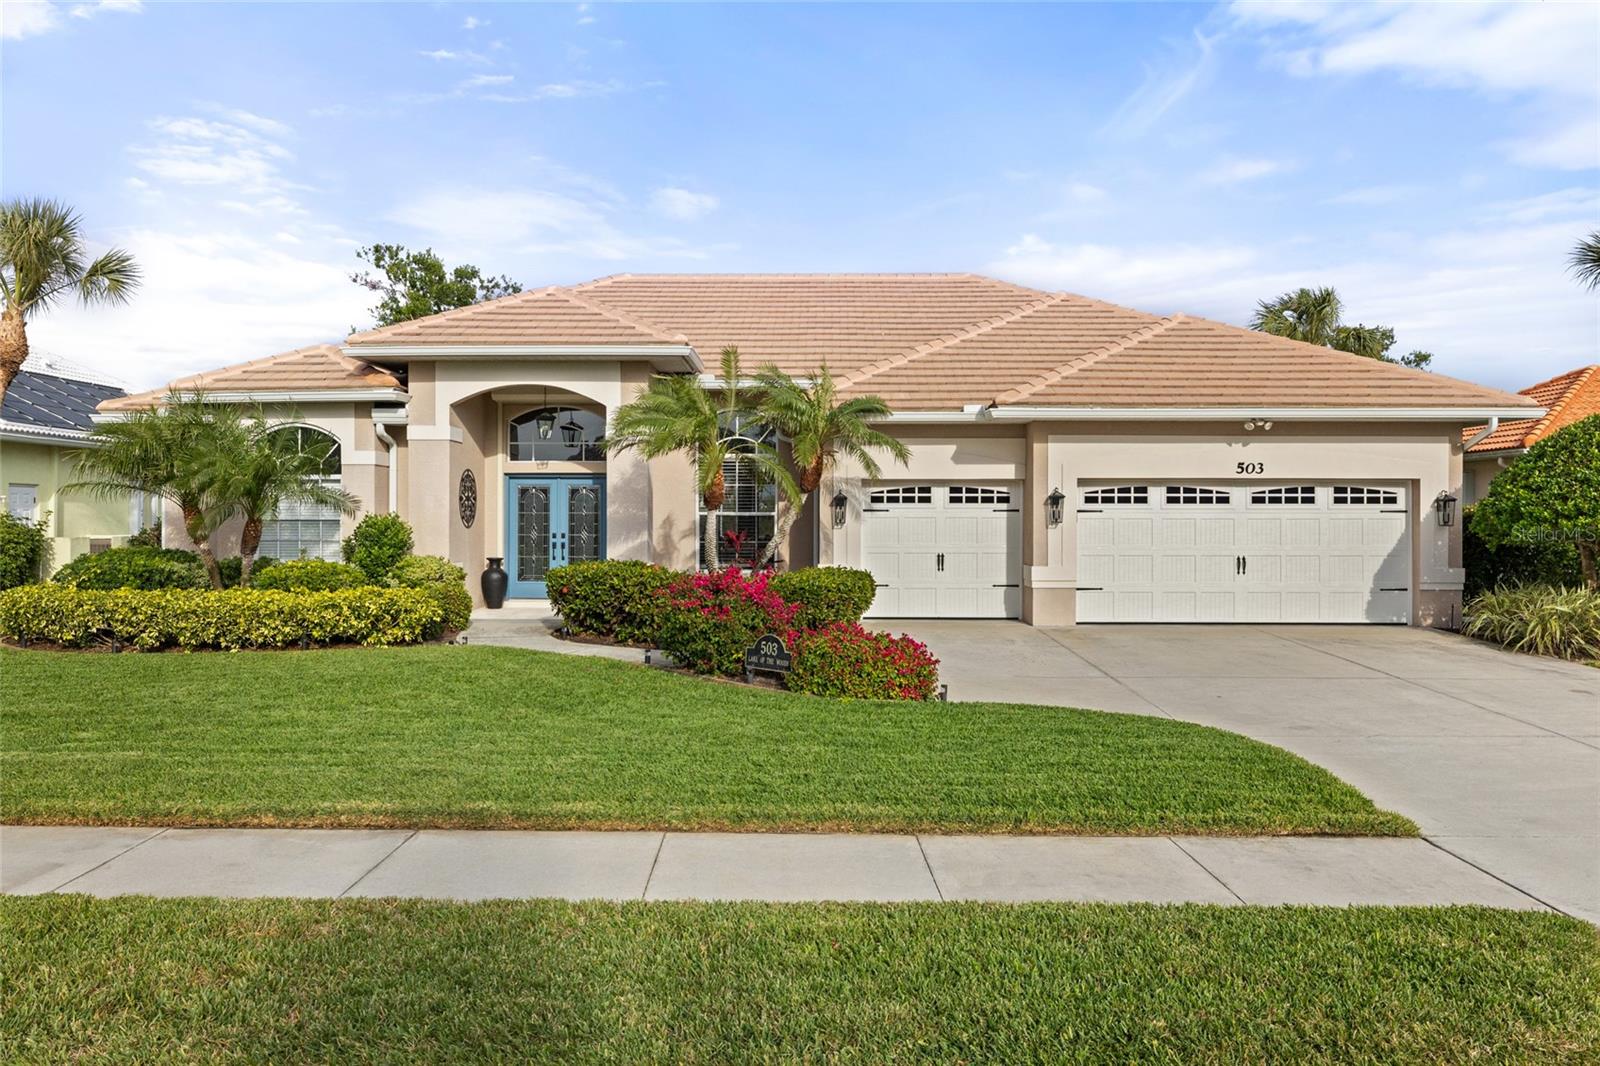
$739,000
House503 LAKE OF THE WOODS DR · VENICE, FL · 34293
Listing courtesy of EXP REALTY LLC
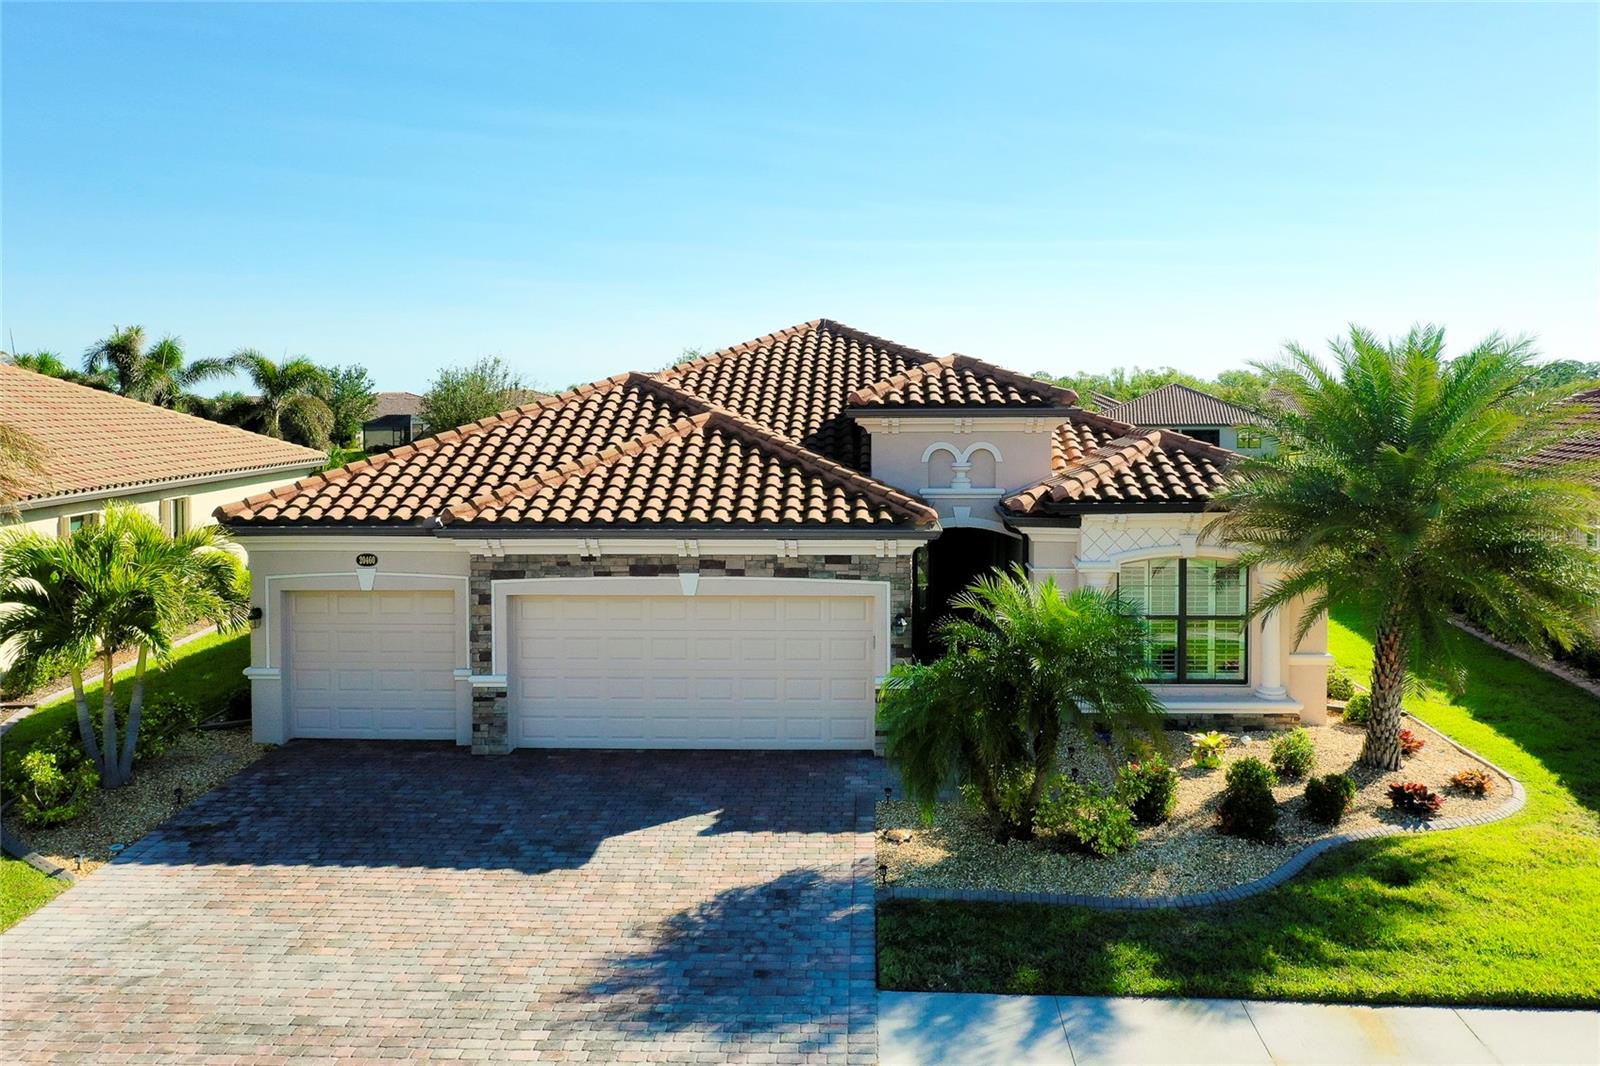
$799,000
House20460 GRANLAGO DR · VENICE, FL · 34293
Listing courtesy of GRAND HOMES REAL ESTATE
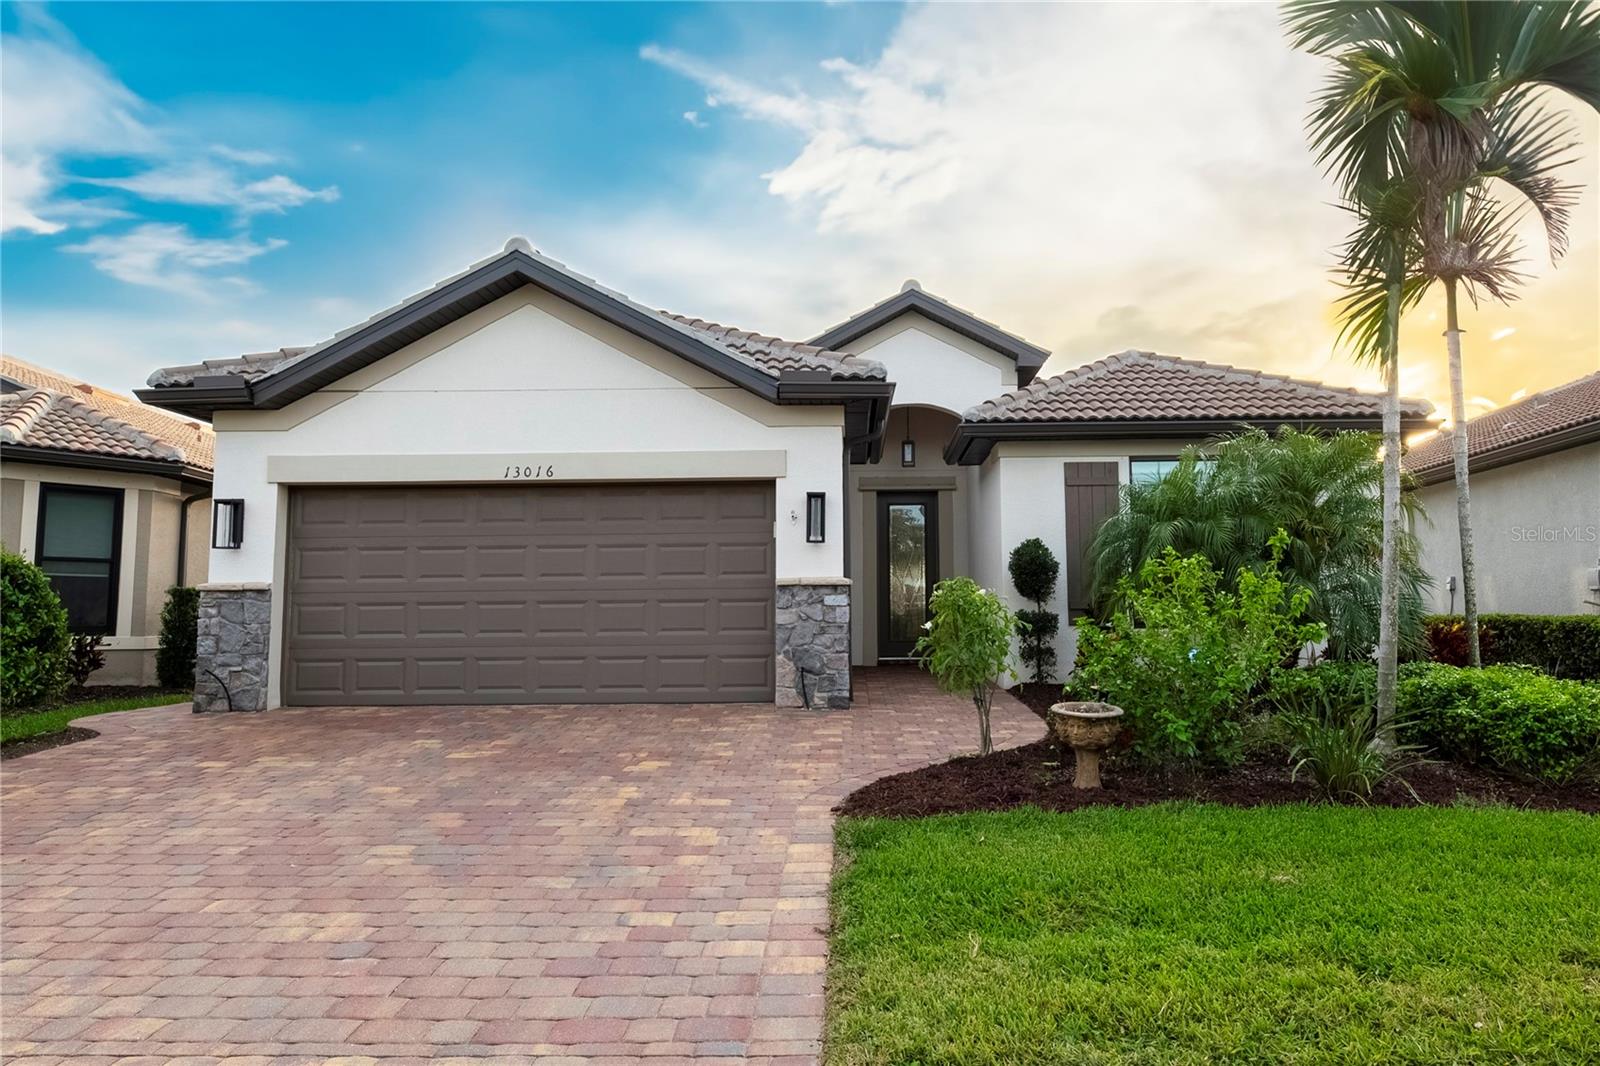
$780,000
House13016 RINELLA ST · VENICE, FL · 34293
Listing courtesy of COLDWELL BANKER REALTY
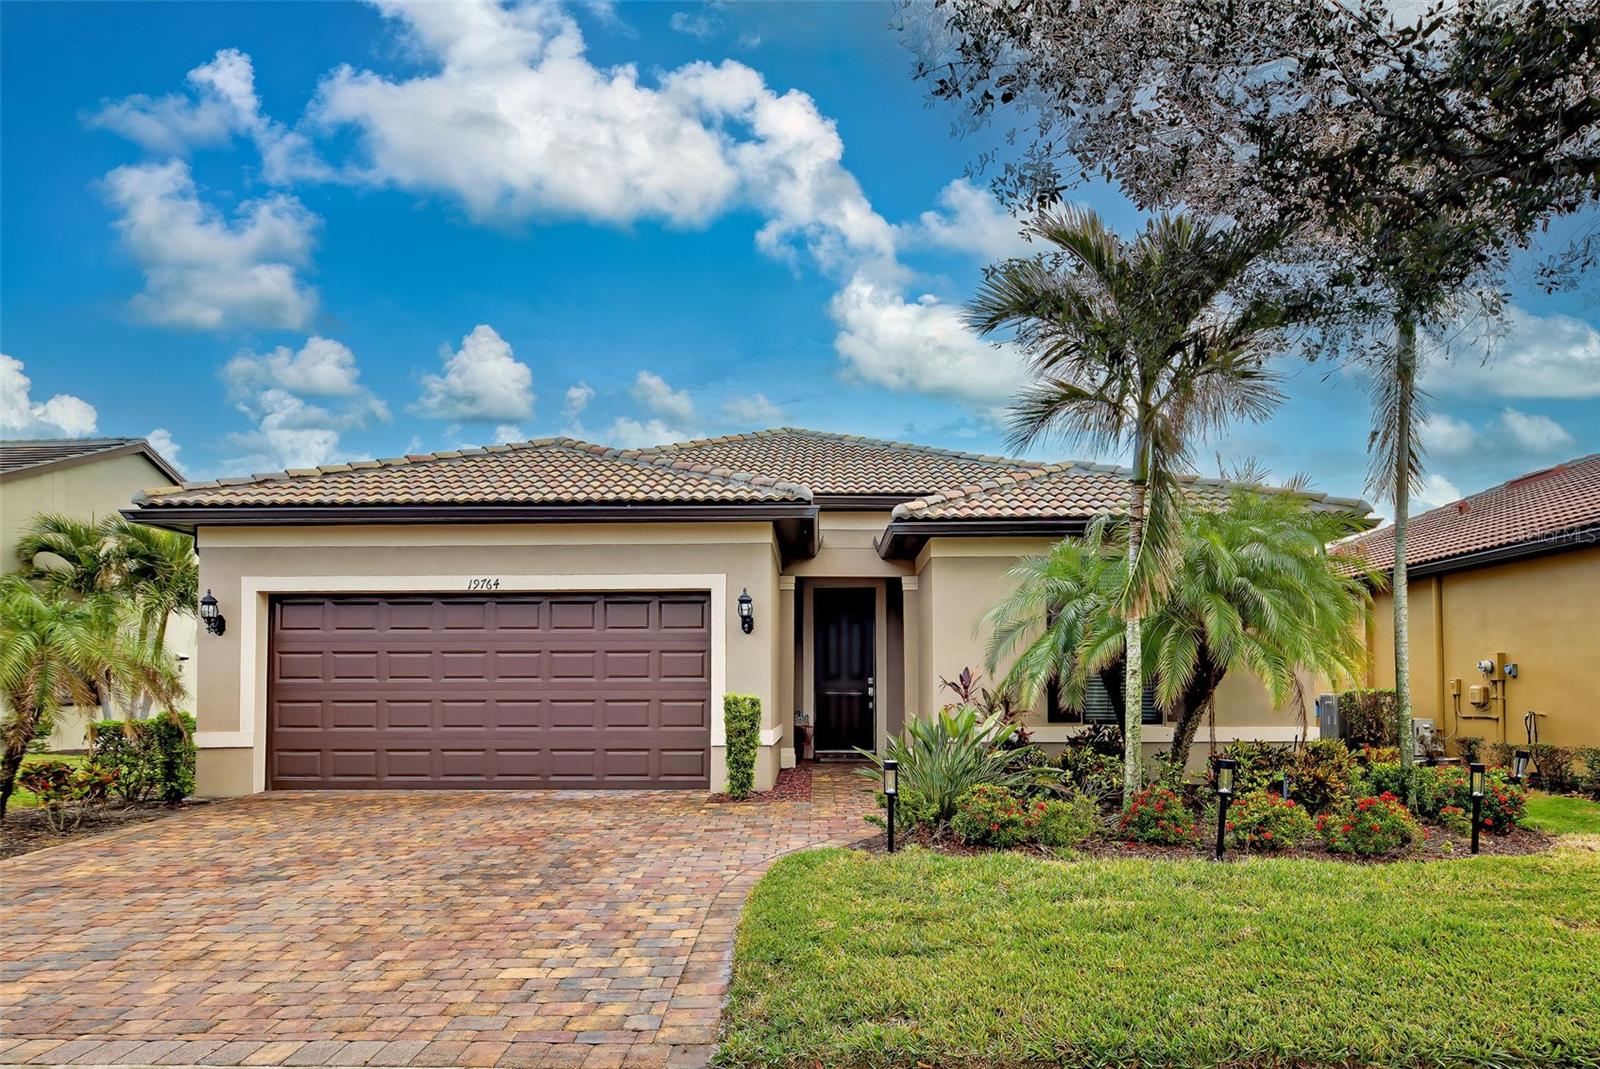
$614,900
House19764 ORTONA ST · VENICE, FL · 34293
Listing courtesy of GULF SHORES REALTY
Listing courtesy of PARADISE EXCLUSIVE INC
Listing data provided in part by Stellar MLS and deemed reliable but not guaranteed. MLS #MFRC7493169.