
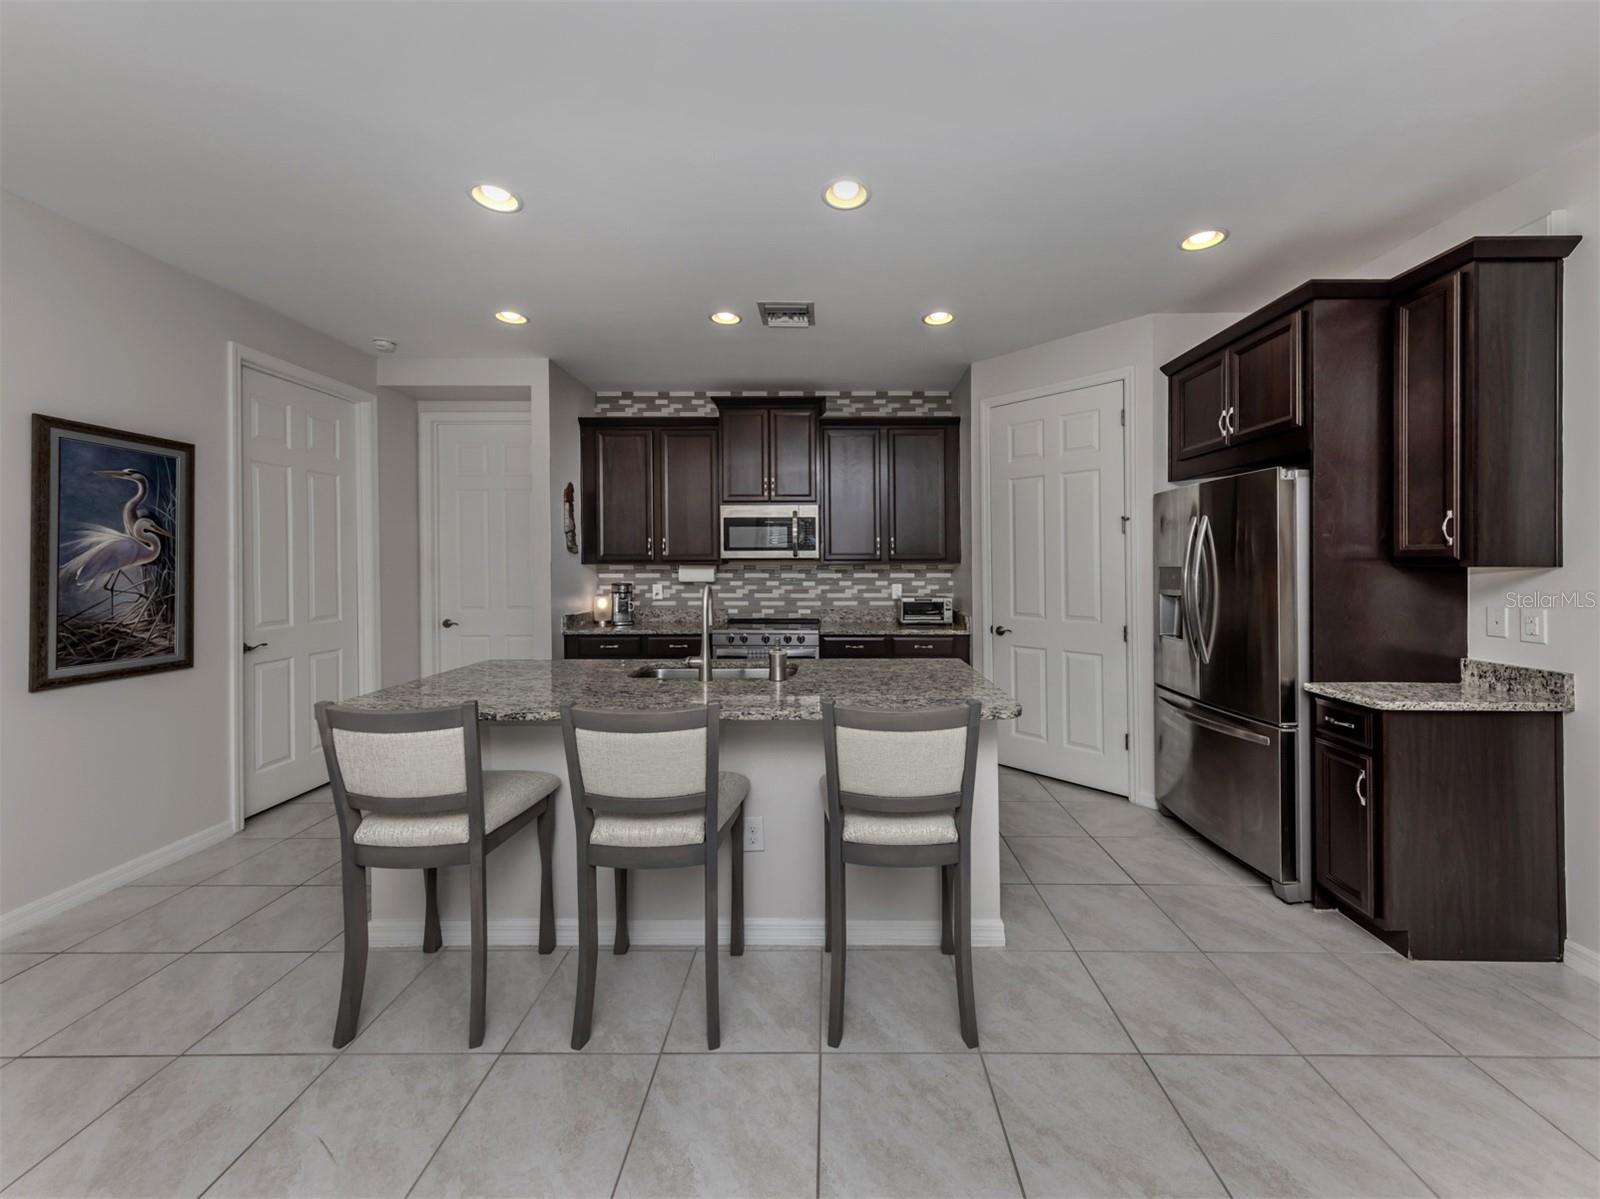
$519,900
House11601 PARROTFISH ST · VENICE, FL · 34292
- 2 bd
- 2 ba
- 1,832 sqft
Listing courtesy of PREMIER SOTHEBYS INTL REALTY
$669,900 · 4 bd · 3 ba · 2,309 sqft · Built 2022
$669,900
19891 BRIDGETOWN LOOP · VENICE, FL · 34293
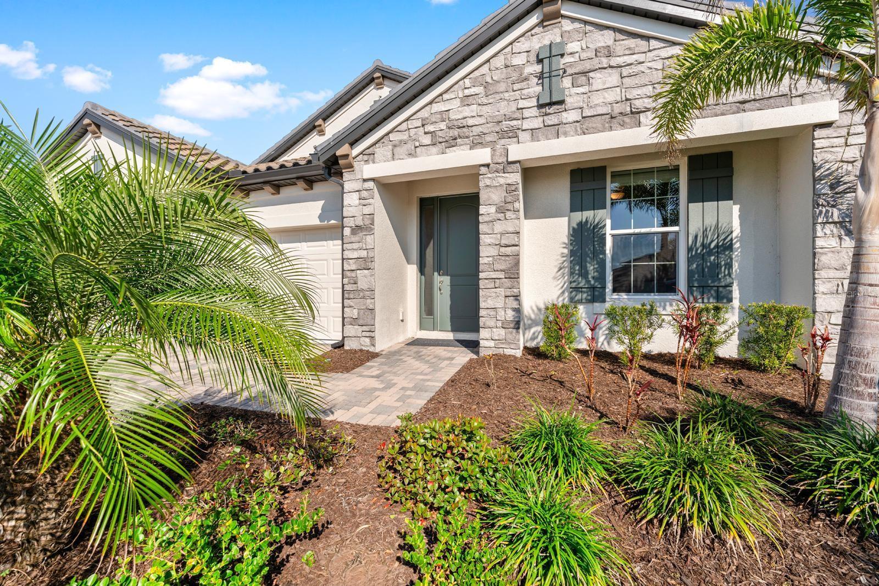
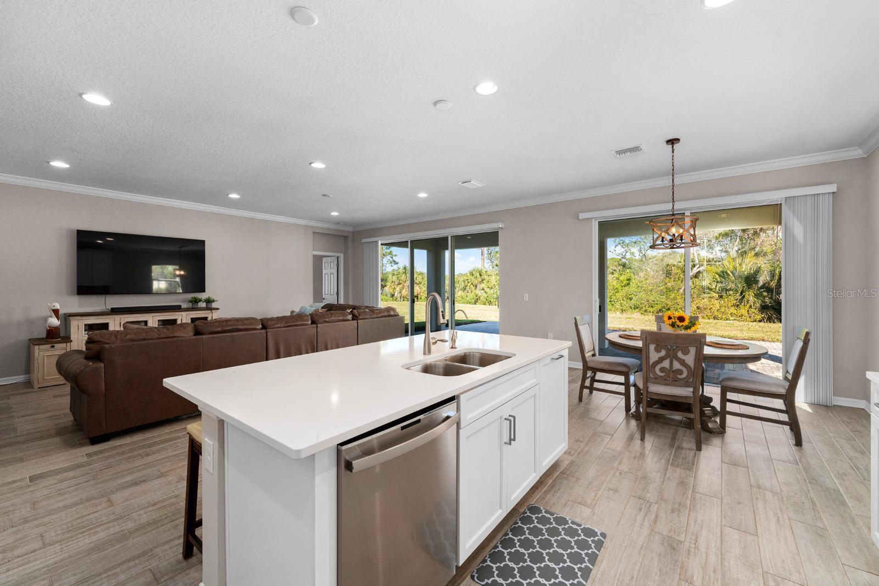
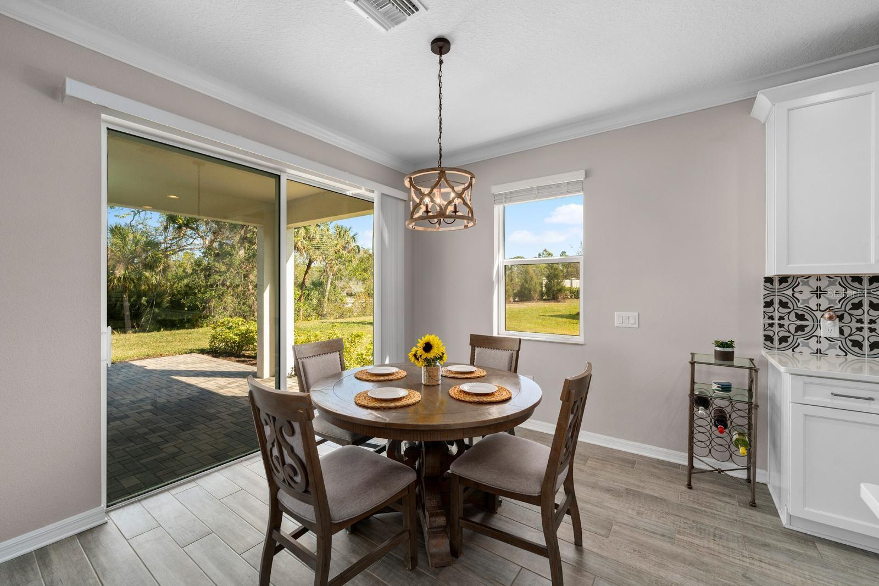
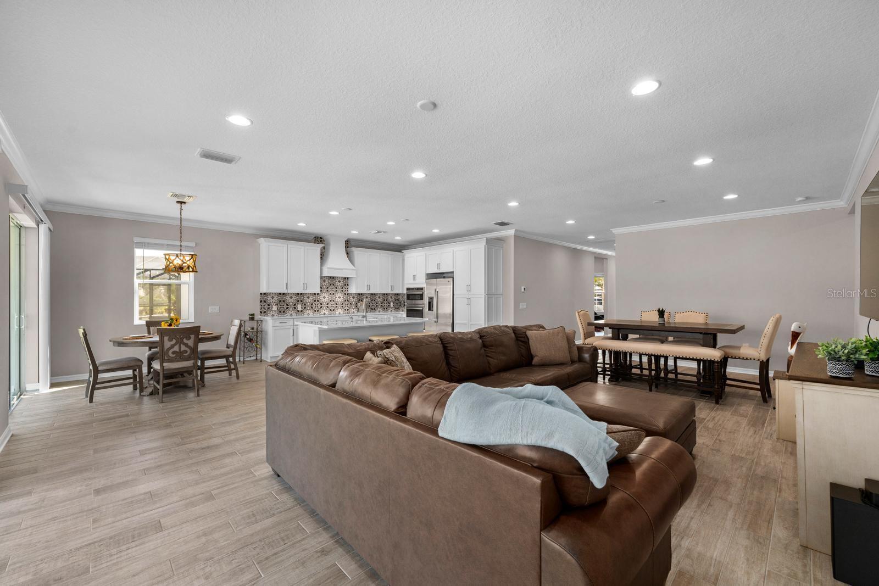
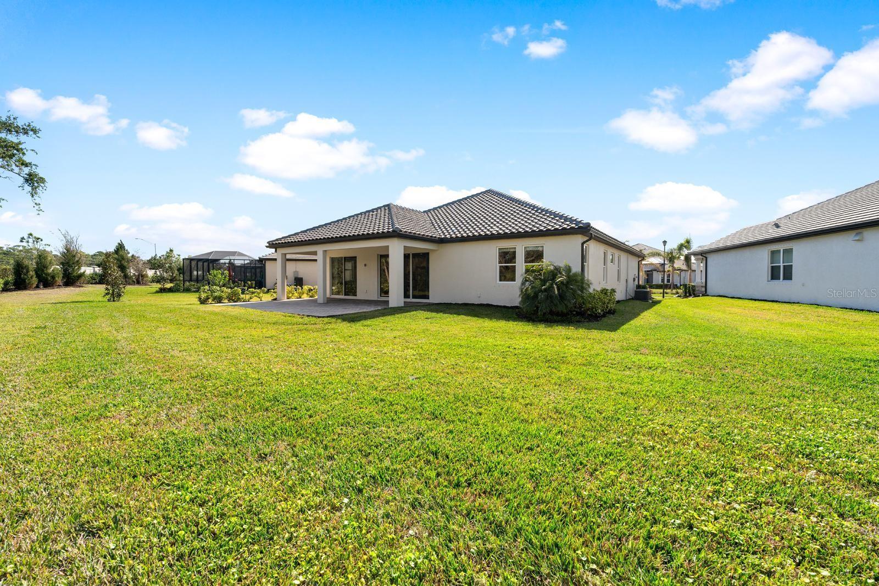
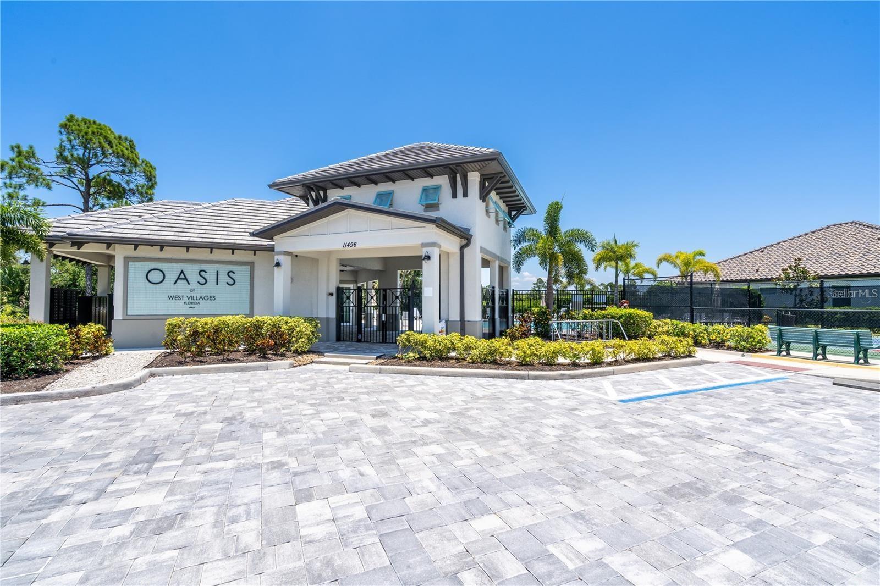
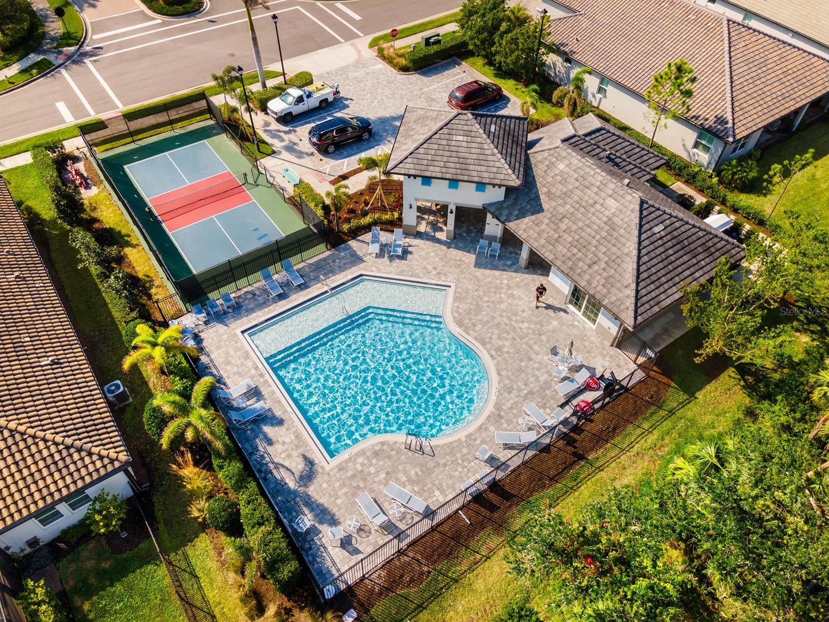
This pristine, 2022-built Crystal Model Home, Elevation B, is a stunning example of Tuscan/Mediterranean architecture with a beautiful tile roof. Built by M/I Homes, this Crystal model offers a solid, well-crafted design and boasts a host of luxury features. The property requires no mandatory flood insurance, and has not sustained any storm damage. The home includes 4 spacious bedrooms, 3 full bathrooms, and a 3-car garage with an expansive 3-lane driveway. Throughout the home, you'll find upgraded tile flooring—no carpeting or thresholds—providing a seamless flow from room to room. The gourmet kitchen is a chef’s dream, featuring pristine white cabinetry, quartz countertops, and an oversized 7.5-foot island with ample storage, including built-in pantry space, custom pots and pans drawers, and a dedicated trash cabinet. A beautiful white wood range hood adds a custom touch to this modern space. Additional upgrades include a reverse osmosis system and a water softener for added convenience. Canned lighting and crown molding enhance the open and airy feel of the combined kitchen and great room. Large sliding doors across the back wall offer access to the extended lanai and a generously sized 29 x 22 paved patio—ideal for outdoor living. The lot, at 11,522 square feet, provides ample space for a future pool or outdoor entertainment area. Situated on a private, tranquil lot surrounded by mature palm trees, this home enjoys no rear neighbors. It’s tucked away in the desirable Oasis neighborhood within Wellen Park, a gated, maintenance-free community of approximately 140 homes. Residents enjoy access to a clubhouse, pool, and pickleball court, as well as a private walking trail leading to Blue Heron Dog Park, which spans 33 acres and offers 2 miles of walking trails, along with two separate dog parks. Wellen Park is a vibrant, master-planned community offering an active lifestyle with a variety of amenities. Residents enjoy shopping, dining, and entertainment at the Wellen Park Town Center and can take advantage of the CoolToday Park, home to the Atlanta Braves’ spring training. With miles of walking trails, parks, and green spaces, Wellen Park also offers a splash pad, farmers' market, and outdoor concerts in Downtown Wellen Park. Prime Location: Oasis is ideally located within Wellen Park, just 10 miles from Gulf Coast beaches and conveniently across from Costco, Publix, Chase Bank, medical facilities, and the State College of Florida (Venice campus). This home comes with a variety of practical extras, including manuals for appliances, a water softener, and reverse osmosis system. The seller has also provided additional floor tile, trim, roof tiles, backsplash tiles, and extra paint for your convenience. Other notable features include smart doorbell and garage door openers, and the Taexx built-in pest control system. This home truly has it all—don’t miss your opportunity to own this exceptional property in a premier location!
Estimate only — taxes, insurance, and HOA vary. Confirm exact figures with a lender.
Elementary
Taylor Ranch Elementary
Middle
Venice Area Middle
High
Venice Senior High
Assigned schools per the MLS record — verify enrollment boundaries with the district.
$399,450
Median list price
134
Homes for sale
112
Avg days on market
$519,900
House11601 PARROTFISH ST · VENICE, FL · 34292
Listing courtesy of PREMIER SOTHEBYS INTL REALTY
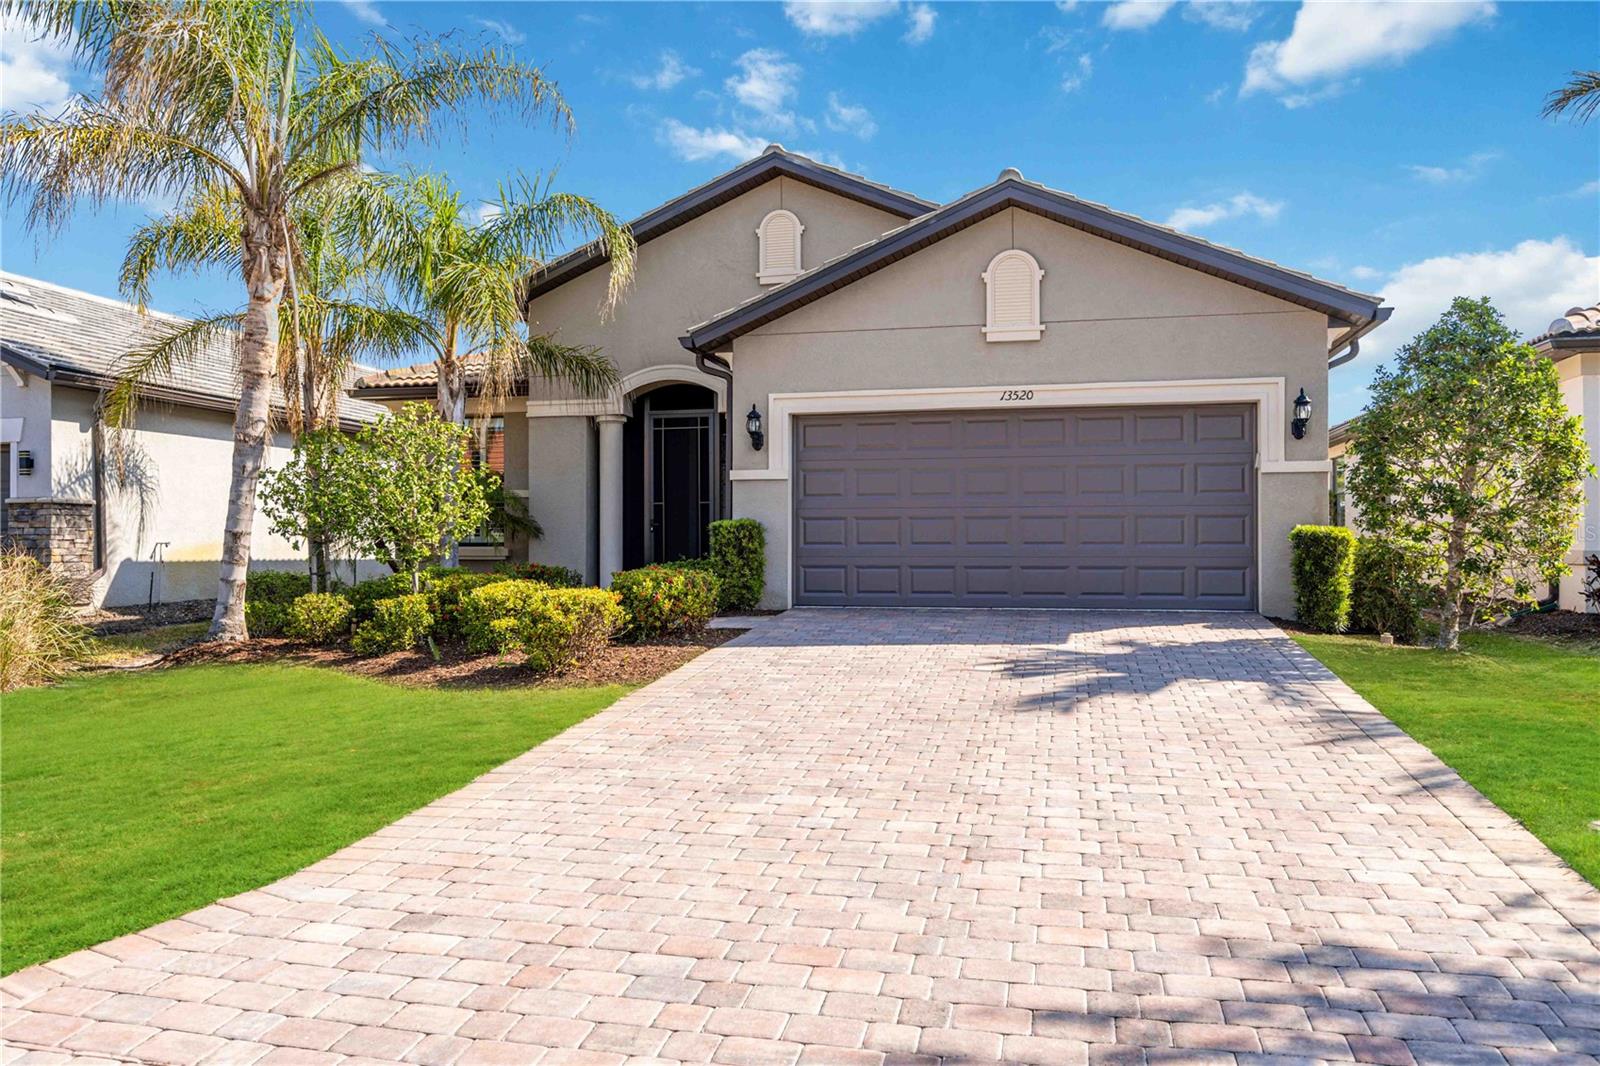
$649,000
House13520 RICCI ST · VENICE, FL · 34293
Listing courtesy of ENGEL & VOELKERS VENICE DOWNTOWN
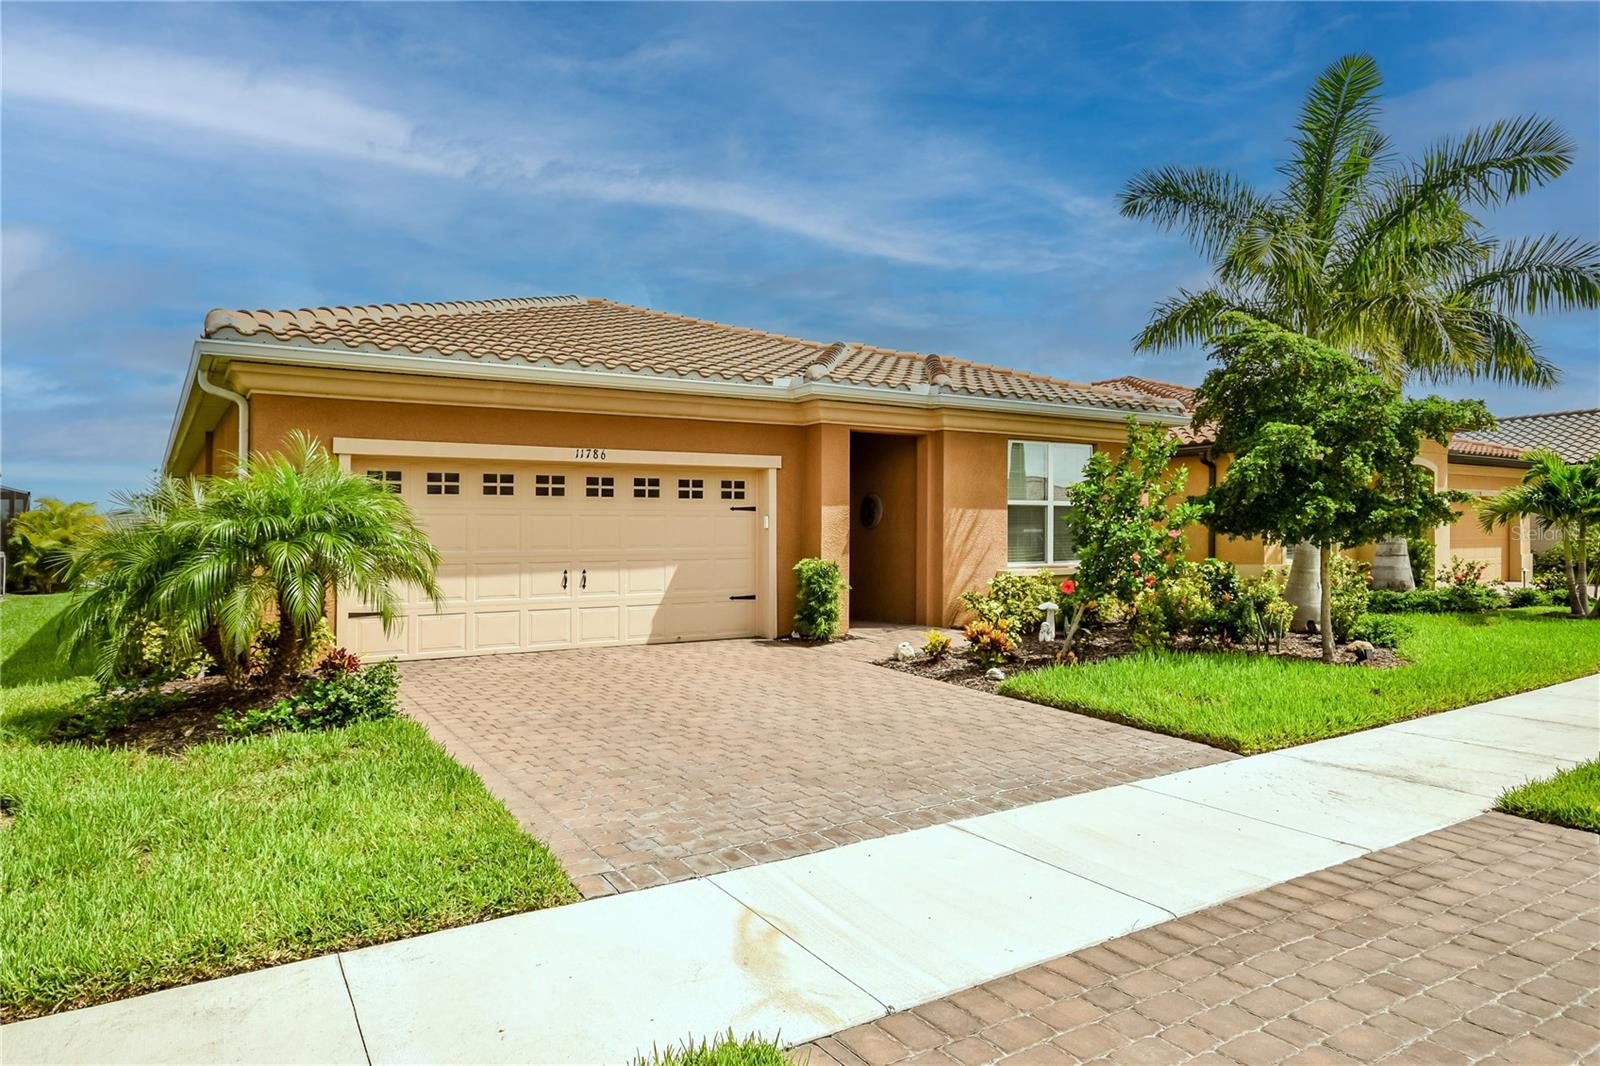
$585,000
House11786 SISTINE LN · VENICE, FL · 34293
Listing courtesy of BRIGHT REALTY
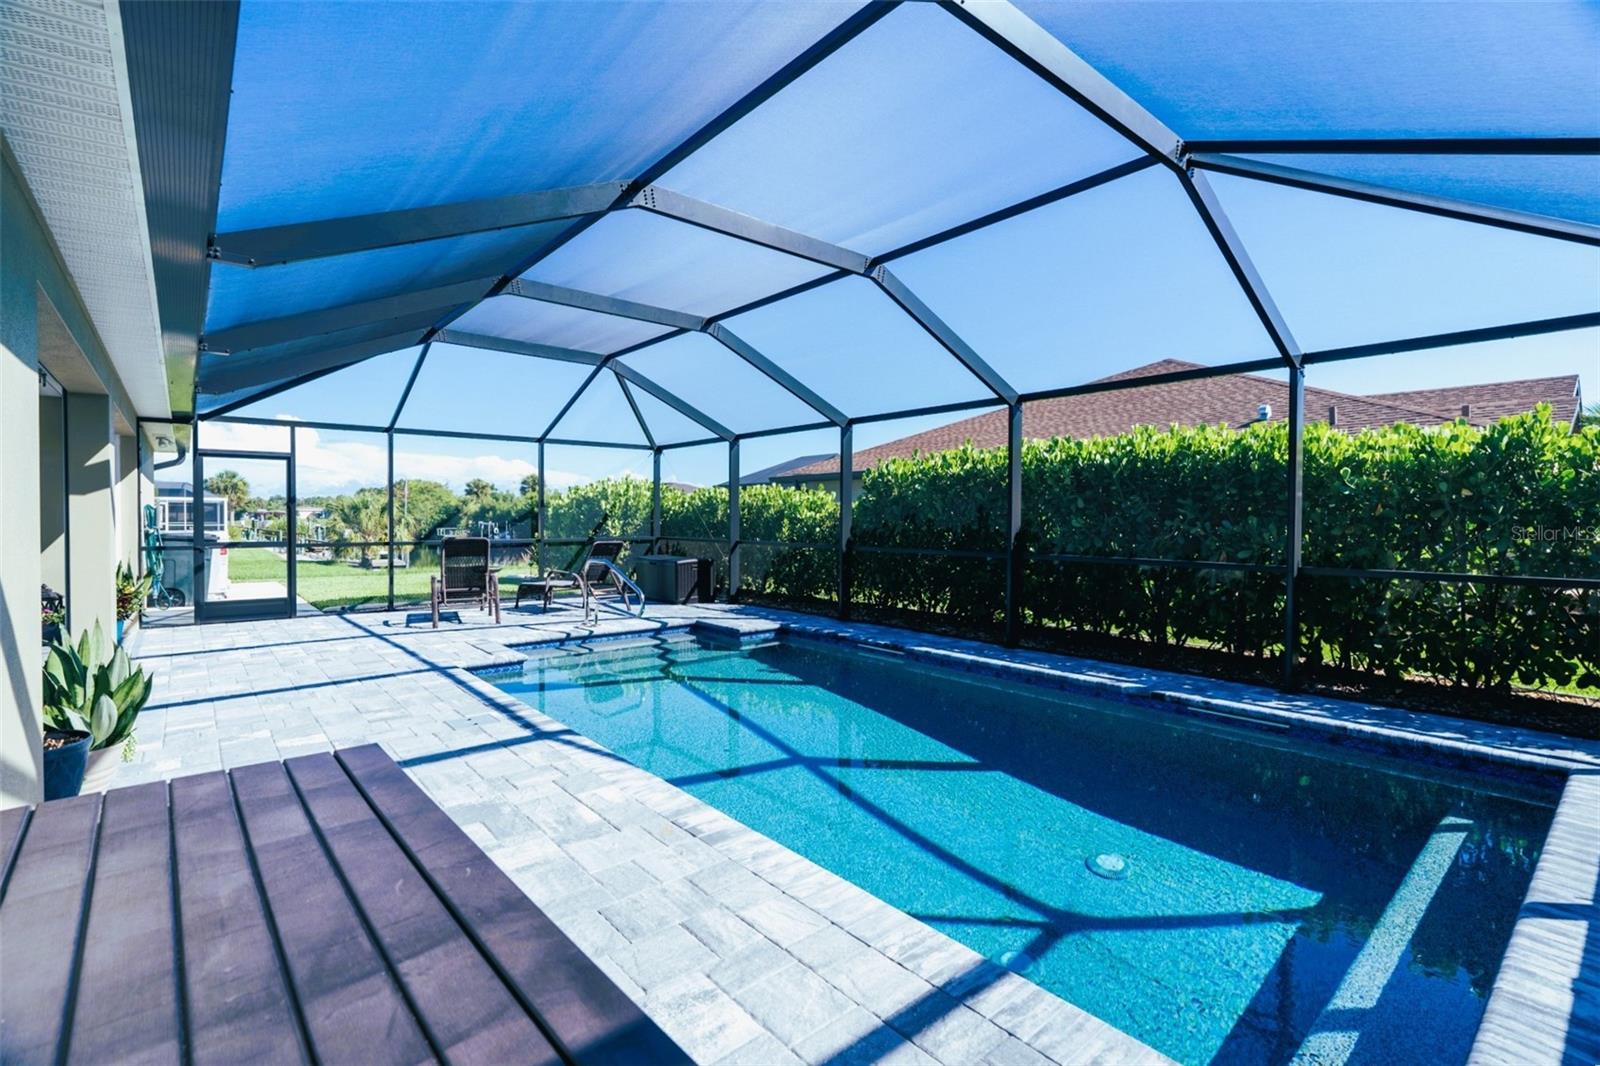
$649,000
House8610 QUINN CT · NORTH PORT, FL · 34287
Listing courtesy of BARADIT PROFESSIONAL ASSOCIATION
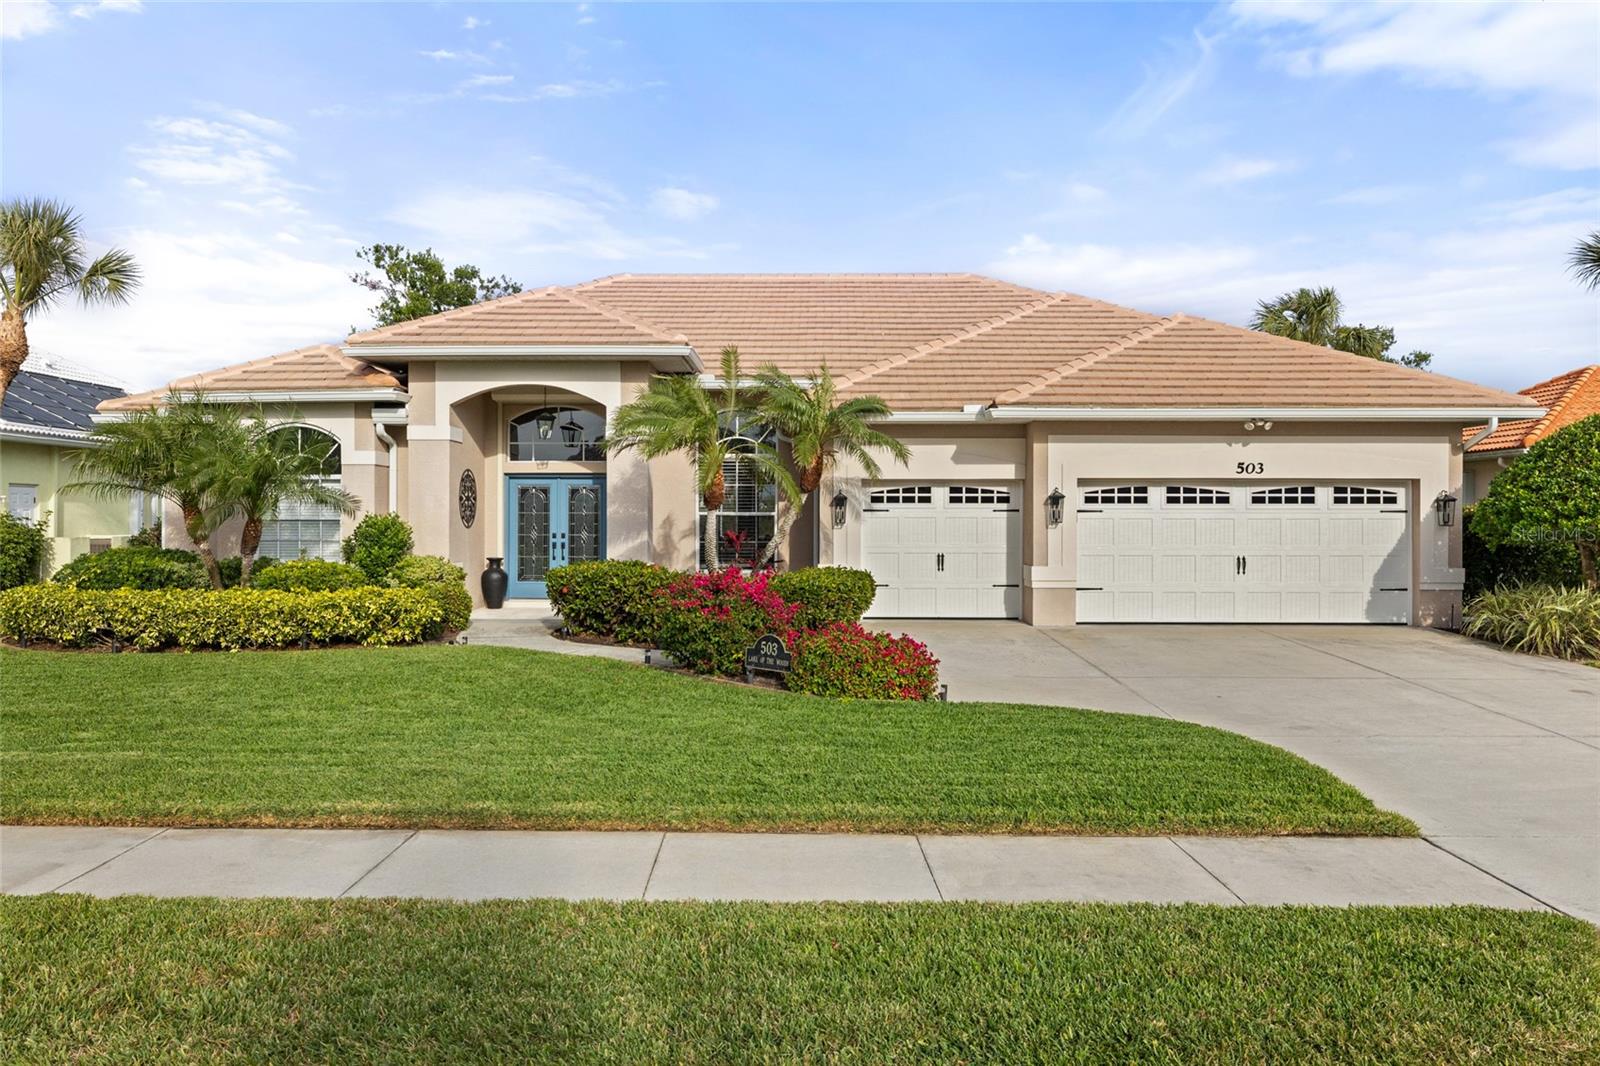
$739,000
House503 LAKE OF THE WOODS DR · VENICE, FL · 34293
Listing courtesy of EXP REALTY LLC
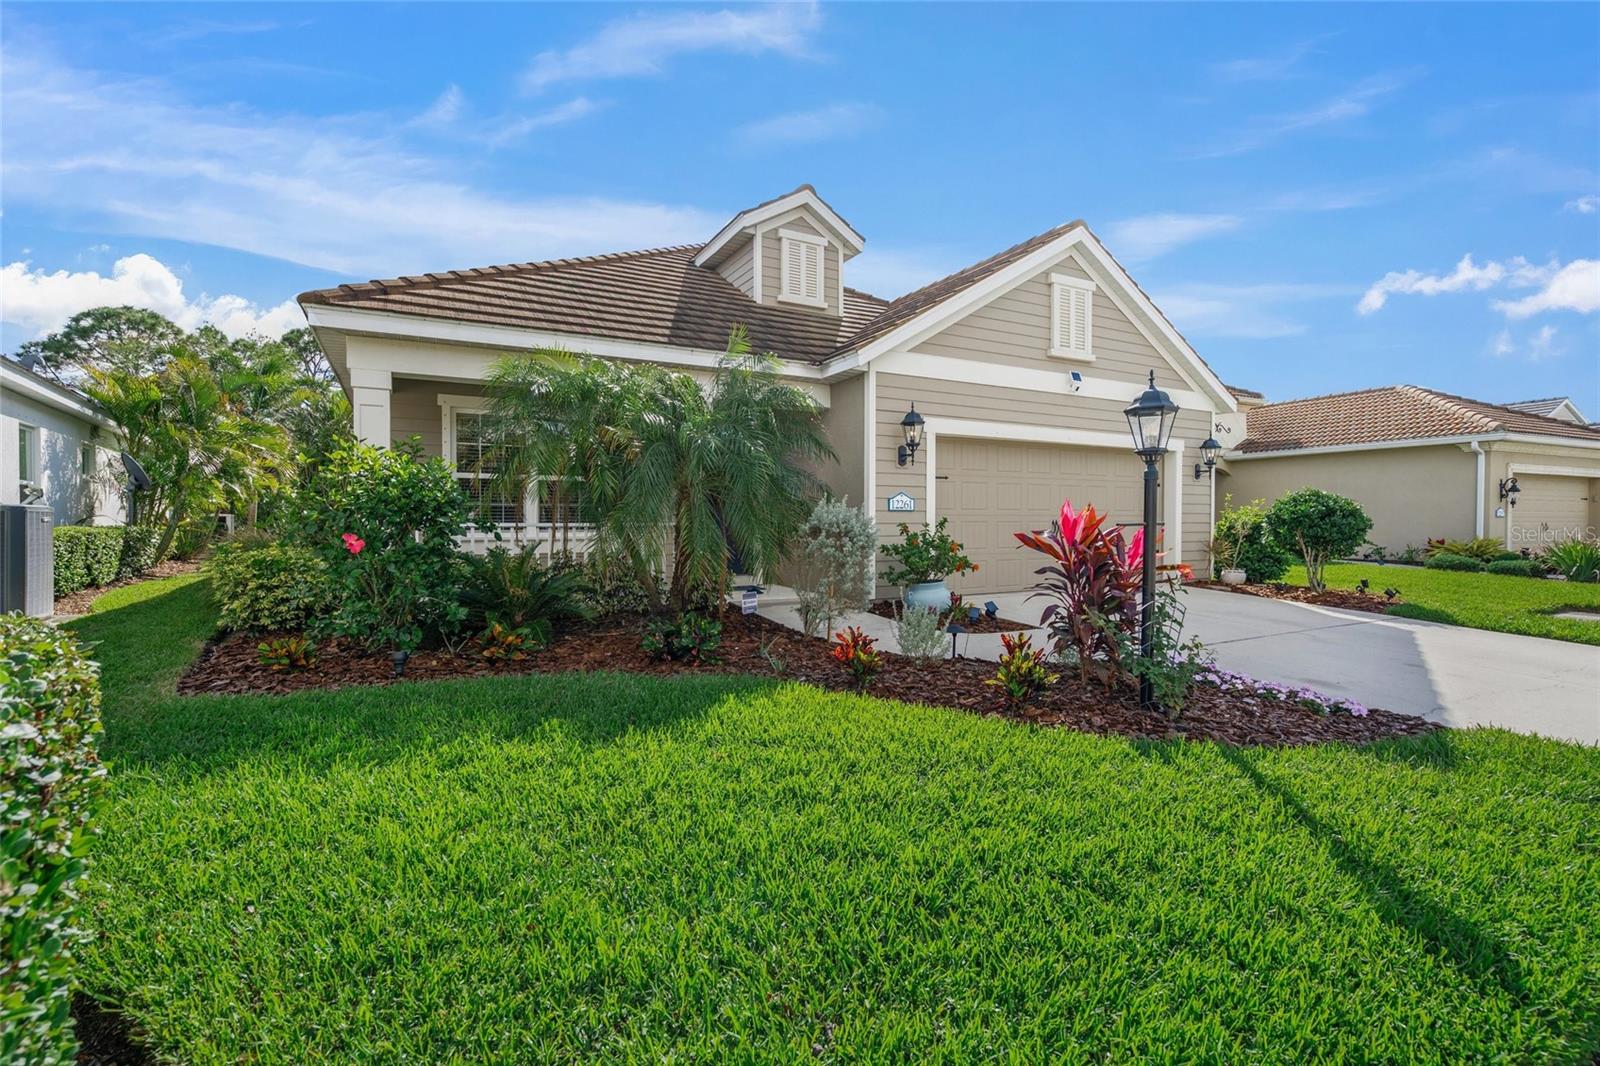
$575,000
House12261 STUART DR · VENICE, FL · 34293
Listing courtesy of EXIT KING REALTY
Listing courtesy of PINEYWOODS REALTY LLC
Listing data provided in part by Stellar MLS and deemed reliable but not guaranteed. MLS #MFRTB8338069.