
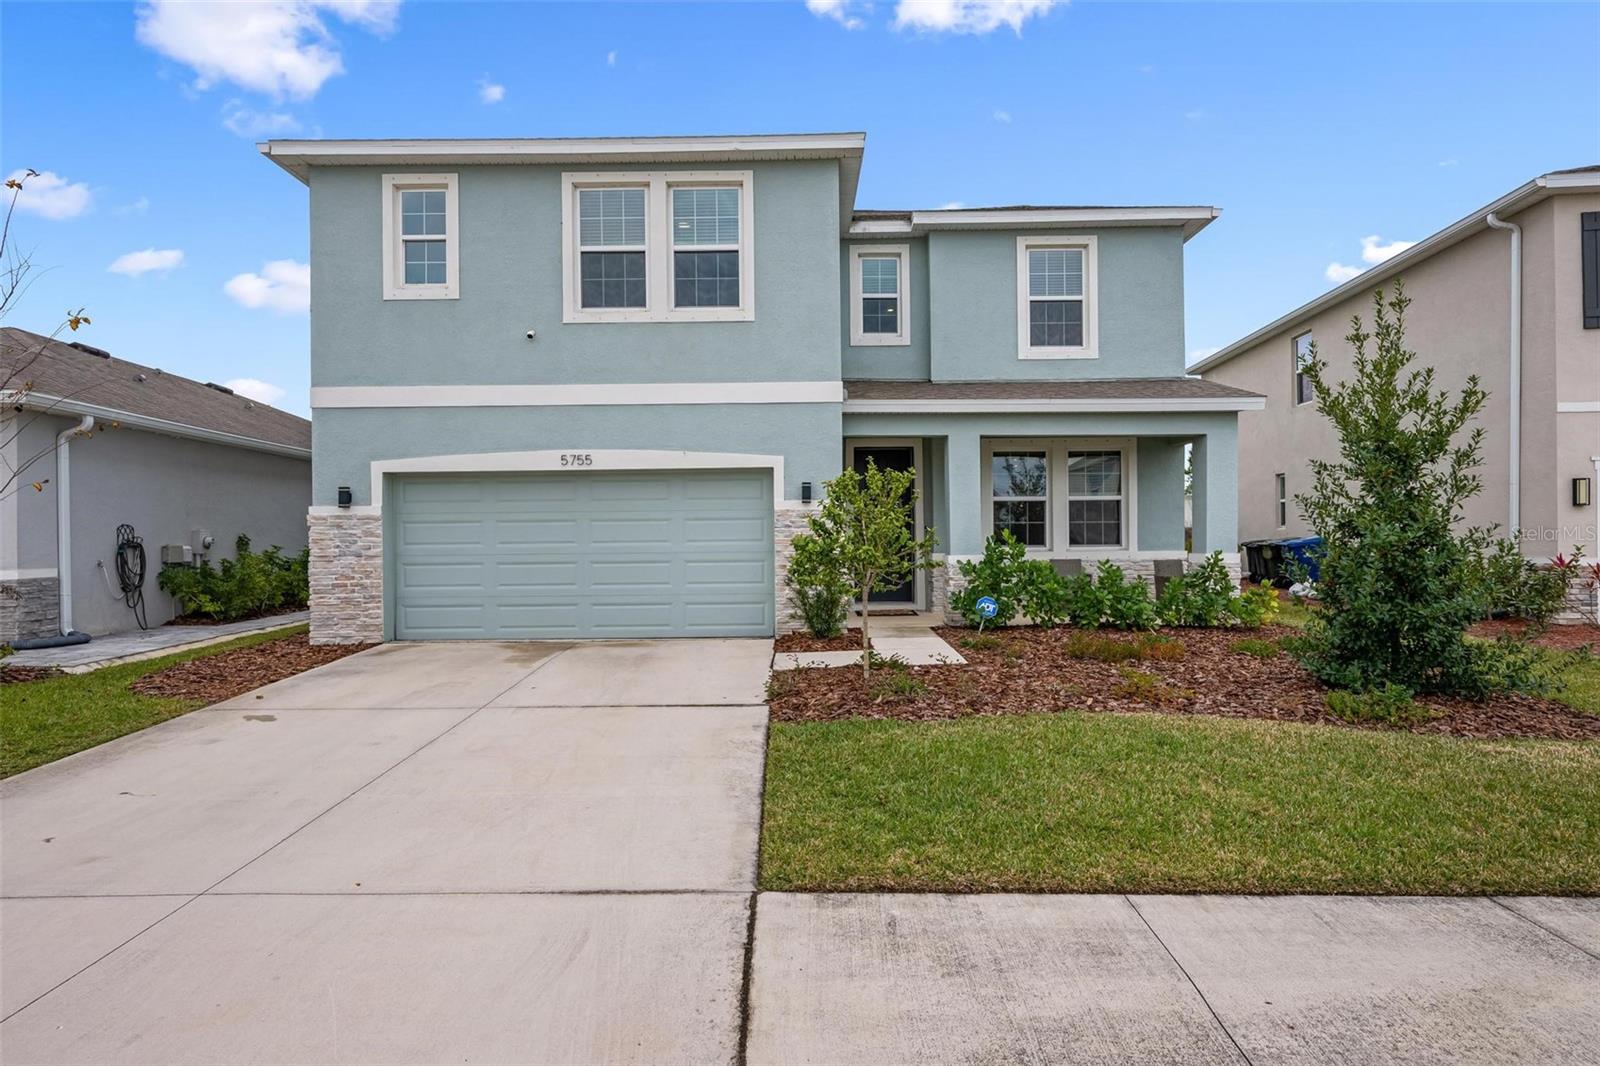
$819,000
House5755 WOODLAND SAGE DR · SARASOTA, FL · 34238
- 5 bd
- 4 ba
- 3,633 sqft
Listing courtesy of MICHAEL SAUNDERS & COMPANY
$715,000 · 4 bd · 4 ba · 2,922 sqft · Built 2021
$715,000
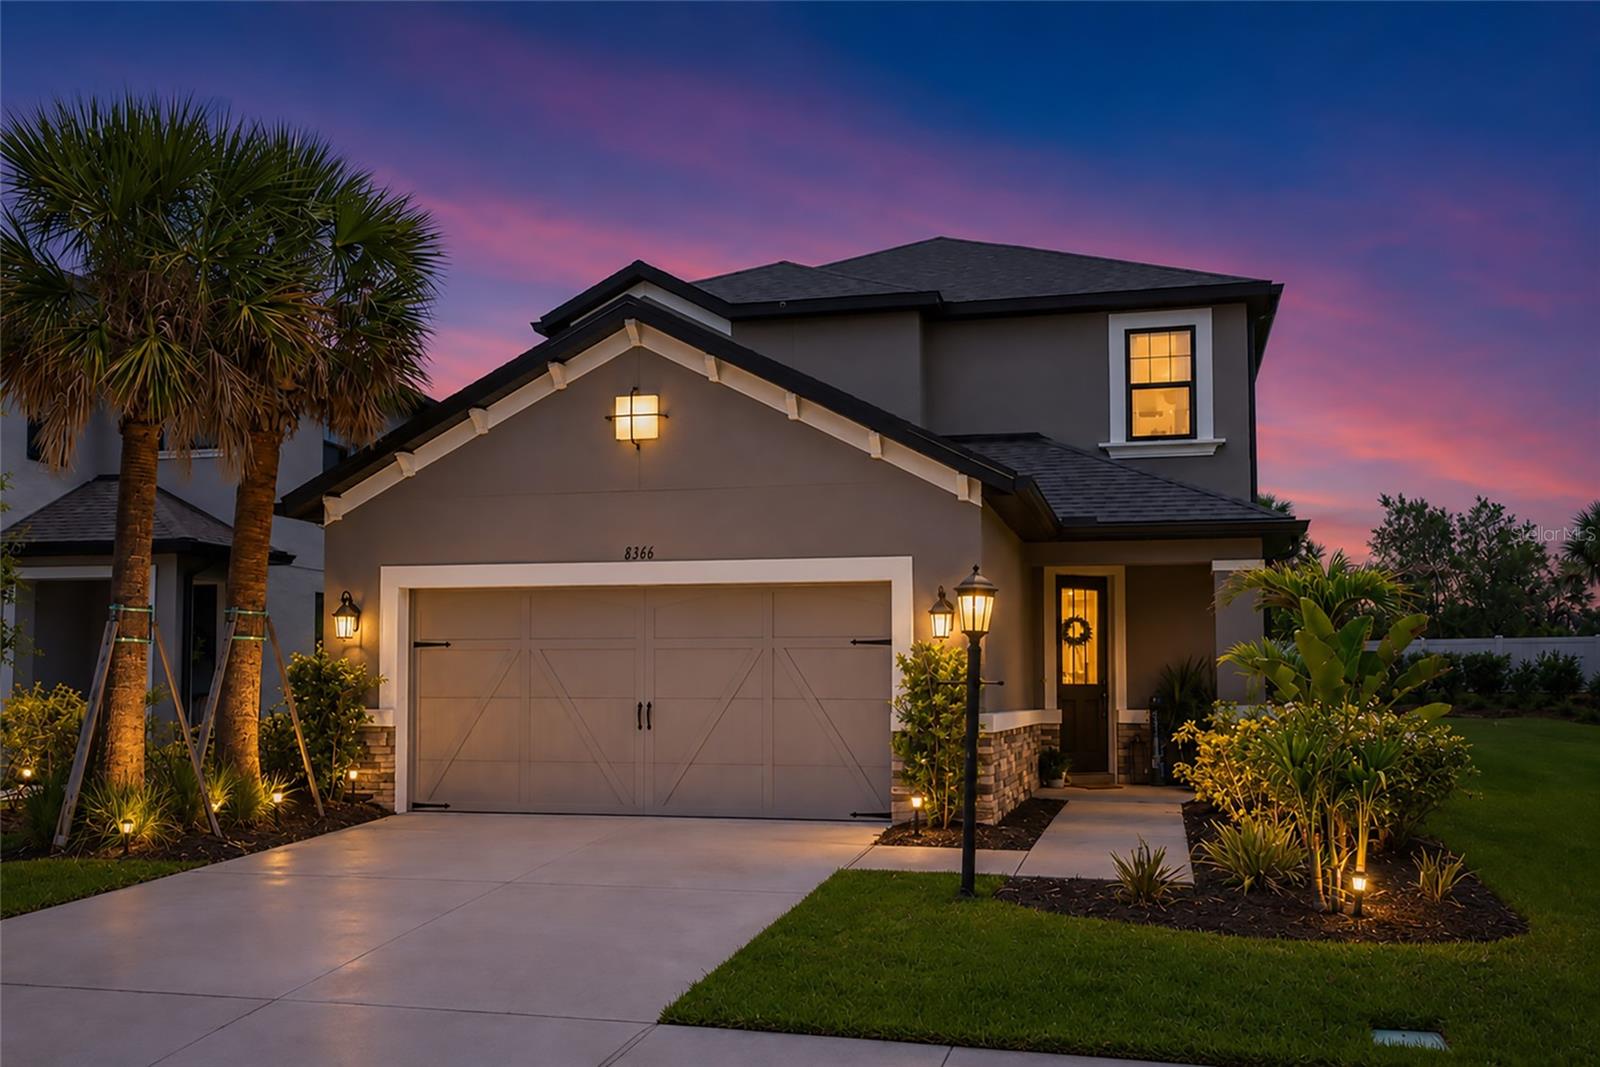
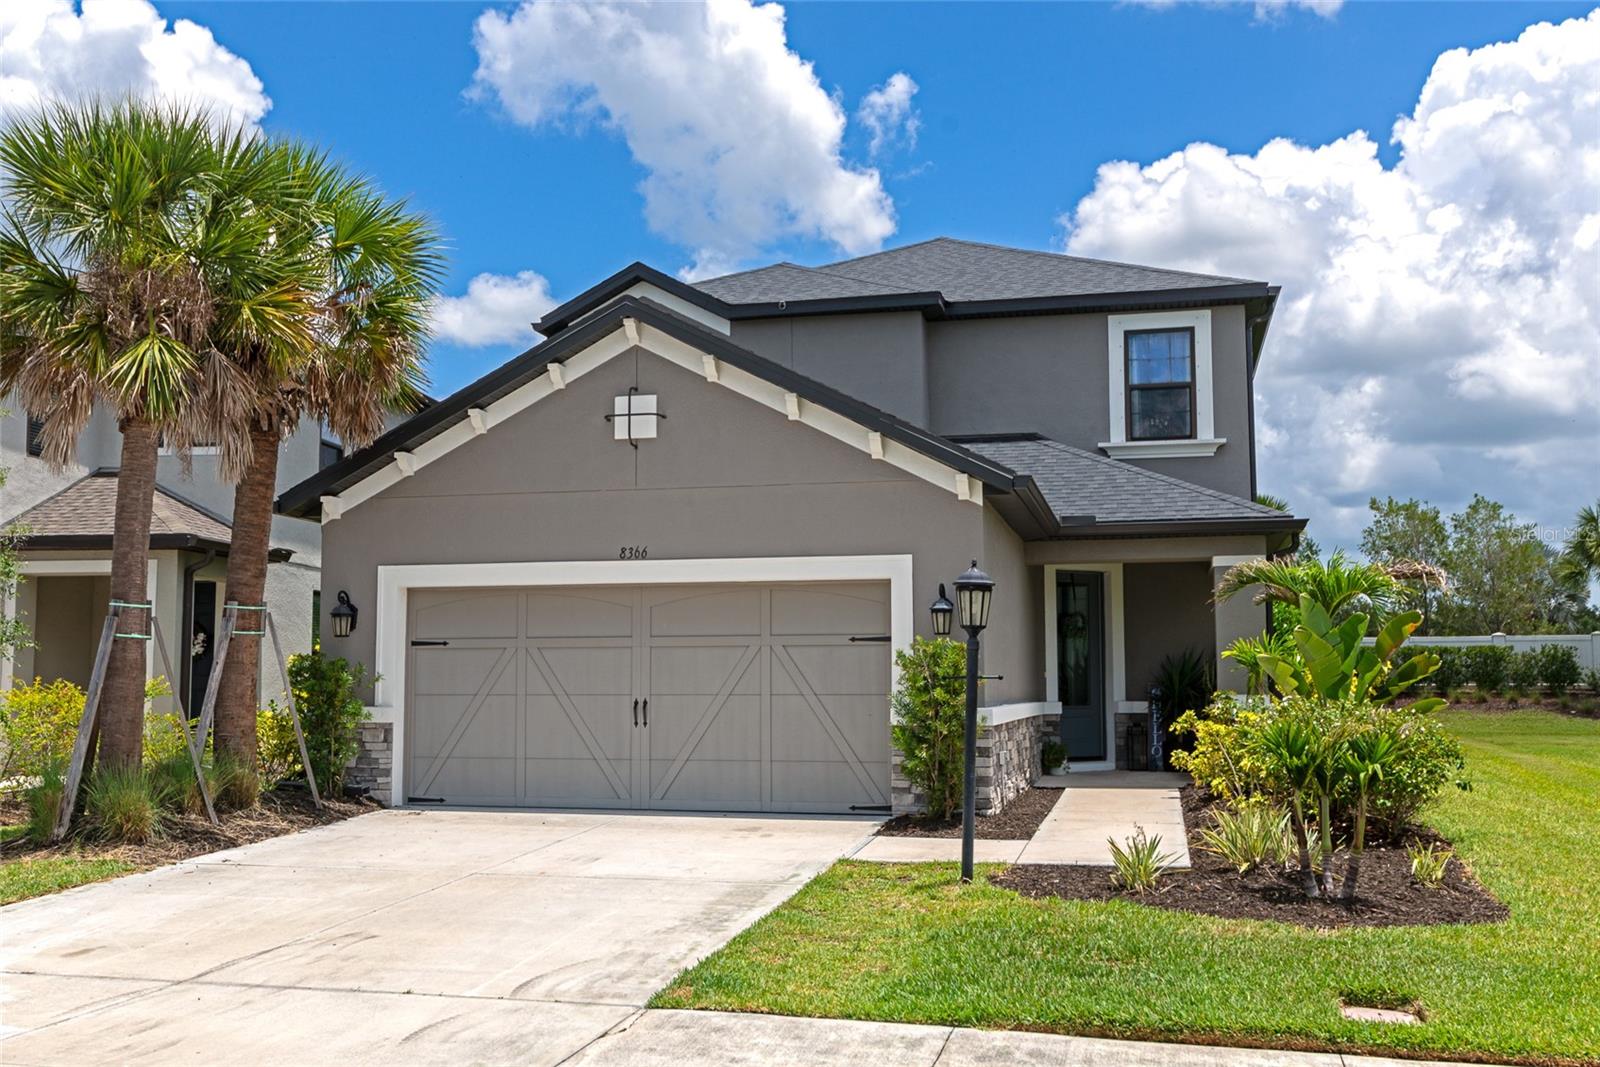
8366 VELDA TRL · SARASOTA, FL · 34241
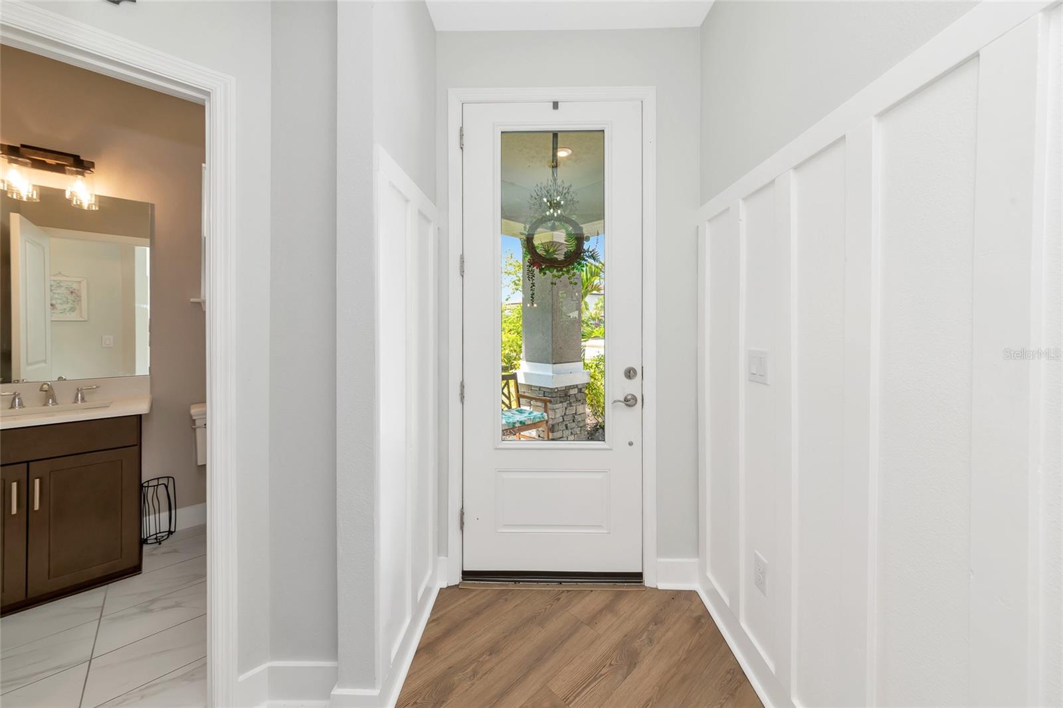
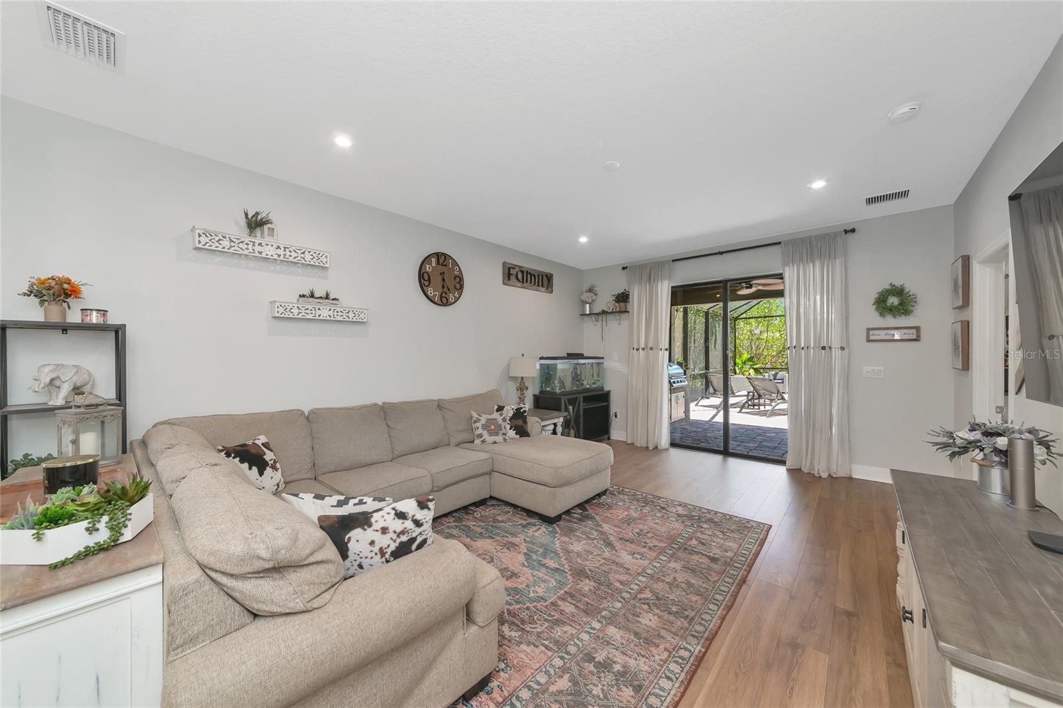
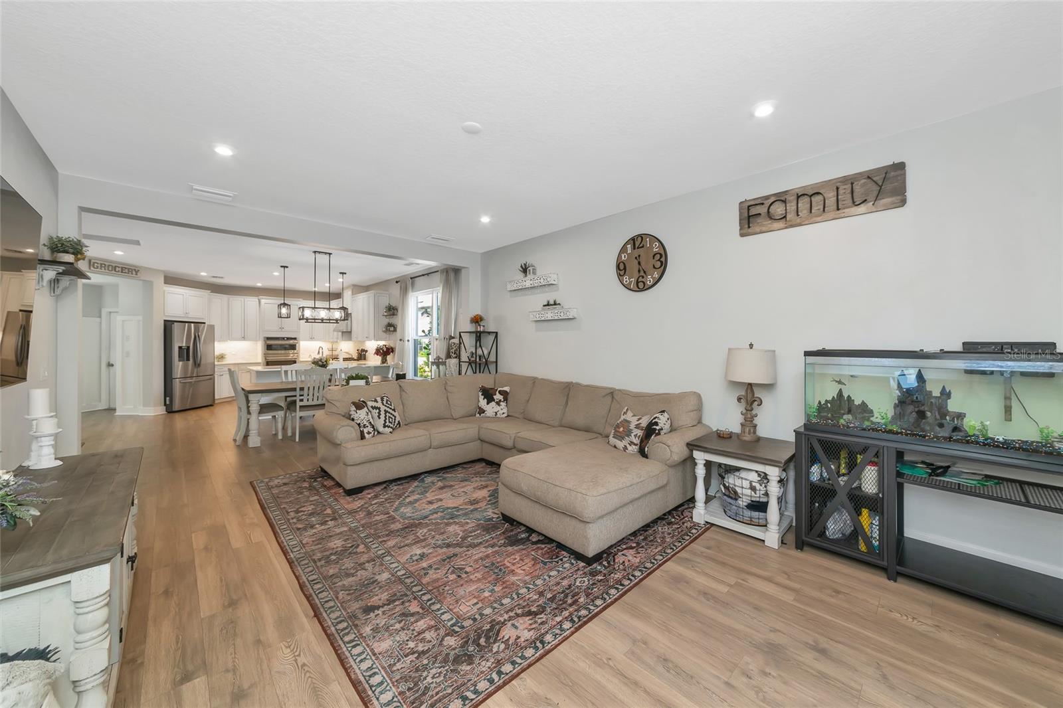
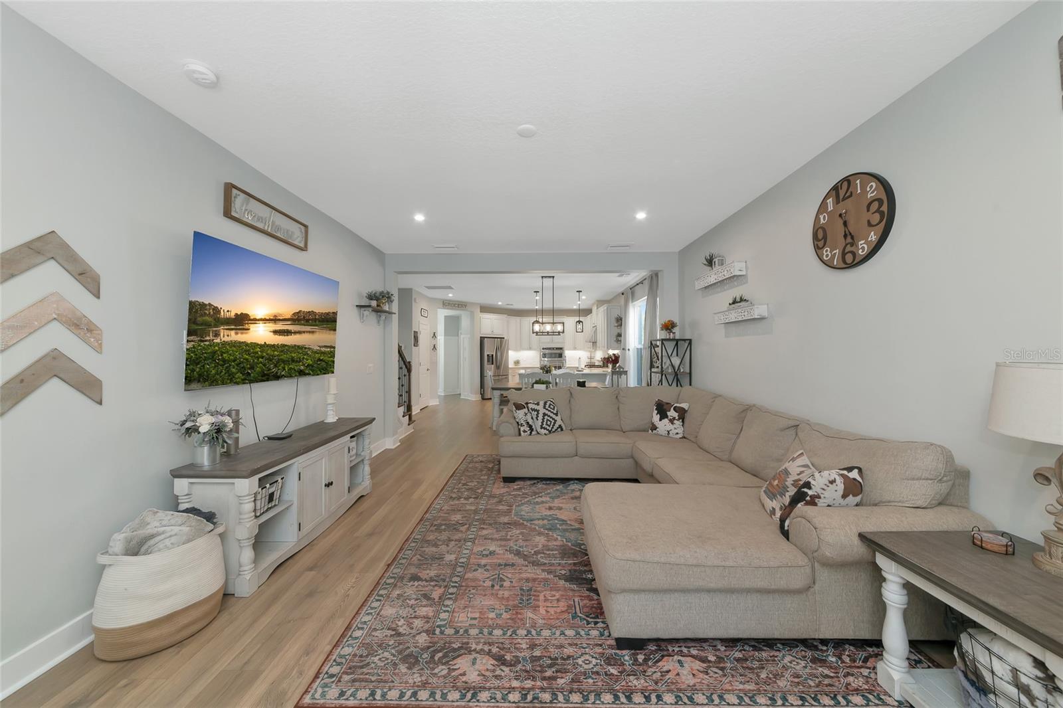
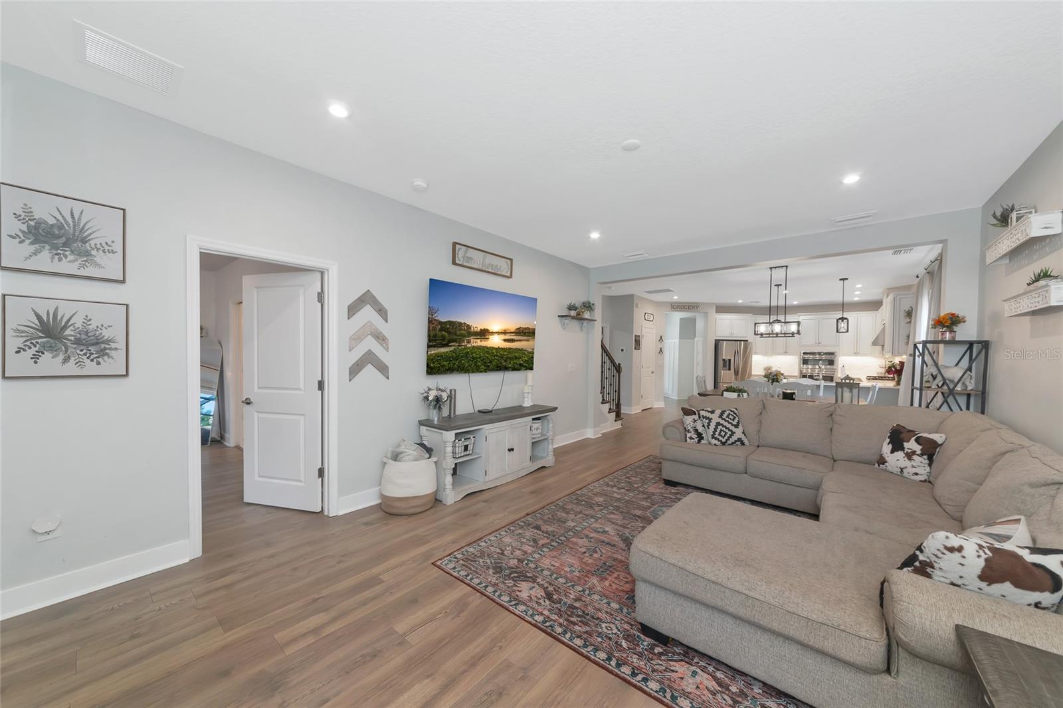
Welcome to 8366 Velda Trail in the highly sought-after Skye Ranch, where luxury living and thoughtful design come together in one exceptional home. This beautifully upgraded 4-bedroom, 3.5-bathroom residence features a highly desirable floorplan with the primary suite conveniently located on the first floor, offering both comfort and privacy. Designed for modern living, the home offers a dedicated office, spacious loft, and versatile bonus room, providing endless flexibility for working from home, entertaining, a media room, playroom, or fitness space. The open-concept layout is filled with natural light and seamlessly connects the living, dining, and kitchen areas, creating an inviting atmosphere throughout. Step outside to your private backyard oasis complete with a sparkling pool and fully equipped outdoor kitchen, perfect for entertaining guests or enjoying peaceful Florida evenings year-round. Oversized sliding glass doors create effortless indoor-outdoor living and make the backyard feel like a true extension of the home. Living in Skye Ranch means enjoying resort-style amenities including pools, fitness facilities, walking trails, playgrounds, sports courts, and community events, all conveniently located near top-rated schools, dining, shopping, and Sarasota’s beautiful beaches. As an added bonus, this home offers a lower CDD fee compared to many nearby new construction homes, giving you exceptional value while still enjoying one of Sarasota’s premier communities.
Estimate only — taxes, insurance, and HOA vary. Confirm exact figures with a lender.
Elementary
Lakeview Elementary
Middle
Sarasota Middle
High
Riverview High
Assigned schools per the MLS record — verify enrollment boundaries with the district.
$519,000
Median list price
442
Homes for sale
74
Avg days on market
$819,000
House5755 WOODLAND SAGE DR · SARASOTA, FL · 34238
Listing courtesy of MICHAEL SAUNDERS & COMPANY
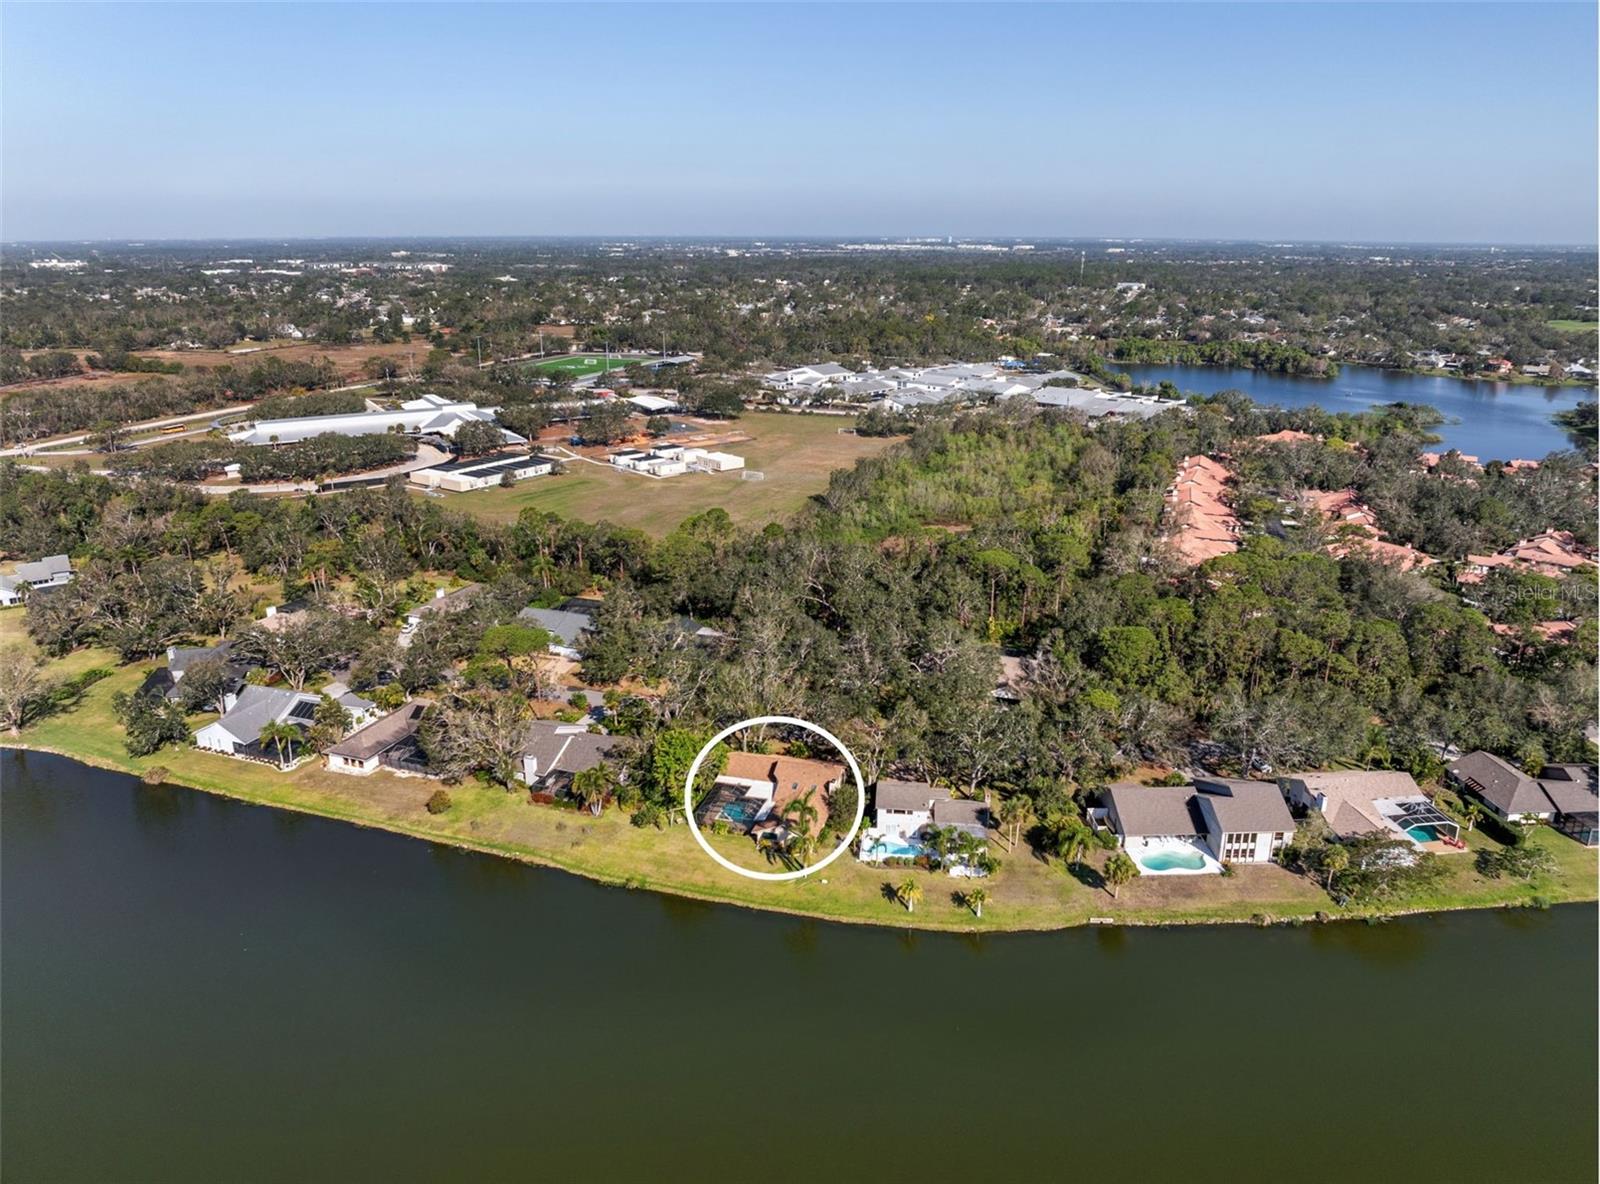
$737,500
House5036 WILLOW LEAF WAY · SARASOTA, FL · 34241
Listing courtesy of REAL BROKER, LLC
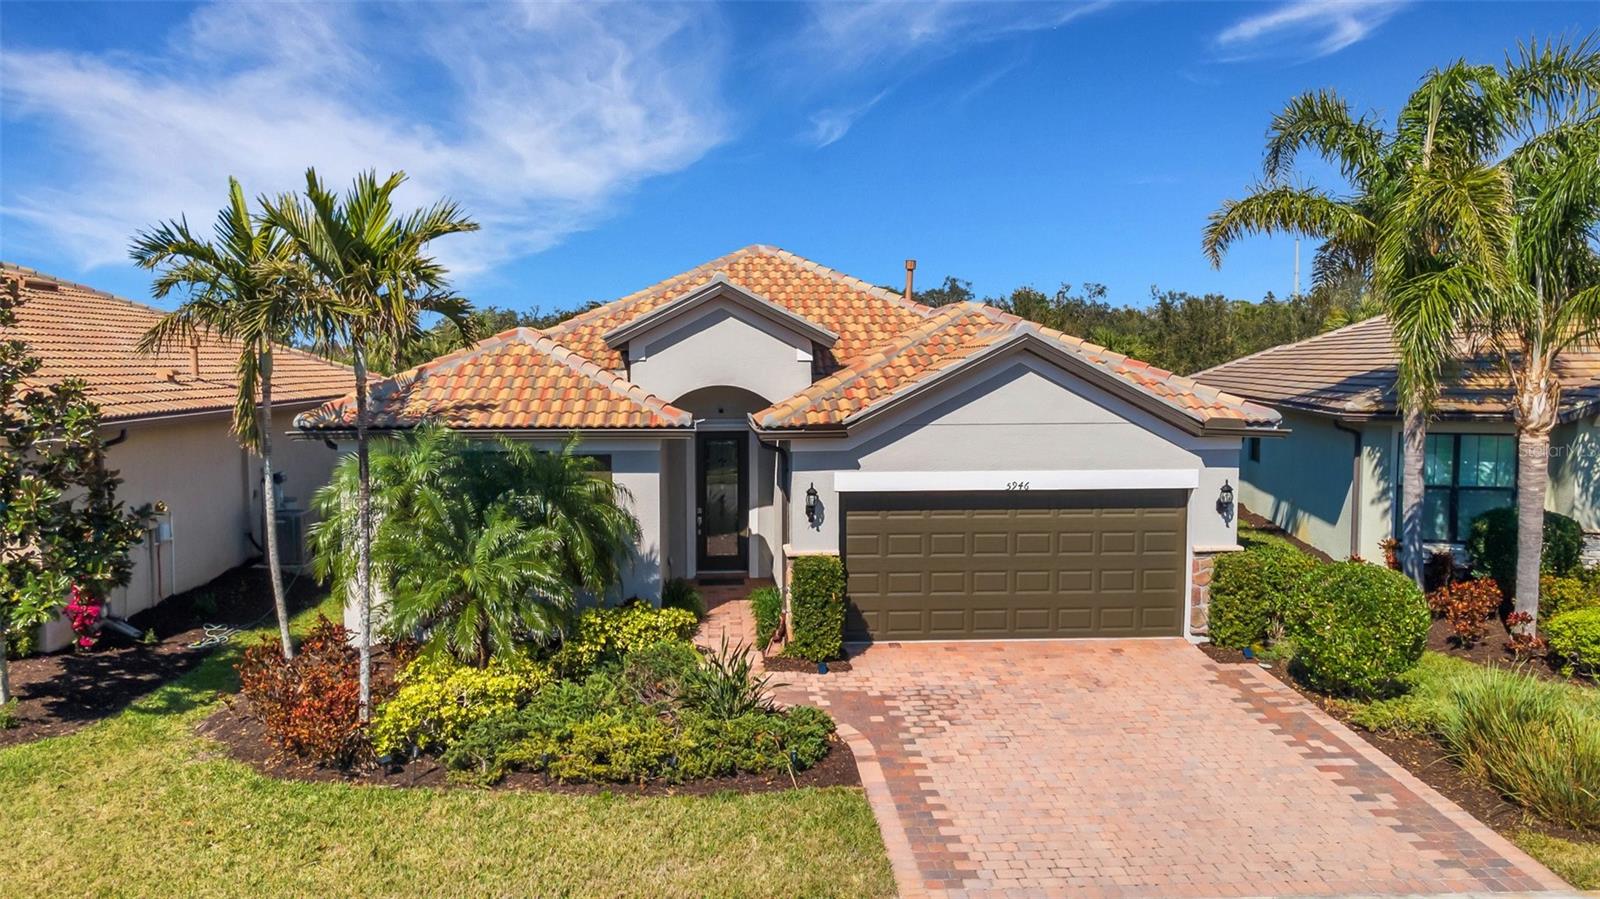
$629,900
House5946 CASPIAN TERN DR · SARASOTA, FL · 34238
Listing courtesy of KELLER WILLIAMS ON THE WATER S
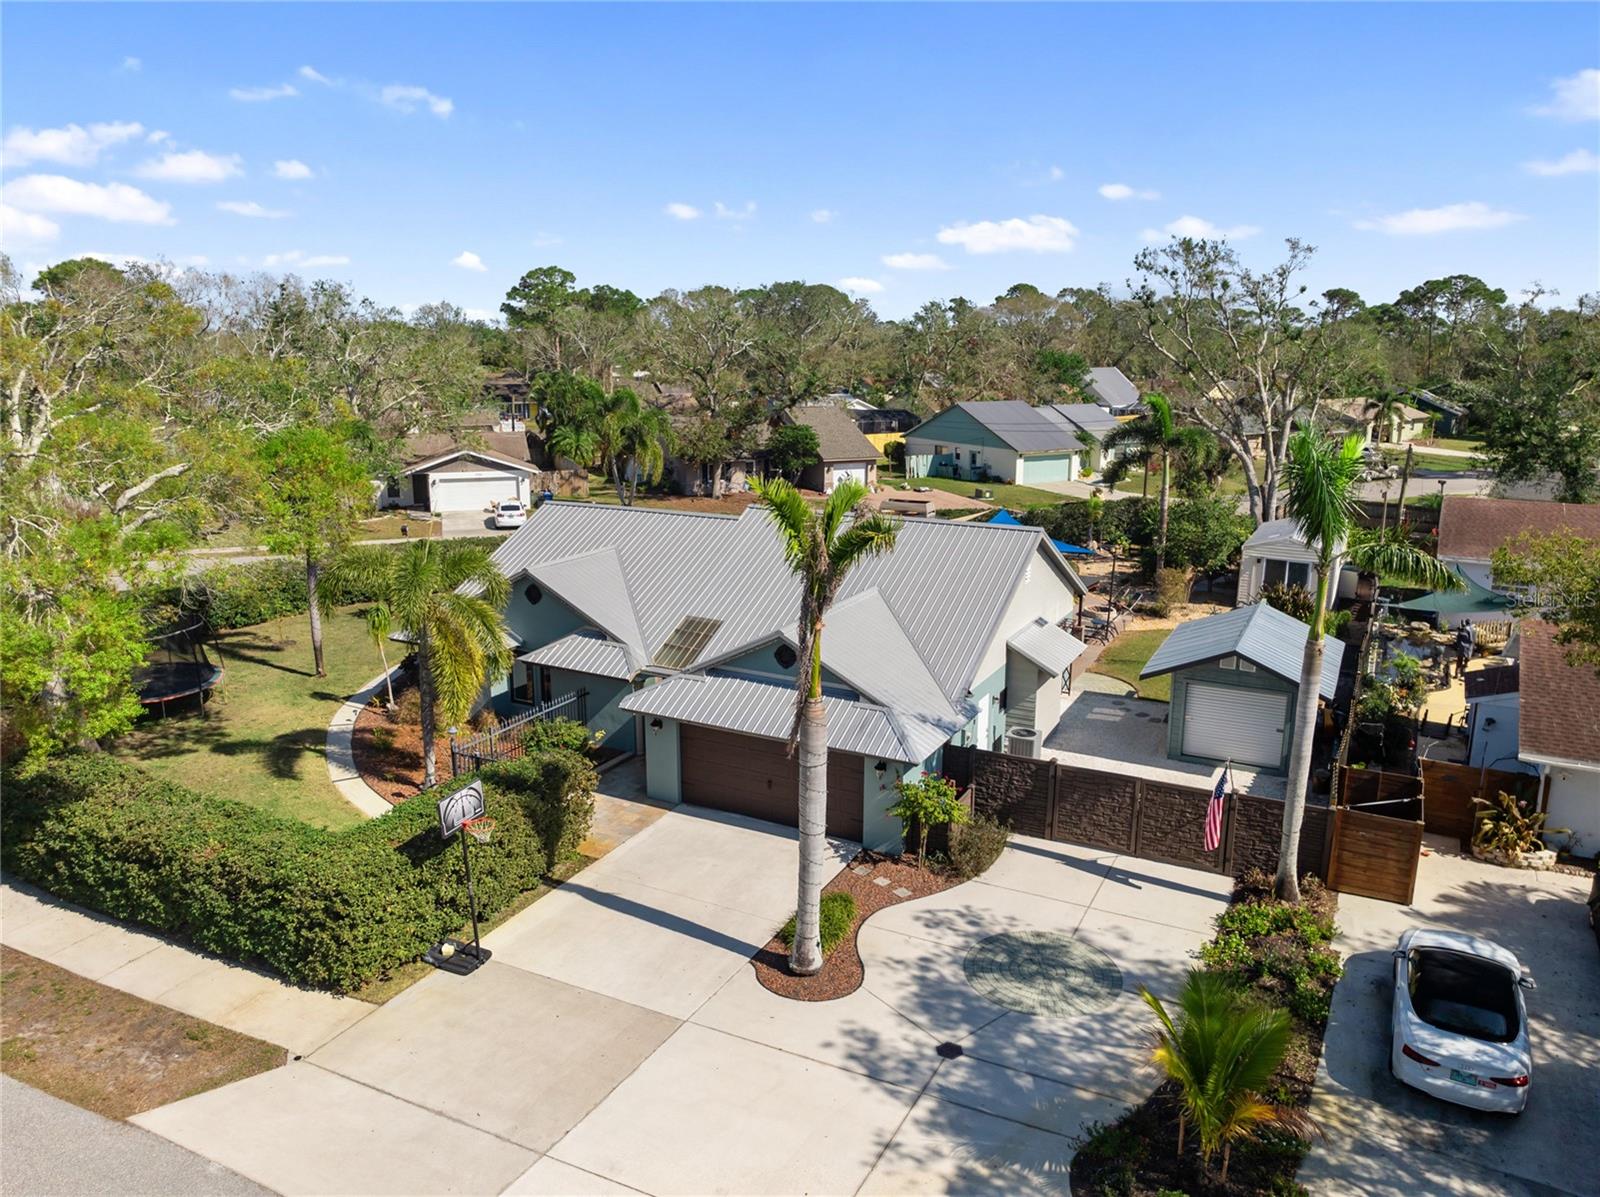
$725,000
House3951 PALAU DR · SARASOTA, FL · 34241
Listing courtesy of PREFERRED SHORE LLC
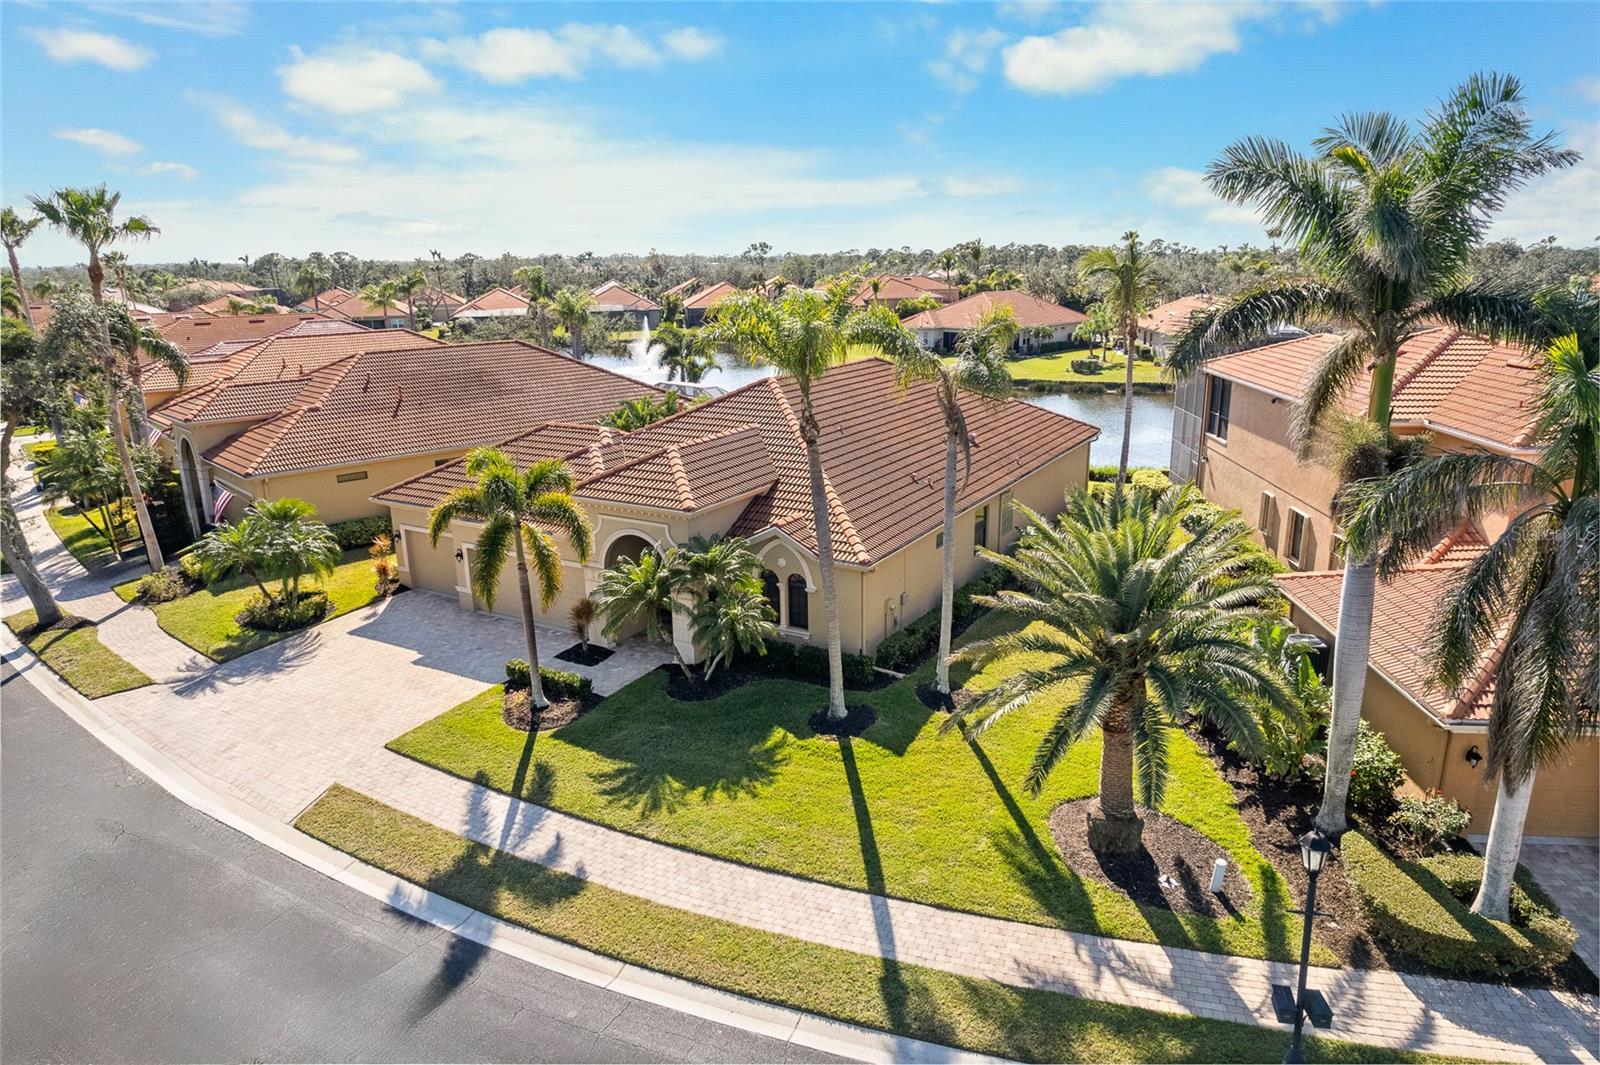
$775,000
House5155 CANTABRIA CREST · SARASOTA, FL · 34238
Listing courtesy of KELLER WILLIAMS ON THE WATER S
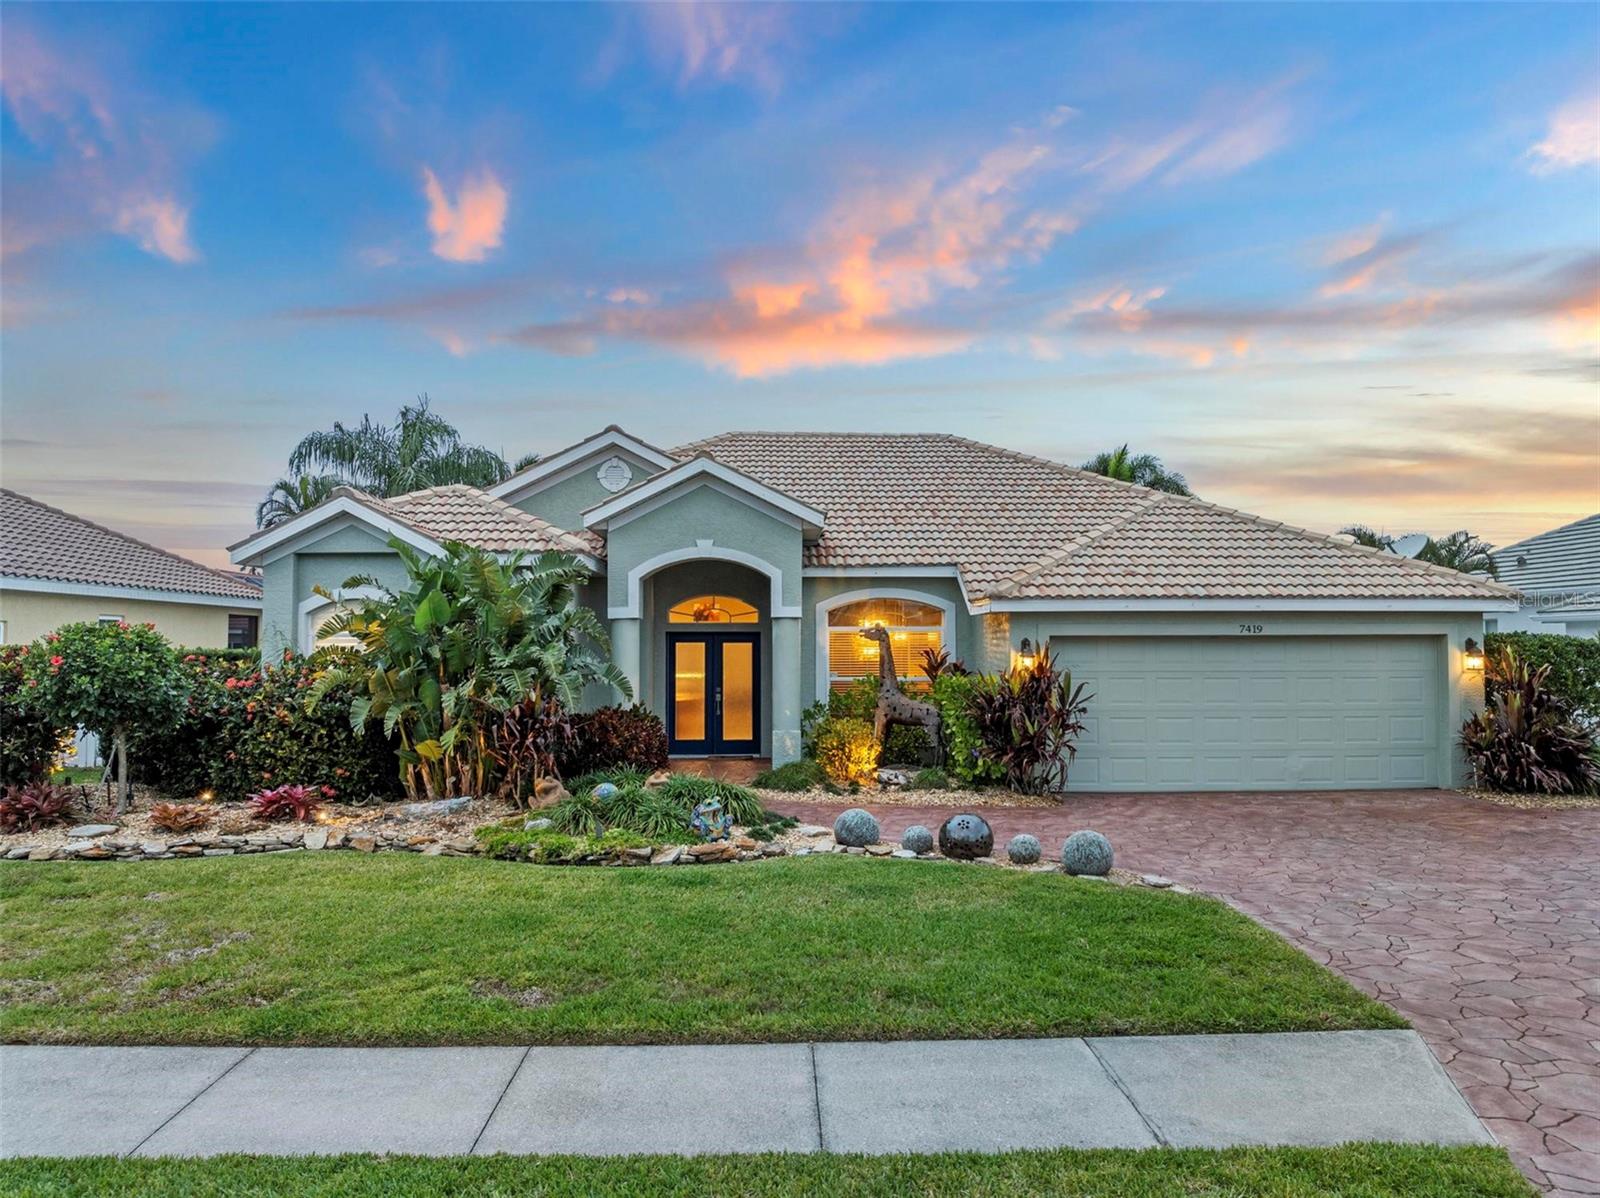
$760,000
House7419 ROXYE LN · SARASOTA, FL · 34240
Listing courtesy of MEGAN DOWDY REALTY, LLC
Listing courtesy of KW COASTAL LIVING III
Listing data provided in part by Stellar MLS and deemed reliable but not guaranteed. MLS #MFRA4693975.