
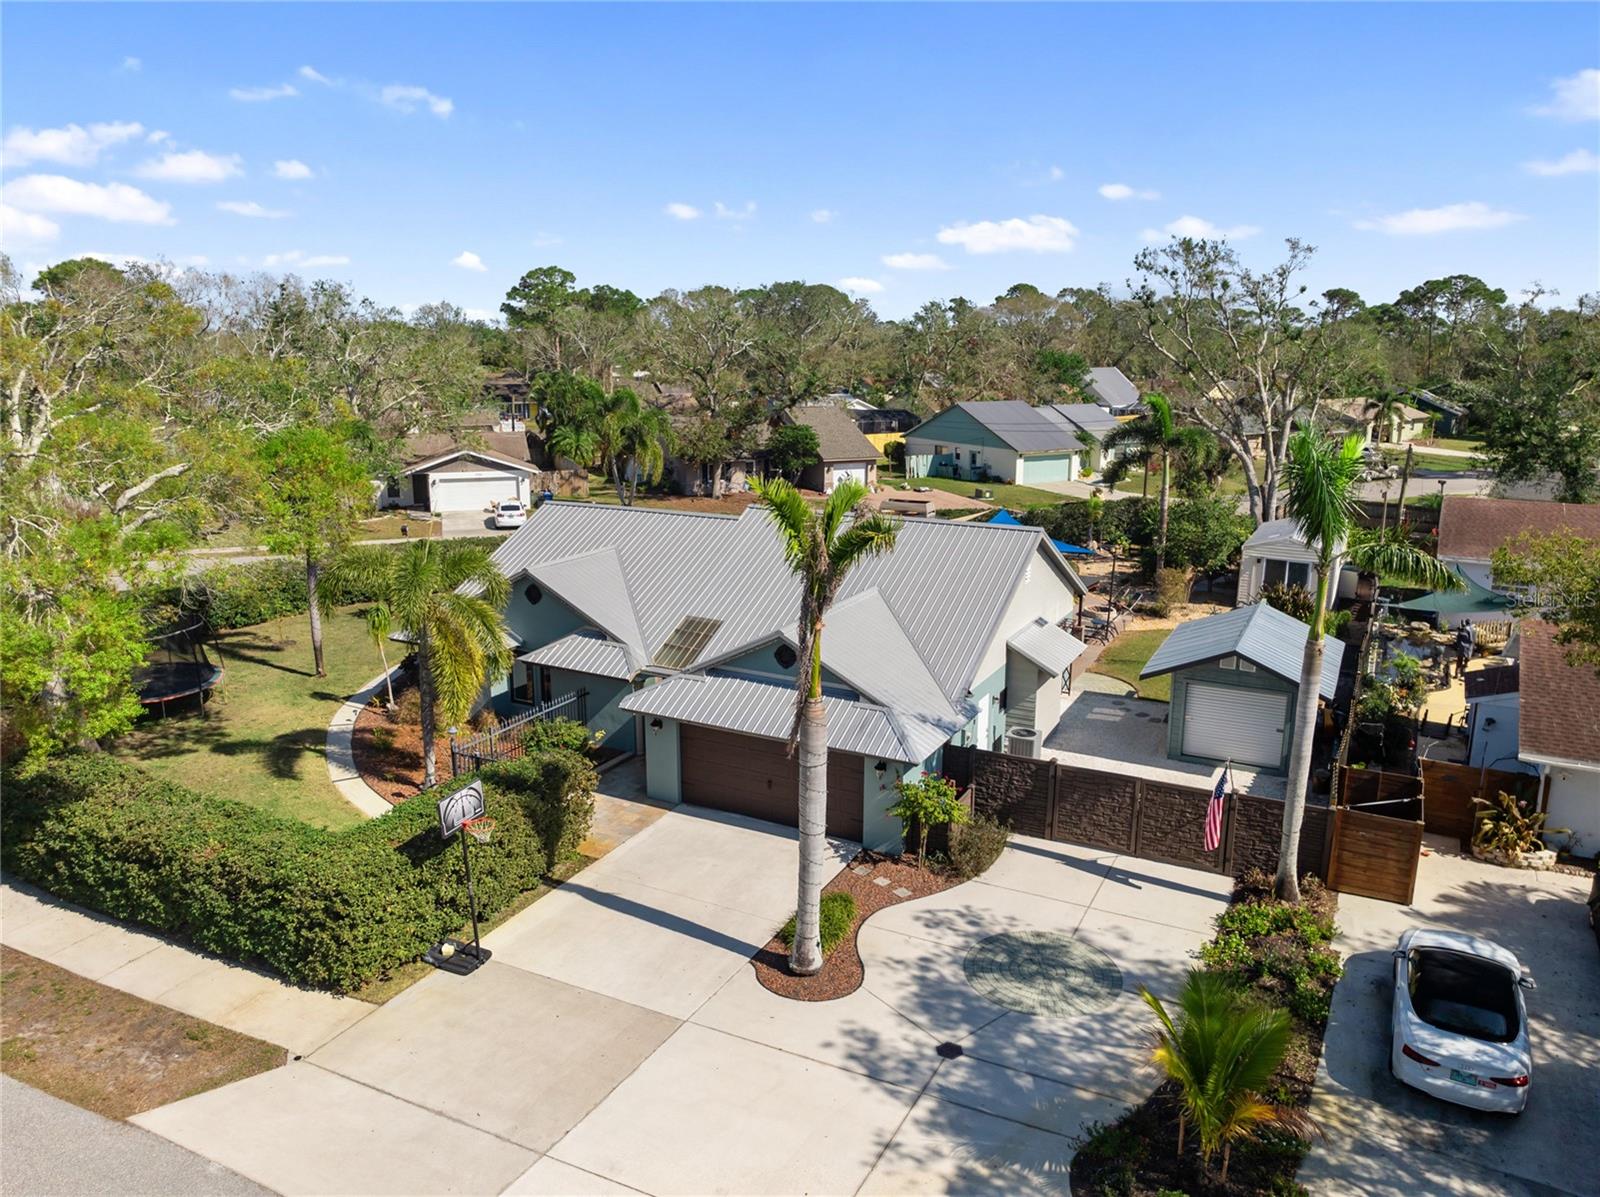
$725,000
House3951 PALAU DR · SARASOTA, FL · 34241
- 3 bd
- 2 ba
- 1,558 sqft
Listing courtesy of PREFERRED SHORE LLC
$760,000 · 3 bd · 3 ba · 2,364 sqft · Built 2000
$760,000
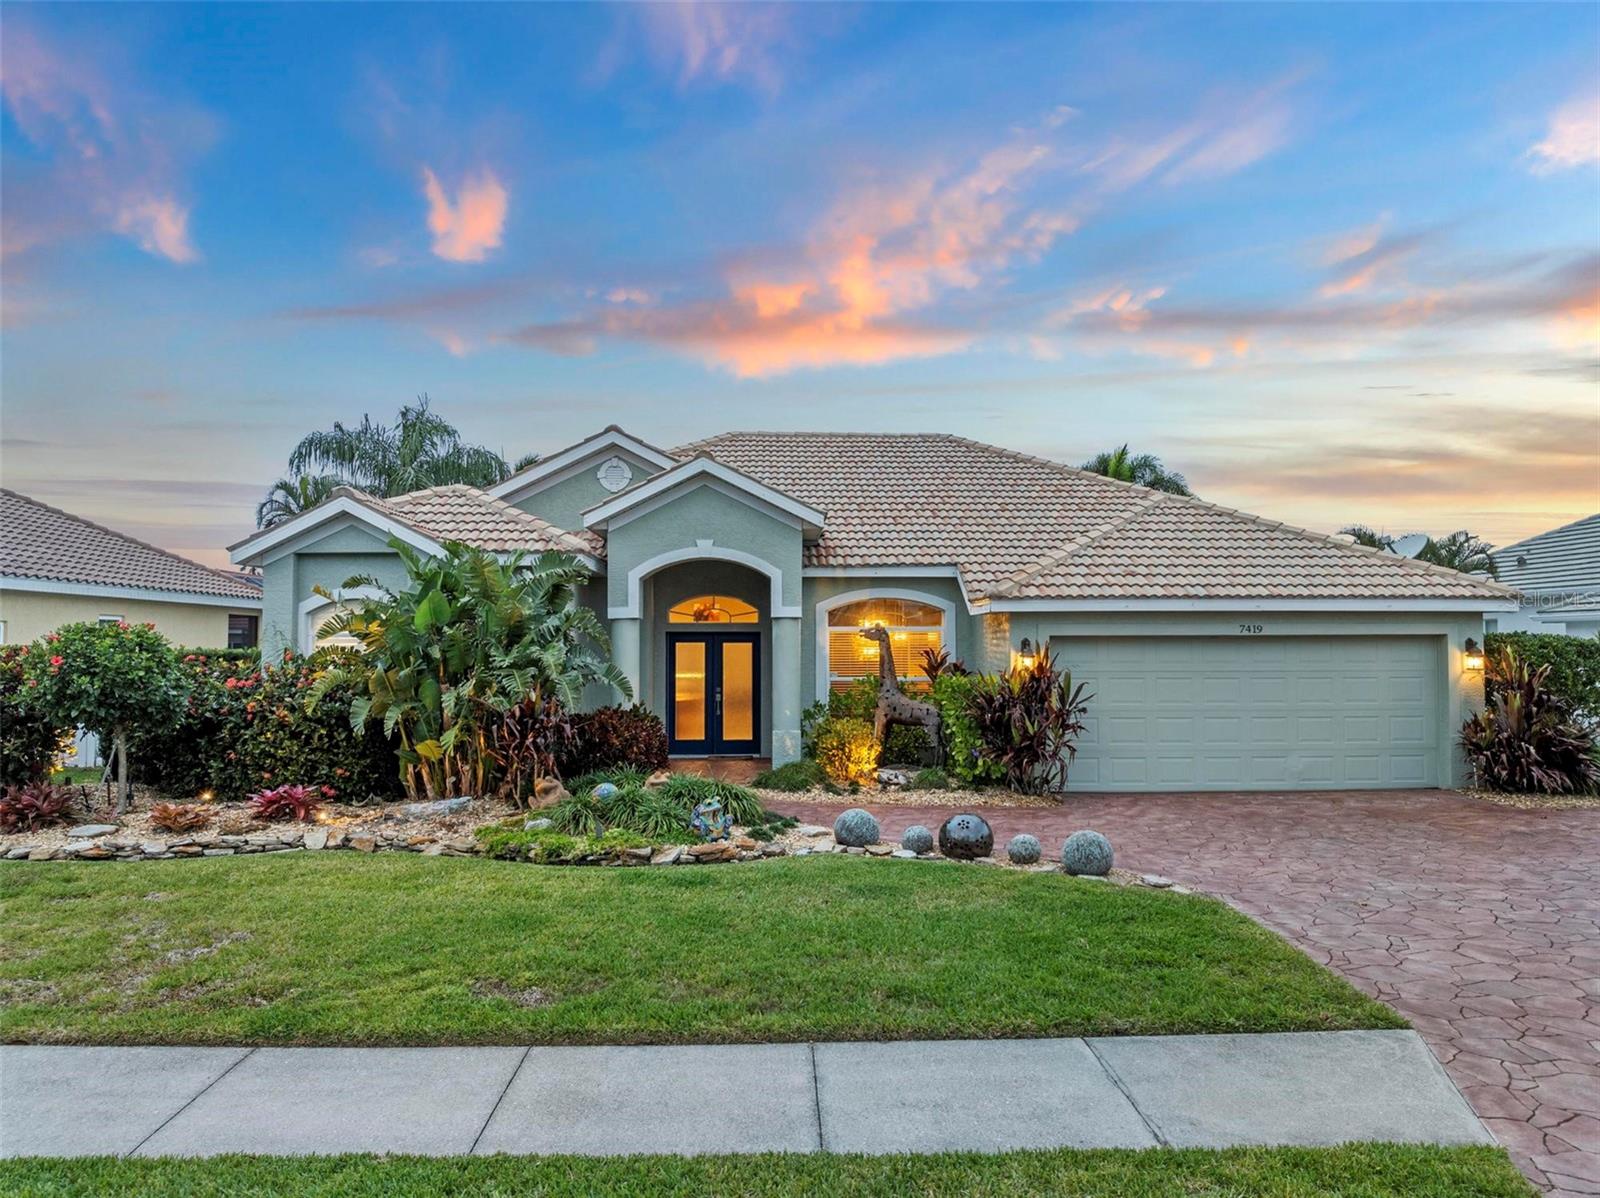
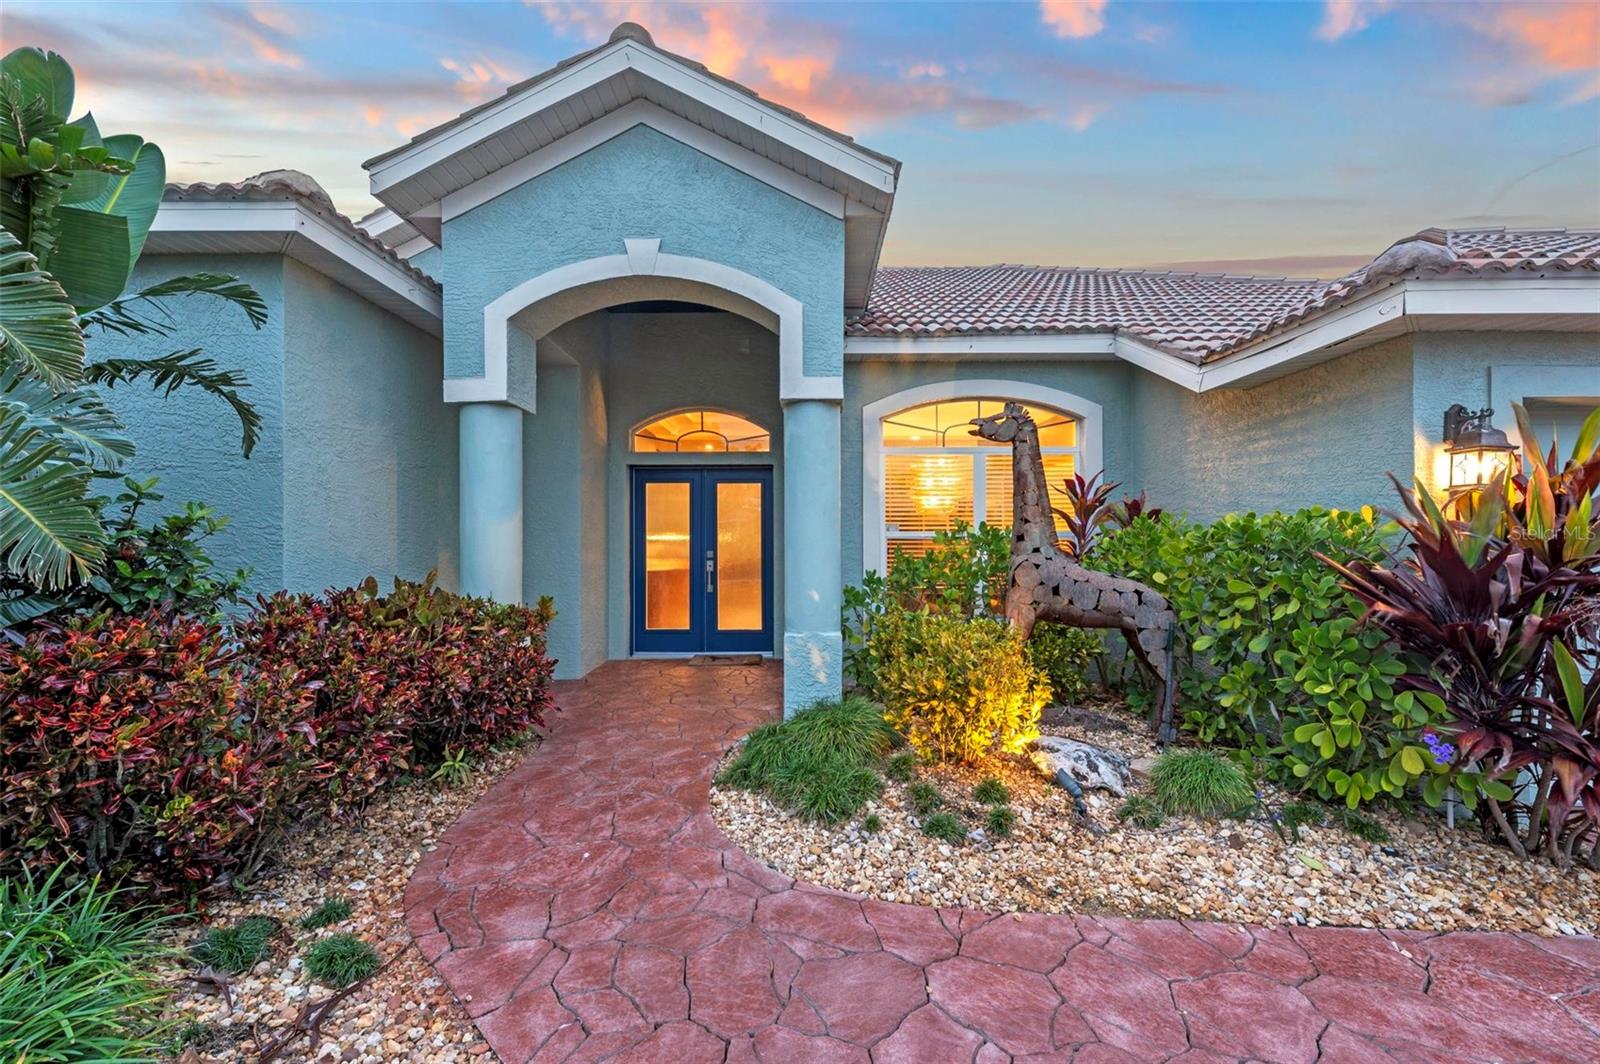
7419 ROXYE LN · SARASOTA, FL · 34240
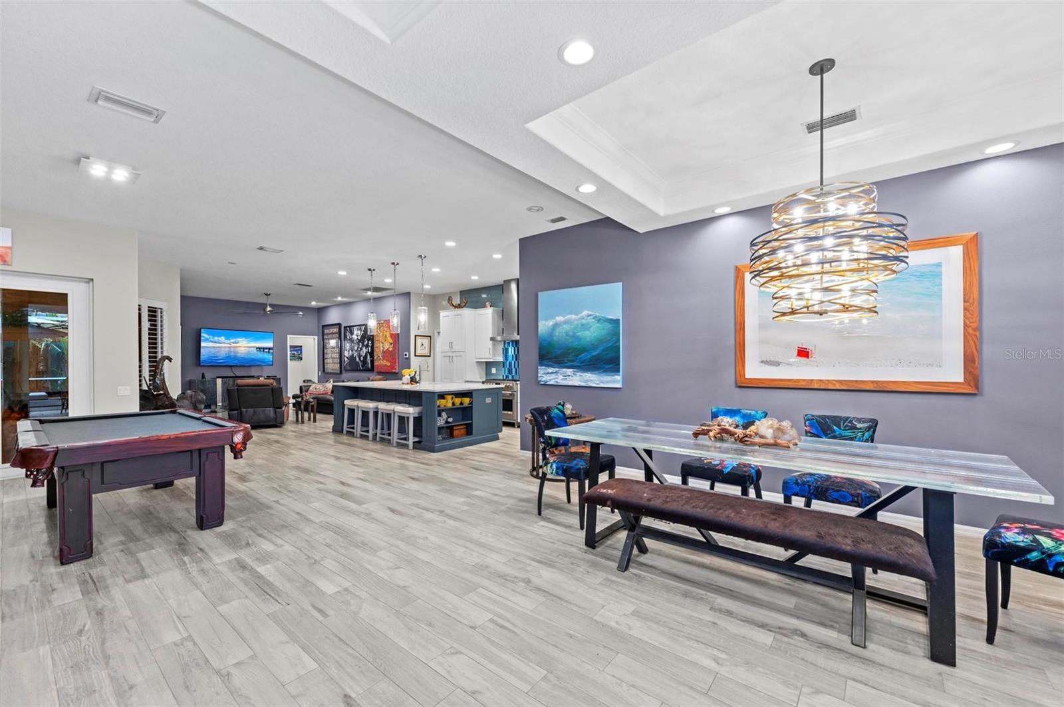
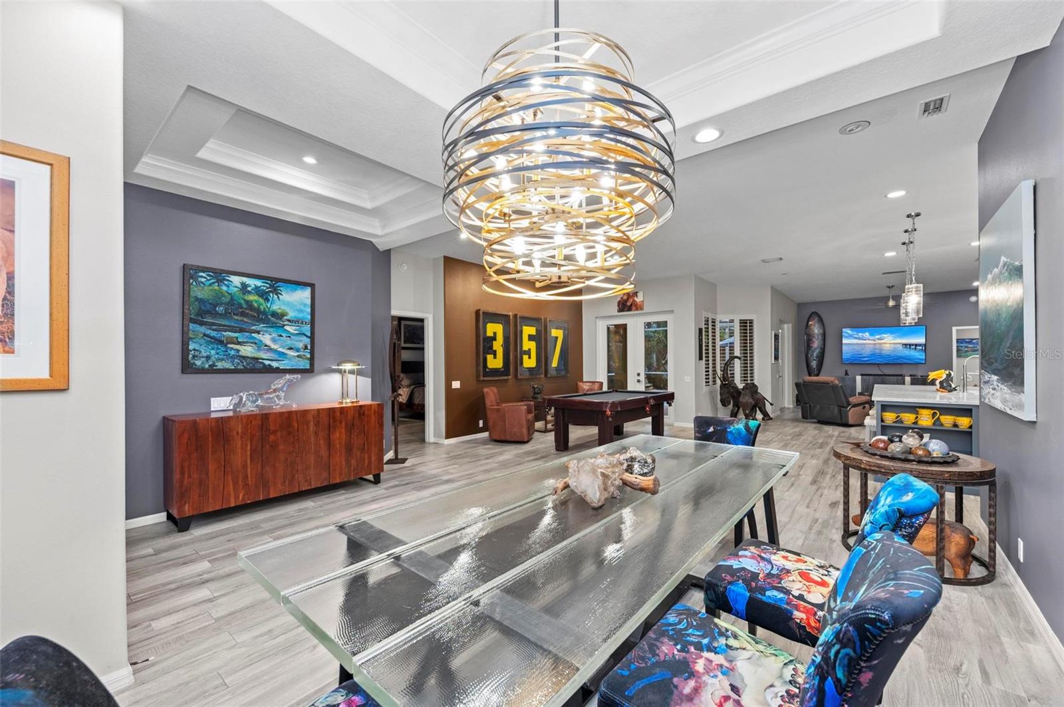
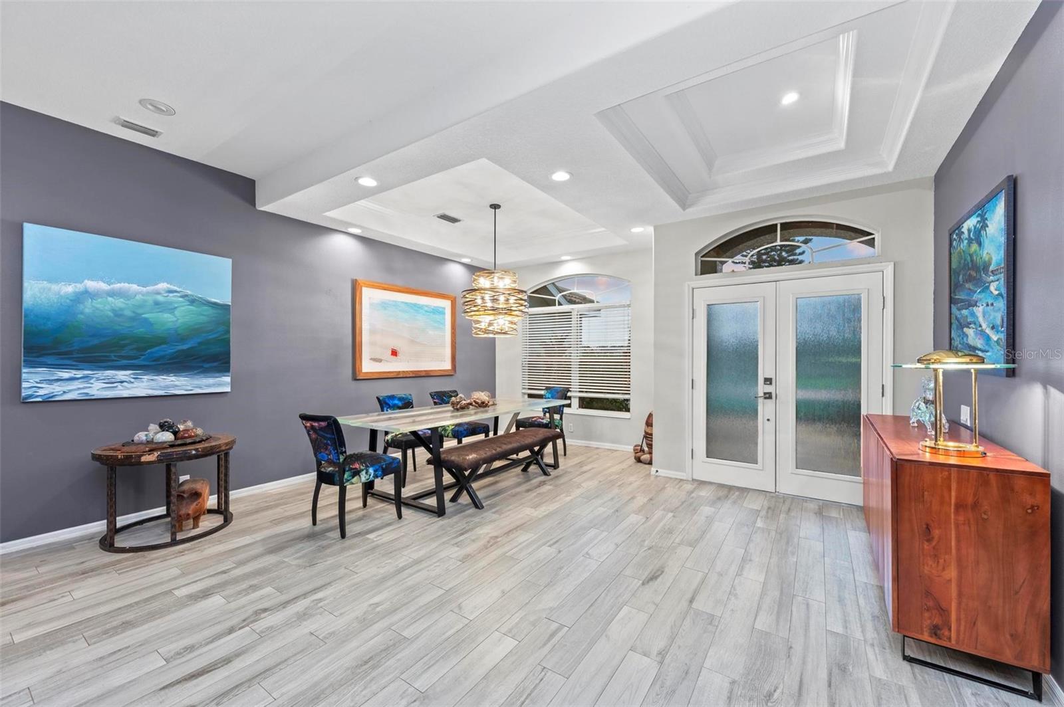
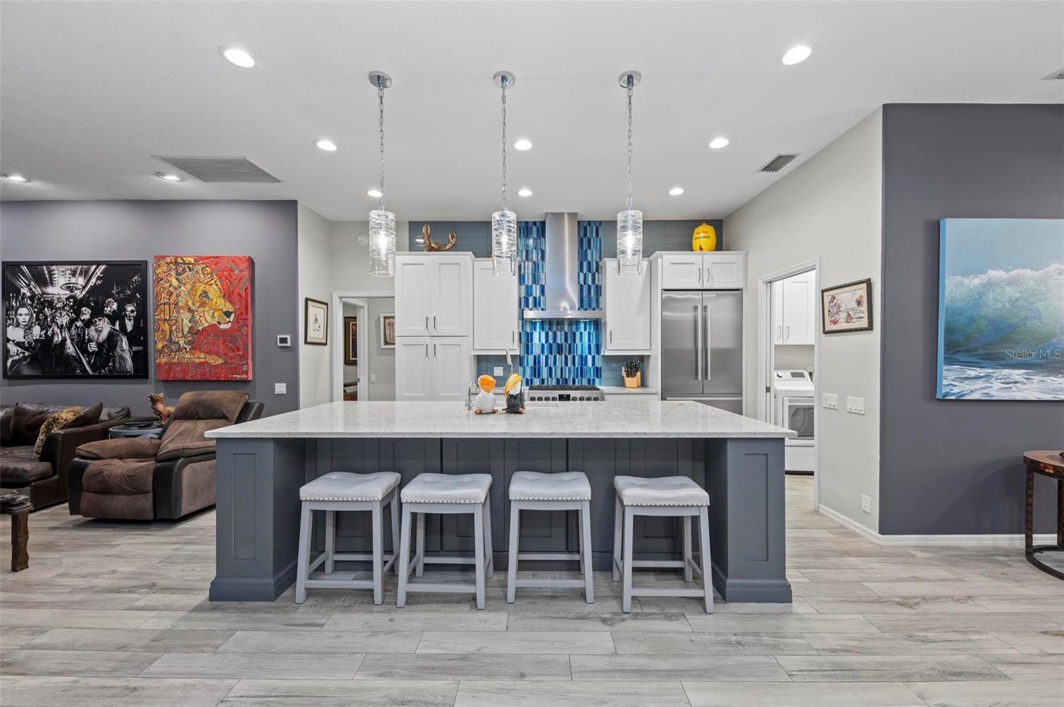
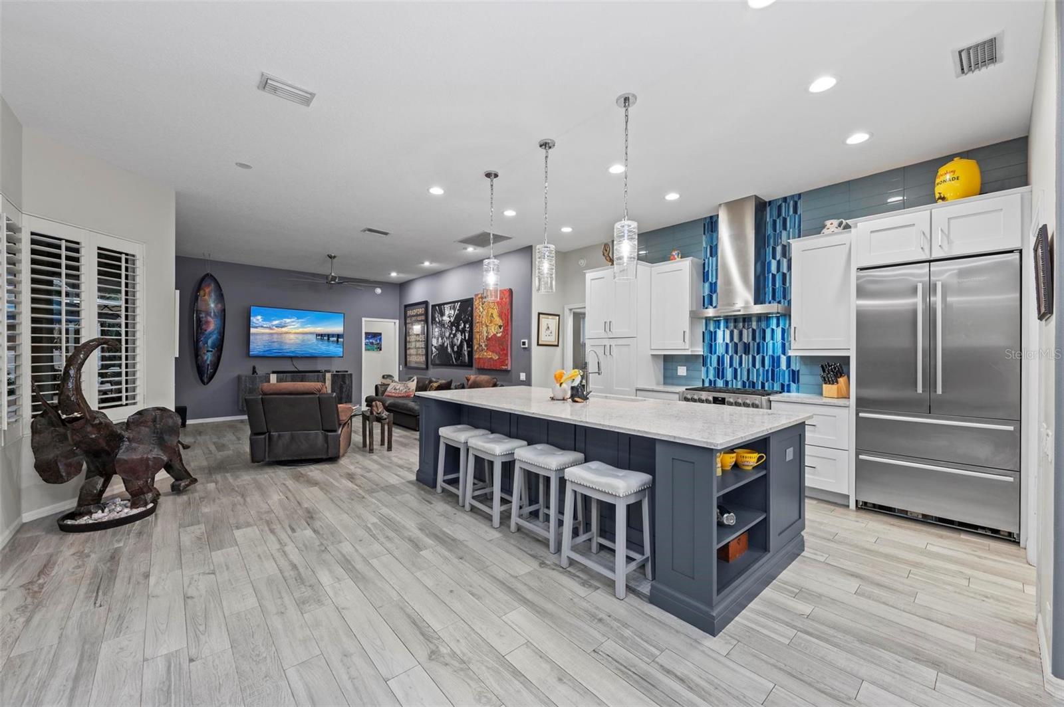
Welcome to your dream oasis! This stunning 3-bedroom, 3-bathroom home has been recently renovated to give a perfect blend of modern elegance and outdoor living. Step inside to discover an inviting open floor plan with spacious living areas filled with natural light. The gourmet kitchen boasts high-end appliances and a large island, perfect for entertaining. Retreat to the luxurious master suite featuring an en-suite bathroom with dual vanities and a walk-in shower. Each additional bedroom offers ample space and comfort, making this home ideal for families or guests. But the real highlight awaits outside! Dive into your sparkling pool on hot summer days, or enjoy al fresco dining in your fully equipped outdoor kitchen. Plus, the dedicated in-home office provides a quiet space for productivity without sacrificing style. Don’t miss this rare opportunity to own a beautifully renovated home with all the amenities you’ve been dreaming of! This elegant home is less than 25 minutes away from St. Armands Circle and Siesta Key Beach.
Estimate only — taxes, insurance, and HOA vary. Confirm exact figures with a lender.
Elementary
Tatum Ridge Elementary
Middle
McIntosh Middle
High
Sarasota High
Assigned schools per the MLS record — verify enrollment boundaries with the district.
$562,400
Median list price
288
Homes for sale
83
Avg days on market
$725,000
House3951 PALAU DR · SARASOTA, FL · 34241
Listing courtesy of PREFERRED SHORE LLC
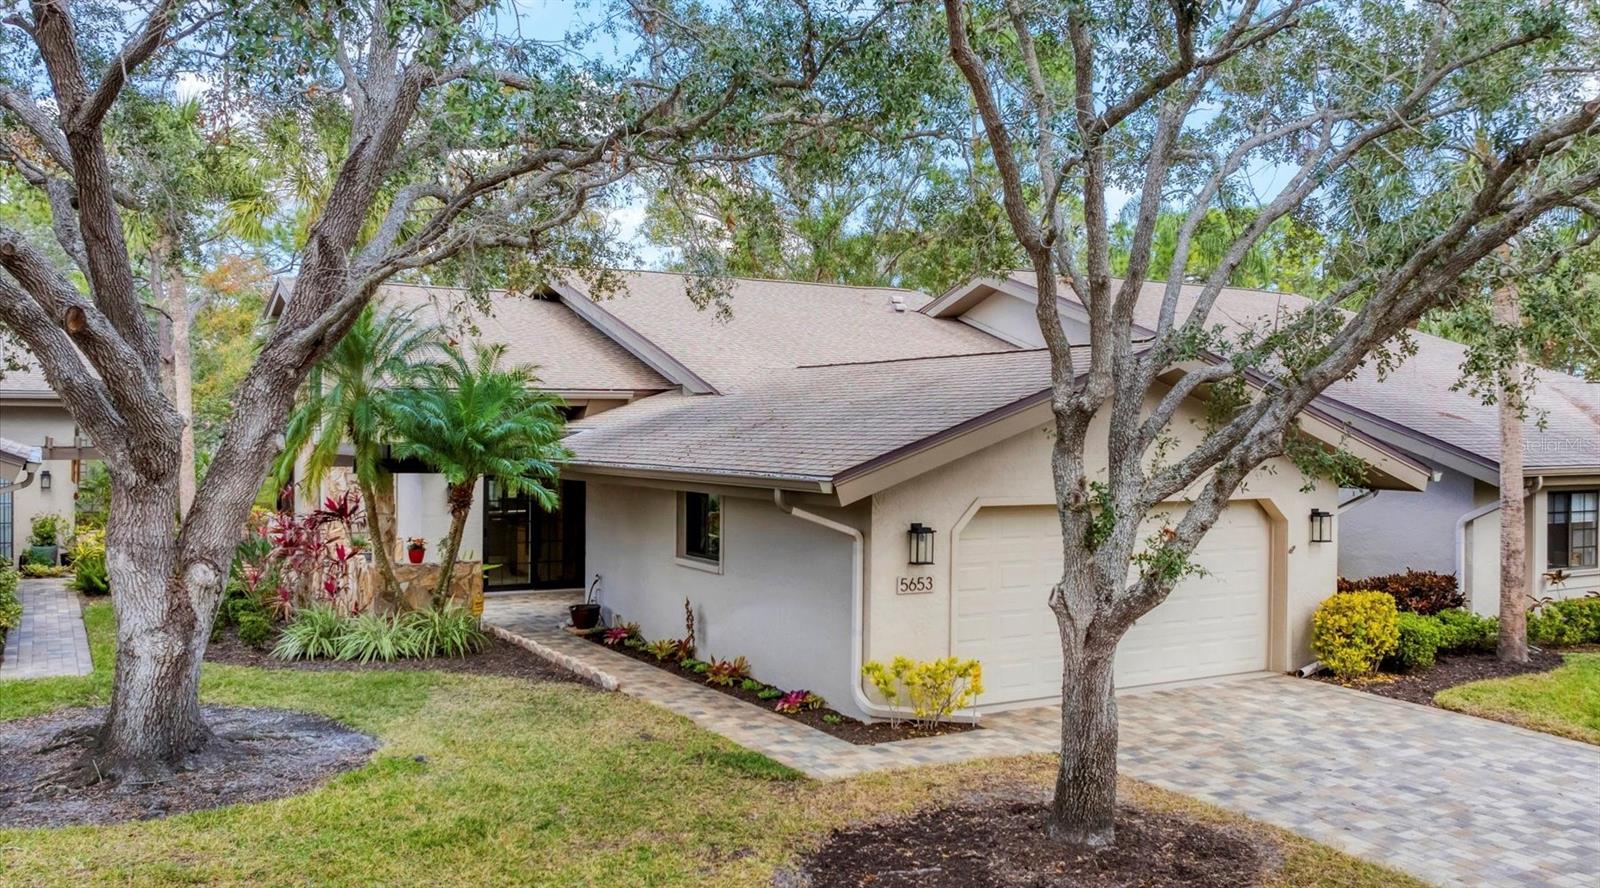
$725,000
Villa5653 PIPERS WAITE #26 · SARASOTA, FL · 34235
Listing courtesy of PREMIER SOTHEBYS INTL REALTY
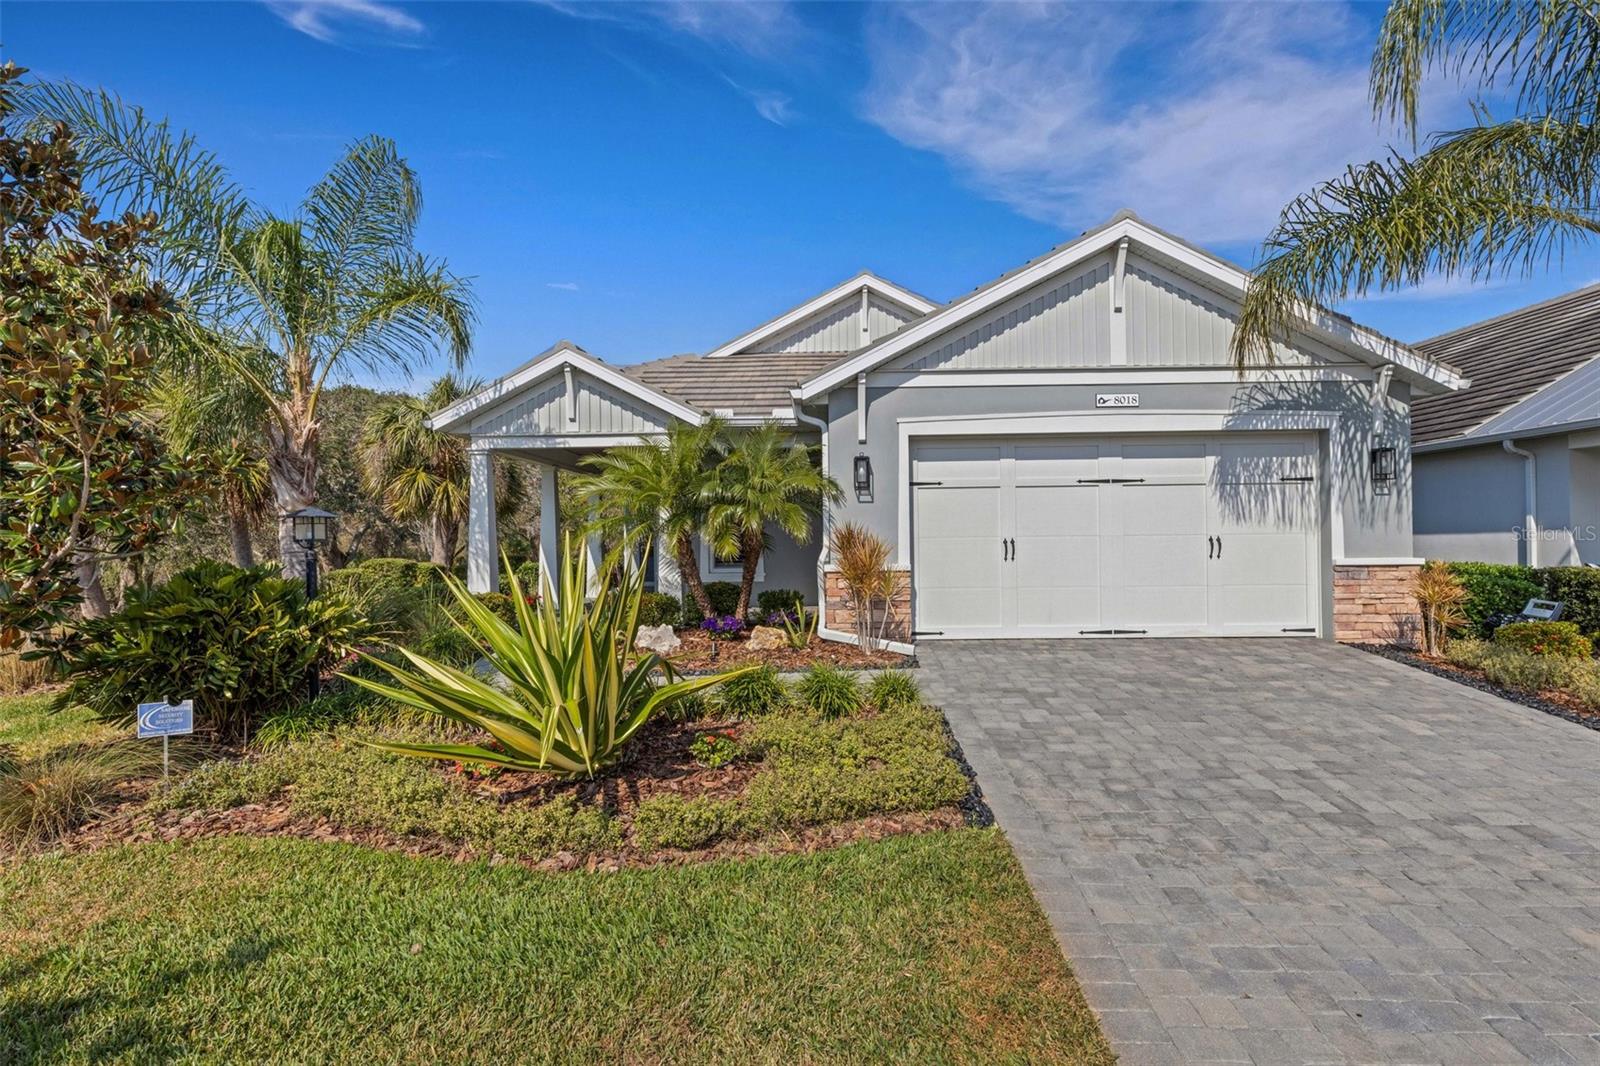
$899,900
House8018 SANDSTAR WAY · SARASOTA, FL · 34240
Listing courtesy of RE/MAX PLATINUM REALTY
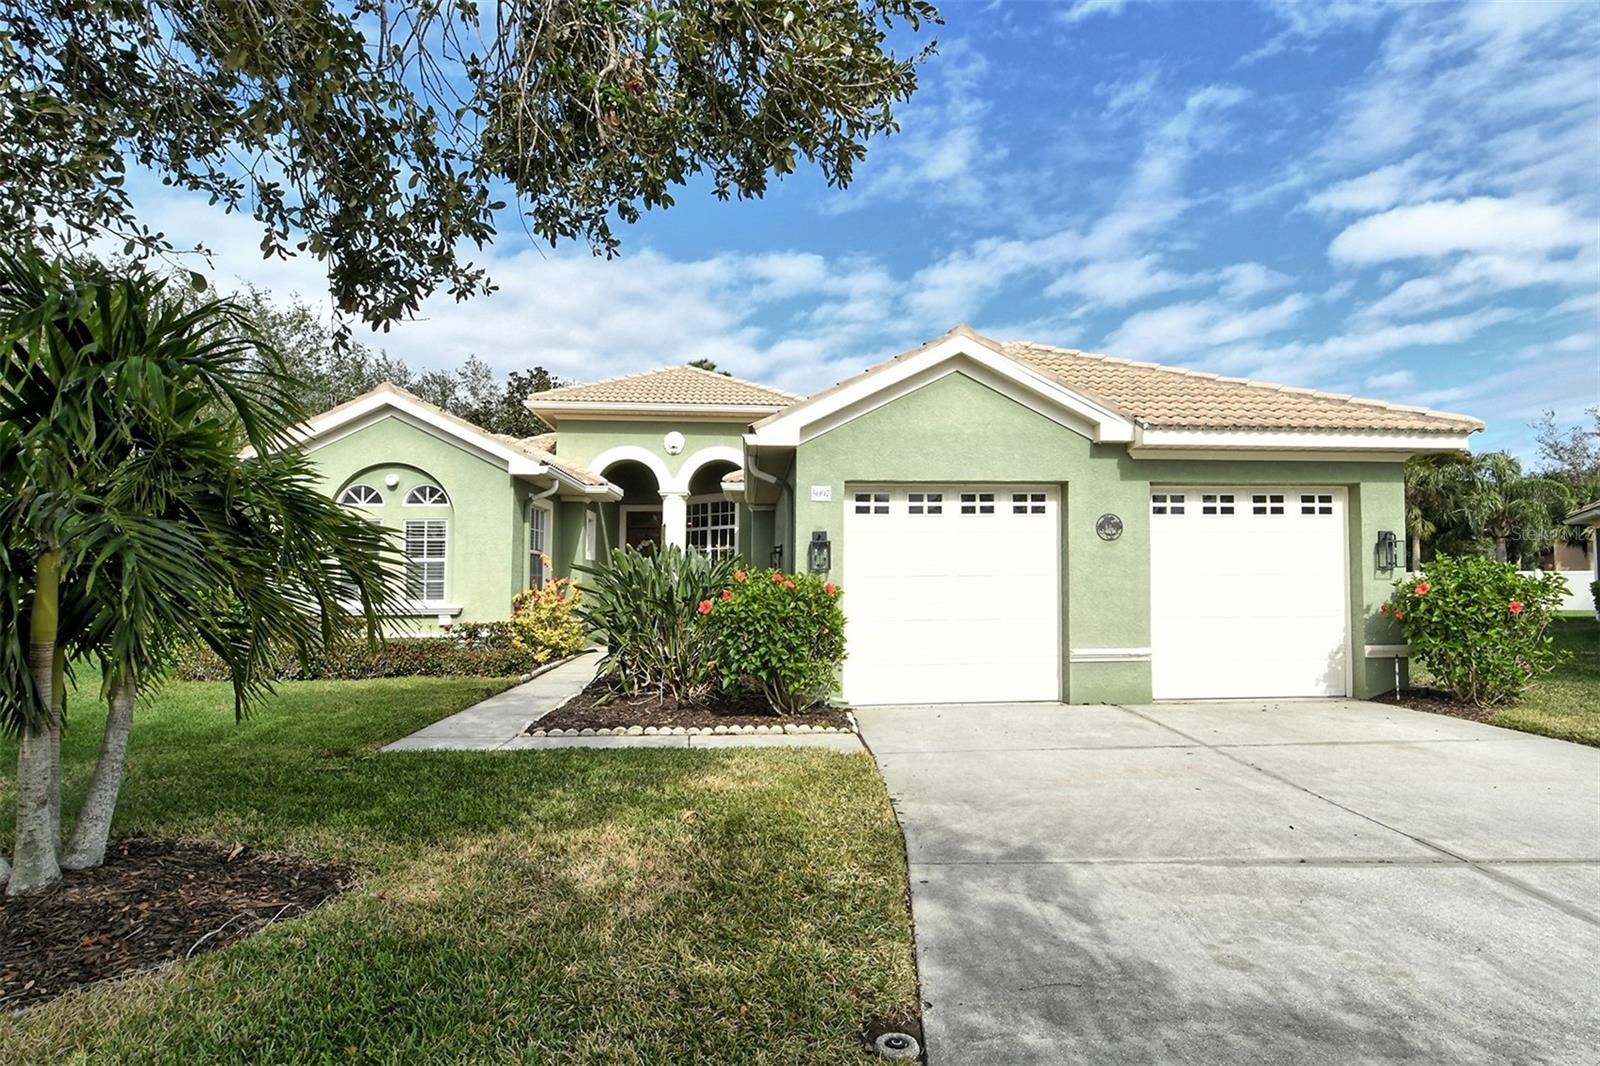
$699,900
House5097 FABERGE PL · SARASOTA, FL · 34233
Listing courtesy of COLDWELL BANKER REALTY
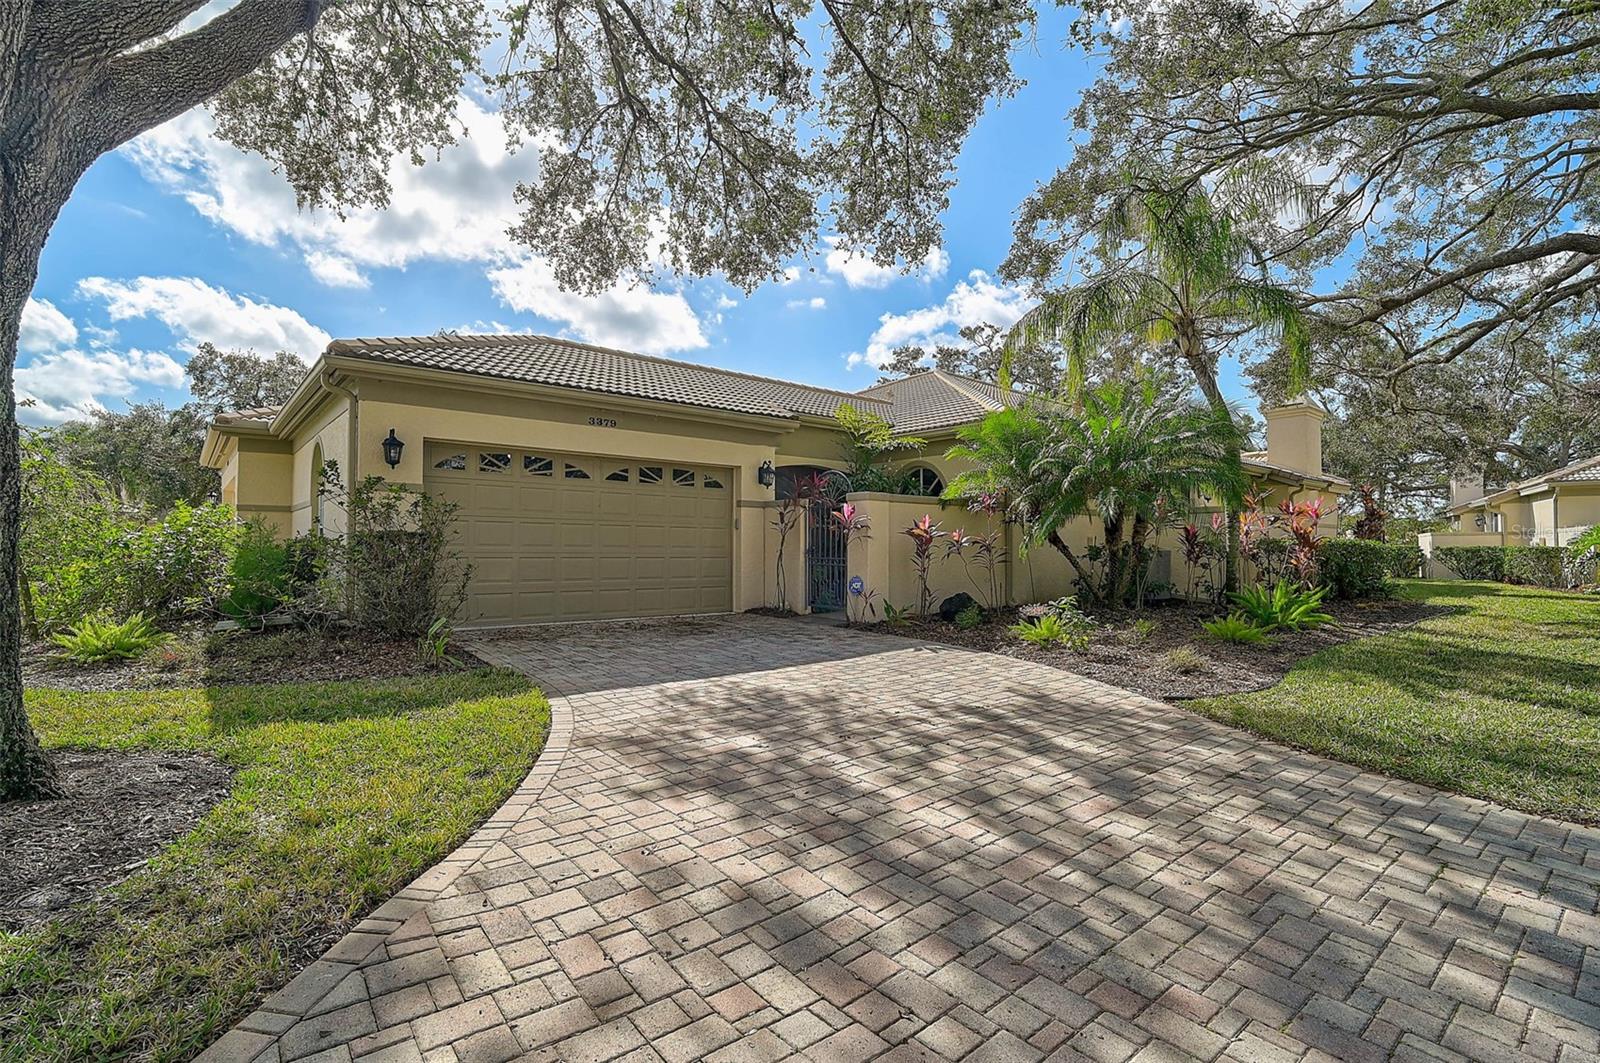
$595,000
Villa3379 HADFIELD GREENE #56 · SARASOTA, FL · 34235
Listing courtesy of WAGNER REALTY
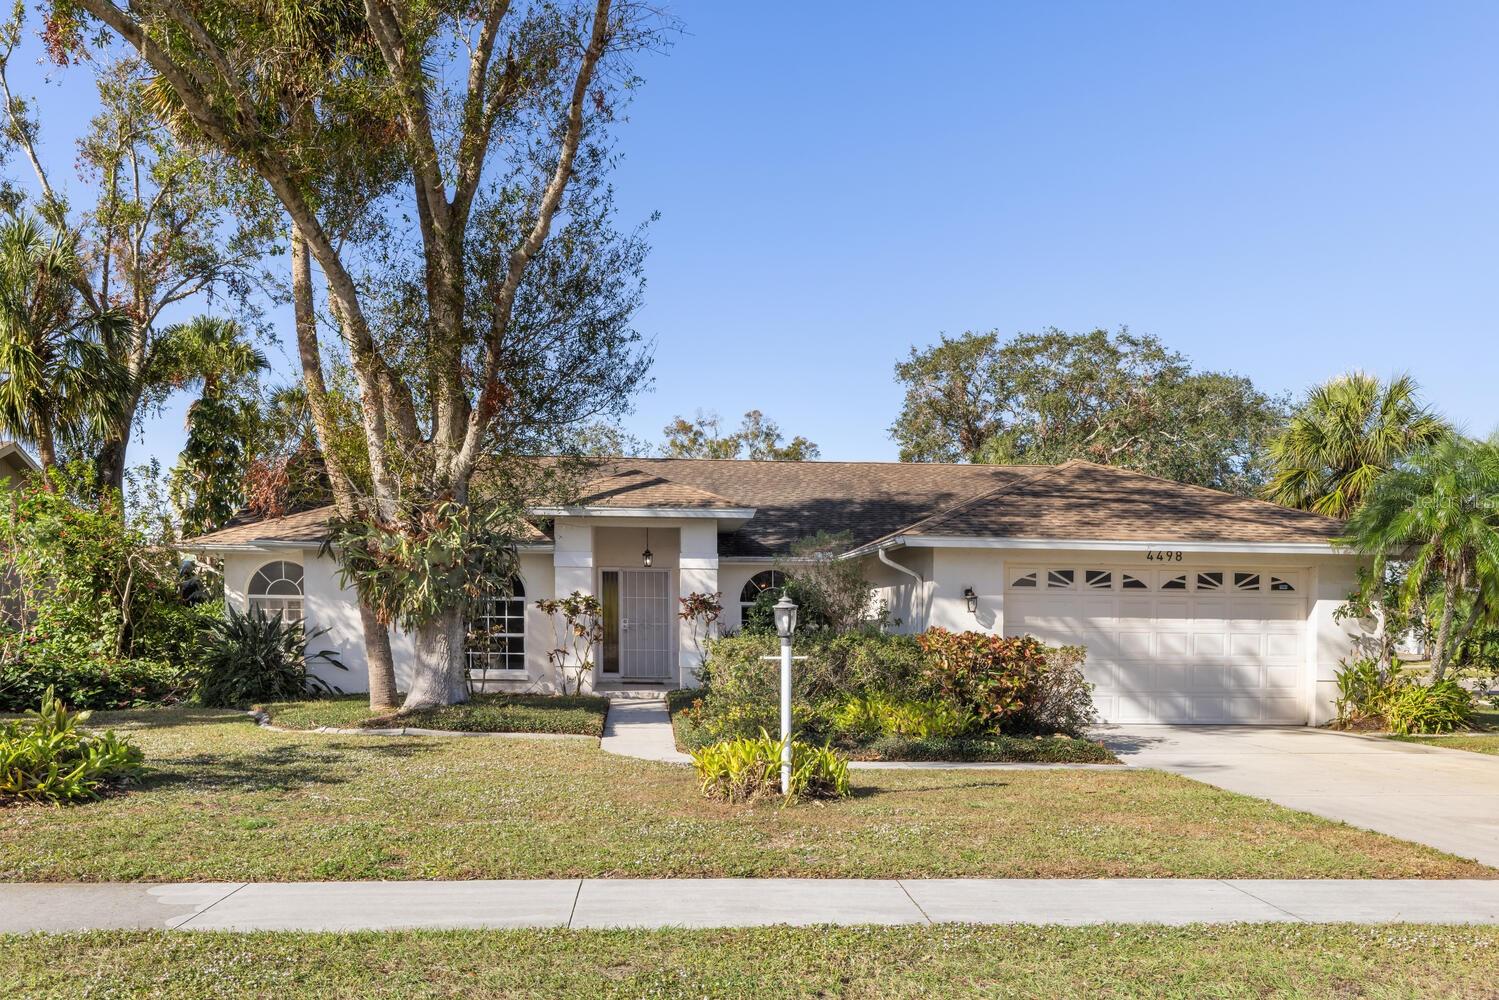
$579,900
House4498 DIAMOND CIR E · SARASOTA, FL · 34233
Listing courtesy of WORTHINGTON PROPERTY GROUP INC
Listing courtesy of MEGAN DOWDY REALTY, LLC
Listing data provided in part by Stellar MLS and deemed reliable but not guaranteed. MLS #MFRO6274052.