
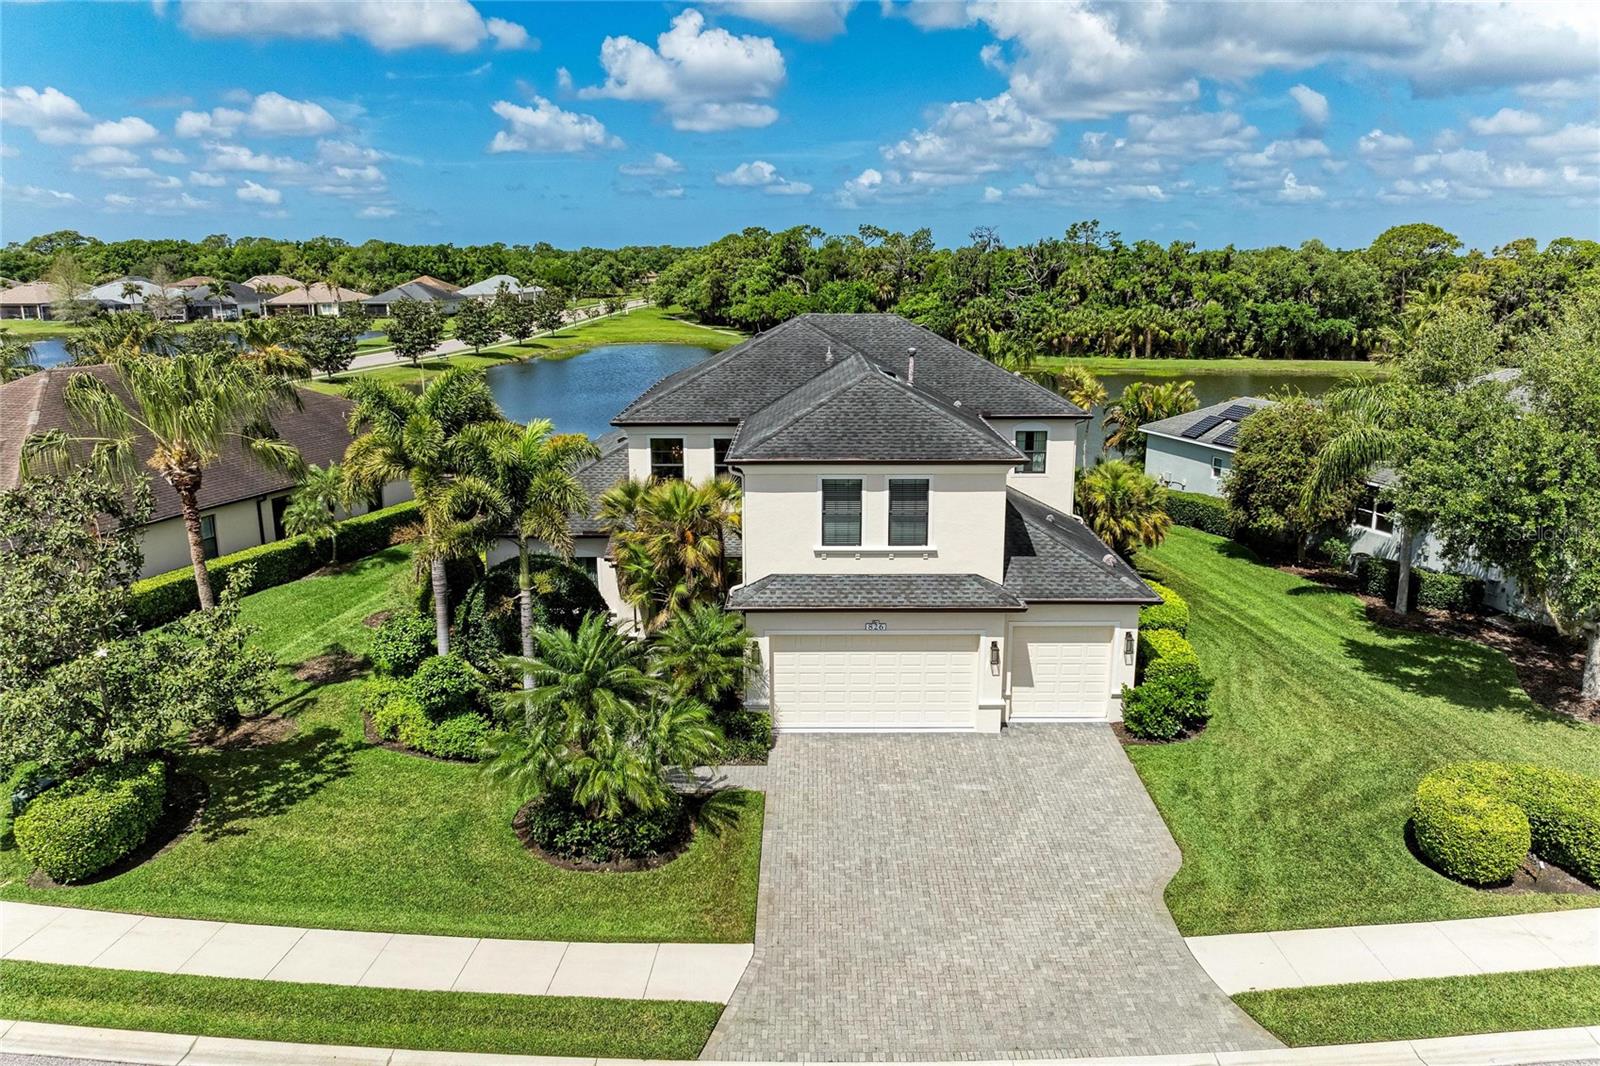
$919,000
House826 HONEYFLOWER LOOP · BRADENTON, FL · 34212
- 4 bd
- 5 ba
- 3,746 sqft
Listing courtesy of COMPASS FLORIDA LLC
$850,000 · 3 bd · 4 ba · 2,995 sqft · Built 2017
$850,000
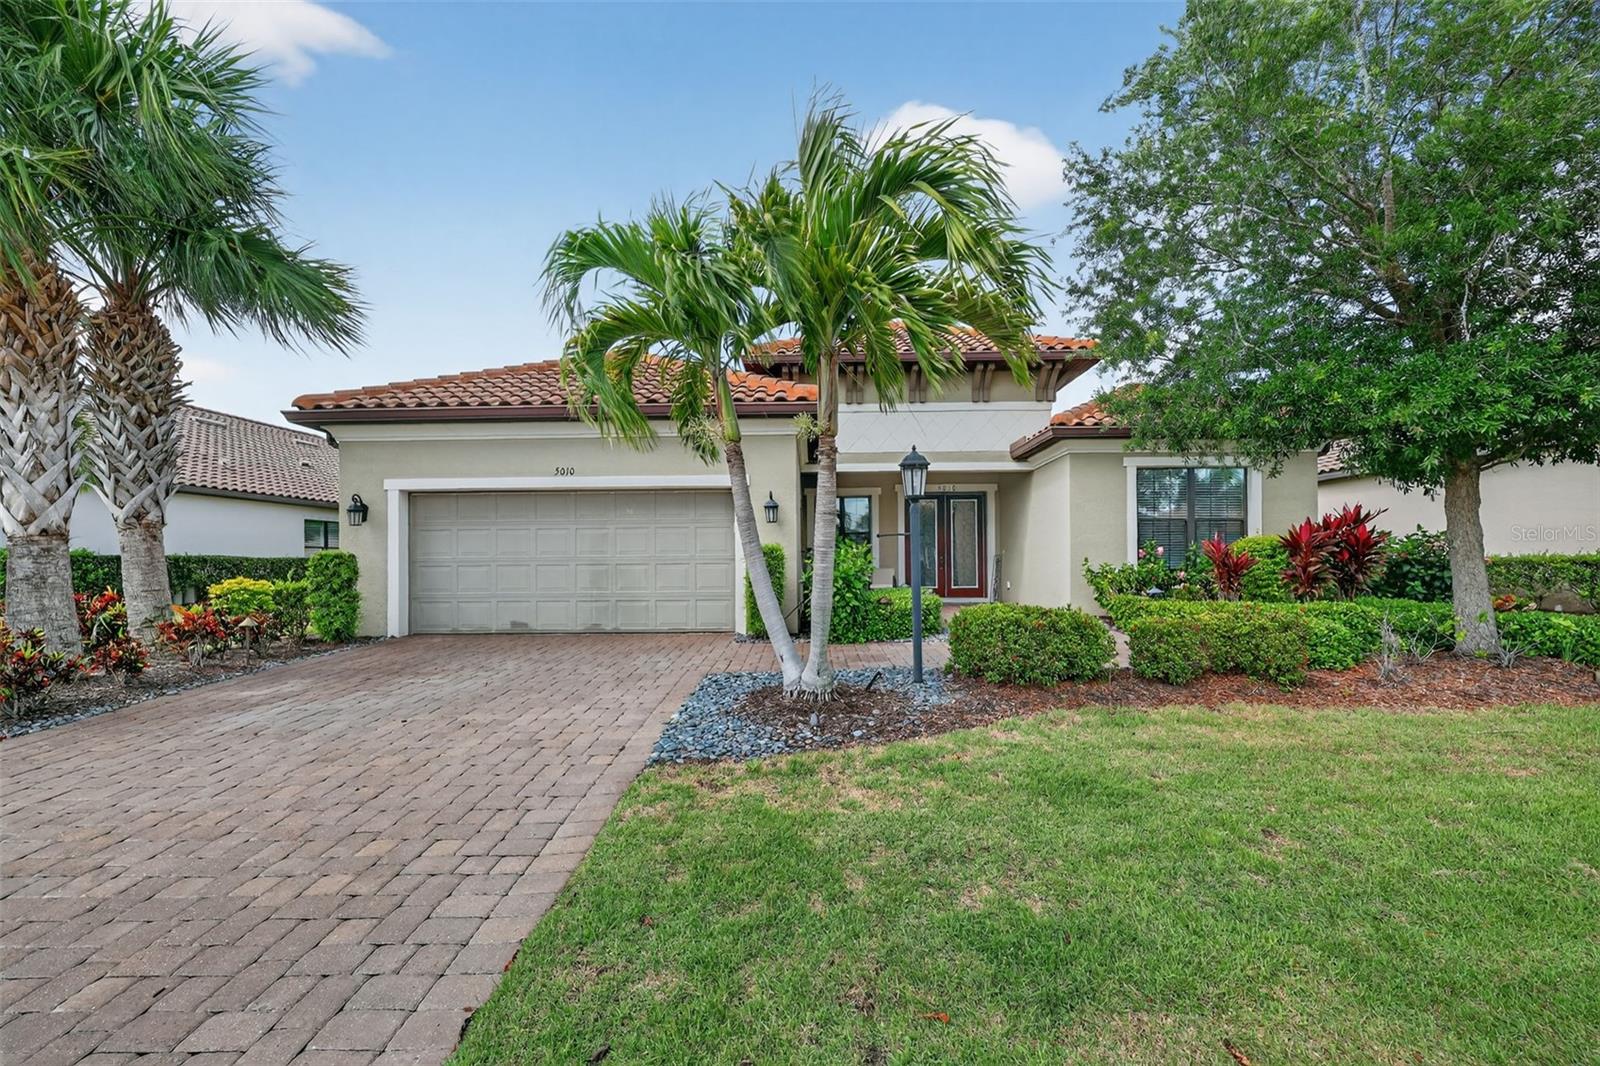
5010 TIVOLI RUN · BRADENTON, FL · 34211
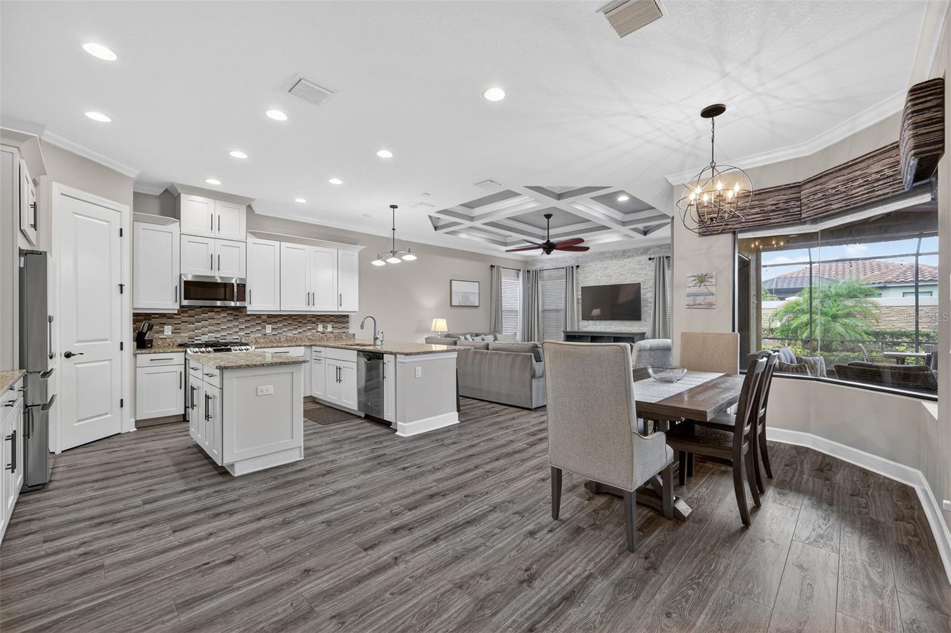
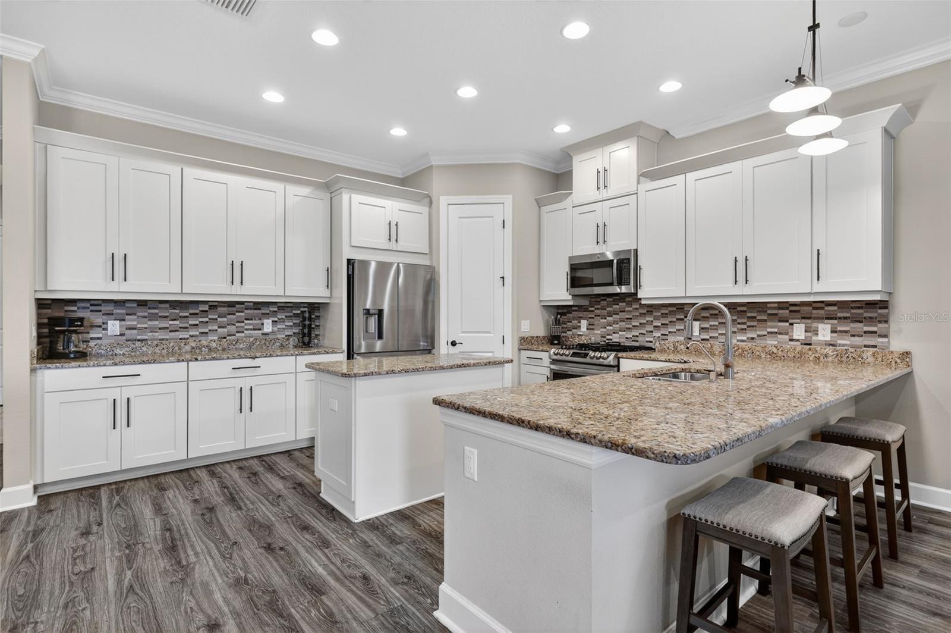
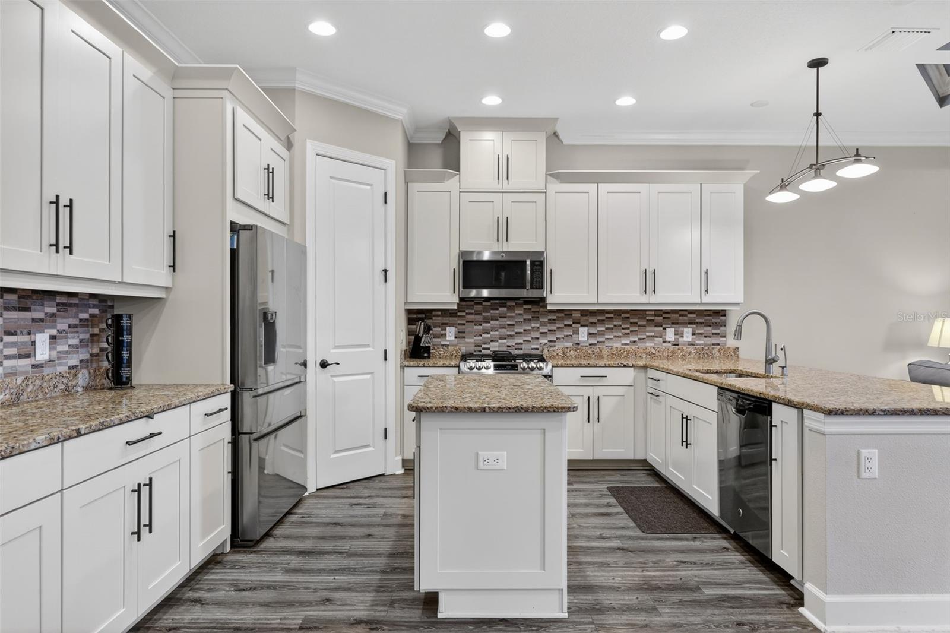
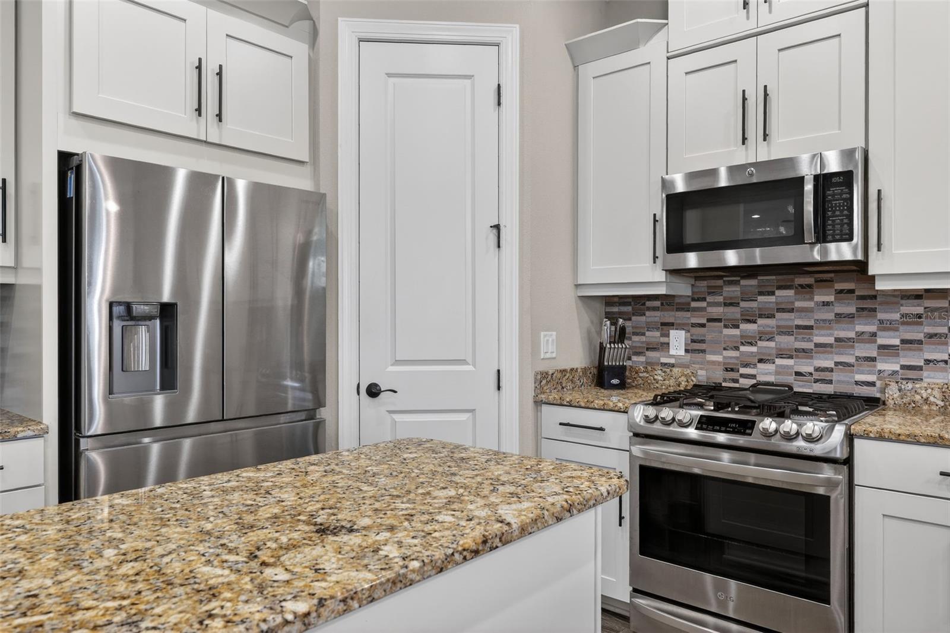
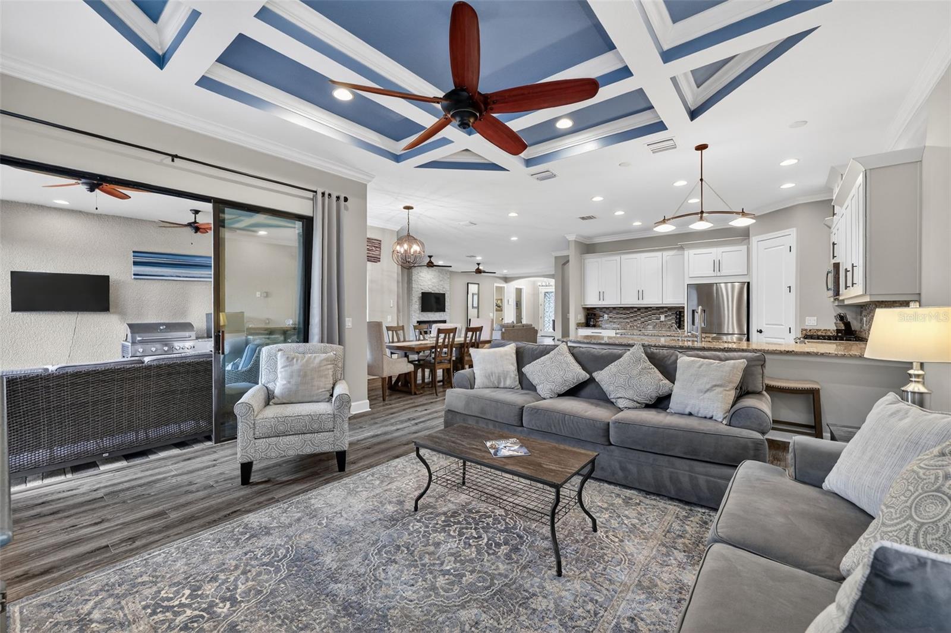
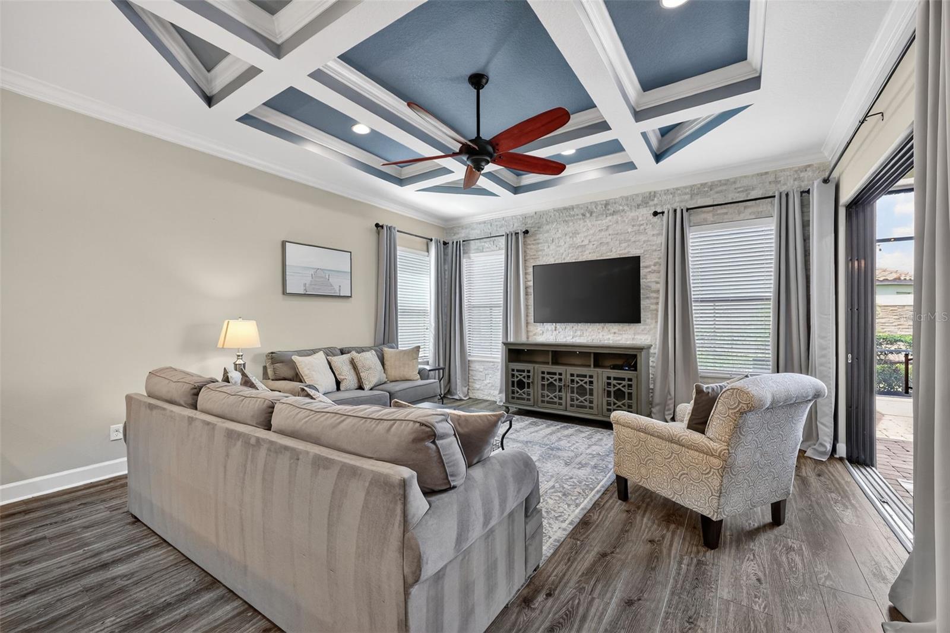
THIS IS A GOLF DEEDED HOME! TURNKEY!! Welcome to 5010 Tivoli Run, an elegant 3-bedroom, 3 full bathroom and half bath single family home with a den, offering nearly 3,000 square feet of thoughtfully designed living space. From the moment you enter, you are greeted by 10 ft ceilings, 8 ft doors, coffered ceilings, and crown molding that create a sense of openness and sophistication throughout. The home features multiple living spaces including a formal living area, family room, and dining room, ideal for both entertaining and everyday living. The living room showcases a striking stone accent wall with a fireplace, while the family room mirrors this design with its own stone feature wall, adding warmth and visual continuity. The main living areas are finished with wood laminate flooring, complemented by tile in the bathrooms and plush carpet in the guest bedrooms. The primary suite offers a refined retreat with wood laminate flooring and a spacious ensuite bath featuring dual sinks with a built-in make-up vanity, a relaxing garden tub, and a separate shower along with custom closets. Step outside to a spacious screened lanai complete with an outdoor kitchen, perfect for hosting gatherings or enjoying quiet evenings. This 3-bedroom single family home at 5010 Tivoli Run combines elegant design elements, functional living spaces, and inviting outdoor features to create a refined and comfortable lifestyle. Esplanade offers a wide array of amenities and activities such as an 18-hole championship golf course, two resort pools, hot tubs, resistance pool, pickleball, tennis, bocce ball, two fitness centers, exercise classes, two dog parks, firepit, spa/salon, an on-site lifestyle director, social events, and various clubs plus a Tiki bar. The state-of-the-art Culinary Center offers residents several dining options such as the Barrel House as well as wine tastings, and special events.
Estimate only — taxes, insurance, and HOA vary. Confirm exact figures with a lender.
Elementary
Gullett Elementary
Middle
Dr Mona Jain Middle
High
Lakewood Ranch High
Assigned schools per the MLS record — verify enrollment boundaries with the district.
$416,250
Median list price
368
Homes for sale
67
Avg days on market
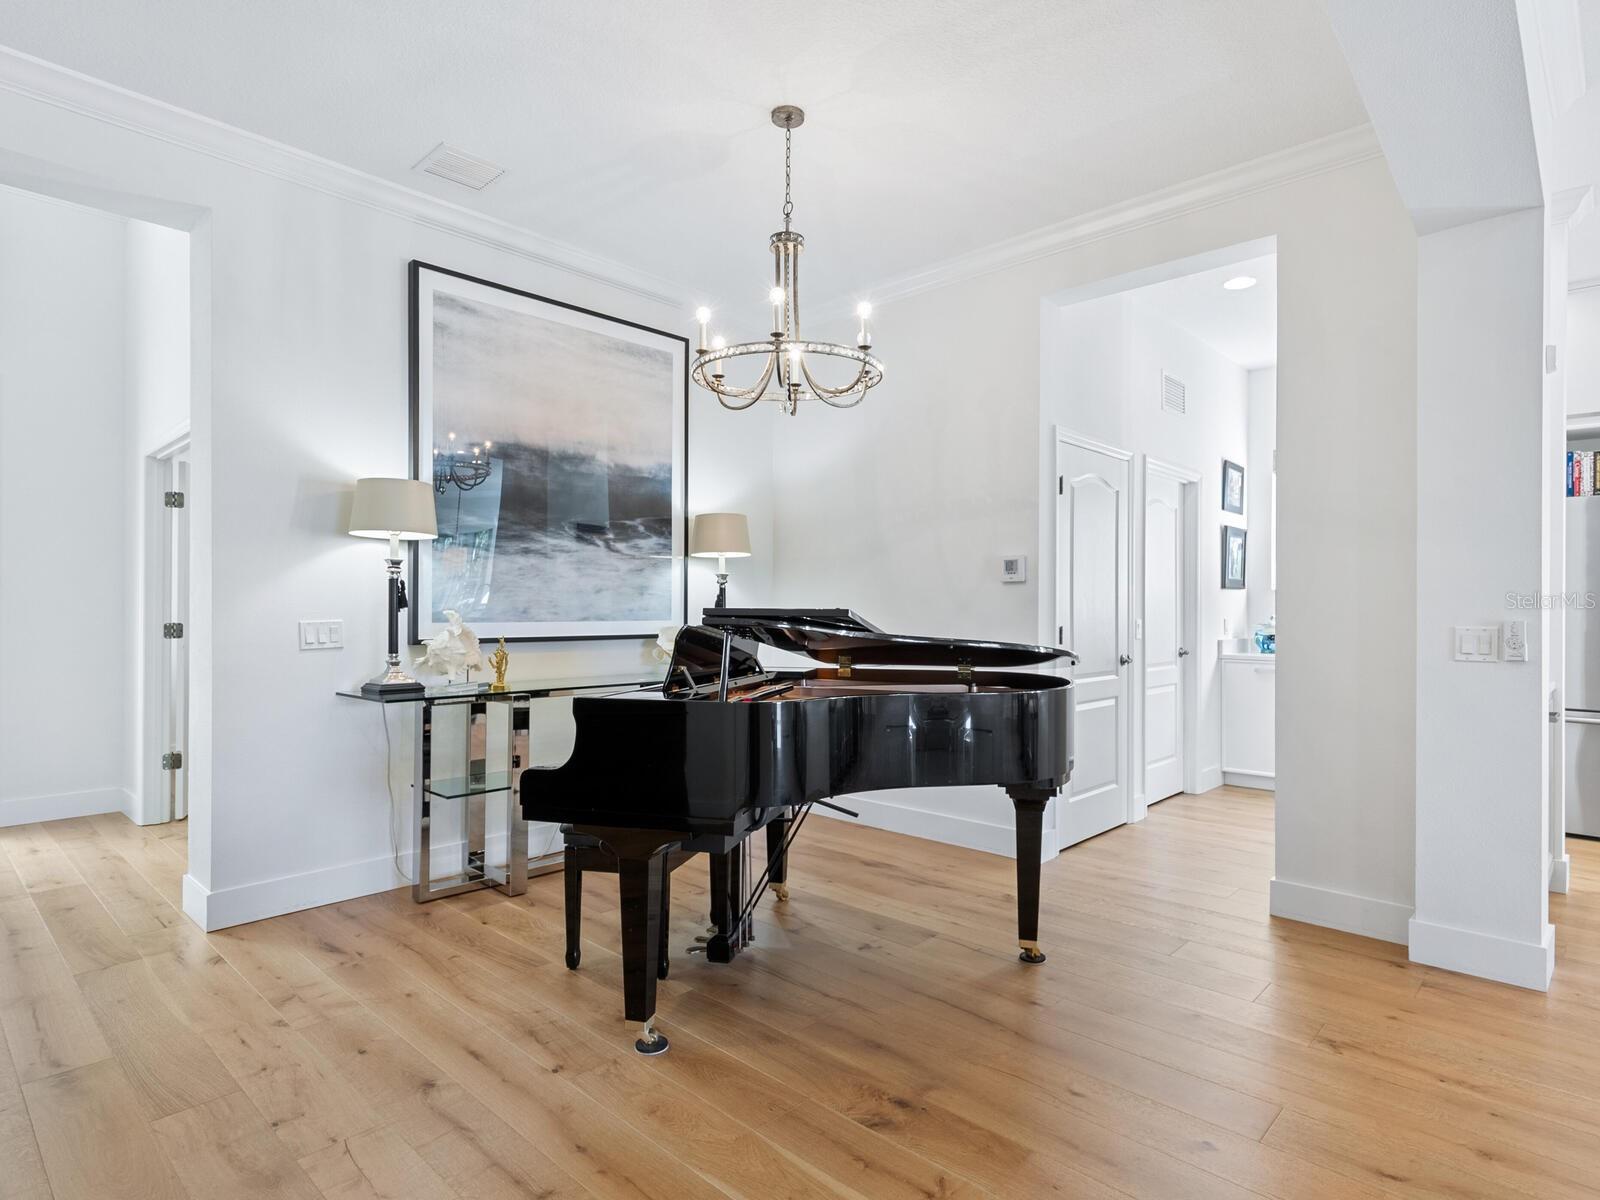
$919,000
House826 HONEYFLOWER LOOP · BRADENTON, FL · 34212
Listing courtesy of COMPASS FLORIDA LLC
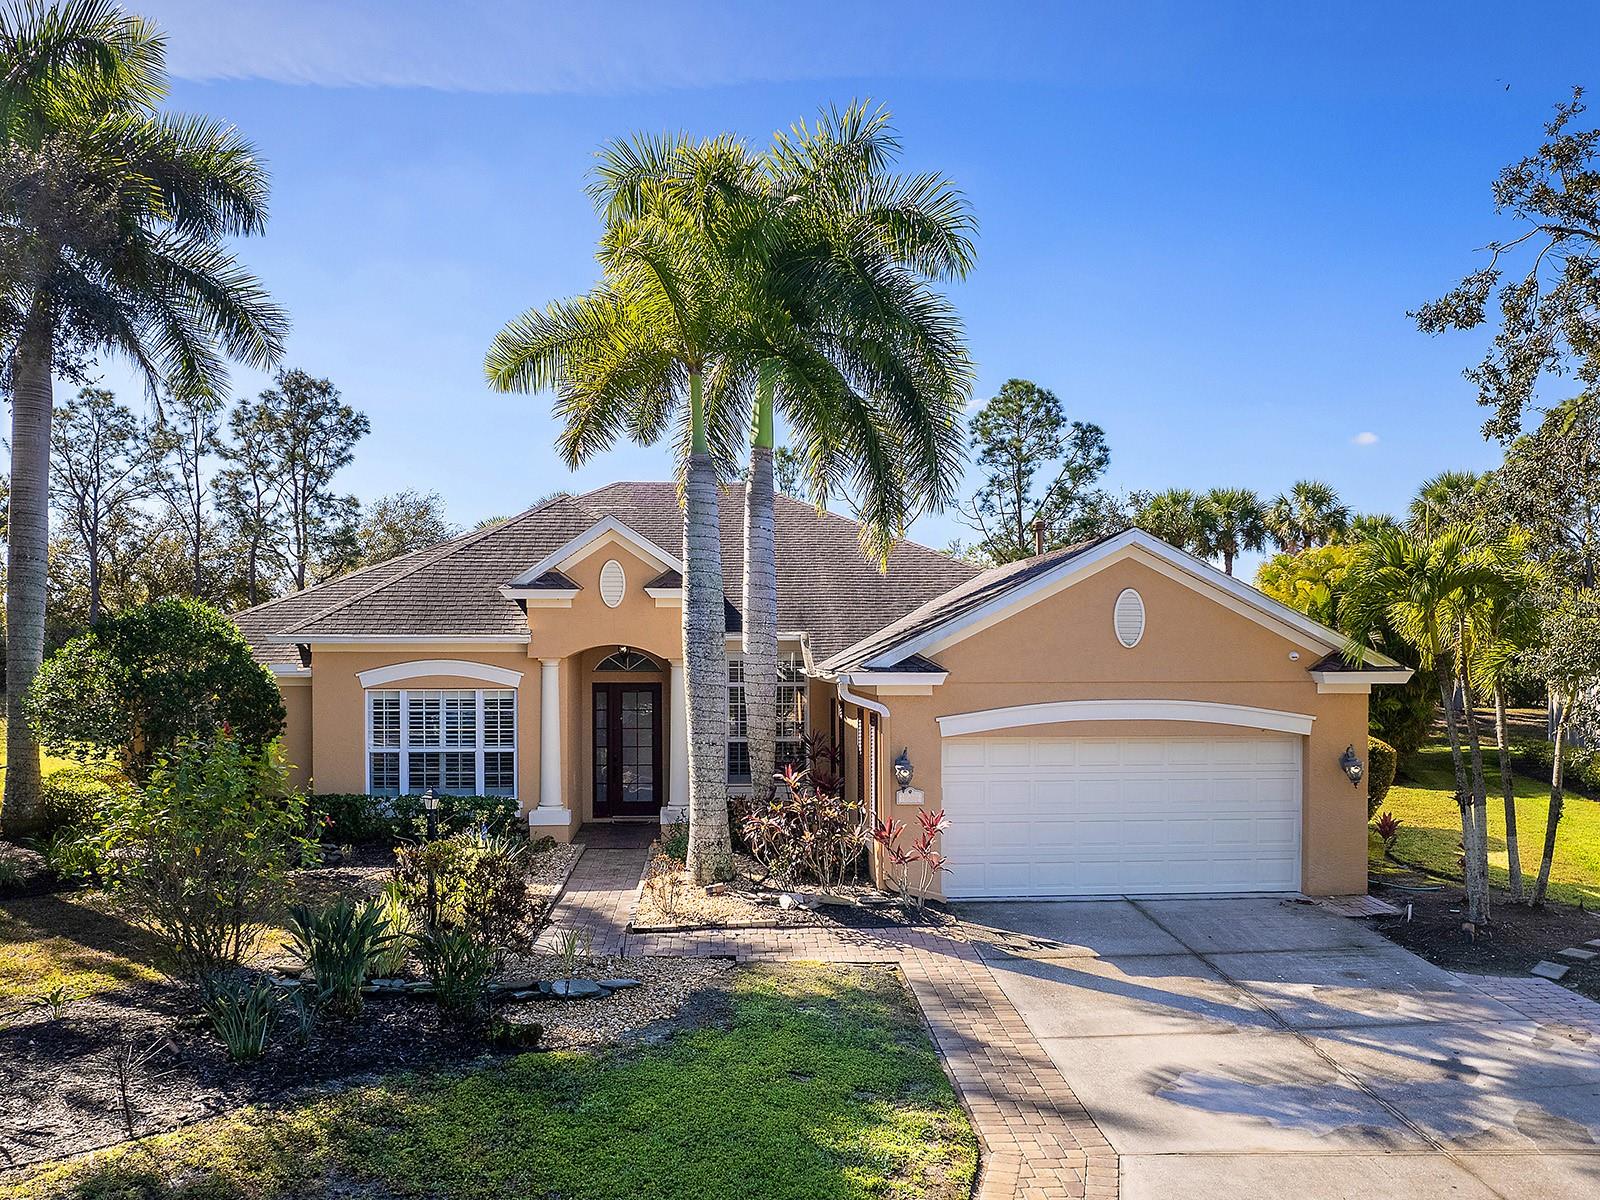
$929,000
House12129 THORNHILL CT · LAKEWOOD RANCH, FL · 34202
Listing courtesy of MICHAEL SAUNDERS & COMPANY
$650,000
House8318 PLANTERS KNOLL TER · BRADENTON, FL · 34201
Listing courtesy of PREMIER SOTHEBY'S INTERNATIONAL REALTY
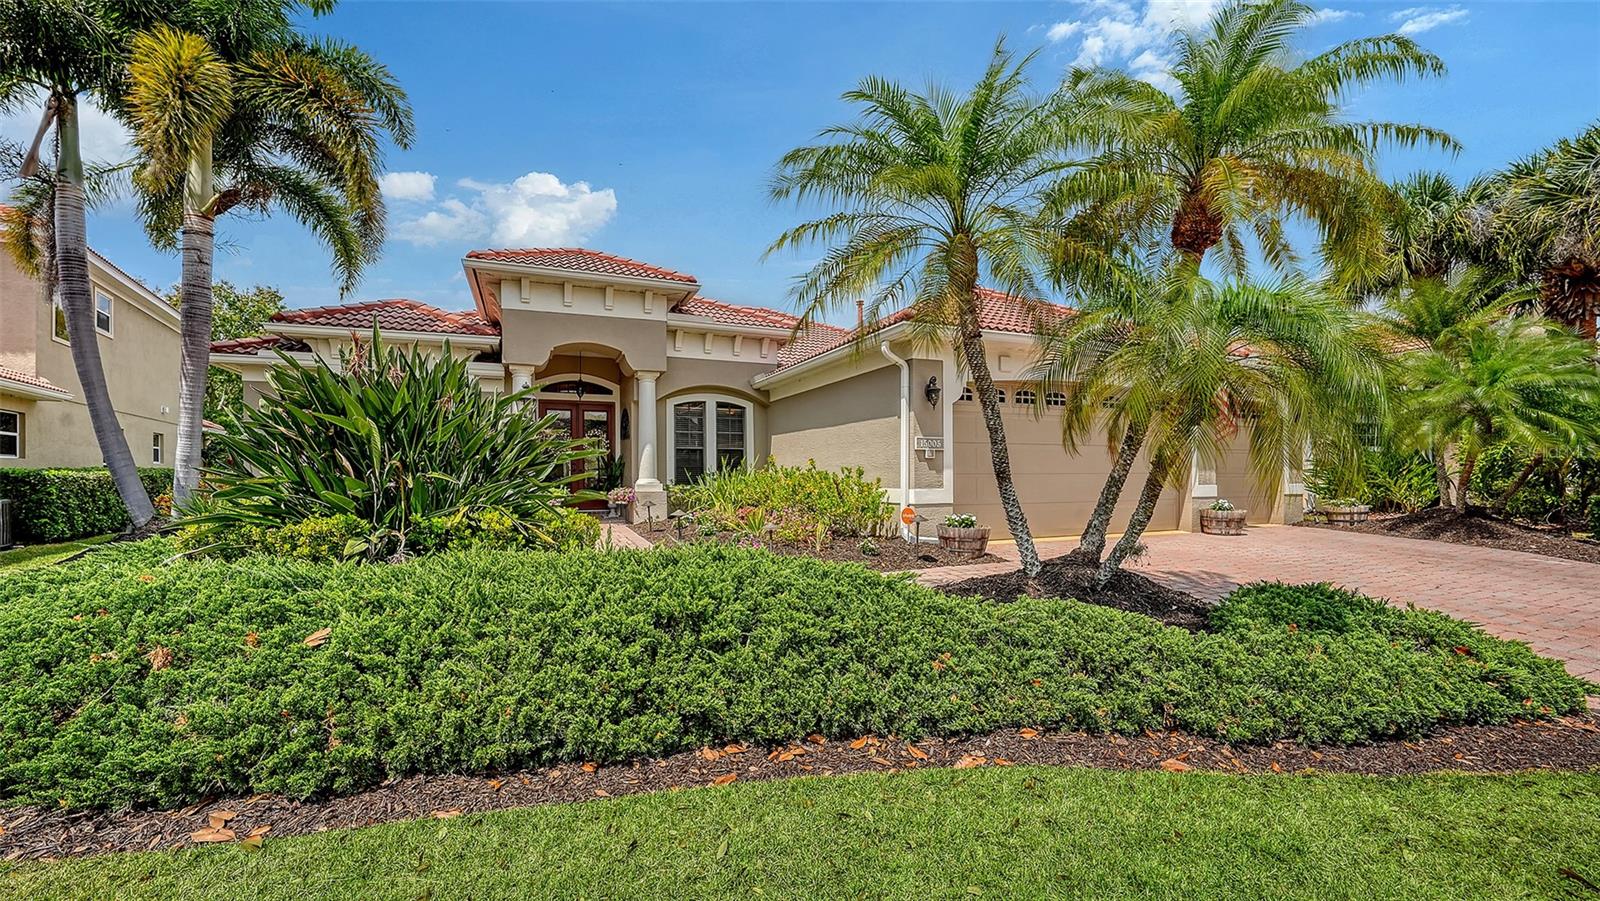
$799,000
House15005 BOWFIN TER · LAKEWOOD RANCH, FL · 34202
Listing courtesy of MICHAEL SAUNDERS & COMPANY
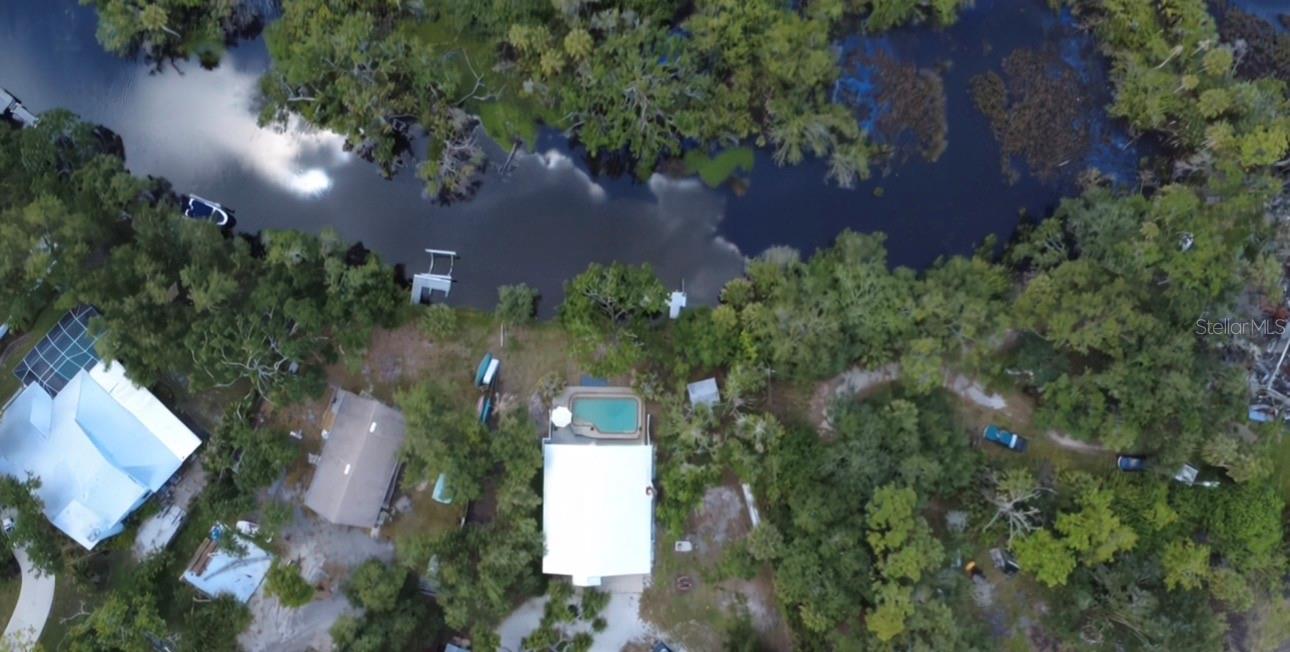
$650,000
House1160 MILL CREEK · BRADENTON, FL · 34212
Listing courtesy of PREFERRED SHORE LLC
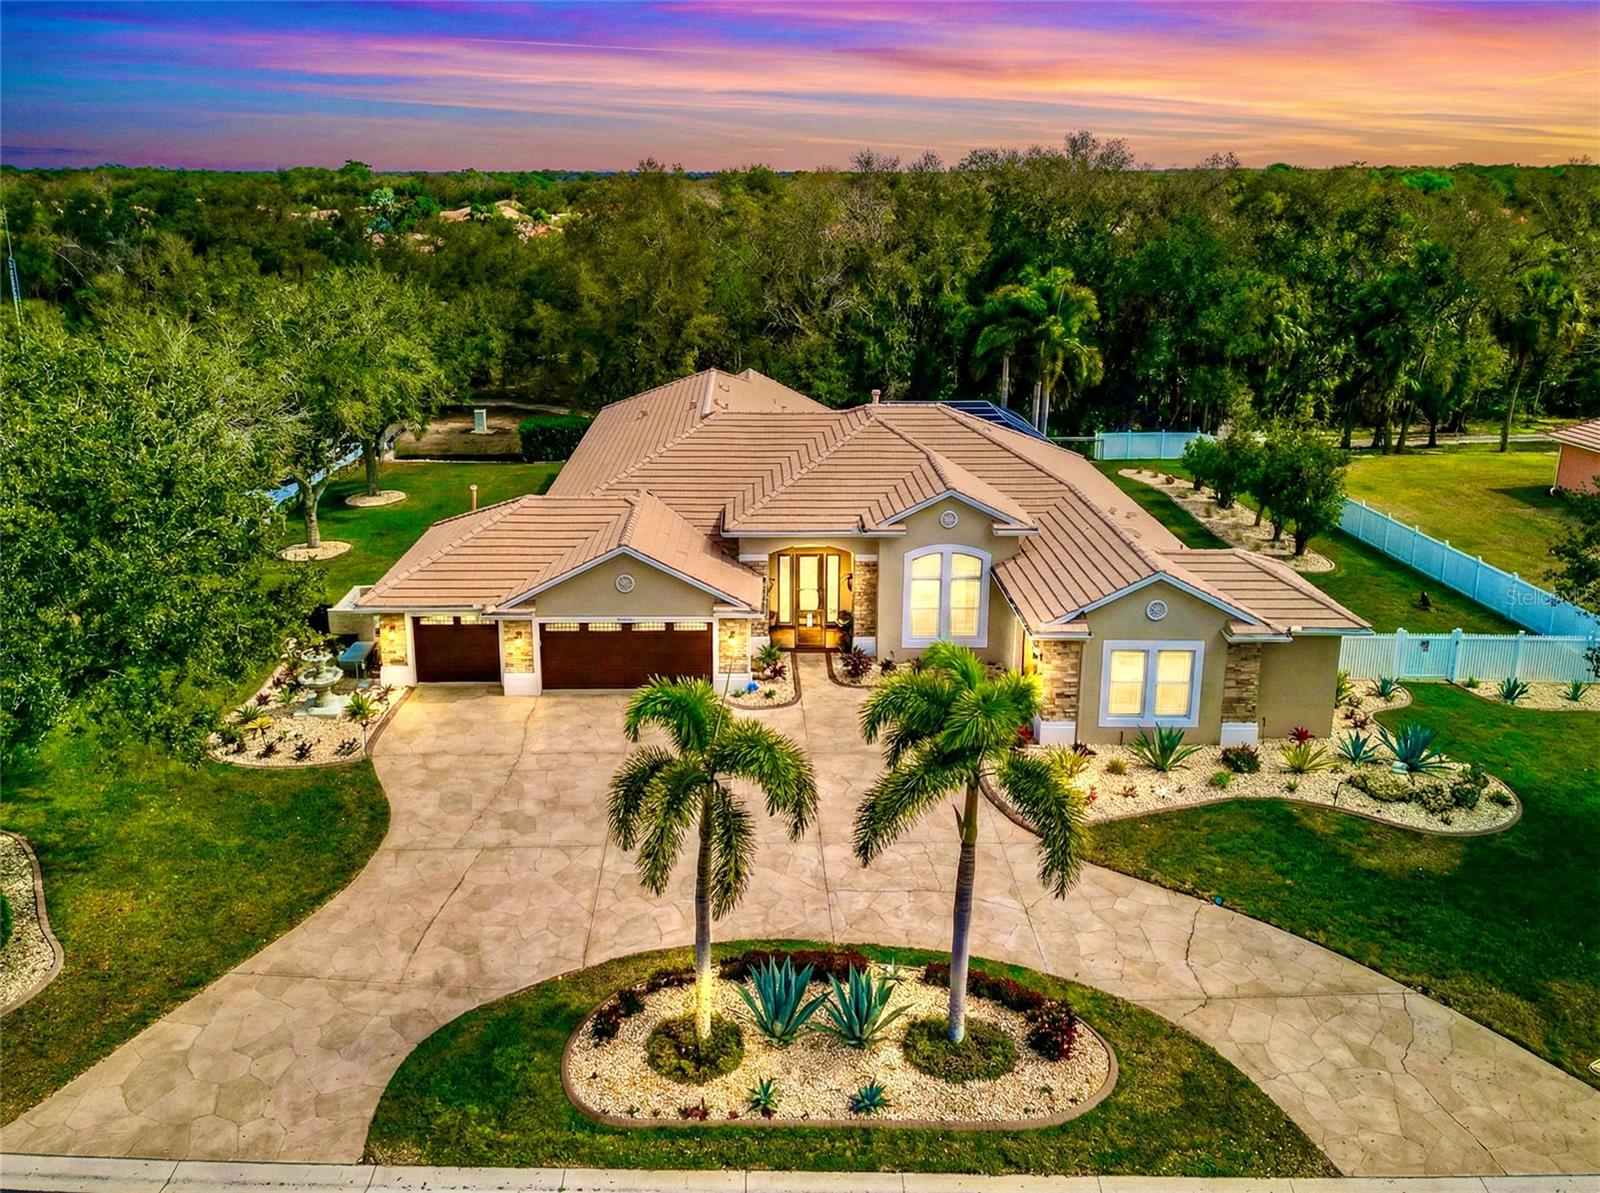
$975,000
House405 PETREL TRL · BRADENTON, FL · 34212
Listing courtesy of RE/MAX ALLIANCE GROUP
Listing courtesy of COLDWELL BANKER REALTY
Listing data provided in part by Stellar MLS and deemed reliable but not guaranteed. MLS #MFRA4688822.