
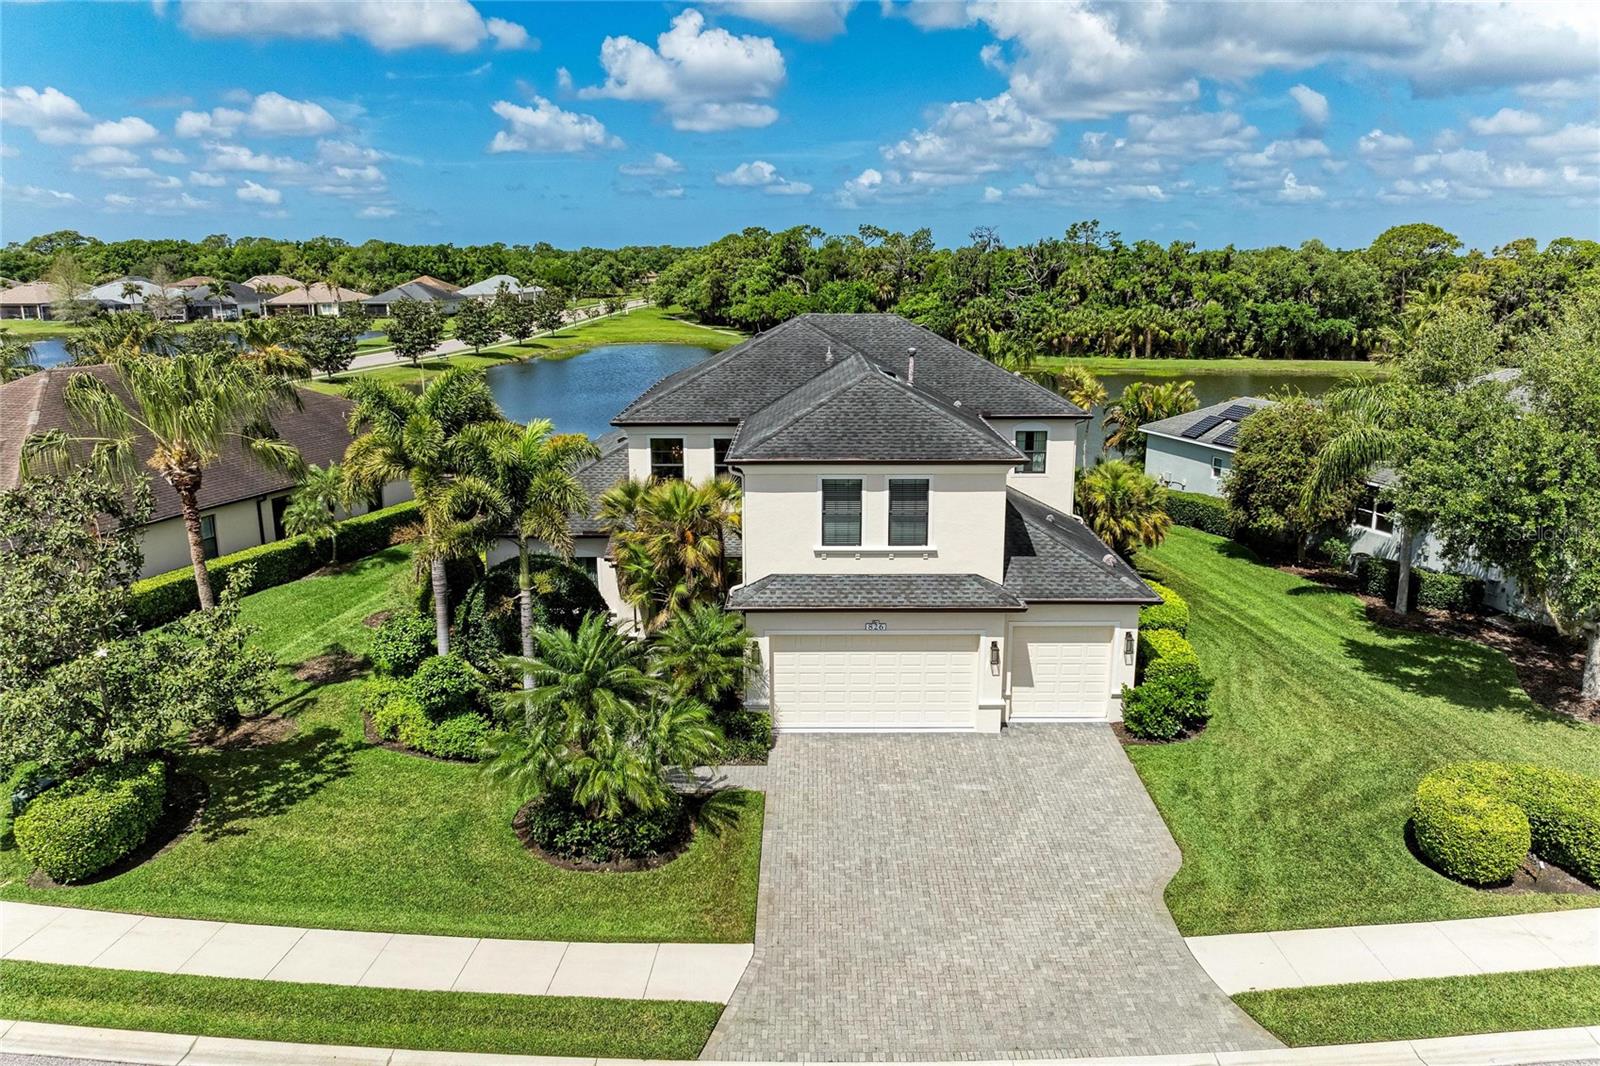
$919,000
House826 HONEYFLOWER LOOP · BRADENTON, FL · 34212
- 4 bd
- 5 ba
- 3,746 sqft
Listing courtesy of COMPASS FLORIDA LLC
$975,000 · 3 bd · 3 ba · 3,170 sqft · Built 2006
$975,000
405 PETREL TRL · BRADENTON, FL · 34212
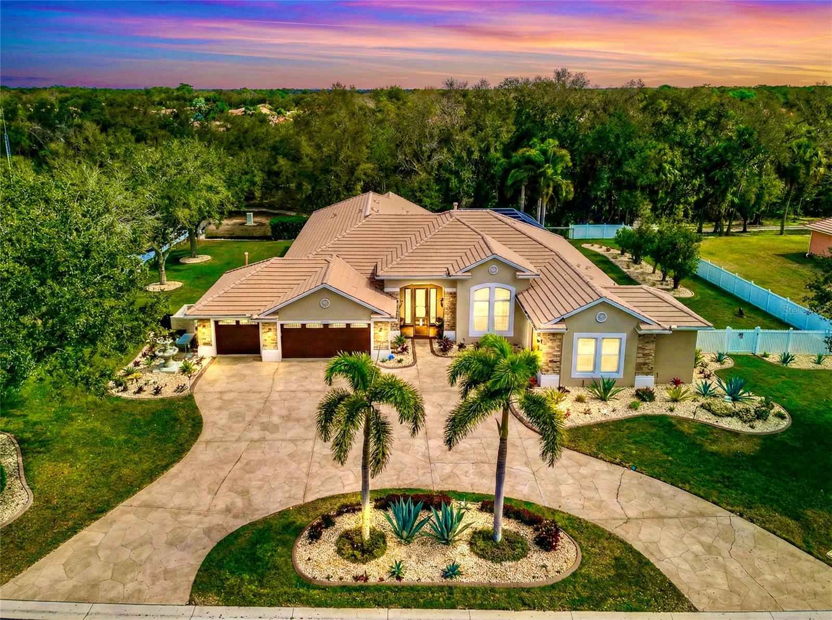
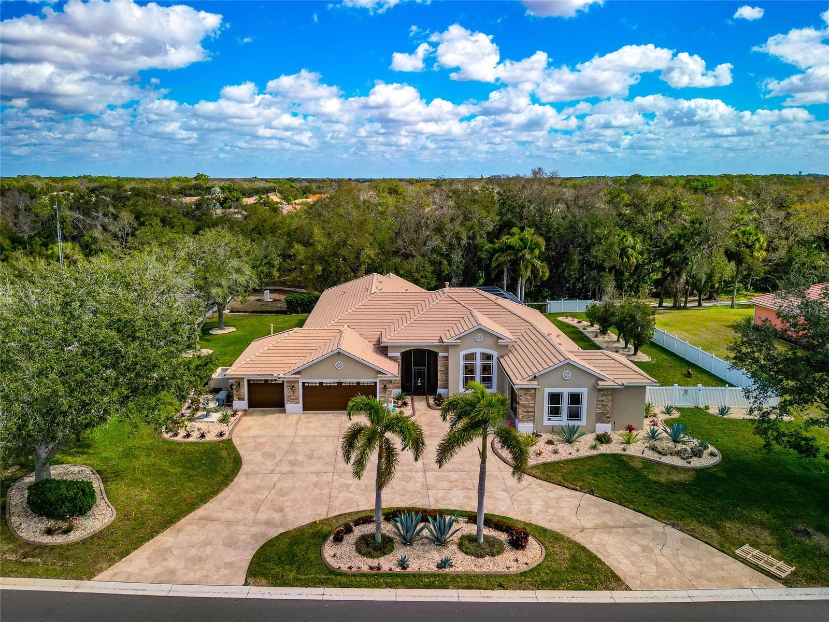
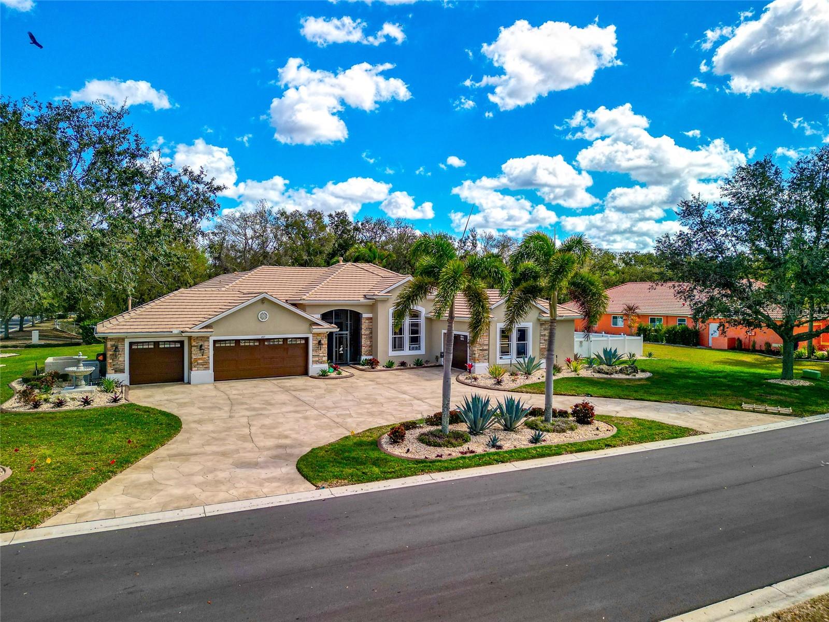
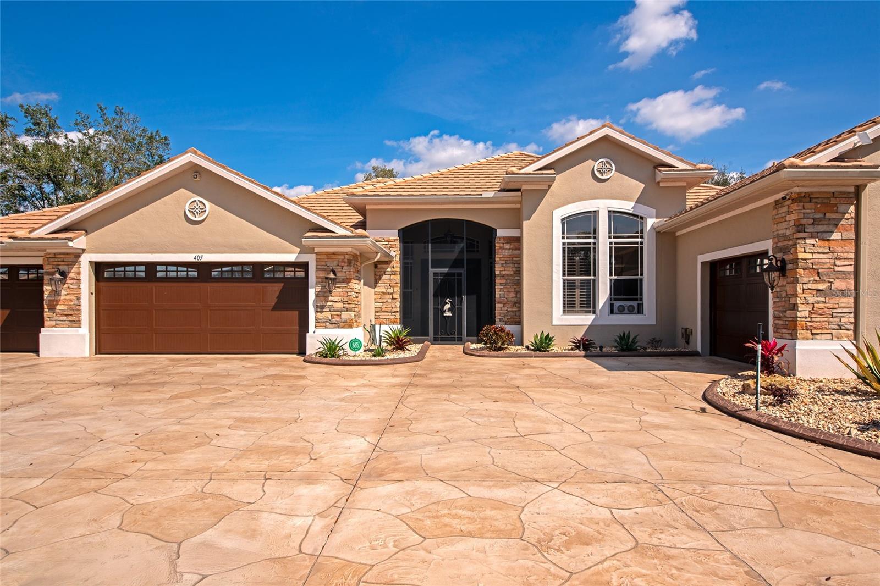
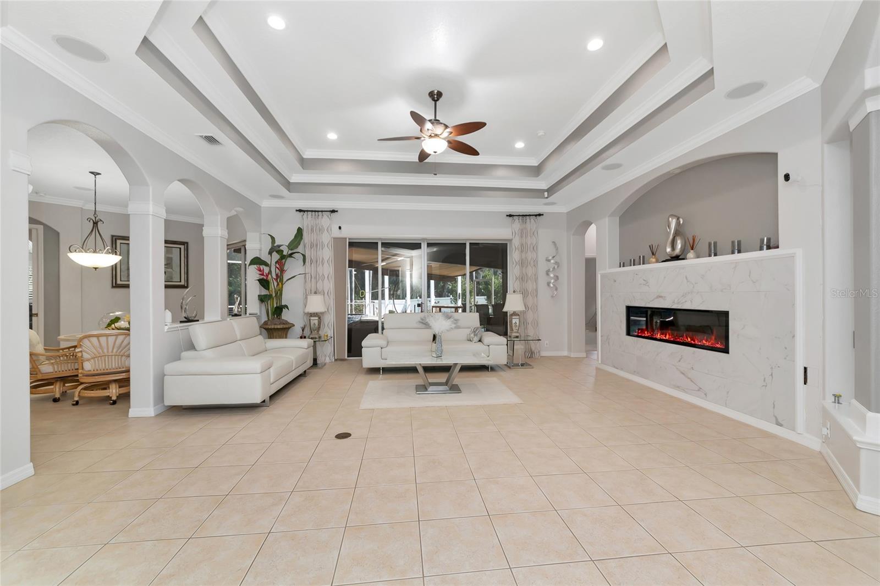
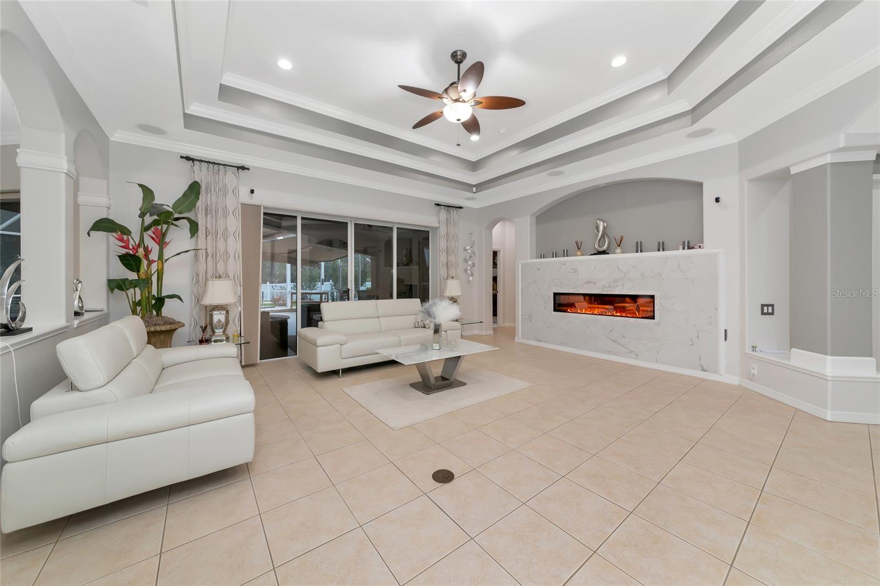
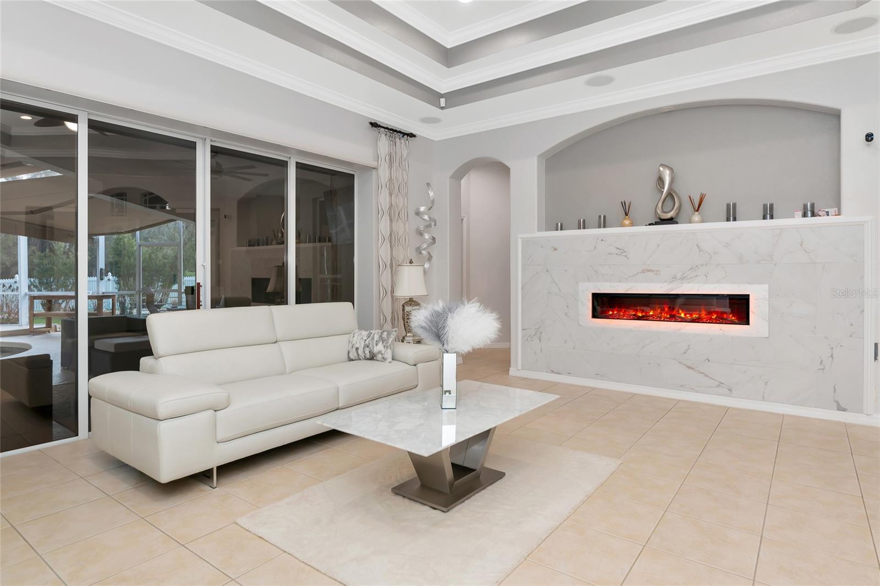
Exquisite 3 Bed, 3 Bath Home with Additional Office/Den and 4 Car Garage. Ideally Situated on Nearly Half an Acre Backing to a Serene Nature Trail. Offering Vast Space, Modern Upgrades, and Thoughtful Design. This Home Blends Comfort and Sophistication Both Inside and Out. At the Heart of the Home, the Expansive Kitchen Is Designed to Impress. Featuring New Stainless Steel Appliances with Gas Range, New Range Hood (2024), Generous Counter Space, and a Breakfast Bar Perfect for Casual Dining and Entertaining. A Dedicated, Oversized Dining Room Showcases a Contemporary Light Fixture, Creating an Elegant Setting for Gatherings and Special Occasions. The Living Room Is Anchored by a Built-In Gas Fireplace, Adding Warmth and Charm. While the Large Family Room Offers Flexible Space Ideal for a Media Room, Game Room, or Additional Lounge Area. Retreat to the Spacious Primary Suite with Tranquil Pool Views and a Spa-Inspired Ensuite Complete with a Garden Tub, Dual Sinks, and Custom Walk-In Closets with Built-Ins. Two Additional Bedrooms and Baths Provide Comfort and Privacy for Family and Guests. Step Outside to Your Private Outdoor Oasis Featuring a Heated Saltwater Pool & Spa with a New Gas Pool Heater (2023). The Lanai and Front Entry were Rescreened in 2023, Enhancing the Outdoor Living Experience. The Expansive Fenced Backyard Offers Privacy and Direct Access to the Nature Trail for Peaceful Walks and Outdoor Enjoyment. Additional Highlights Include a Rare 4-Car Garage with Epoxied Floors and Mini Split A/C Units, and Whole-House Generator. Extensive Recent Improvements Include New Exterior Paint (2024), New Interior Paint (2023), Updated LED Lighting & Switches Throughout, and a Whole-House Surround Sound System (2024). Greyhawk Landing is a Gated Community with Two Resort-Style Pools & Club Houses, Tennis & Pickleball Courts, Basketball Court, Baseball & Soccer Fields...A Great Destination for Families. The Location is in Close Proximity to I75, UTC, Downtown Lakewood Ranch, Manatee River, Medical Facilities, Ellenton Outlets, Premier Sports Campus, and World Famous Beaches.
Estimate only — taxes, insurance, and HOA vary. Confirm exact figures with a lender.
Elementary
Freedom Elementary
Middle
Dr Mona Jain Middle
High
Lakewood Ranch High
Assigned schools per the MLS record — verify enrollment boundaries with the district.
$416,250
Median list price
368
Homes for sale
67
Avg days on market
$919,000
House826 HONEYFLOWER LOOP · BRADENTON, FL · 34212
Listing courtesy of COMPASS FLORIDA LLC
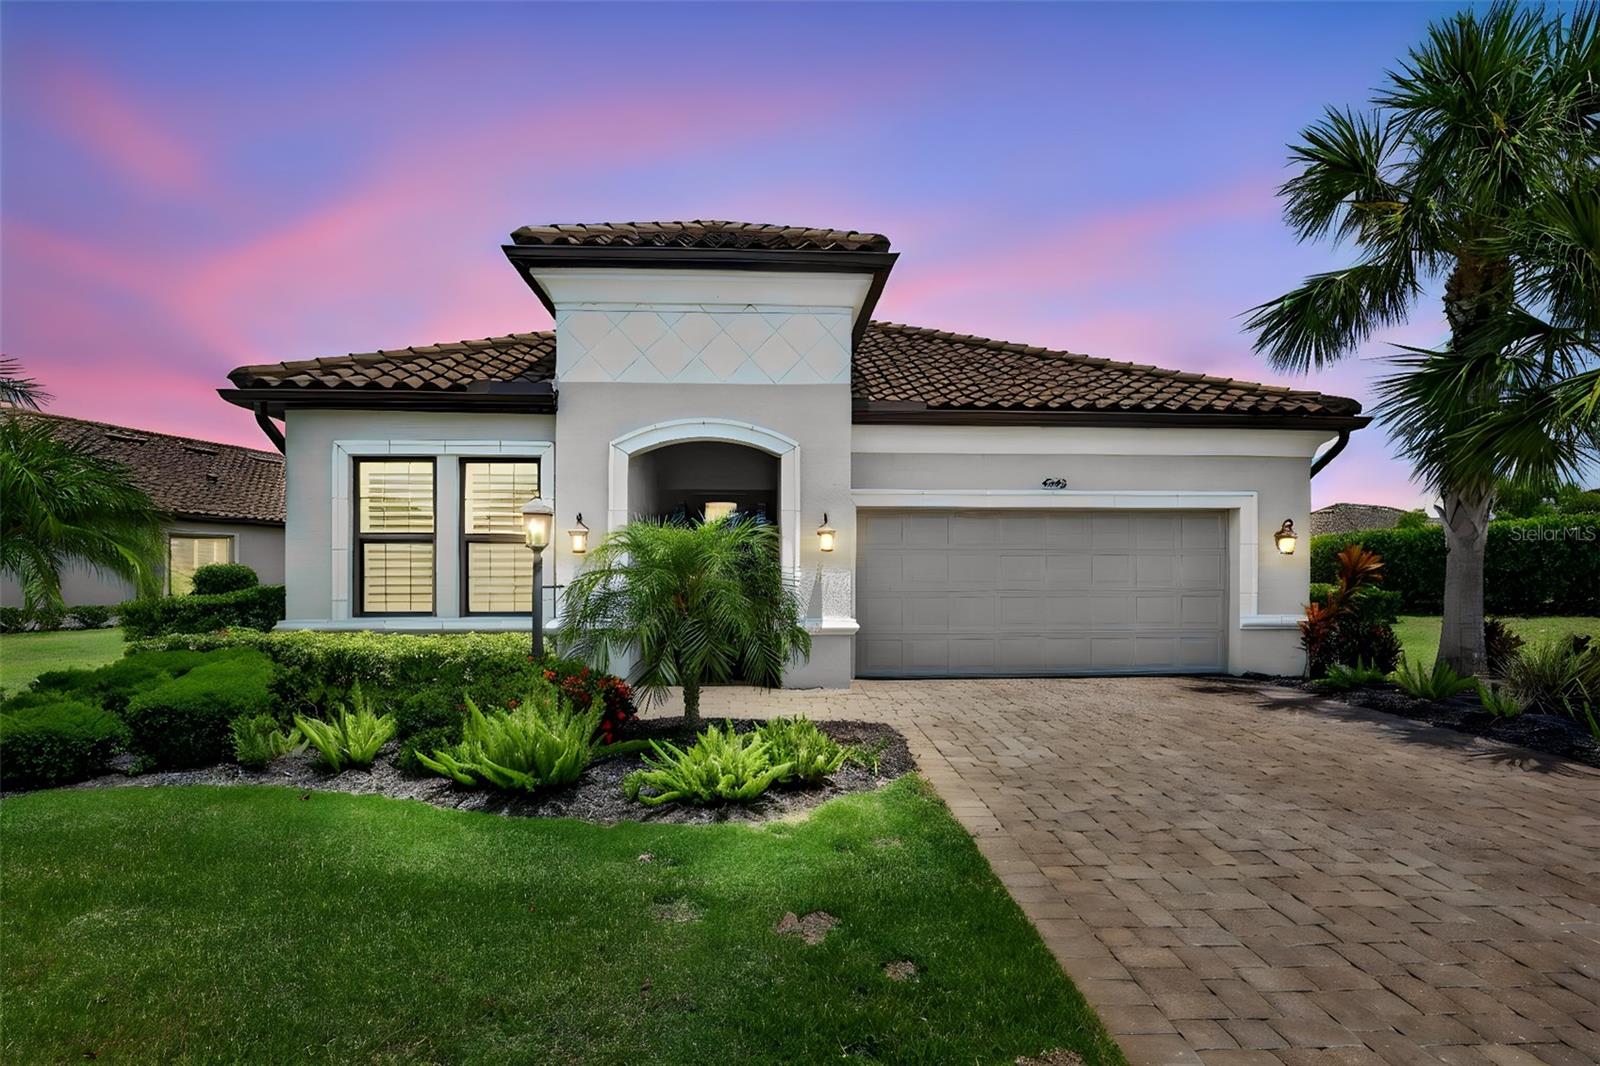
$1,175,000
House4543 TERRAZZA CT · BRADENTON, FL · 34211
Listing courtesy of COLDWELL BANKER REALTY
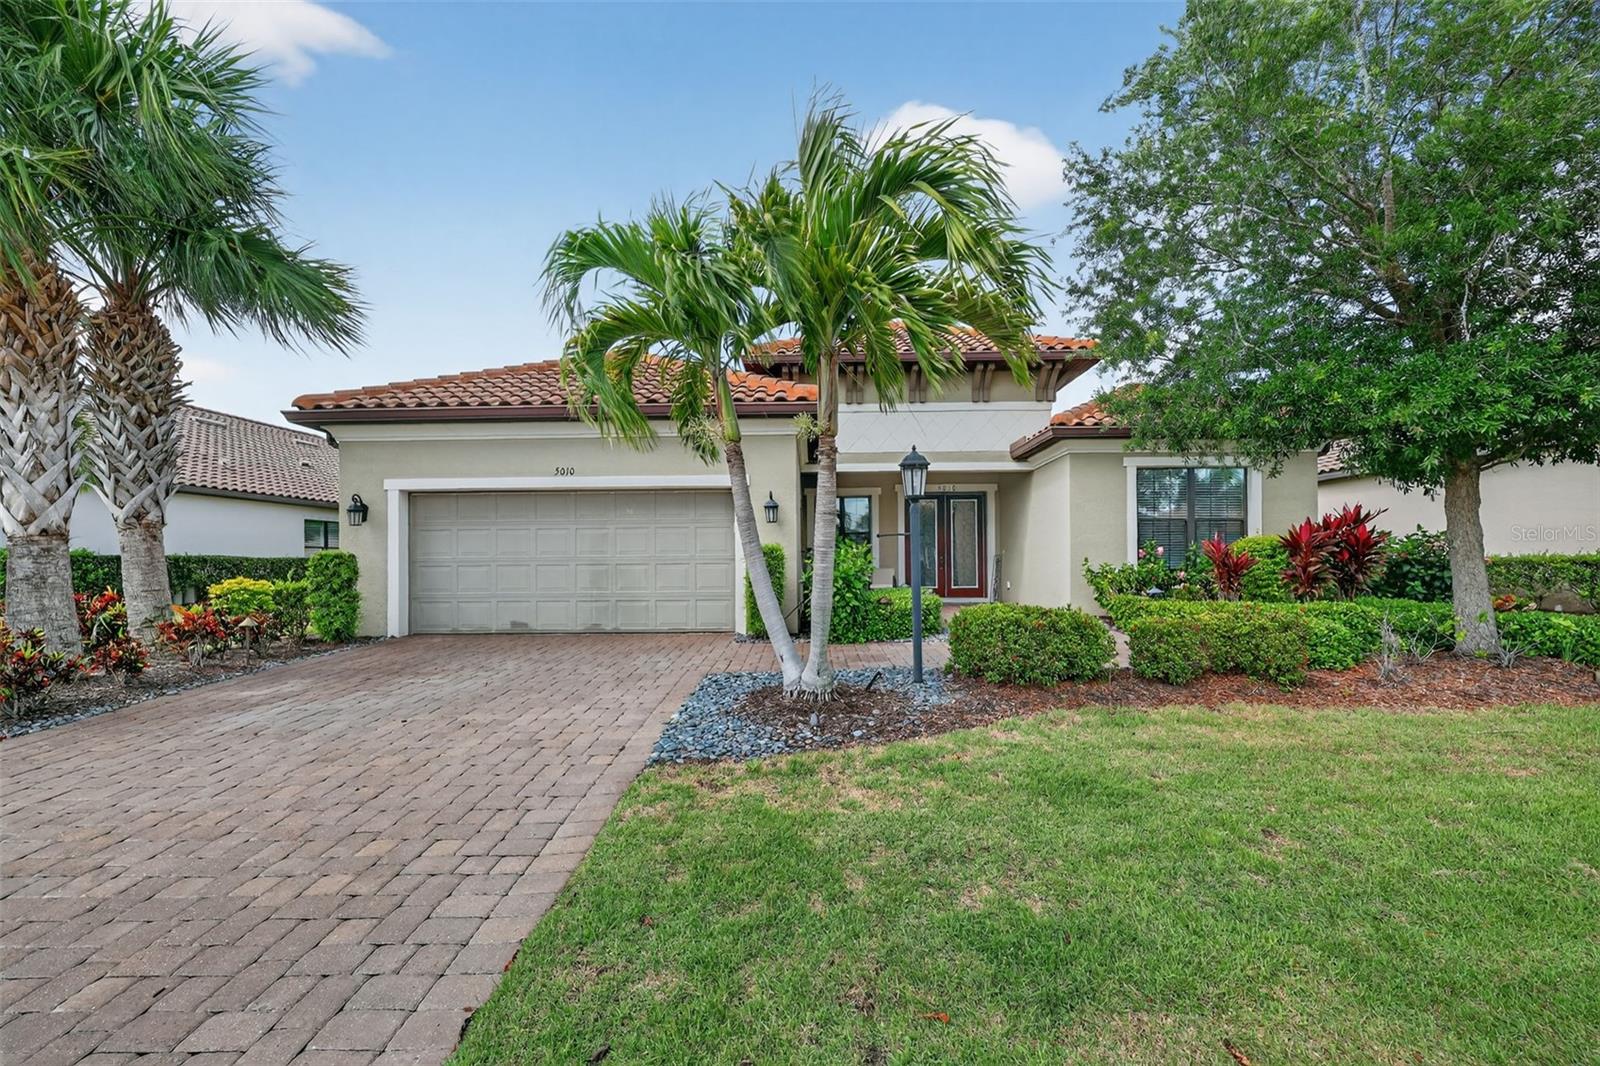
$850,000
House5010 TIVOLI RUN · BRADENTON, FL · 34211
Listing courtesy of COLDWELL BANKER REALTY
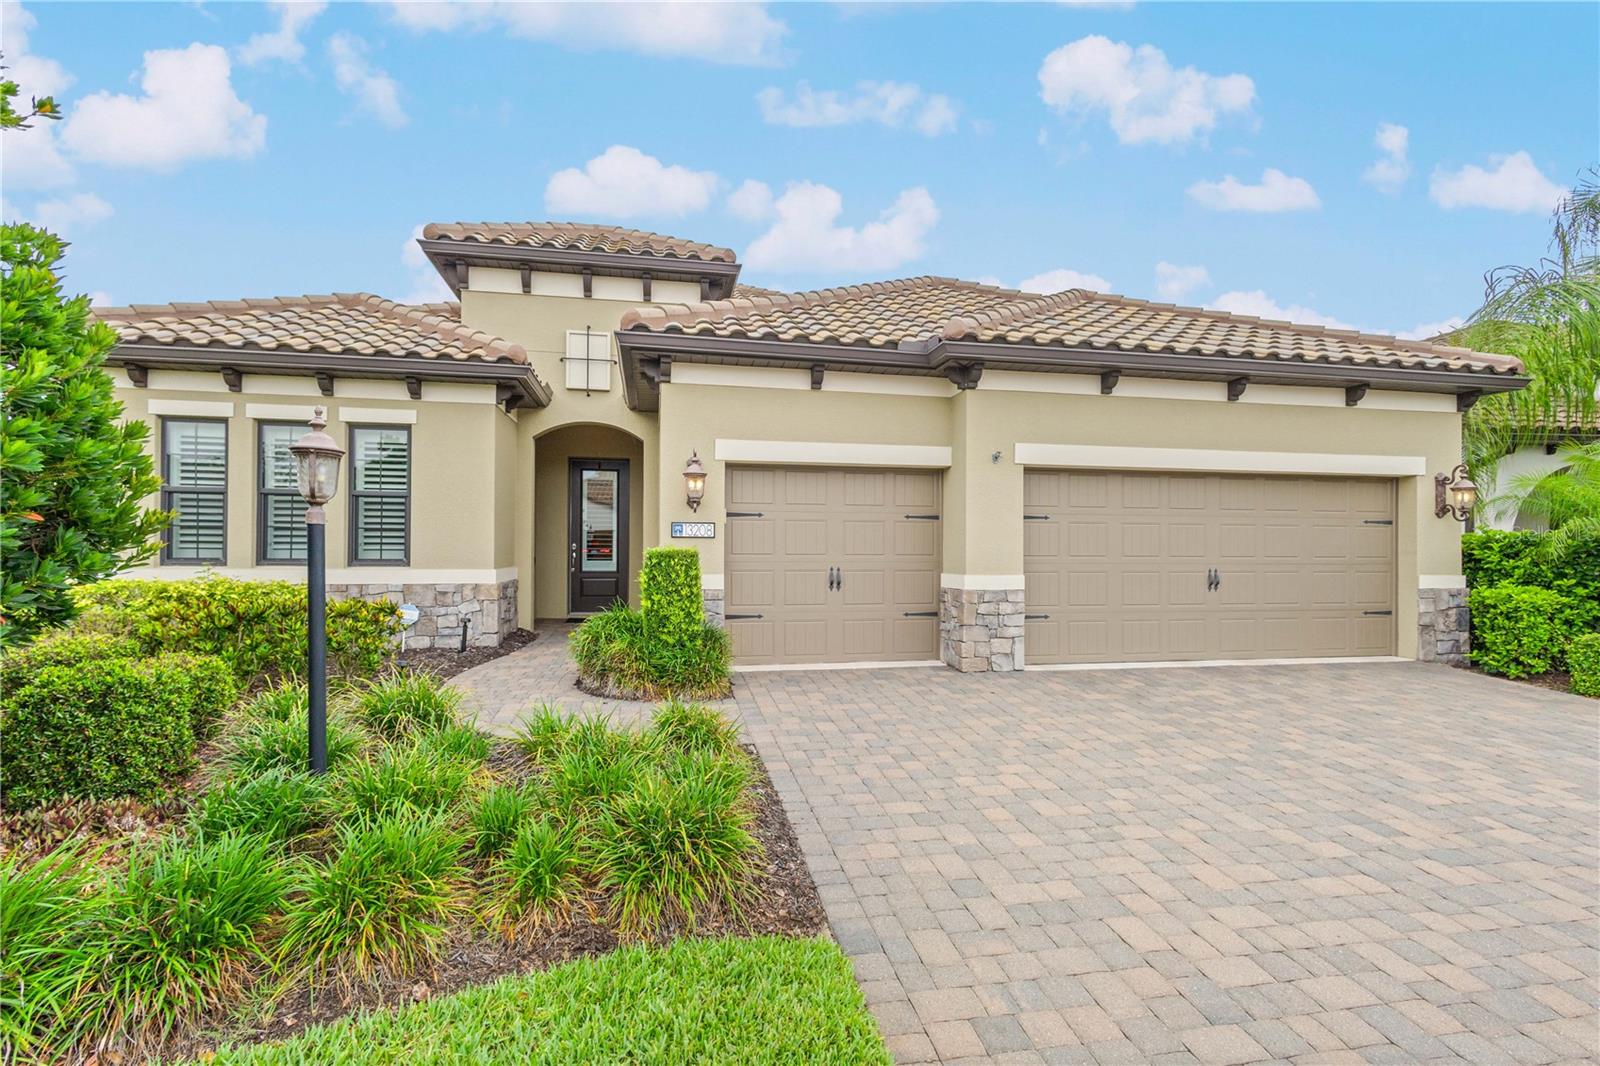
$874,000
House13208 INDIGO WAY · BRADENTON, FL · 34211
Listing courtesy of MICHAEL SAUNDERS & COMPANY
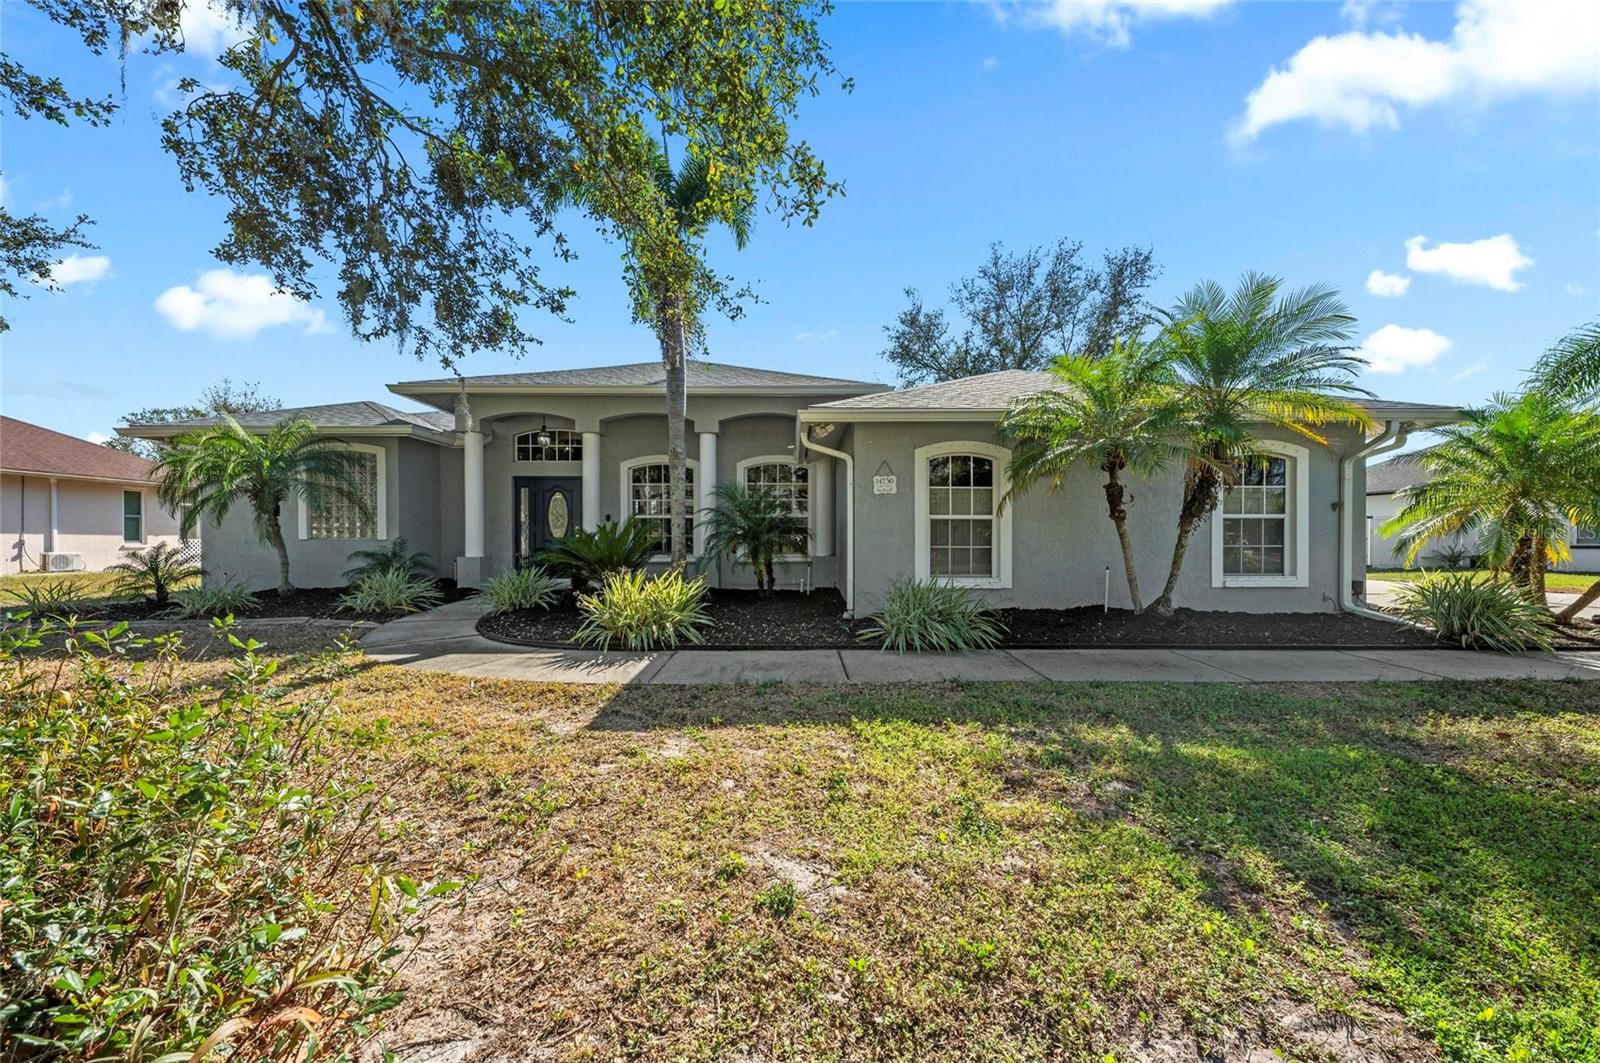
$800,000
House14730 1ST AVE E · BRADENTON, FL · 34212
Listing courtesy of COLDWELL BANKER REALTY
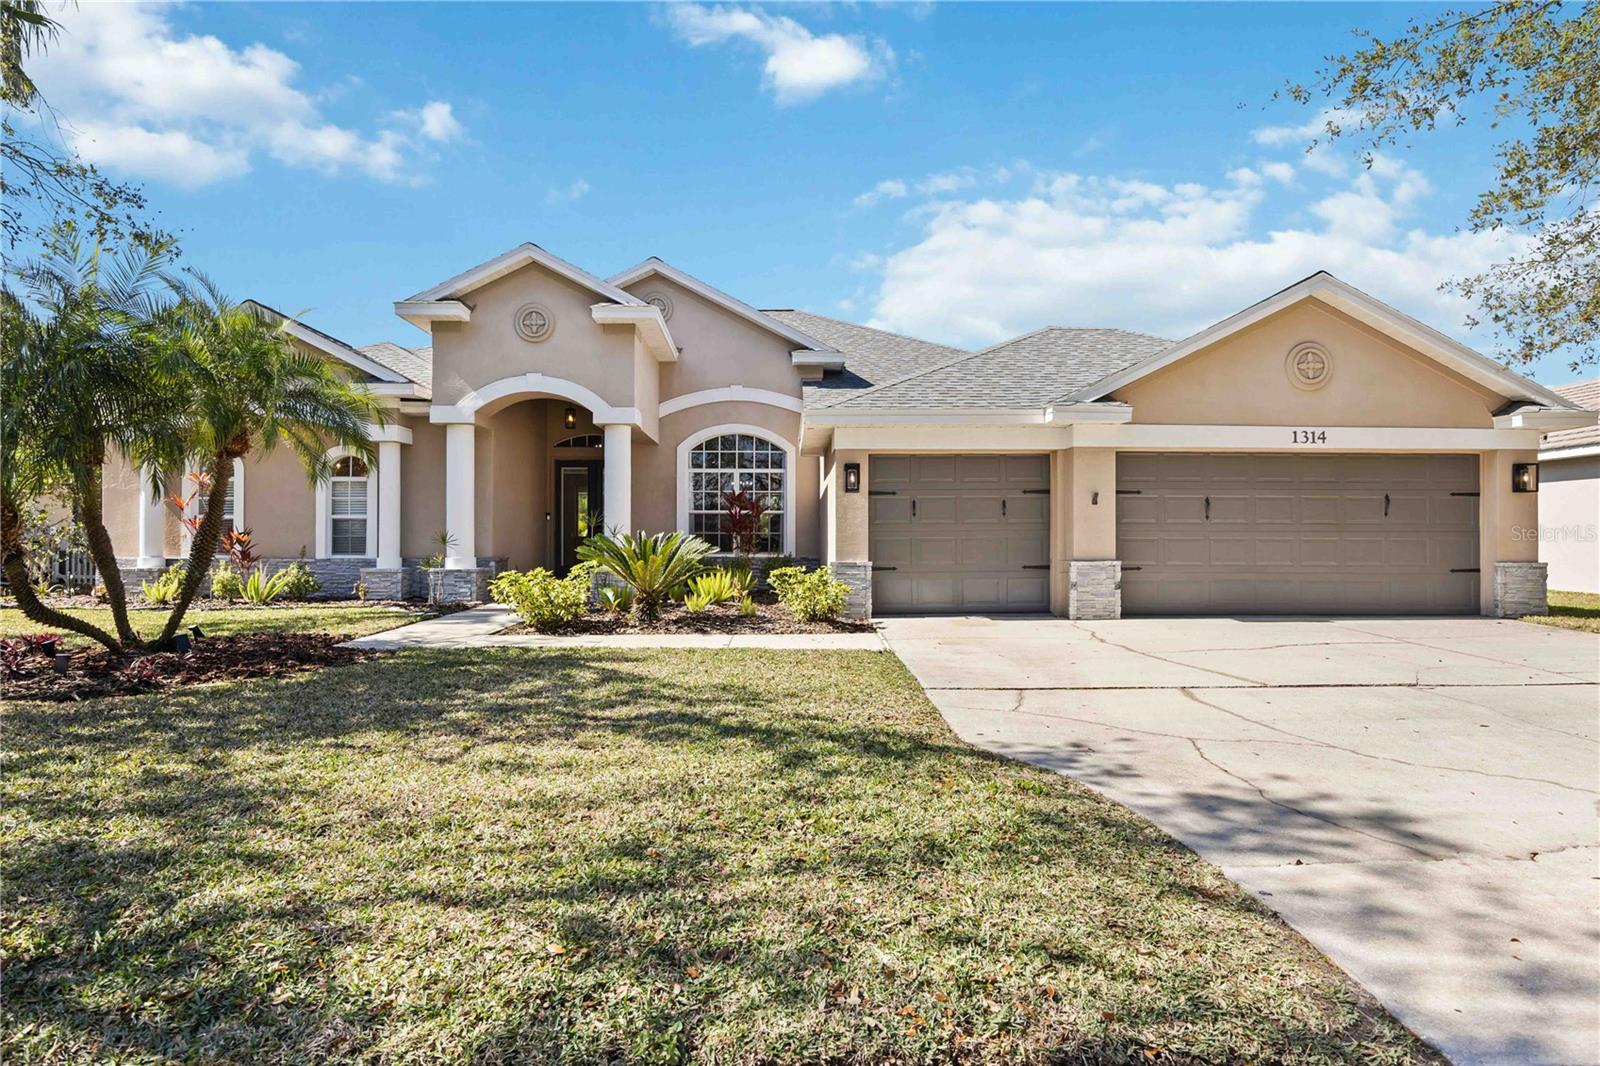
$775,500
House1314 BRAMBLING CT · BRADENTON, FL · 34212
Listing courtesy of LIVING VOGUE LLC
Listing courtesy of RE/MAX ALLIANCE GROUP
Listing data provided in part by Stellar MLS and deemed reliable but not guaranteed. MLS #MFRA4684301.