
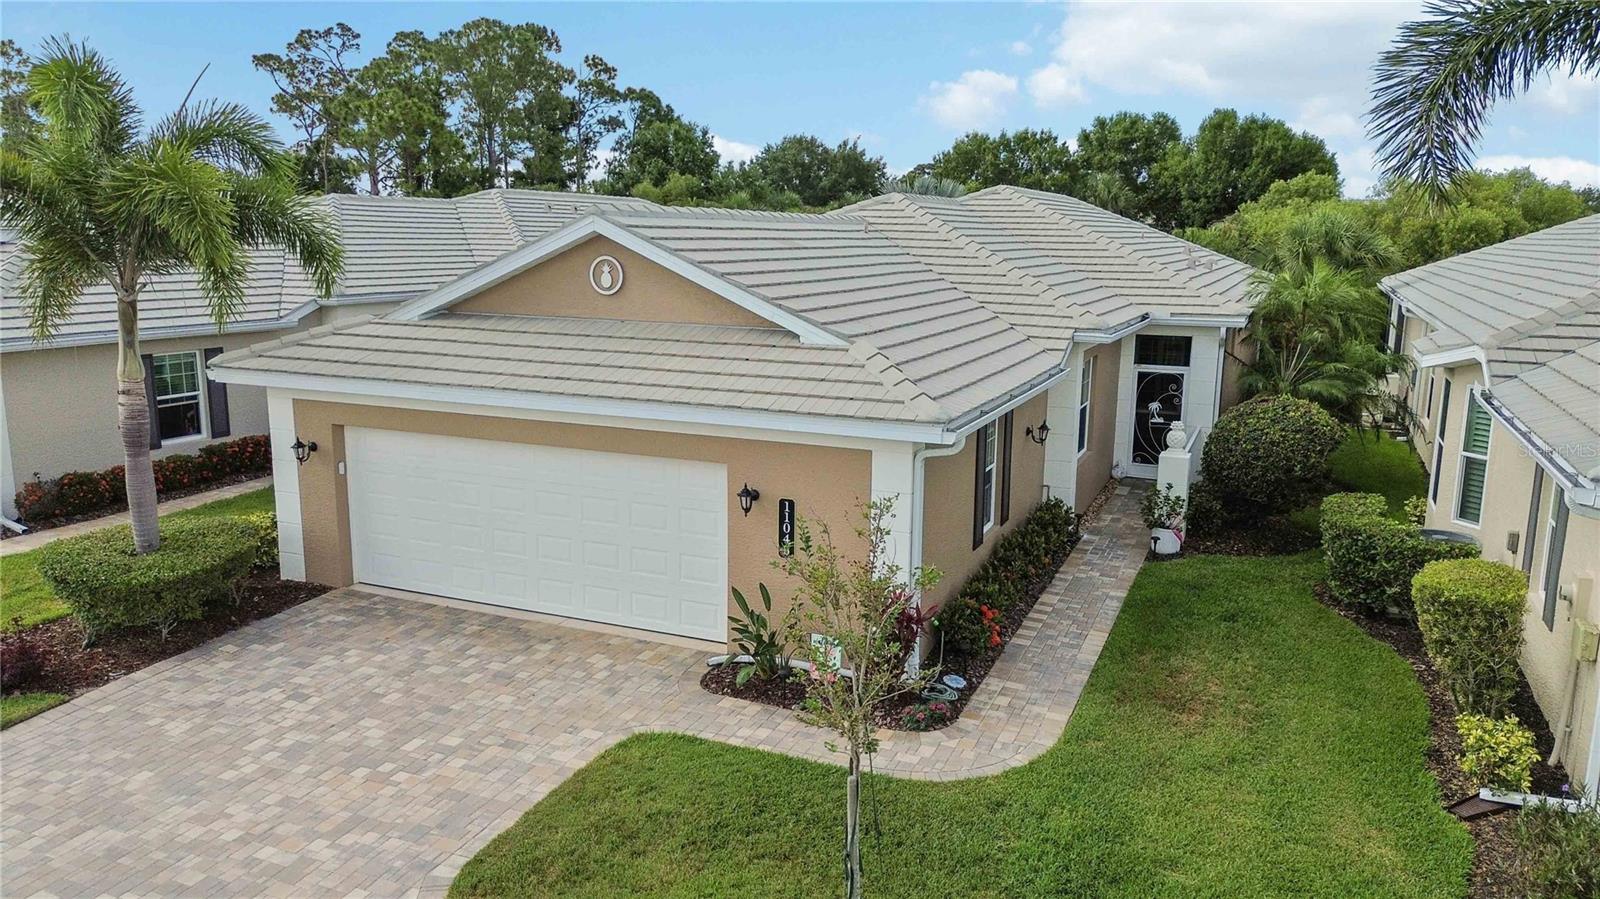
$550,000
Condo11045 BARNSLEY DR #11045 · VENICE, FL · 34293
- 3 bd
- 3 ba
- 2,182 sqft
Listing courtesy of KELLER WILLIAMS ISLAND LIFE REAL ESTATE
$679,900 · 4 bd · 3 ba · 2,668 sqft · Built 2014
$679,900
20909 LOGGIA CT · VENICE, FL · 34293
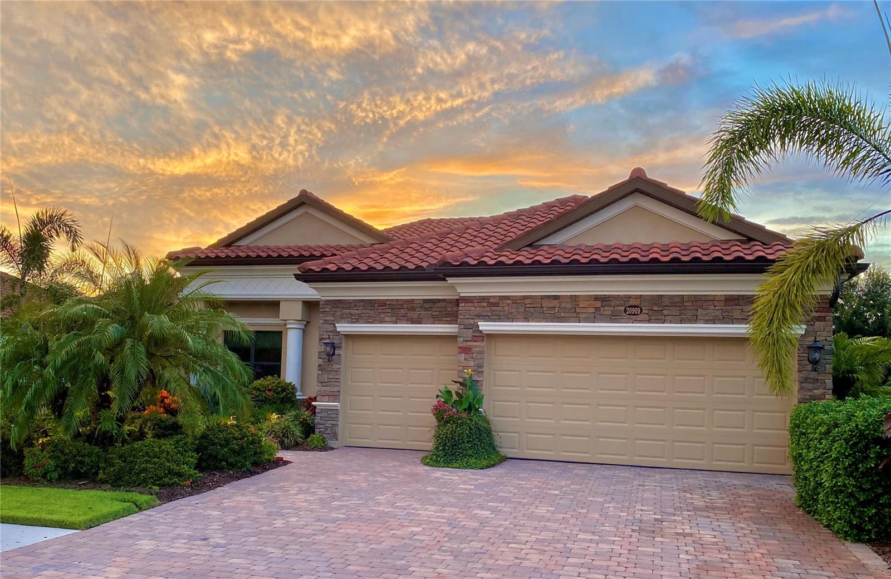
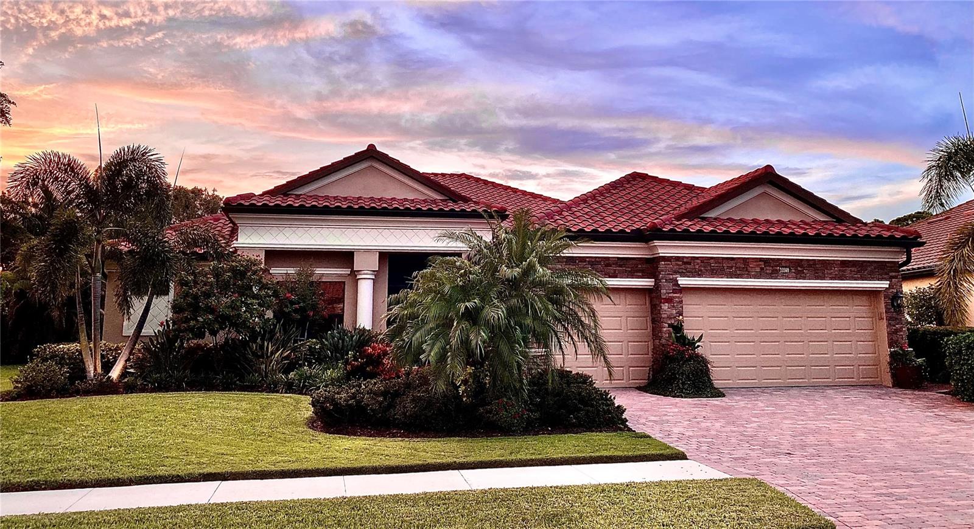
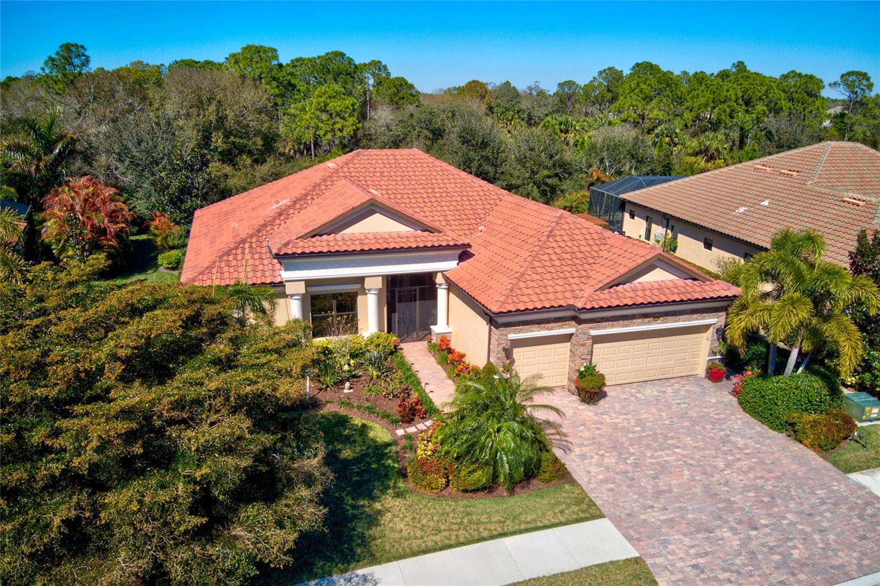
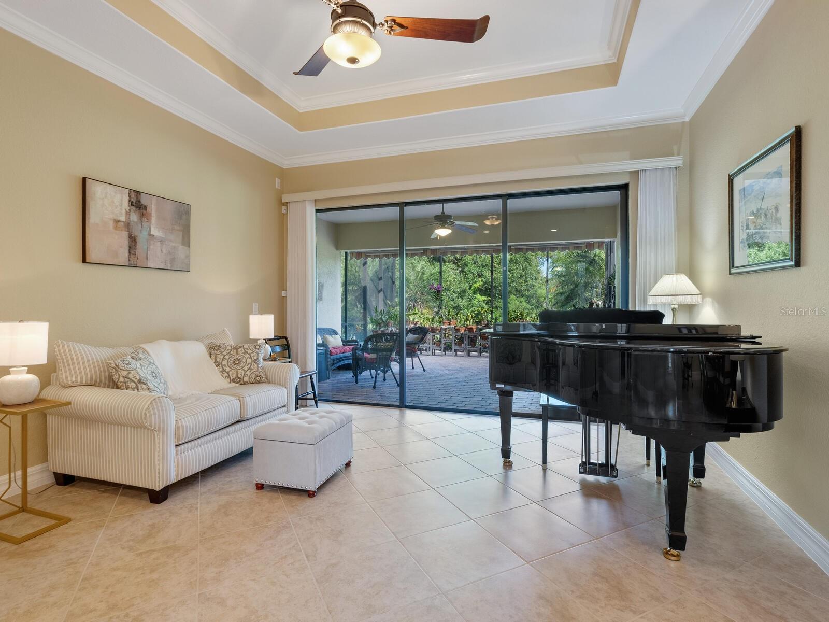
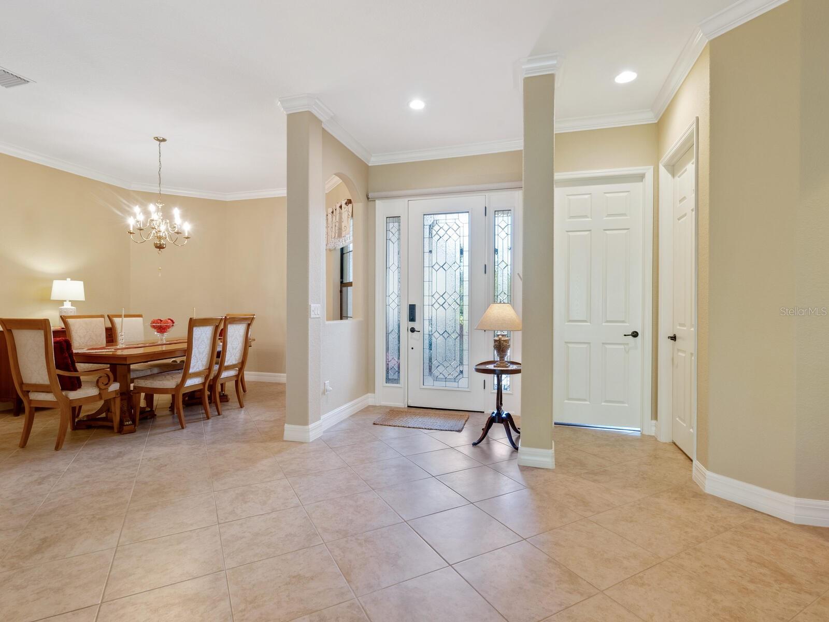
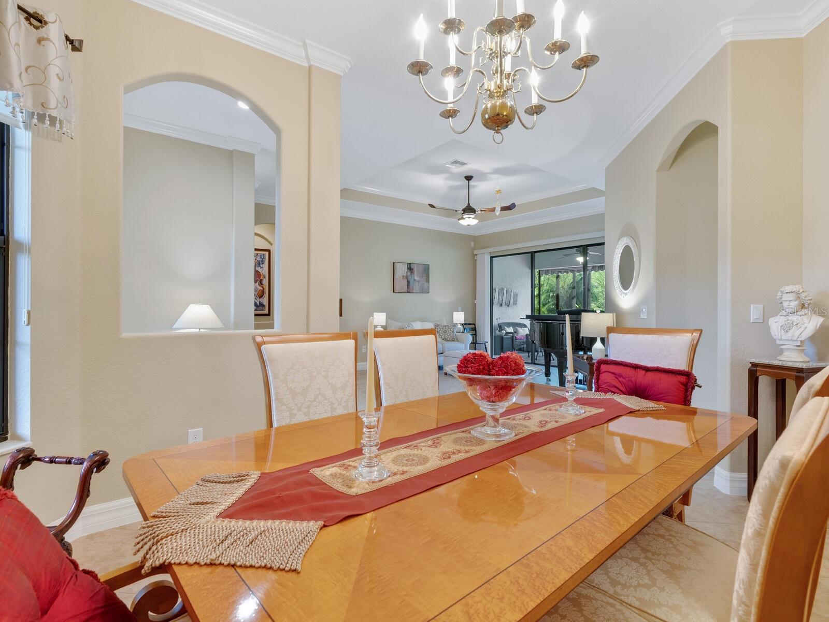
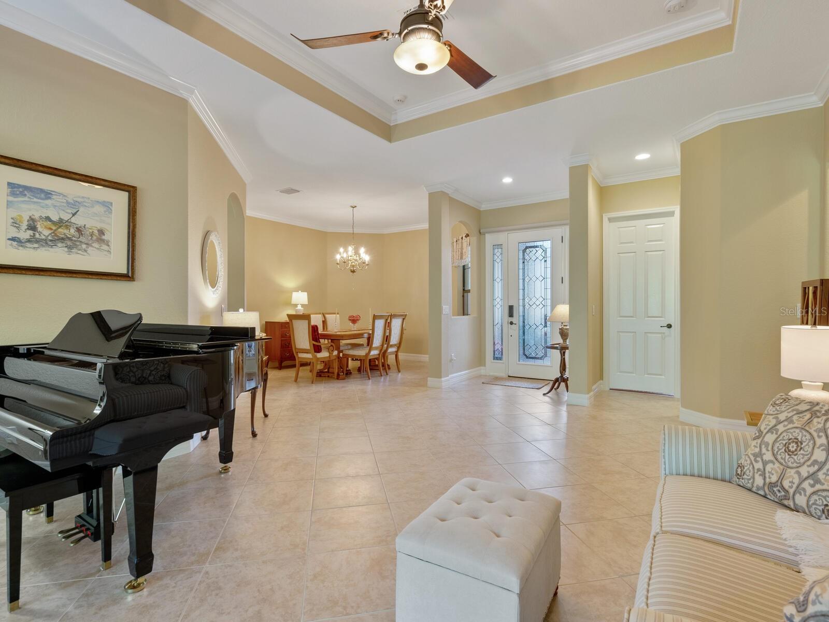
WOW! LOOK AT THE LOCATION, SQUARE FOOTAGE AND LOT SIZE OF THIS MAGNIFICENT HOME WITH A TRUE THREE CAR GARAGE! PEACE, TRANQUILITY AND PRIVACY ABOUND HERE! This well appointed, split plan Estate Home is located in flood zone X500 (500 year flood zone means no mandated flood insurance). This rare but popular Bayhill floor plan is designed for MULTI GENERATIONAL ACCOMMODATIONS AND HOME OFFICE with upgrades too numerous to mention. It is situated on a fabulous, spacious, private lot which abuts a vast Gopher Tortoise Preserve! Tucked privately away behind the secure gates of the exclusive Gran Paradiso Resort Community in Venice, Florida this home is located within minutes of the Gulf of Mexico, its many beaches and attractions including Venice Yacht Club, Centennial Park, Venice Island, Downtown Wellen Park and many great restaurants & fabulous boutique shopping! The home features a spacious, true split floor plan with open spaces and many custom finishes. Loggia Court is a private cul-de-sac. The extra lush landscaping features many palm trees, exotic planted beds and an endless view of the bordering preserve area. Your view will never change since the area behind this home is protected space. Upon entering, you are welcomed into the bright and airy open Foyer, Dining Room, Living Room with a view onto the extended Lanai complete with Sunshade Retractable Awning and adjoining open patio for entertaining or peaceful nights by a fire. To the left of this central space is the massive Master Suite. To the right is the open concept Kitchen/Breakfast Nook/Family Room. The chef's kitchen features solid maple cabinets, Narjan Brown granite counter tops, stainless appliances and a built in oven and microwave, refrigerator, dishwasher, 36” glass electric cook top and hidden high velocity hood vent. With under cabinet lighting, the tiled back splash really shows the kitchen's elegance. New recessed LED and pendant lighting showcase the large kitchen island with high top seating space which easily seats six and adjoins the large, bright great room with preserve views from every window. Double sliding doors in the Breakfast Nook take you to the screened Lanai. The enormous en suite Master Bedroom has tray ceilings, crown moldings, an arched sitting area which overlooks lush gardens, high quality stranded bamboo flooring and a double sliding door to the Lanai. The Master Bathroom features a large tiled shower with frameless glass enclosure with rainfall shower head, a large soaking tub, new LED recessed lighting and twin Narjan Brown granite vanities that adjoin a huge, fully customized walk in closet. There is a separate Lavatory for privacy. Eight foot doors and extra tall ceilings add volume to all living spaces. Extra large closets in each Bedroom plus generous Linen Closets provide plenty of storage. Some of the upgrades include:Crown moldings/trey ceilings, Dupont Big Blue whole house water filtration, Reverse Osmosis drinking water, recent interior/exterior paint, paver patio. The three-car garage features a polyaspartic epoxy floor & three insulated garage doors. Within the captivating landscapes of this gated resort community, you have access to a state-of-the-art wellness center, clubhouse, resort style zero entry swimming pool, tennis courts, pickle ball and 24-hour security guard. This Gran Paradiso Estate property is the perfect home for entertaining friends, spending quality time with family & enjoying the resort lifestyle you deserve.
Estimate only — taxes, insurance, and HOA vary. Confirm exact figures with a lender.
$399,000
Median list price
214
Homes for sale
80
Avg days on market
$550,000
Condo11045 BARNSLEY DR #11045 · VENICE, FL · 34293
Listing courtesy of KELLER WILLIAMS ISLAND LIFE REAL ESTATE
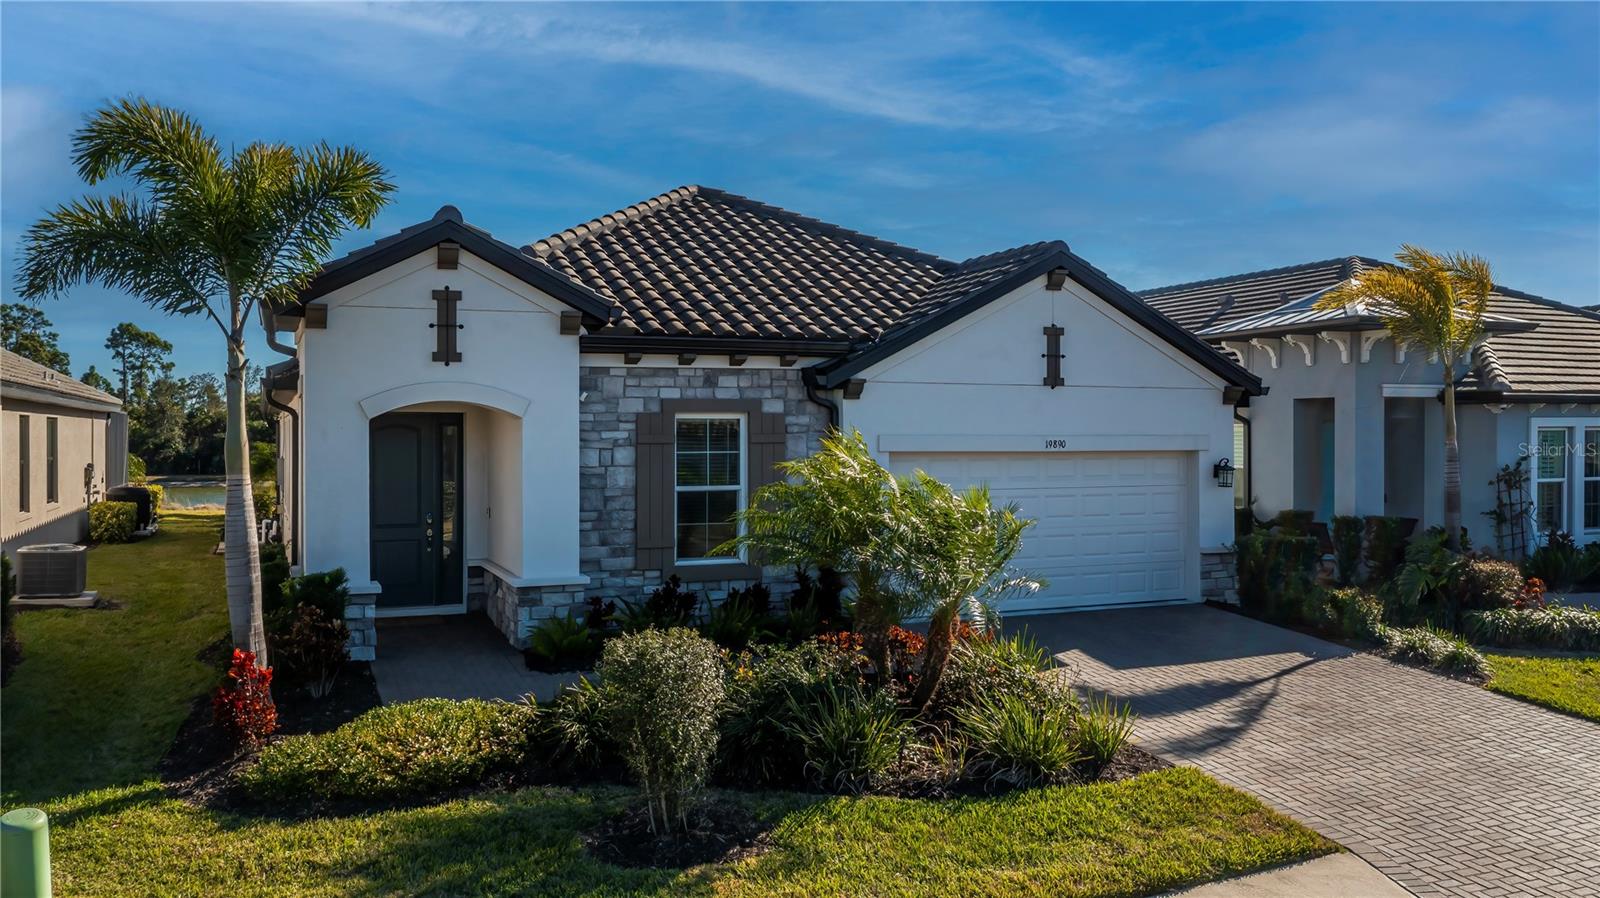
$615,000
House19890 MONTENERO WAY · VENICE, FL · 34293
Listing courtesy of COLDWELL BANKER REALTY
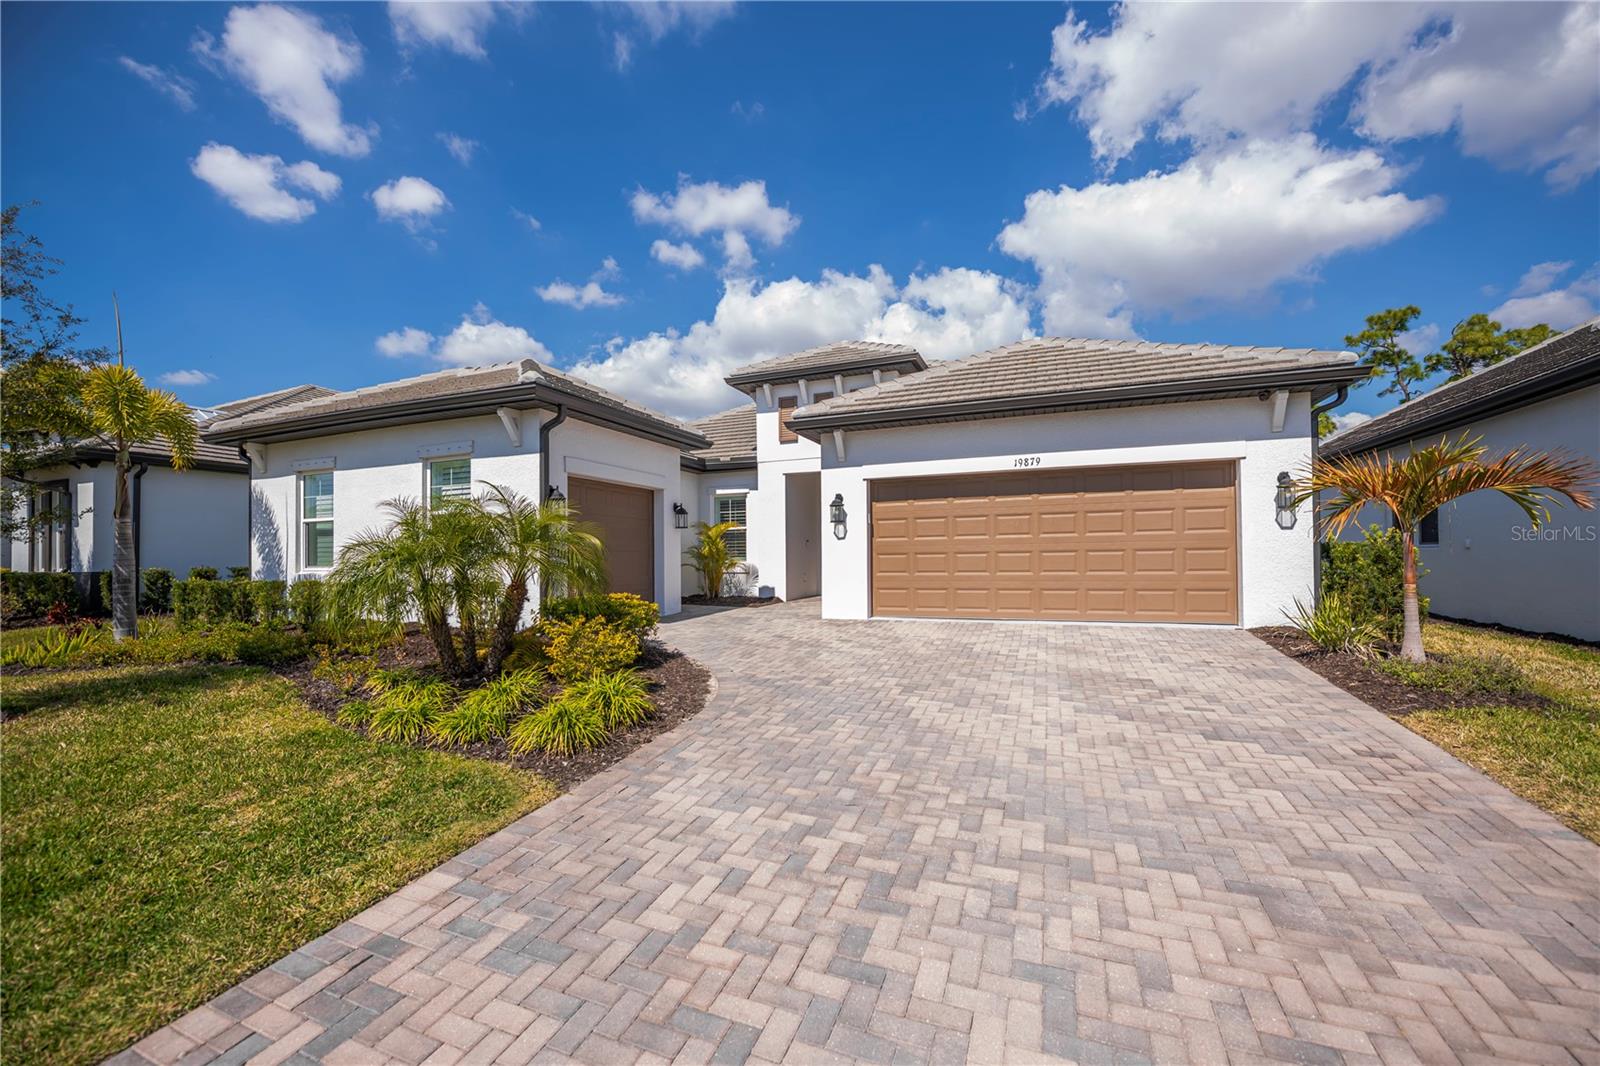
$779,999
House19879 BRIDGETOWN LOOP · VENICE, FL · 34293
Listing courtesy of COLDWELL BANKER REALTY
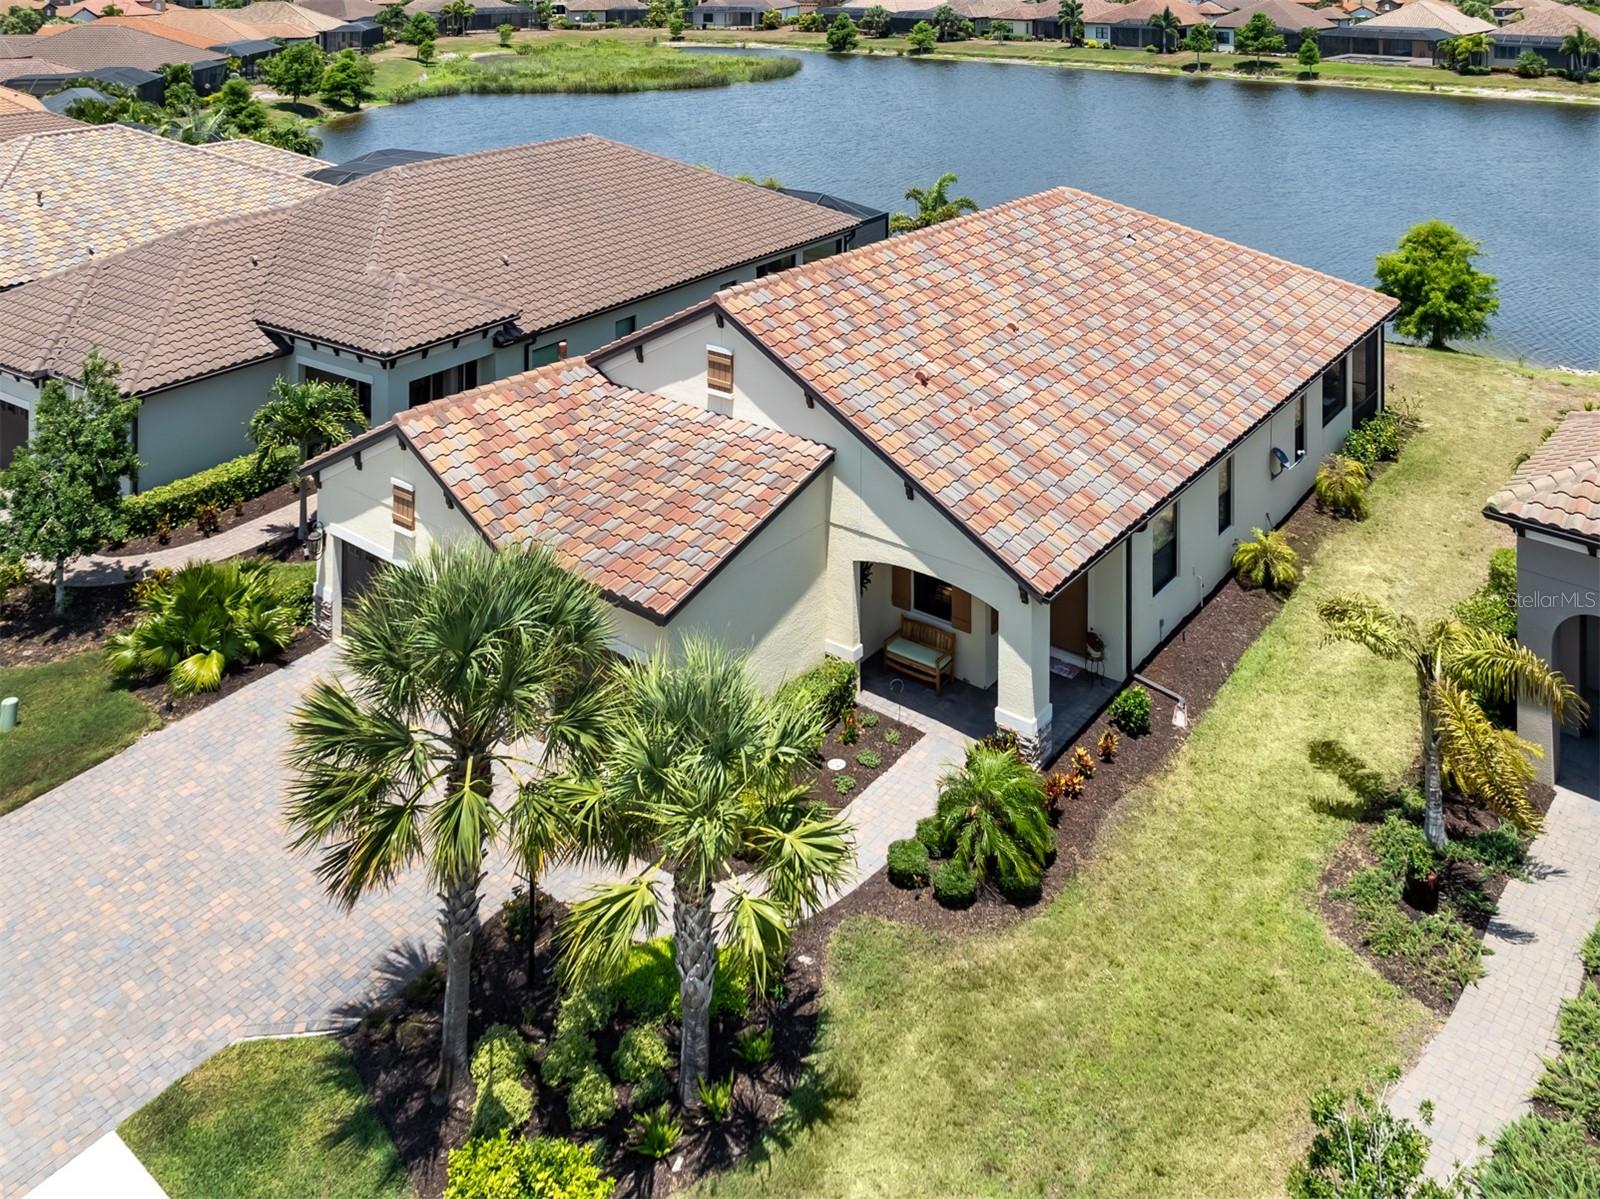
$625,000
House26825 WEISKOPF DR · ENGLEWOOD, FL · 34223
Listing courtesy of PREMIER SOTHEBYS INTL REALTY
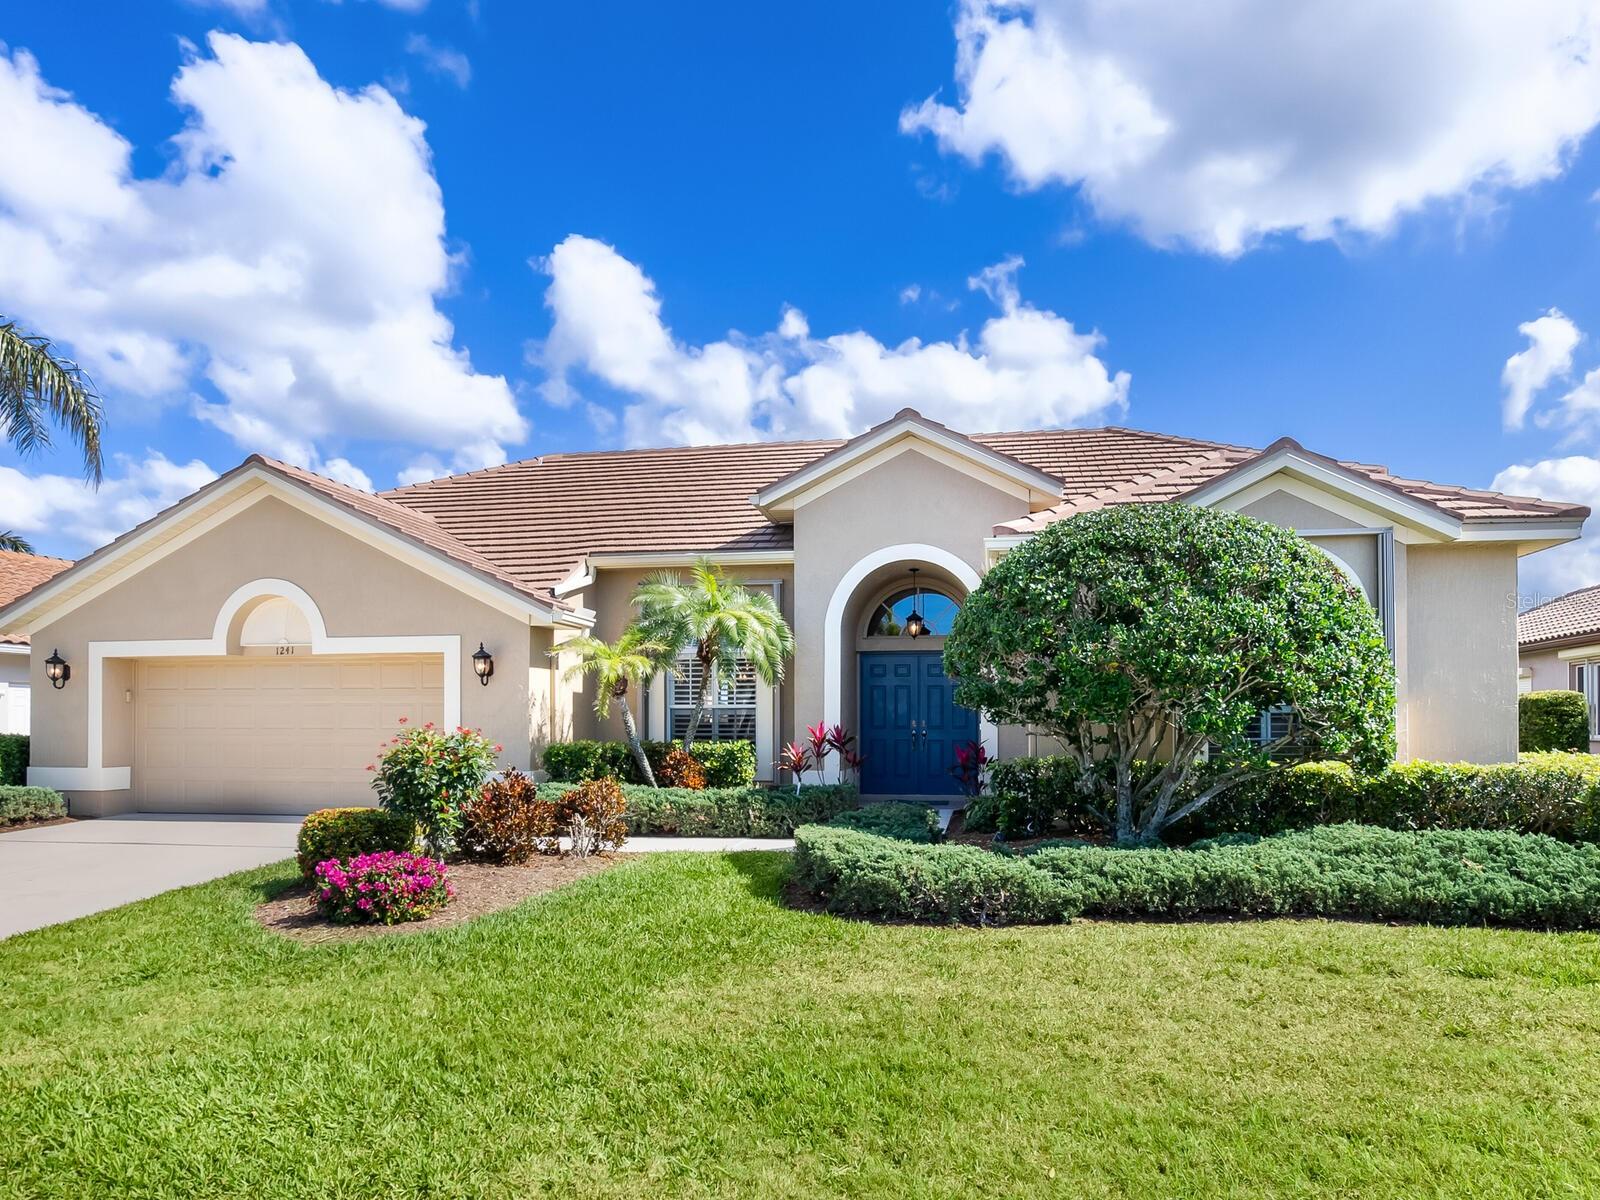
$735,000
House1241 RESERVE DR · VENICE, FL · 34285
Listing courtesy of HOMESMART
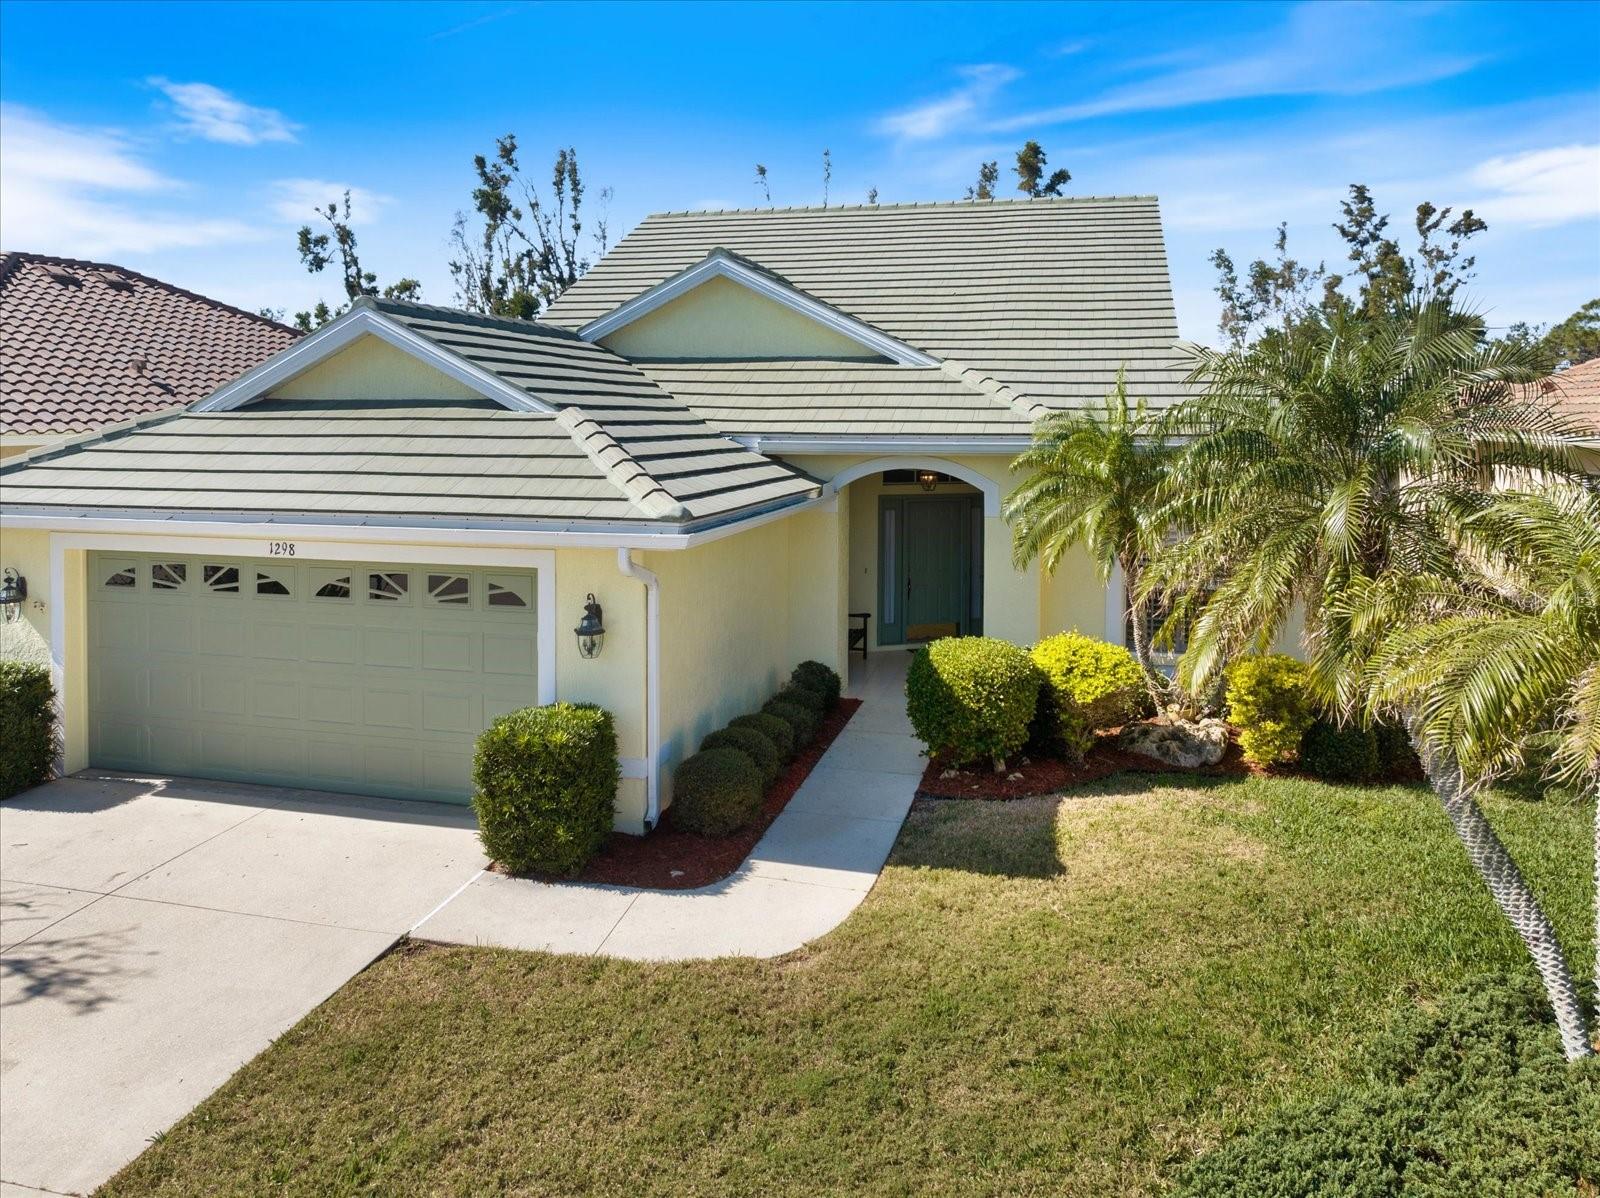
$535,000
House1298 HIGHLAND GREENS DR · VENICE, FL · 34285
Listing courtesy of NEXTHOME SUNCOAST
Listing courtesy of REI REALTY
Listing data provided in part by Stellar MLS and deemed reliable but not guaranteed. MLS #MFRA4639848.