
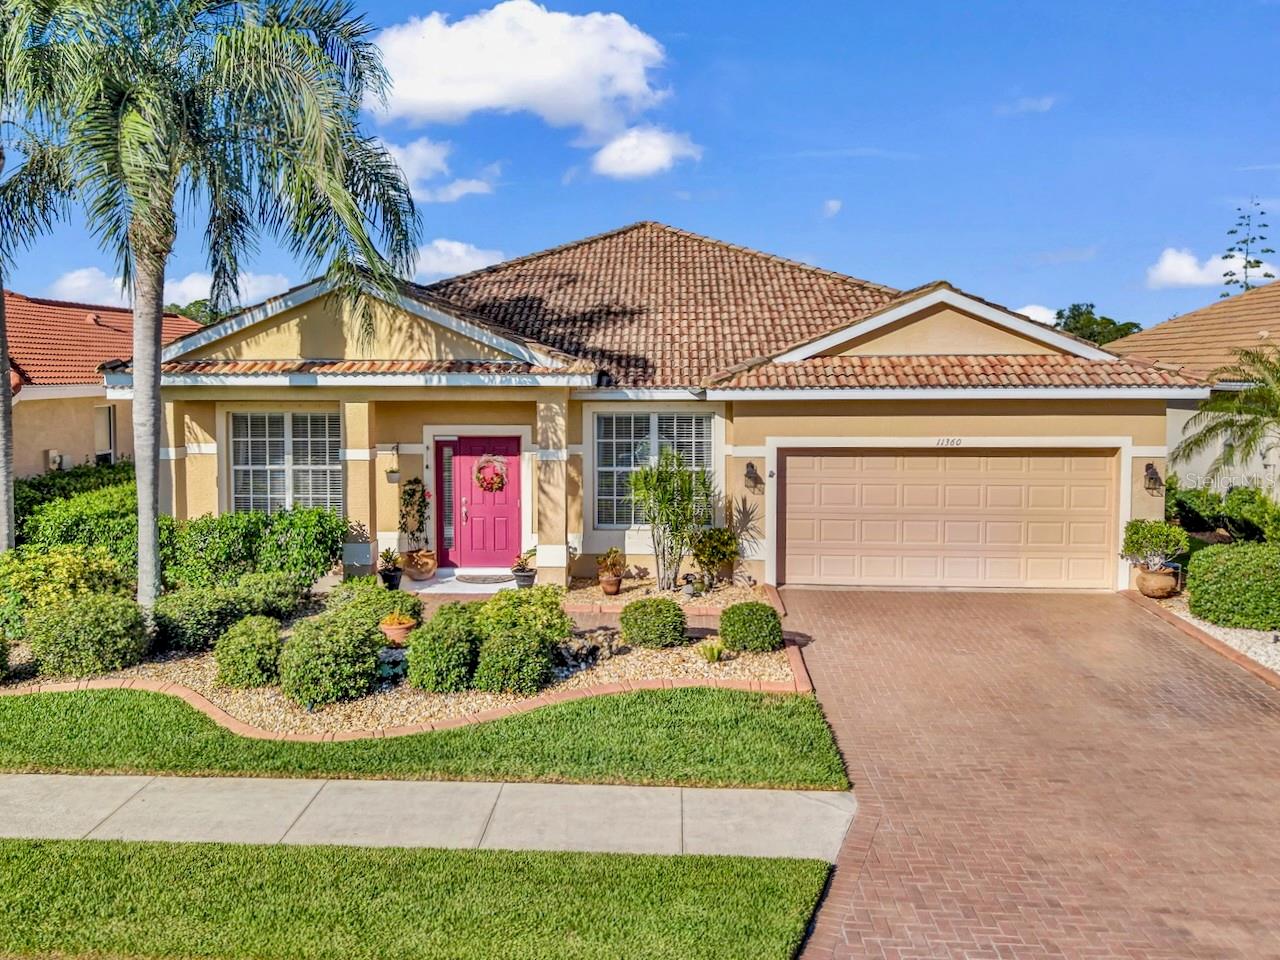
$589,000
House11360 DANCING RIVER DR · VENICE, FL · 34292
- 4 bd
- 2 ba
- 2,356 sqft
Listing courtesy of RE/MAX PALM REALTY OF VENICE
$550,000 · 3 bd · 3 ba · 2,182 sqft · Built 2016
$550,000
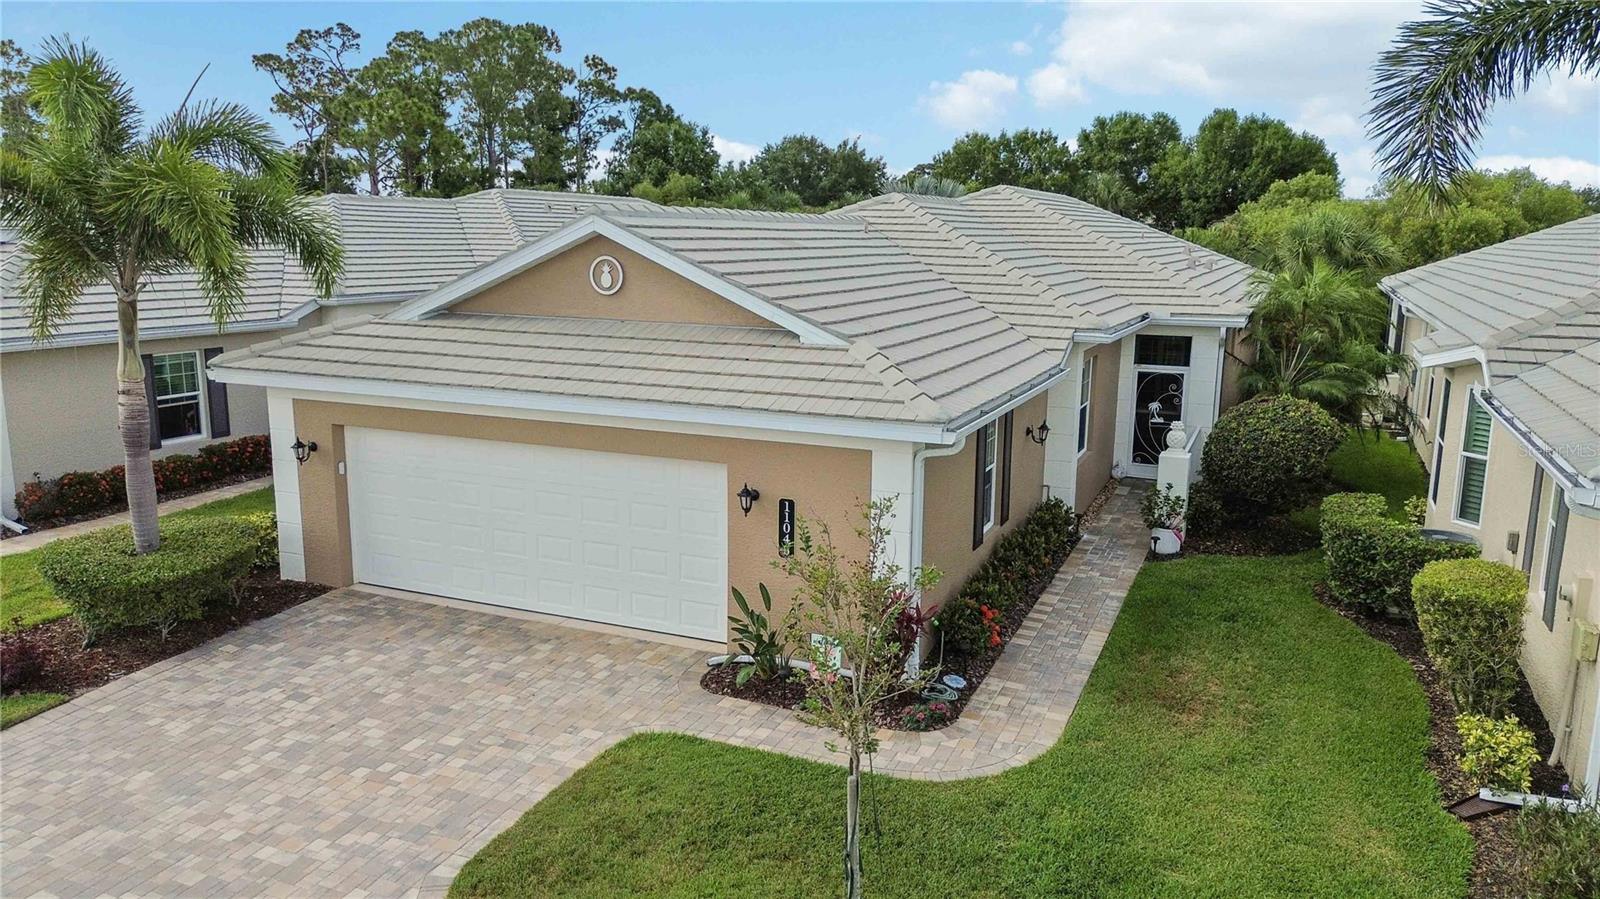
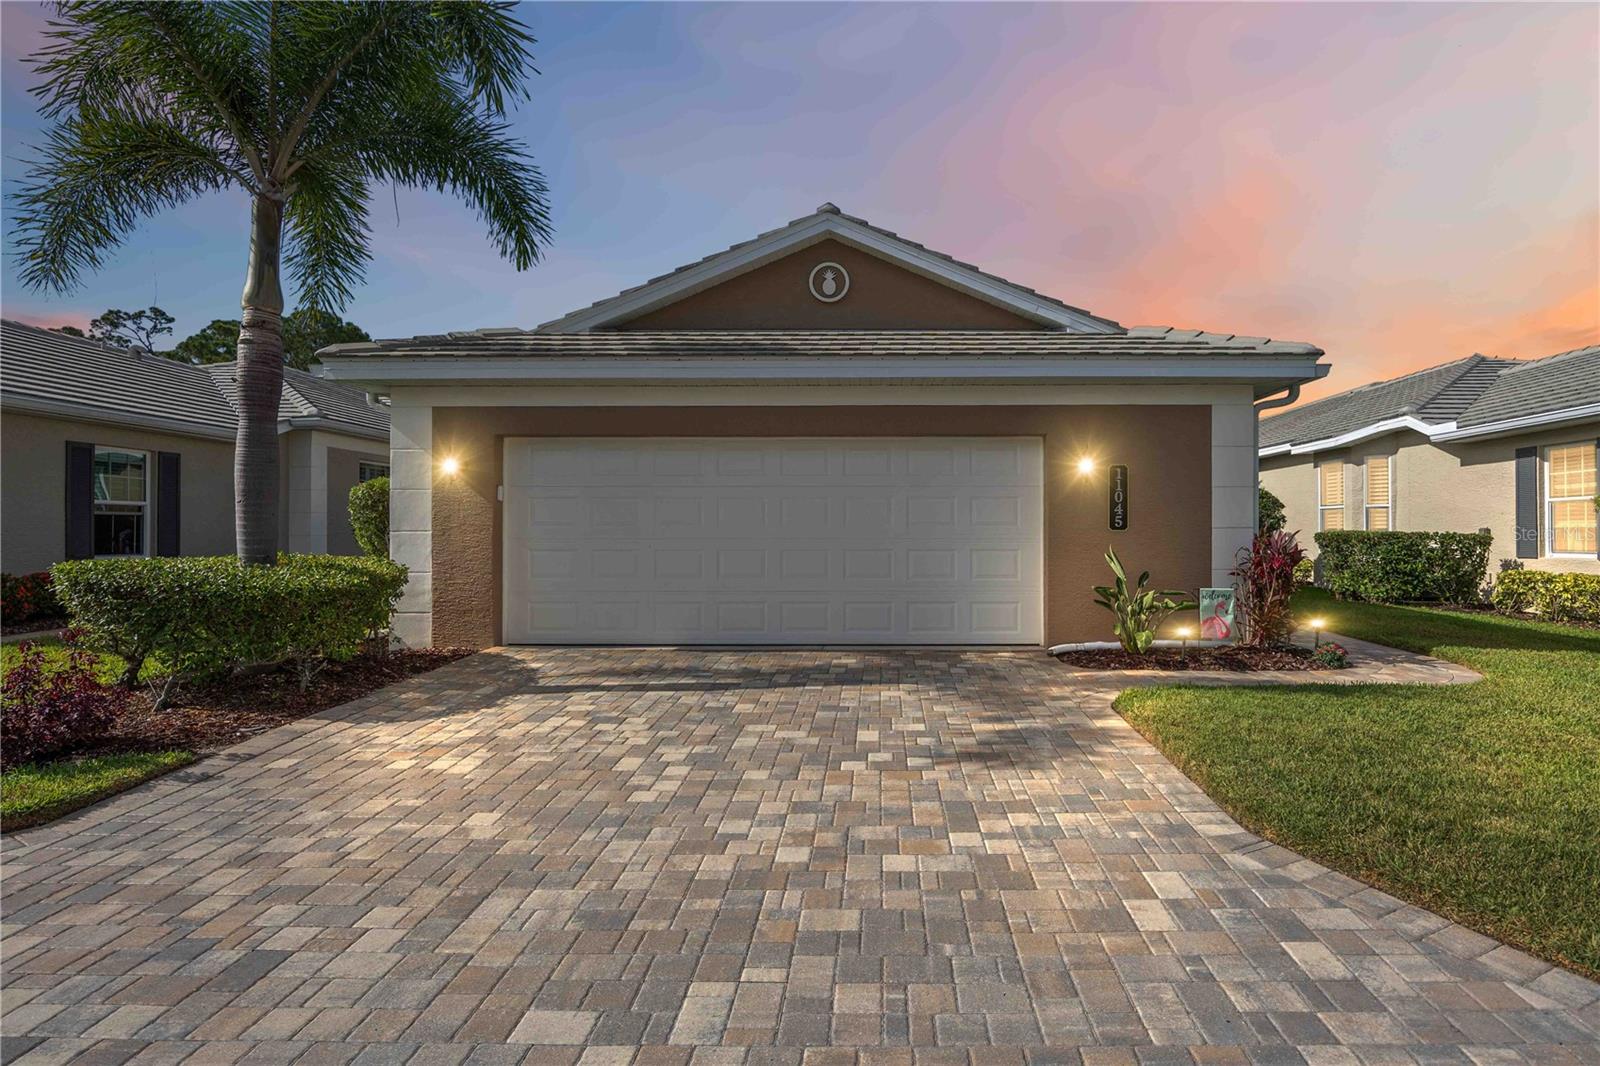
11045 BARNSLEY DR #11045 · VENICE, FL · 34293
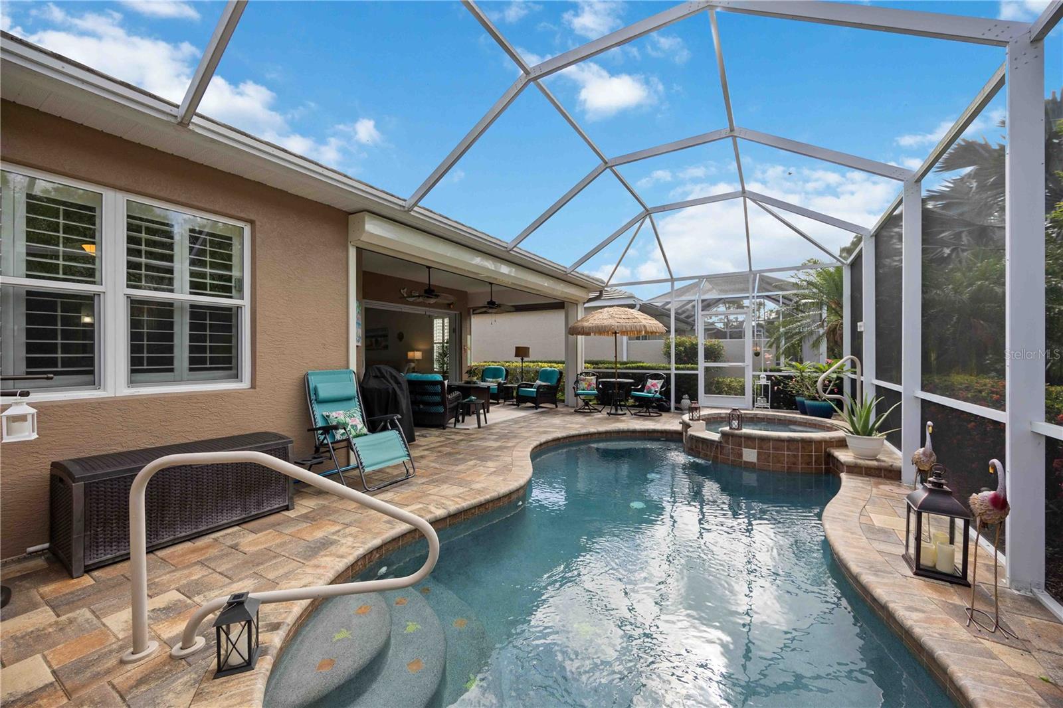
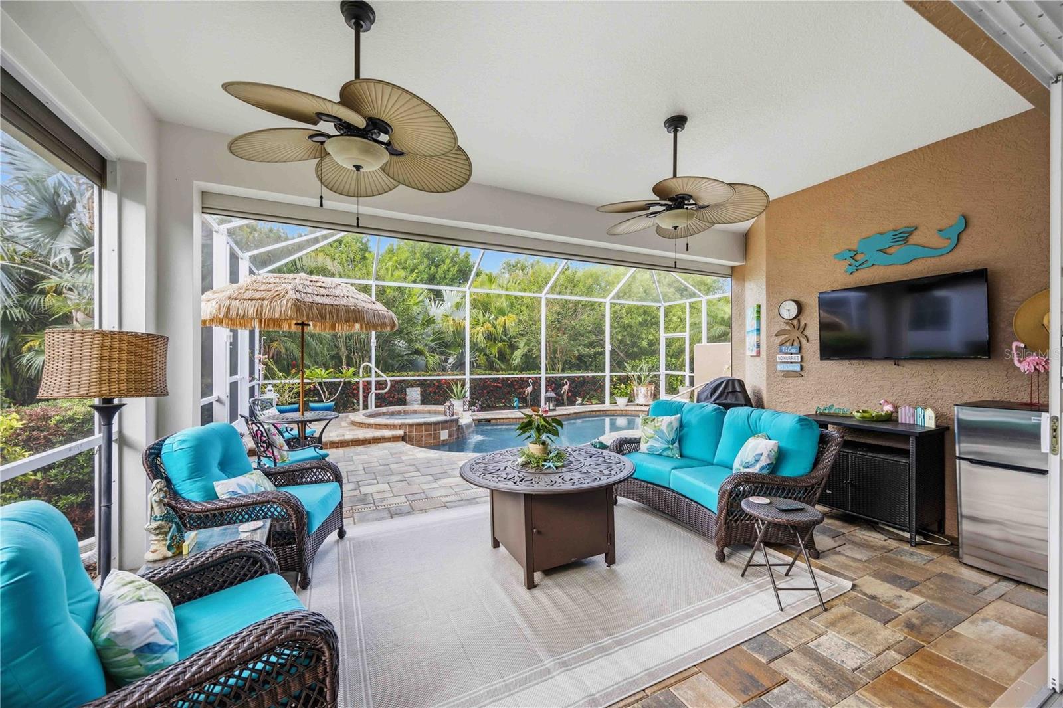
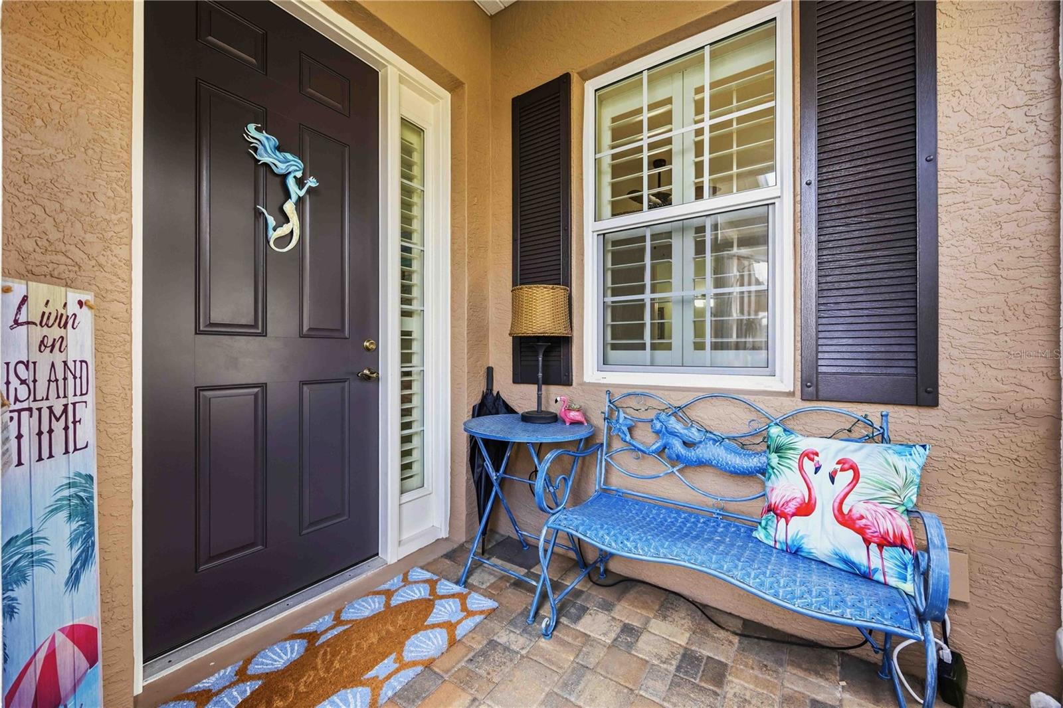
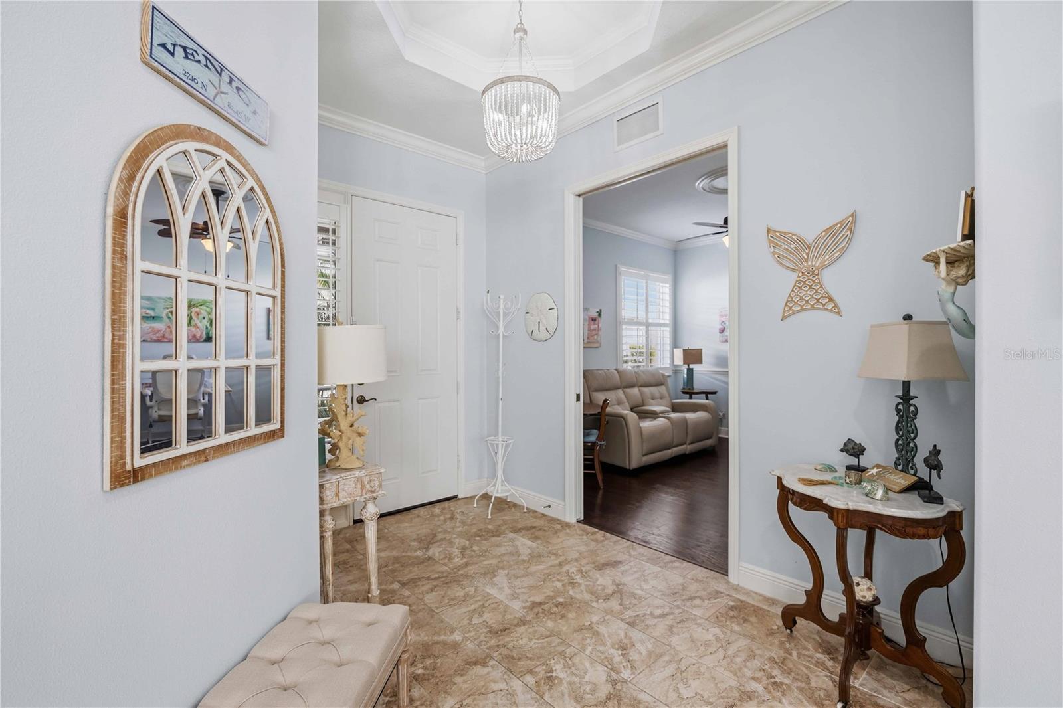
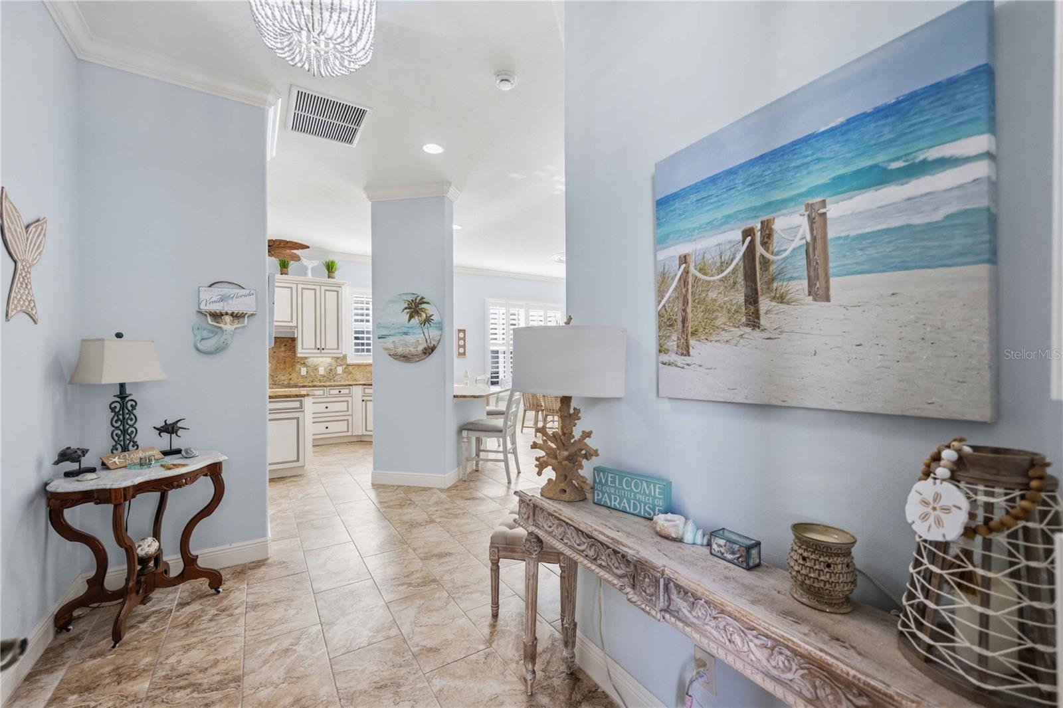
Nestled within the highly sought-after St. Andrews East at Plantation Golf & Country Club, this maintenance-free home with a private pool delivers the ultimate blend of luxury, comfort, and effortless Florida living. At the heart of the home, the stunning gourmet kitchen showcases custom soft cream cabinetry, gleaming granite countertops, stainless steel appliances, a new oversized induction cooktop (2024), and a new refrigerator (2023). Designed with both functionality and style in mind, the space also features a spacious center island, breakfast bar, walk-in pantry, and a sunny breakfast nook framed by charming bay windows. Sophisticated architectural details elevate the interior throughout, including crown molding, tray ceilings, plantation shutters, custom built-ins, and a seamless combination of tile flooring with engineered wood plank flooring in the bedrooms. The expansive great room feels bright and inviting, with sliding glass doors opening to a screened lanai where your own private pool and spa await. Surrounded by lush tropical landscaping, this outdoor retreat offers remarkable privacy and tranquility. The pool pump and controller were replaced in 2024, and all pool equipment has been meticulously maintained for worry-free enjoyment year-round. The spacious primary suite is designed as a relaxing sanctuary, featuring tray ceilings, dual walk-in closets, dual vanities, and a luxurious Roman shower. A thoughtfully designed split-bedroom floor plan provides ideal guest privacy. One guest suite includes a walk-in closet and ensuite bath with convenient jack-and-jill access to an additional half bath, while the third bedroom currently serves as a den/office. Built for both comfort and peace of mind, the home is equipped with impact windows and electric roll-down shutters on the lanai, securing the covered outdoor living area and sliding doors within minutes during inclement weather. Additional storage is plentiful with generous interior closets and an oversized garage. Mechanical updates include a new HVAC compressor and coil installed in 2024. Condominium ownership allows for truly carefree living, making this property ideal for seasonal residents, frequent travelers, or anyone seeking a low-maintenance lifestyle. Association fees include exterior insurance from the drywall out including wind coverage, roof reserves, exterior painting, pressure washing, grounds and irrigation maintenance, landscaping, pest and termite control, internet service, and more. There is NO CDD fee!!! Residents enjoy access to an active resident-run clubhouse and two sparkling community pools. Optional membership to Plantation Golf & Country Club offers an exceptional resort-style experience with two 18-hole championship golf courses, 13 Har-Tru tennis courts, six pickleball courts, Bocce Ball, a fitness center, Jr. Olympic-sized pool, fine dining, and an exciting calendar of social events and activities. Perfectly positioned just minutes from Gulf beaches, shopping, dining, Wellen Park Downtown, and the Atlanta Braves Spring Training Stadium, with convenient access to I-75, this exceptional residence offers upscale Florida living at its finest. Schedule your private showing today.
Estimate only — taxes, insurance, and HOA vary. Confirm exact figures with a lender.
$399,000
Median list price
217
Homes for sale
77
Avg days on market
$589,000
House11360 DANCING RIVER DR · VENICE, FL · 34292
Listing courtesy of RE/MAX PALM REALTY OF VENICE
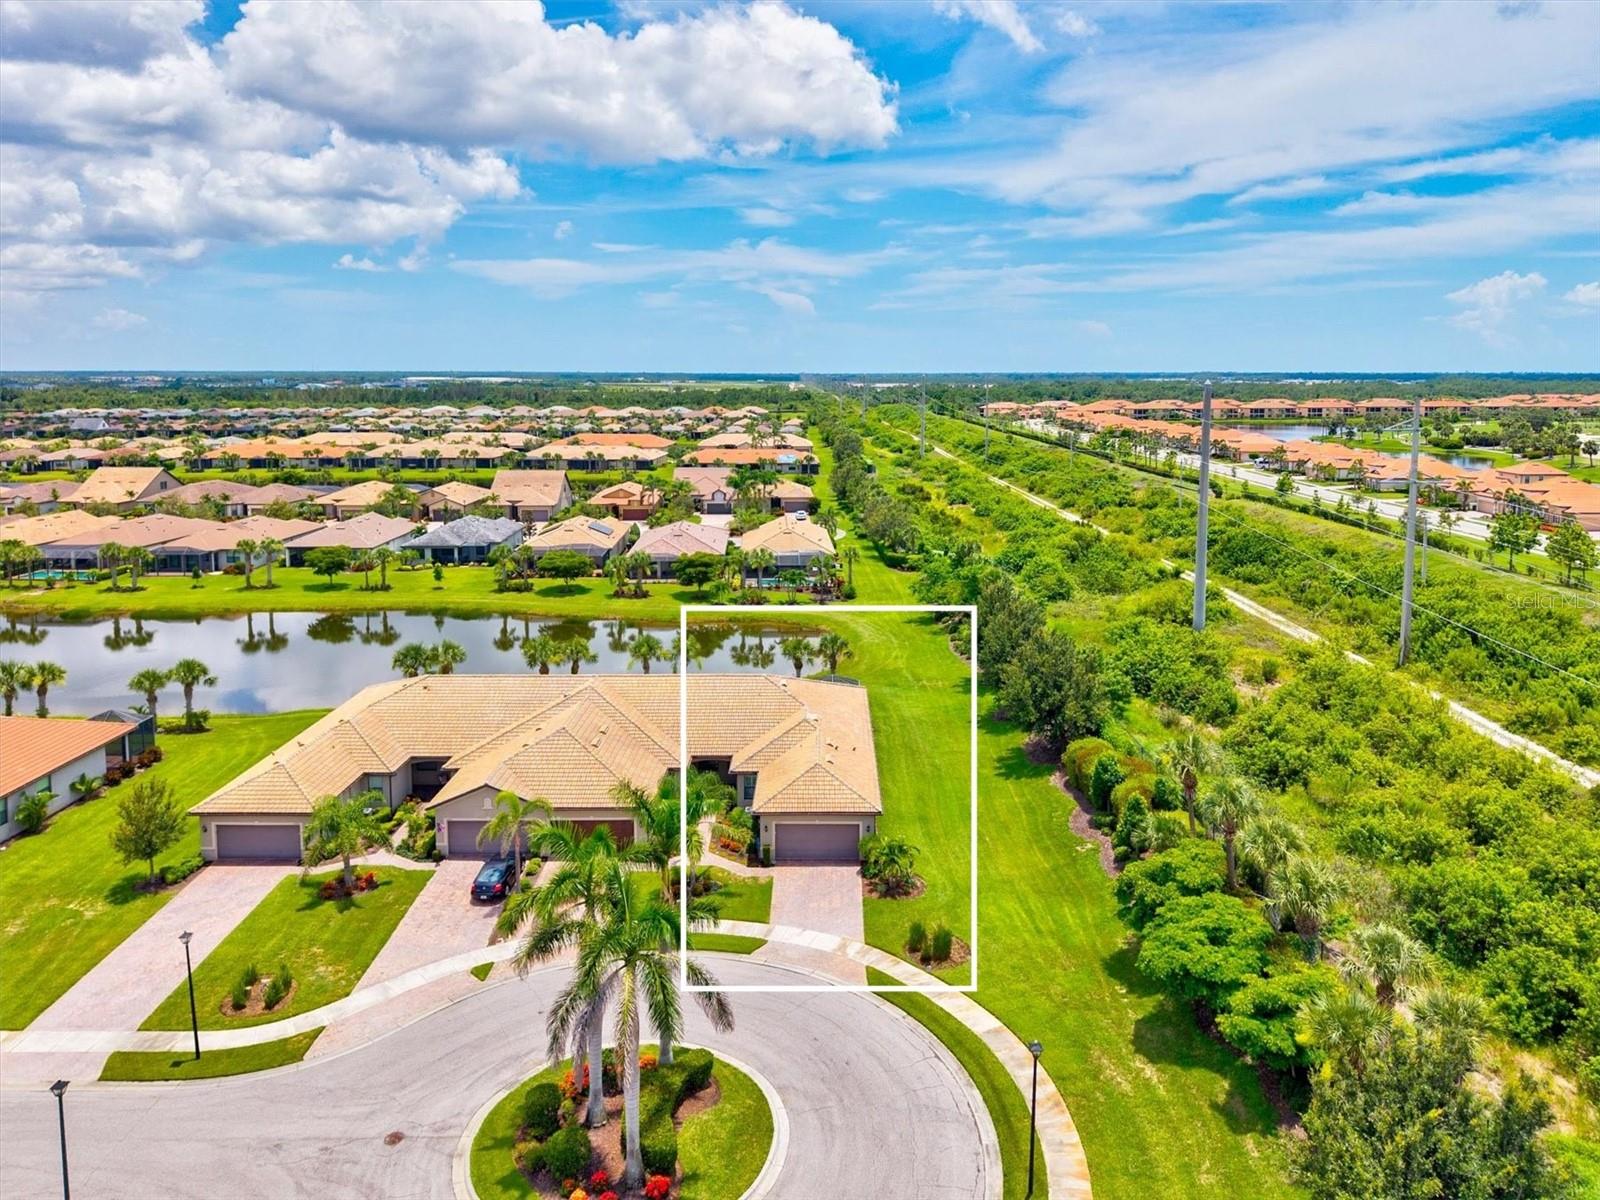
$419,900
Villa13913 ALAFAYA ST · VENICE, FL · 34293
Listing courtesy of CORNERSTONE R.E OF SW FL
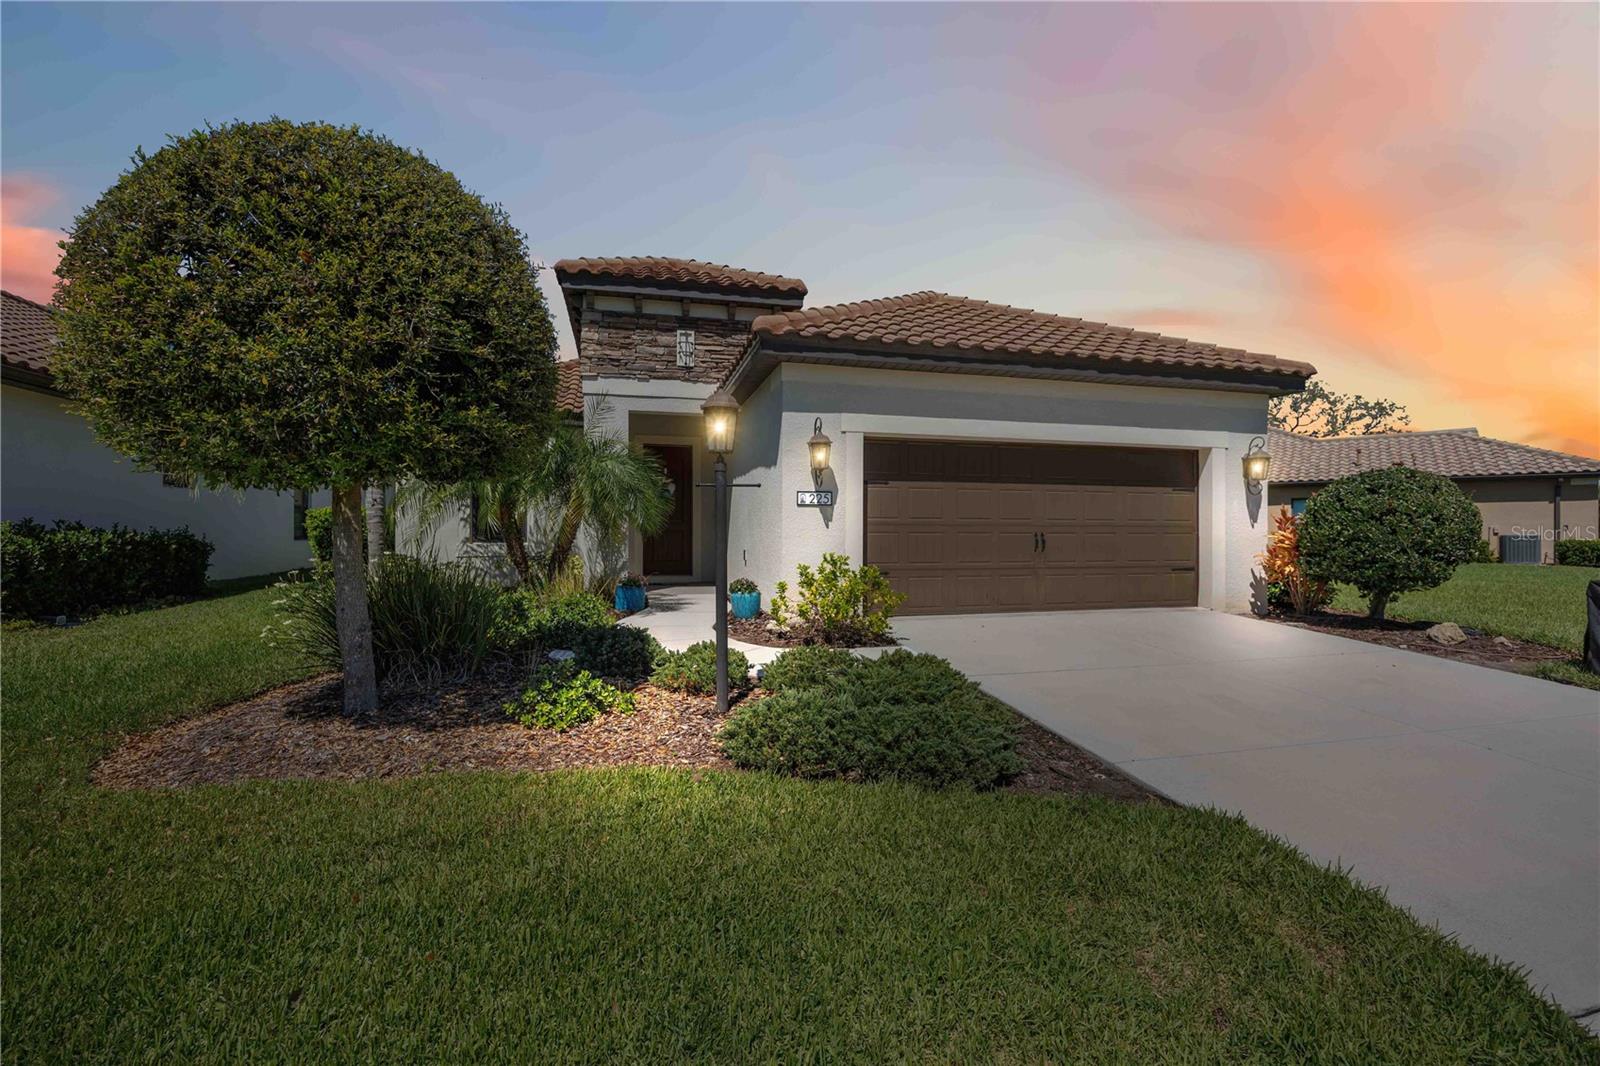
$474,900
House225 BENEDETTO CT · NOKOMIS, FL · 34275
Listing courtesy of KELLER WILLIAMS ISLAND LIFE REAL ESTATE
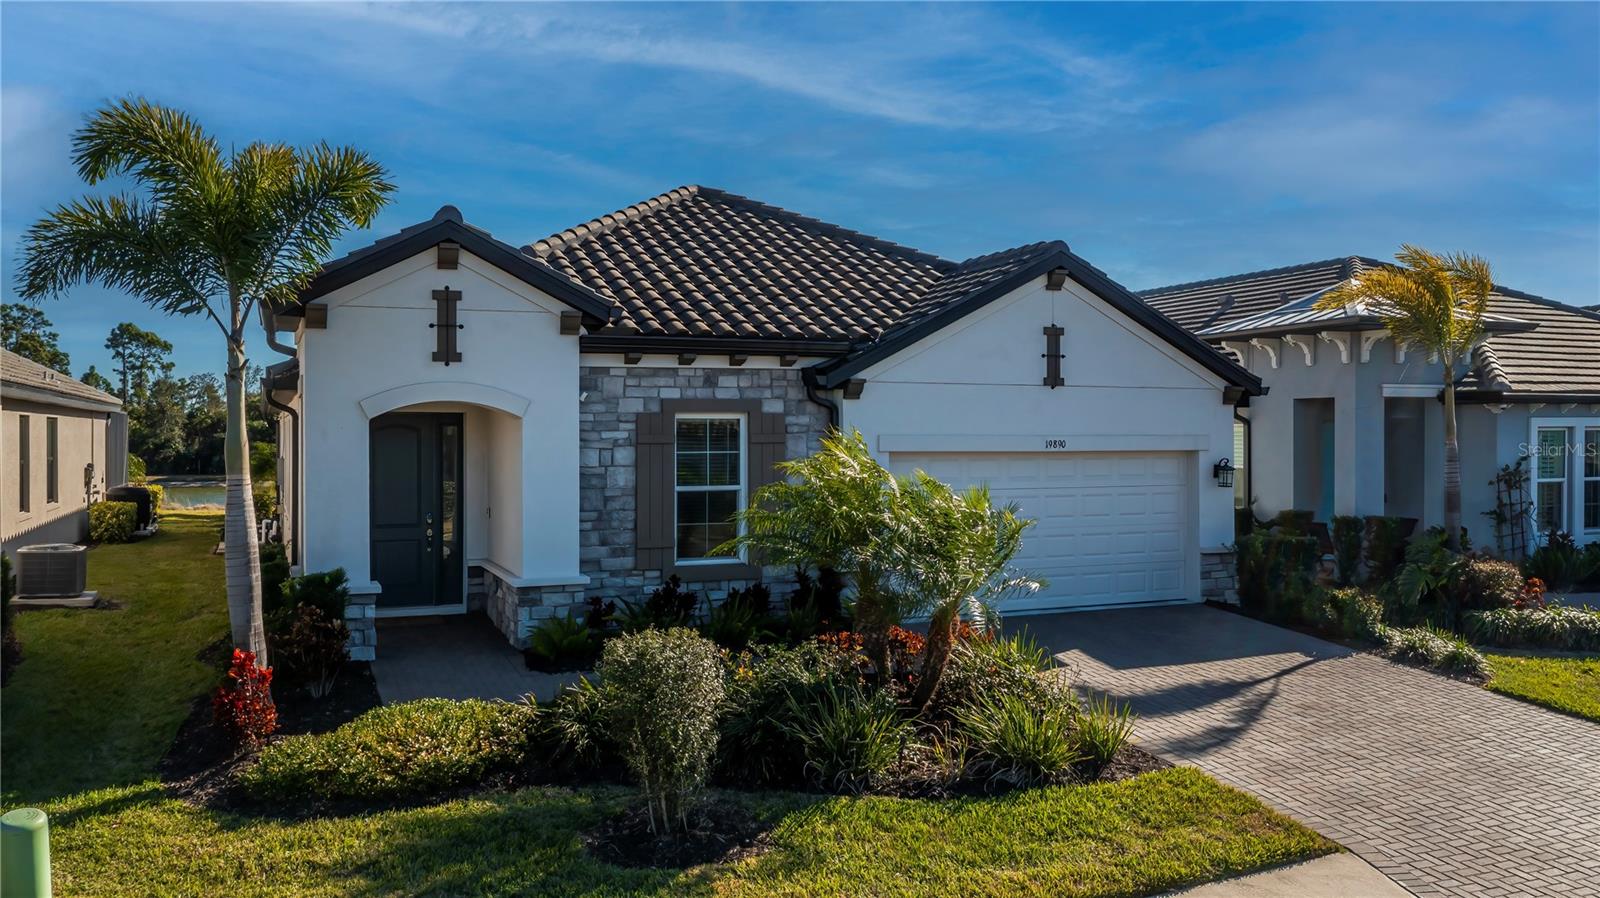
$615,000
House19890 MONTENERO WAY · VENICE, FL · 34293
Listing courtesy of COLDWELL BANKER REALTY
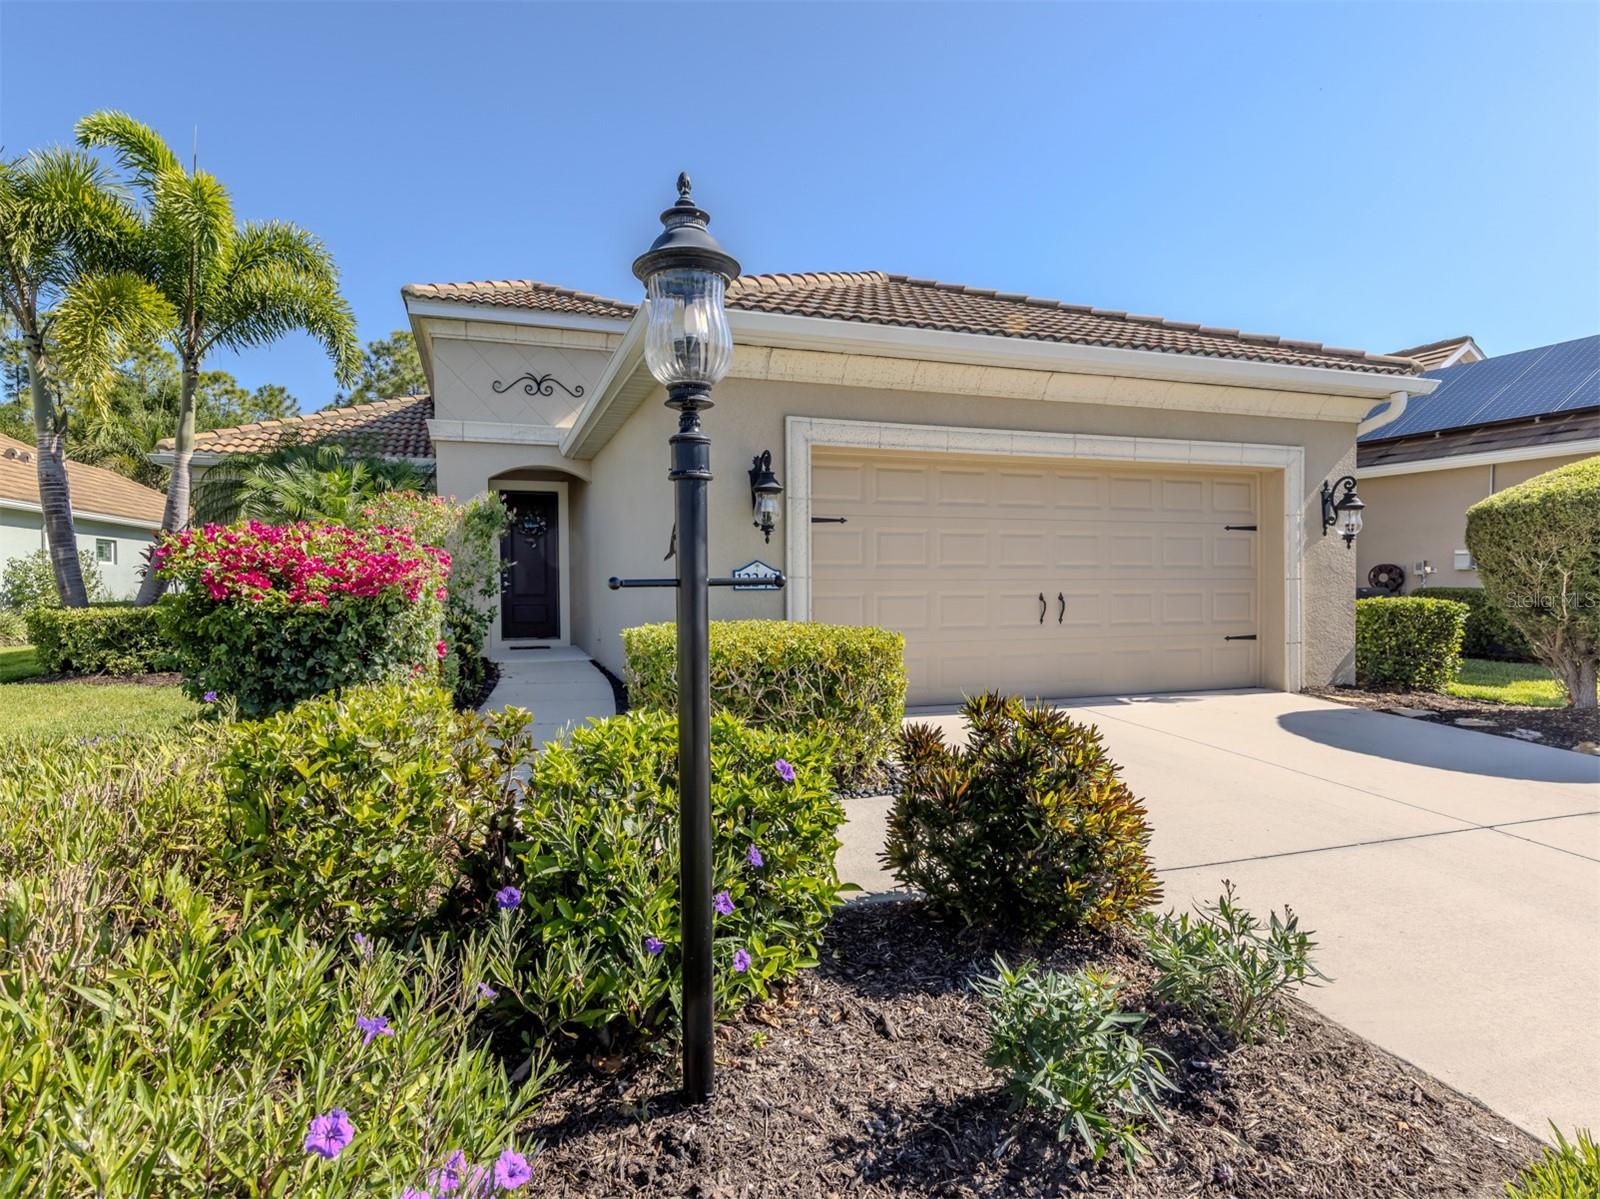
$499,900
House12240 STUART DR · VENICE, FL · 34293
Listing courtesy of PREMIER SOTHEBYS INTL REALTY
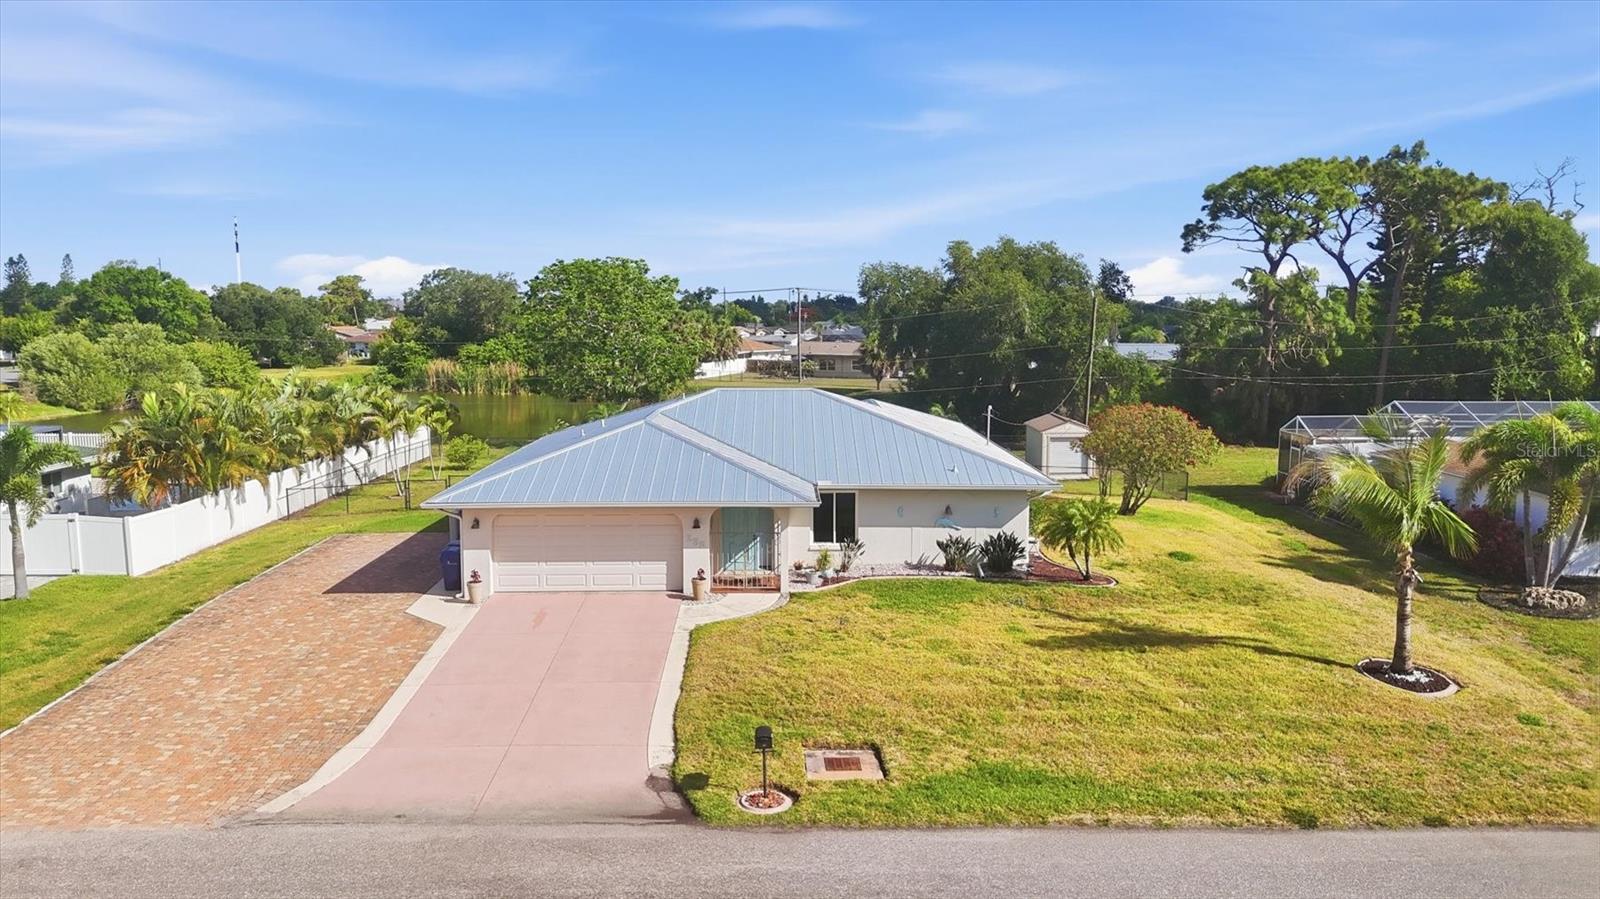
$439,000
House255 RIGEL RD · VENICE, FL · 34293
Listing courtesy of RE/MAX PALM REALTY
Listing courtesy of KELLER WILLIAMS ISLAND LIFE REAL ESTATE
Listing data provided in part by Stellar MLS and deemed reliable but not guaranteed. MLS #MFRD6147530.