
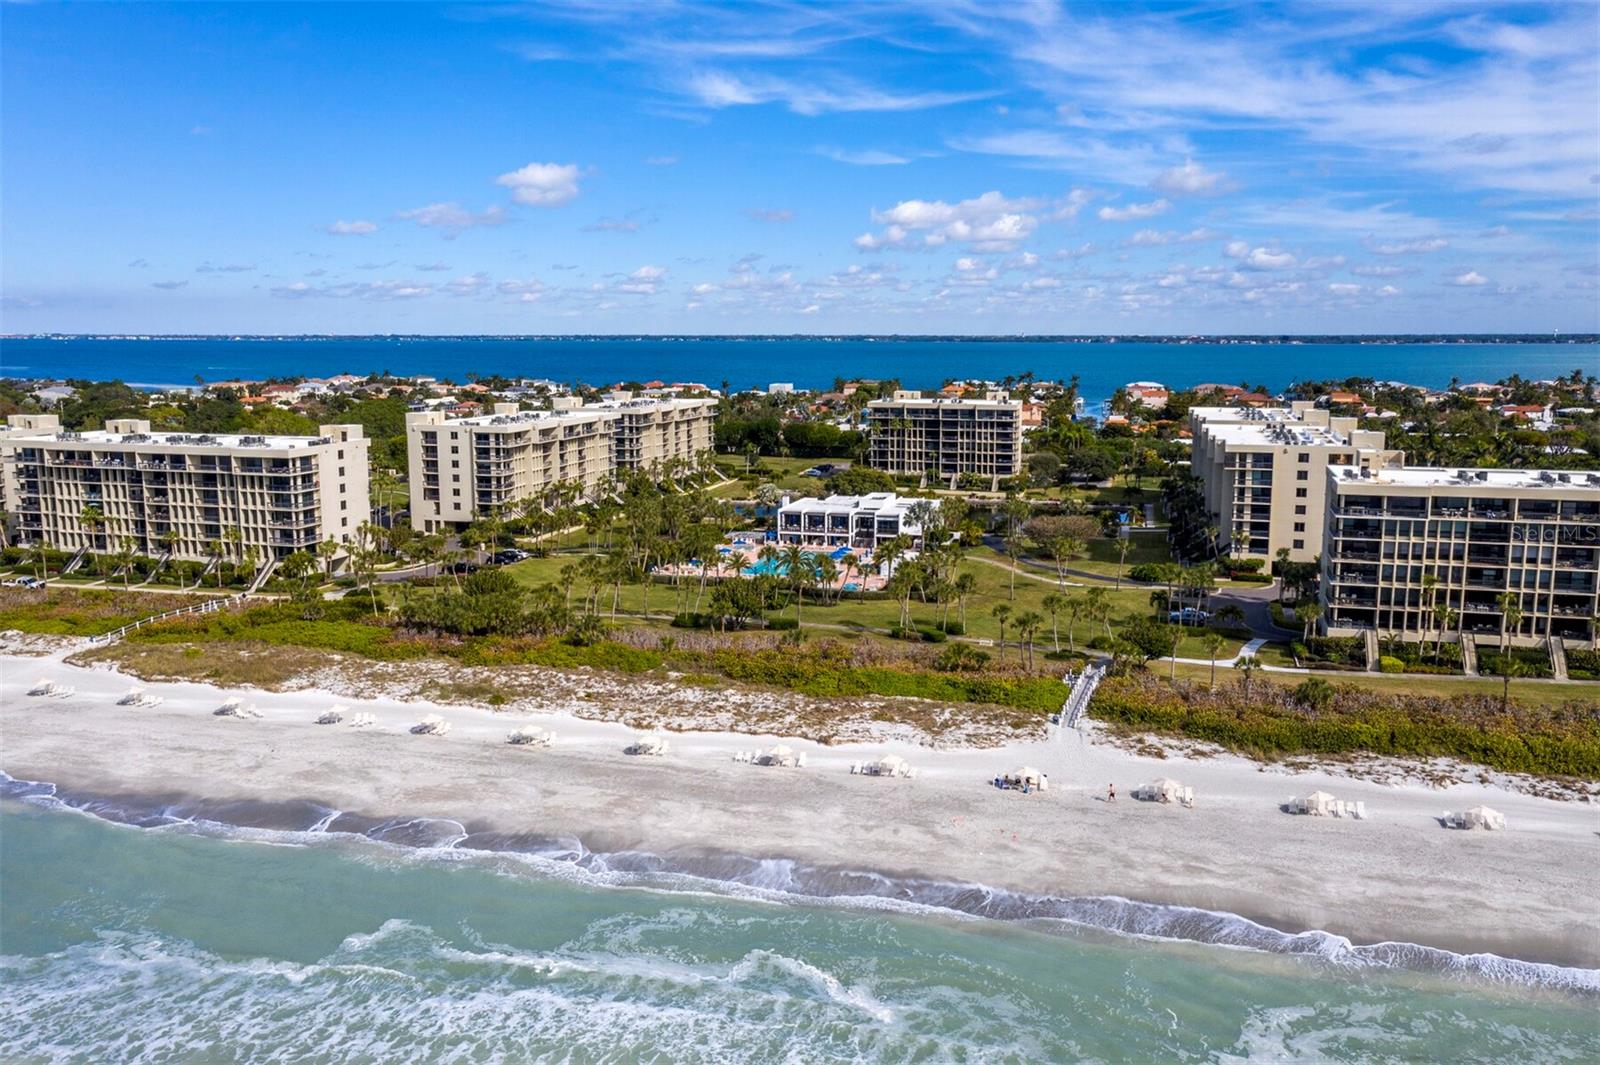
$2,500,000
Condo1145 GULF OF MEXICO DR #305 · LONGBOAT KEY, FL · 34228
- 3 bd
- 2 ba
- 1,819 sqft
Listing courtesy of MICHAEL SAUNDERS & COMPANY
$2,395,000 · 4 bd · 5 ba · 2,798 sqft · Built 2018
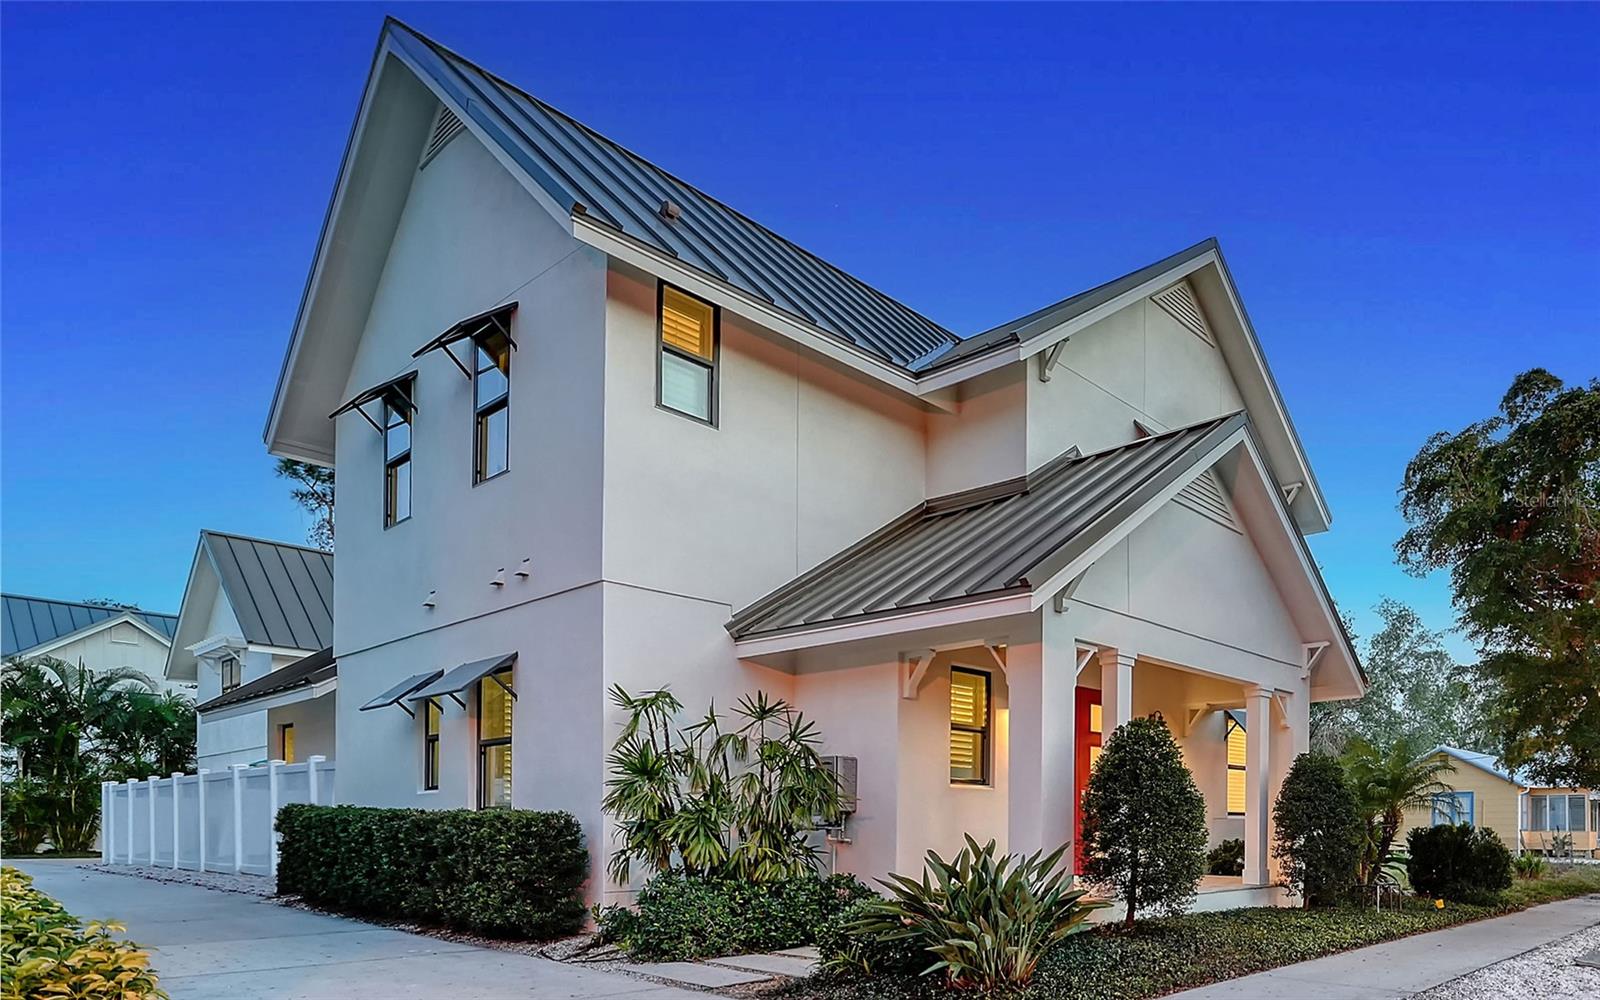
$2,395,000
515 S OSPREY AVE · SARASOTA, FL · 34236
Live-work-play in Downtown Sarasota’s historic Laurel Park with income potential from the studio apartment over the garage. This feels-like-new 2018 coastal modern residence is close to everything that makes Sarasota one of the best places to live and visit — the Bayfront, beaches, airport, marina, dining, shopping and the arts. The smooth stucco exterior, corbel details, travertine hardscape and shiplap wood accents are complemented by high ceilings, wide-plank hardwood floors, impact glass and designer finishes. Create your urban oasis inside the flexible 2,798 sq. ft. floorplan. At the heart of the home is an open kitchen/great room space anchored by a substantial island where the cook is front-and-center, surrounded by solid-wood cabinetry, quartz countertops, stainless farmhouse sink and gas cooktop with downdraft ventilation. The great room features a peaked ceiling and flows into a screened-in covered lanai. The owners’ suite on the first floor includes his and her walk-in closets, ensuite bath with free-standing bathtub and walk-in shower, and access door to the pool area. The rest of the bedrooms are upstairs along with a bonus room. The studio apartment over the garage offers varied opportunities. It can be an in-law suite, a home office, an apartment or a vacation rental. The space includes a main room with convenience alcove and full bath. The al-fresco courtyard between the main residence and the garage has a swimming pool, travertine deck with outdoor seating area, and outdoor kitchen with built-in Coyote gas grill under a wood pergola. Historic Laurel Park is a wonderful walkable neighborhood within one mile of two grocery stores, Bayfront Park, Sarasota Recreational Trail, city marina, Farmers Market, shopping, dining and a variety of yoga/fitness studios. Come explore the lifestyle possibilities in this downtown Sarasota gem.
Estimate only — taxes, insurance, and HOA vary. Confirm exact figures with a lender.
Elementary
Southside Elementary
Middle
Booker Middle
High
Sarasota High
Assigned schools per the MLS record — verify enrollment boundaries with the district.
$555,000
Median list price
353
Homes for sale
68
Avg days on market
$2,500,000
Condo1145 GULF OF MEXICO DR #305 · LONGBOAT KEY, FL · 34228
Listing courtesy of MICHAEL SAUNDERS & COMPANY
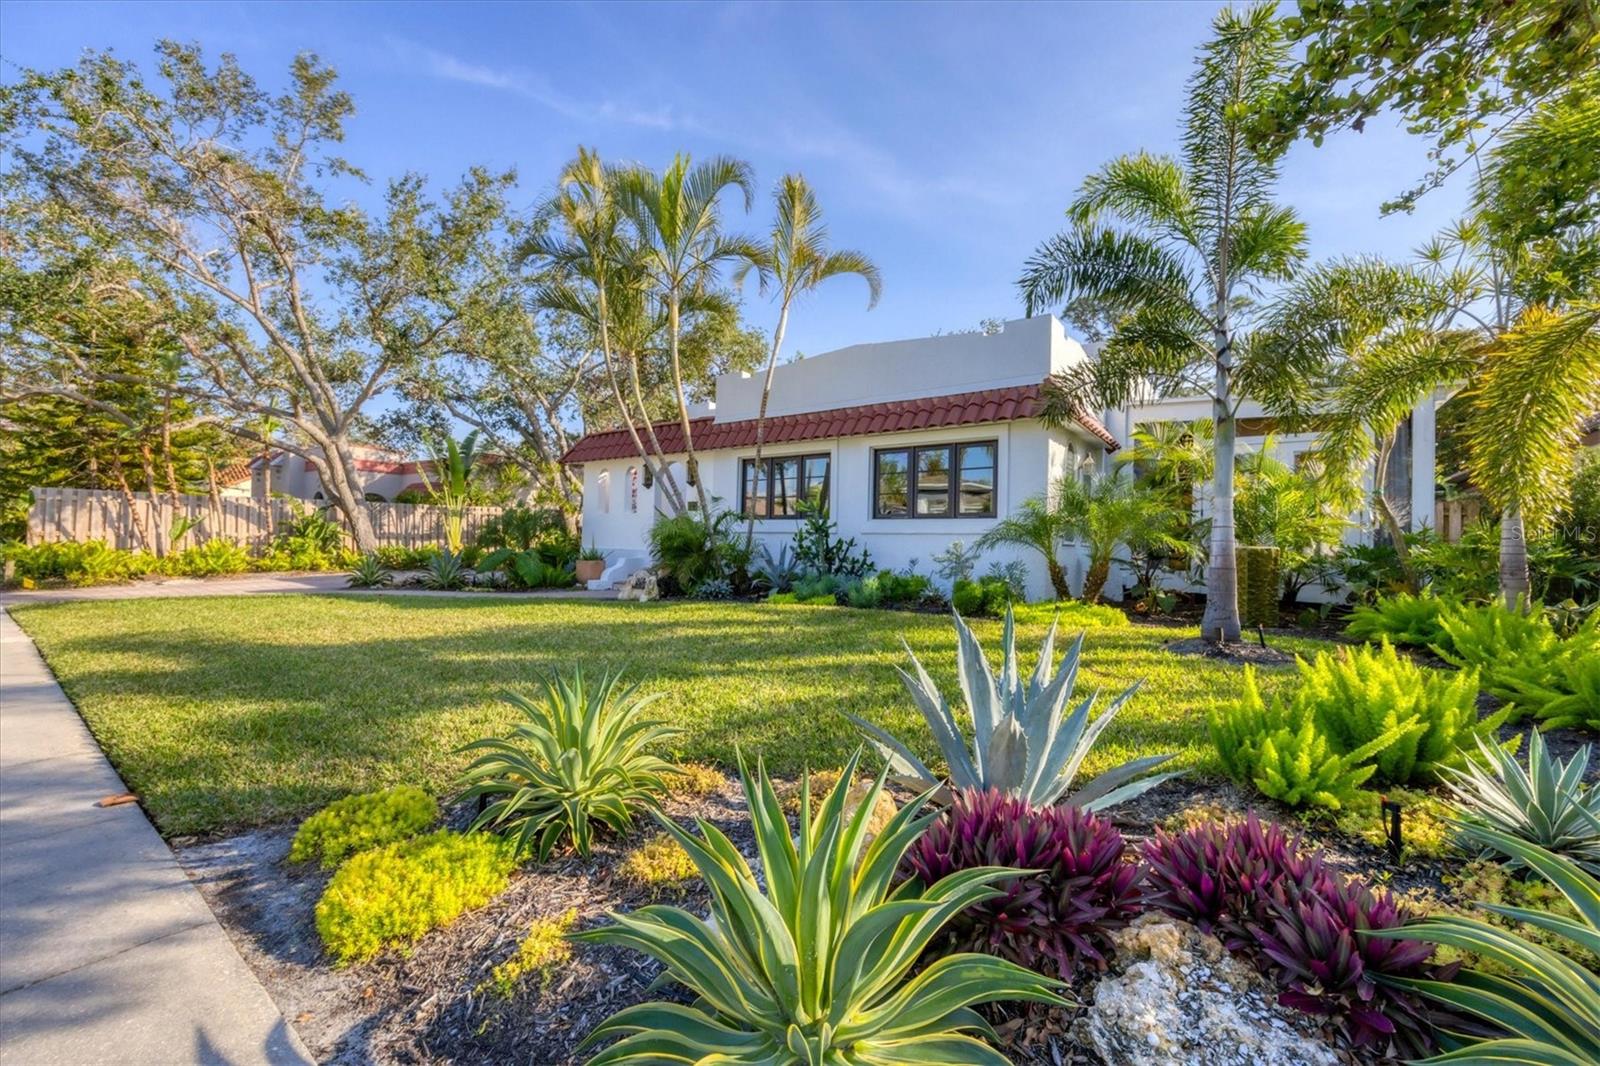
$1,800,000
House1864 CLEMATIS ST · SARASOTA, FL · 34239
Listing courtesy of COMPASS FLORIDA LLC
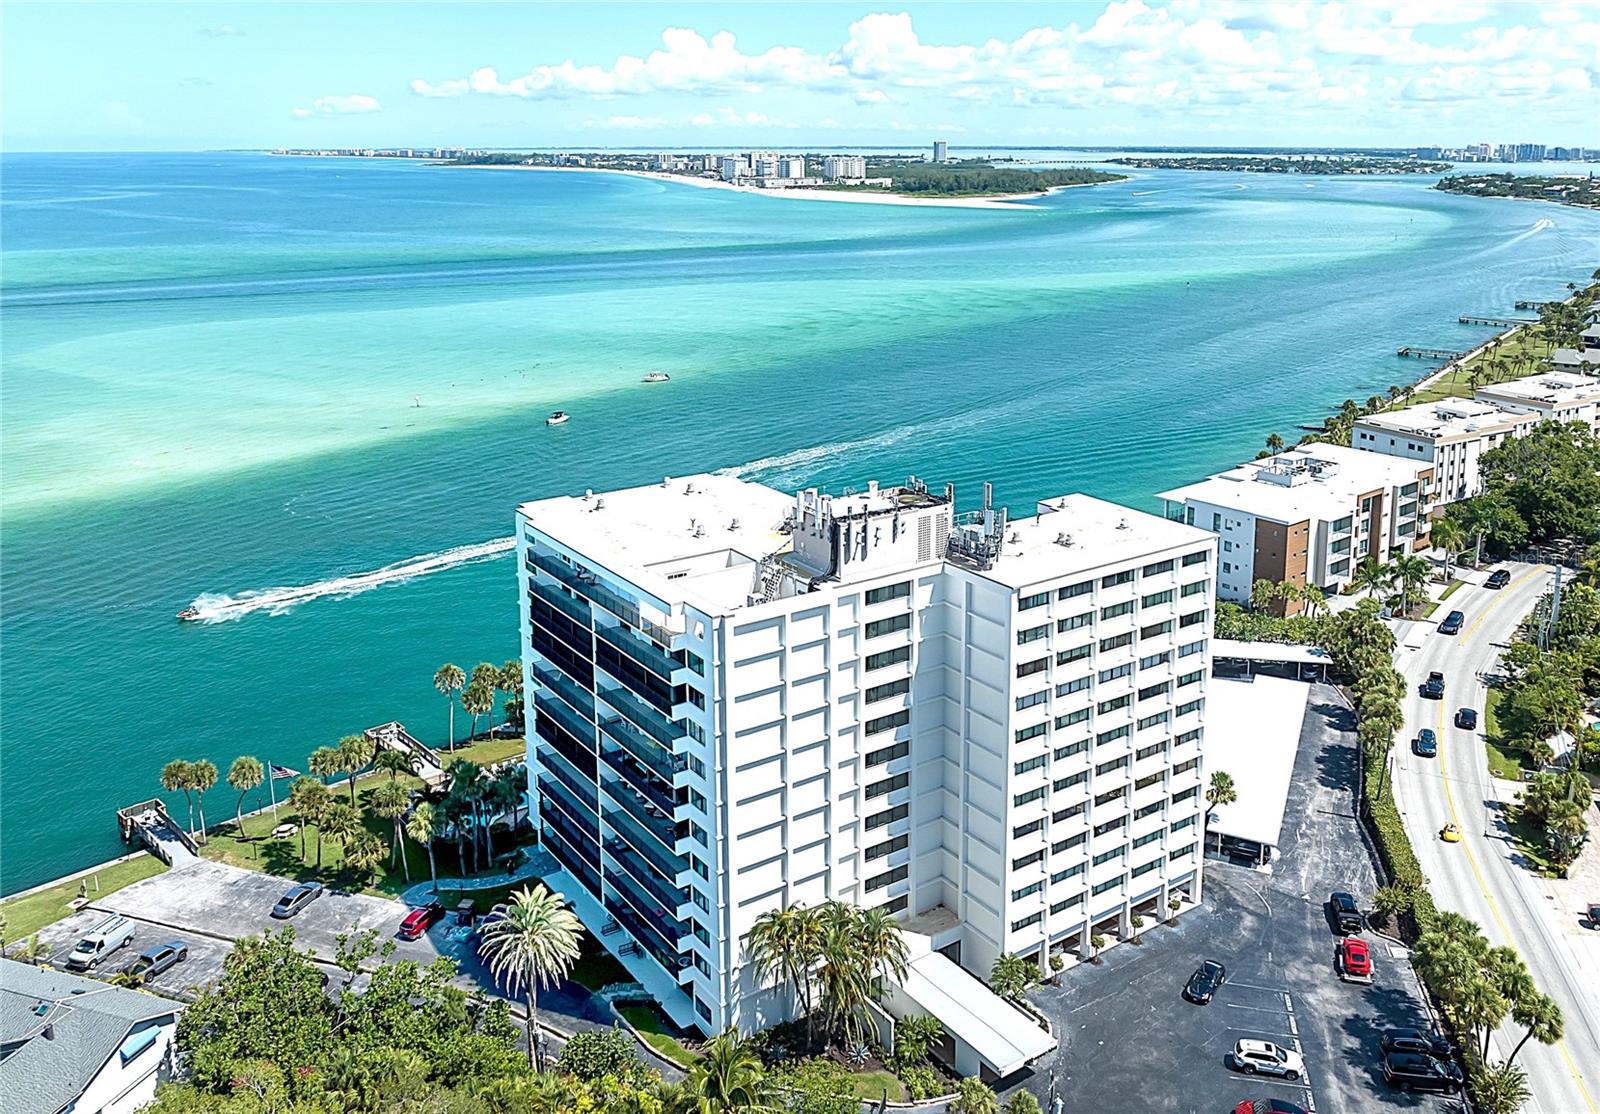
$2,000,000
Condo4822 OCEAN BLVD #8C · SARASOTA, FL · 34242
Listing courtesy of MICHAEL SAUNDERS & COMPANY
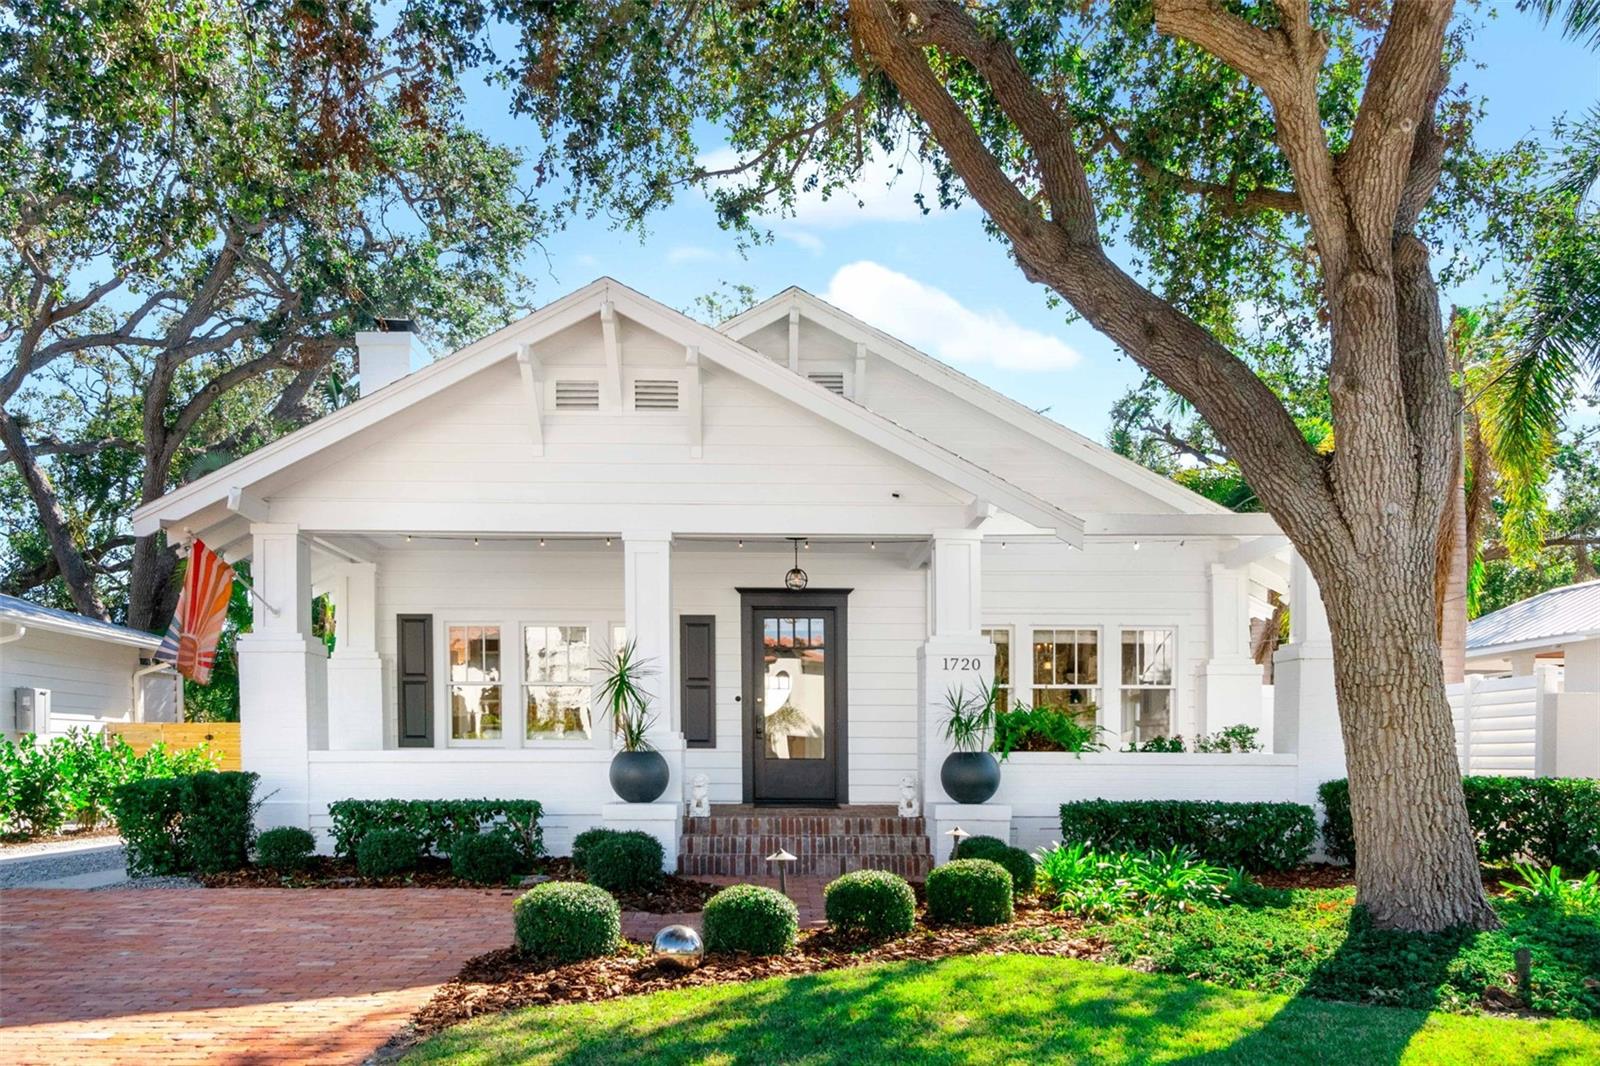
$2,250,000
House1720 BAHIA VISTA ST · SARASOTA, FL · 34239
Listing courtesy of MICHAEL SAUNDERS & COMPANY
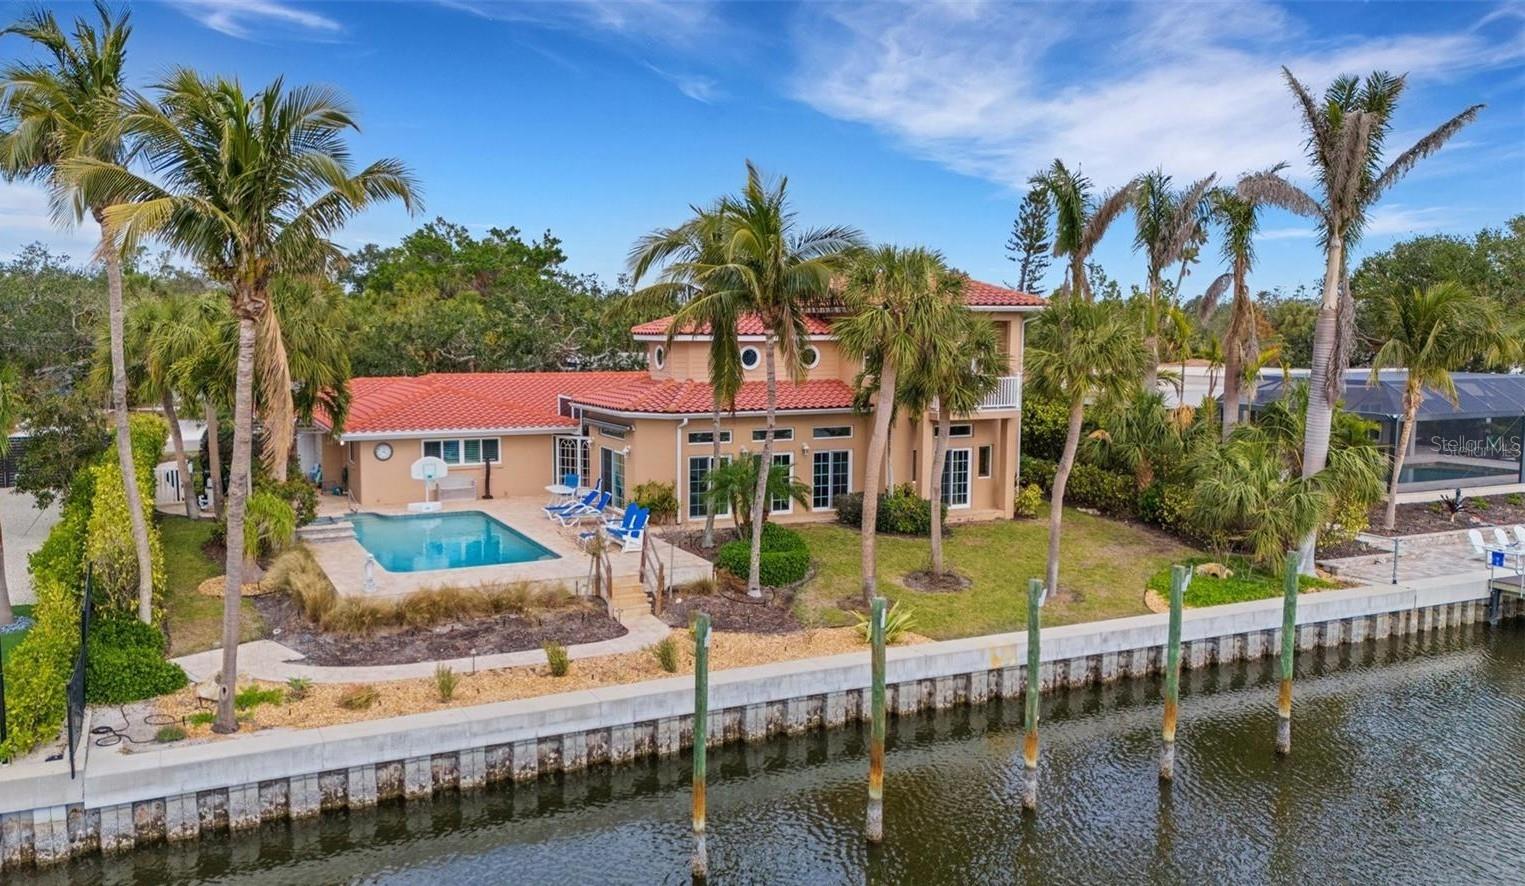
$2,750,000
House5376 SHADOW LAWN DR · SARASOTA, FL · 34242
Listing courtesy of BERKSHIRE HATHAWAY HOMESERVICE
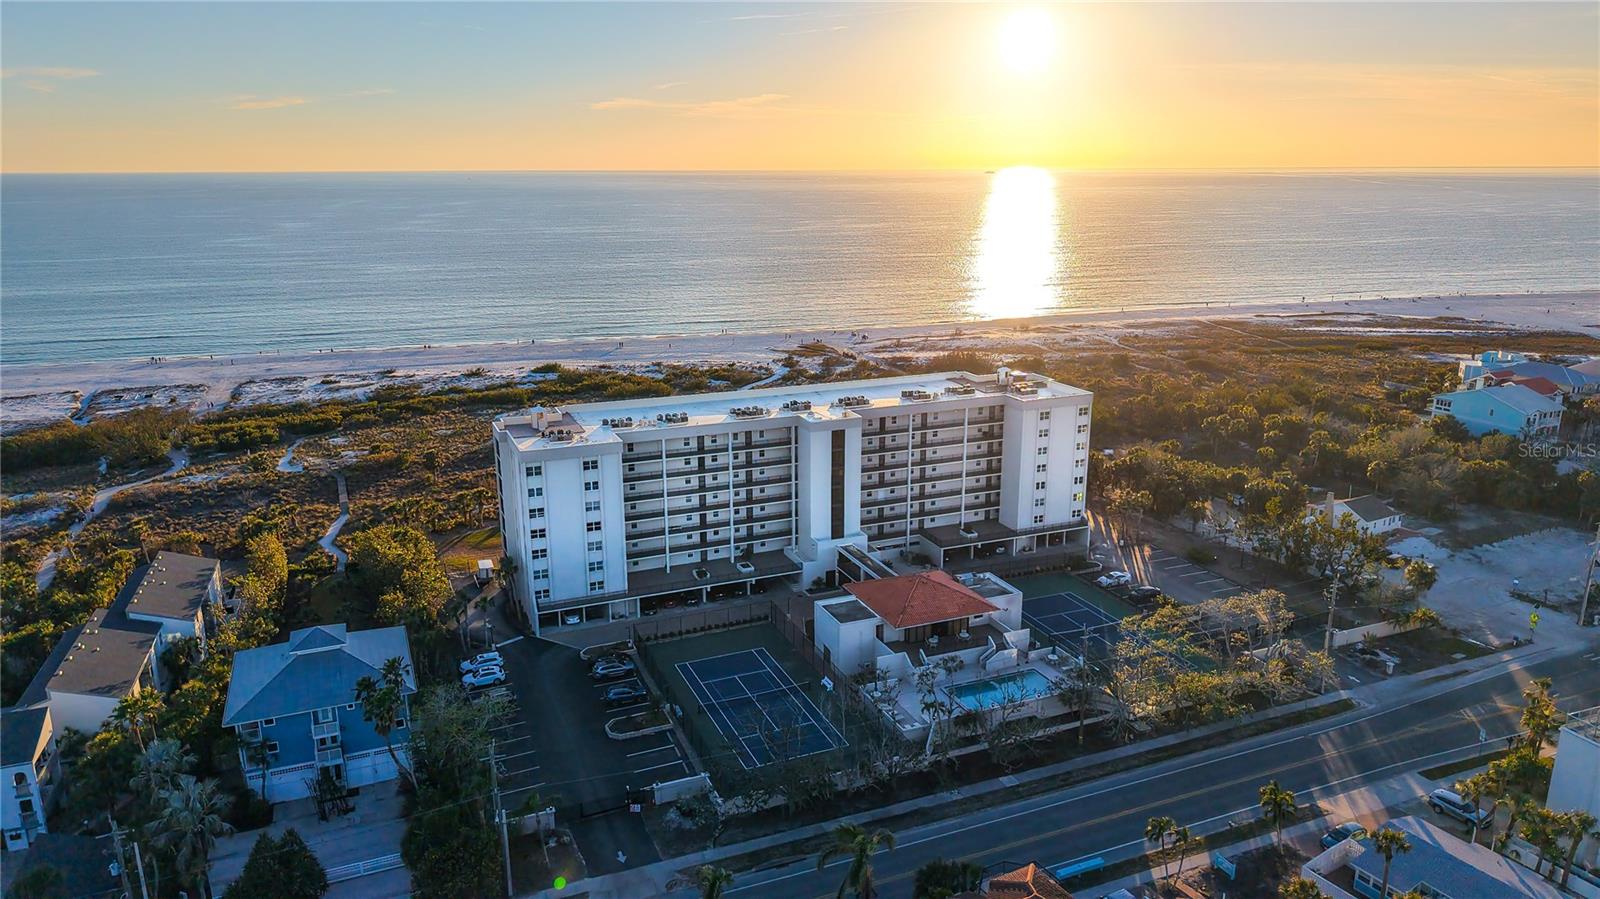
$1,995,000
Condo420 BEACH RD #407 · SARASOTA, FL · 34242
Listing courtesy of BRIGHT REALTY
Listing courtesy of PREMIER SOTHEBYS INTL REALTY
Listing data provided in part by Stellar MLS and deemed reliable but not guaranteed. MLS #MFRA4639121.