
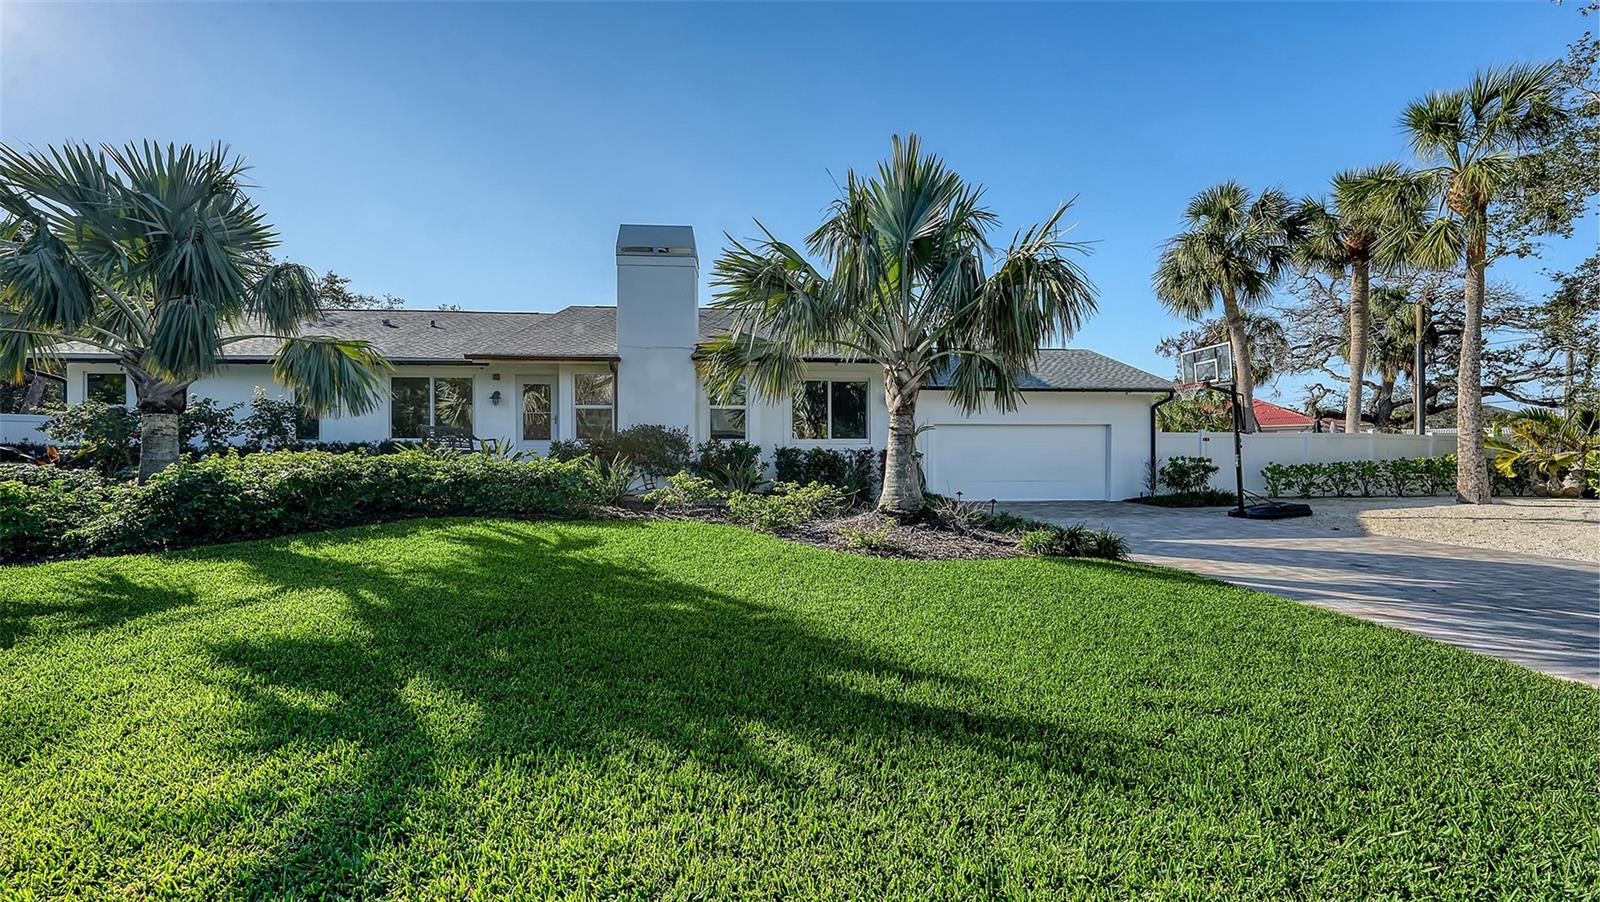
$1,699,000
House1302 ROBERTS BAY LN · SARASOTA, FL · 34242
- 4 bd
- 3 ba
- 2,095 sqft
Listing courtesy of COLDWELL BANKER REALTY
$1,800,000 · 3 bd · 3 ba · 2,330 sqft · Built 1925
$1,800,000
1864 CLEMATIS ST · SARASOTA, FL · 34239
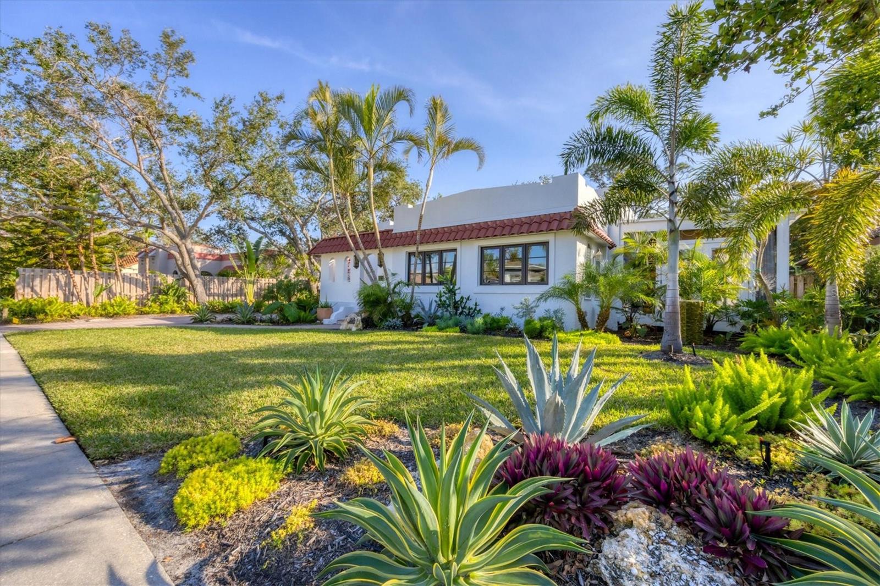
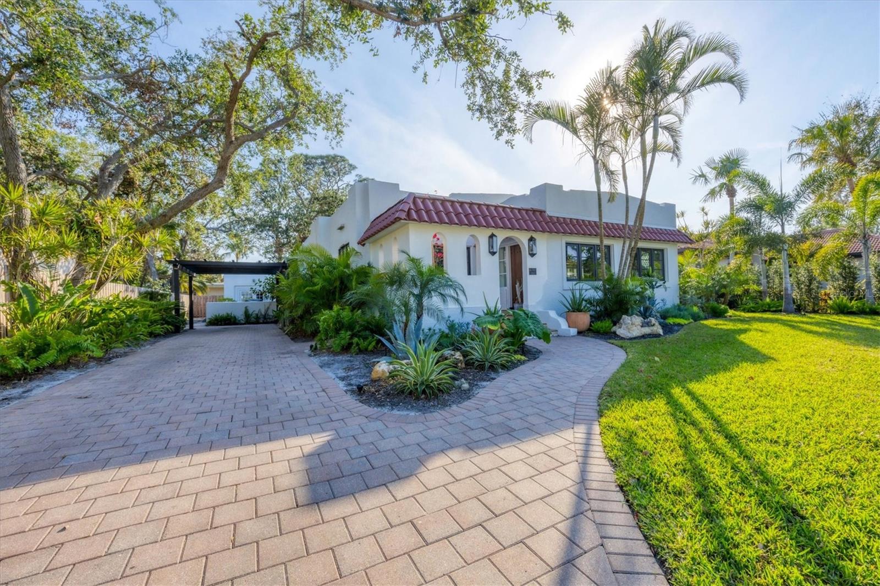
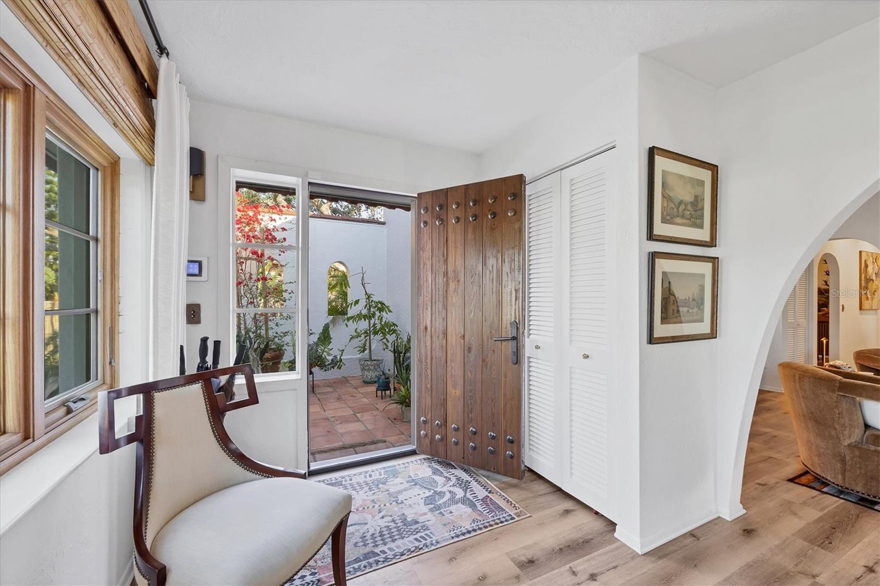
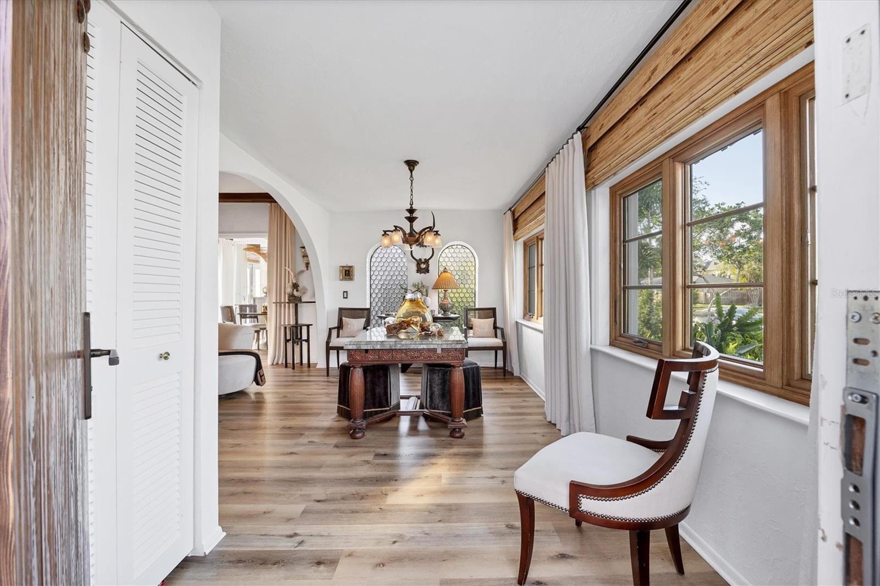
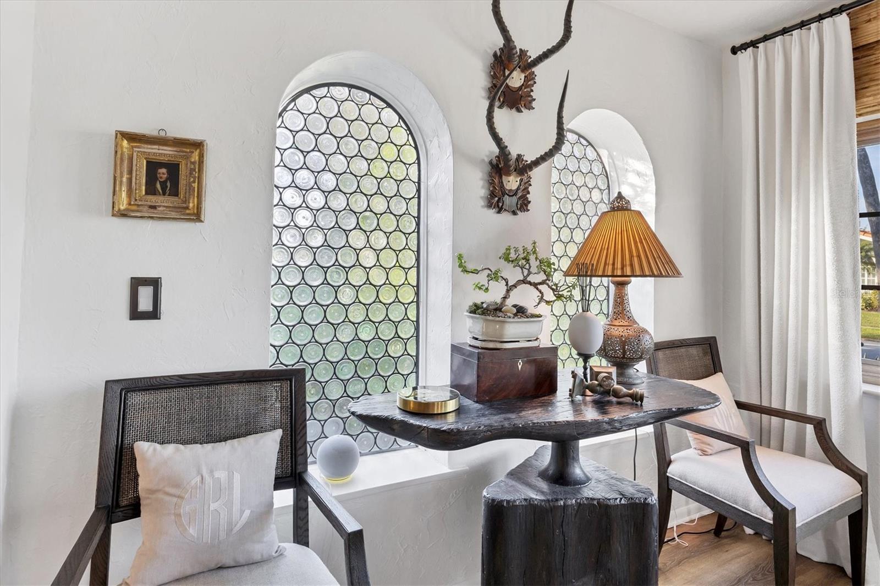
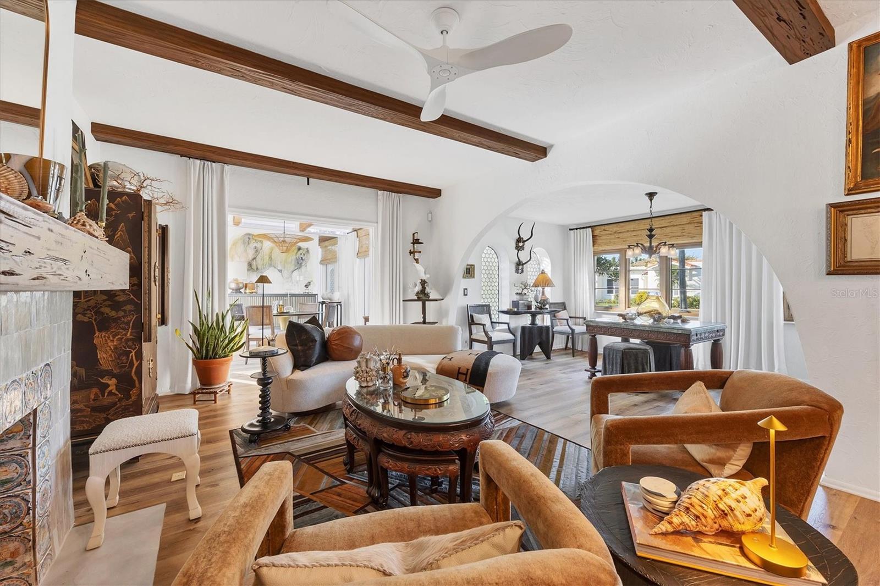
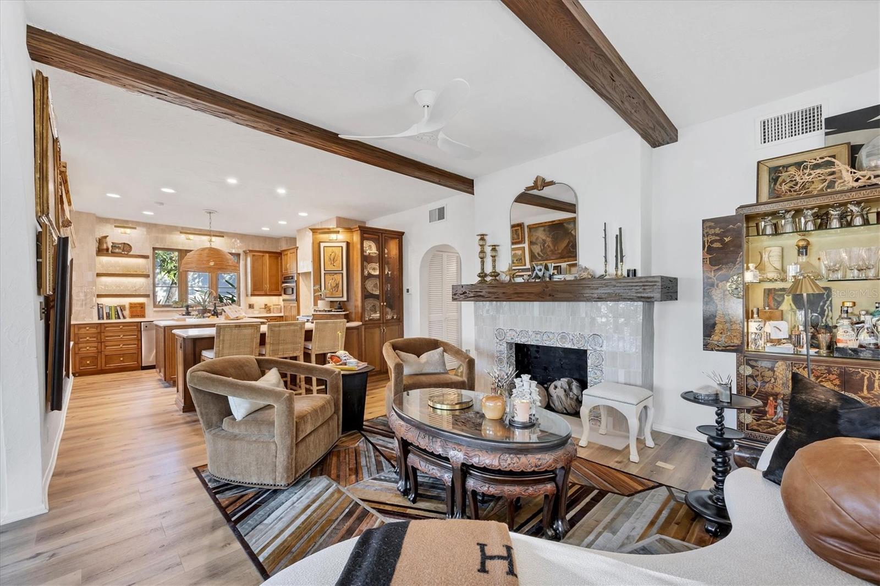
This Spanish Mediterranean style home built in 1925 is nestled in the coveted "West of Trail" neighborhood of DeSota Park just two blocks from the fine dining and boutique shopping offered in Southside Village. This home is ideally located outside of any flood zones and weathered the 2024 hurricane season without any damage. This listed historic home with detached casita is rich with character. The beautifully designed residence offers 2,330 square feet of living space. The home boasts a total of 10 rooms featuring a spacious entry, open plan living area including a formal dining room, living space and chef's kitchen and a versatile family room or den located right off the pool area. There are 3 bedrooms each with their own en-suite bathroom. Upon entering the tiled courtyard you are invited to step inside and discover an abundance of architectural details like the hurricane rated pecky cypress entry door, custom rondel windows, arched doorways, pecky cypress beams, custom built-ins and original architectural details that all add up to the unique touches of sophistication. The northern exposure fills the home with natural light, highlighting the garden views through casement and dual pane hurricane rated windows adorned with tasteful and functional window treatments. Inside the spacious foyer your attention is drawn to the handmade steel and glass rondel windows, custom window treatments and brand new warm wood finish luxury vinyl flooring. The foyer opens to an expansive open plan living room featuring a working fireplace with a pecky cypress mantel that adds warmth and ambiance and pecky cypress beams above on the 9 foot ceiling. The living space is flanked by a light filled dining room that opens to a second private courtyard and the recently renovated gourmet chef's kitchen that includes super functional custom cabinetry, Taj Mahal quartzite countertops with zellige tile backsplash and top of the line appliances - SubZero refrigerator, Thermador warming drawer and Italian Fulgor Milano gas range. Down the hall through arched doorways the main floor primary suite includes a large ensuite bathroom with a separate shower and dual closets for ample storage. The second bedroom is tucked away for privacy with its own courtyard and walk-in closet. At the back of the home is a large and comfortable 2nd living space with tile flooring that opens up through french doors to the pool area... perfect for family gatherings. The two large walk-in closets off the multi-use room will handle all of your additional storage needs. The pool area is a tropical paradise featuring a heated pool and hot tub with a new electronic system. The 13 foot tall pool cage encompasses plenty of space for lounging and dining and includes the entry to the Casita with tile flooring and wooden beams, built-in murphy bed and full bath... perfect for guests. Outside the casita is a large paver courtyard with a custom outdoor cooking area that includes a plumbed 36" natural gas grill and undercounter refrigerator. Along with an EV plug-in for your electric vehicle. Additional features are a washer and dryer laundry area, a serviced central heat and air system and a new split unit cooling system in the casita. There is an installed security system, smoke detectors, private parking with room for three vehicles and upgraded landscaping with new irrigation and ground drain systems. Luxury and comfort in a prime location. Don't miss the chance to make it yours
Estimate only — taxes, insurance, and HOA vary. Confirm exact figures with a lender.
Elementary
Southside Elementary
Assigned schools per the MLS record — verify enrollment boundaries with the district.
$555,000
Median list price
353
Homes for sale
68
Avg days on market
$1,699,000
House1302 ROBERTS BAY LN · SARASOTA, FL · 34242
Listing courtesy of COLDWELL BANKER REALTY
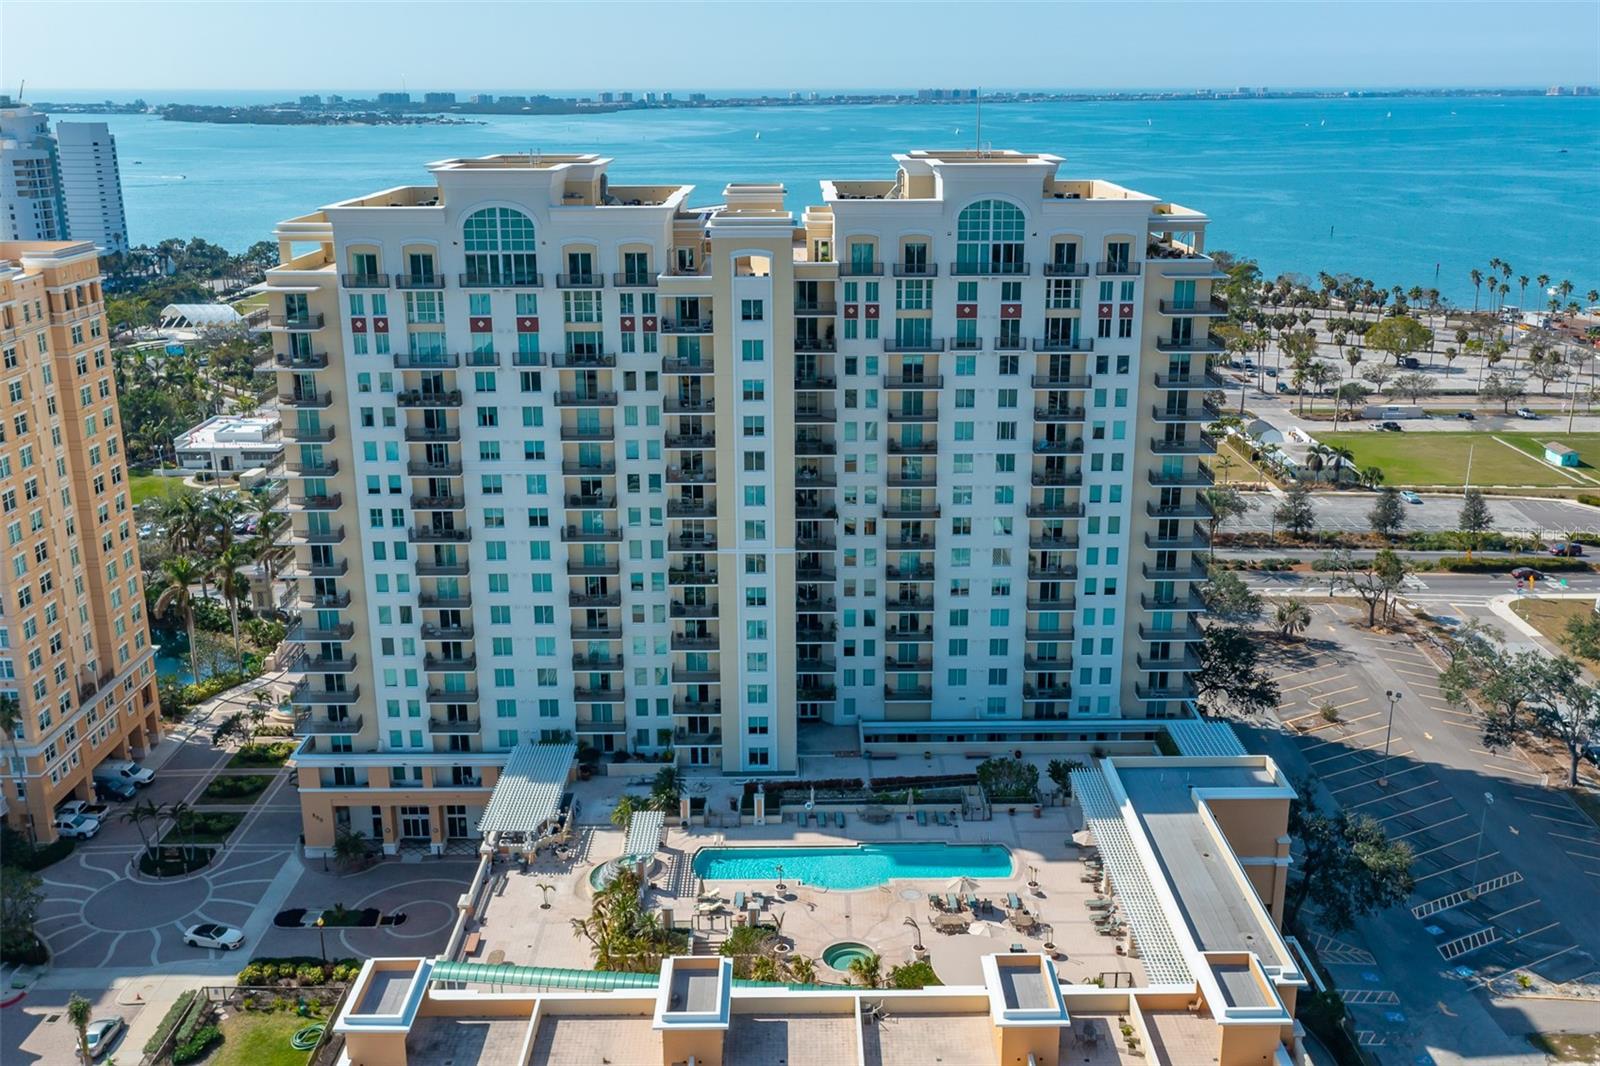
$1,590,000
Condo800 N TAMIAMI TRL #1217 · SARASOTA, FL · 34236
Listing courtesy of PREMIER SOTHEBYS INTL REALTY
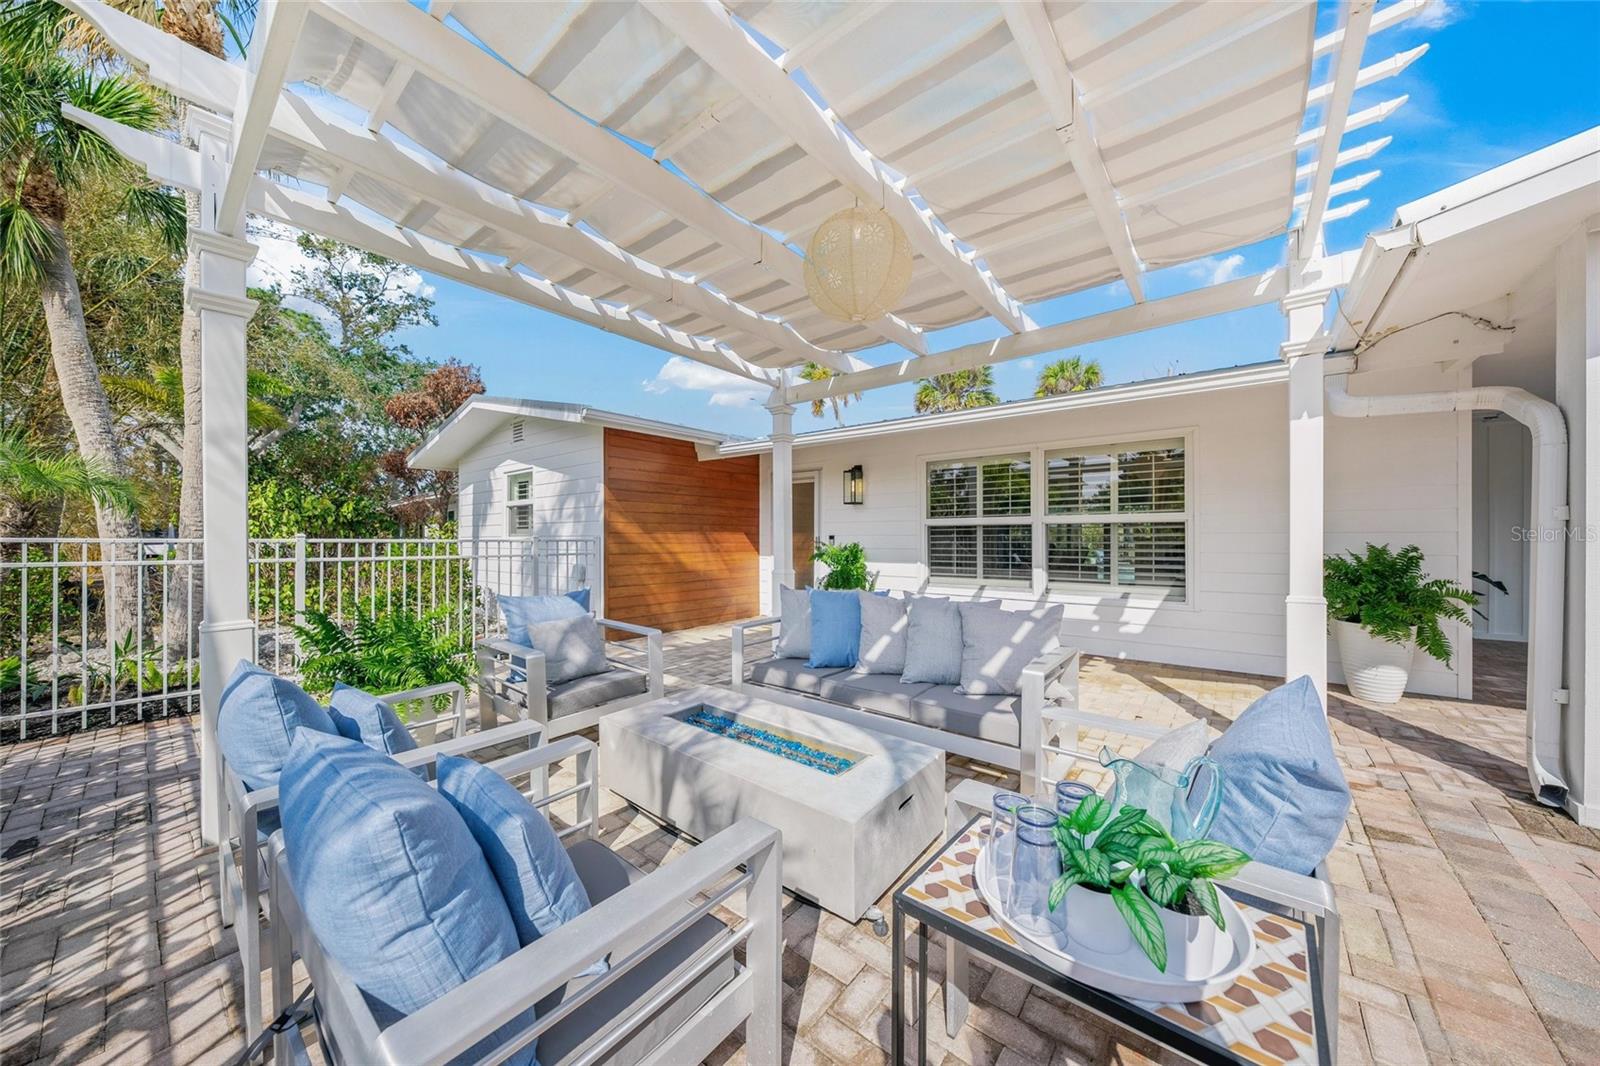
$1,489,000
House615 AVENIDA DEL NORTE · SARASOTA, FL · 34242
Listing courtesy of KELLER WILLIAMS ON THE WATER S
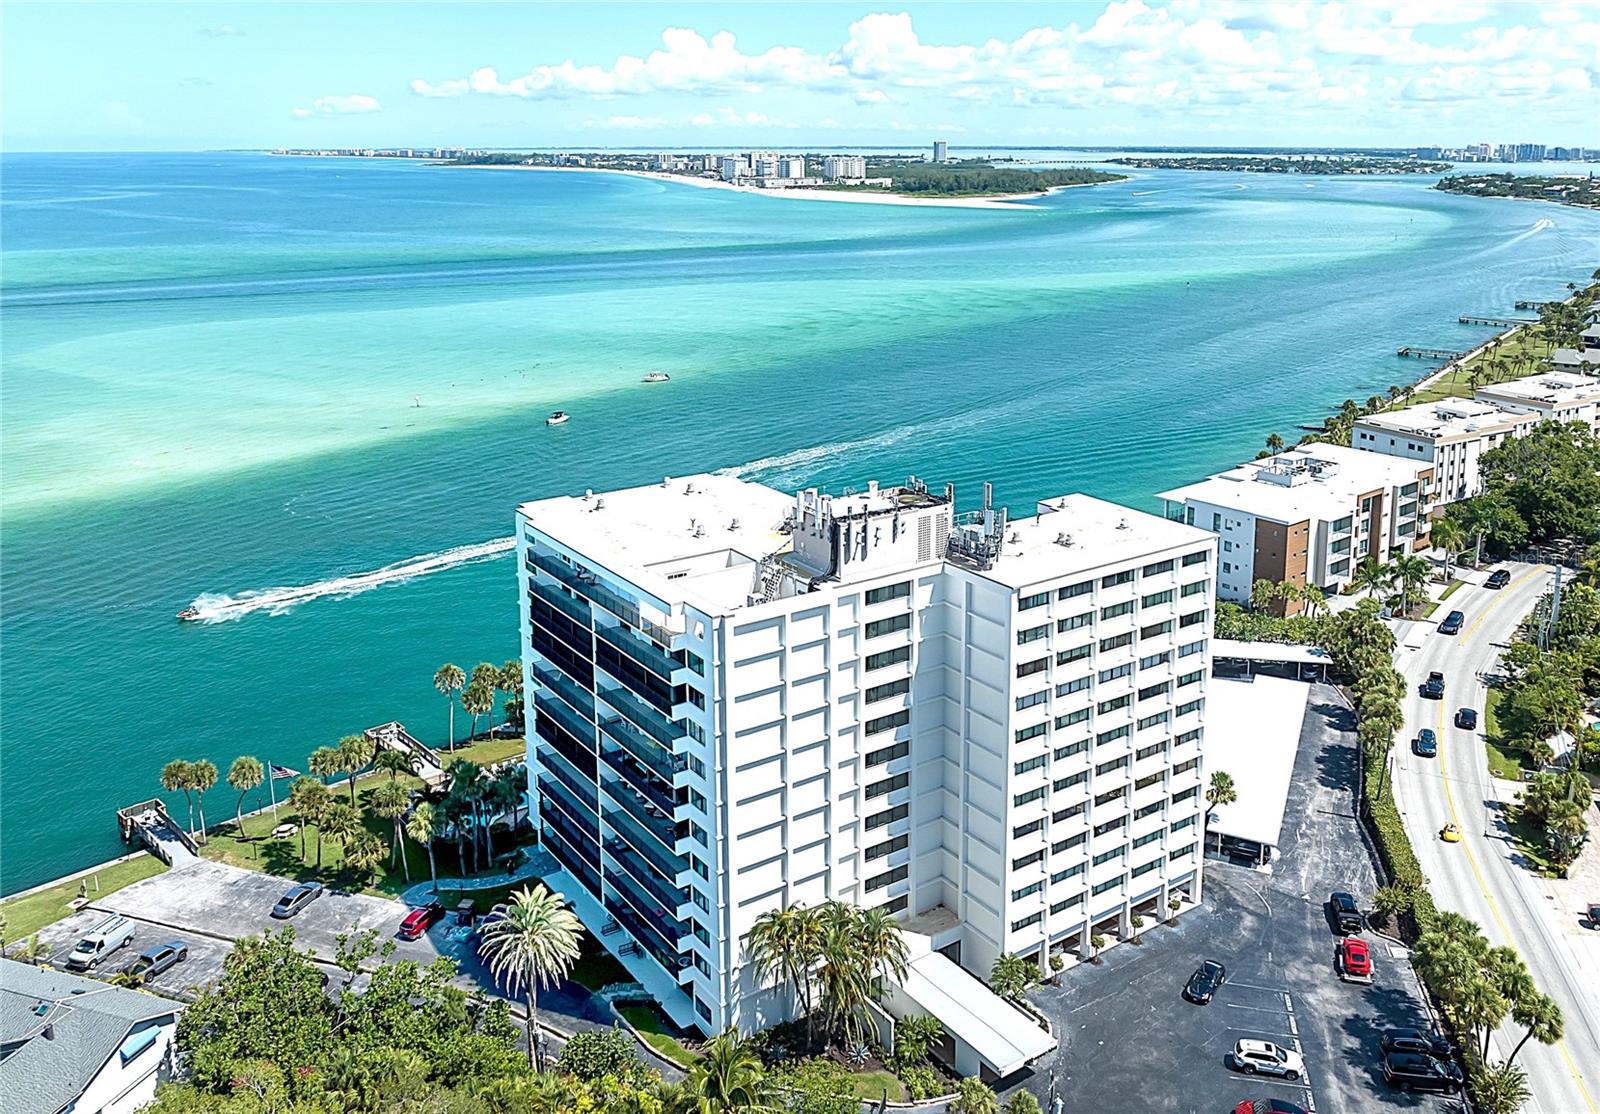
$2,000,000
Condo4822 OCEAN BLVD #8C · SARASOTA, FL · 34242
Listing courtesy of MICHAEL SAUNDERS & COMPANY
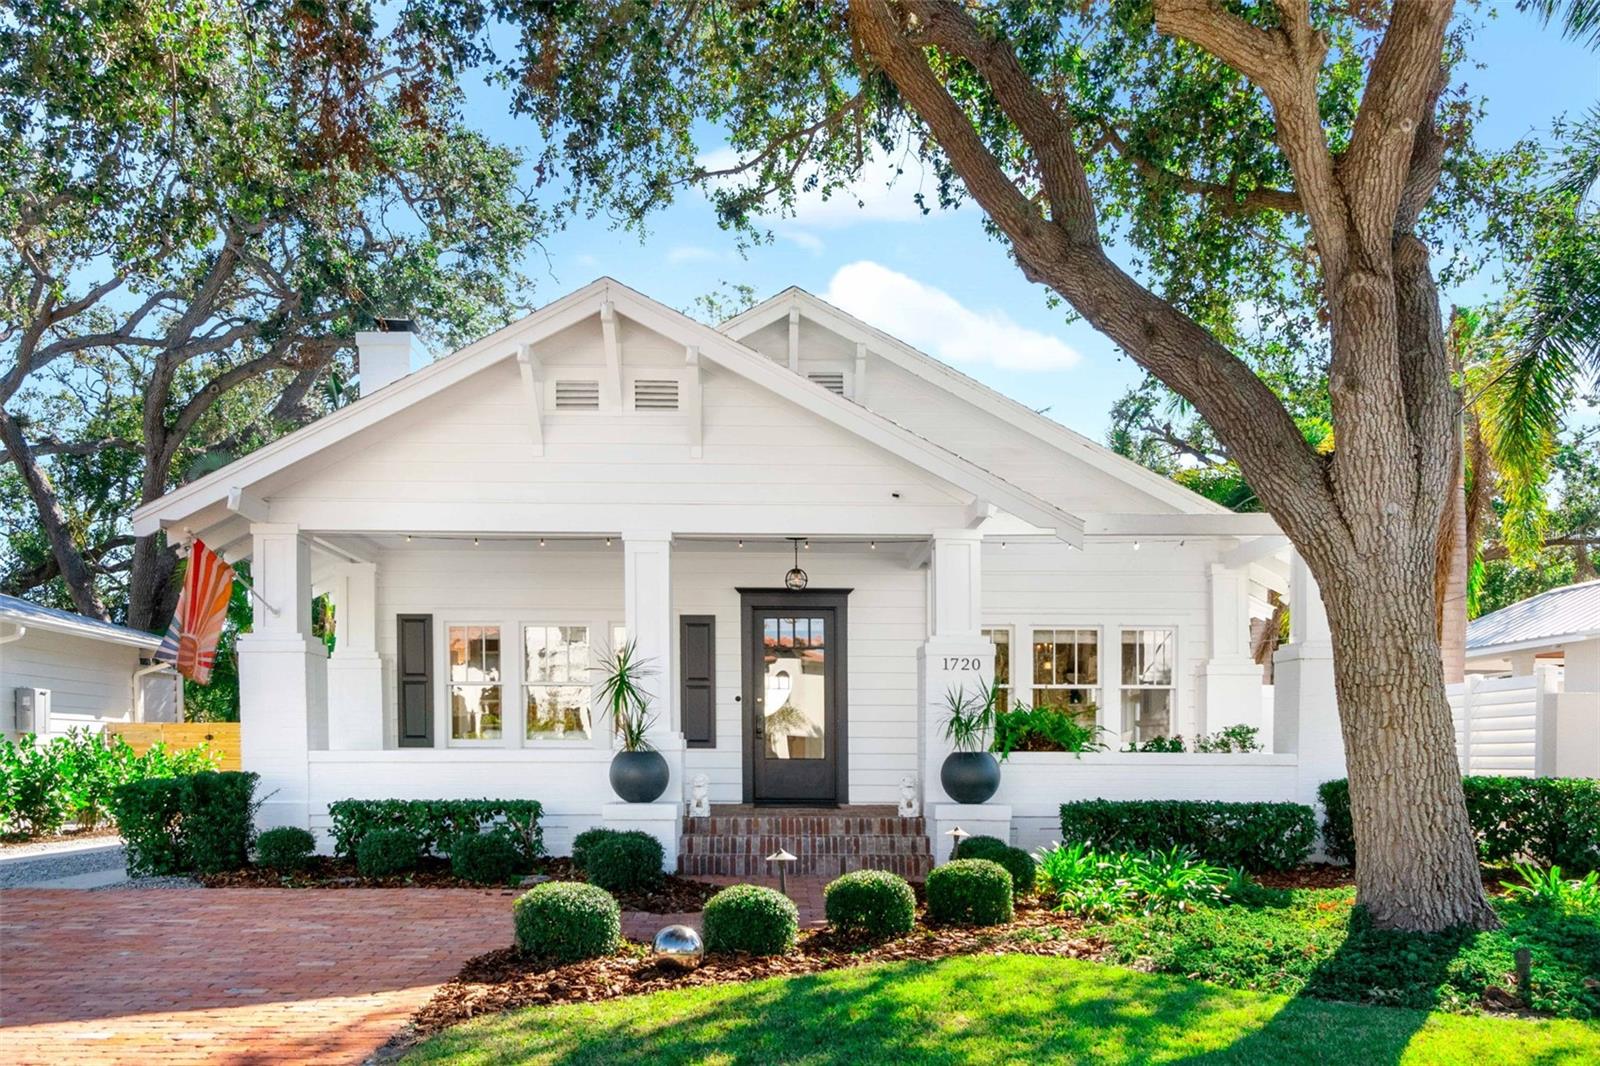
$2,250,000
House1720 BAHIA VISTA ST · SARASOTA, FL · 34239
Listing courtesy of MICHAEL SAUNDERS & COMPANY
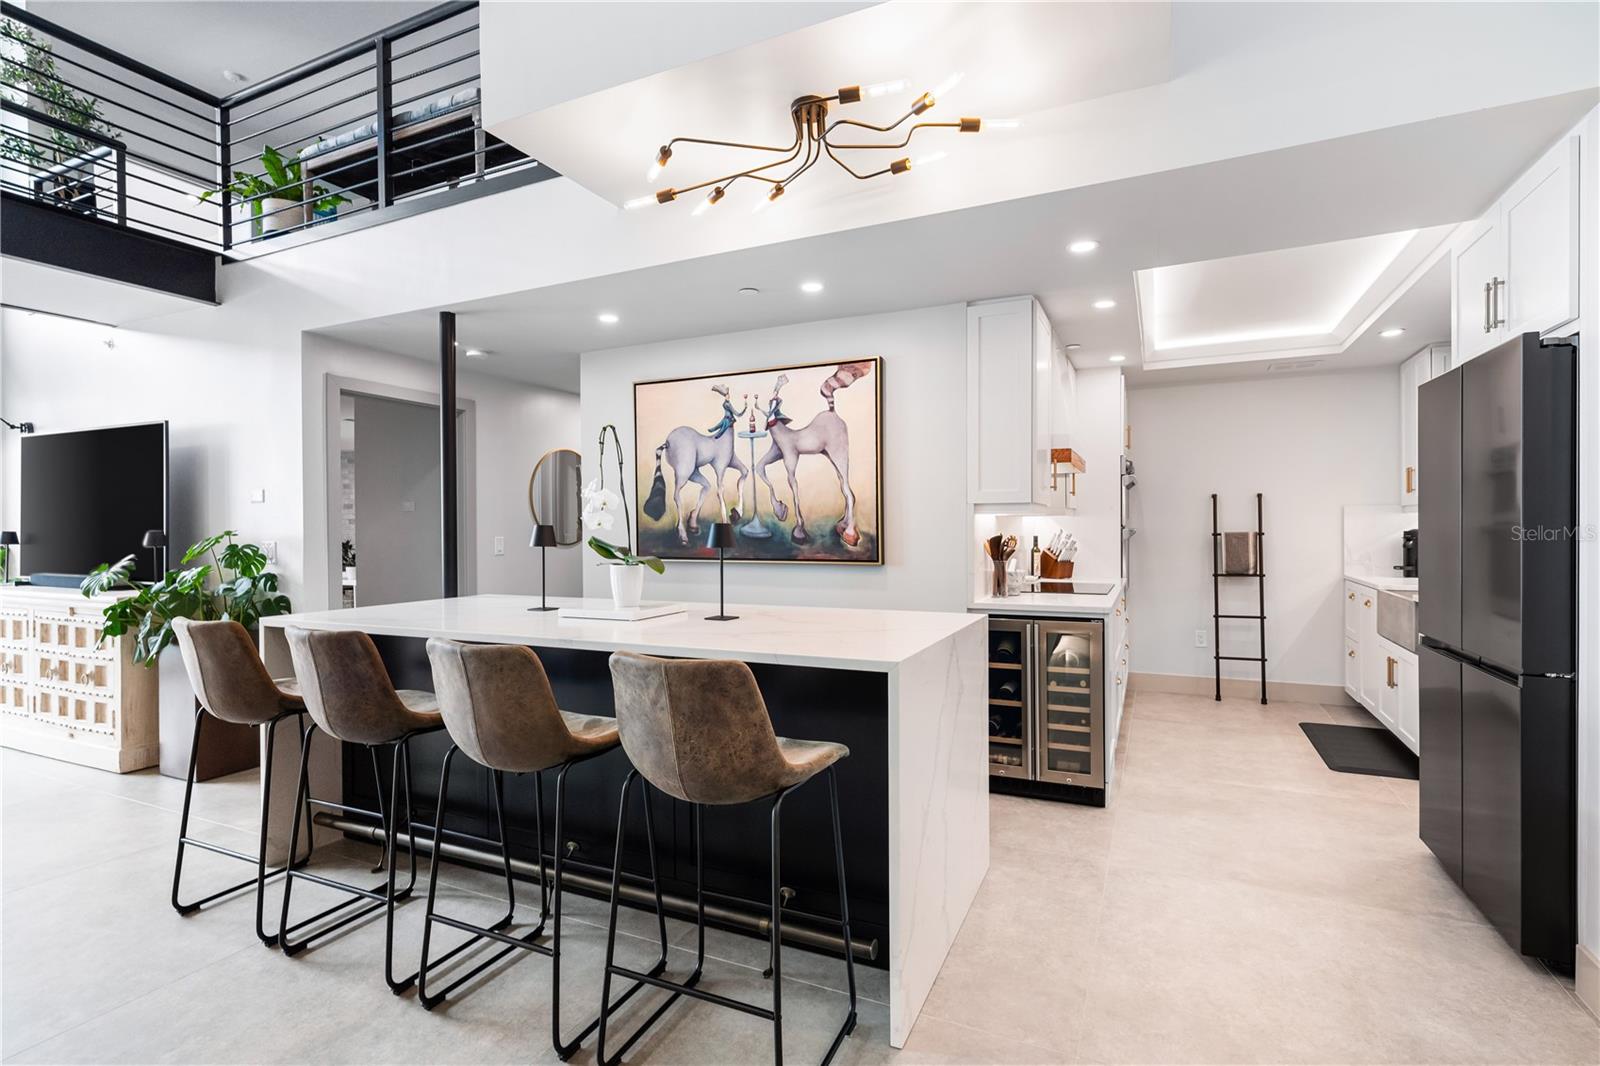
$1,625,000
Condo1990 MAIN ST #6 · SARASOTA, FL · 34236
Listing courtesy of ORQUERA FLORIDA INVESTMENTS
Listing courtesy of COMPASS FLORIDA LLC
Listing data provided in part by Stellar MLS and deemed reliable but not guaranteed. MLS #MFRA4638714.