
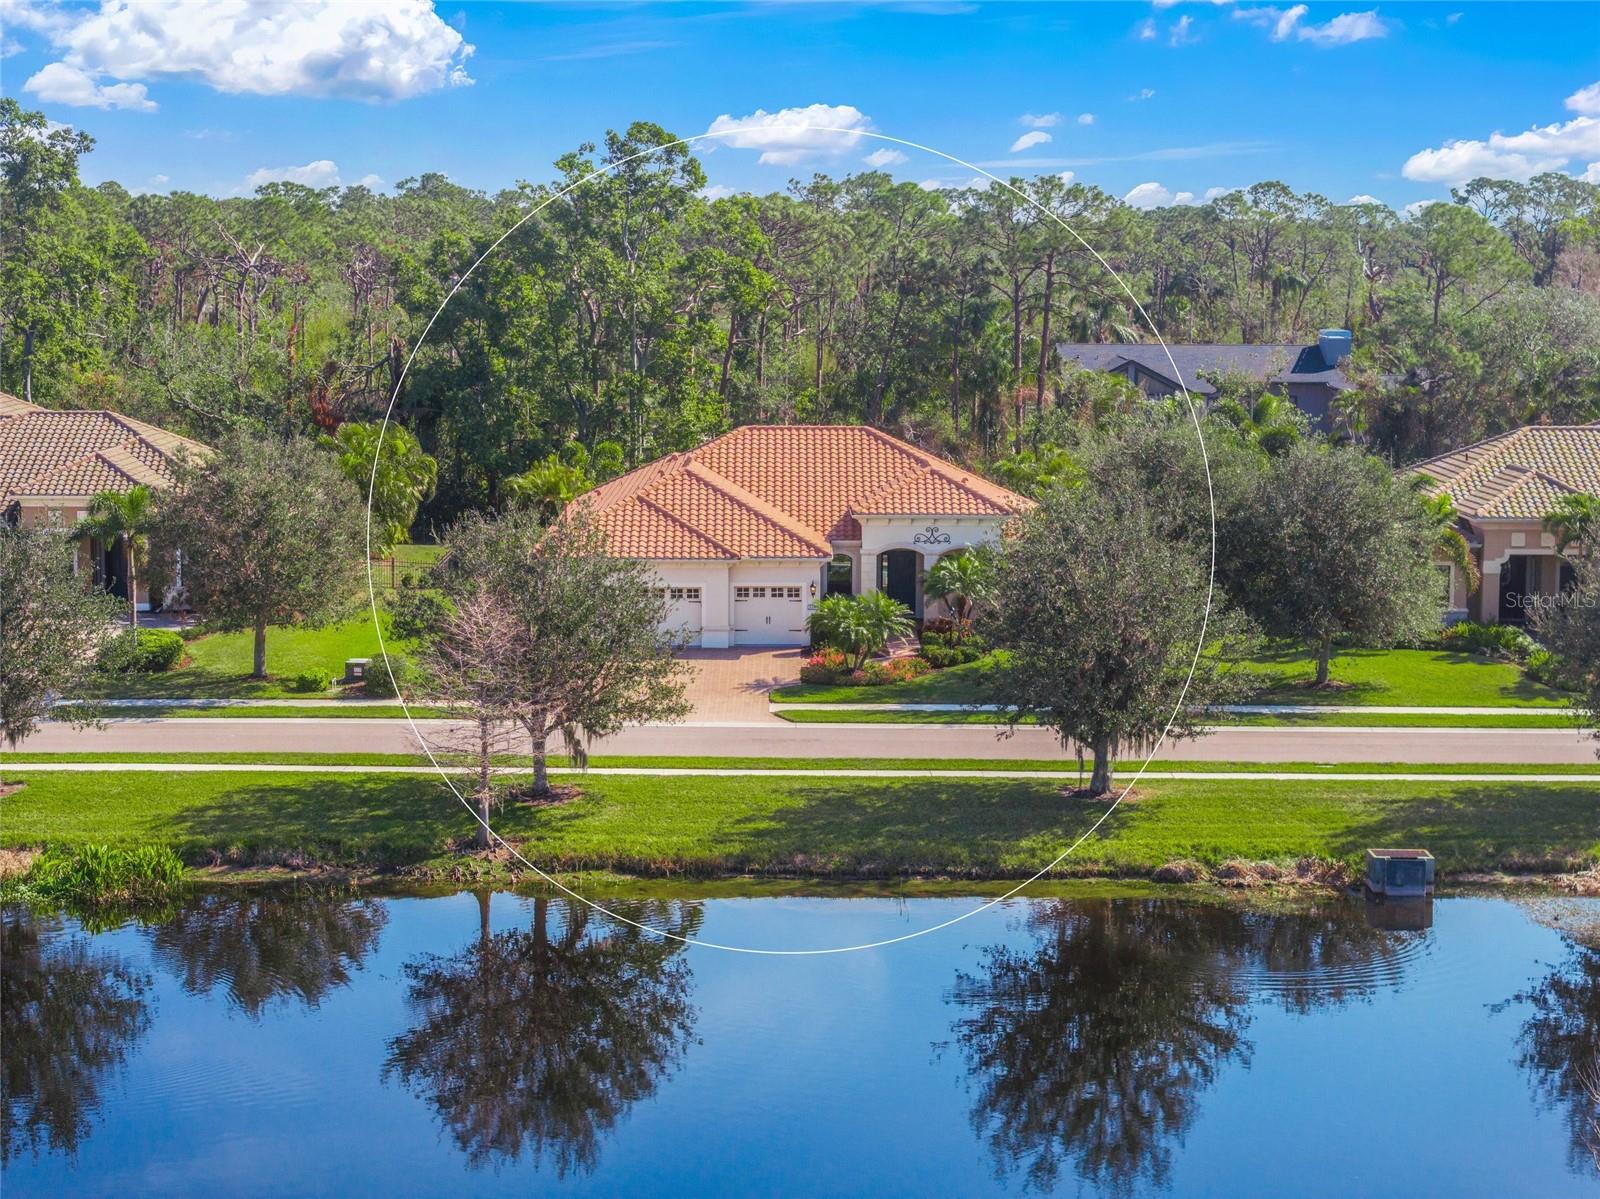
$1,050,000
House8248 LARKSPUR CIR · SARASOTA, FL · 34241
- 4 bd
- 3 ba
- 2,560 sqft
Listing courtesy of RE/MAX ALLIANCE GROUP
$1,399,999 · 3 bd · 3 ba · 3,142 sqft · Built 2020
$1,399,999
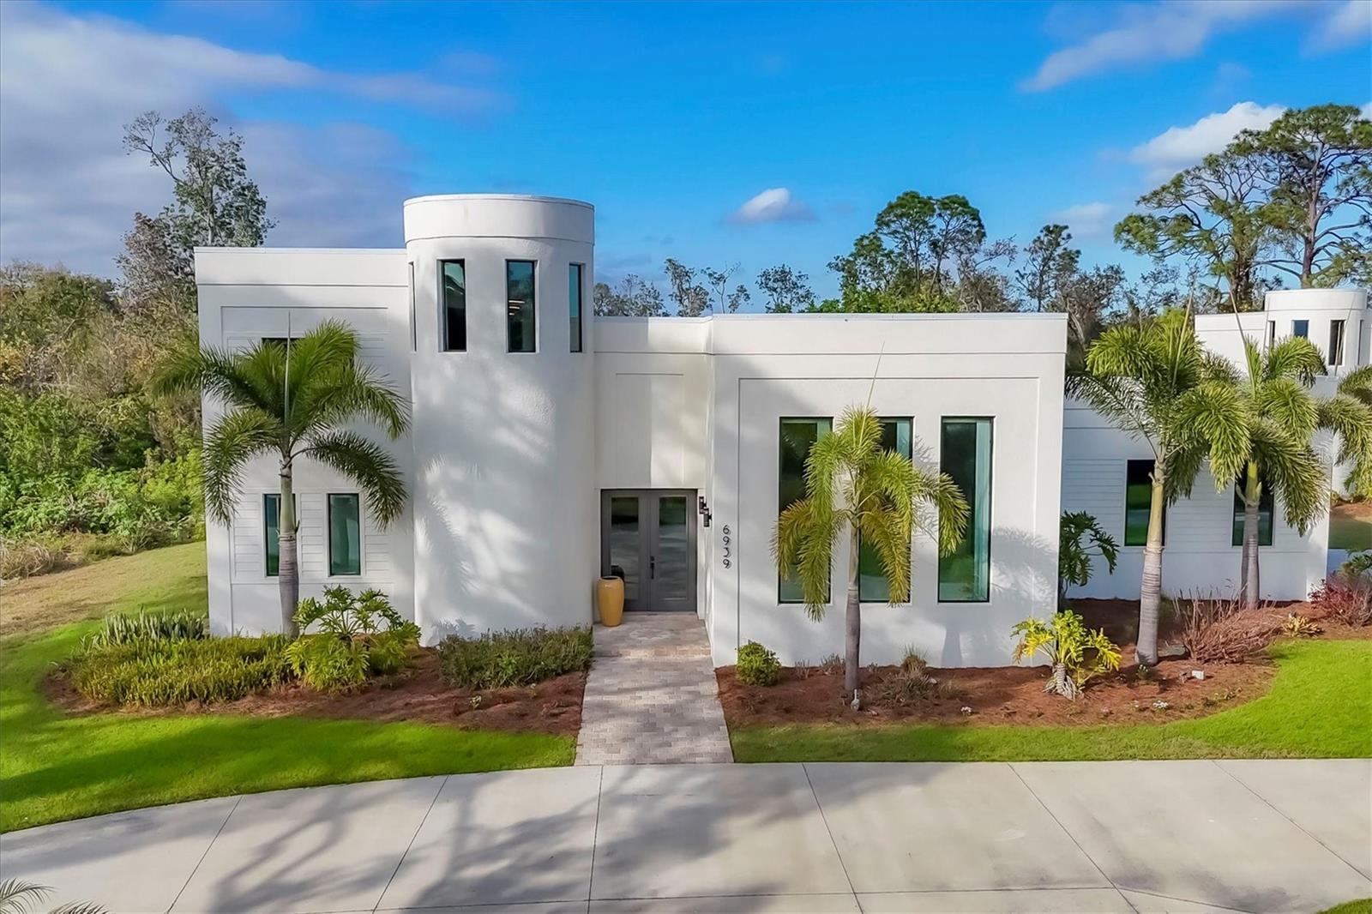
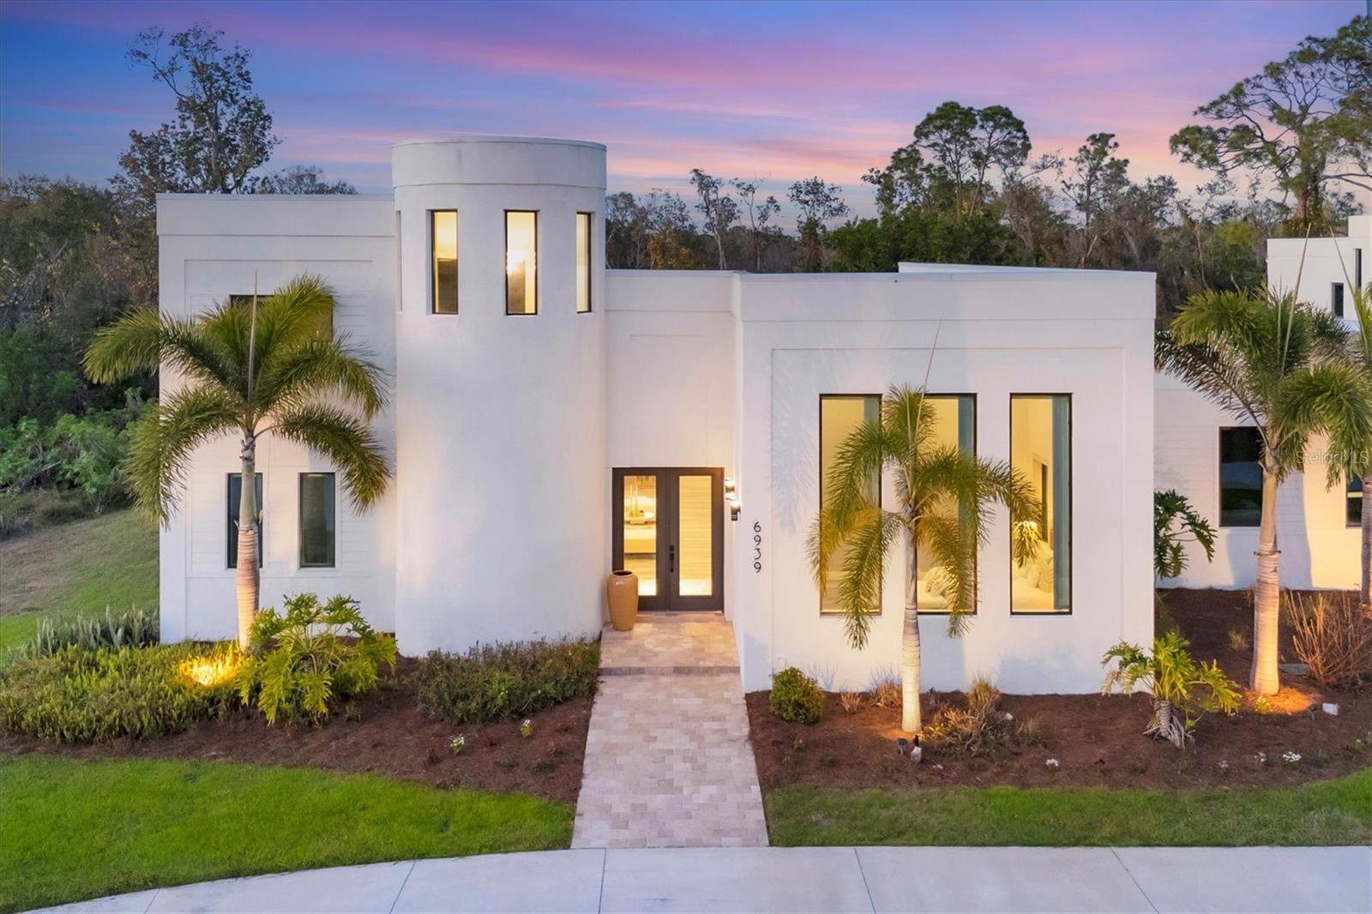
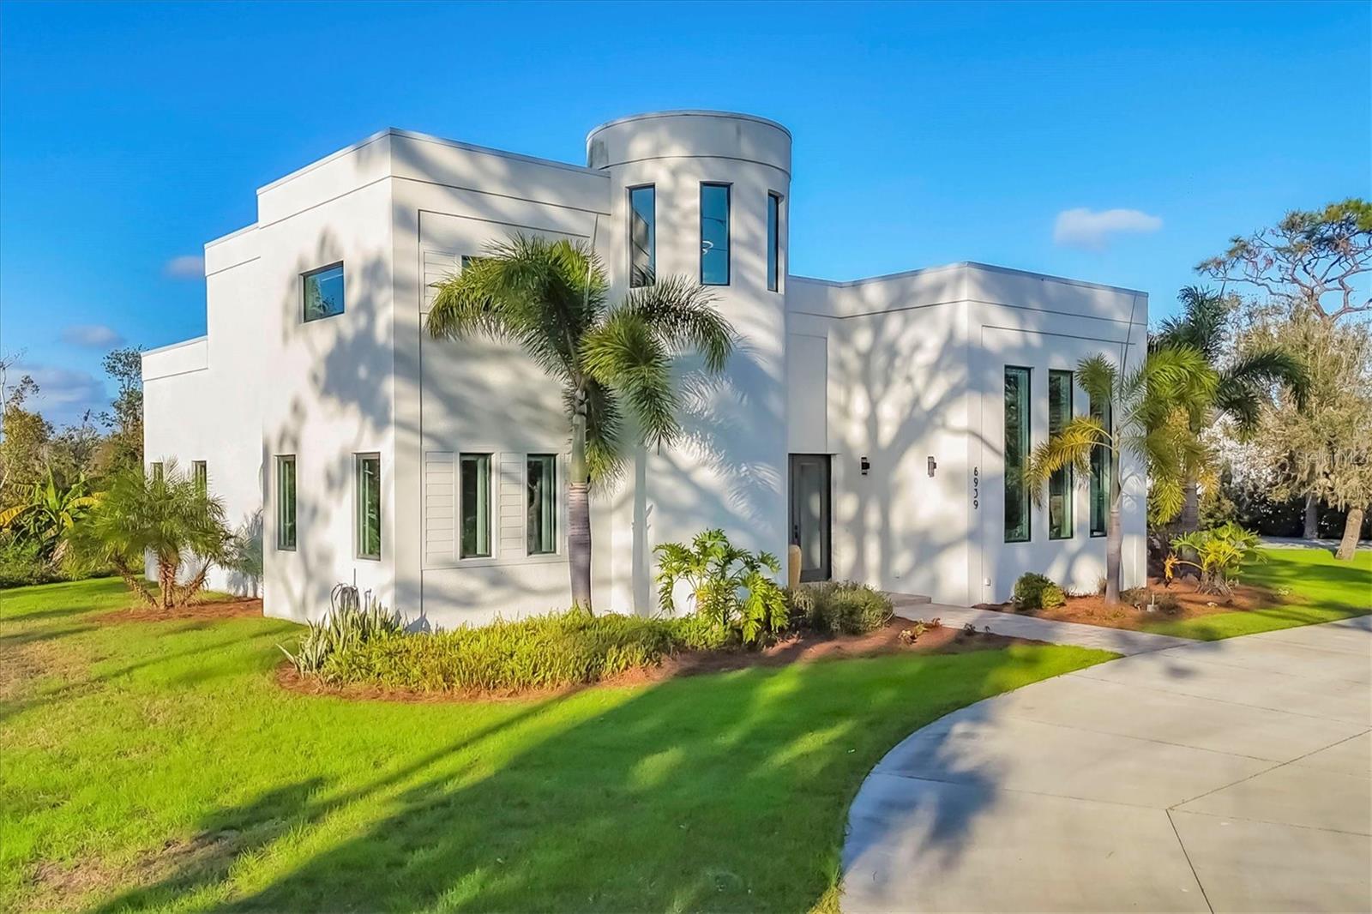
6939 BEE RIDGE RD · SARASOTA, FL · 34241
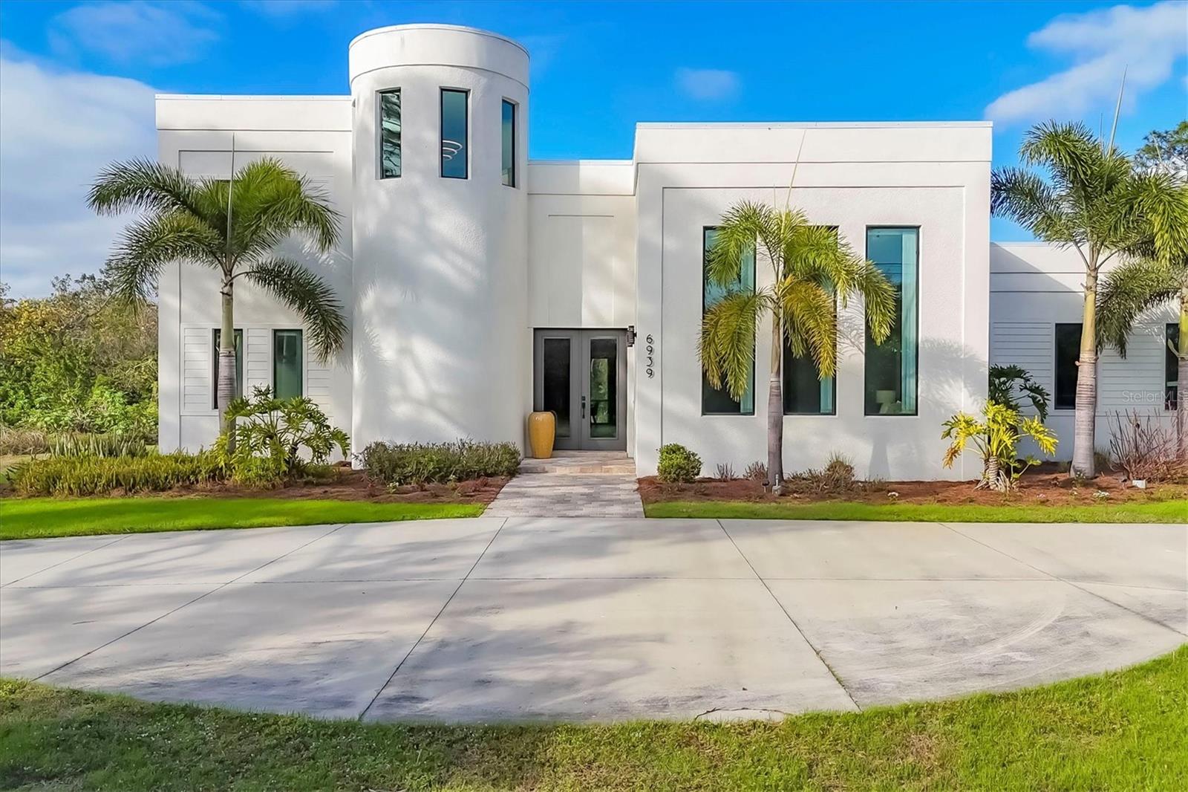
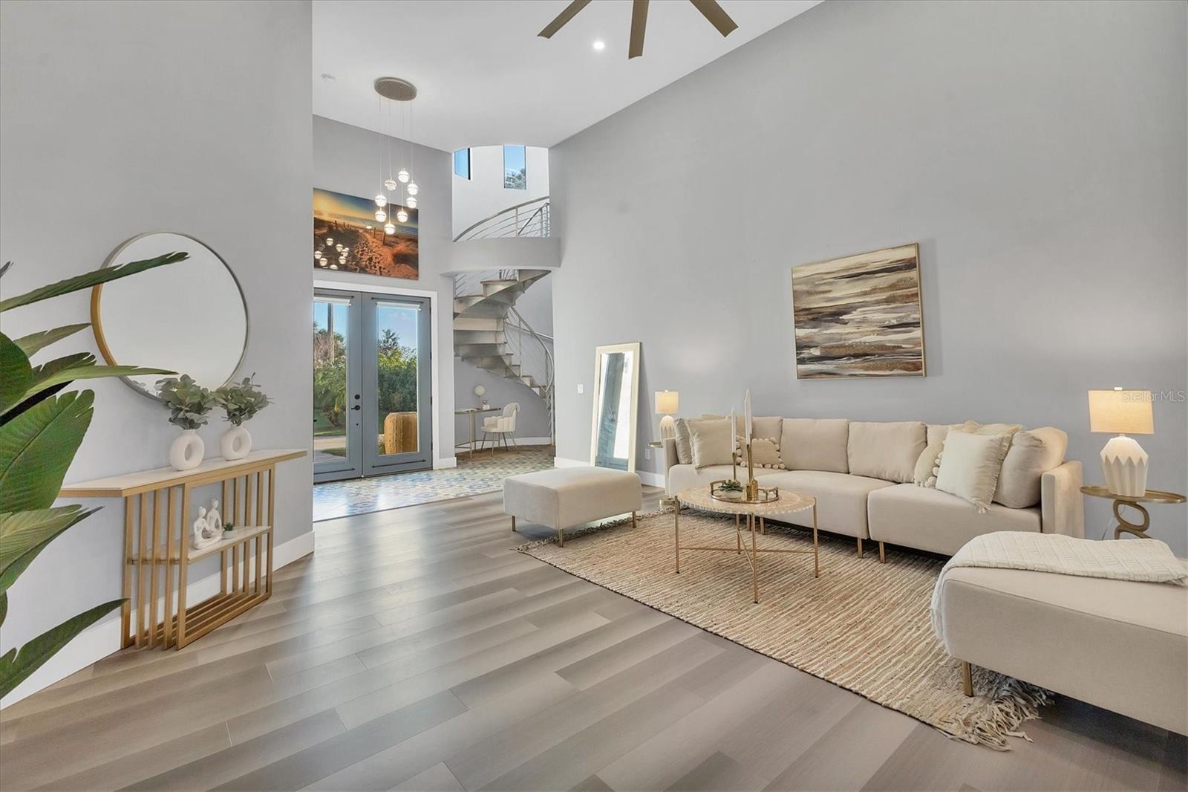
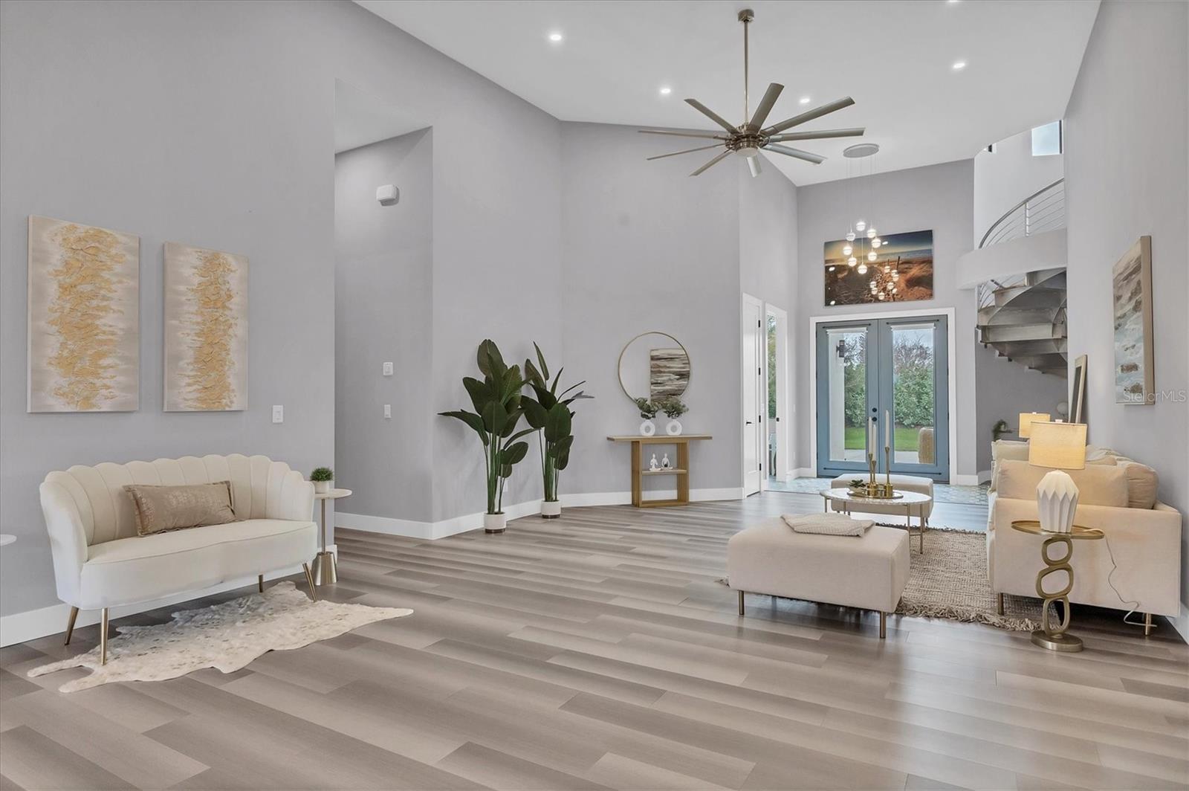
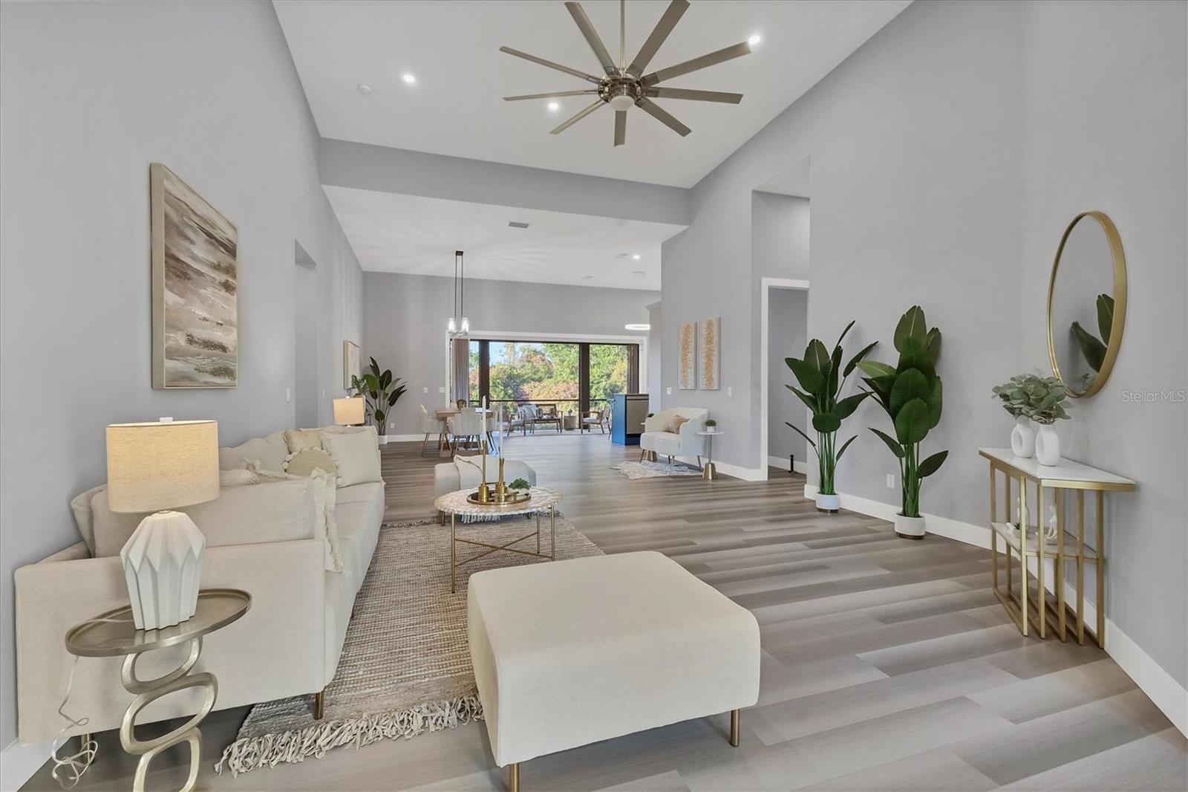
Experience the perfect blend of luxury and privacy in this custom-built 3-bedroom, 2.5-bath estate, nestled on 1.75 acres of land. Designed and crafted by Yoder Built Properties, this 3,142 SF home, built in 2020, offers modern sophistication with impeccable attention to detail. Upon entering, you’ll be impressed by the soaring 16-foot ceilings and the open-concept living space featuring an elegant spiral staircase. The spacious living area flows naturally into the chef's kitchen and dining space, making it the perfect place to relax or entertain. The modern design features high-end finishes throughout, including designer light fixtures and tall oversized windows that provide abundant natural light. The living space opens to the outdoors through a wall of disappearing glass sliding doors and the screened lanai features beautiful cypress wood tongue and groove ceiling. Here, you can unwind and enjoy views of the 11 acre preserve that surrounds the property, providing absolute privacy. The split floor plan is thoughtfully designed and the tranquil primary suite features its own 16-foot ceilings, tall windows and has ample space to unwind. The en-suite bathroom offers a spa-like shower and dual vanity. The additional bedrooms are generously sized, providing privacy and comfort for family or guests. Lastly, that stunning spiral staircase leads to another standout feature of the home, a spacious 660 SF bonus room, perfect for a home office, media room, or even an art studio. Outside, the backyard offers plenty of room for a pool if you'd like to add one. The property’s reclaimed water irrigation system keeps landscaping lush and water bills low and the natural hedge surrounding the property is both functional and beautiful. This estate includes a 1,213 SF detached garage, with a spiral staircase to match that of the main home. Half of the garage is ideal for storing vehicles or equipment, while the other half offers great potential for transformation into a custom office or guest space. The spiral staircase leads to an open upstairs room, ready for your transformation. Behind the detached garage, you'll find a large concrete pad that could be easily made into your private pickleball court or could serve as a parking area for your boat or RV. Built to the highest standards and hurricane ratings, this home has spray foam insulation over the entire home and garage, a 3 zone AC system for personalized comfort, an all-steel roof, hurricane impact windows and doors, reclaimed water irrigation and low maintenance line voltage landscape lighting. This home is not in a flood zone or a homeowner's association, so there are no deed restrictions, HOA dues or CDD fees. This exceptional estate offers unparalleled luxury and privacy in a prime Sarasota location, with easy access to I-75 and Lakewood Ranch. You won't find another property like it, schedule your private showing today!
Estimate only — taxes, insurance, and HOA vary. Confirm exact figures with a lender.
Elementary
Tatum Ridge Elementary
Middle
McIntosh Middle
High
Sarasota High
Assigned schools per the MLS record — verify enrollment boundaries with the district.
$566,900
Median list price
290
Homes for sale
82
Avg days on market
$1,050,000
House8248 LARKSPUR CIR · SARASOTA, FL · 34241
Listing courtesy of RE/MAX ALLIANCE GROUP
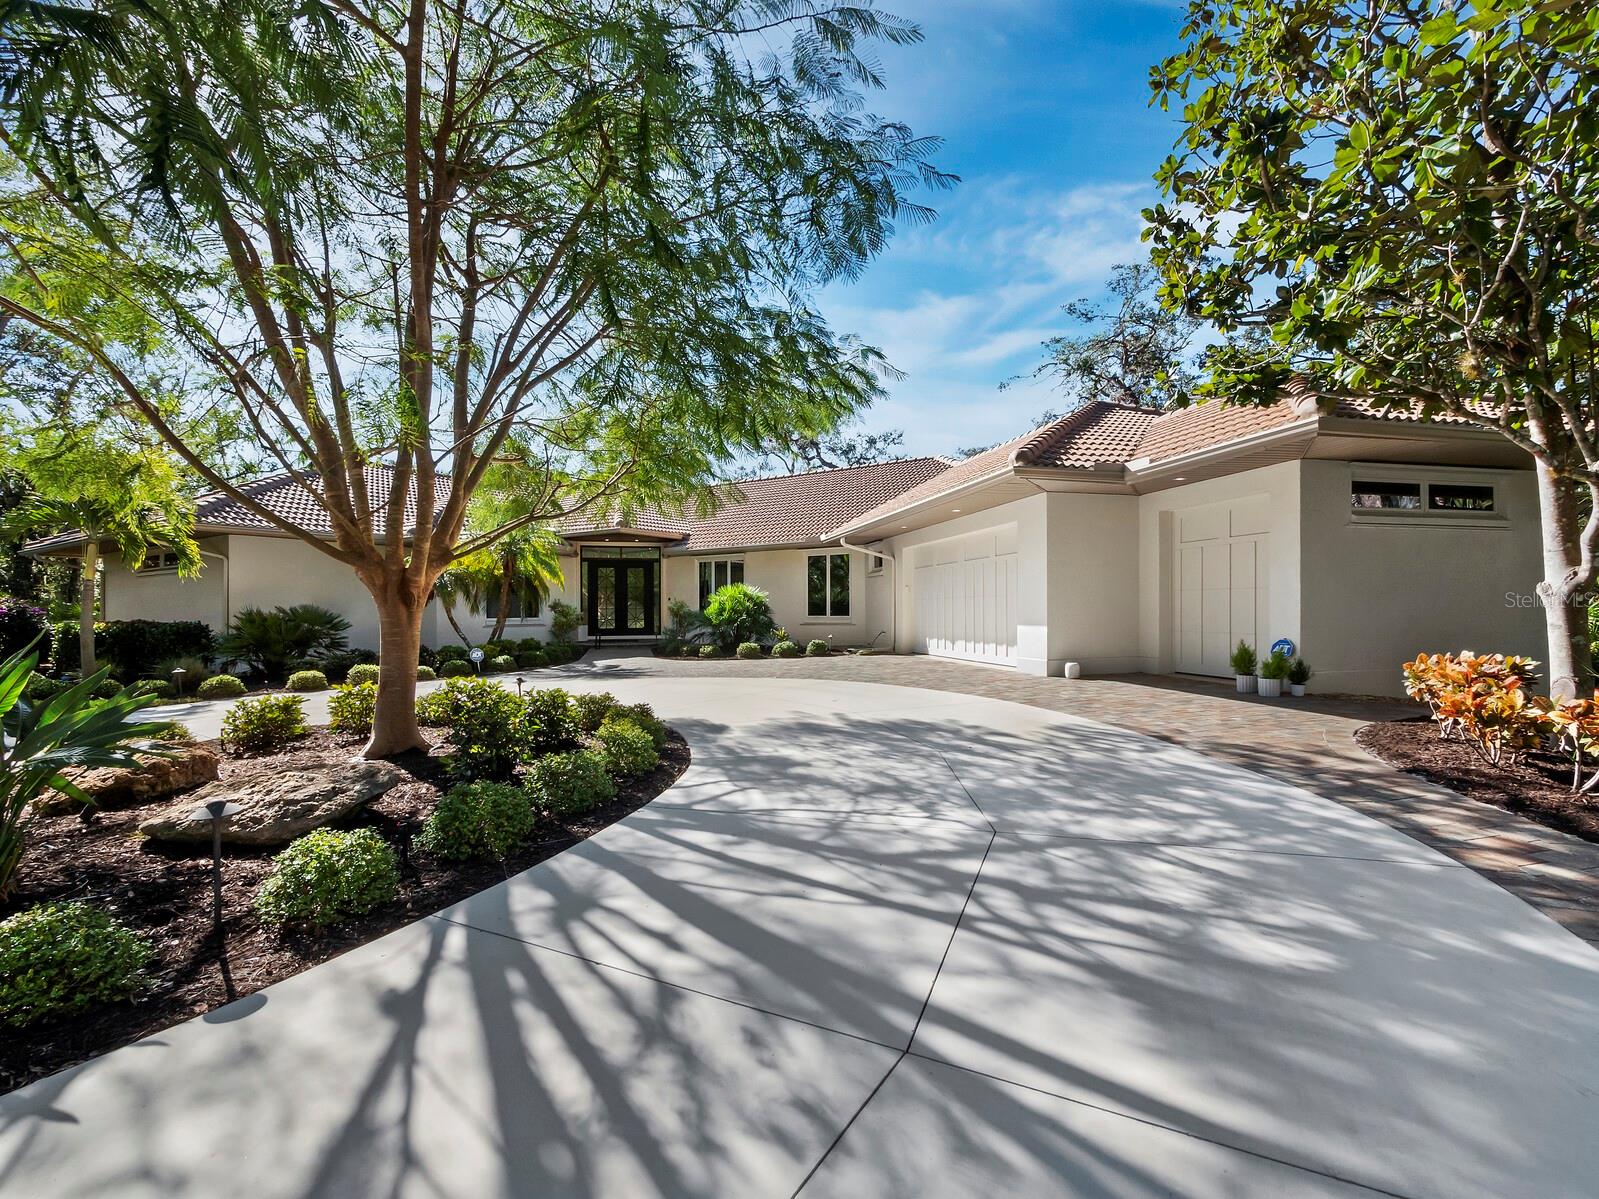
$1,650,000
House3178 DICK WILSON DR · SARASOTA, FL · 34240
Listing courtesy of MICHAEL SAUNDERS & COMPANY
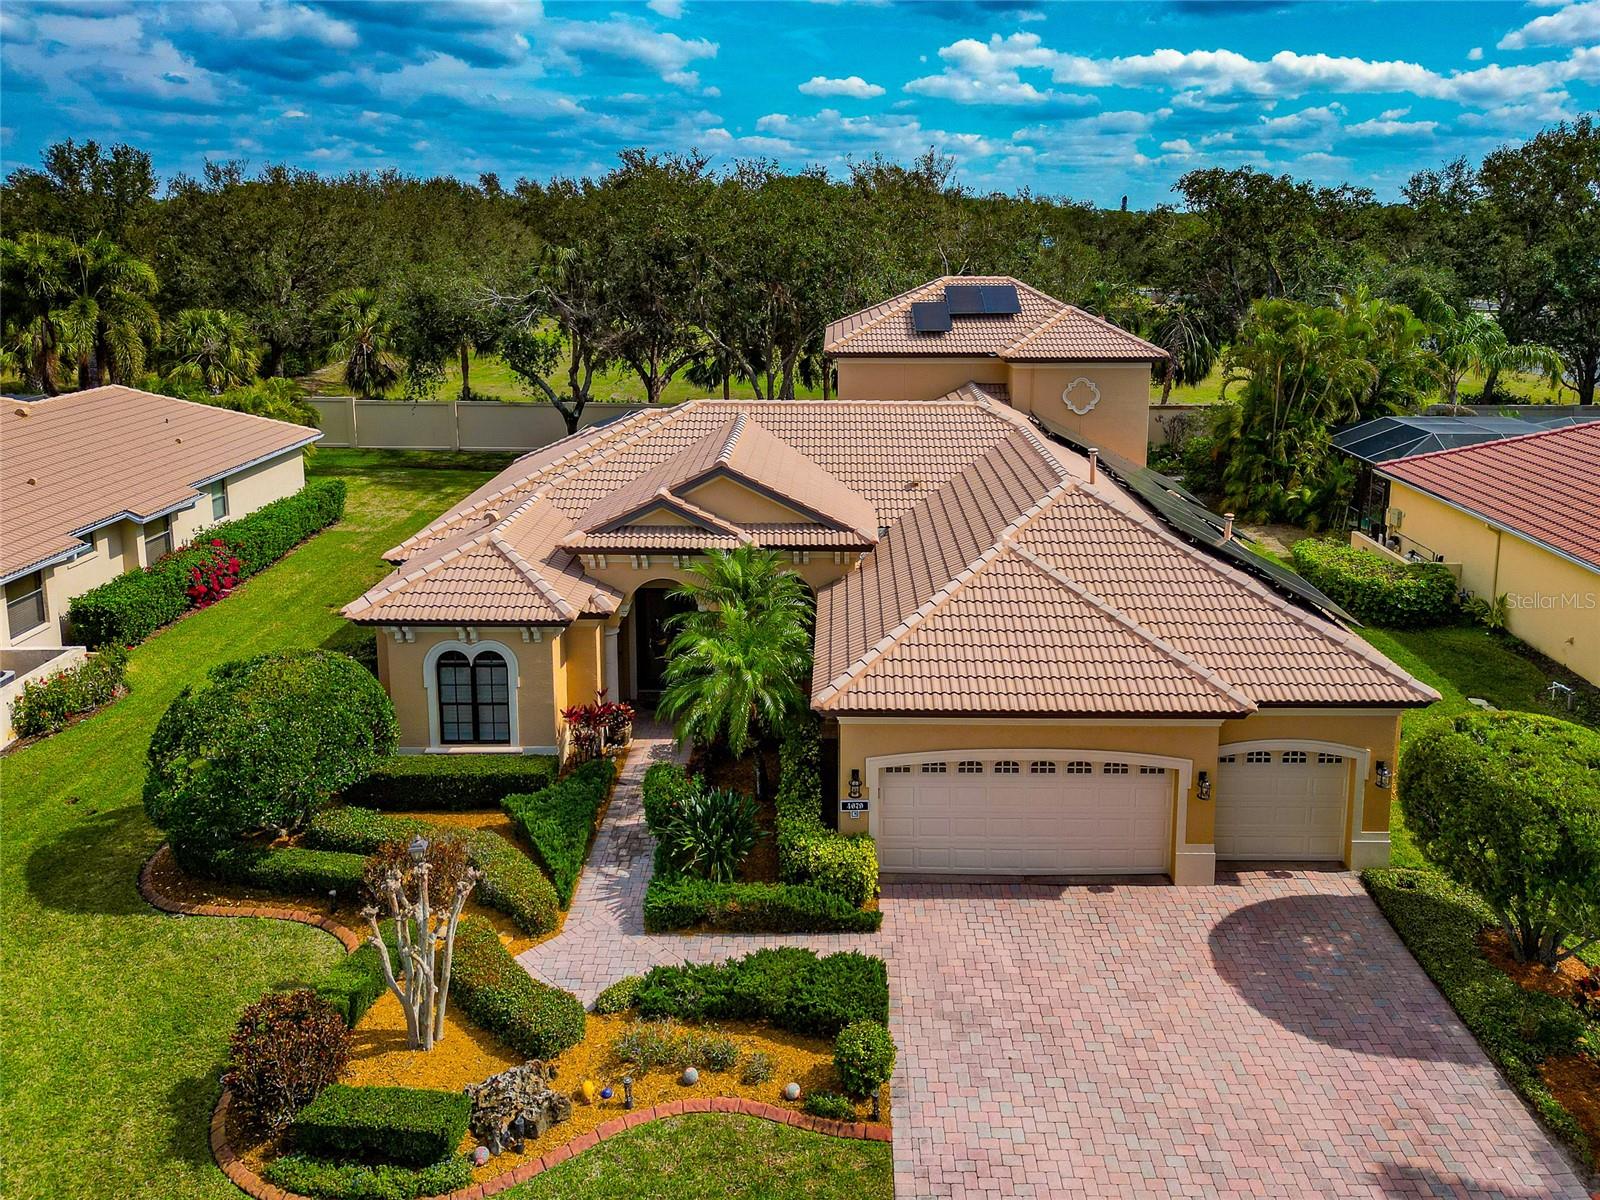
$1,175,000
House4679 TUSCANA DR · SARASOTA, FL · 34241
Listing courtesy of RE/MAX ALLIANCE GROUP
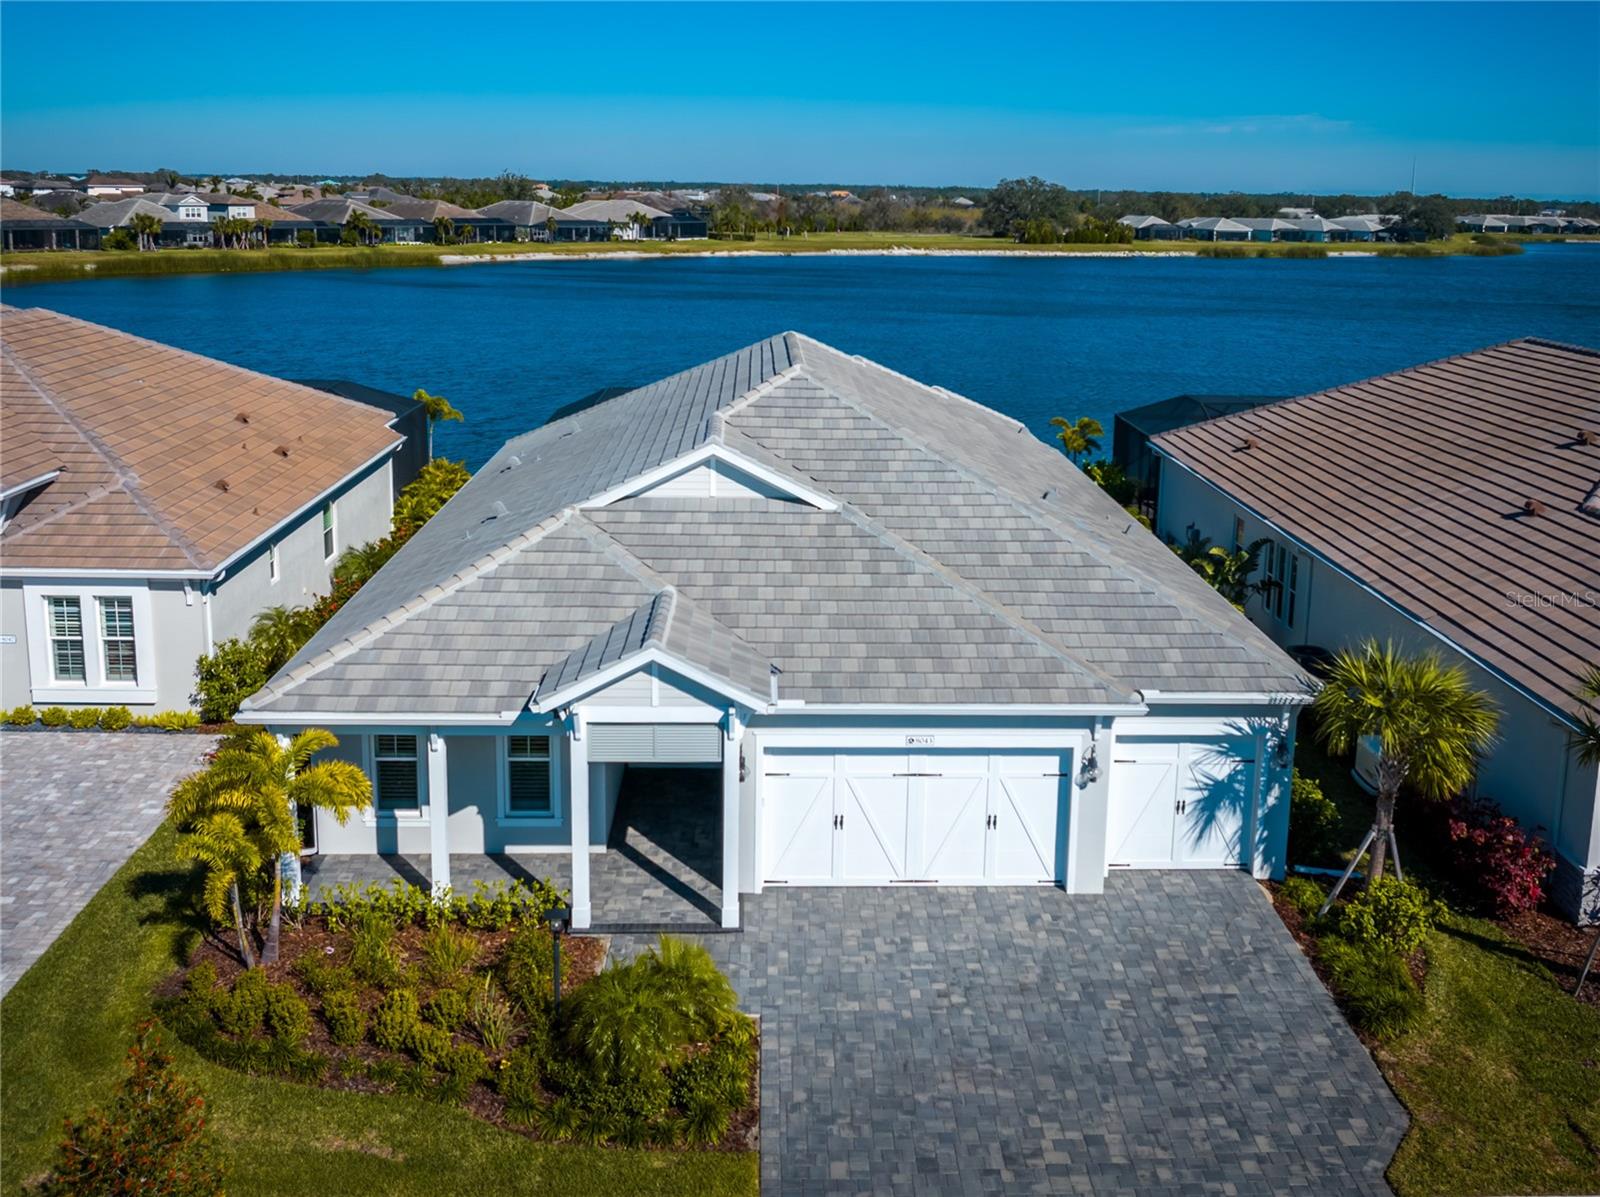
$1,600,000
House8043 WATERBEND TRL · SARASOTA, FL · 34240
Listing courtesy of FINE PROPERTIES
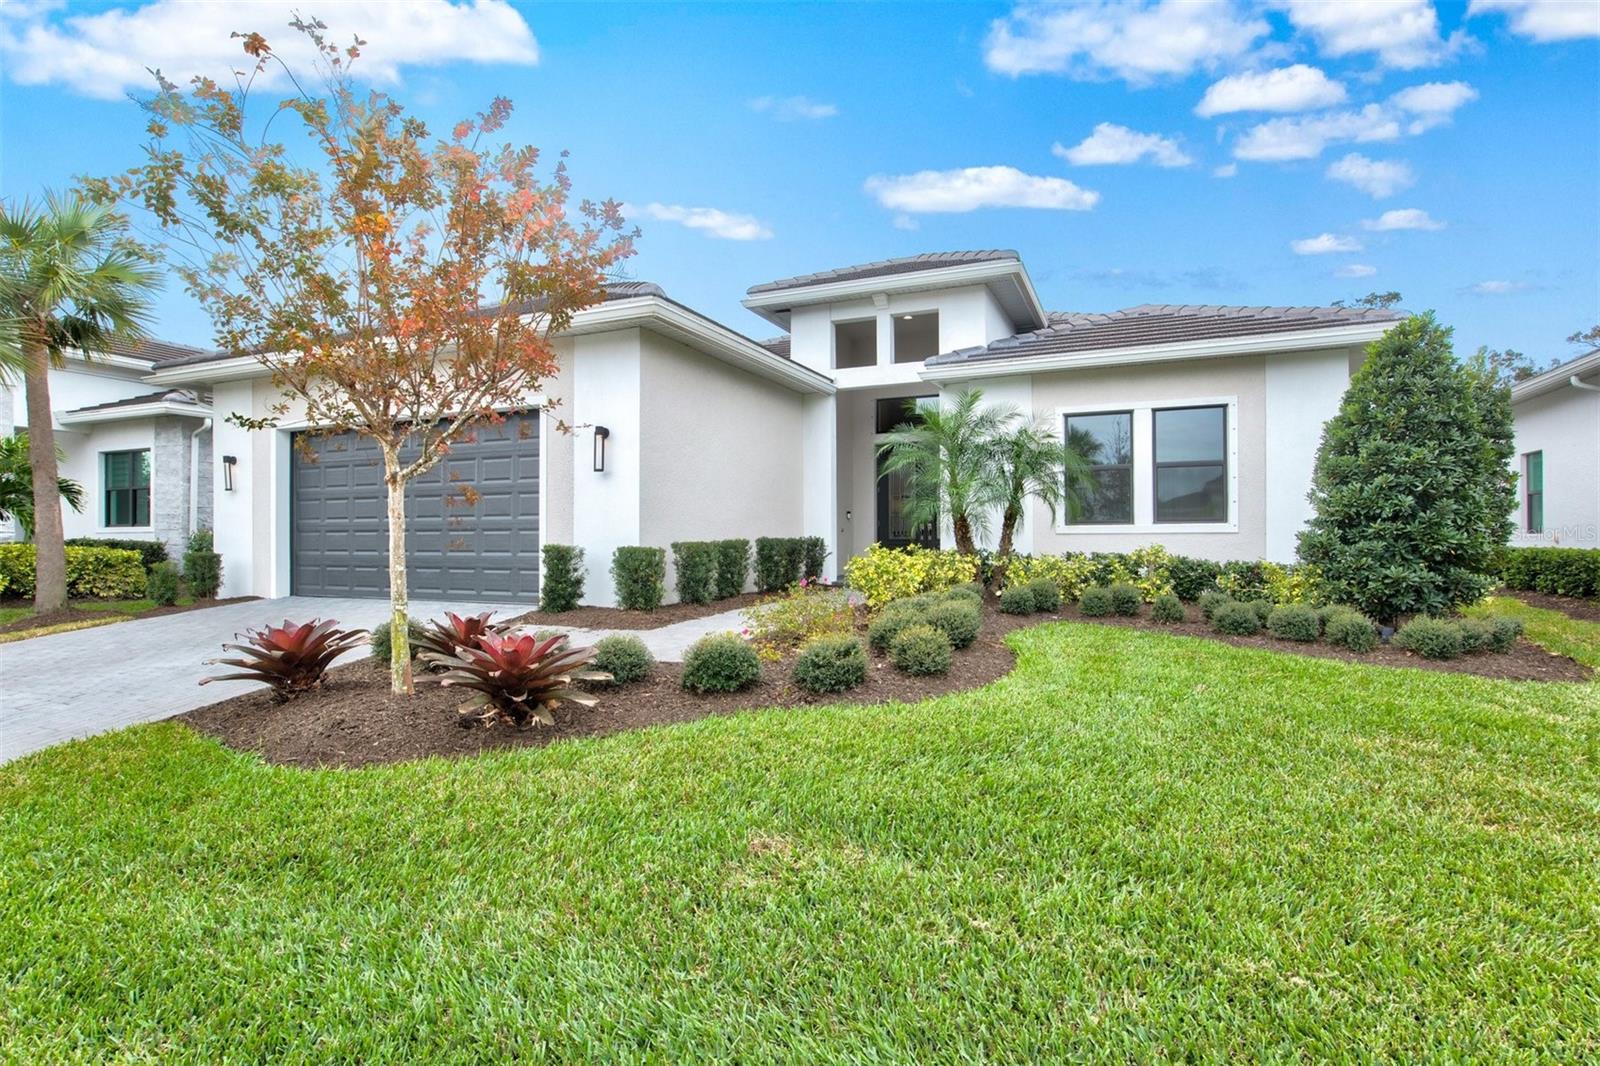
$1,050,000
House9085 BERNINI PL · SARASOTA, FL · 34240
Listing courtesy of KELLER WILLIAMS ON THE WATER S
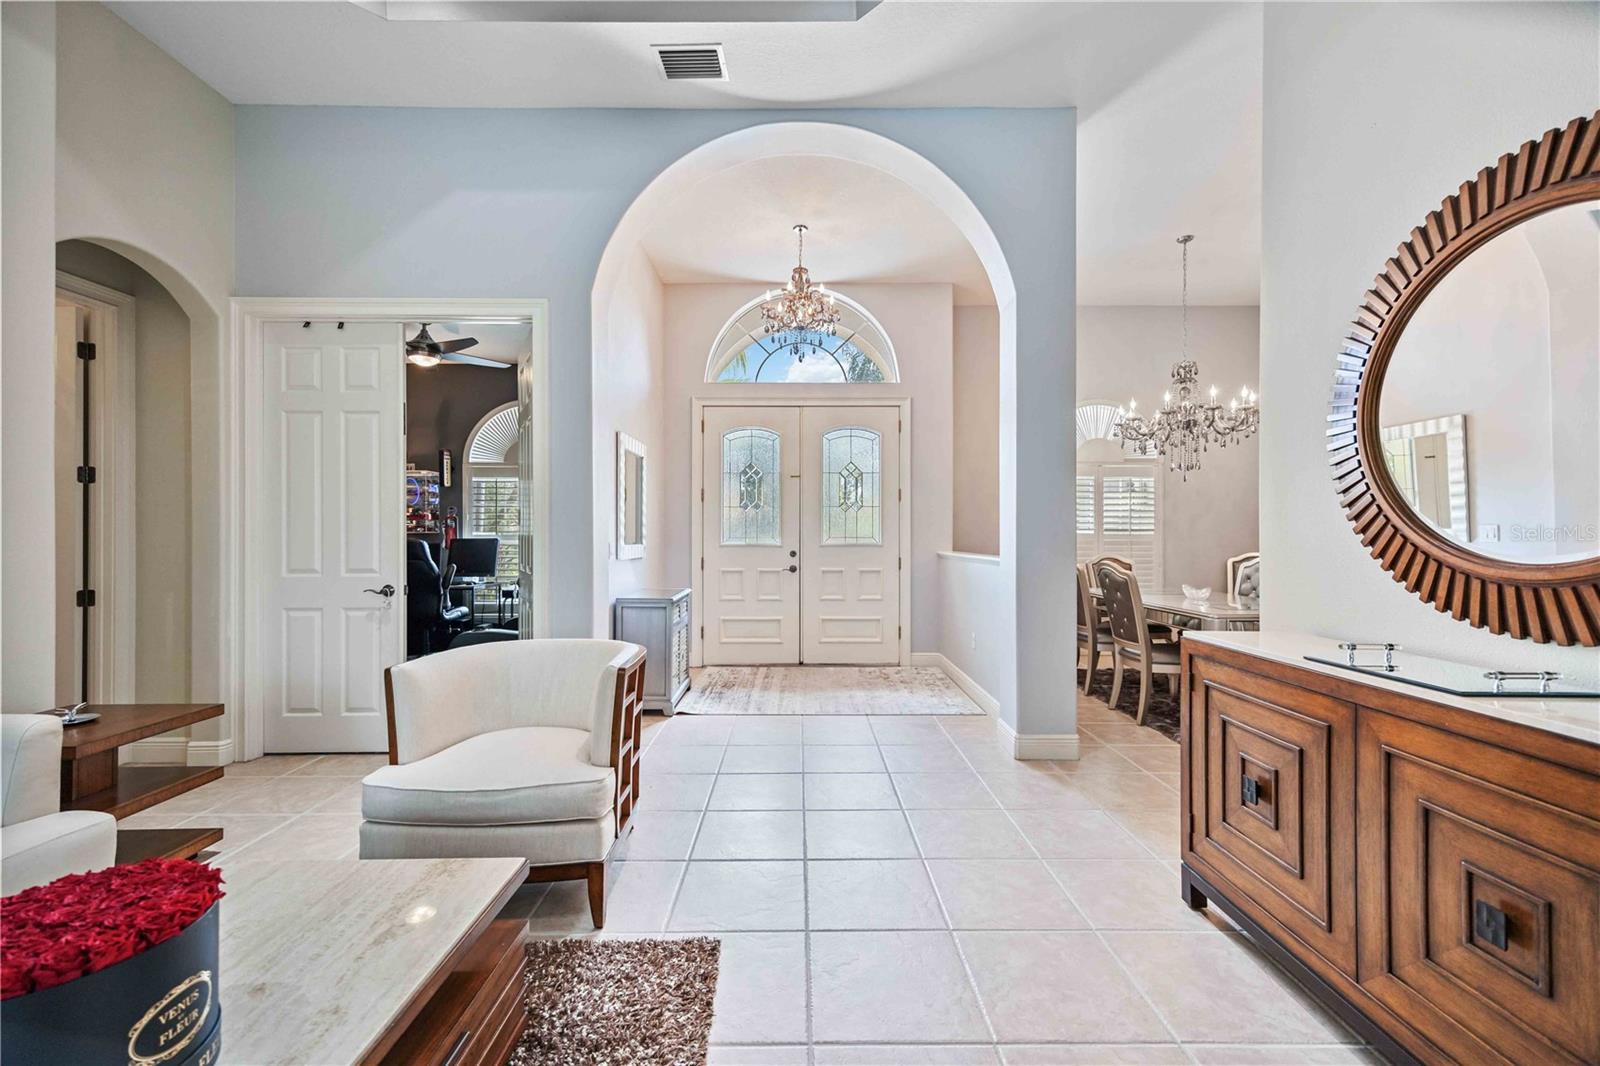
$1,160,000
House7521 TRILLIUM BLVD · SARASOTA, FL · 34241
Listing courtesy of PLATINUM REAL ESTATE
Listing courtesy of KELLER WILLIAMS ON THE WATER S
Listing data provided in part by Stellar MLS and deemed reliable but not guaranteed. MLS #MFRA4638769.