
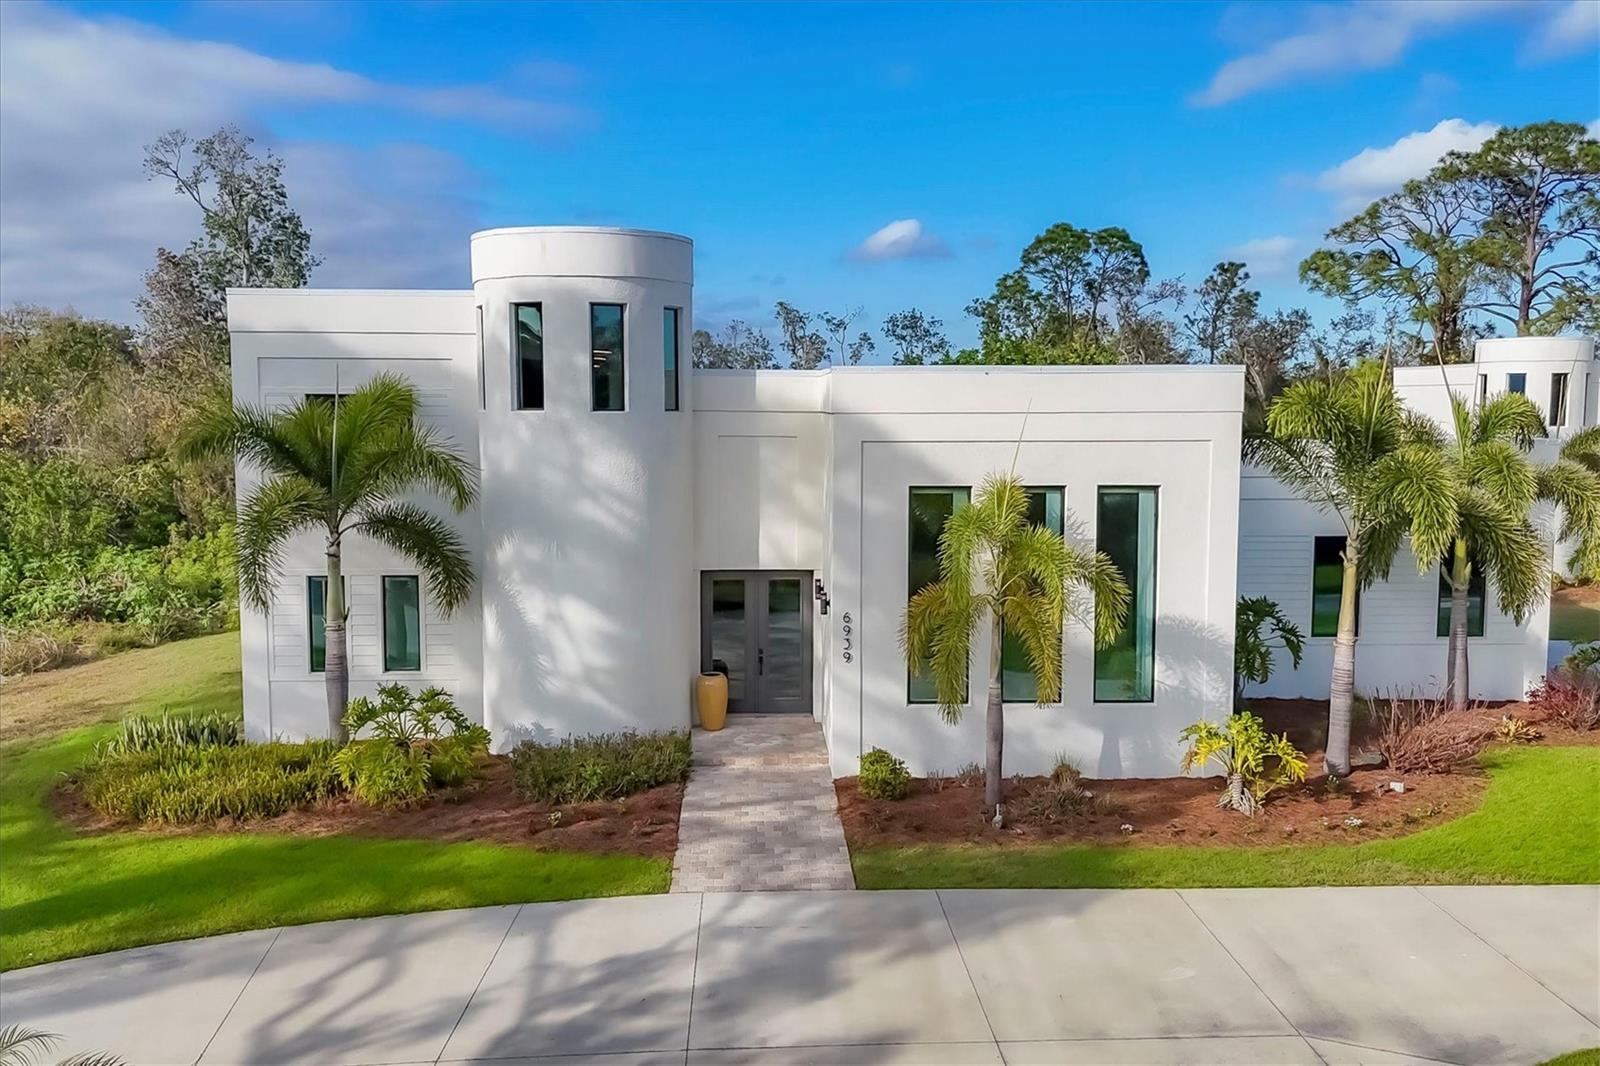
$1,399,999
House6939 BEE RIDGE RD · SARASOTA, FL · 34241
- 3 bd
- 3 ba
- 3,142 sqft
Listing courtesy of KELLER WILLIAMS ON THE WATER S
$1,650,000 · 4 bd · 3 ba · 2,911 sqft · Built 1996
$1,650,000
3178 DICK WILSON DR · SARASOTA, FL · 34240
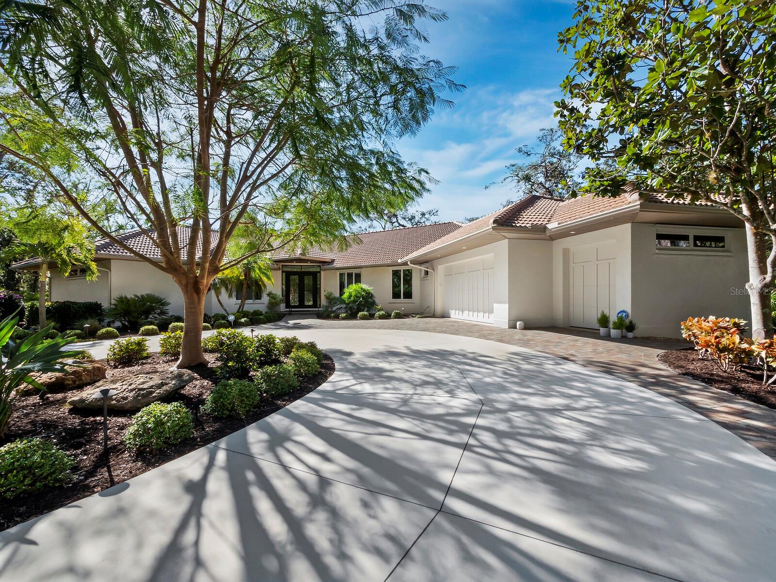
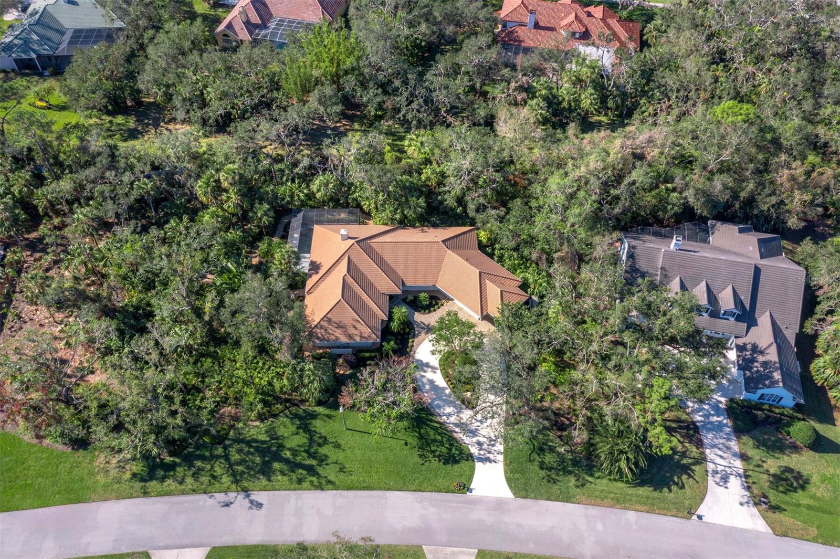
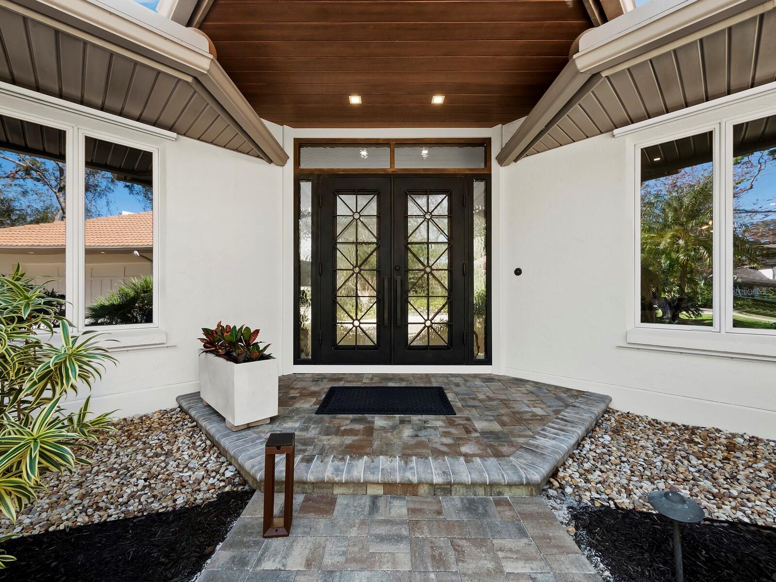
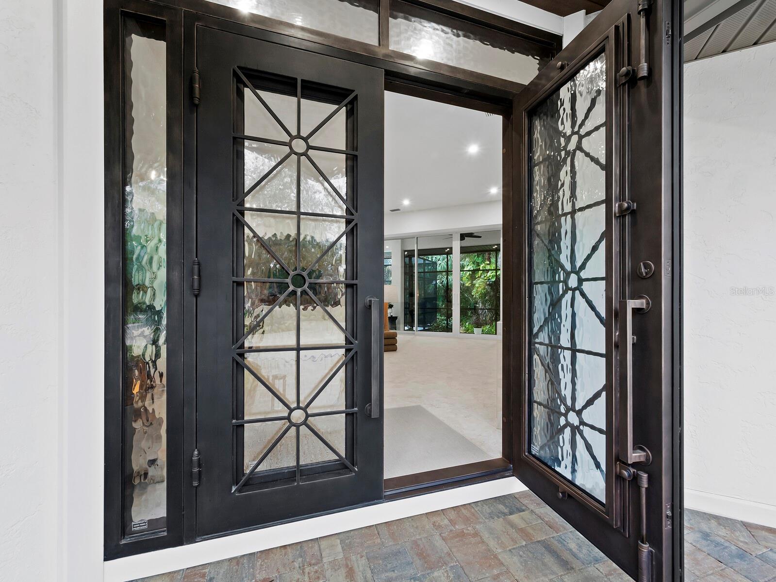
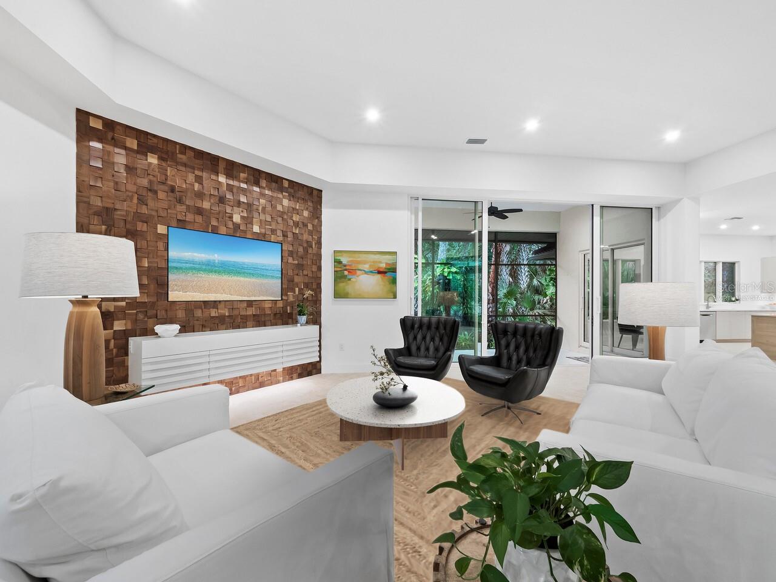
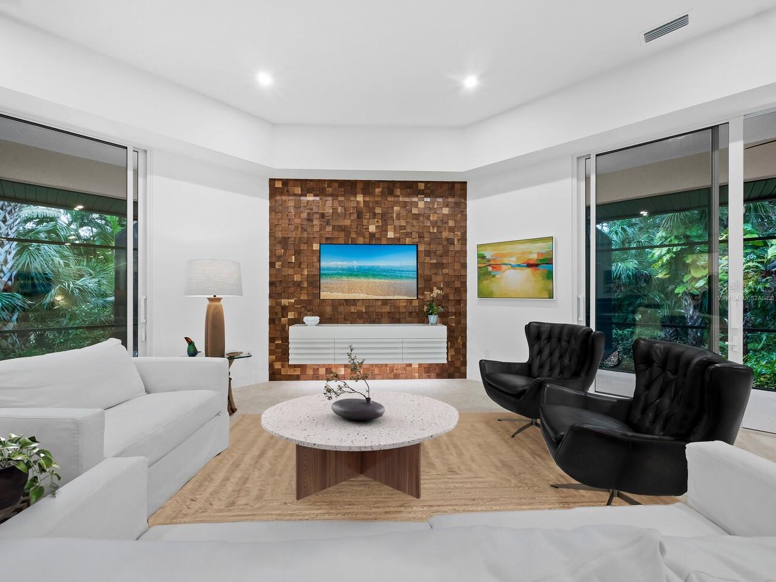
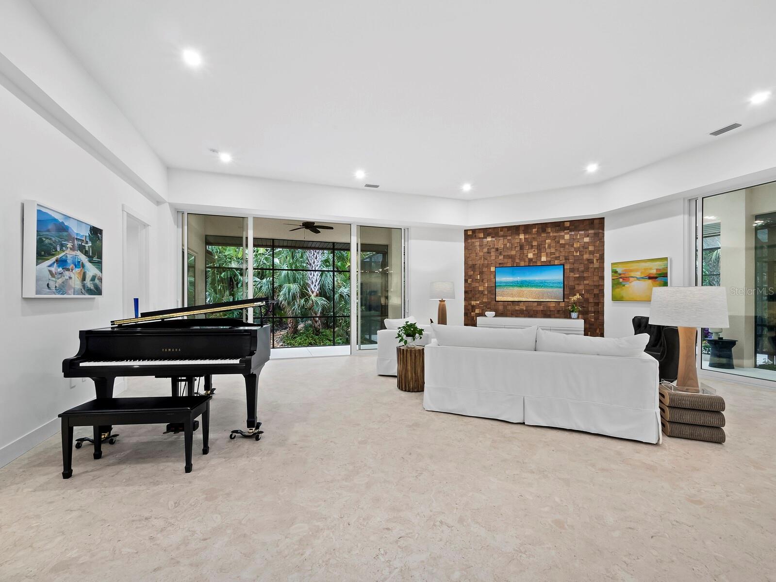
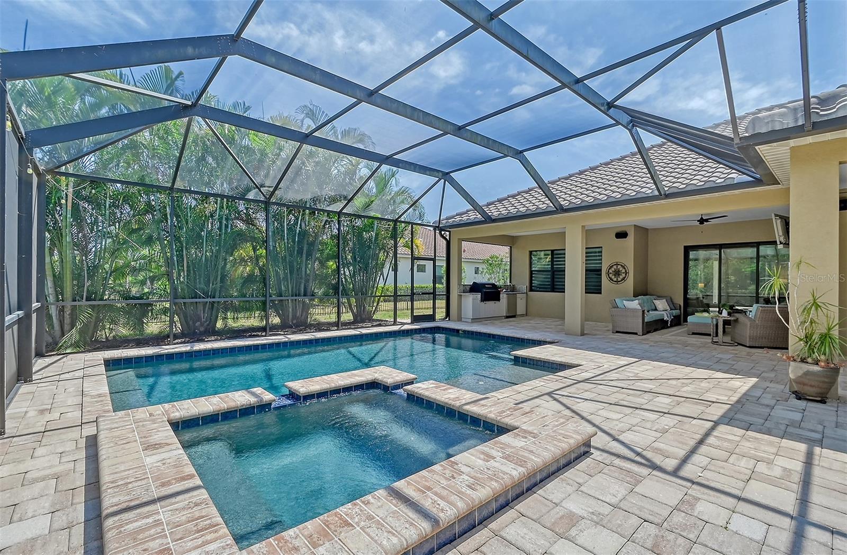
A remarkable totally renovated residence, this rare Sarasota gem has been completely transformed down to the studs and is nestled on nearly one acre of lush, private land, within the peaceful, guard-gated community of Laurel Oak Estates. This 4-bedroom sanctuary has been thoughtfully re-designed to the highest of standards with a focus on modern luxury, low-maintenance, safety, and energy efficiency. Every detail has been reimagined, from a complete interior gutting and updated floor plan by Jonas Yoder Custom Homes to the integration of energy-efficient systems. Custom wood cabinetry, Cambria quartz countertops, imported 24" large-format porcelain tile floors with 6" baseboards, premium Bosch appliances, 12' and 10' ceilings, and state-of-the-art LED lighting elevate the home's aesthetic and functionality. The expansive windows and doors allow fantastic natural light to dance across the luxe interior spaces. Enjoy peace of mind with a newer roof fortified with open-cell spray foam, hurricane-rated sliding glass doors, energy efficient double-pane Anderson windows with hurricane shutters, 3M safety/security UV-blocking window film, whole-house Kohler generator, and hurricane-rated garage doors. Green building materials, all-new PEX plumbing, high-efficiency Trane HVAC systems, and low-VOC Benjamin Moore paint ensure a healthier indoor environment. The open floor plan features a beautiful great room perfect for entertaining with focal walnut wood wall with built-in TV and cabinetry, spacious Chef's kitchen with large island, a serene primary bedroom with lavish bath with 3-D porcelain tile shower and all new cabinetry, countertops, and plumbing. The guest bedrooms are totally updated as well. The spacious screened lanai features a heated pool and spa, custom outdoor kitchen, and shower, surrounded by mature Florida hammock, tree canopies, and wildlife. The expansive property offers a serene connection to nature and the pesticide-free grounds are part of an Audubon-designated bird sanctuary. Updated hardscapes include a circular driveway, steppingstone pathways, and a new irrigation system with rain-sensing technology. Laurel Oak Estates is an exclusive, 813-acre gated community in Sarasota, Florida, offering a blend of luxury living, natural beauty, and unparalleled amenities. Renowned for its tranquil ambiance, the neighborhood features estate homes, private lots, and lush landscapes adorned with mature trees, hammock, and picturesque canopies. Residents enjoy a peaceful setting with low traffic, quiet streets, and 8+ miles of walking and biking paths, providing opportunities for relaxation and recreation. The heart of Laurel Oak Estates is its private, recently renovated member-owned country club, which offers two championship golf courses, a world-class tennis and pickleball complex, and vibrant social events. Membership is optional. With its 24/7 guard-gated security and close proximity to Sarasota and Lakewood Ranch's top attractions, dining, shopping and culture, plus easy access to the pristine Gulf of Mexico beaches, the community provides a perfect blend of seclusion, convenience and the ultimate Florida lifestyle.
Estimate only — taxes, insurance, and HOA vary. Confirm exact figures with a lender.
Elementary
Tatum Ridge Elementary
Middle
McIntosh Middle
High
Sarasota High
Assigned schools per the MLS record — verify enrollment boundaries with the district.
$564,799
Median list price
289
Homes for sale
82
Avg days on market
$1,399,999
House6939 BEE RIDGE RD · SARASOTA, FL · 34241
Listing courtesy of KELLER WILLIAMS ON THE WATER S
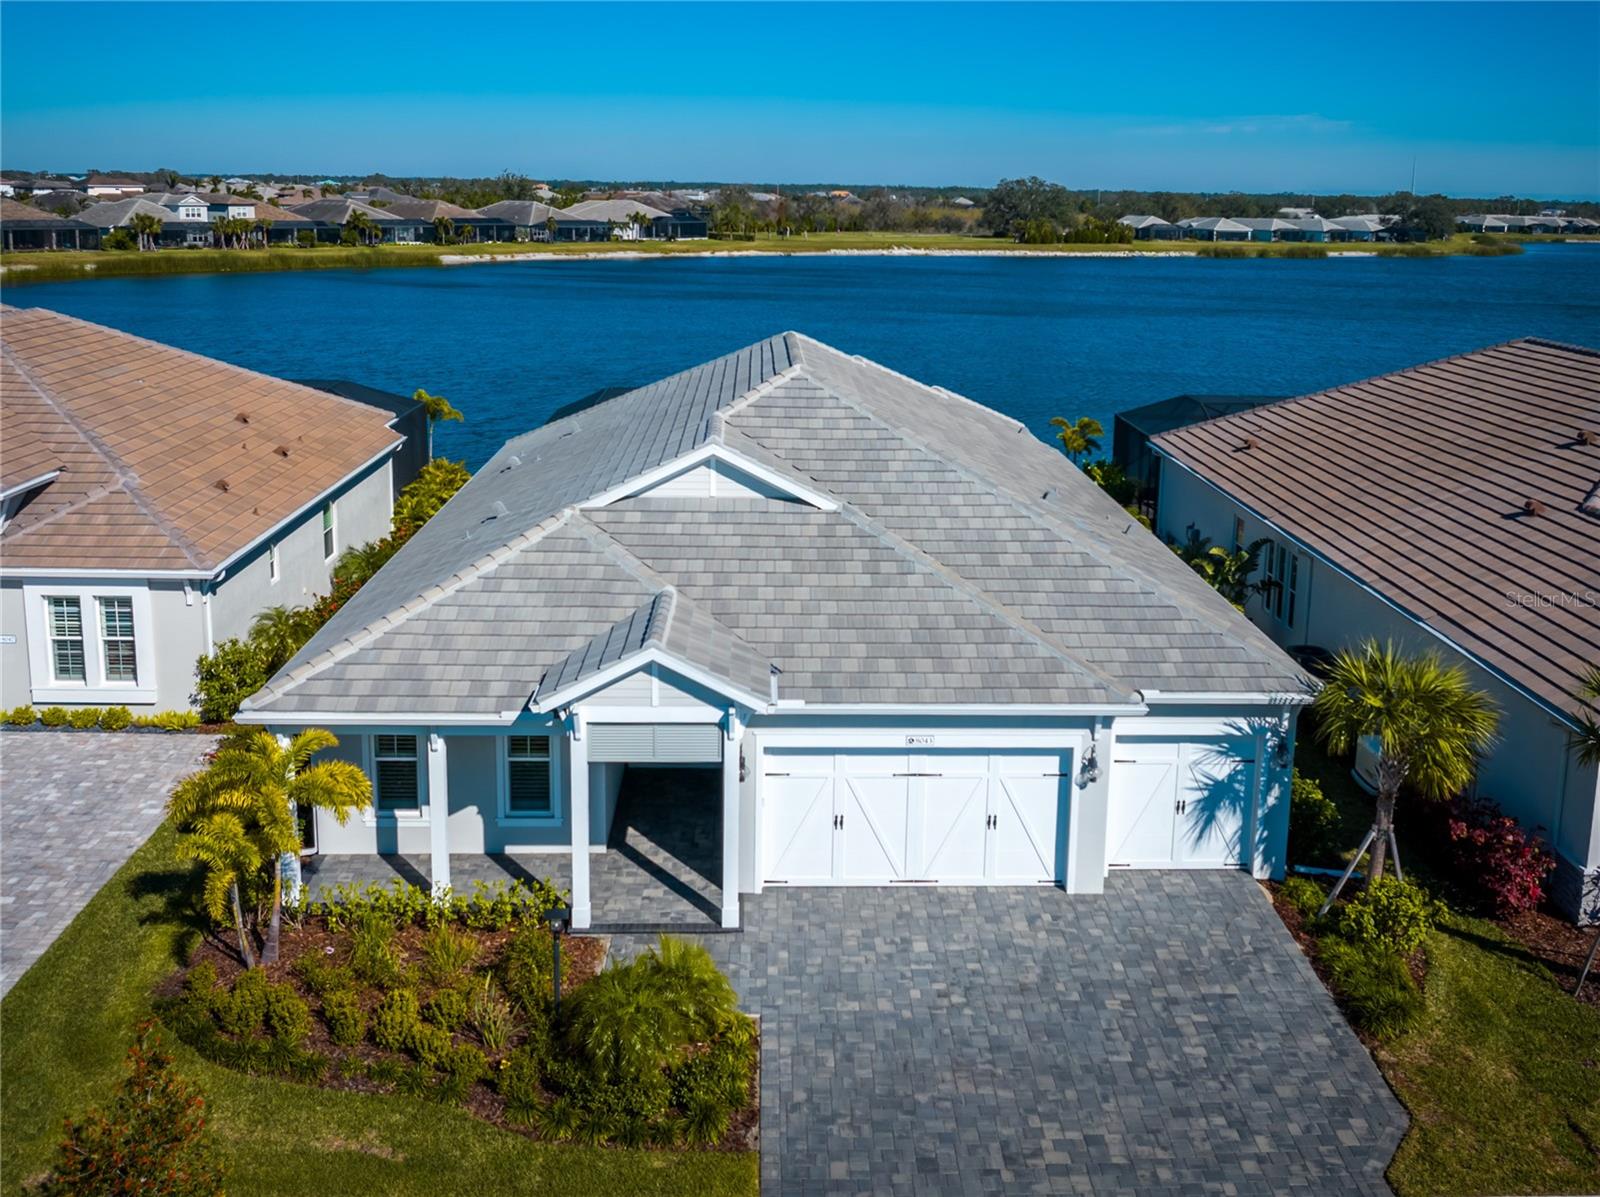
$1,600,000
House8043 WATERBEND TRL · SARASOTA, FL · 34240
Listing courtesy of FINE PROPERTIES
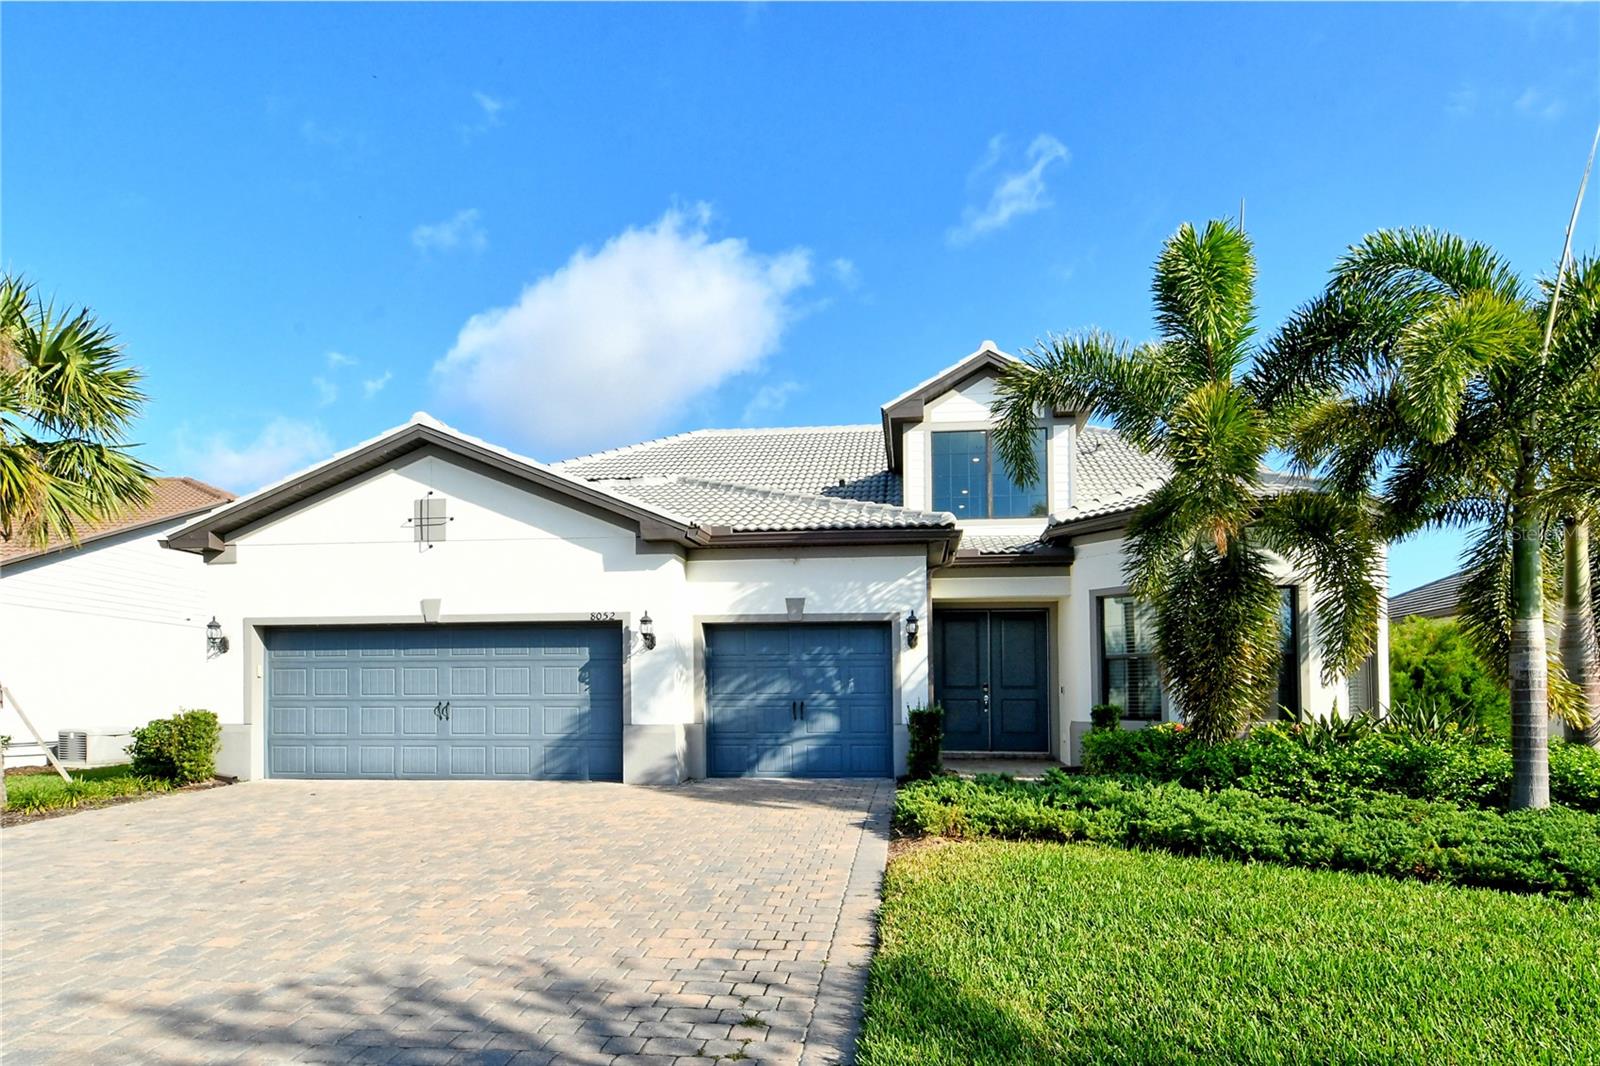
$1,995,000
House8052 GRANDE SHORES DR · SARASOTA, FL · 34240
Listing courtesy of EXIT KING REALTY
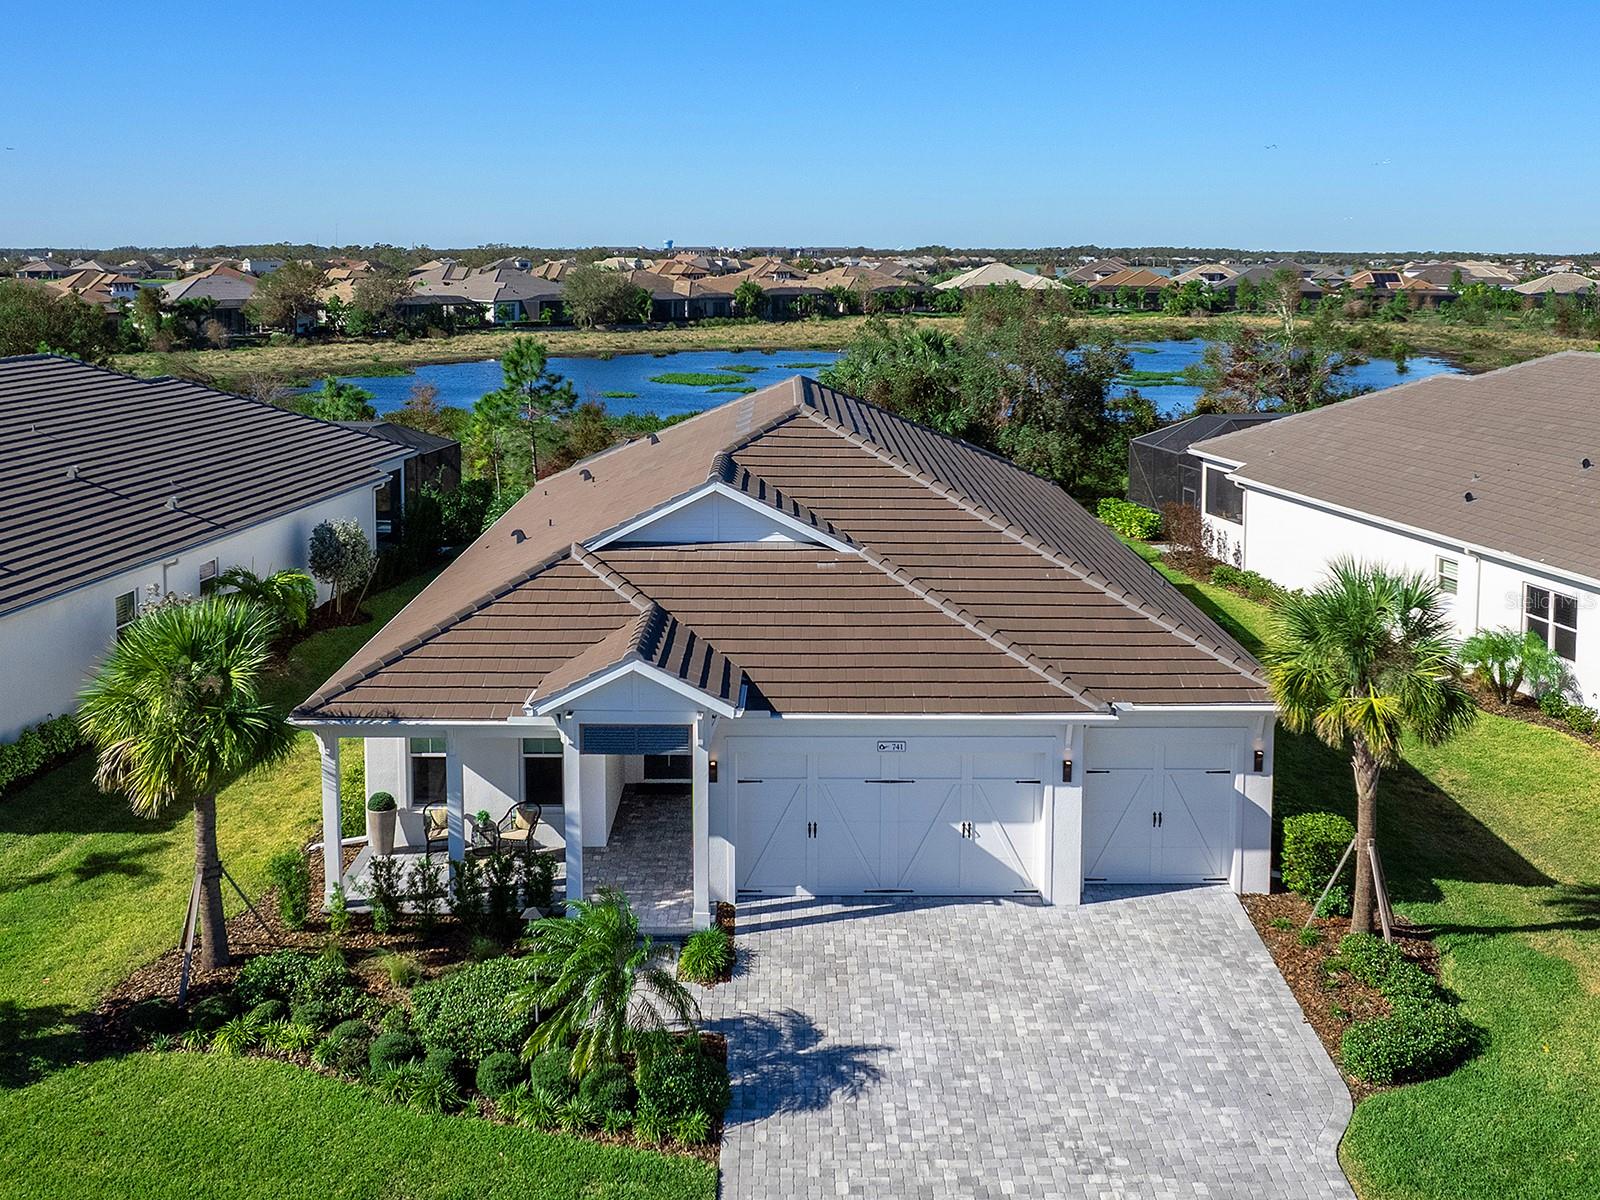
$1,325,000
House741 TAILWIND PL · SARASOTA, FL · 34240
Listing courtesy of PREMIER SOTHEBYS INTL REALTY
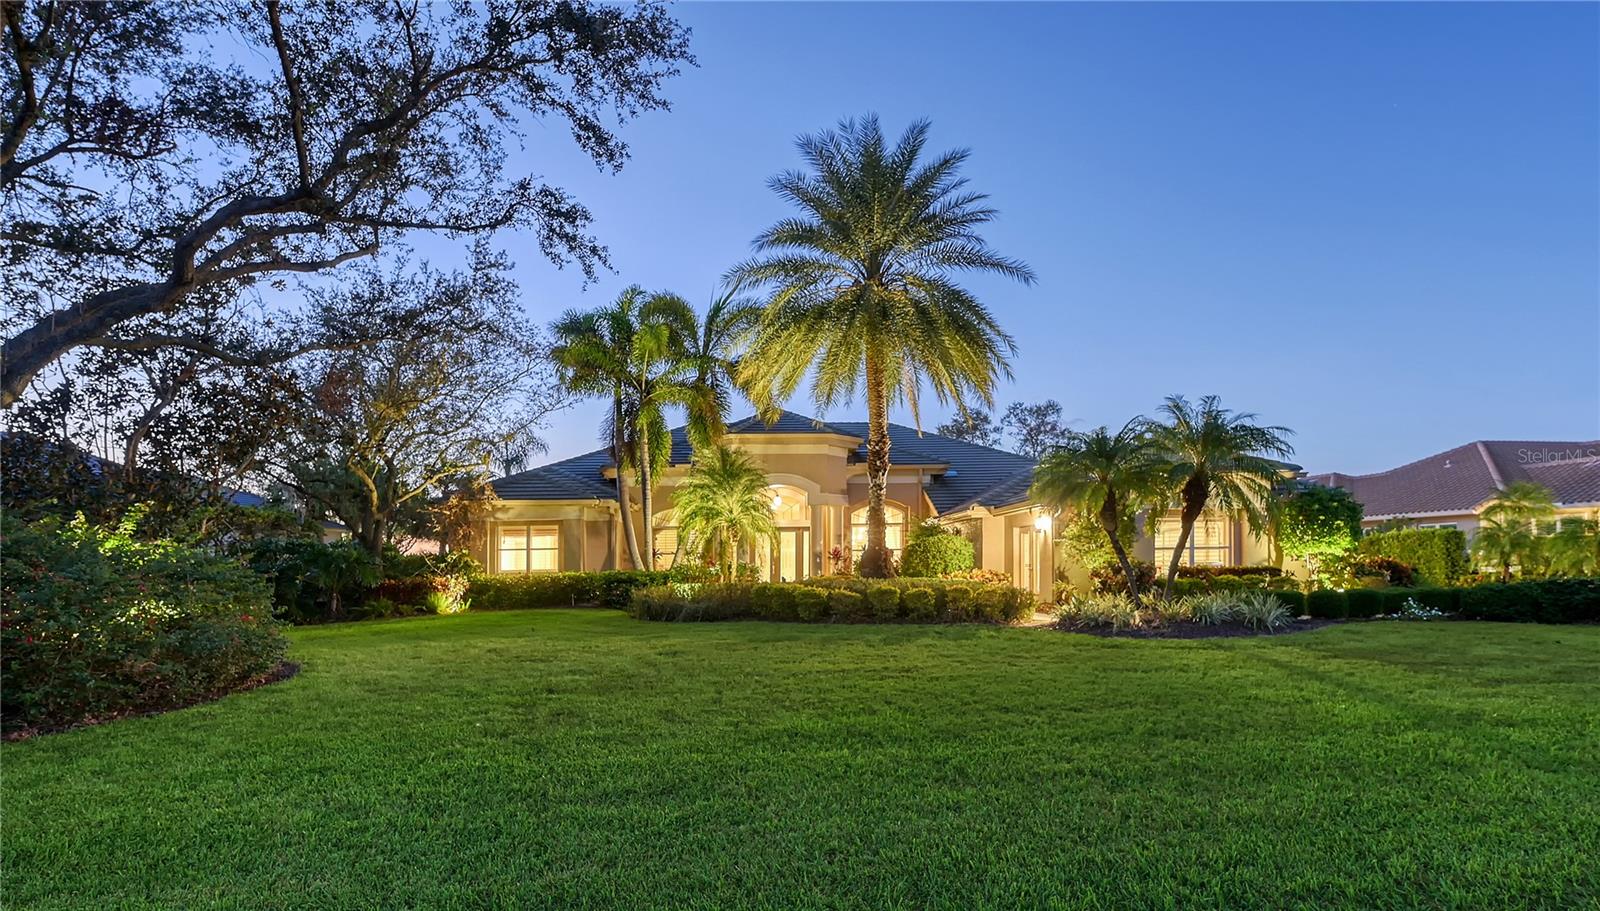 For Sale
 $1,700,000
House2570 TOM MORRIS DR · SARASOTA, FL · 34240
Listing courtesy of COLDWELL BANKER REALTY
$1,290,000
House8244 LARKSPUR CIR · SARASOTA, FL · 34241
Listing courtesy of COMPASS FLORIDA LLC
Listing courtesy of MICHAEL SAUNDERS & COMPANY
Listing data provided in part by Stellar MLS and deemed reliable but not guaranteed. MLS #MFRA4635588.