
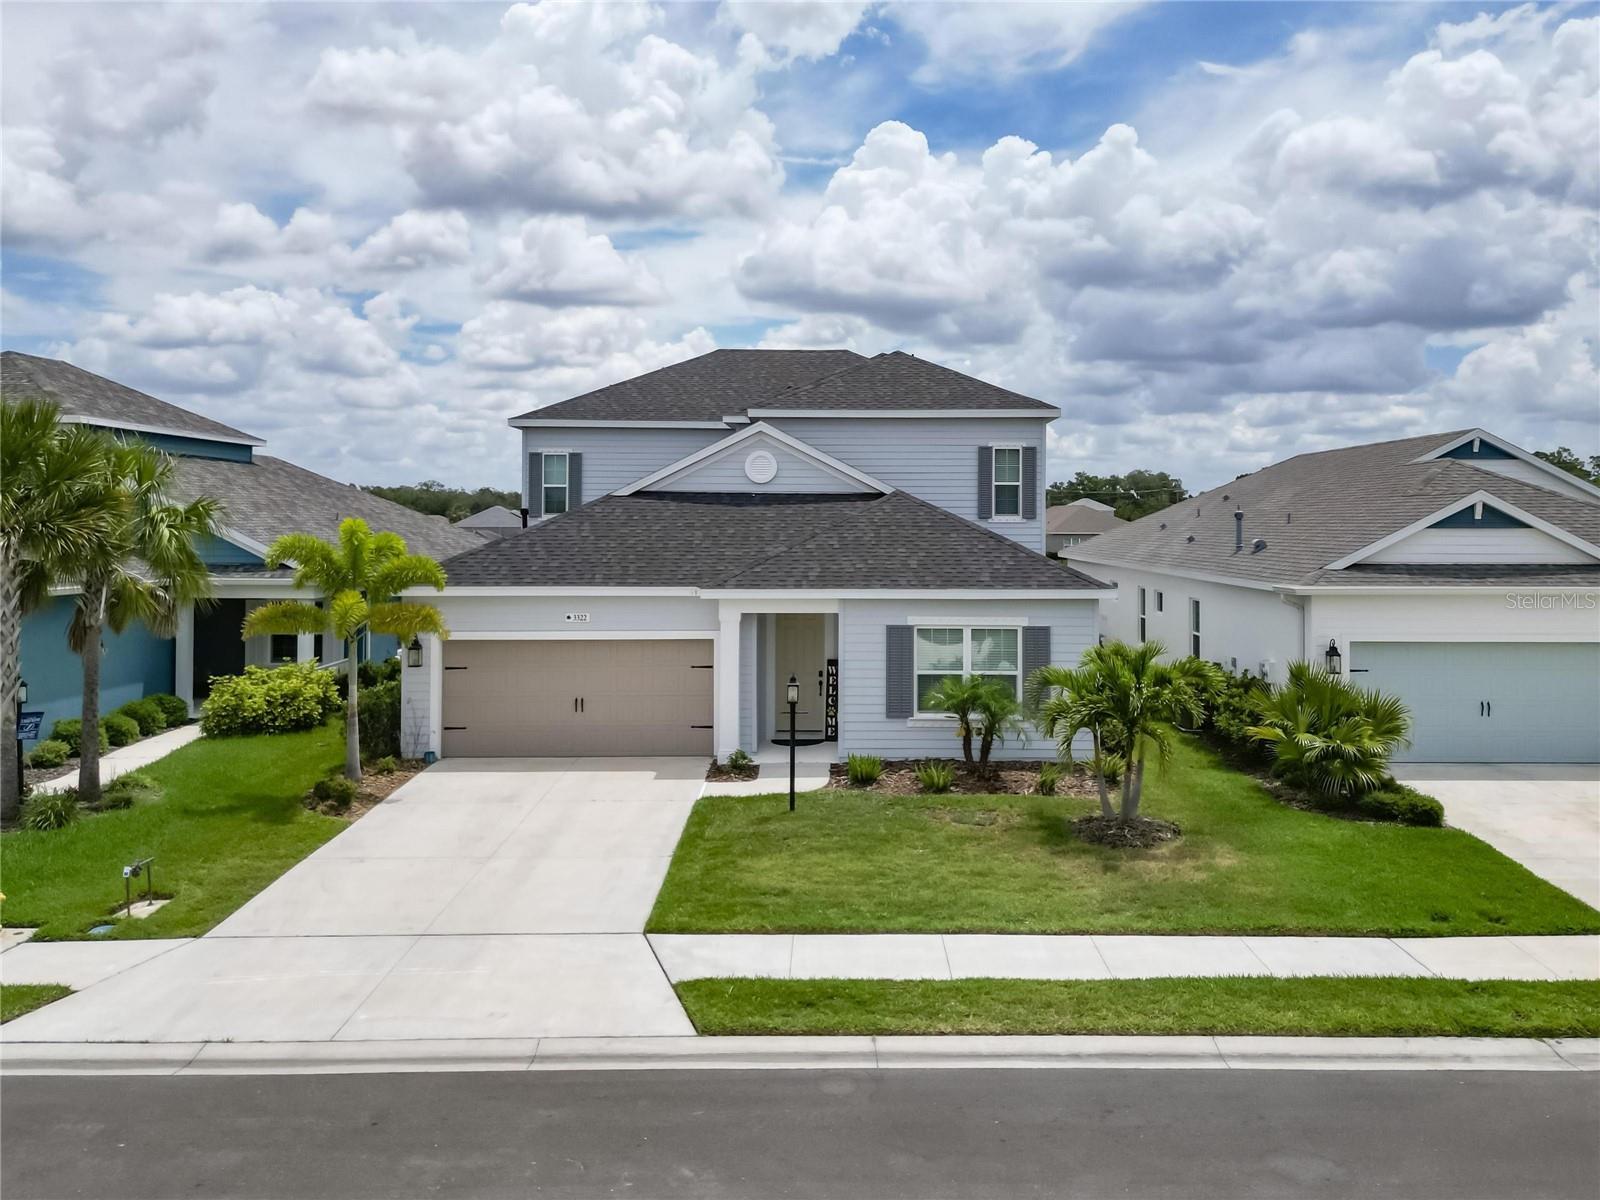
$675,000
House3322 WOODMONT DR · PARRISH, FL · 34219
- 4 bd
- 4 ba
- 3,239 sqft
Listing courtesy of CENTURY 21 LINK REALTY, INC.
$849,000 · 3 bd · 3 ba · 2,671 sqft · Built 2006
$849,000
3610 162ND AVE E · PARRISH, FL · 34219
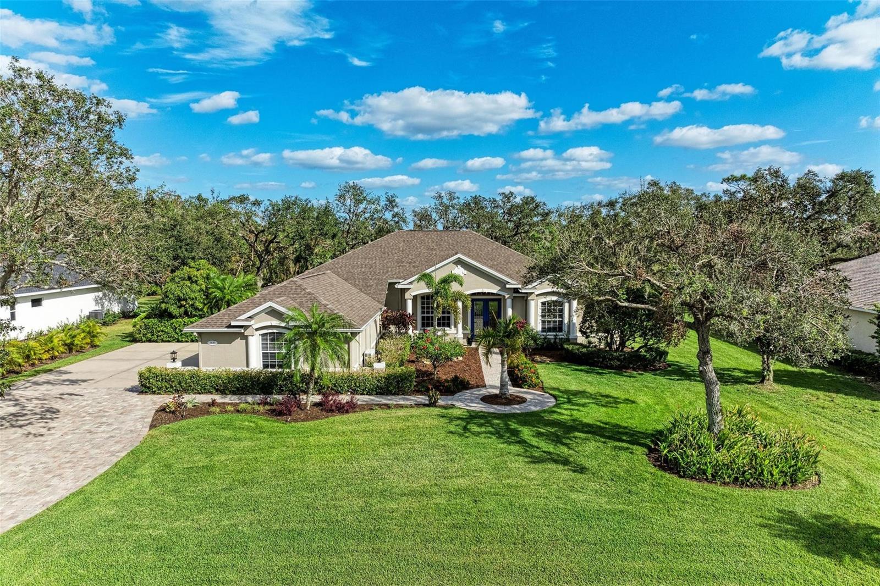
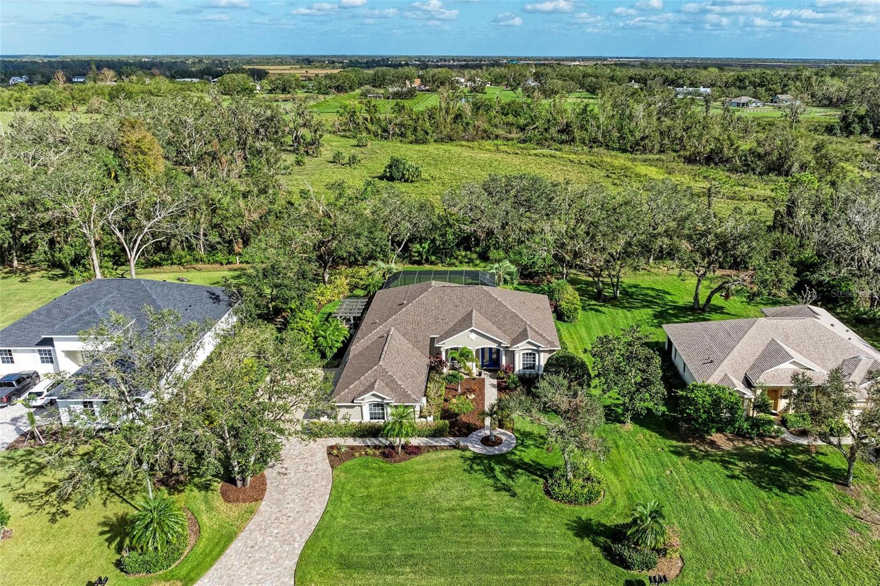
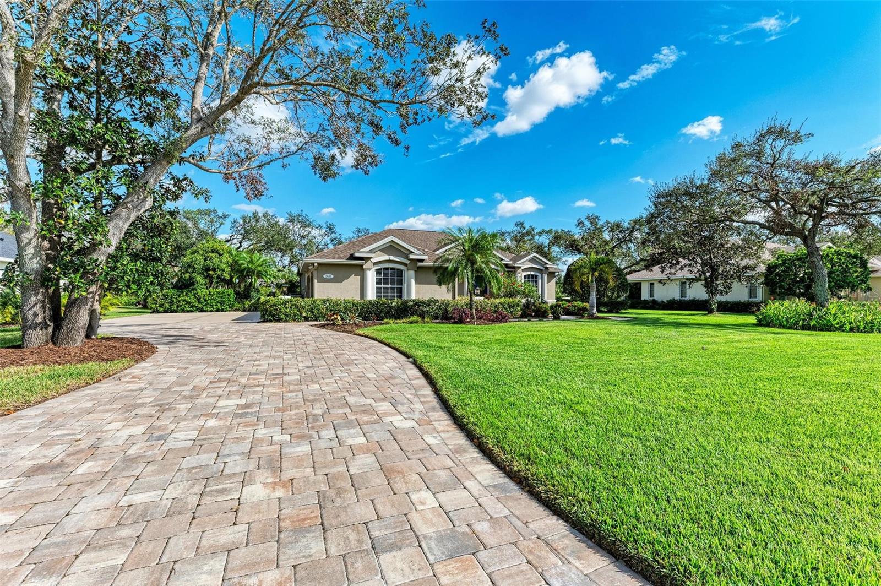
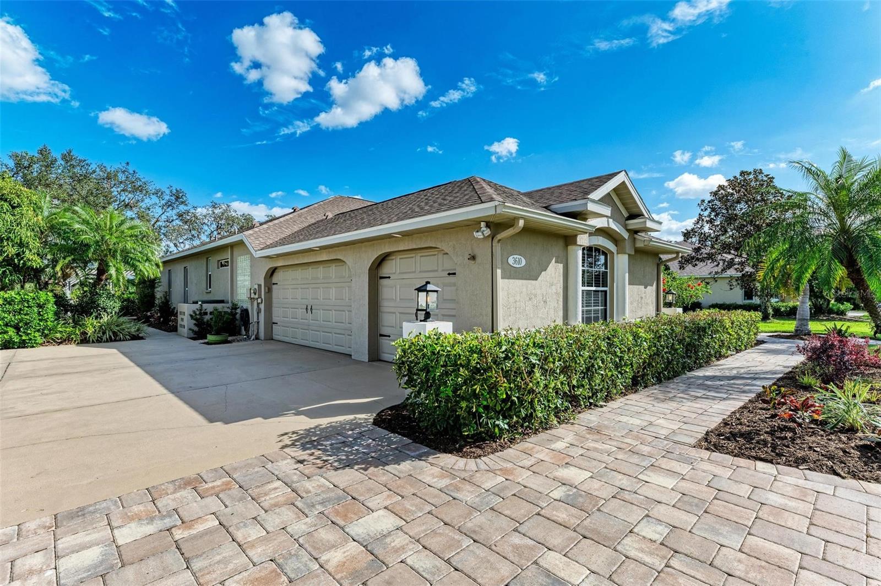
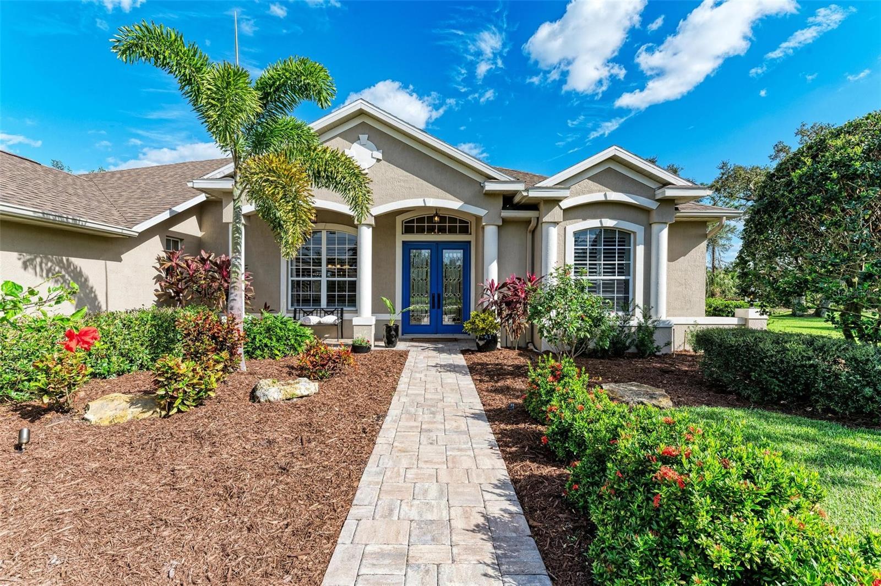
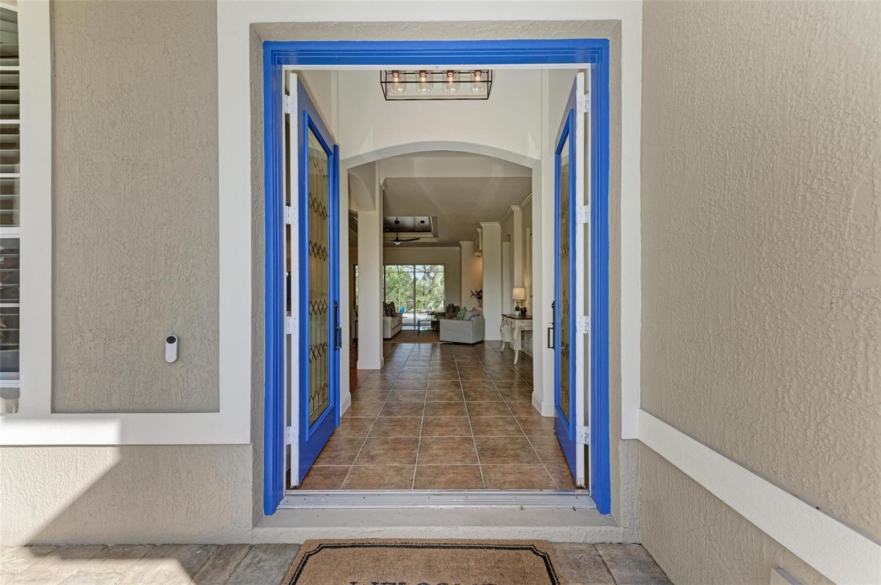
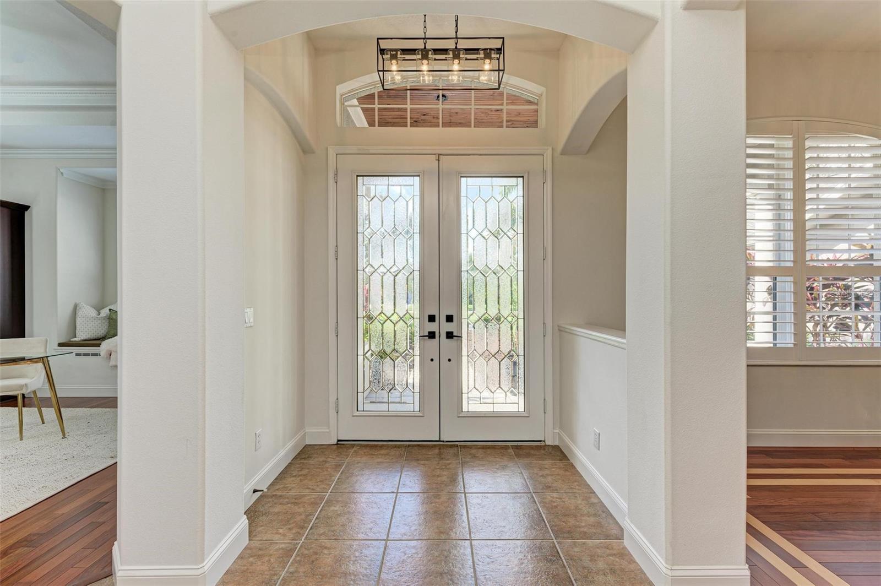
Welcome home to this thoughtfully updated and stylish custom home resting on over ½ ACRE homesite, nestled in Twin River’s, a sought-after community where residents will enjoy direct access to the Manatee River for endless outdoor adventures like boating, kayaking, or fishing. A new roof was installed in 2022, and the home is surrounded by newer lush landscaping with a preserve view for ultimate privacy. The newer paver driveway, cozy front porch and glass double door entry lead you inside, where architectural details abound. The open great room plan features a built-in entertainment center, surround sound, tray ceilings with wood accents, and crown molding. The formal dining room boasts Brazilian cherry wood floors and elegant finishes. A newly designed chef's kitchen was recently opened to the great room, smartly designed for comfort with newer appliances to include a built-in microwave at lower cabinet level, wine cooler for gatherings and a center island ideal for prepping meals all complimented by gorgeous Calcutta quartz countertops and nearby customized pantry closet. Enjoy meals overlooking the majestic outdoors from the eat-in area with an aquarium glass window. The versatile den could easily be converted into a 4th bedroom, impressive with built-in cabinetry, cherry wood floors, and a window seat. Retreat to the serene primary suite, designed with wood flooring, classic tray ceilings with special lighting, and convenient access to the pool. The luxurious En-suite bath boasts dual sinks, a jetted soaking tub, a walk-in shower with upgraded tile, and is adjacent to the two customized walk-in closets. The laundry room is equipped with a built-in sink, upper cabinets, an extra storage closet plus a useful drop zone. The oversized 3-car garage is a dream workspace, complete with epoxy flooring, a mini-split AC, steel cabinets, an outlet optimal for an EV charger, and exhaust system ideal for woodwork. Outside, the saltwater heated pool and expansive covered lanai feature a knotty-pine ceiling with built-in speakers and an upgraded outdoor kitchen, providing year-round enjoyment. The pergola on the northern side of the home, along with a variety of specialty trees, adds charm and appeal for gardening enthusiasts. Recent updates include a newer Water Heater (2022), Exterior/Interior painting (2021-2022), newer planation shutters (2022), newer HVAC (2018) and much more to list. With low HOA fees, no CDD, and a prime location near Rye Road, this home offers seamless access to Lakewood Ranch's vibrant amenities, including shopping, dining, and entertainment. Its proximity to Gamble Creek Farmer’s Market, water activities on the Manatee River, and easy connections to St. Petersburg, Tampa, and Sarasota makes it the ideal blend of comfort and convenience amidst natural beauty.
Estimate only — taxes, insurance, and HOA vary. Confirm exact figures with a lender.
Elementary
Annie Lucy Williams Elementary
Middle
Buffalo Creek Middle
High
Parrish Community High
Assigned schools per the MLS record — verify enrollment boundaries with the district.
$414,900
Median list price
63
Homes for sale
62
Avg days on market
$675,000
House3322 WOODMONT DR · PARRISH, FL · 34219
Listing courtesy of CENTURY 21 LINK REALTY, INC.
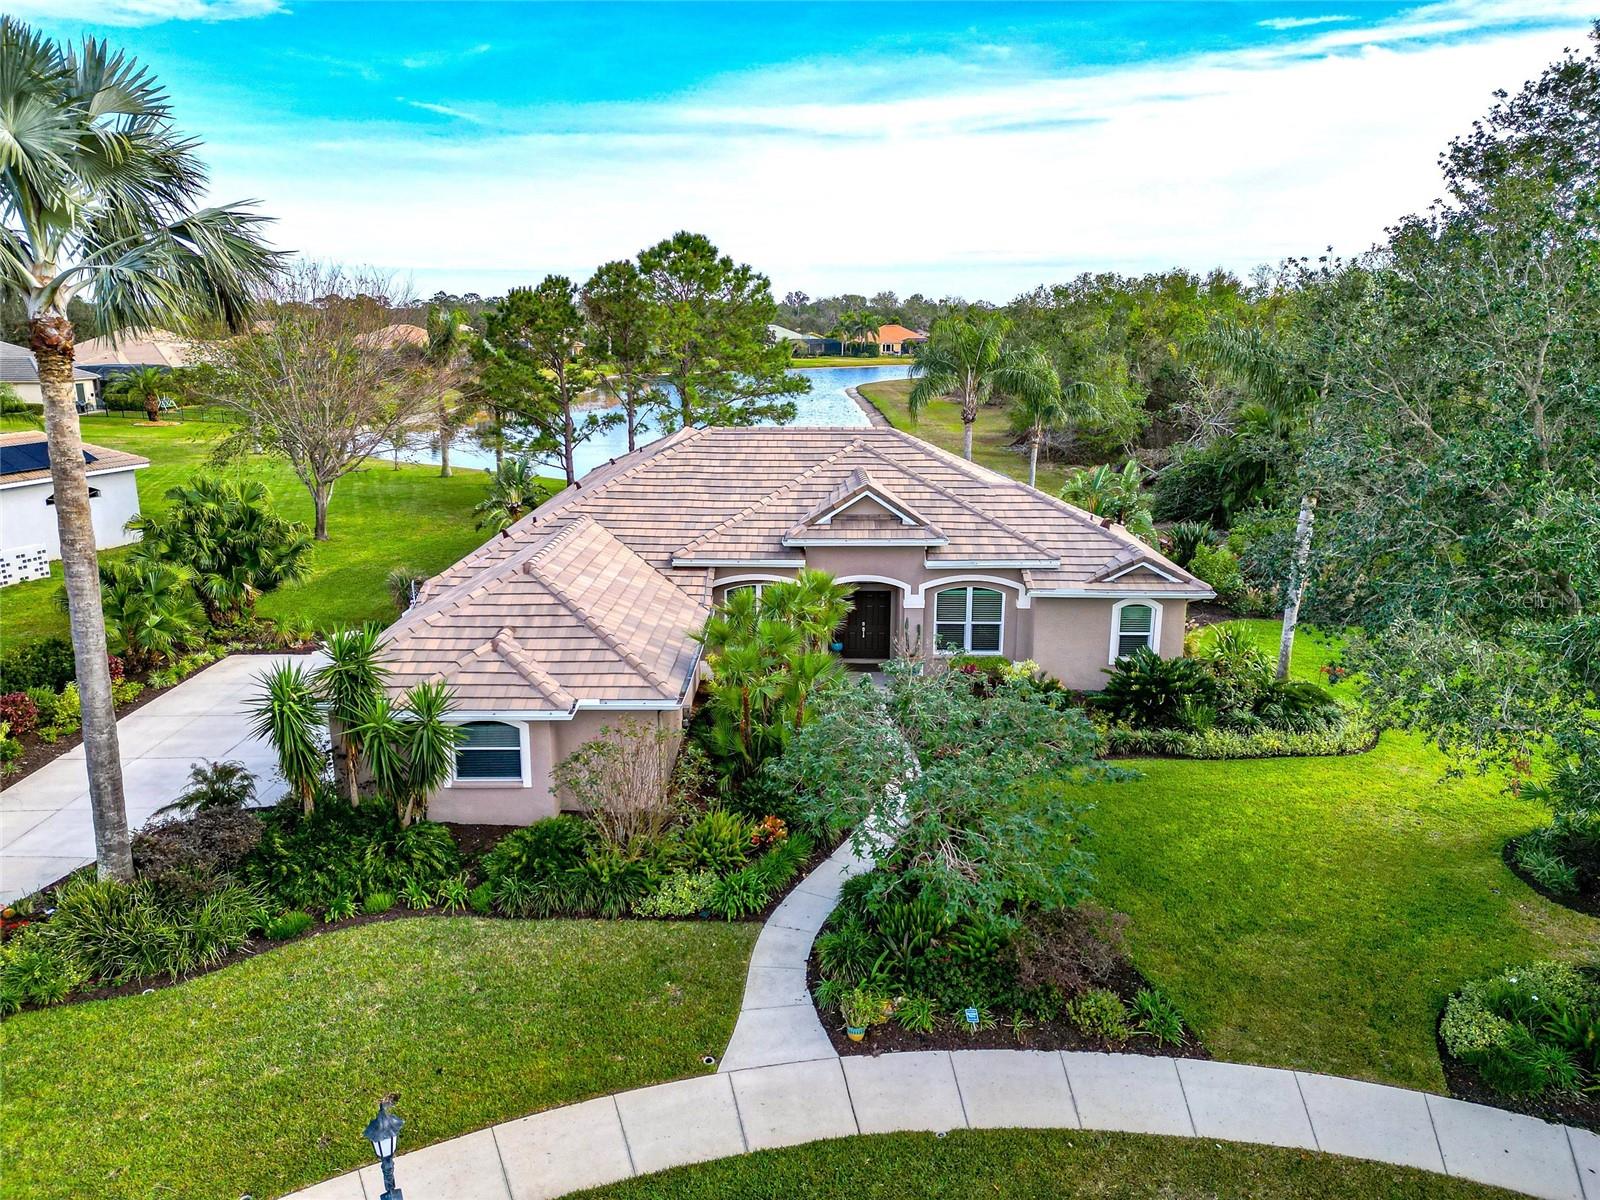
$925,000
House16806 5TH TER NE · BRADENTON, FL · 34212
Listing courtesy of RE/MAX ALLIANCE GROUP
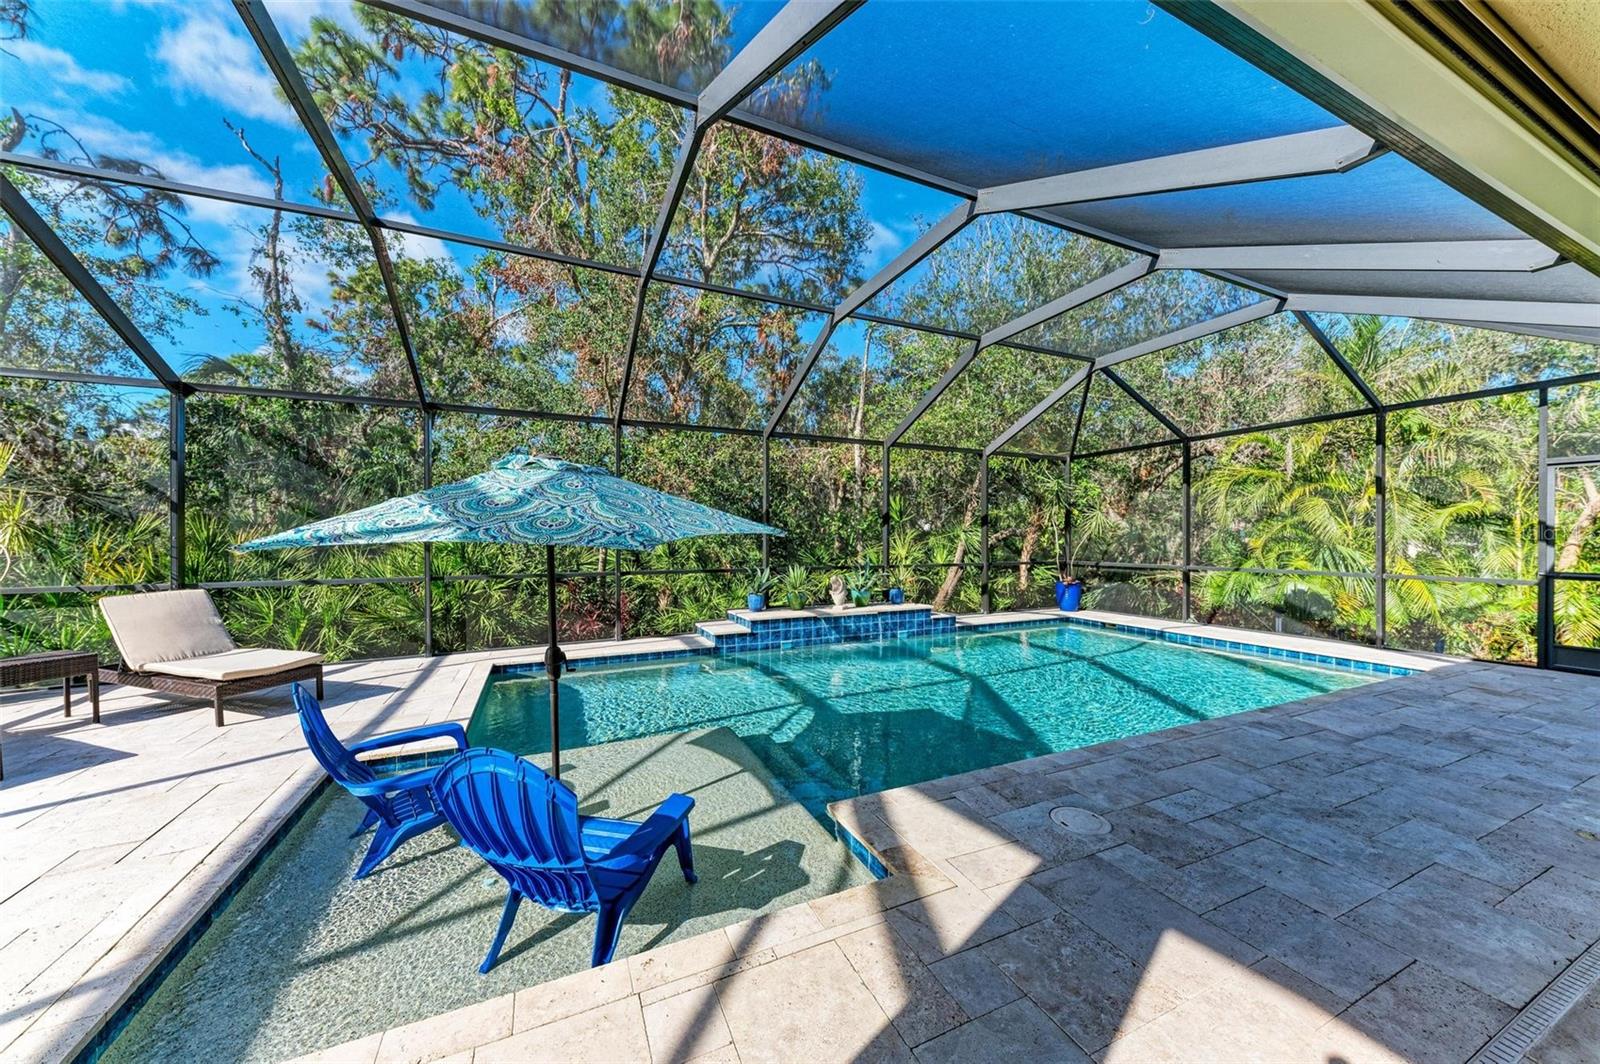
$950,000
House13534 5TH AVE NE · BRADENTON, FL · 34212
Listing courtesy of THE KEYES COMPANY - SARASOTA
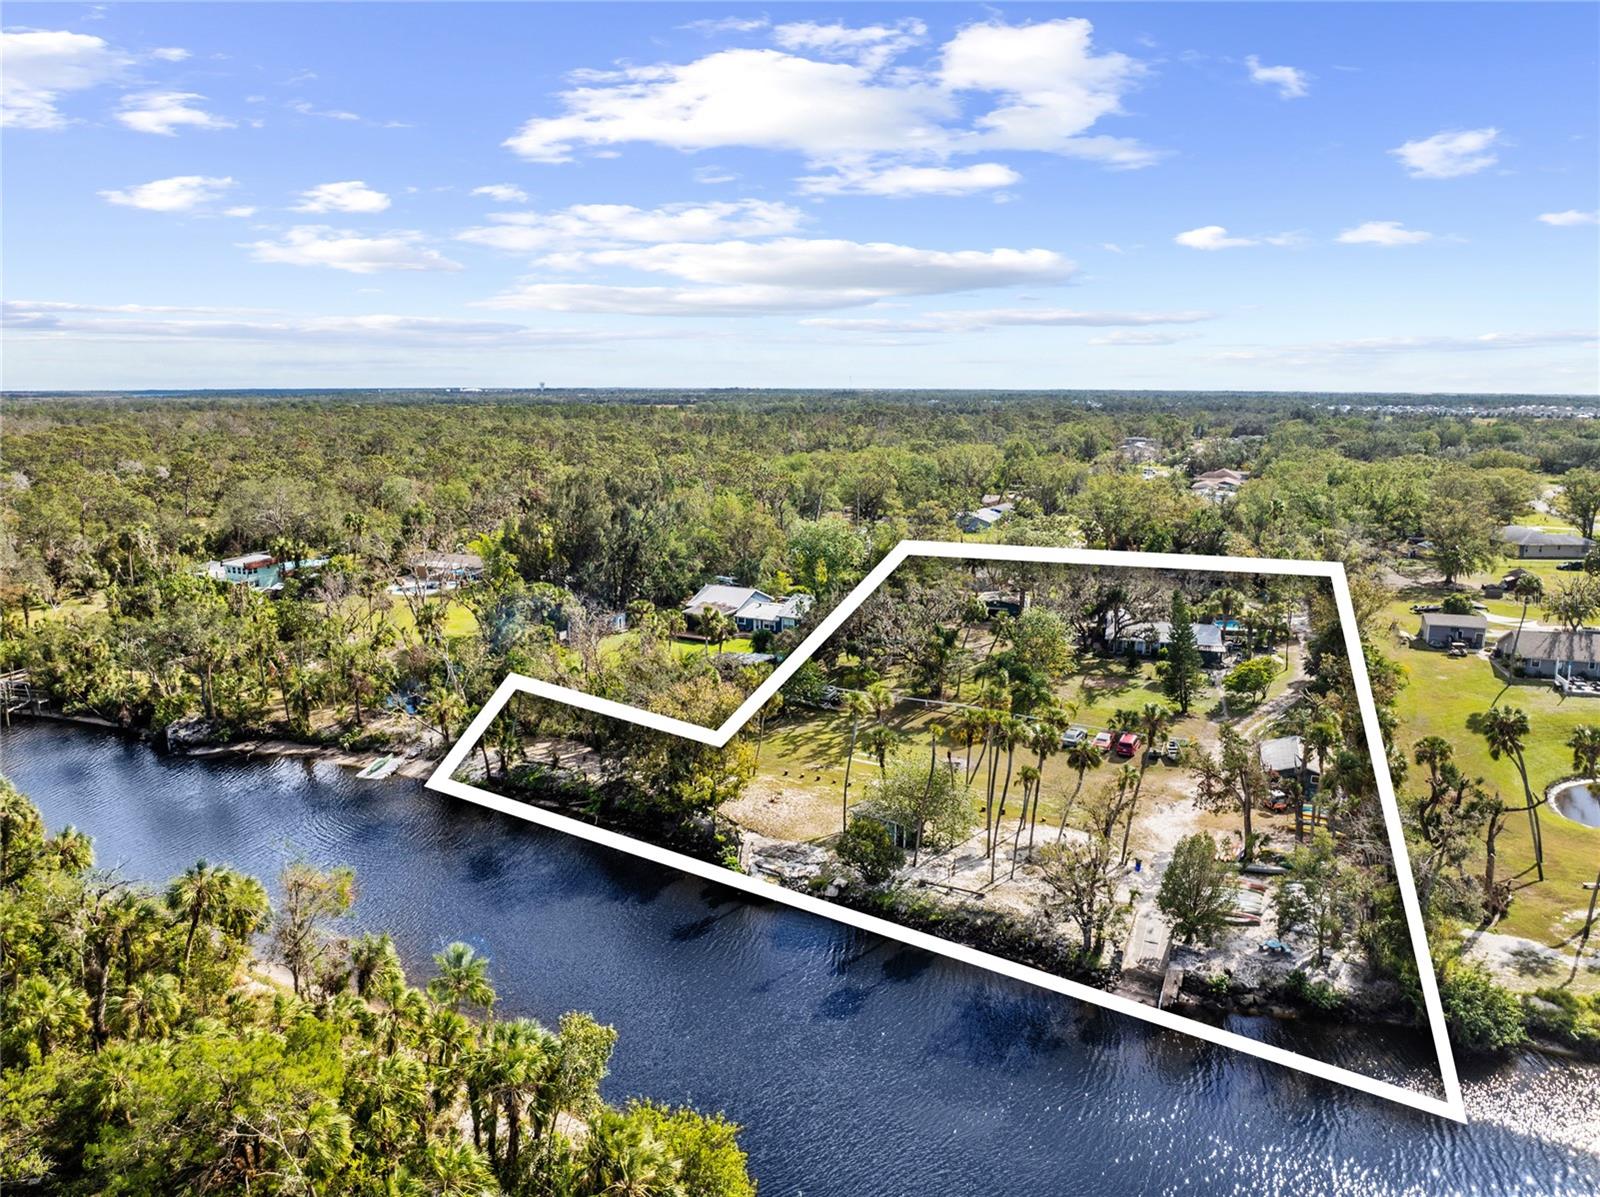
$875,000
House1285 & 1289 HAGLE PARK RD · BRADENTON, FL · 34212
Listing courtesy of PREFERRED SHORE LLC
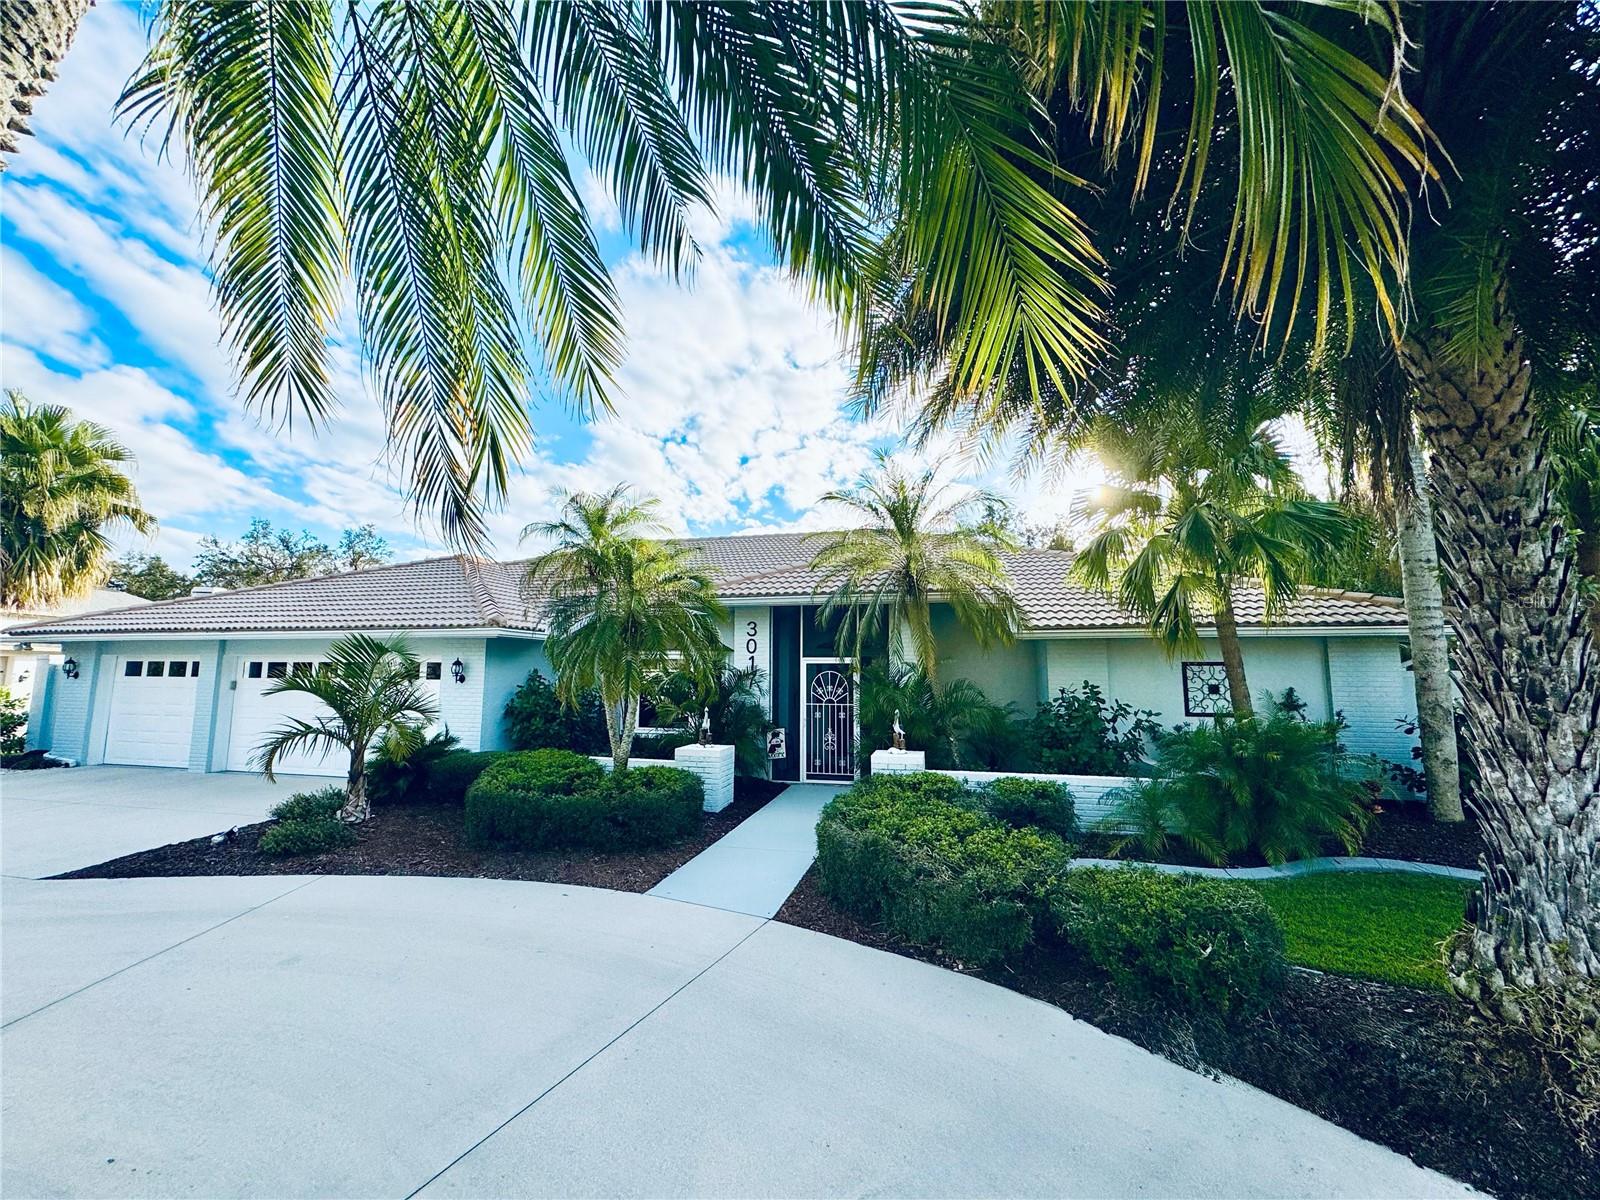
$844,900
House3017 WILDERNESS BLVD E · PARRISH, FL · 34219
Listing courtesy of COLDWELL BANKER REALTY
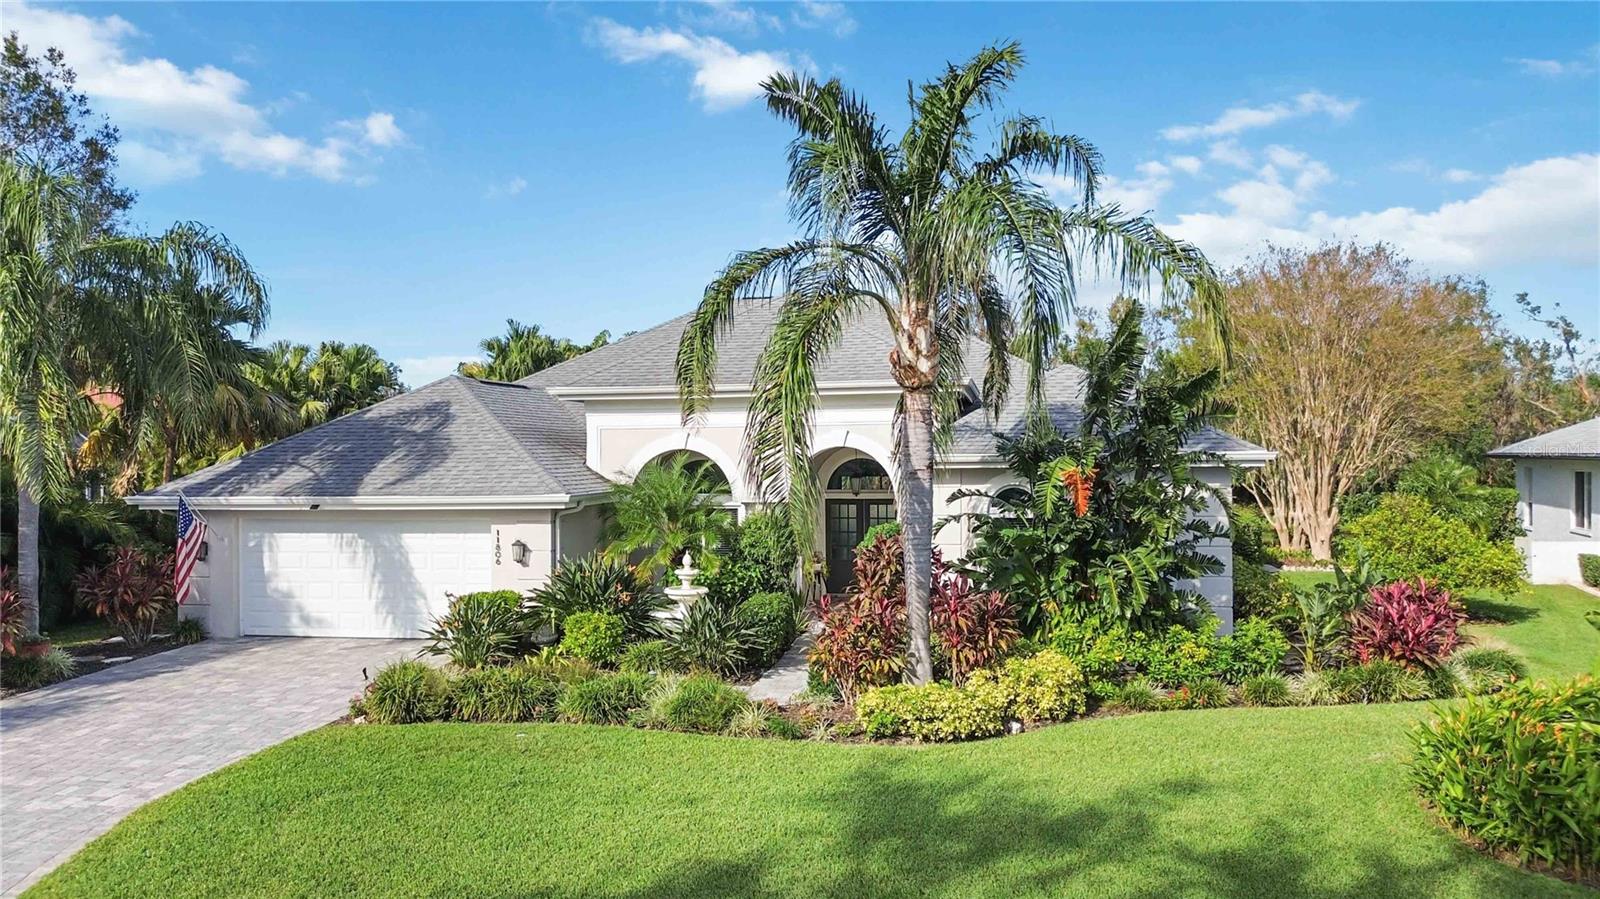
$875,000
House11806 OAK RIDGE DR · PARRISH, FL · 34219
Listing courtesy of KW SUNCOAST
Listing courtesy of MICHAEL SAUNDERS & COMPANY
Listing data provided in part by Stellar MLS and deemed reliable but not guaranteed. MLS #MFRA4627263.