
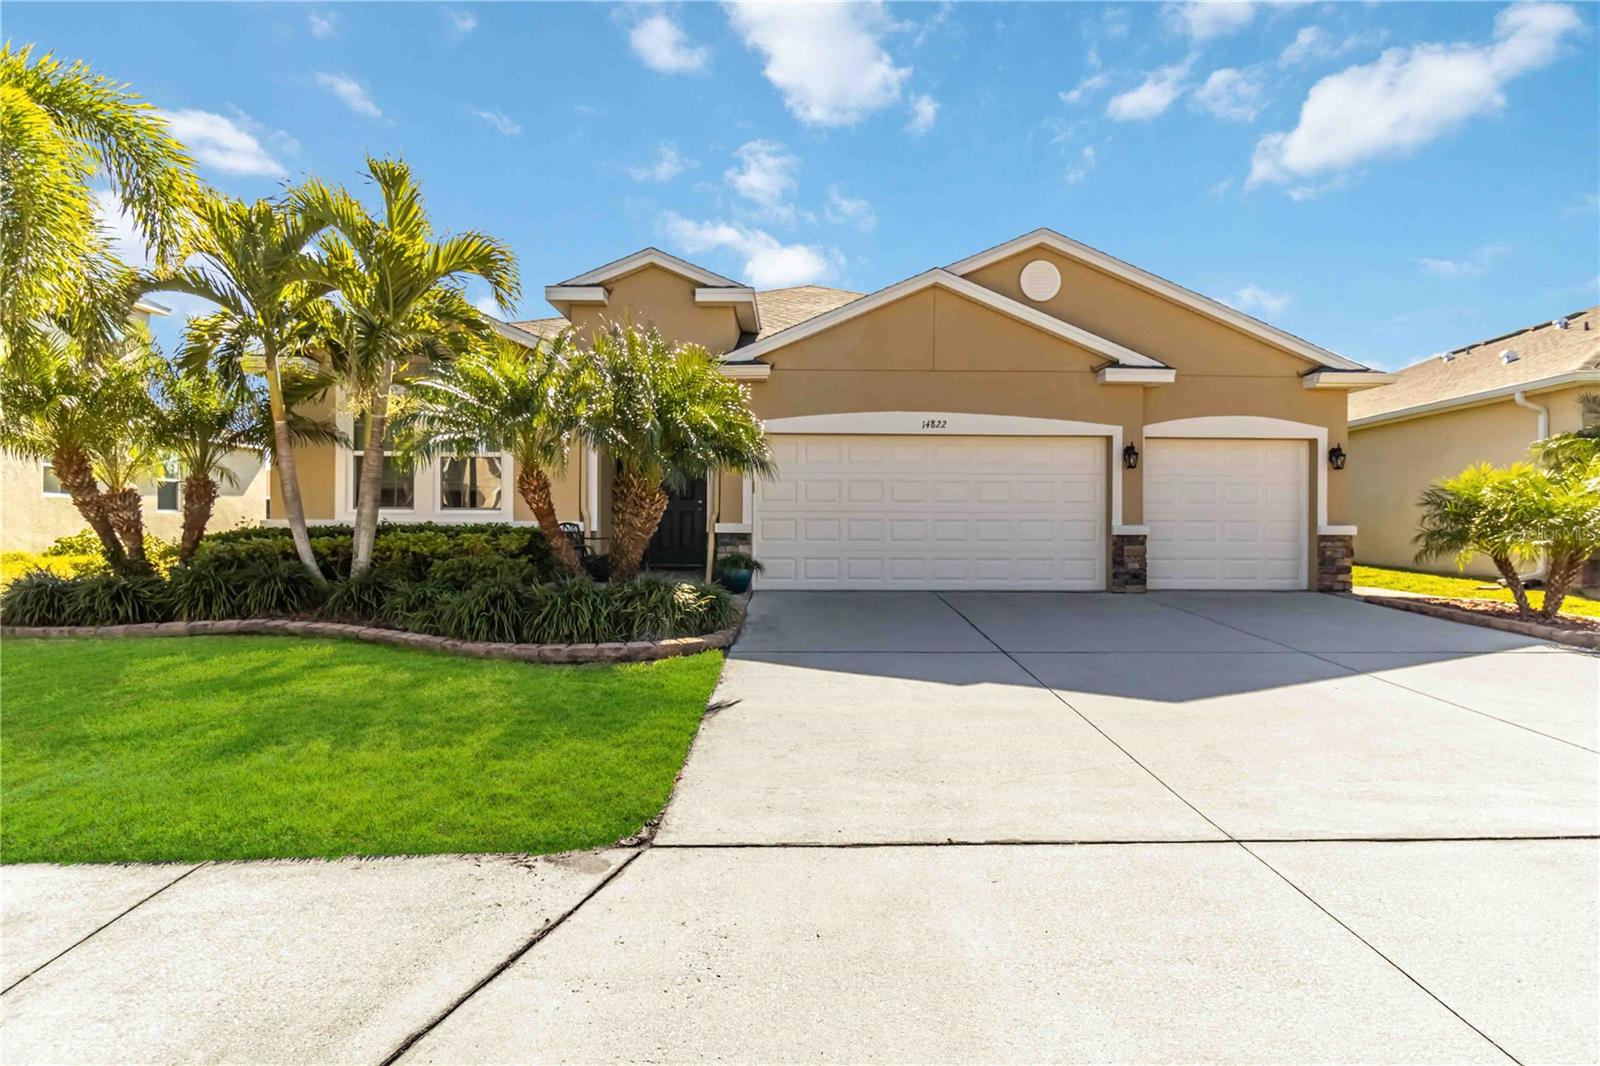
$510,000
House14822 TRINITY FALL WAY · BRADENTON, FL · 34212
- 4 bd
- 3 ba
- 2,349 sqft
Listing courtesy of KW SUNCOAST
$675,000 · 4 bd · 4 ba · 3,239 sqft · Built 2021
$675,000
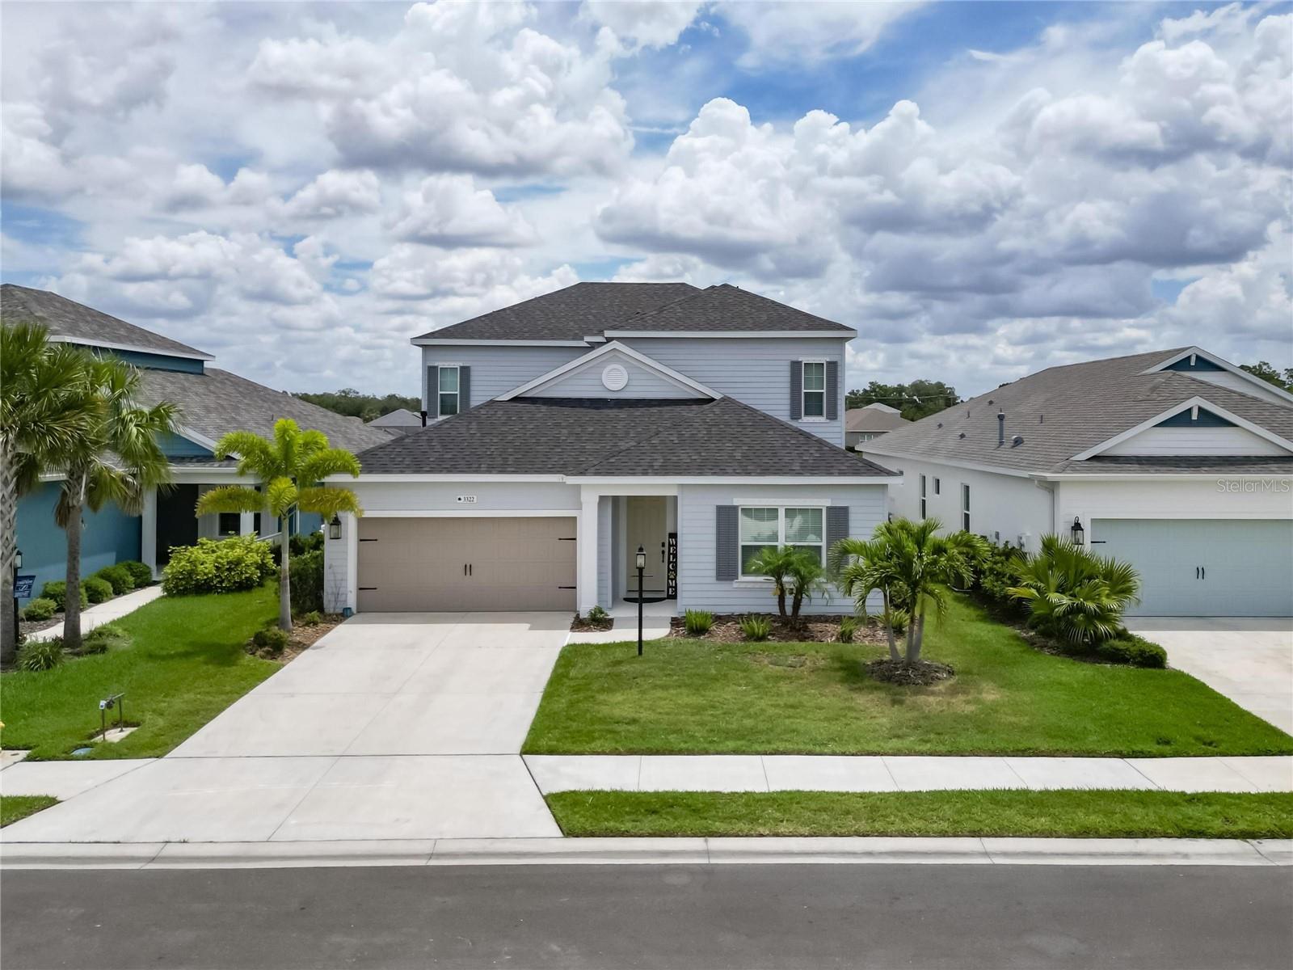
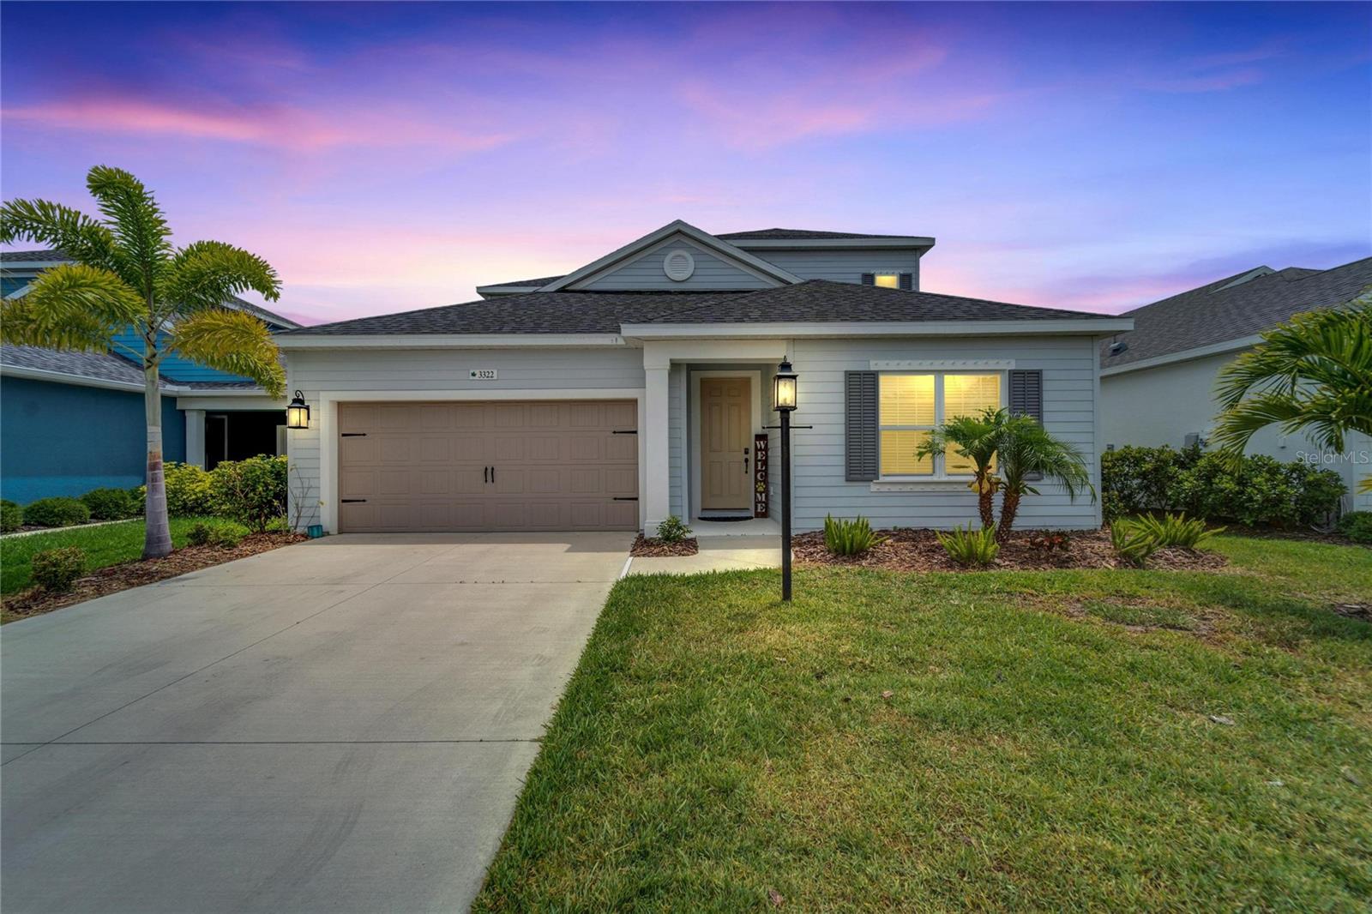
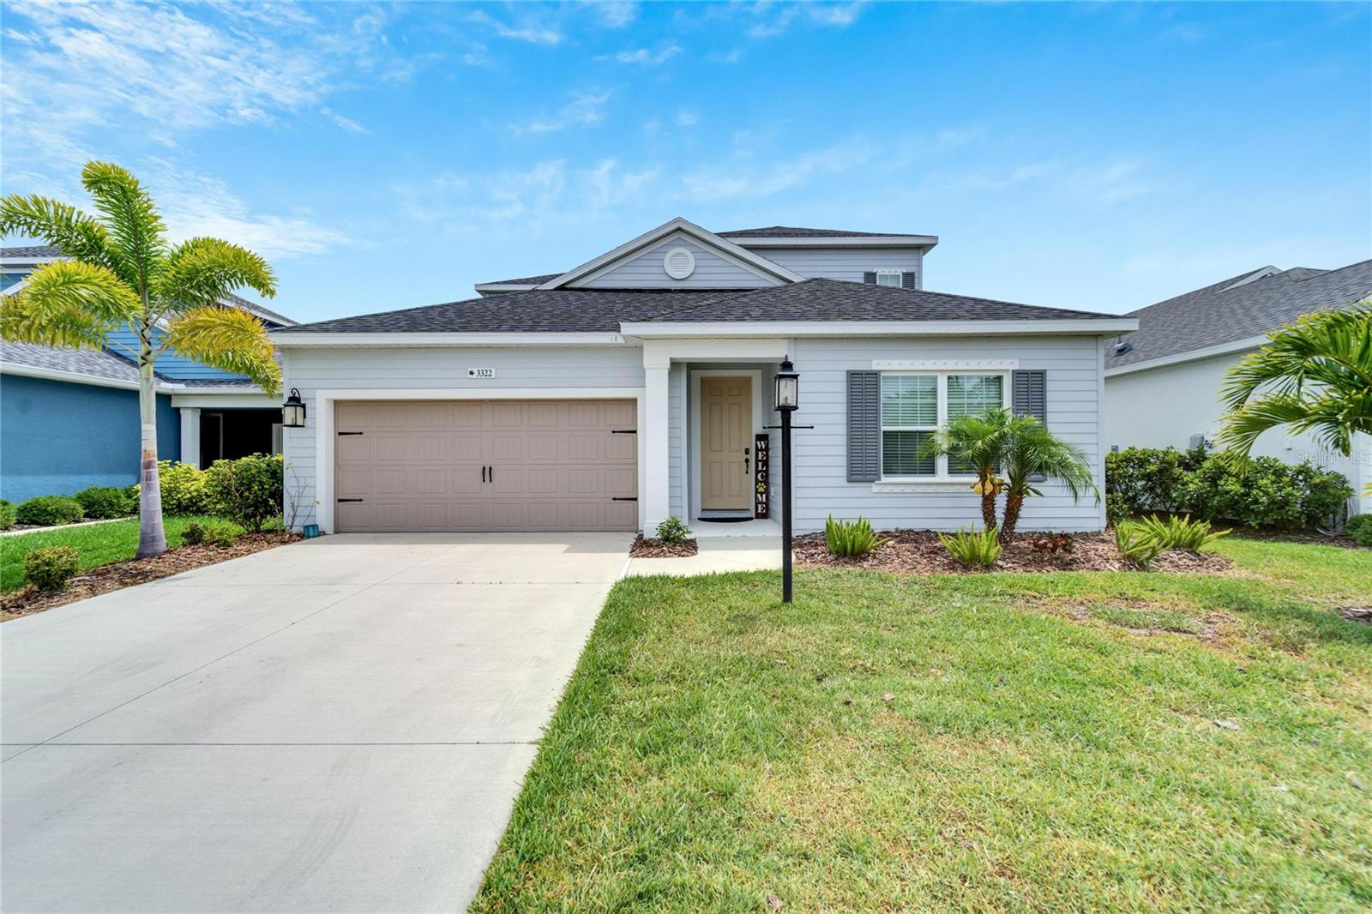
3322 WOODMONT DR · PARRISH, FL · 34219
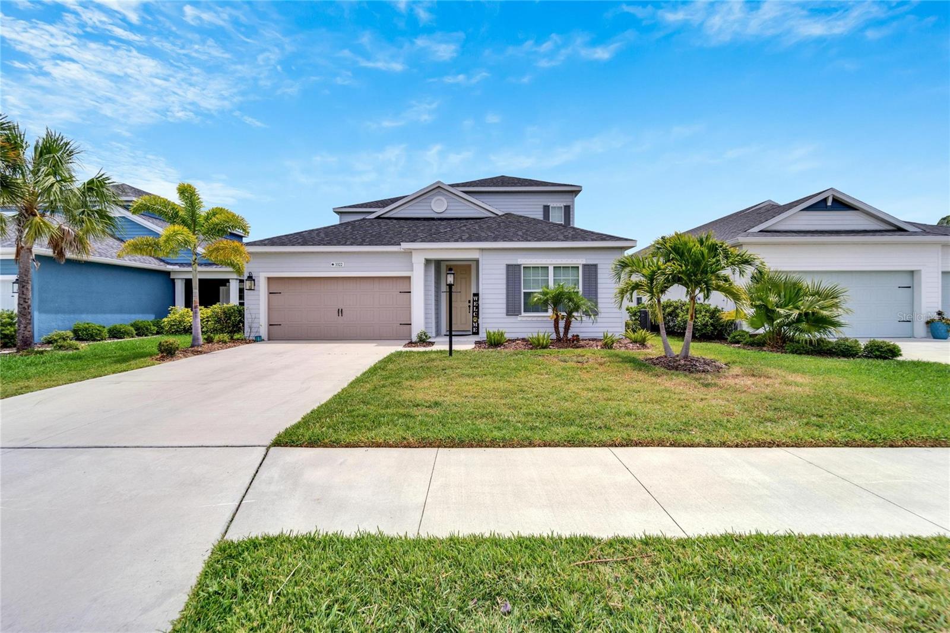
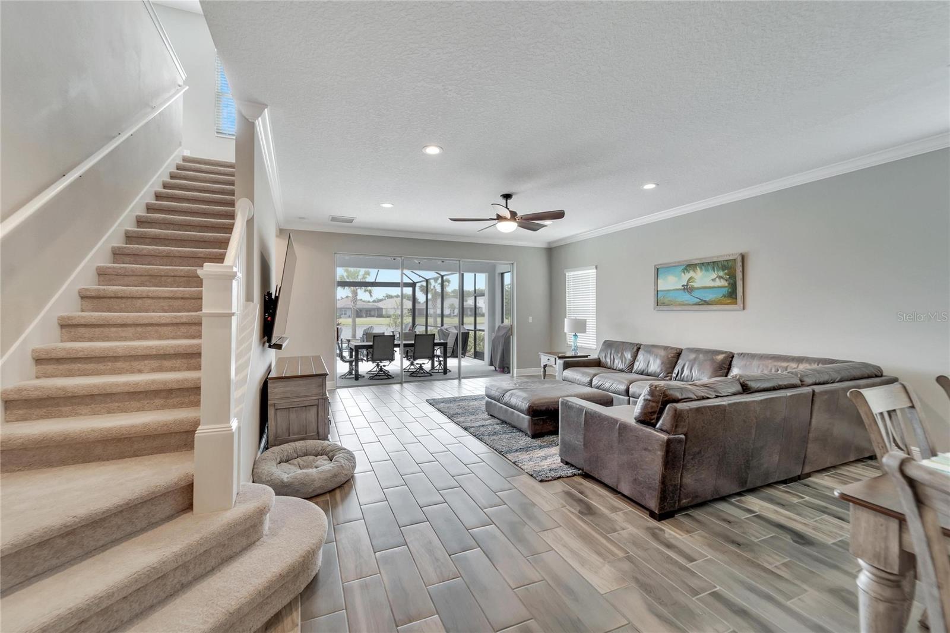
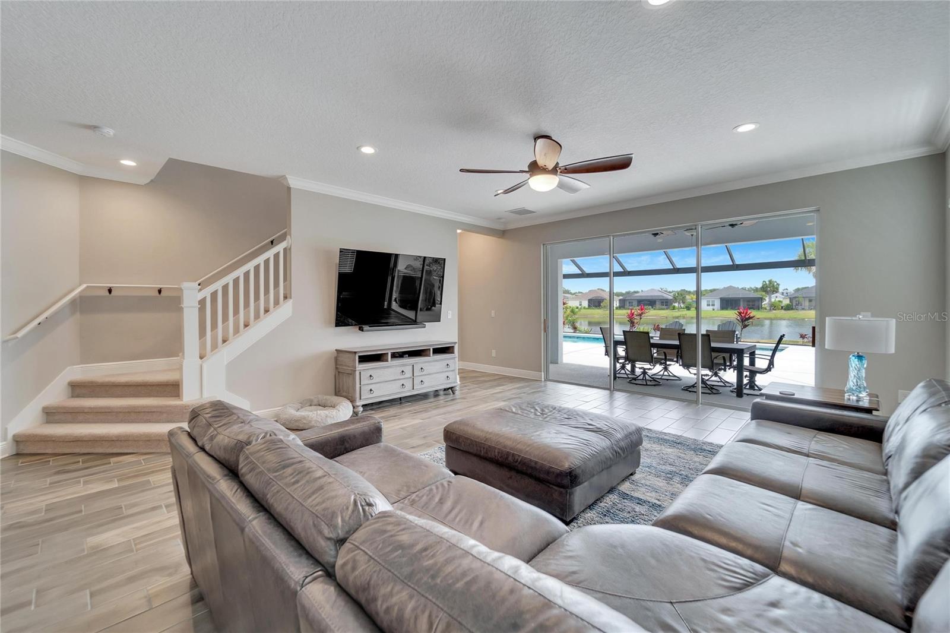
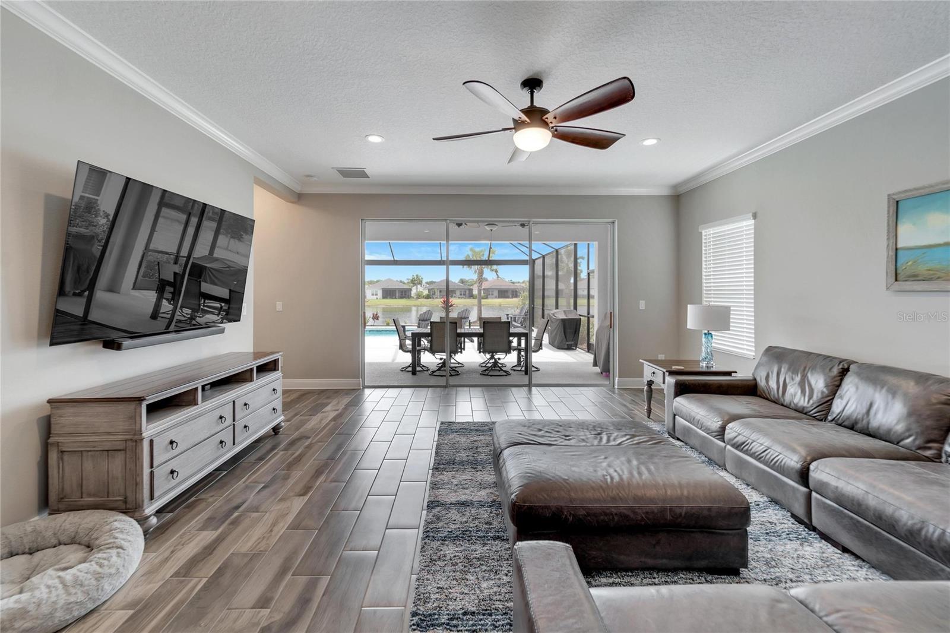
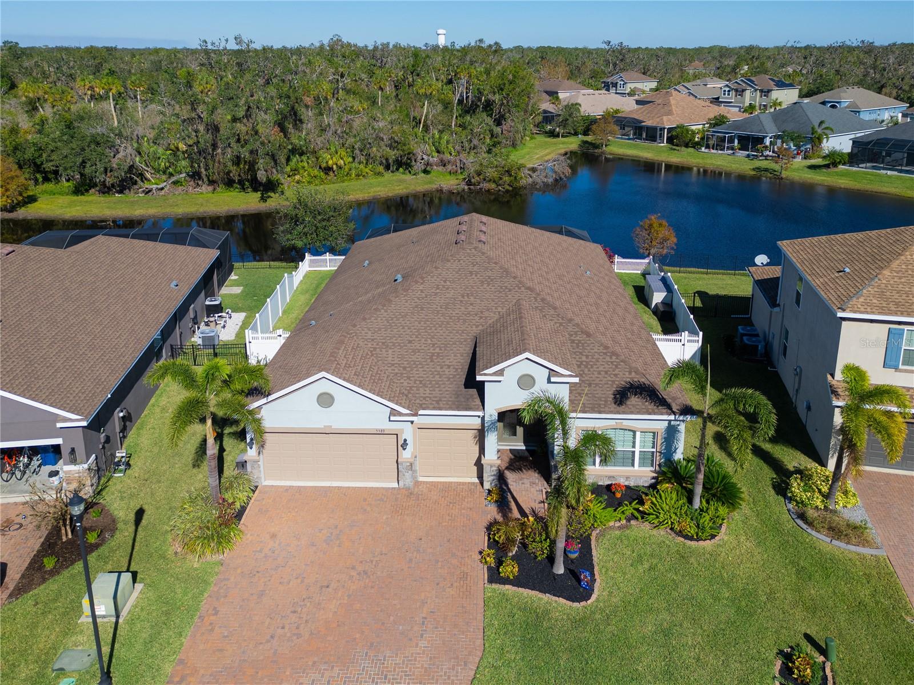
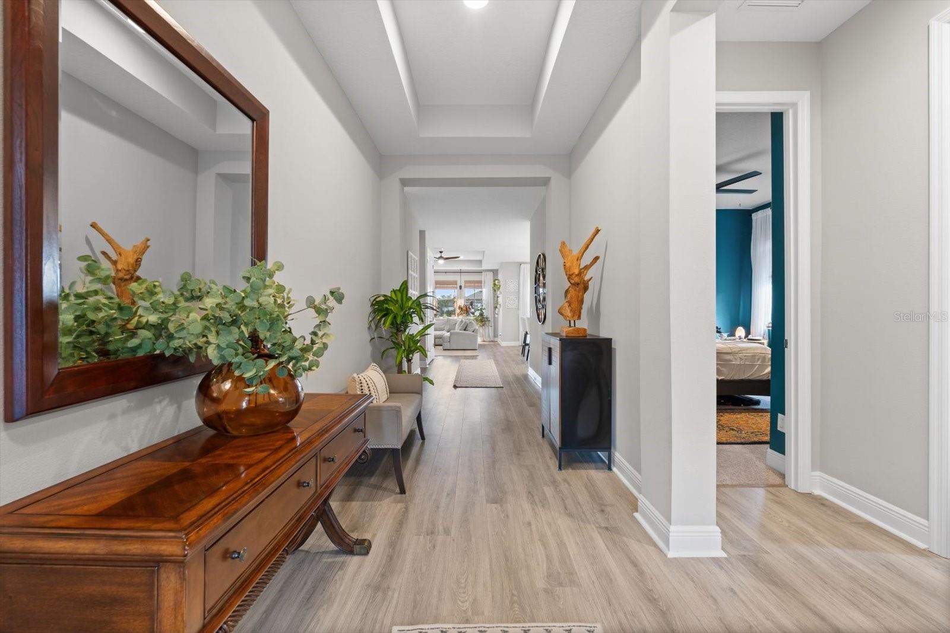
>>>>>NEW LOWER PRICE JUST FOR YOU<<<<<.....THIS HOME IS ELIGIBLE FOR FULL FINANCING** WOWZAAAA---OMG WOW!!! PRICE REDUCTION - PRICE REDUCTION - PRICE REDUCTION!!! Take the Virtual Tour..... Click on "Virtual Tour" to walk-through the home in 3D! Welcome to your next home! This exquisite home offers a perfect blend of elegance and functionality. Built in 2021 and nestled within the gated community of Silverleaf in Parrish (Manatee County), this stunning property spans over 3,200 square feet, and features 4 bedrooms, 4 bathrooms, and a wealth of upscale features and finishes. Step into meticulously designed living spaces, highlighted by luxury tile flooring throughout the first floor, creating a seamless flow of elegance and sophistication. What hits you first is the breathtaking view of your new backyard! Through the vast open floor plan, you’ll enjoy the unobstructed, panoramic pond view beyond the New, Oversized and Screen-enclosed lanai that features a HEATED, SALTWATER POOL AND SPA – a tranquil ambiance that's perfect for unwinding after a long day. Never miss a moment of fun as the kitchen overlooks the fabulous Great Room. Delight your inner chef in the gourmet kitchen, adorned with stone counters, a herringbone-pattern tile backsplash, oversized breakfast bar/island, pantry and stainless-steel appliances, perfect for culinary endeavors and entertaining friends and family. Retreat to the expansive primary suite located on the first floor, offering additional views of your backyard oasis. Pamper yourself in the ensuite bathroom, featuring split vanities, a walk-in shower, and a private water closet, complemented by an enormous walk-in closet for added convenience. Completing the first floor is a secondary bedroom (ideal for a home-office or gym) and a full bathroom along with a spacious laundry room and separate mudroom (flex space). Ascend to the second level, where you'll find a massive loft area, two secondary bedrooms, and two full bathrooms, providing ample space for family and guests to relax and recharge. Additional features include crown-molding in common areas, upgraded ceiling fans in all bedrooms and the comfort of carpet flooring, ensuring both style and functionality throughout the home. The Silverleaf community boasts resort-style amenities and modern comforts including a community pool, dog park, playground, and tennis courts, providing endless opportunities for recreation and relaxation. Located within minutes of delectable restaurants and fantastic entertainment hot spots and retail establishments, this beautiful home has it all. Plus, a quick hop on the local highway takes you to some of the World’s Most Beautiful beaches within minutes. Want to live the Florida Life…. Here it is!
Estimate only — taxes, insurance, and HOA vary. Confirm exact figures with a lender.
Elementary
Annie Lucy Williams Elementary
Middle
Buffalo Creek Middle
High
Parrish Community High
Assigned schools per the MLS record — verify enrollment boundaries with the district.
$399,900
Median list price
73
Homes for sale
55
Avg days on market
$510,000
House14822 TRINITY FALL WAY · BRADENTON, FL · 34212
Listing courtesy of KW SUNCOAST
$685,000
House5522 69TH PL E · ELLENTON, FL · 34222
Listing courtesy of COLDWELL BANKER REALTY
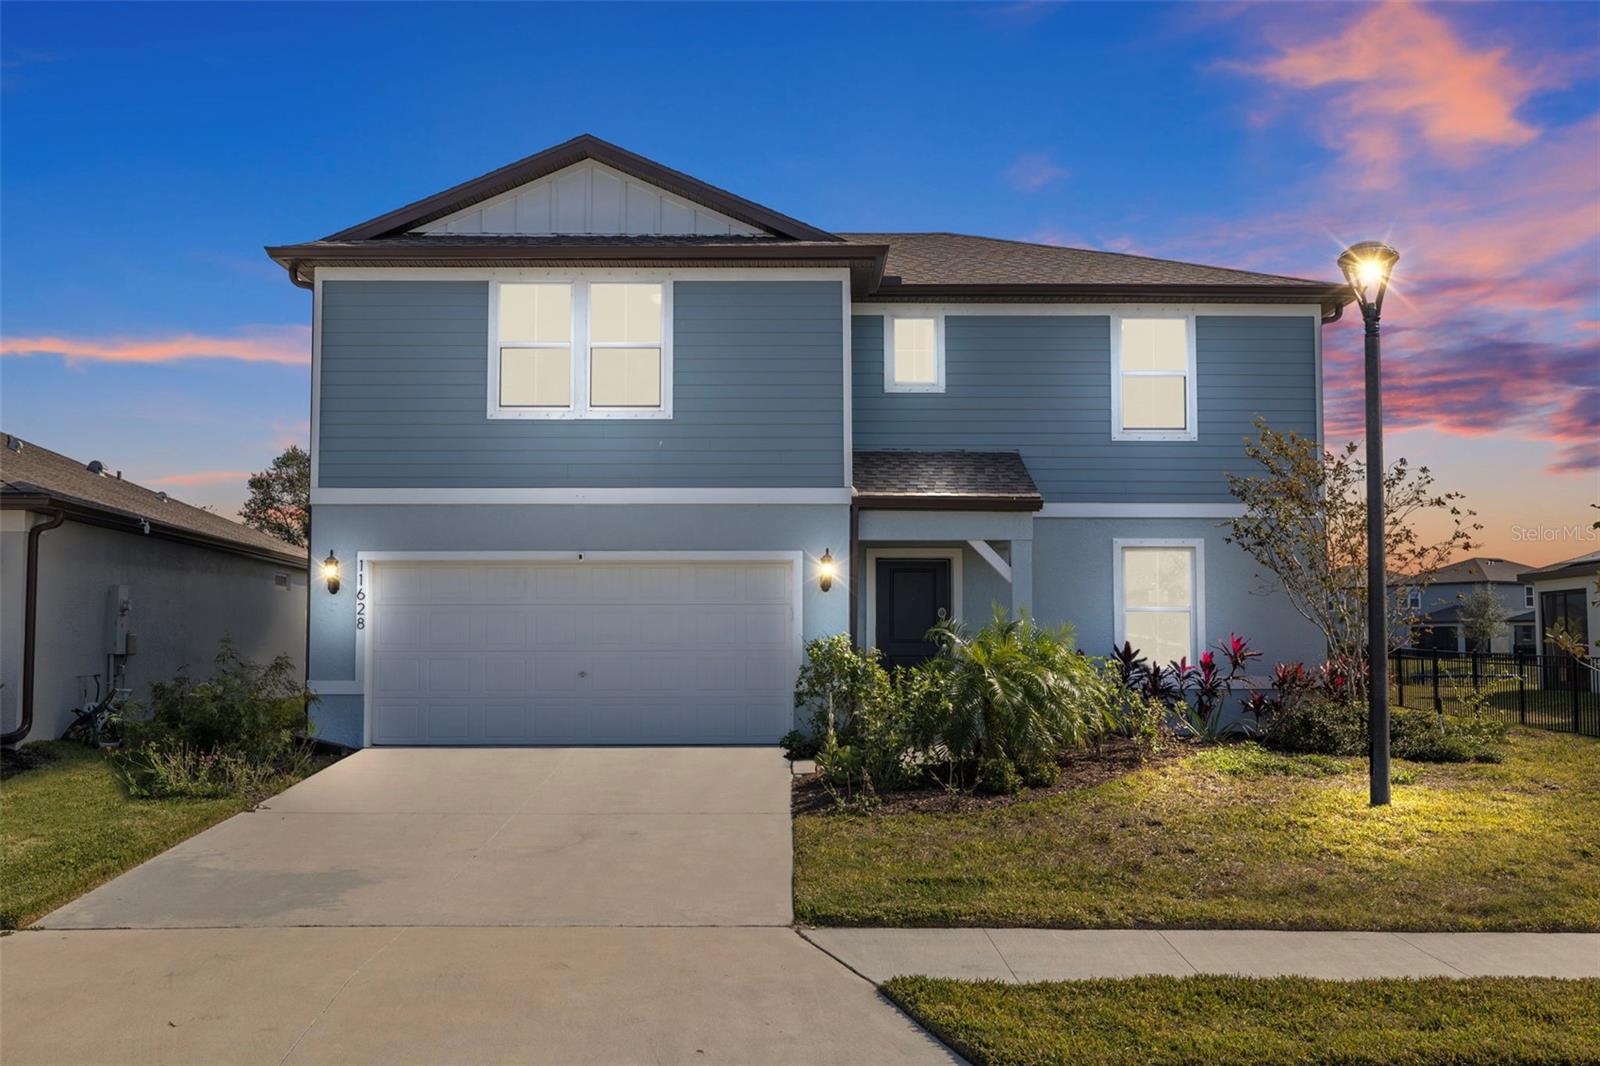
$510,000
House11628 MIDDLE FORK WAY · PARRISH, FL · 34219
Listing courtesy of LPT REALTY
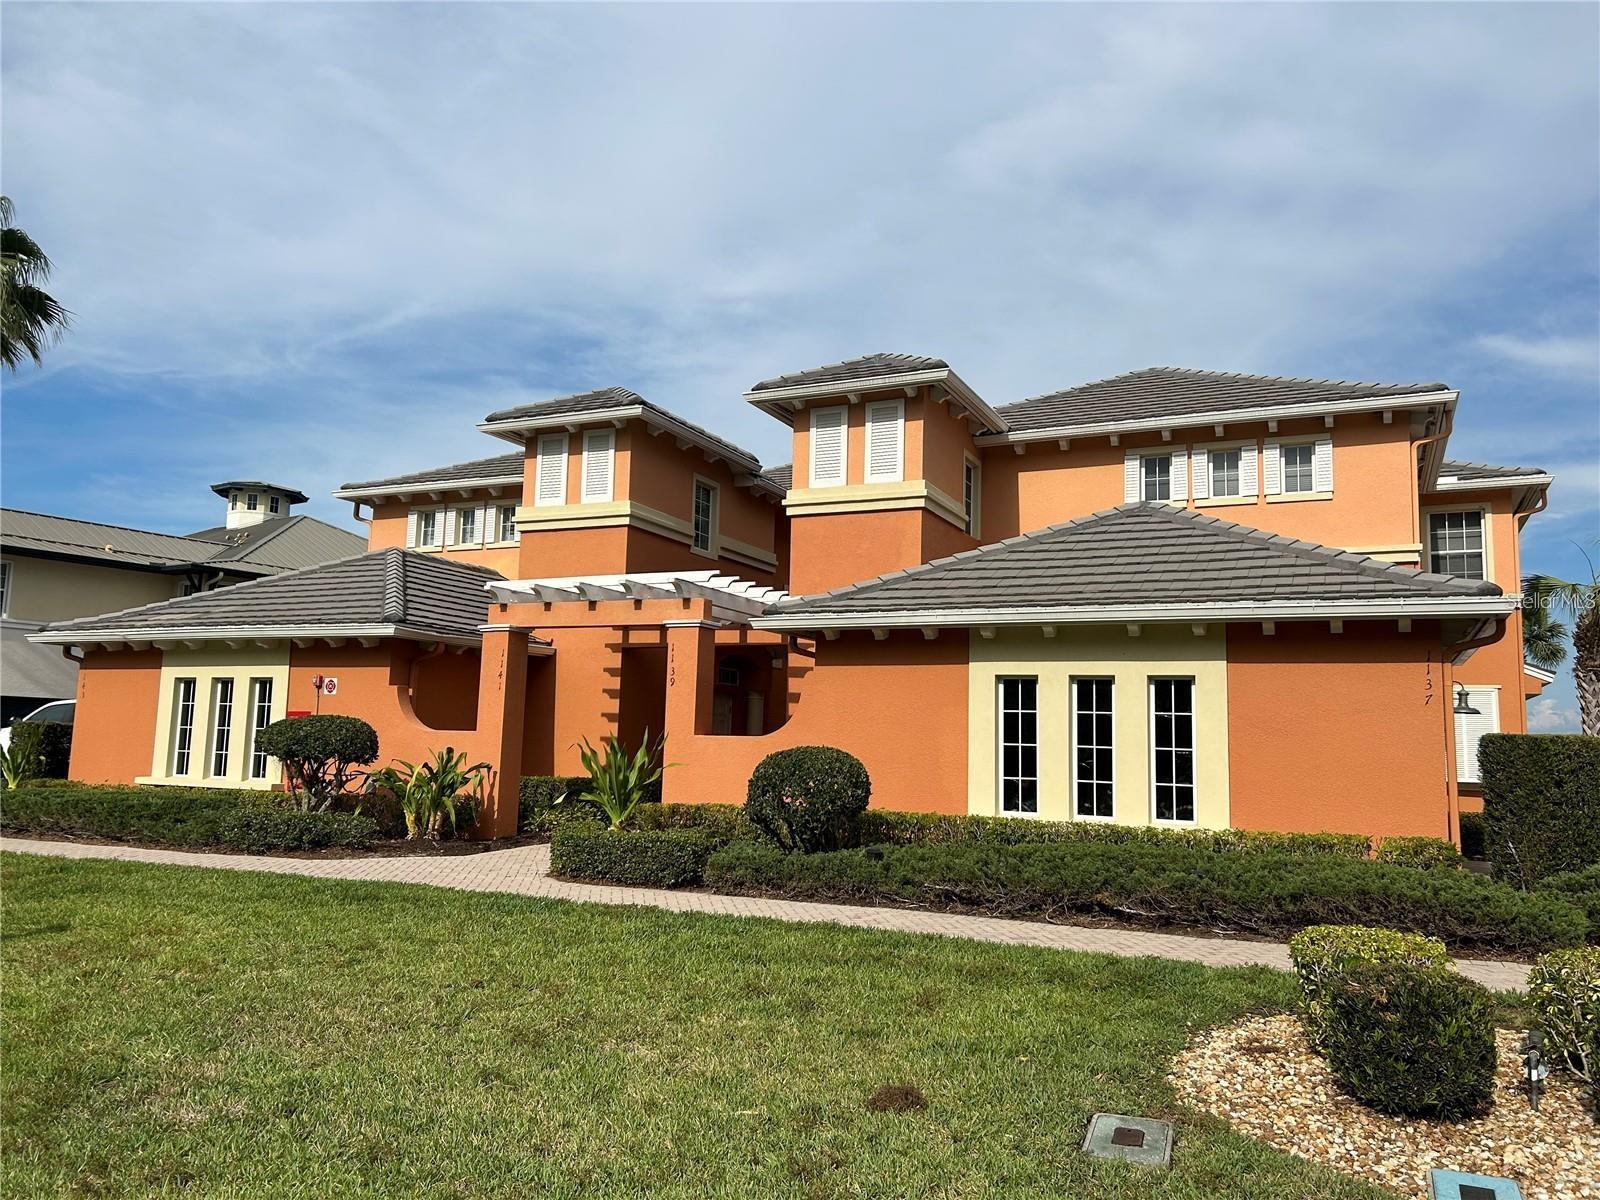
$609,900
Villa1139 RIVERSCAPE ST #2D · BRADENTON, FL · 34208
Listing courtesy of SATO REAL ESTATE INC.
$560,000
House1021 FERNLEAF RUN · BRADENTON, FL · 34212
Listing courtesy of KELLER WILLIAMS REALTY SELECT
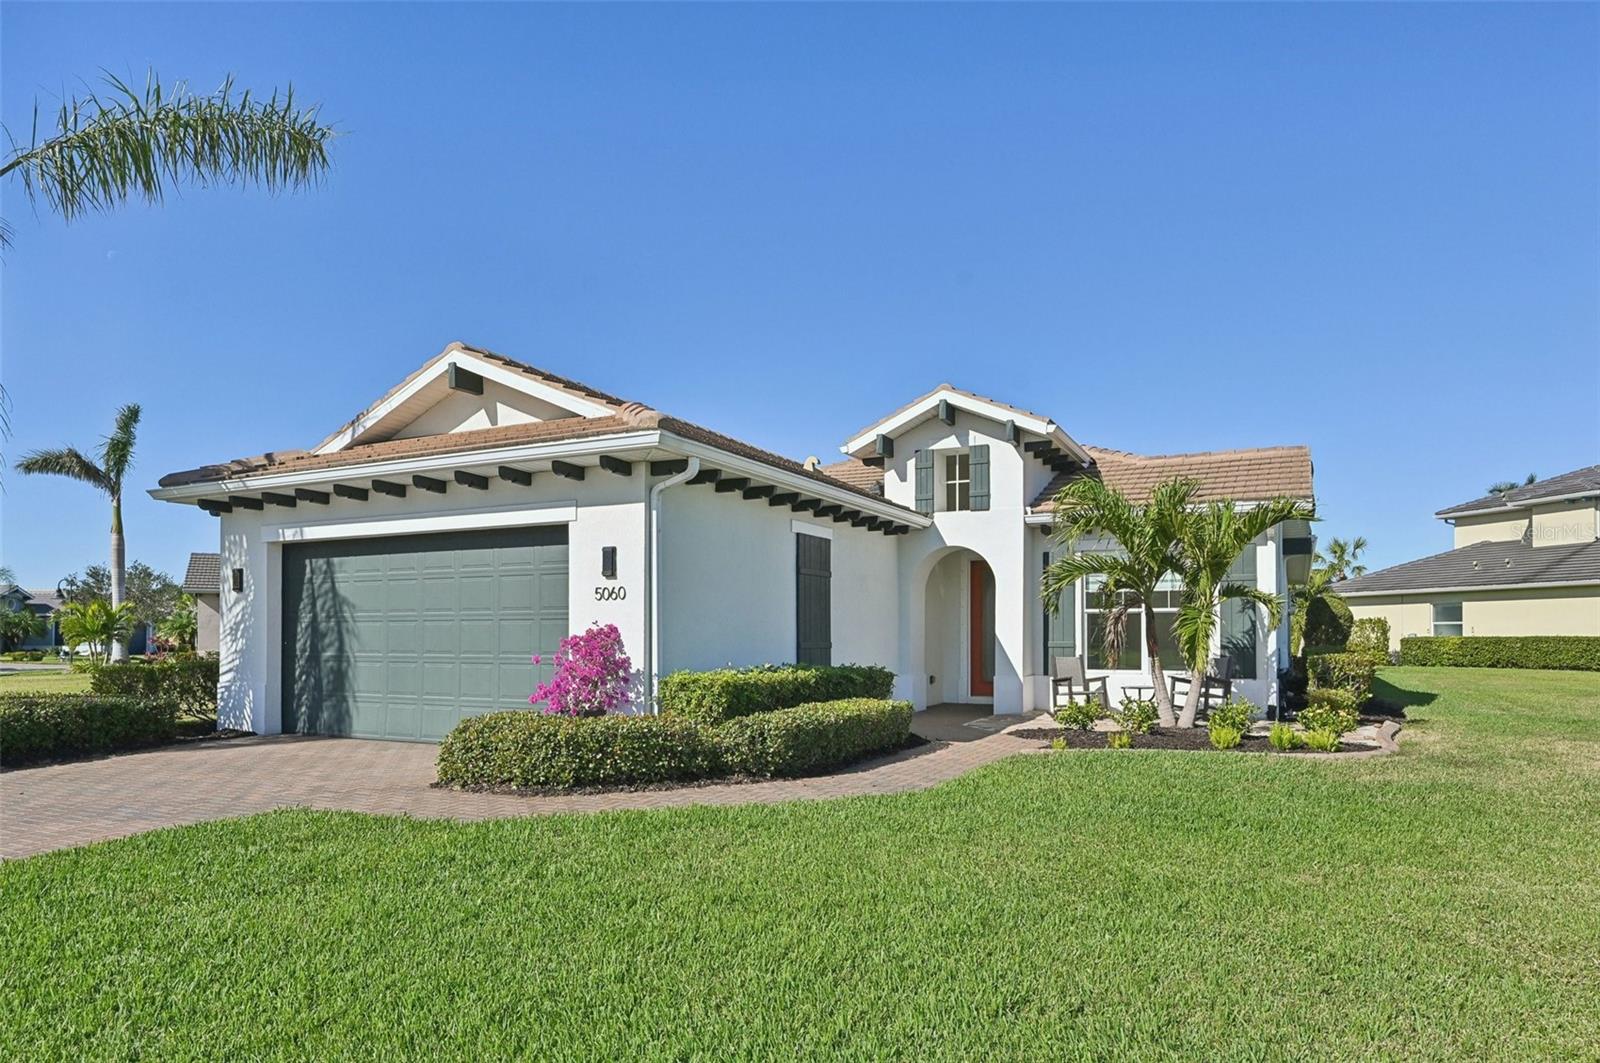
$810,000
House5060 LAKE OVERLOOK AVE · BRADENTON, FL · 34208
Listing courtesy of PREFERRED PROPERTIES OF SARASOTA
Listing courtesy of CENTURY 21 LINK REALTY, INC.
Listing data provided in part by Stellar MLS and deemed reliable but not guaranteed. MLS #MFRTB8342212.