
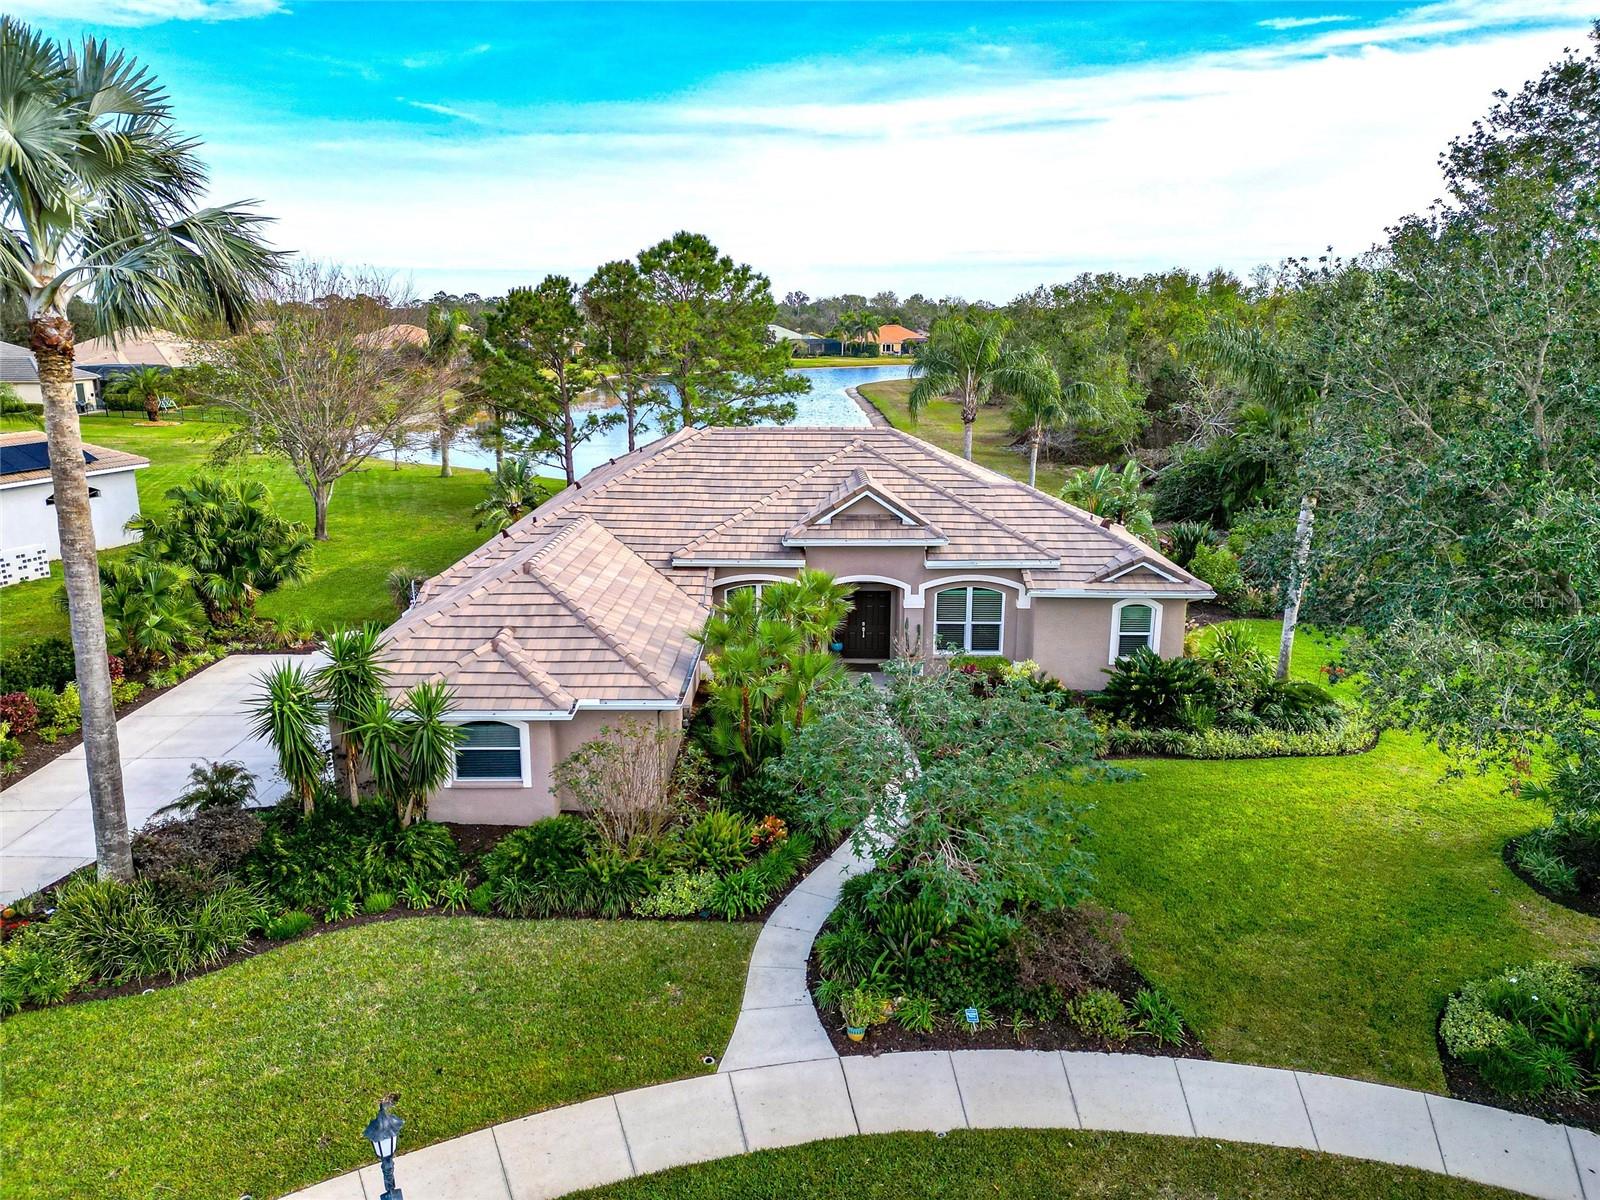
$925,000
House16806 5TH TER NE · BRADENTON, FL · 34212
- 4 bd
- 3 ba
- 2,739 sqft
Listing courtesy of RE/MAX ALLIANCE GROUP
$950,000 · 4 bd · 3 ba · 3,188 sqft · Built 2019
$950,000
15806 39TH GLN E · PARRISH, FL · 34219
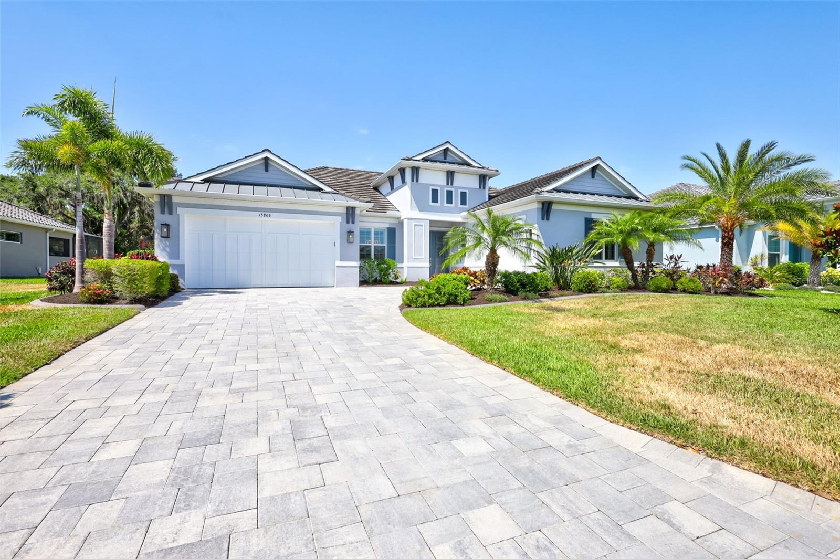
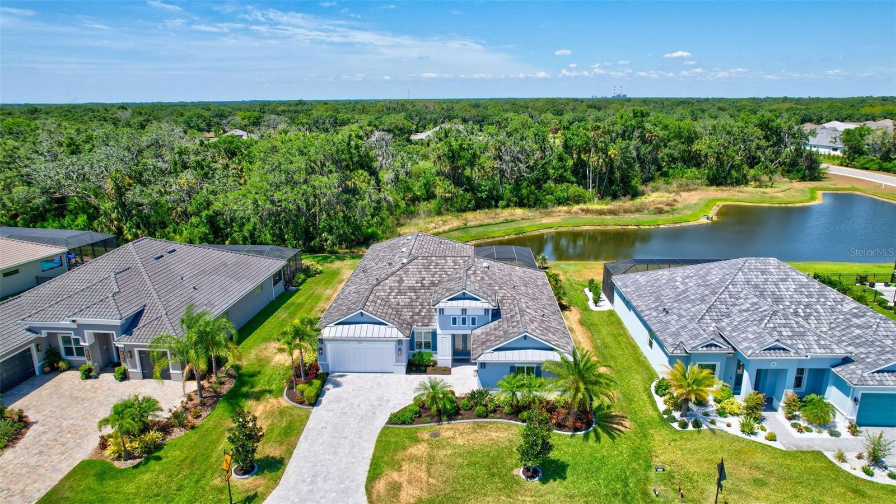
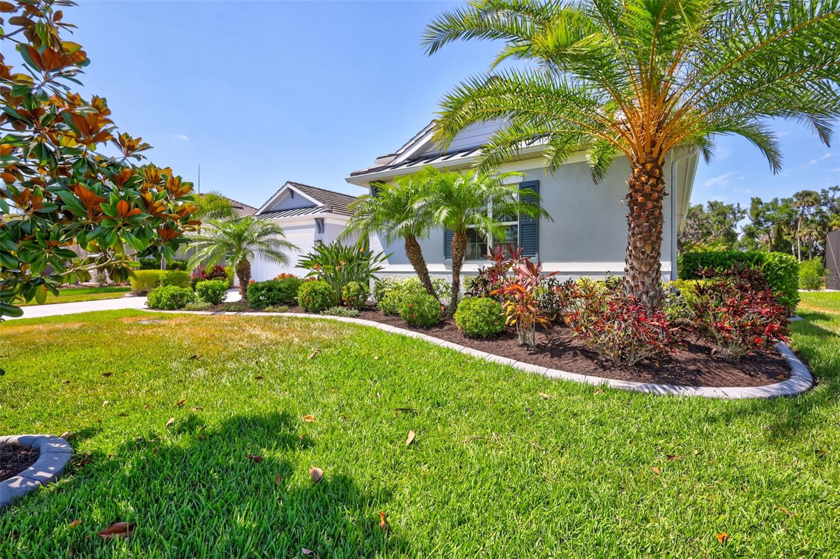
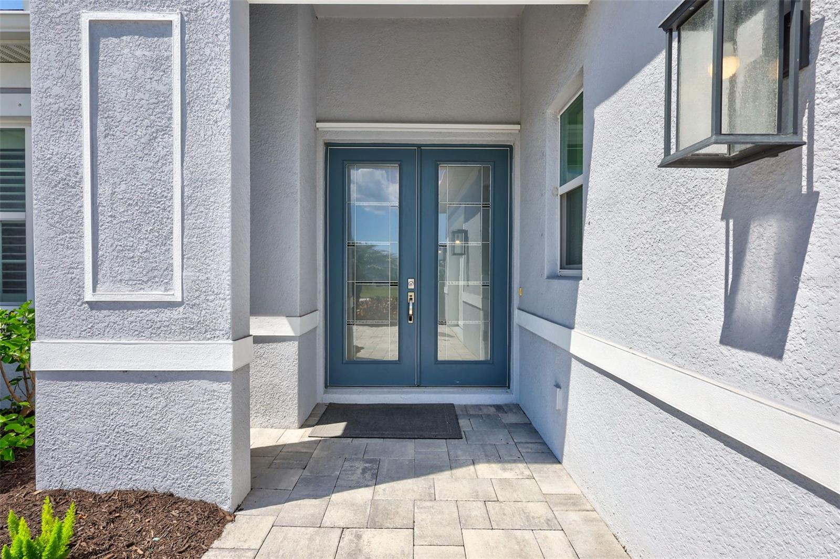
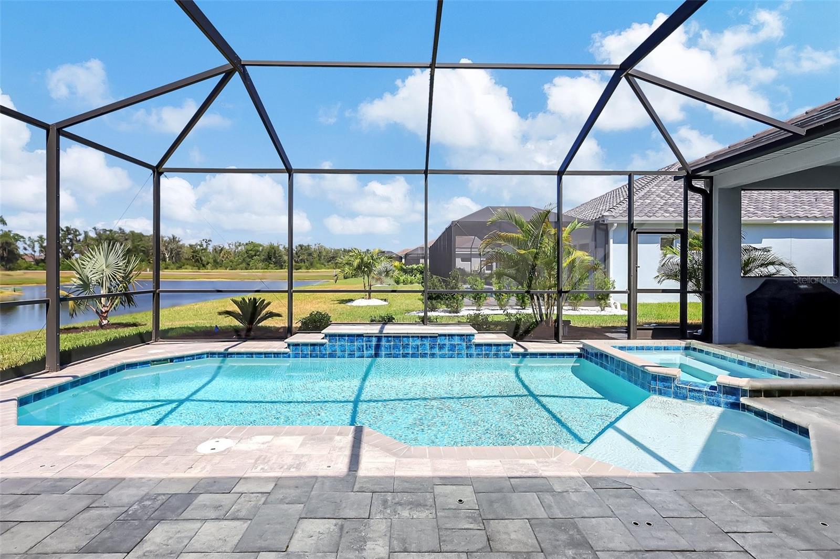
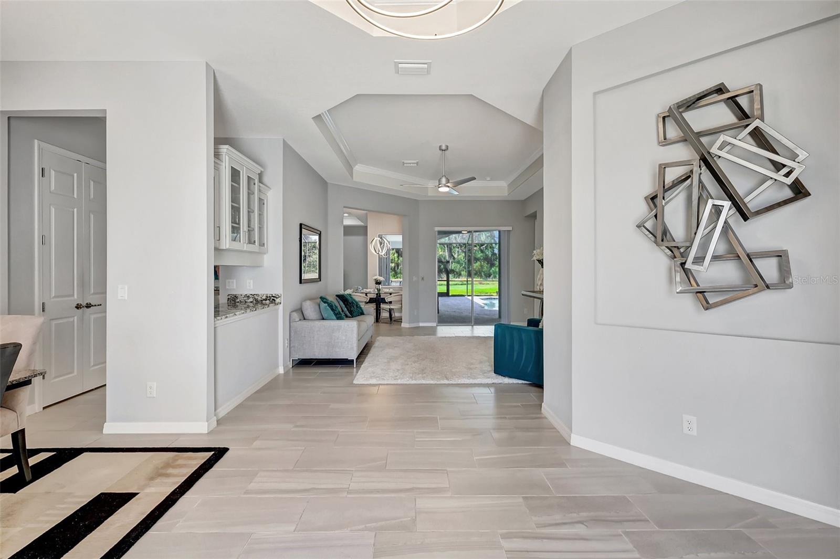
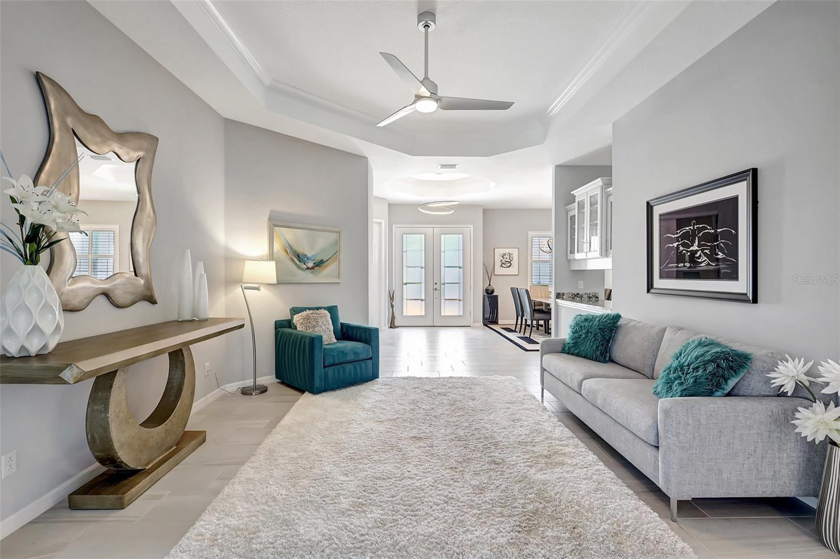
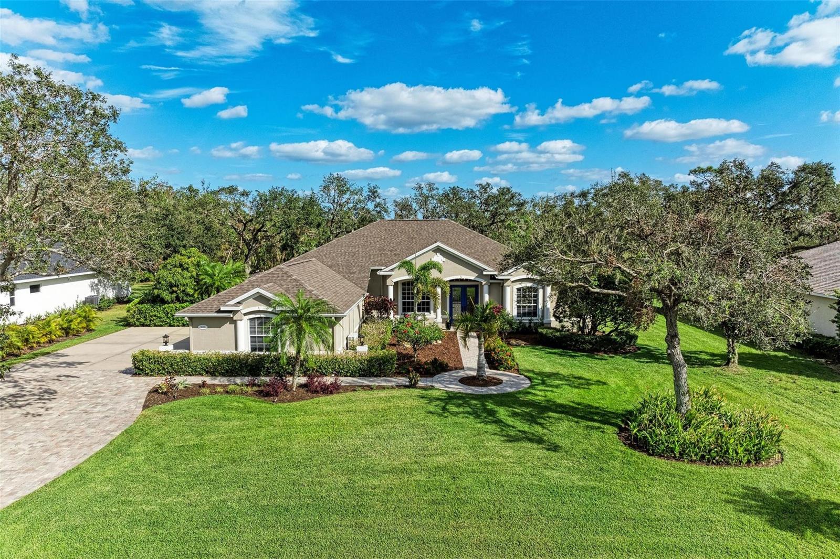
Under contract-accepting backup offers. Gorgeous Barbados Executive Model with added bonus room in the highly sought after gated community at the Reserve at Twin Rivers. Beautiful curb appeal as you approach the paver driveway, tile roof, greeted by double eight-foot artistic glass entry doors. Entering this exceptionally well lighting adorned home to the left is a spacious formal dining room and living room, with butler's pantry or dry bar with slider looking out at the pool and pond view. Further, to expansive gourmet kitchen with top-of-the-line stainless steel appliances, granite countertops, backsplash, desk area, walk in pantry, long bar counter opening to the great room to the magnificent view of the salt water heated pool/spa and deep view of the pond. This home has a split three car garage. The split floor plan offers privacy and functionality, the master bedroom with tray ceiling, sliders to pool/lanai area with more fabulous views of pond/preserve, two walk in closets, ensuite master bathroom with dual vanities, garden tub to relax and shower stall, all this and a connecting to a front office thru a pocket door. On the other side of the house two well-sized bedrooms sharing a bathroom, a fourth bedroom with bathroom near that has direct access to the pool area, and the best part... a big bonus room on this first floor with pocket slider doors additionally overlooking the beautiful views. Lanai area has three separate, undercover areas for entertainment along with your pristine heated pool and spa taking in the serenity and calm of the pond and preserve views. The back of this home has easy close hurricane shutters if needed. 250 gallons buried propane tank for pool heater and generator. NO CDD’s, LOW HOA Fees, easy access to Tampa, St. Pete, Anna Maria Island, Lakewood Ranch & Sarasota, close proximity to great schools, It’s a short drive to great shopping, dining, entertainment, and our world-famous Gulf Beaches.
Estimate only — taxes, insurance, and HOA vary. Confirm exact figures with a lender.
High
Parrish Community High
Assigned schools per the MLS record — verify enrollment boundaries with the district.
$414,900
Median list price
63
Homes for sale
62
Avg days on market
$925,000
House16806 5TH TER NE · BRADENTON, FL · 34212
Listing courtesy of RE/MAX ALLIANCE GROUP
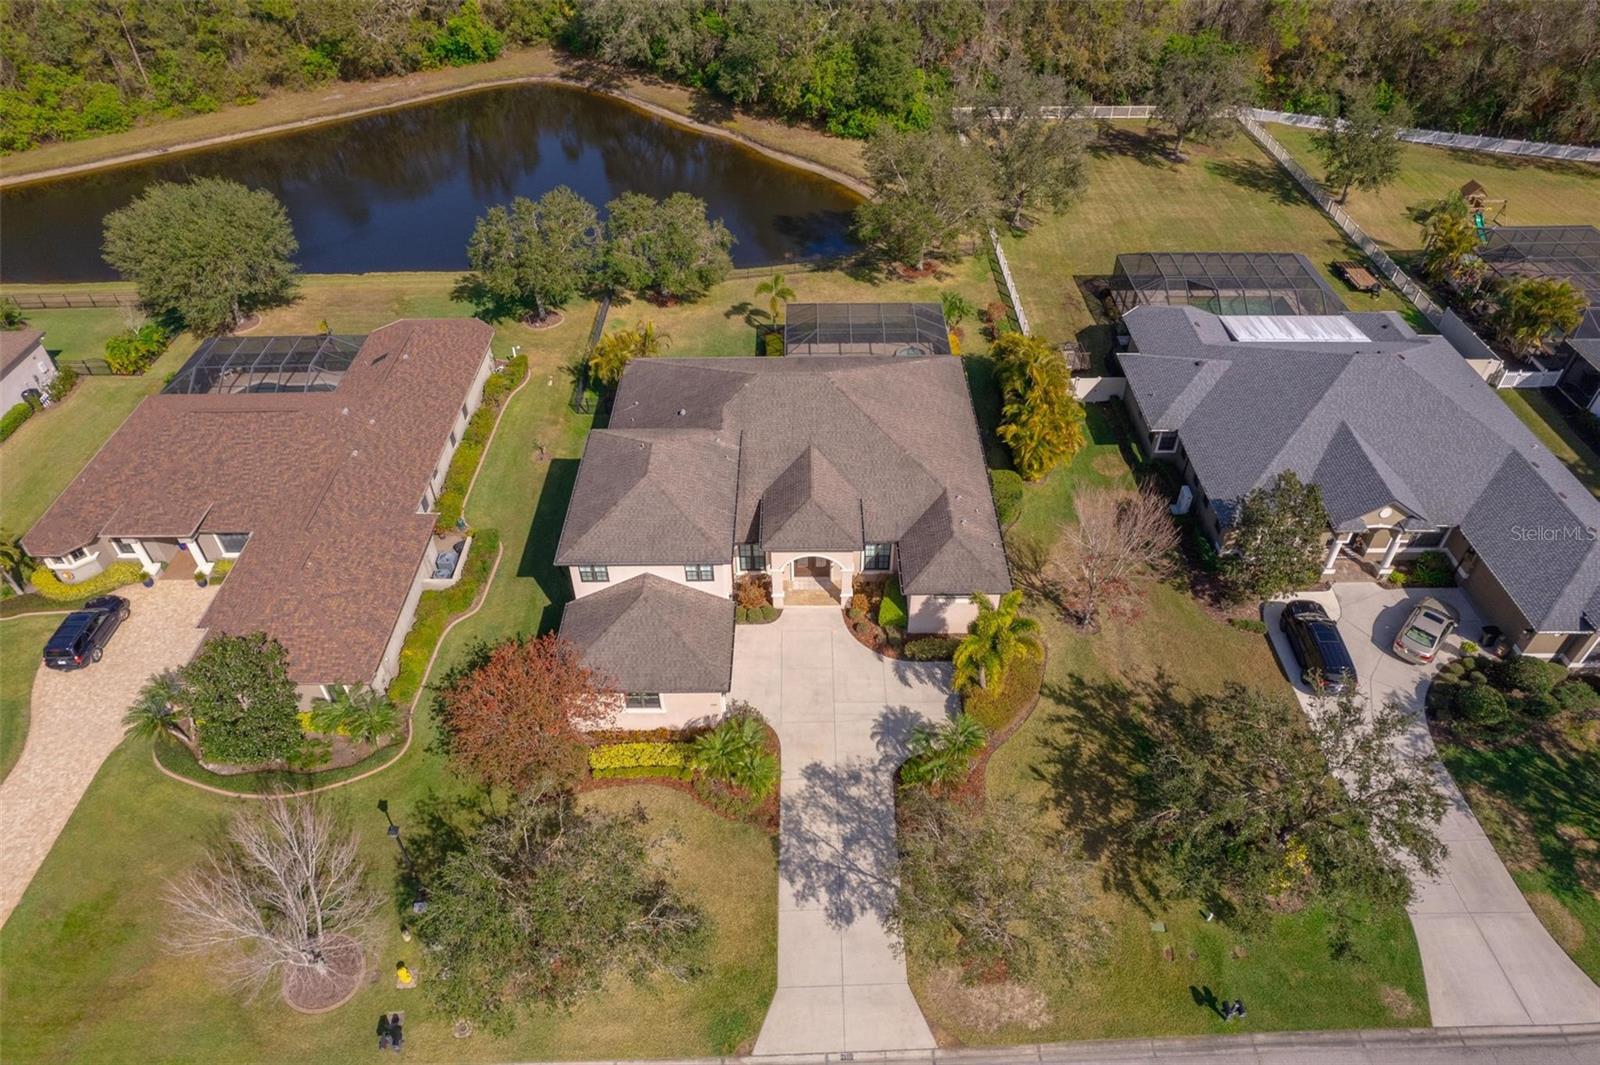
$1,175,000
House14901 17TH AVE E · BRADENTON, FL · 34212
Listing courtesy of THE KEYES COMPANY - SARASOTA
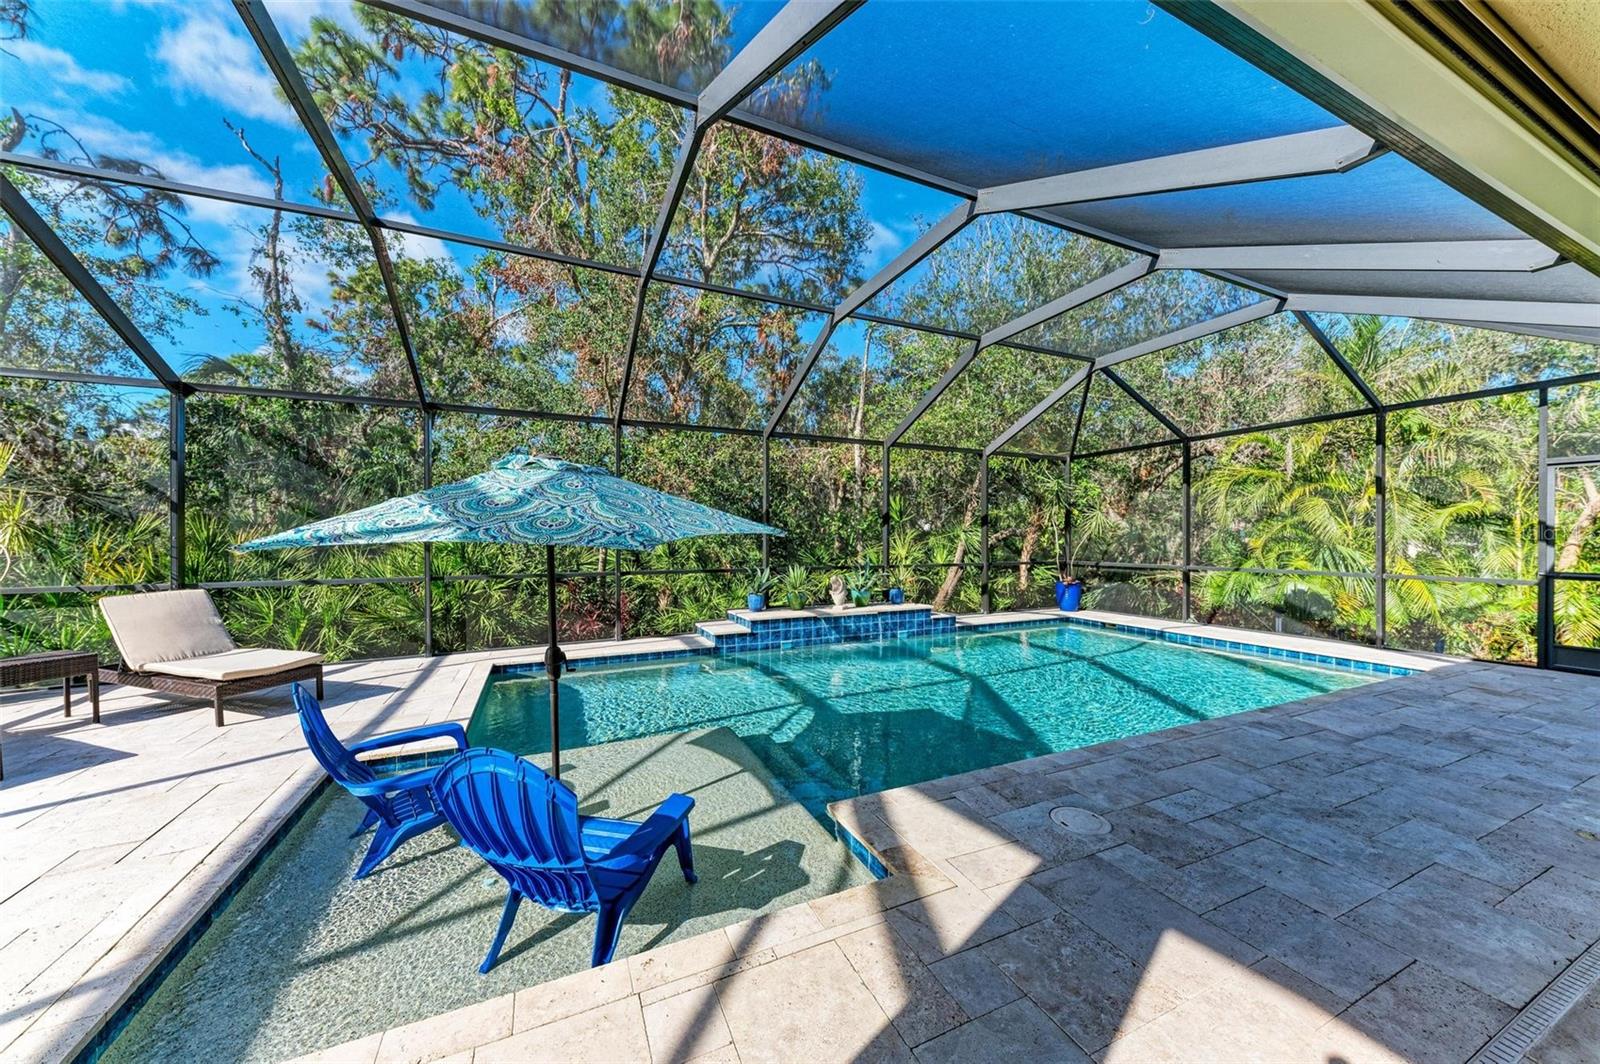
$950,000
House13534 5TH AVE NE · BRADENTON, FL · 34212
Listing courtesy of THE KEYES COMPANY - SARASOTA
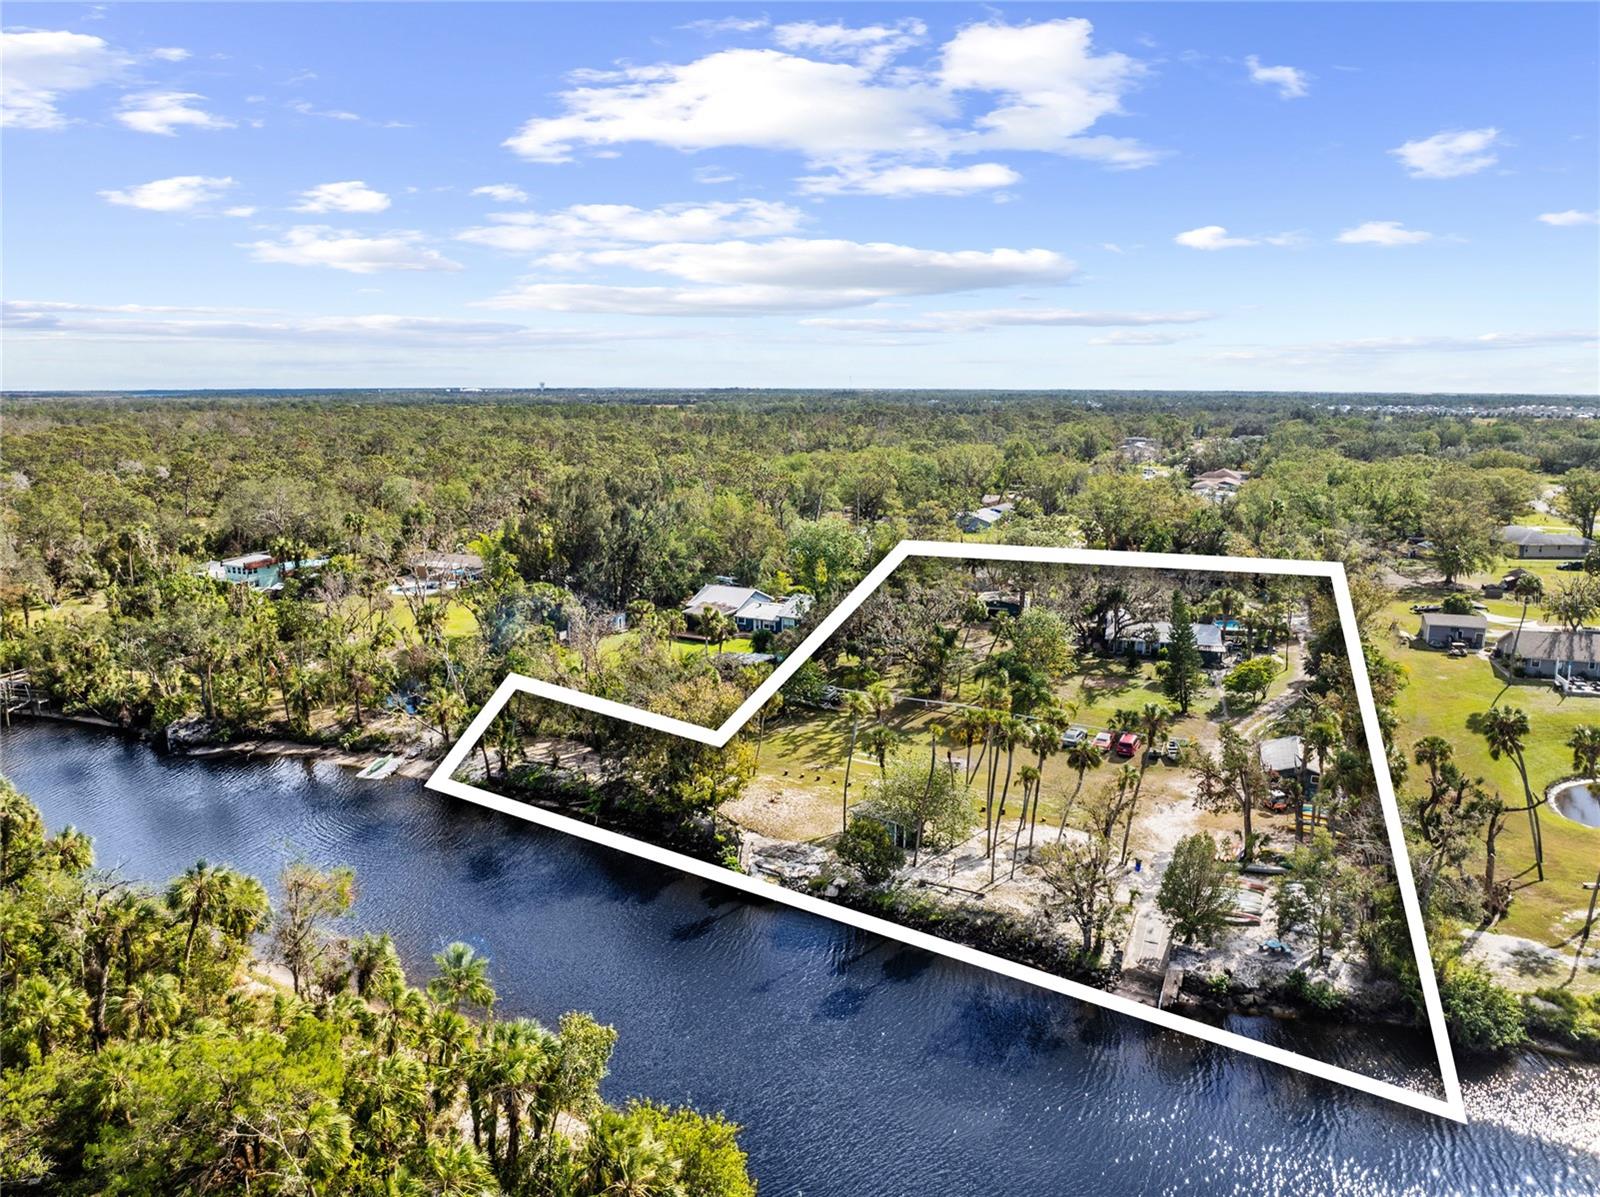
$875,000
House1285 & 1289 HAGLE PARK RD · BRADENTON, FL · 34212
Listing courtesy of PREFERRED SHORE LLC
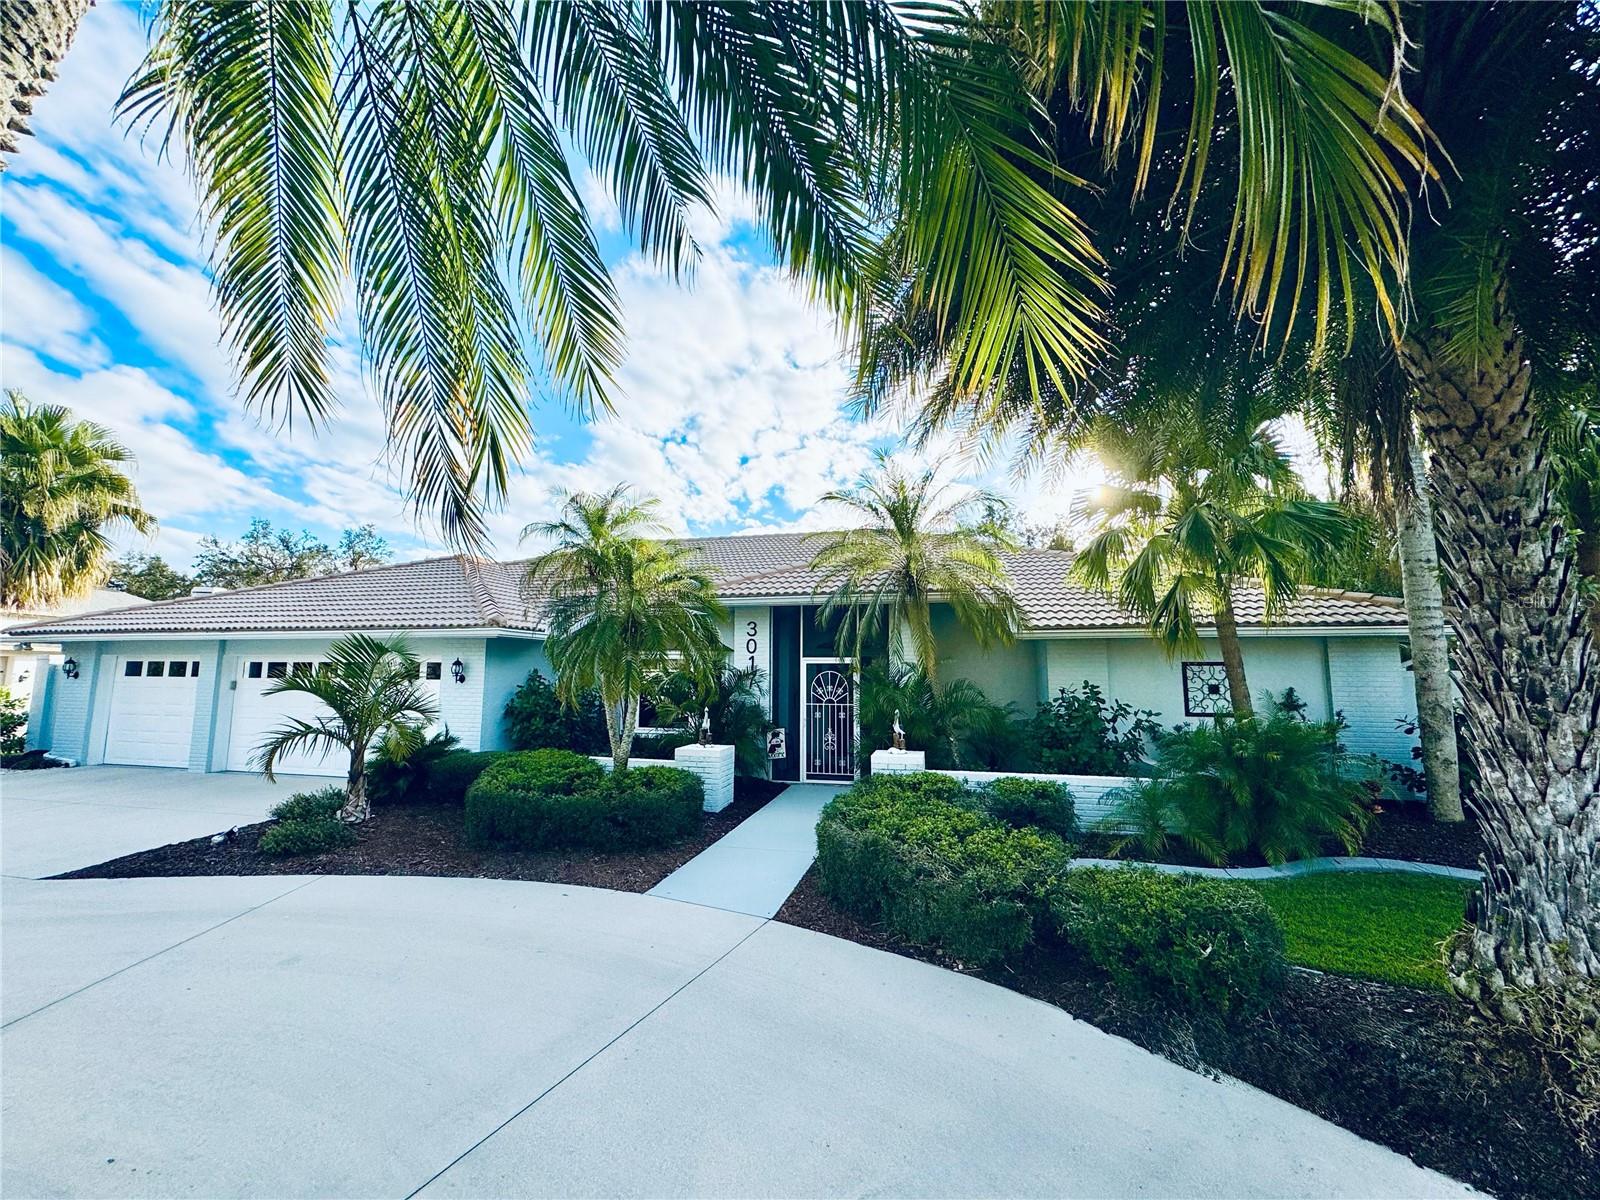
$844,900
House3017 WILDERNESS BLVD E · PARRISH, FL · 34219
Listing courtesy of COLDWELL BANKER REALTY
$849,000
House3610 162ND AVE E · PARRISH, FL · 34219
Listing courtesy of MICHAEL SAUNDERS & COMPANY
Listing courtesy of COLDWELL BANKER REALTY
Listing data provided in part by Stellar MLS and deemed reliable but not guaranteed. MLS #MFRA4611994.