
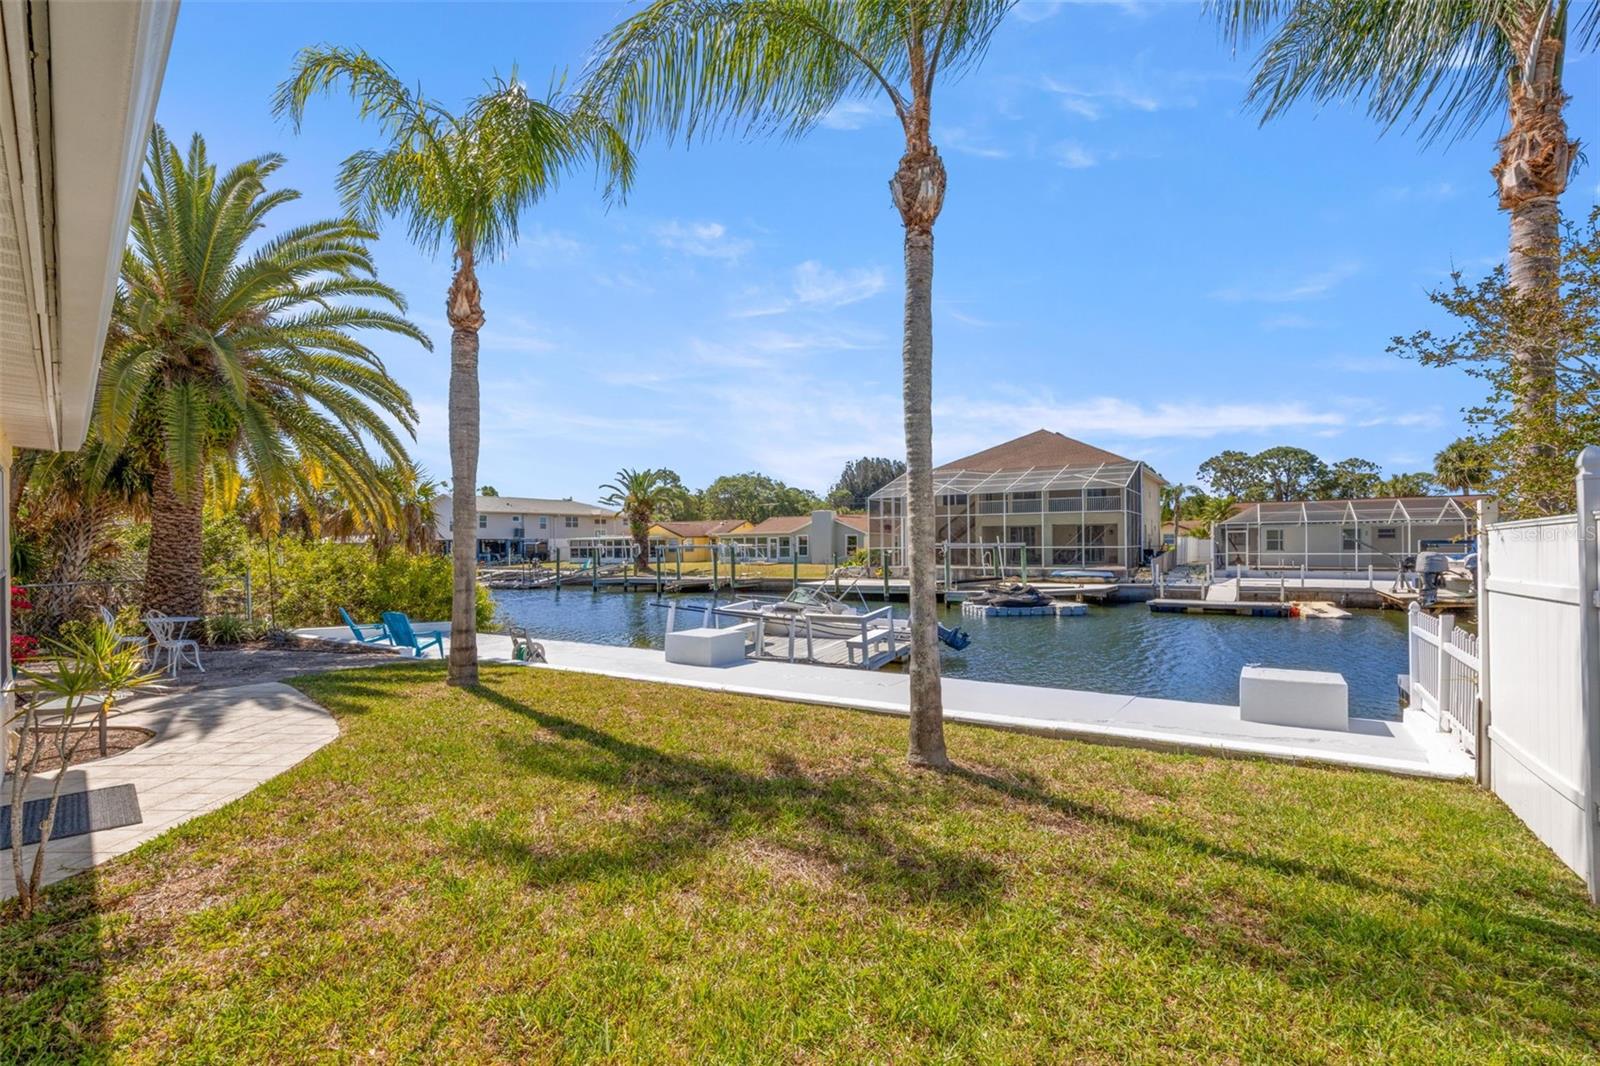
$435,000
House7418 ISLANDER LN · HUDSON, FL · 34667
- 2 bd
- 2 ba
- 1,432 sqft
Listing courtesy of KELLER WILLIAMS REALTY PORTFOLIO COLLECTION
$499,900 · 3 bd · 3 ba · 2,472 sqft · Built 1998
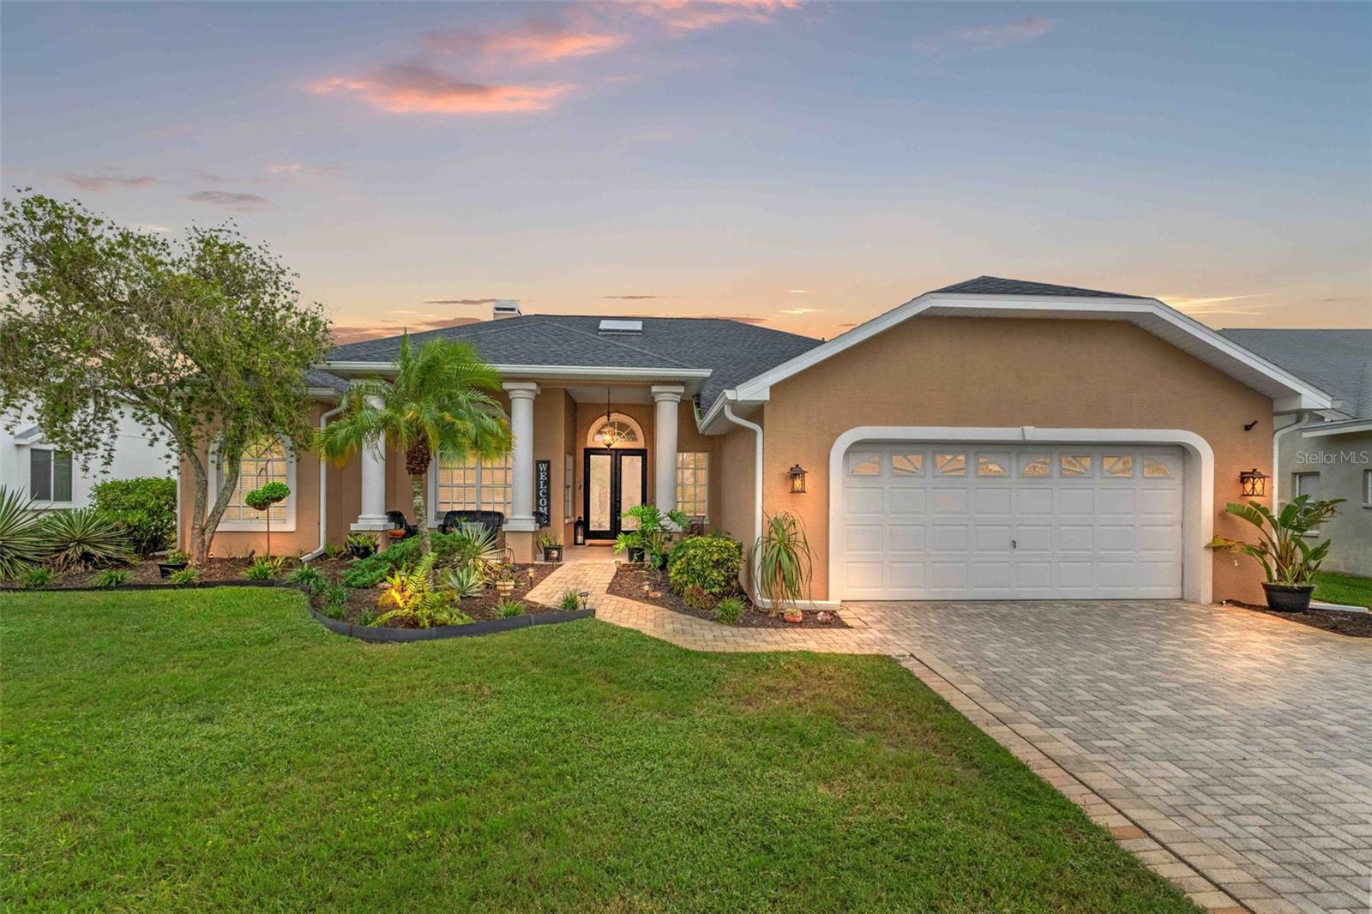
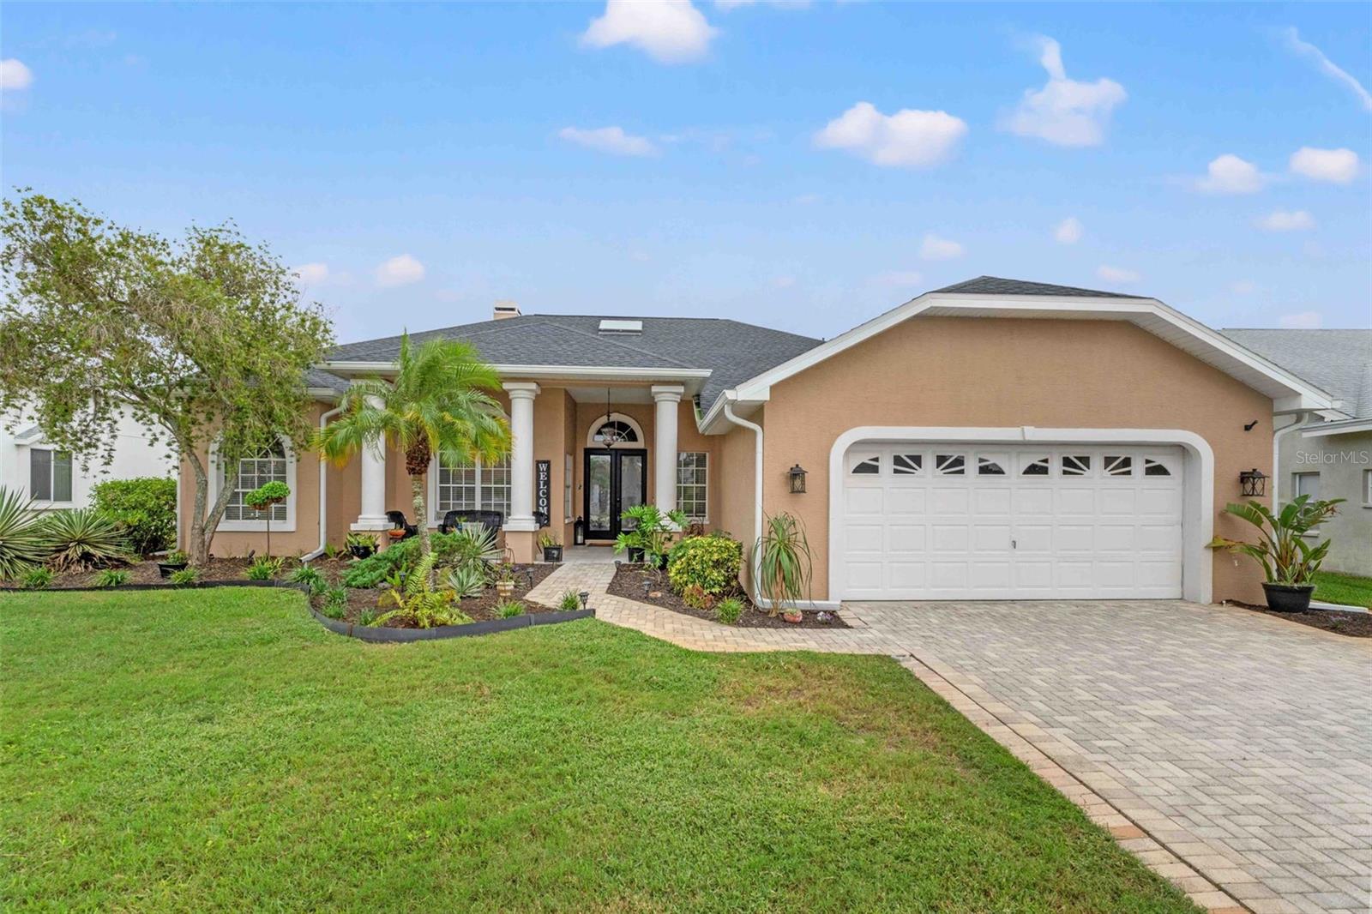
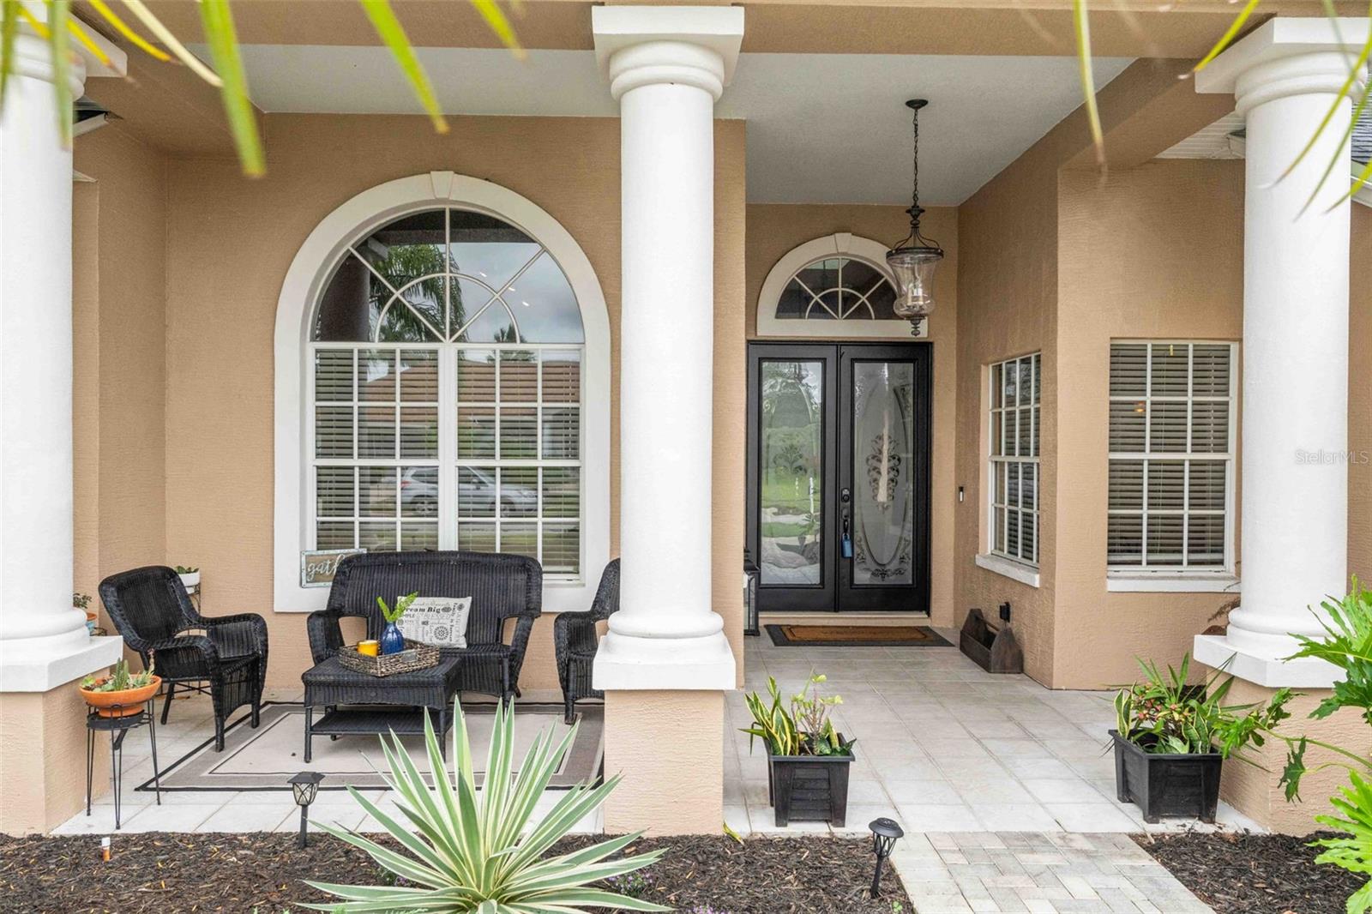
$499,900
8550 CORAL CREEK LOOP · HUDSON, FL · 34667
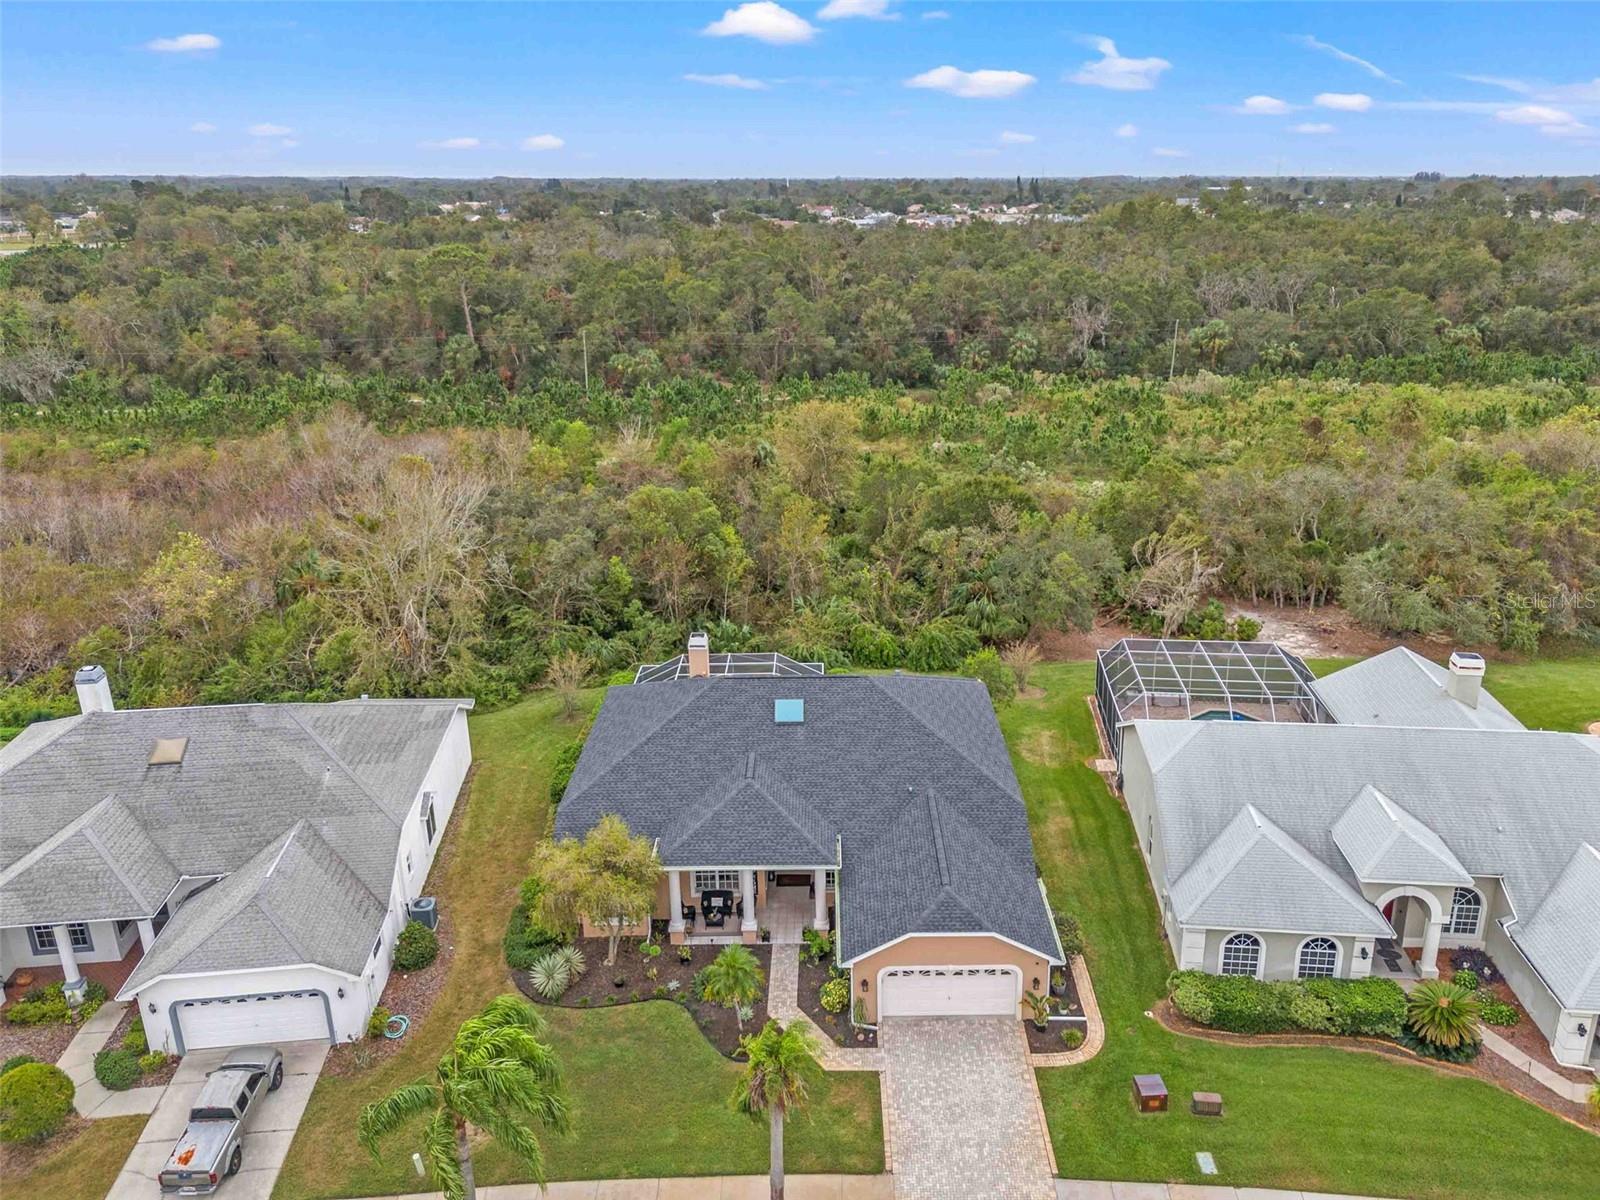
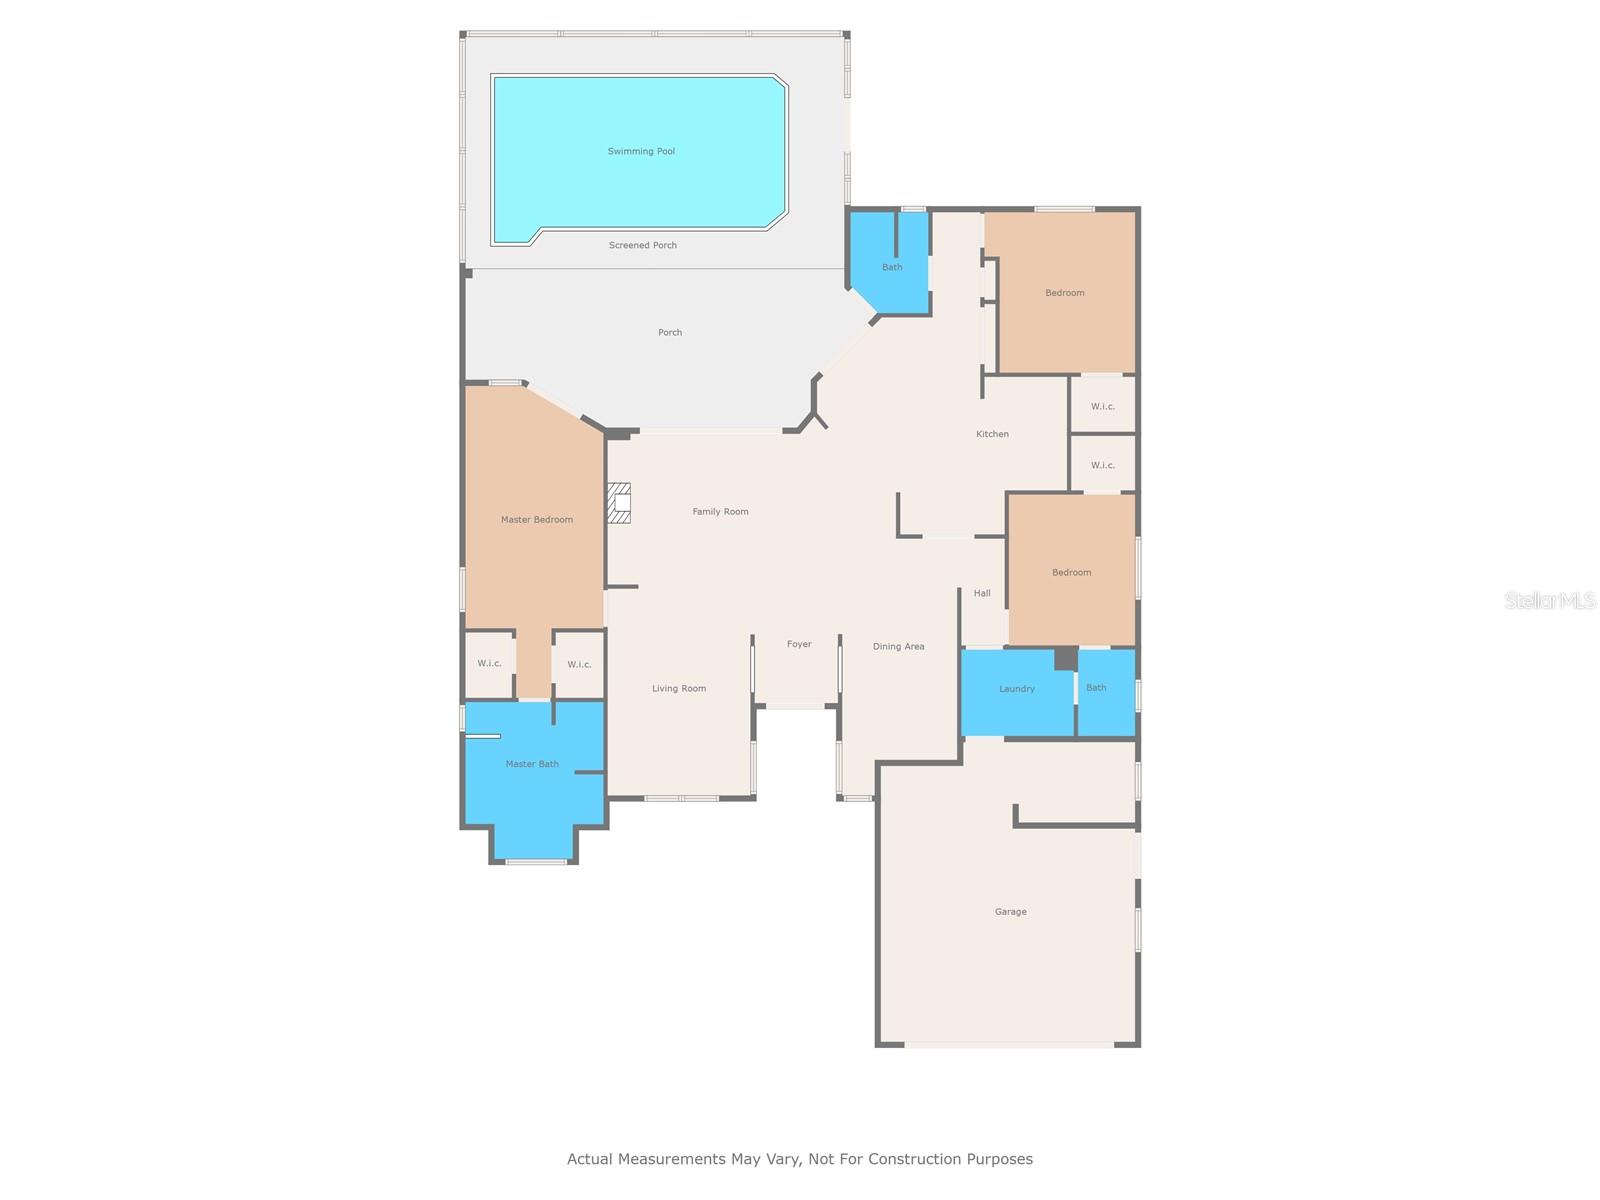
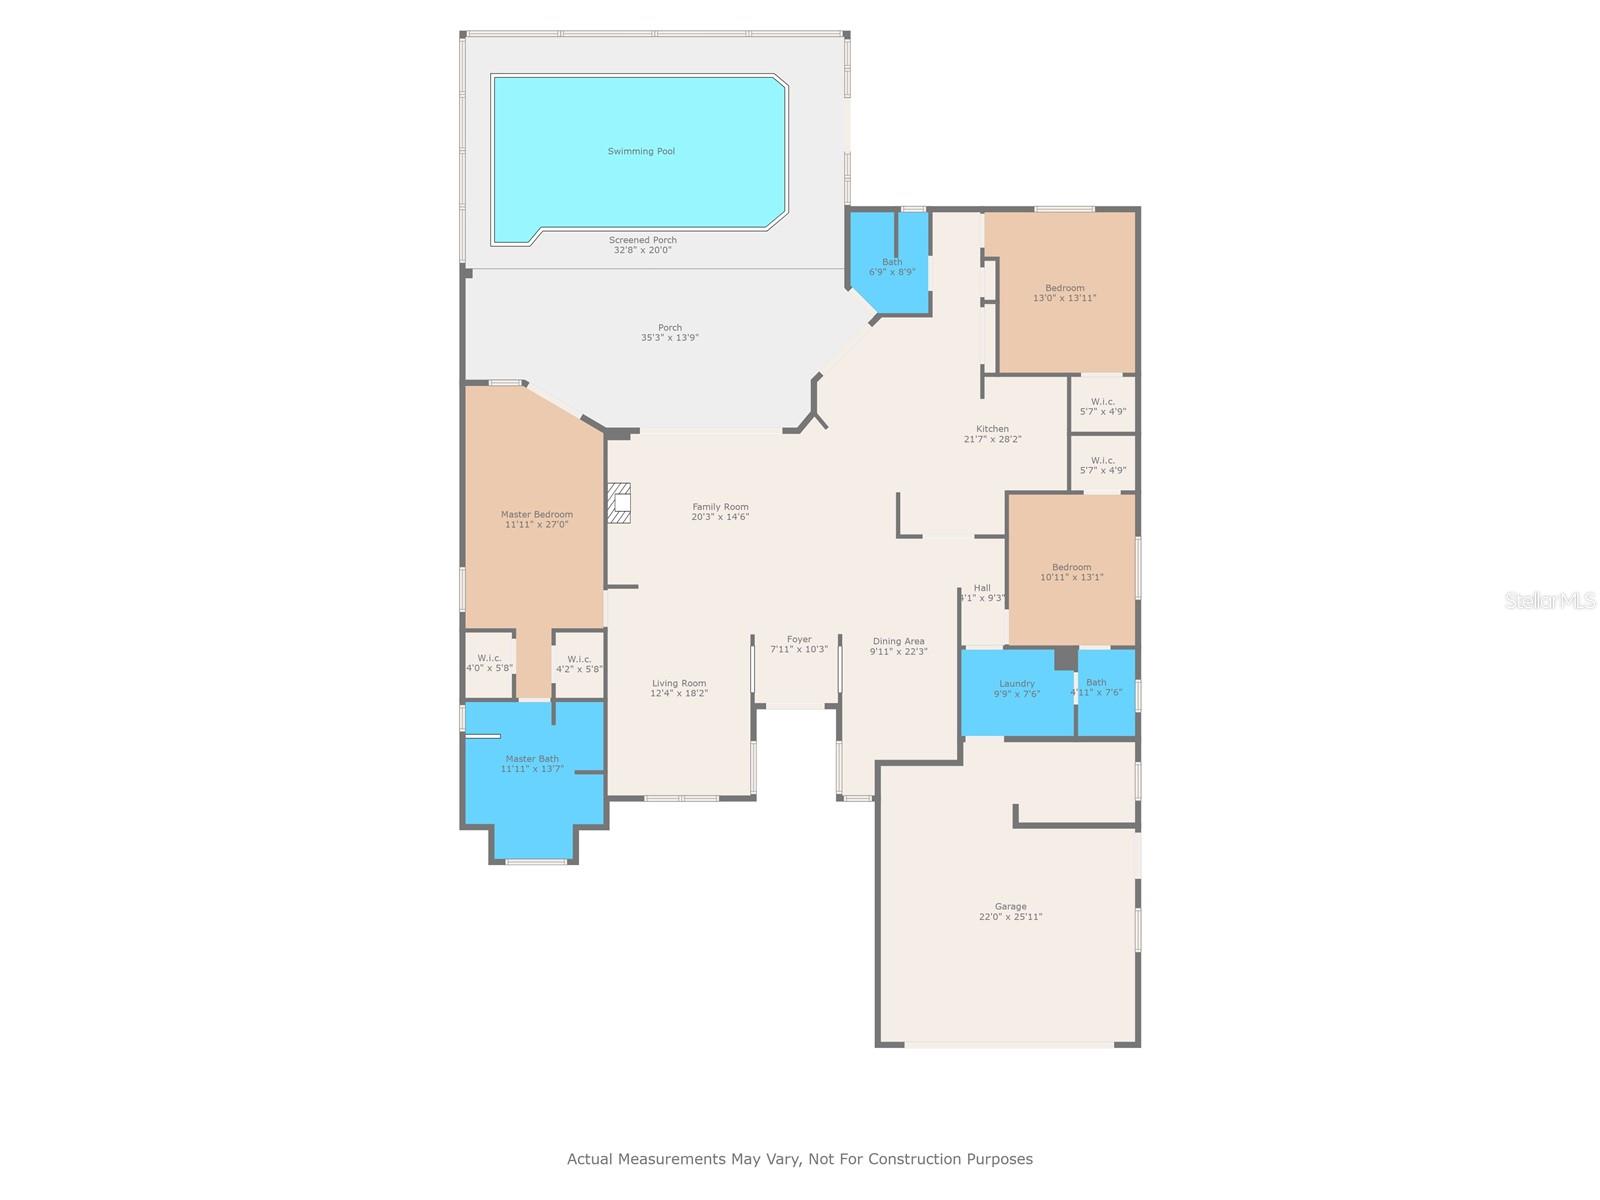
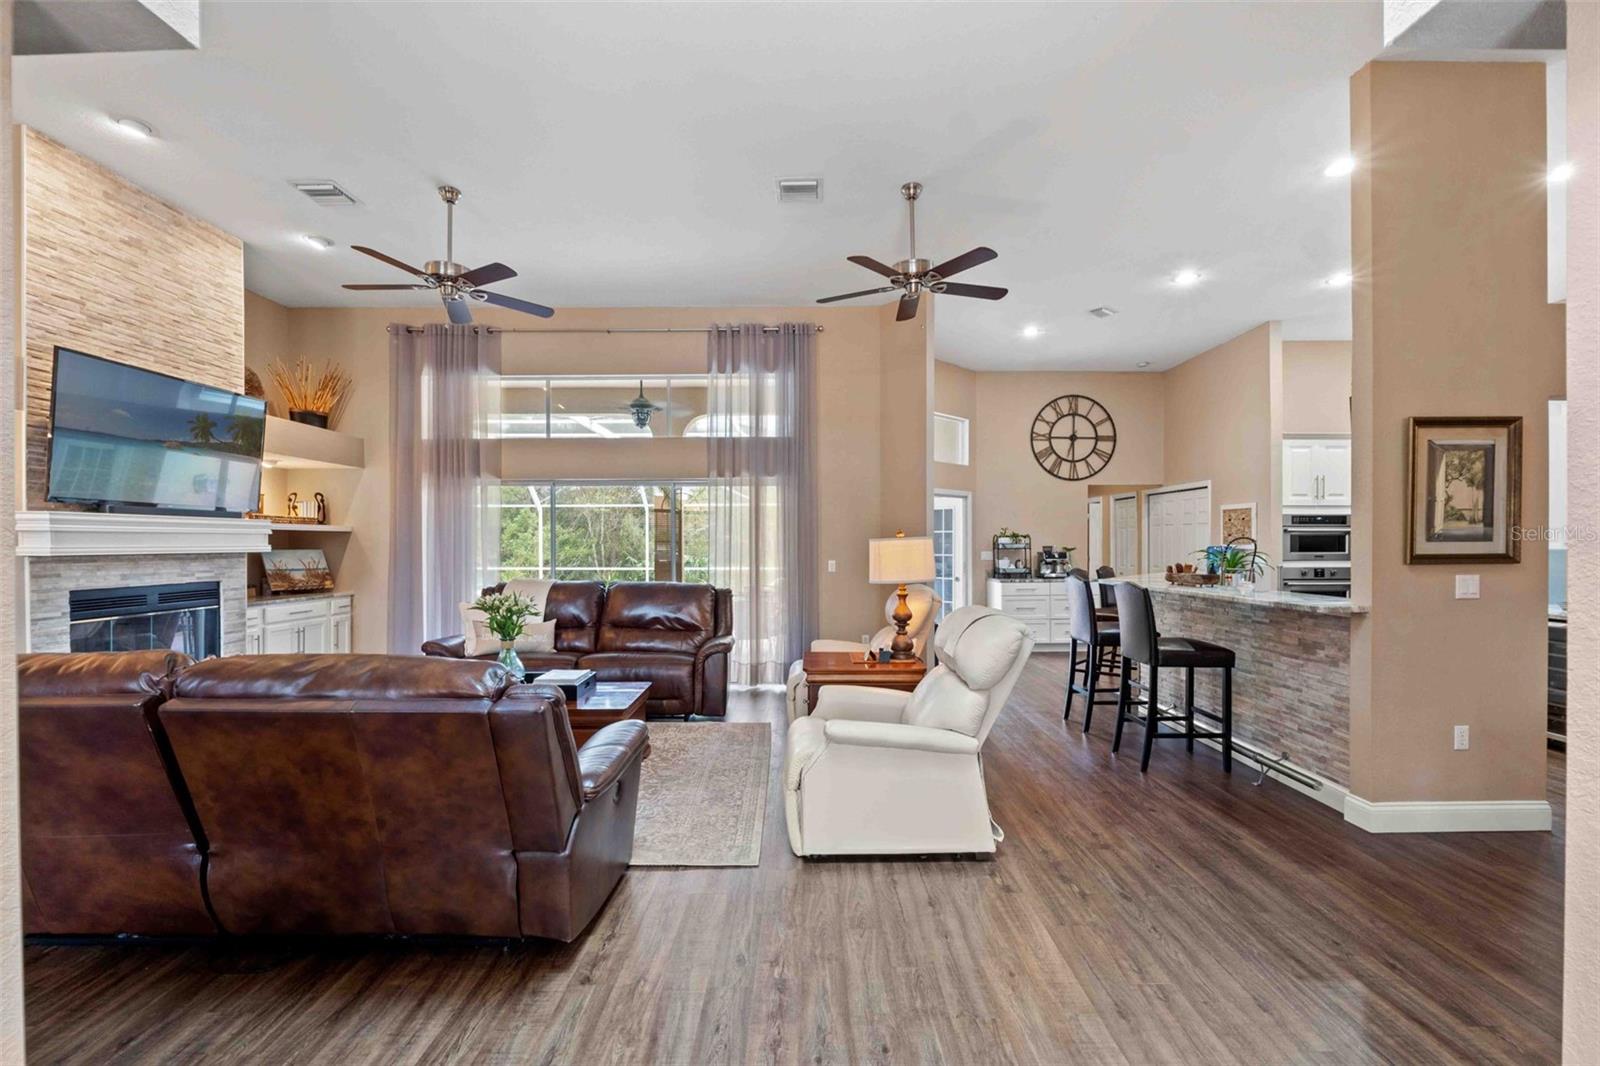
Under contract-accepting backup offers. Welcome home! This 3-bedroom, 3-bathroom pool home is move in ready! The current owner has left no stone unturned! There is so much natural light coming in with the transom windows and skylight and the open floor plan with triple sliding glass pocket doors boasting beautiful shear, gray drapery! The updated luxury vinyl, waterproof, plank flooring has been installed throughout the home in a dark natural wood color to complement the earth toned colors throughout the home. The state-of-the-art kitchen has been updated with extra tall cabinets, recessed lighting, Frigidaire professional stainless-steel appliances that includes a cook top and a double oven. You’ll find granite countertops, a stainless-steel farmhouse sink with a gooseneck faucet, gray subway tile backsplash, coffee bar area, double wide pantry, breakfast bar that fits 4 stools and oh let’s not forget the bar foot rail for your feet to rest on and the sparkle stone wall that matches the fireplace stone hearth! In the coffee bar area, the sliding glass doors with a transom window take you out to the screened enclosed solar heated, pool and calming waterfall. New solar panels recently installed. Lots of shrubbery for privacy and a view of the fully matured trees out back. No new building going on back there! The lanai deck has pavers and a covered area large enough to grill out and entertain friends and family. You even have room to hang a TV. The family room area has been updated with a stone fireplace floor to ceiling hearth made with the same beautiful sparkling stone that was used in the kitchen and includes a mantel for your TV. You will also find new cabinets with granite countertops that match the renovated kitchen plus new shelving to display your favorite keepsakes. This open floor plan also includes a sitting room for reading and a formal dining area. The split floor plan has the primary bedroom and en suite on one side of the house which has the same luxury vinyl plank flooring, a ceiling fan and French doors with more transom windows to the pool. You will find double walk-in closets with mirrored doors. The en suite has ceramic flooring, double sink vanity with a makeup area, a jacuzzi tub, plus a step-down shower and more natural light! On the other side of the home, you will find two more bedrooms and bathrooms plus an indoor laundry room. Both bedrooms have plenty of closet space and one bathroom can be used as the pool bath which includes a door leading to the pool. This bathroom has been updated with a new vanity and step-down shower and has a linen closet in the hallway. The other bedroom also has a walk-in closet, and the bathroom has a shower/tub combination with another linen closet. The HOA fee includes cable, high-speed internet, lawn mowing, weed control, lawn fertilizing, trash pickup twice a week plus use of the Clubhouse amenities. Amenities include a beautiful pool, and fitness room that are just around the corner! If you play tennis or pickleball the Clubhouse has you covered for that also! Call today for your private showing! This home will not be on the market long!
Estimate only — taxes, insurance, and HOA vary. Confirm exact figures with a lender.
Elementary
Hudson Primary Academy (K-3)
Middle
Hudson Academy ( 4-8)
High
Hudson High-PO
Assigned schools per the MLS record — verify enrollment boundaries with the district.
$317,000
Median list price
36
Homes for sale
49
Avg days on market
$435,000
House7418 ISLANDER LN · HUDSON, FL · 34667
Listing courtesy of KELLER WILLIAMS REALTY PORTFOLIO COLLECTION
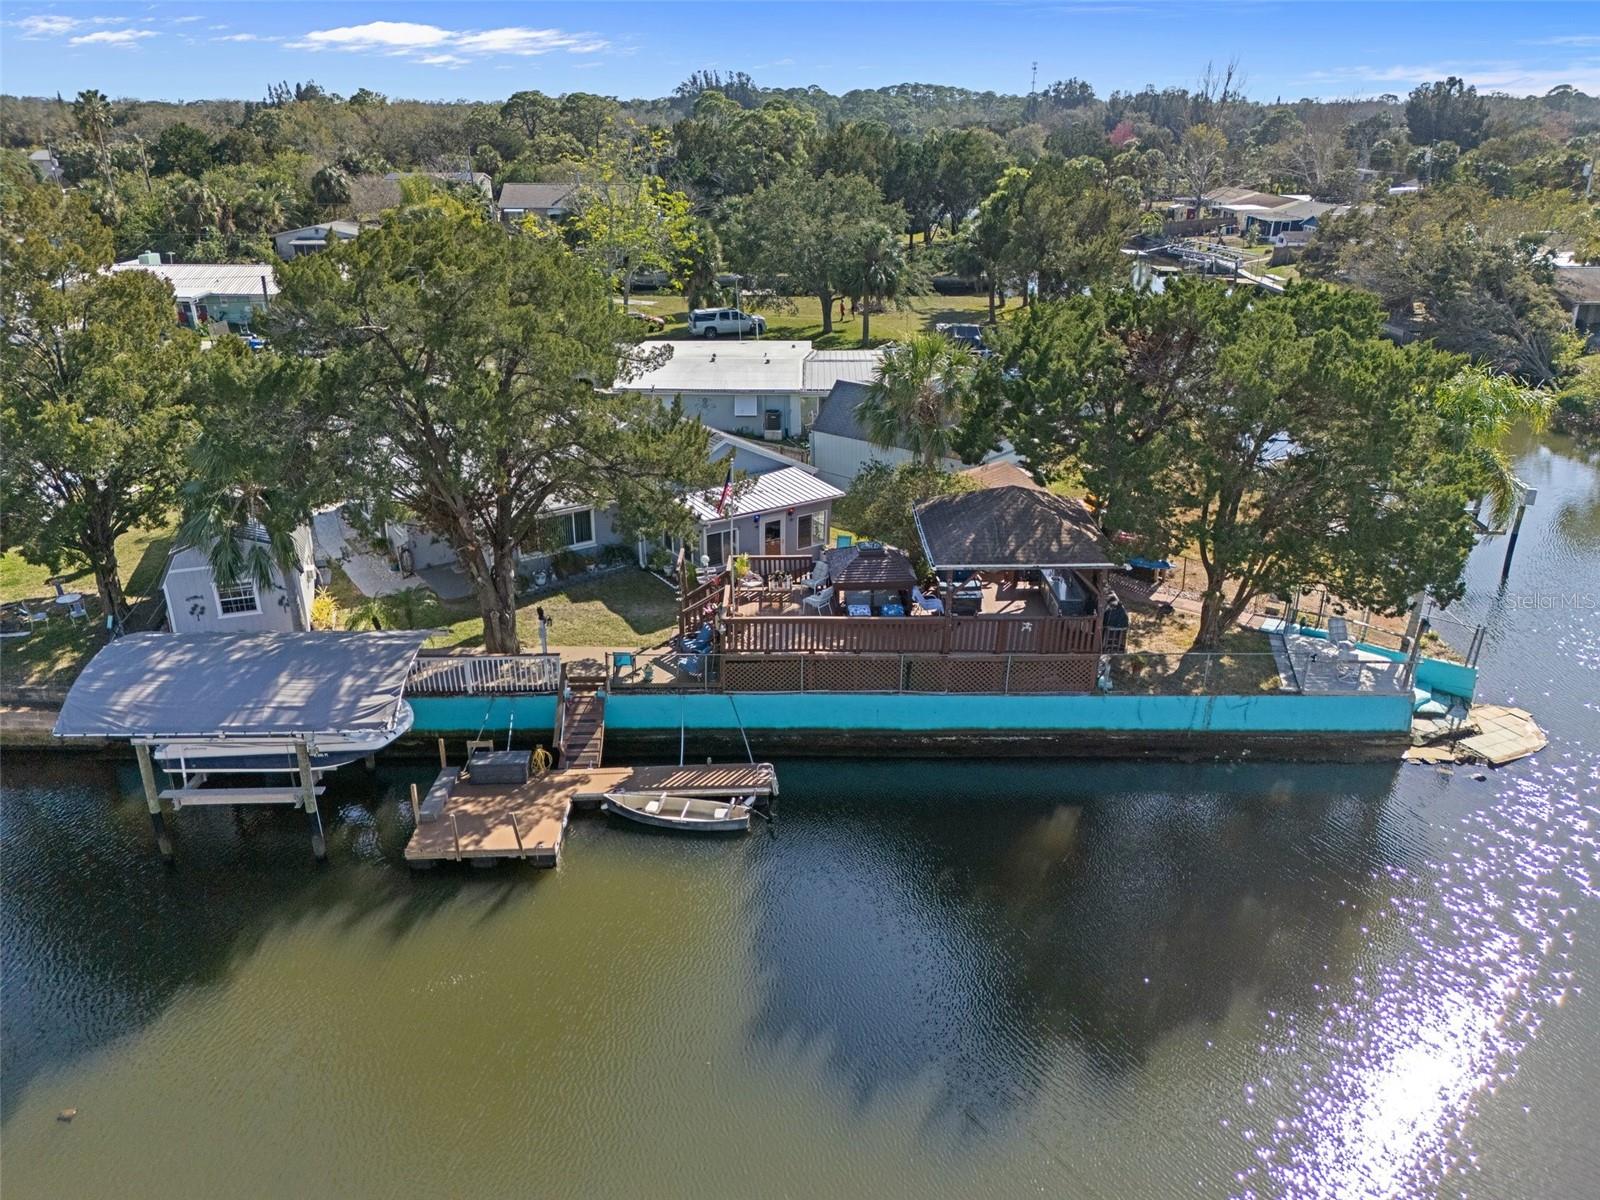
$440,000
House7235 MARYLAND AVE · HUDSON, FL · 34667
Listing courtesy of KW REALTY ELITE PARTNERS
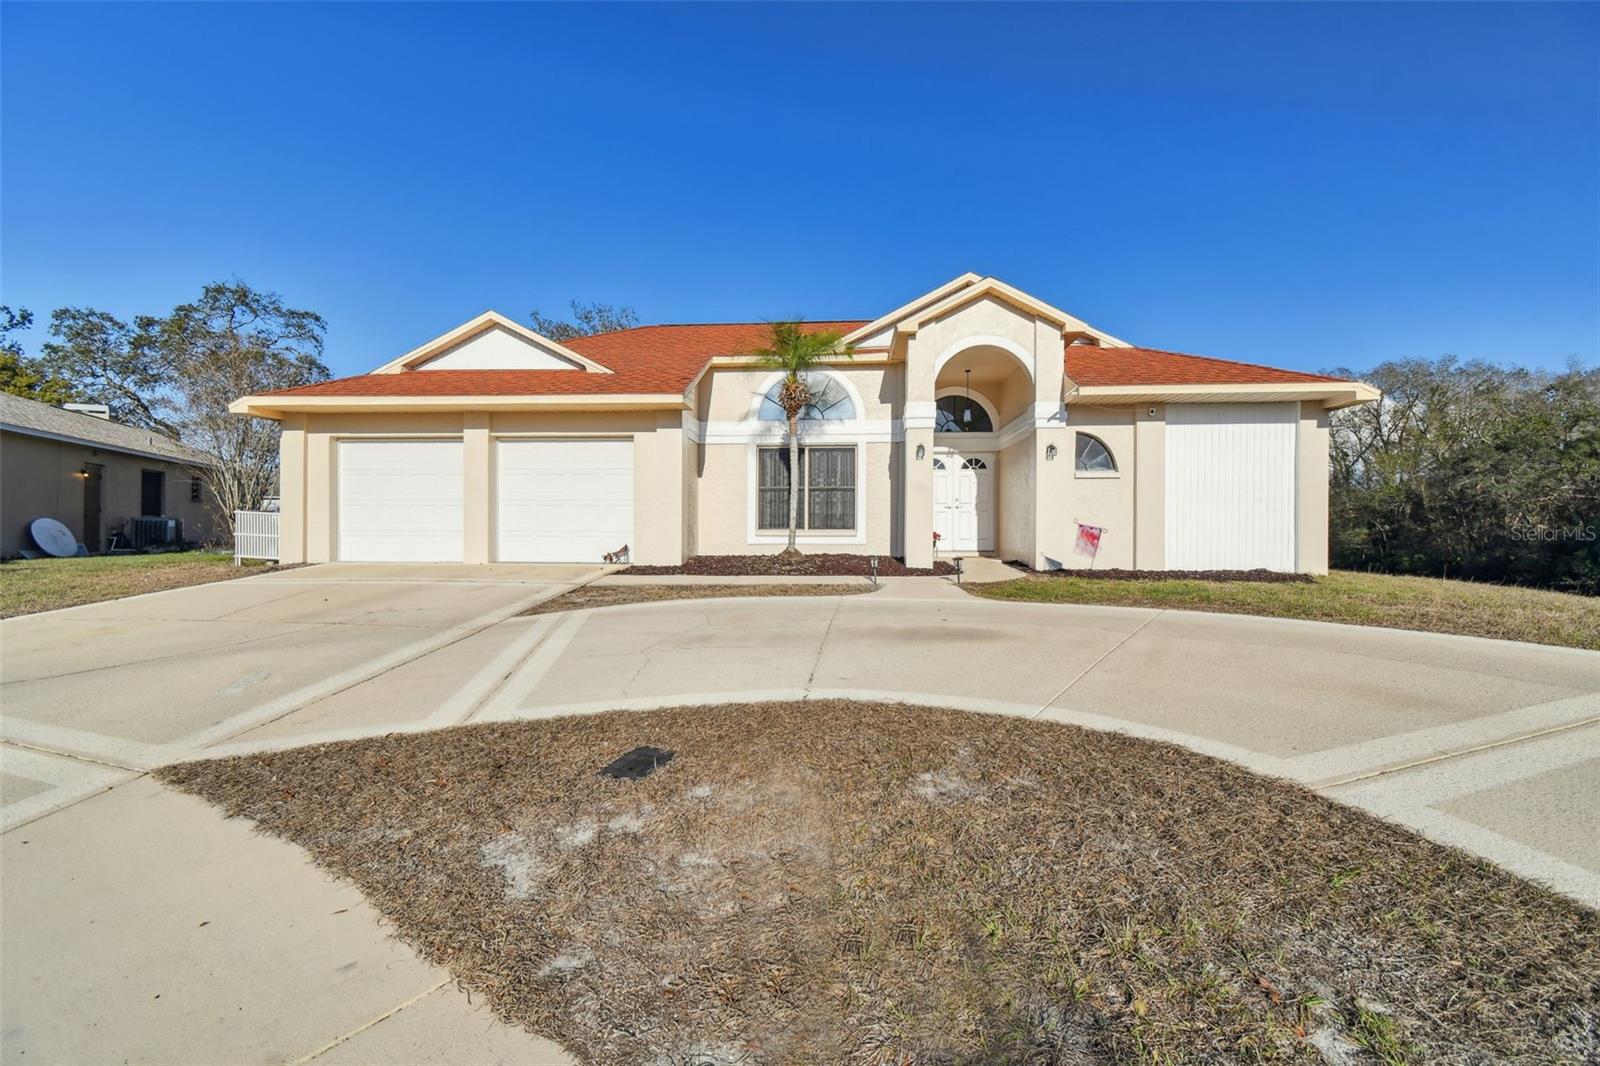
$399,900
House9234 DUFFER CT · HUDSON, FL · 34667
Listing courtesy of BLUEWATER BAY REALTY GROUP
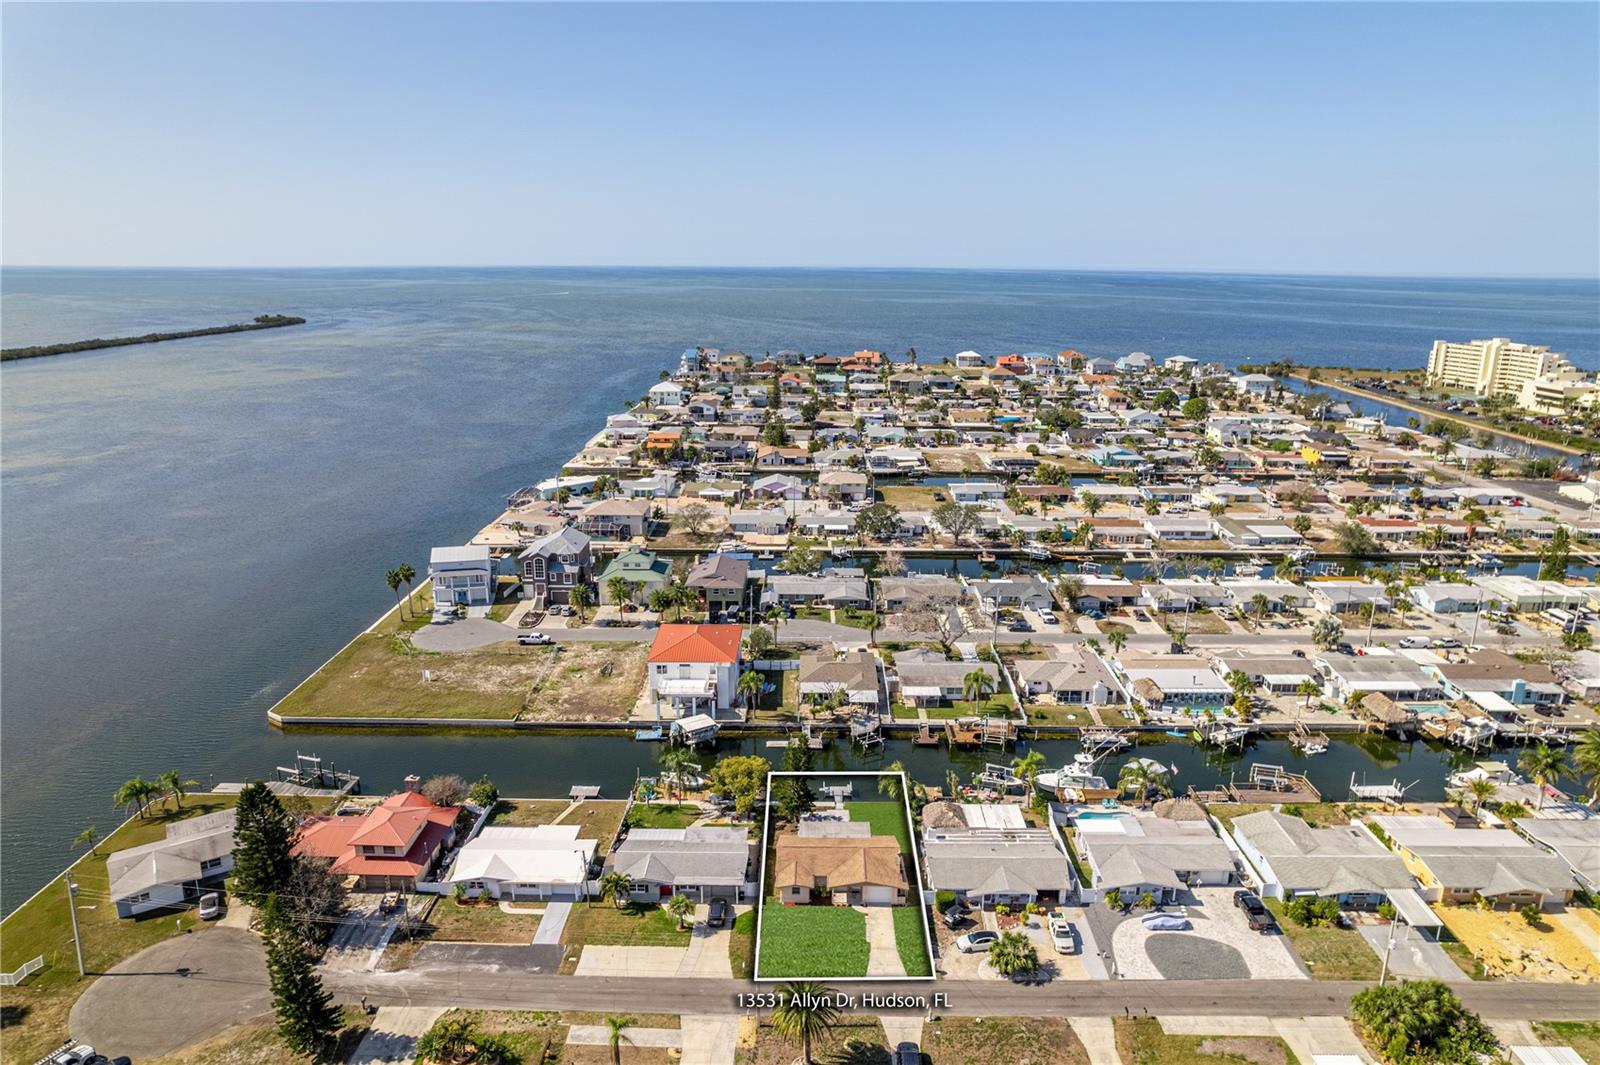
$399,900
House13531 ALLYN DR · HUDSON, FL · 34667
Listing courtesy of WEICHERT REALTORS FL TROPICS
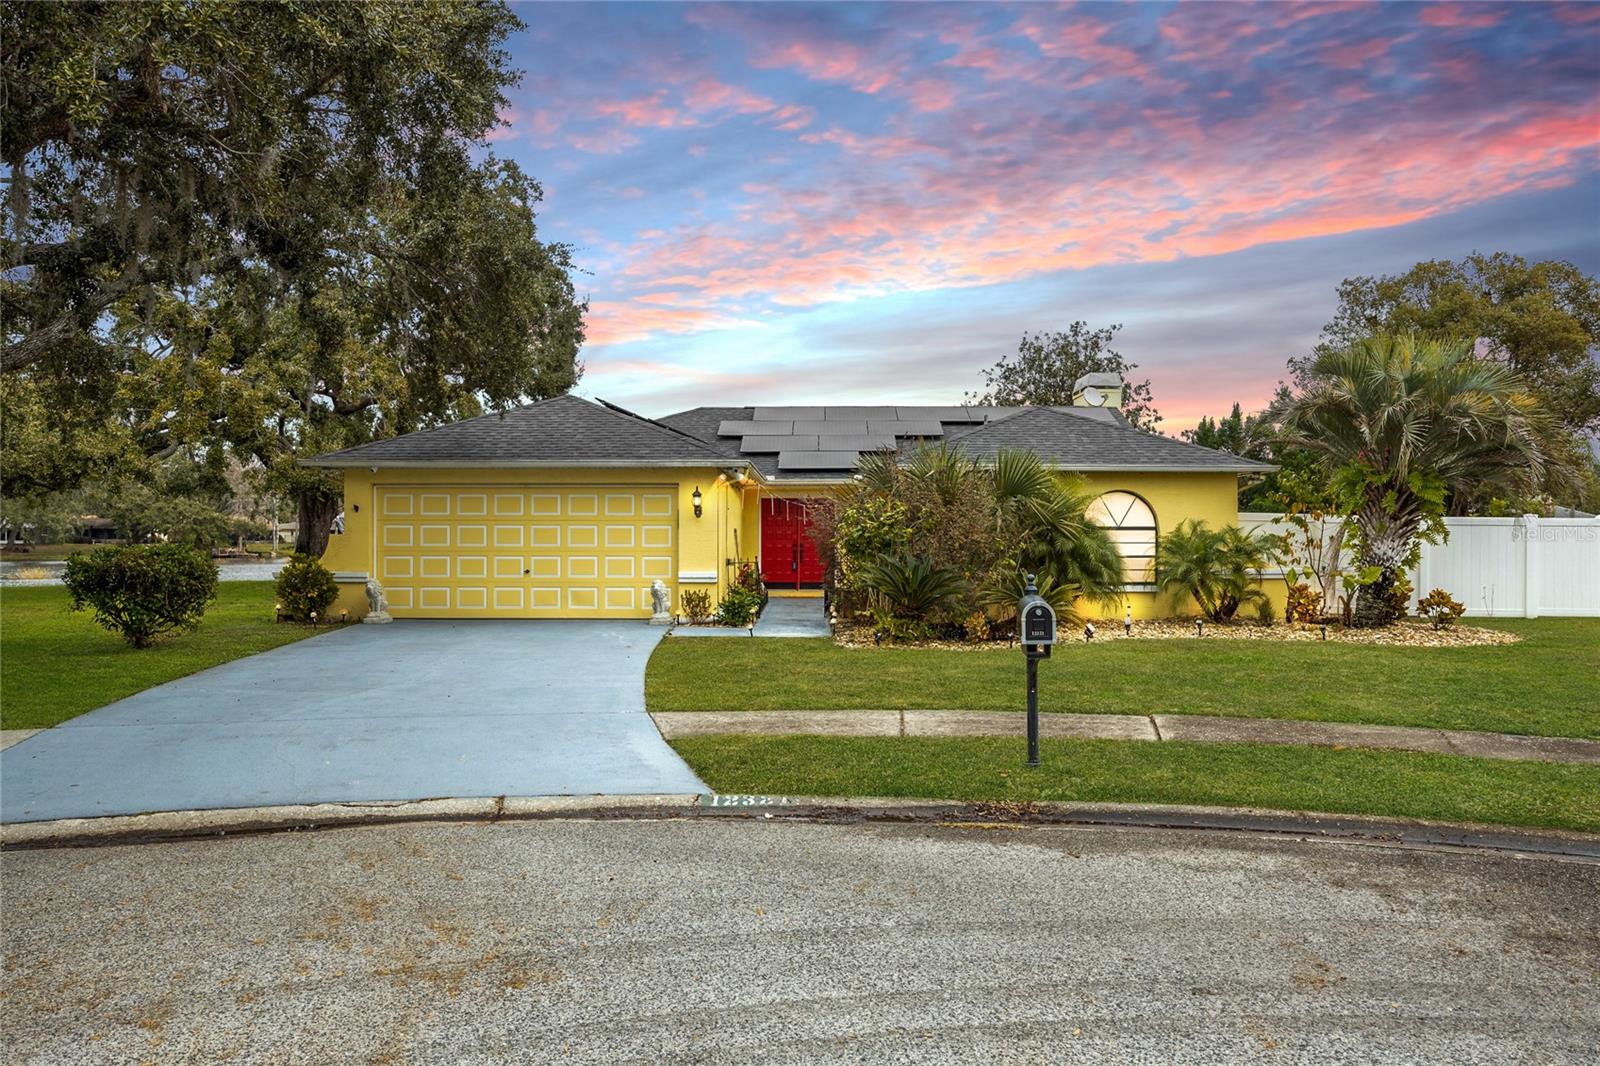
$470,000
House12321 SMOKEY DR · HUDSON, FL · 34669
Listing courtesy of EXP REALTY LLC
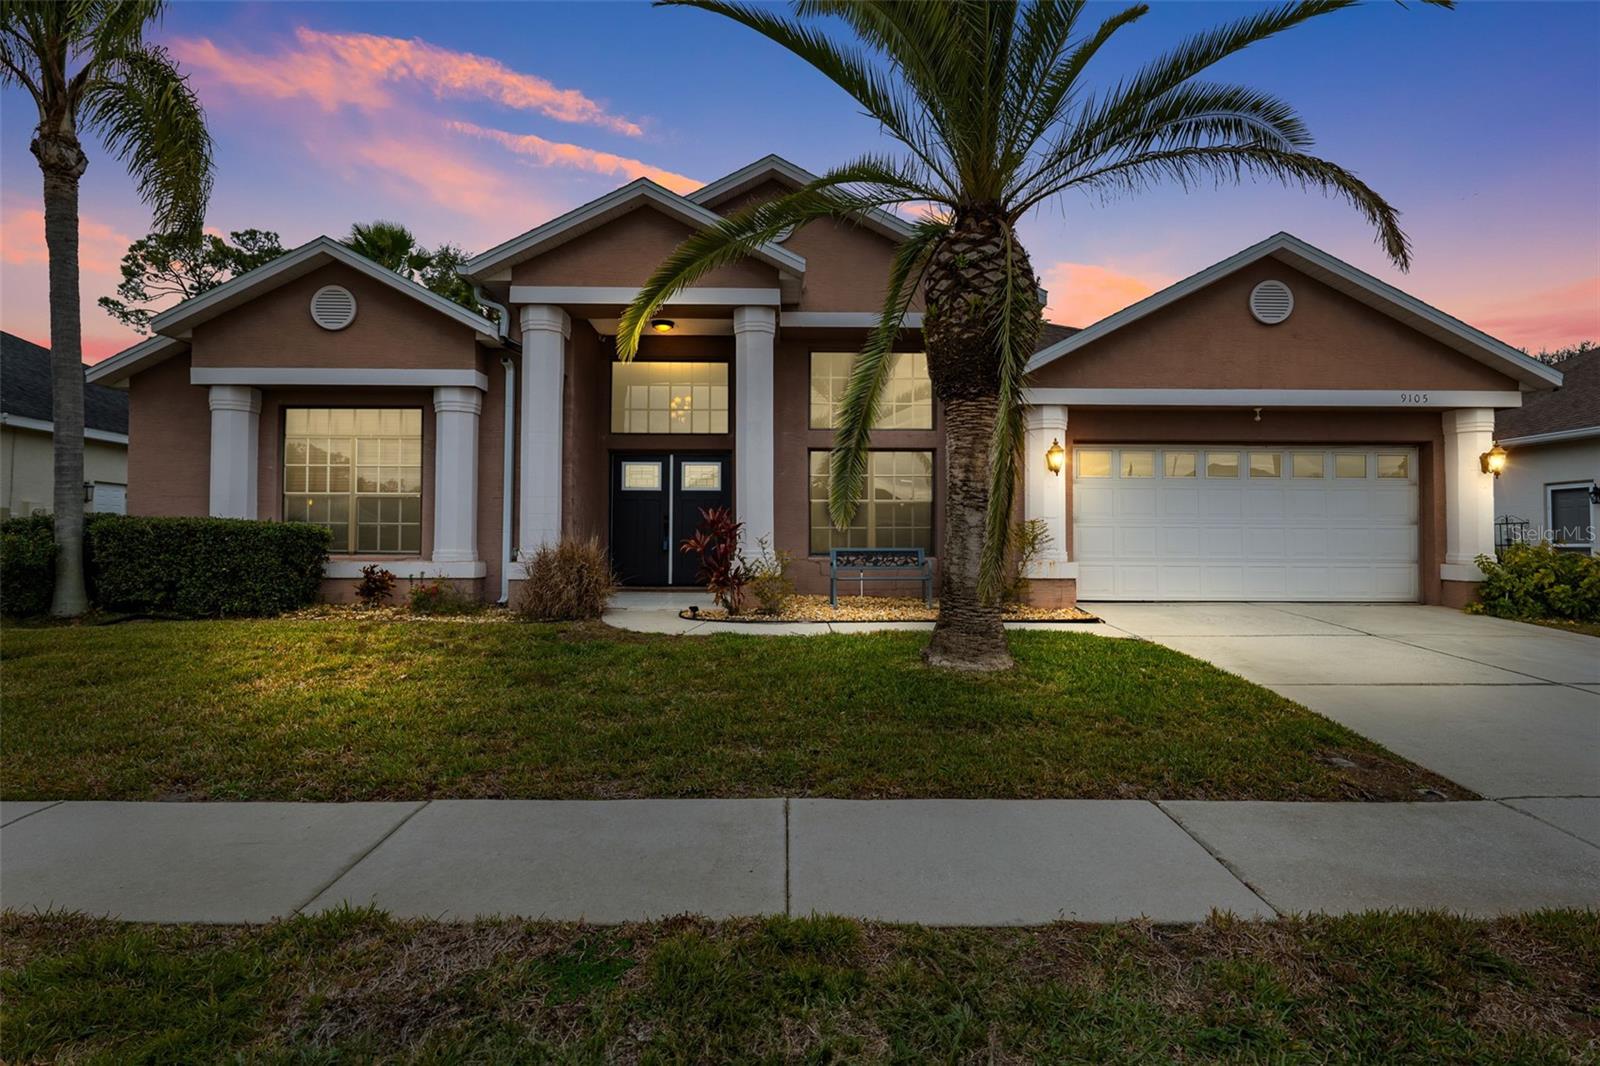 Pending
 $399,000
House9105 FLAGSTICK LN · HUDSON, FL · 34667
Listing courtesy of BHHS FLORIDA PROPERTIES GROUP
Listing courtesy of RE/MAX SUNSET REALTY
Listing data provided in part by Stellar MLS and deemed reliable but not guaranteed. MLS #MFRW7869602.