
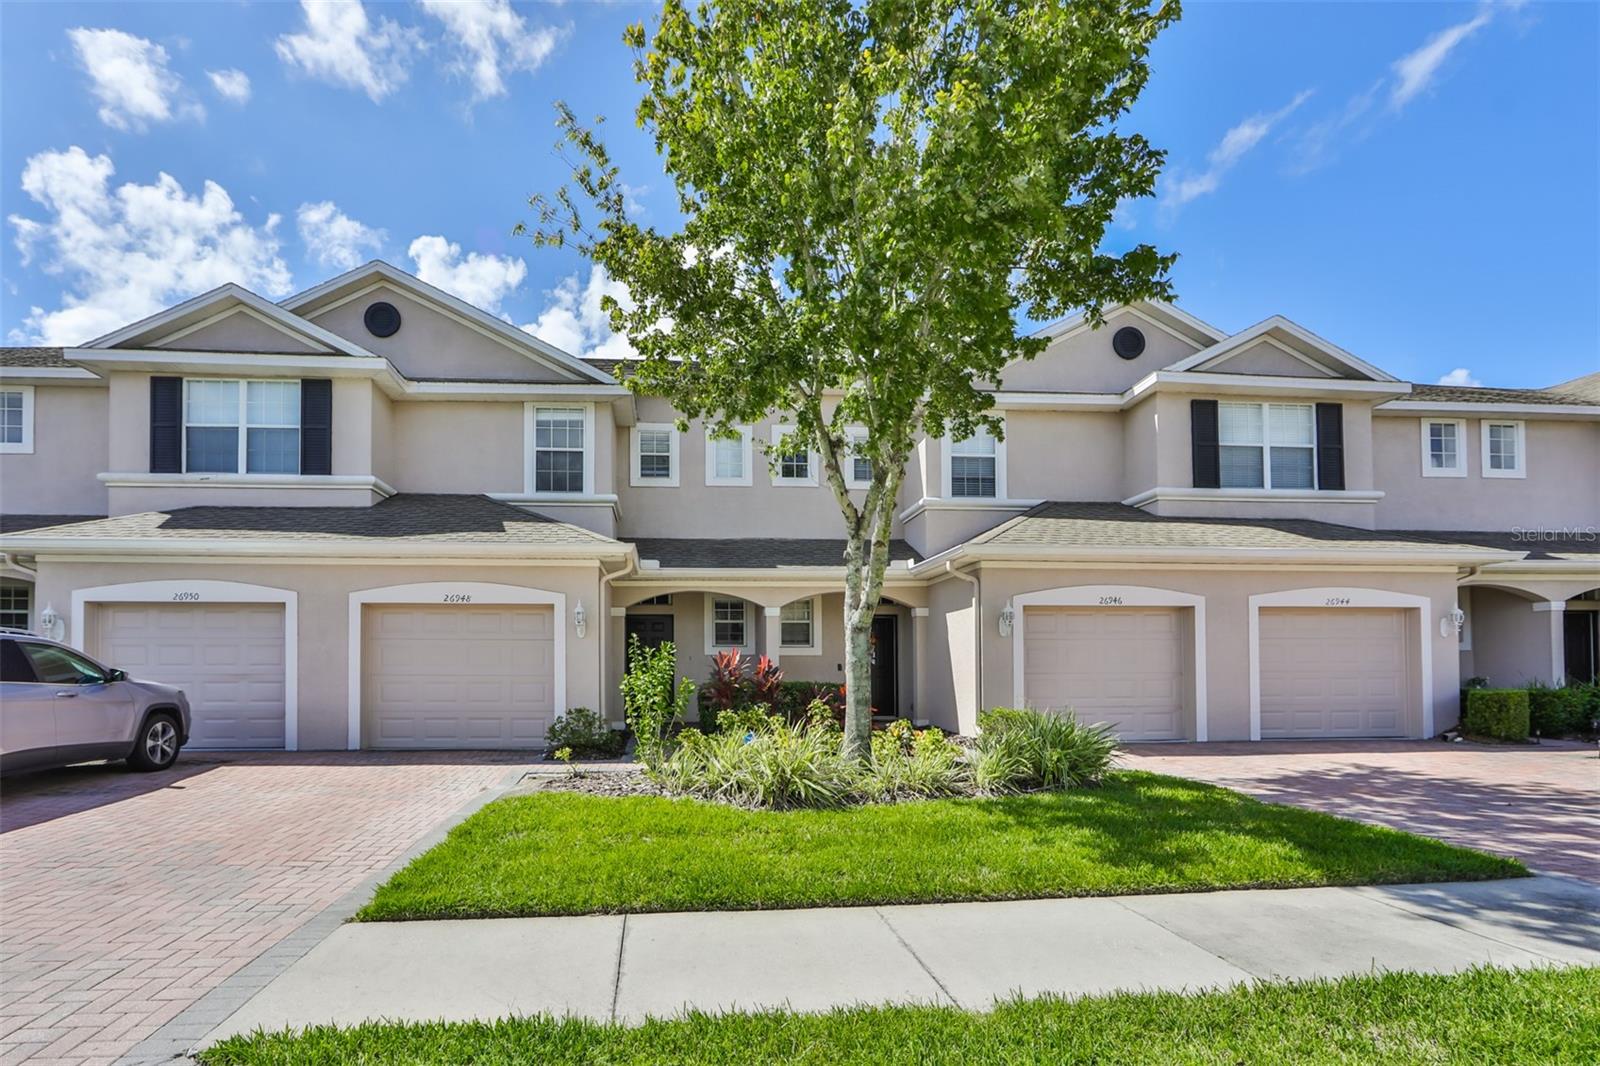
$2,200
Townhouse26948 JUNIPER BAY DR · WESLEY CHAPEL, FL · 33544
- 3 bd
- 3 ba
- 1,534 sqft
Listing courtesy of CHARLES RUTENBERG REALTY INC
$2,100 · 3 bd · 3 ba · 1,667 sqft · Built 2022
$2,100
4212 CLOUD HOPPER WAY · LUTZ, FL · 33559
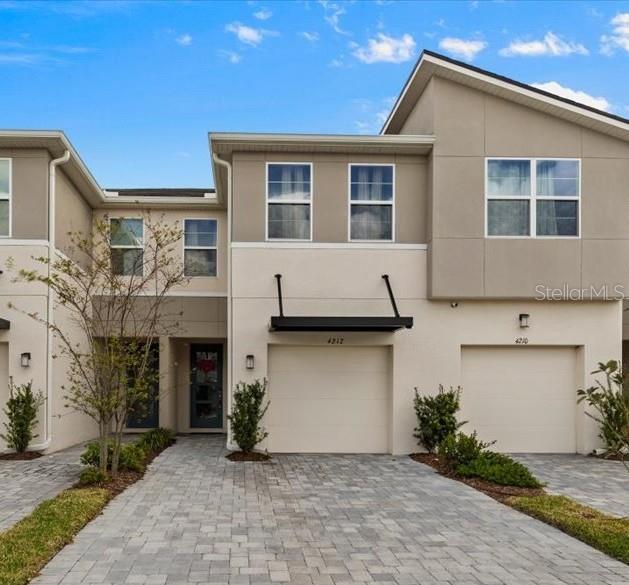
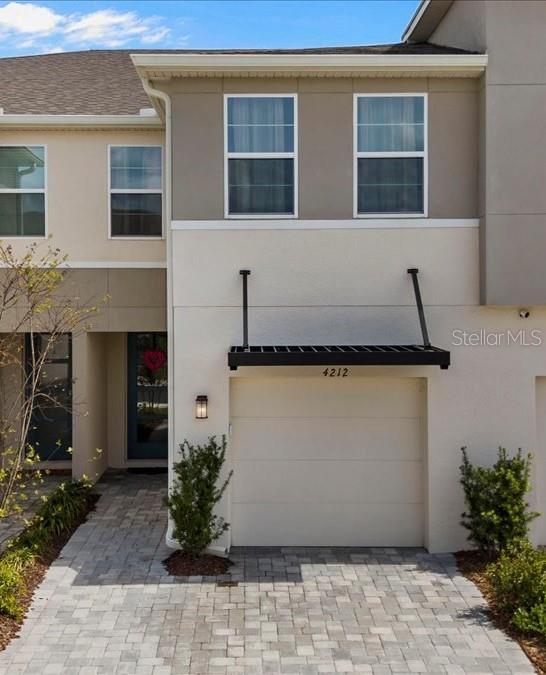
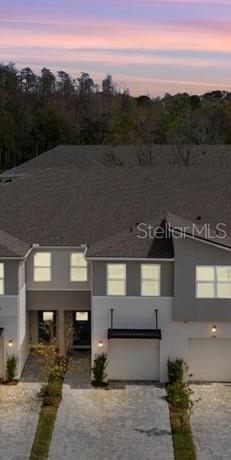
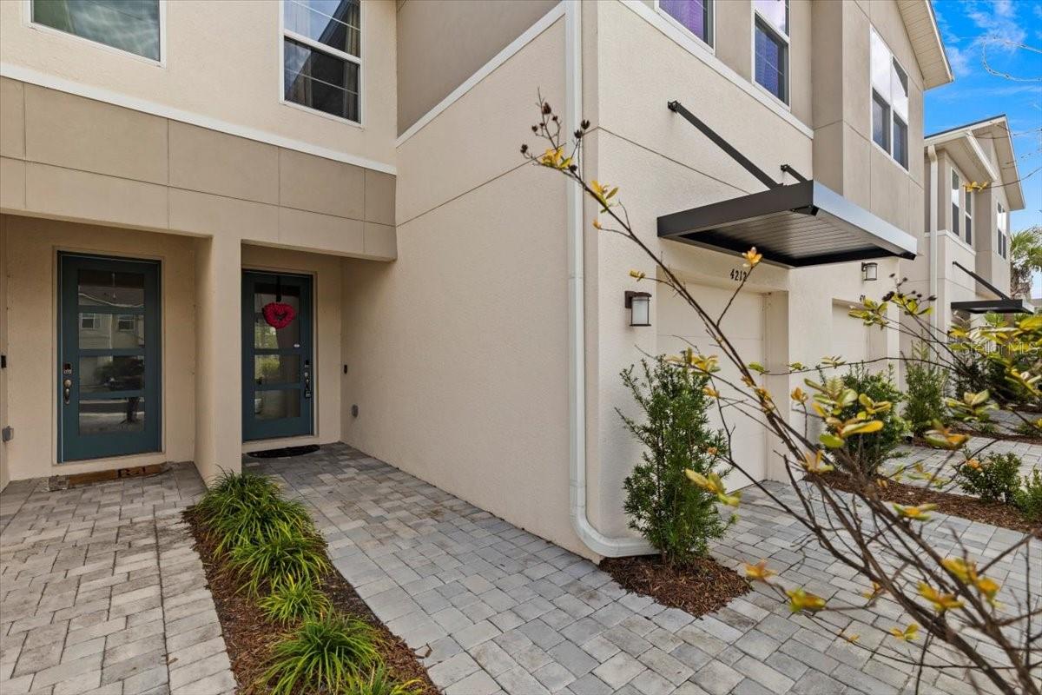
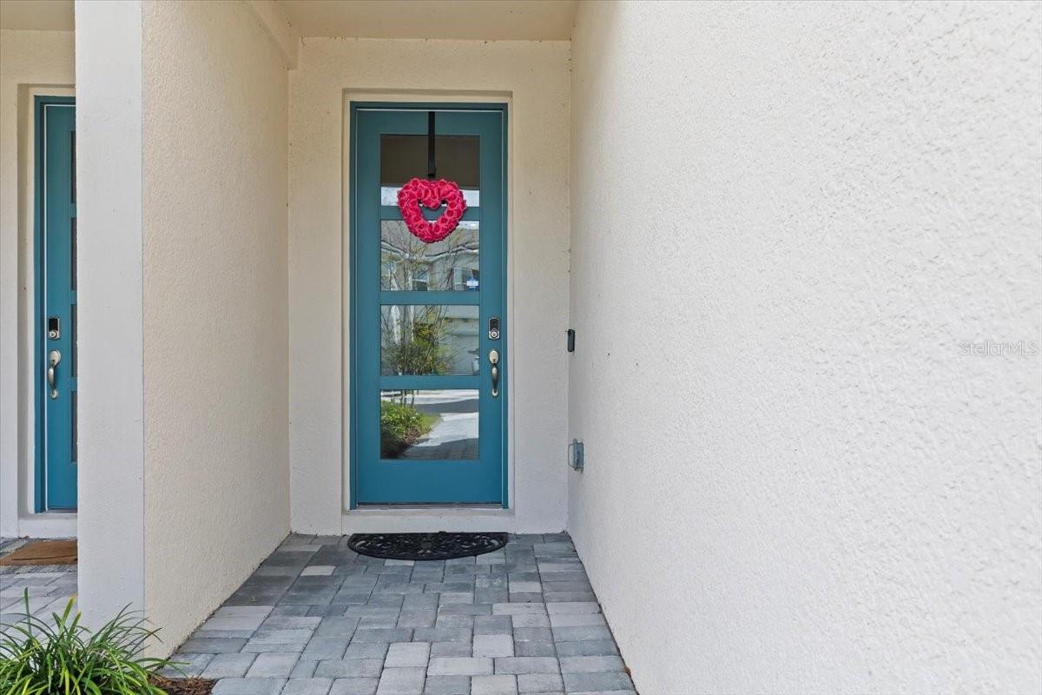
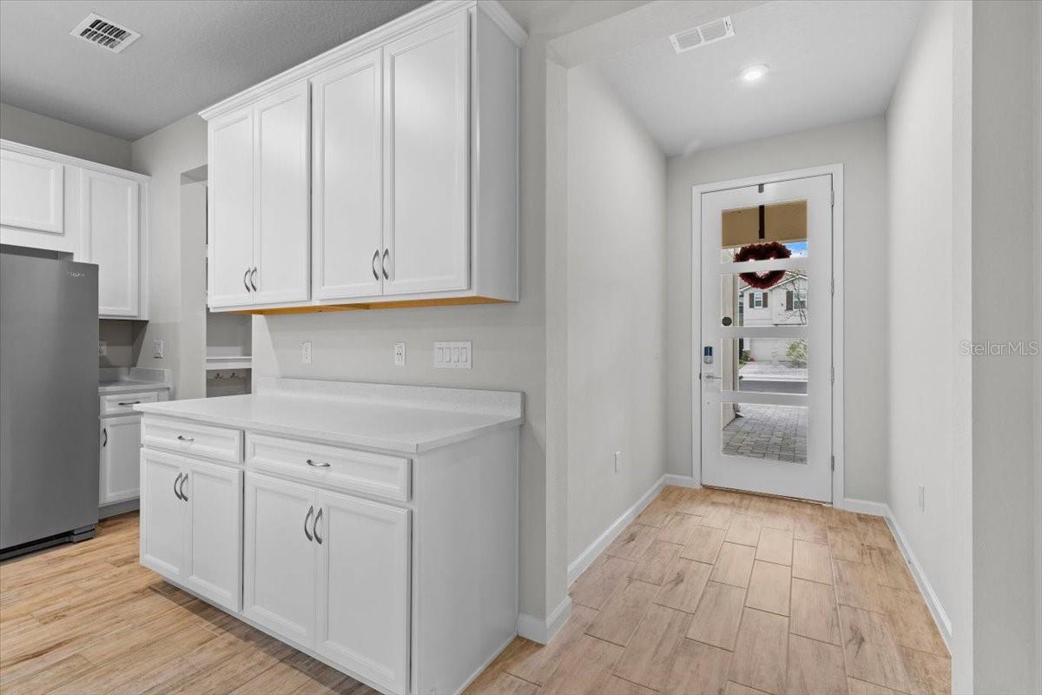
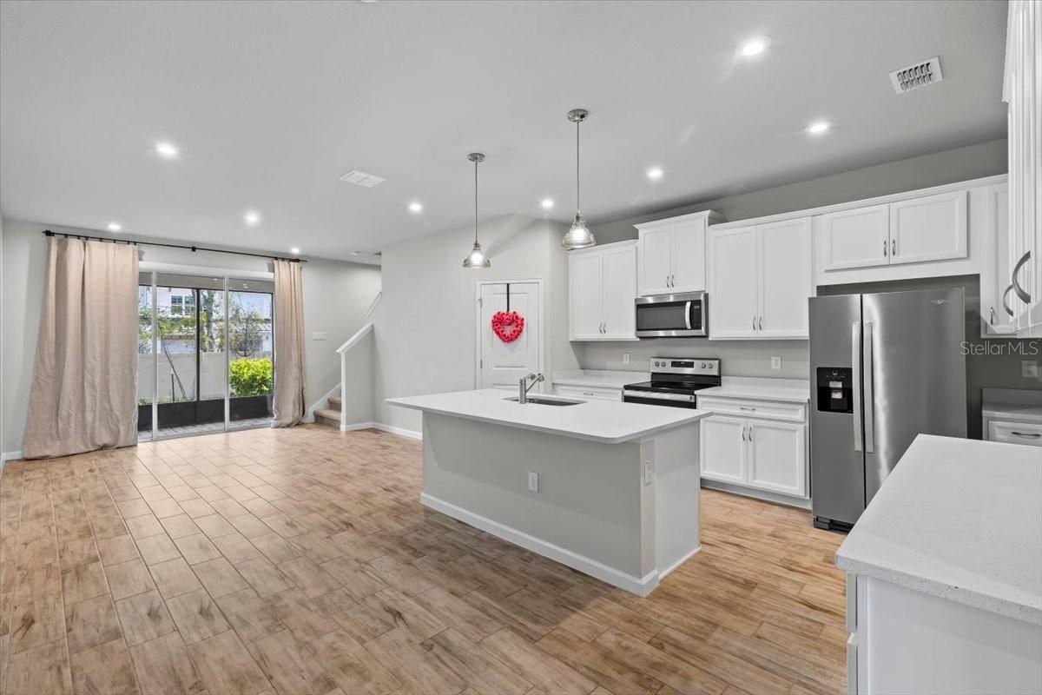
One or more photo(s) has been virtually staged. ** HOME AVAILABLE FOR July 3, 2026 occupancy*** REQUIREMENTS: All applicants 18+ must complete a background check ($50 per person) via Rentspree - Combined monthly income must be 3x rent ($6,300) - provide 3 recent pay stubs and bank statements - No smoking - Deposit required: first month, last month, and security deposit - Pets considered case by case ($350 non-refundable pet fee, if approved*) - Tenant required to have Renters Insurance. Welcome to 4212 Cloud Hopper Way, where modern design, everyday comfort, and effortless living come together in the private, gated community of Volanti in Lutz. Built in 2022, this beautifully appointed townhome offers the perfect blend of style, functionality, and low-maintenance living. From the moment you arrive, you'll appreciate the inviting curb appeal. An oversized brick-paved driveway leads to a one-car garage featuring epoxy flooring, keyless entry, and a striking 8-foot glass door that adds a contemporary touch. Convenient guest parking nearby makes it easy to welcome family and friends. Inside, the open-concept floor plan creates a warm and welcoming atmosphere designed for both entertaining and everyday life. Wood-look plank tile flooring flows throughout the main living area, while the thoughtfully designed kitchen serves as the heart of the home. White shaker-style cabinetry, quartz countertops, LED recessed lighting, statement pendant lighting, a large walk-in pantry, and a full Whirlpool stainless steel appliance package combine beauty and function in a space you'll love gathering in. Just off the garage, a practical drop zone and utility closet help keep daily essentials organized, while a conveniently located half bath offers added comfort for guests. Upstairs, a versatile loft provides the flexibility to create a home office, reading retreat, media space, or cozy lounge area. The spacious owner's suite is filled with natural light and offers a true retreat at the end of the day, complete with dual walk-in closets, a designer-style fandelier, and a spa-inspired en suite bath featuring a comfort-height dual vanity, glass-enclosed tile shower, and polished chrome Moen fixtures. Two additional bedrooms provide comfortable accommodations for family or guests and share a well-appointed full bath with a comfort-height vanity. The upstairs laundry closet comes complete with a Maytag washer and dryer, adding convenience to daily living. Designed with efficiency in mind, this smart home includes an Ecobee thermostat to help maintain year-round comfort. Beyond your front door, Volanti offers resort-style amenities designed for relaxation and connection. Spend sunny afternoons at the heated pool, gather with neighbors beneath the covered cabana, or unwind by the firepit lounge on cool Florida evenings. Perfectly positioned near I-75, I-275, and Highways 54 and 56, this location places some of the area's best shopping, dining, and entertainment just minutes away. Tampa Premium Outlets, The Shops at Wiregrass, and Krate at The Grove are all nearby, along with local favorites including Cooper's Hawk, Texas Roadhouse, Costco, and Sam's Club. AdventHealth and the future Orlando Health campus are also conveniently close. Beautifully designed, thoughtfully upgraded, and ideally located, this move-in-ready home offers a lifestyle that is as comfortable as it is stylish. Come experience everything Volanti has to offer and discover why you'll love calling 4212 Cloud Hopper Way home.
Estimate only — taxes, insurance, and HOA vary. Confirm exact figures with a lender.
Elementary
Veterans Elementary School
Middle
Cypress Creek Middle School
High
Cypress Creek High-PO
Assigned schools per the MLS record — verify enrollment boundaries with the district.
$549,999
Median list price
37
Homes for sale
49
Avg days on market
$2,200
Townhouse26948 JUNIPER BAY DR · WESLEY CHAPEL, FL · 33544
Listing courtesy of CHARLES RUTENBERG REALTY INC
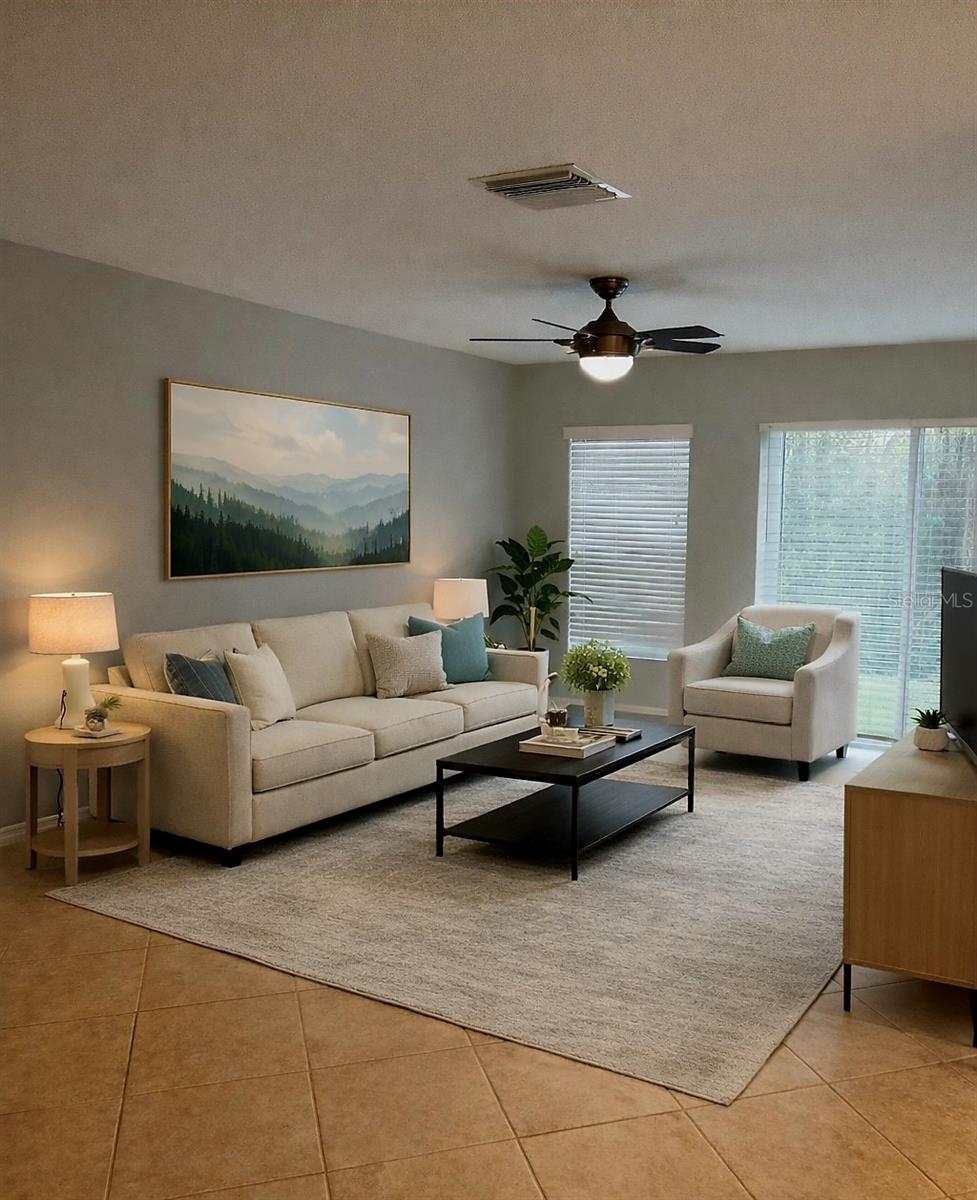
$2,195
Townhouse2756 BIRCHCREEK DR · WESLEY CHAPEL, FL · 33543
Listing courtesy of PEOPLE'S CHOICE REALTY SVC LLC
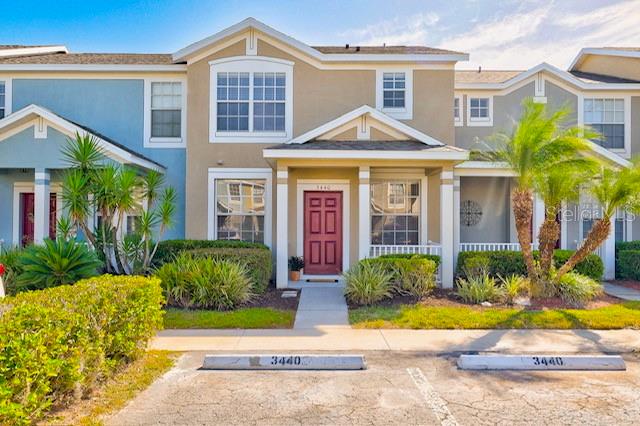
$2,100
Townhouse3440 SANTA RITA LN · LAND O LAKES, FL · 34639
Listing courtesy of DALTON WADE INC
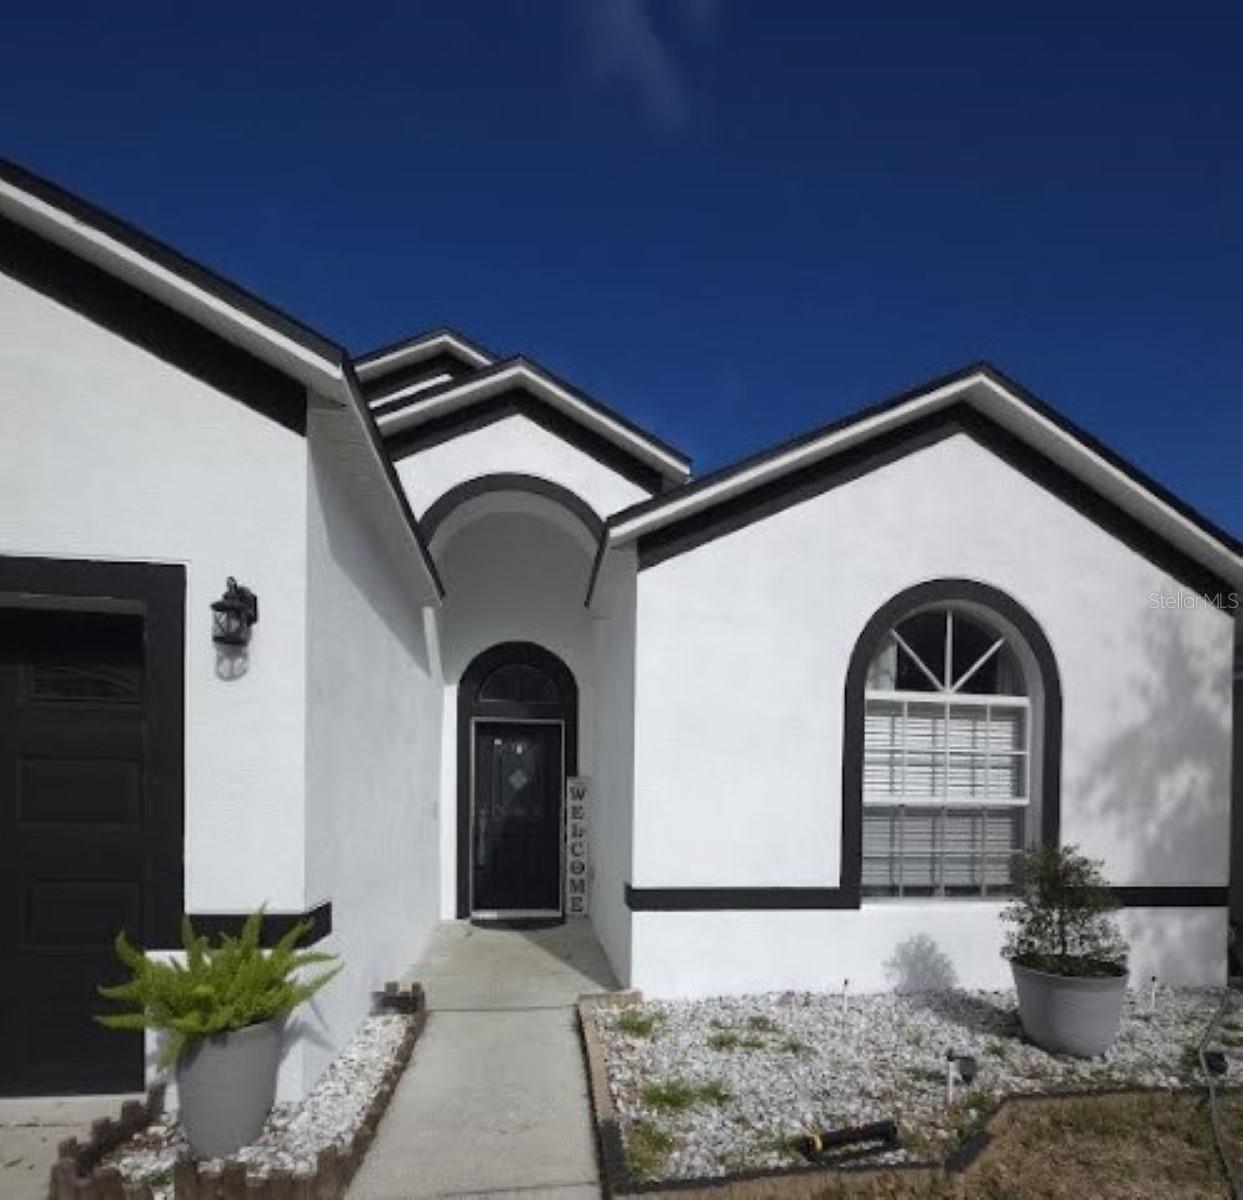
$2,395
House24915 VINTAGE CT · LUTZ, FL · 33559
Listing courtesy of DENNIS REALTY PROPERTY MGMT.
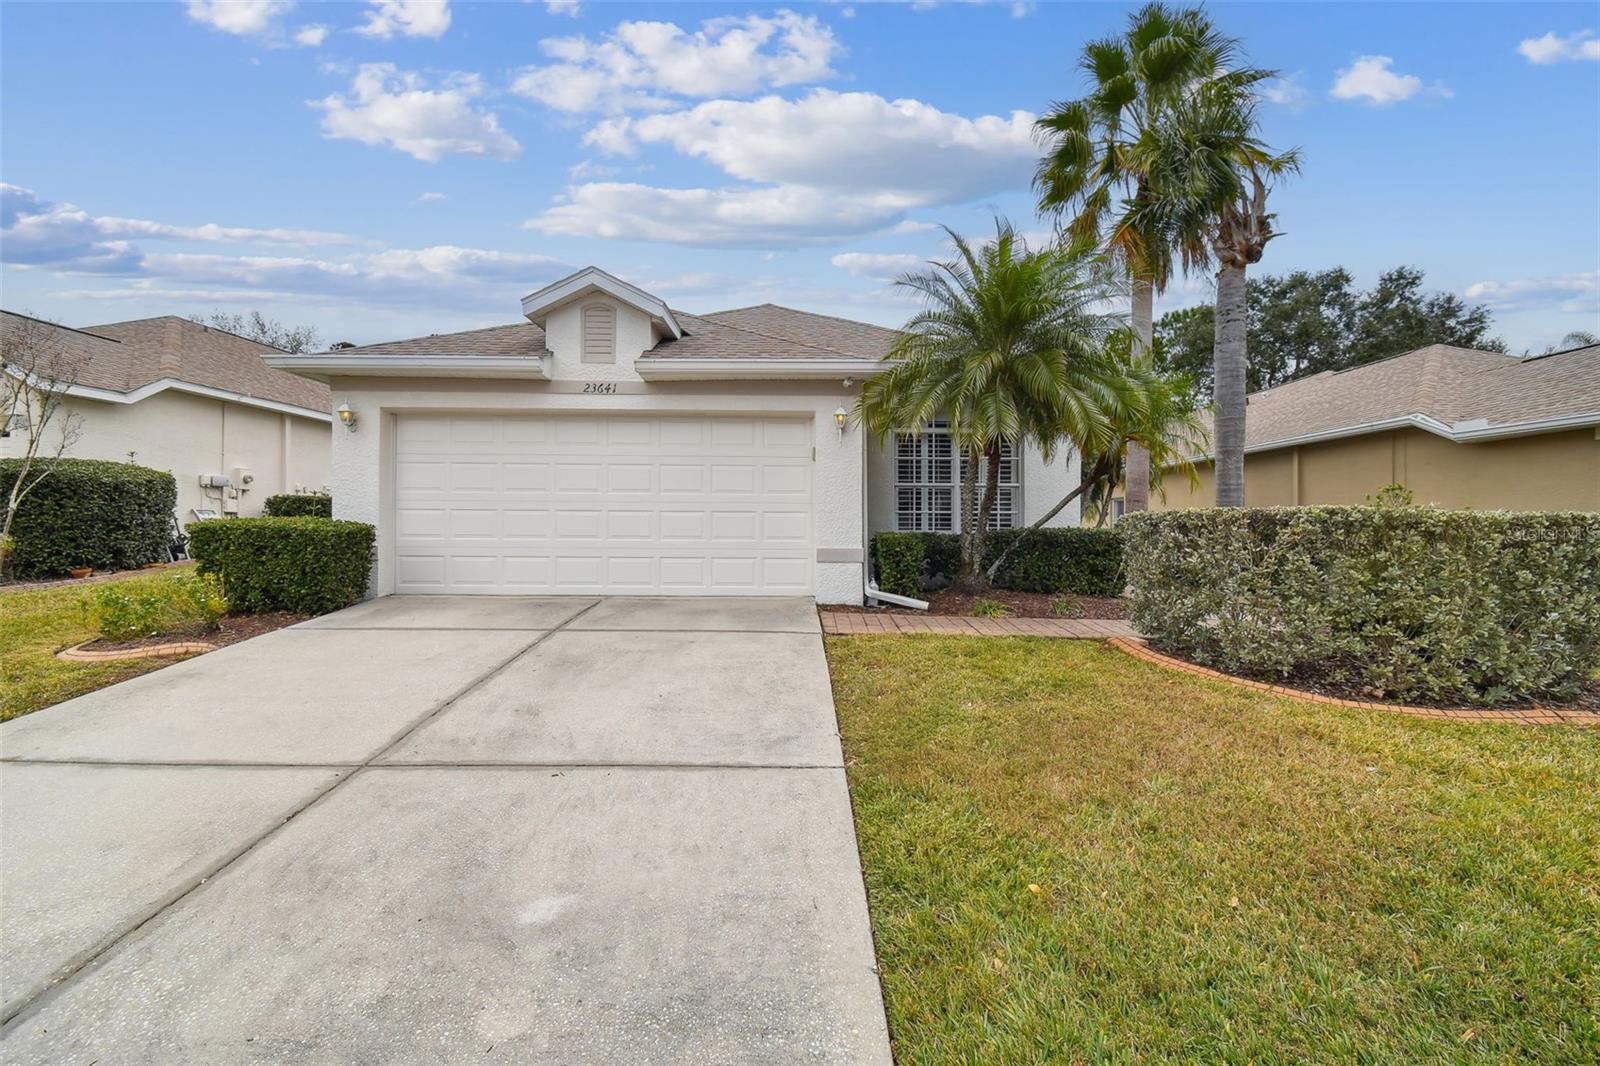
$2,600
House23641 CORAL RIDGE LN · LAND O LAKES, FL · 34639
Listing courtesy of REAL BROKER, LLC
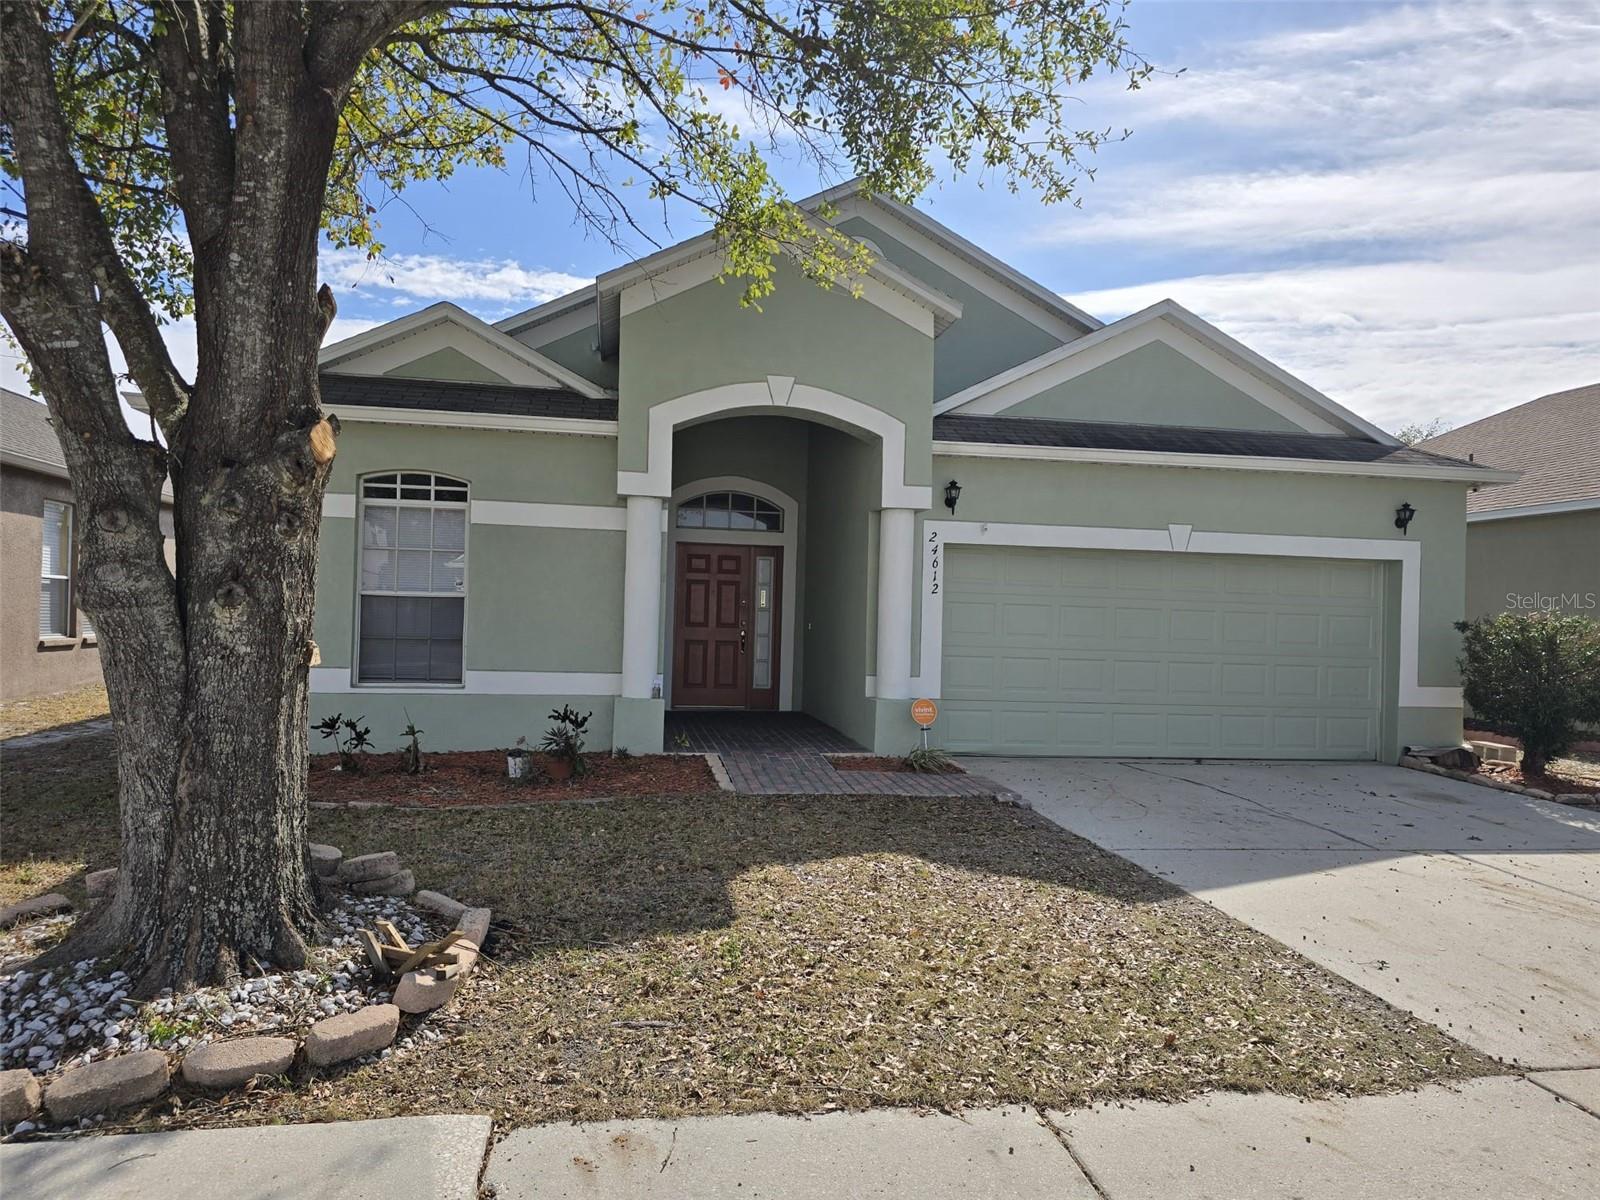
$2,395
House24612 PORTOFINO DR · LUTZ, FL · 33559
Listing courtesy of AVENUE HOMES LLC
Listing courtesy of CENTURY 21 LIST WITH BEGGINS
Listing data provided in part by Stellar MLS and deemed reliable but not guaranteed. MLS #MFRTB8514799.